
感谢 PMA Studio 予gooood的分享以下内容。更多关于他们:PMA Studio on gooood。
Appreciation towards PMA Studio for providing the following description:
在西班牙马略卡岛的首府帕尔马,历史悠久的渔港孕育了迷人的Portixol社区。近年来,它成为了马略卡岛最时尚且最受欢迎的地区之一。PMA Studio在这里新建了一处极简主义风格的度假屋。该项目对狭长地块的传统联排住宅进行了全面翻新。尽管房屋形状细长,整个设计仍使每个房间都得到了充足的光照。
The charming Portixol neighborhood develops around a historic fishing harbor of the city of Palma in Mallorca, Spain. In the latest years it has become one of the trendiest and sought after areas in Mallorca.PMA Studio is pleased to reveal pictures of the minimalist holiday home.The project consists in the complete renovation of a traditional rowhouse, situated on a very narrow plot. Despite the slender shape of the property, the planning ensured that the interiors of the home still received plenty of light.
▼项目概览,overview © Pernilla Danielsson
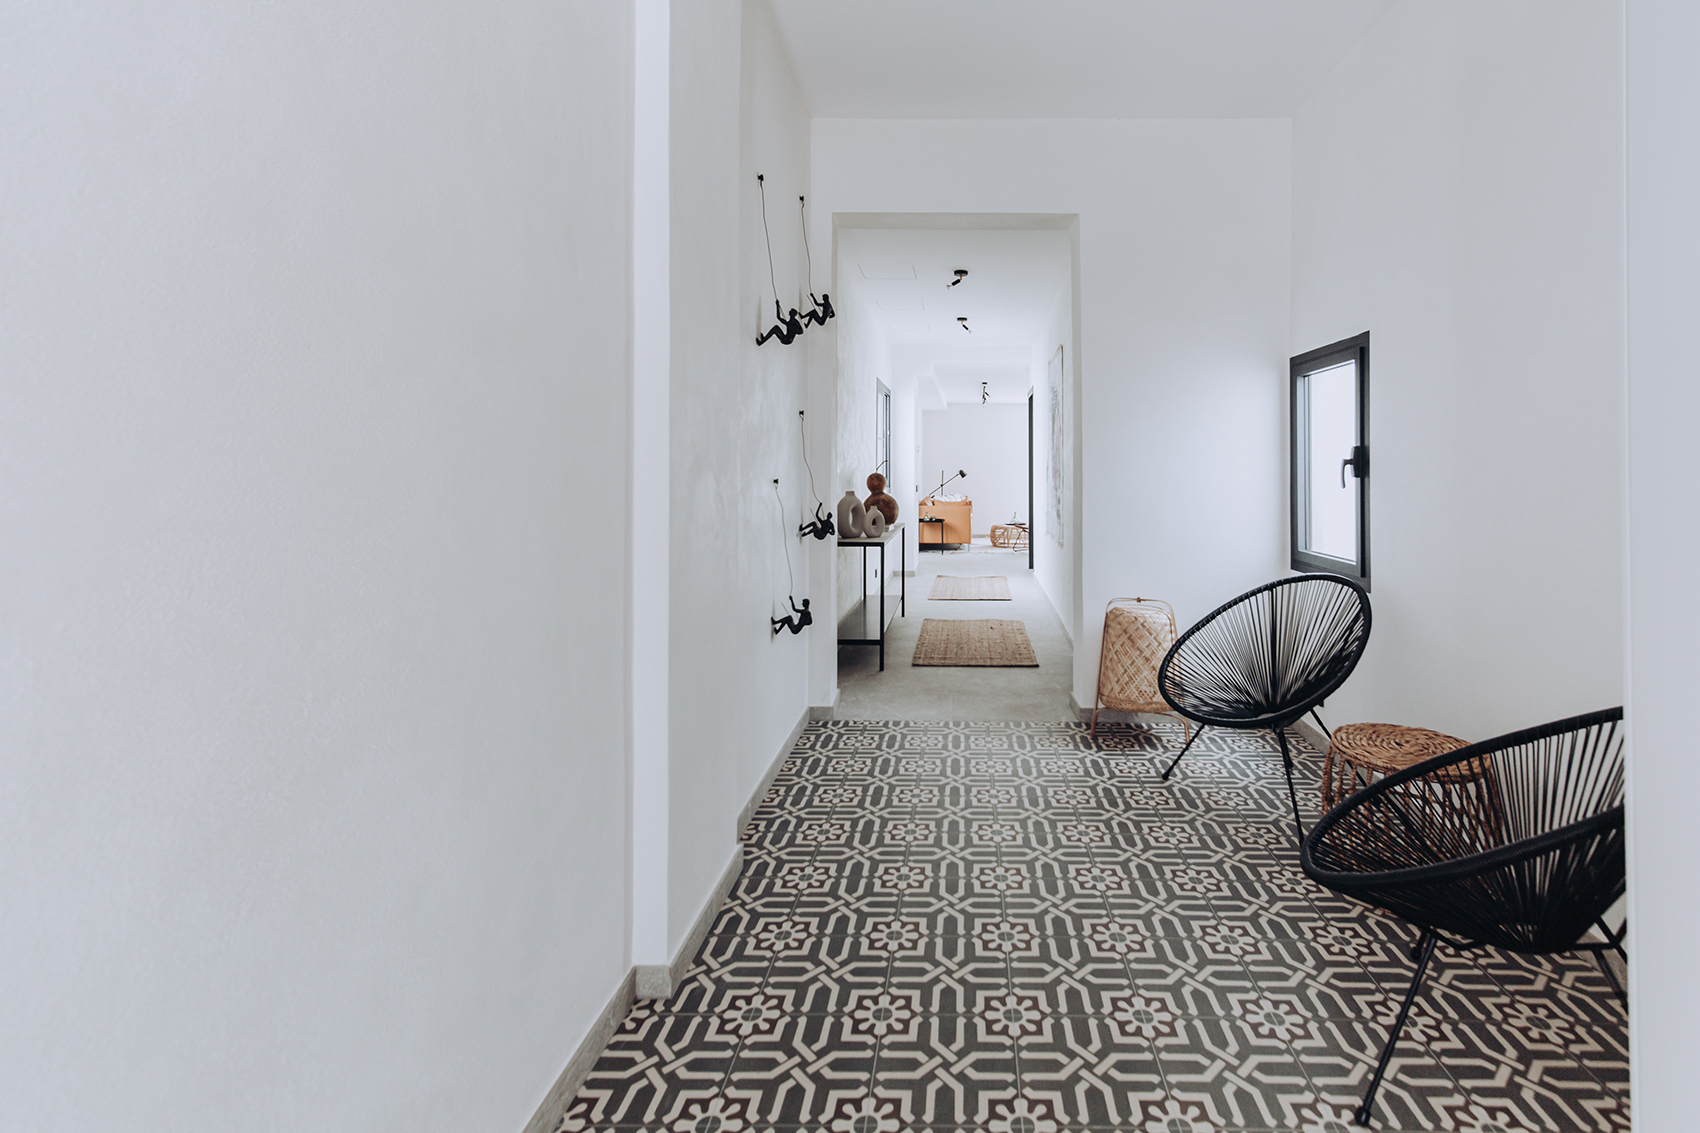
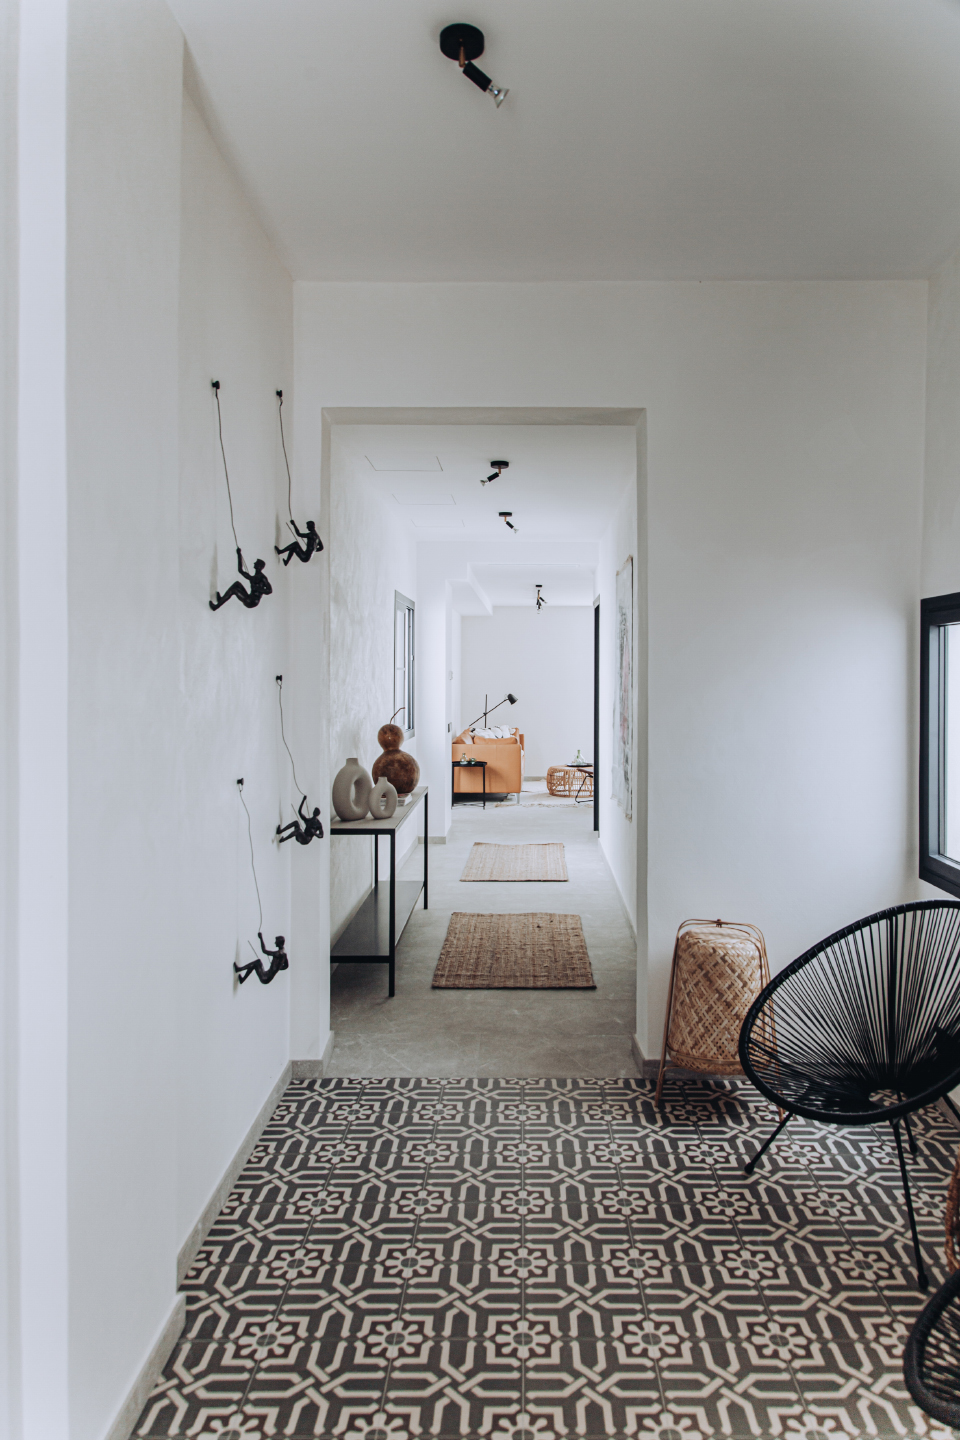
住宅的前端有一个宽敞的入口,设有休息区和储藏空间。太阳光从入户门和露台的窗户洒进入口的空间。
At the front of the property there is a generous entrance, with a sitting area and storage space. The entrance door and a window to the patio flood this area with natural light.
▼入口空间,自然采光,entrance space,natural lighting © Pernilla Danielsson
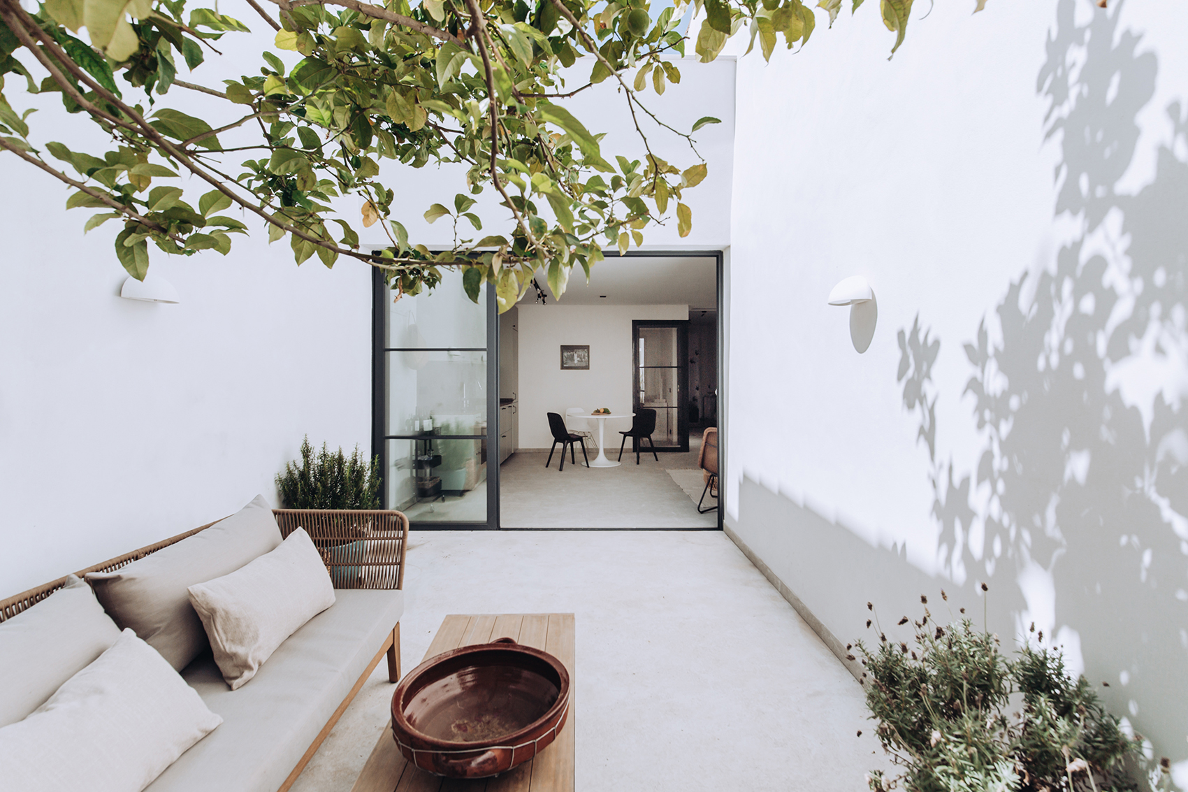
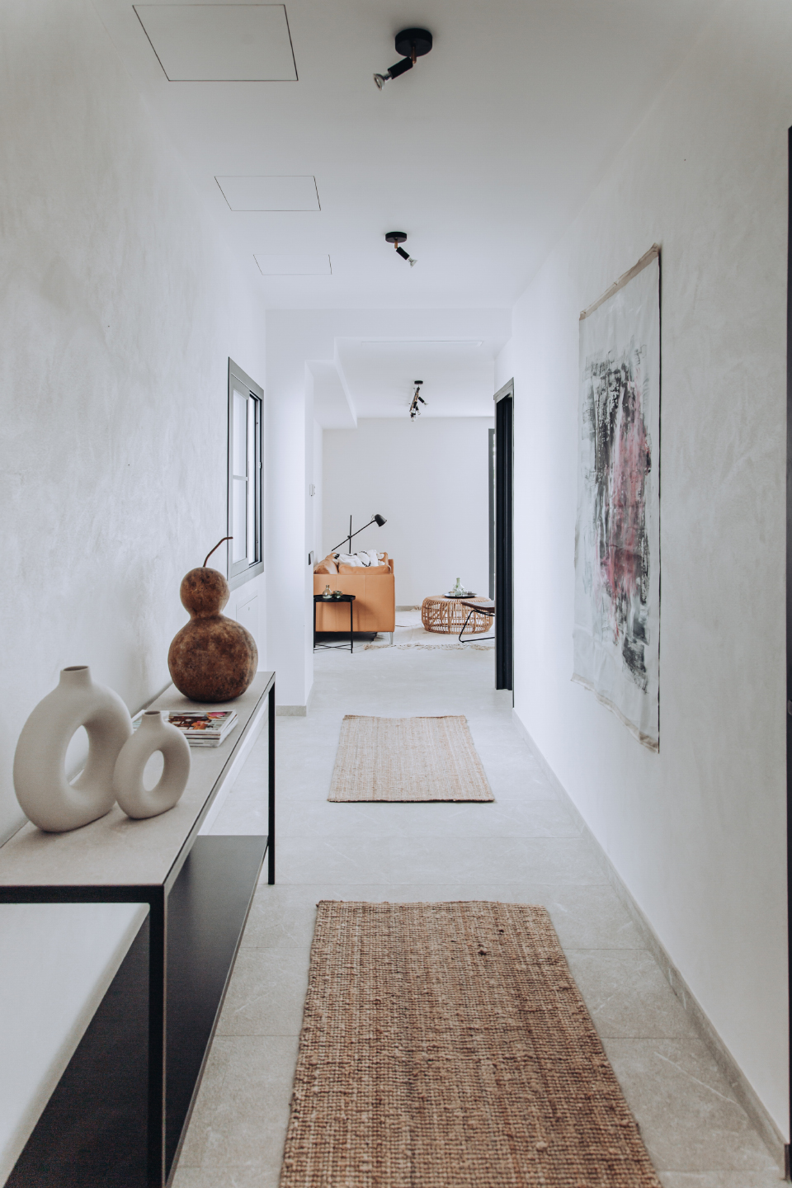
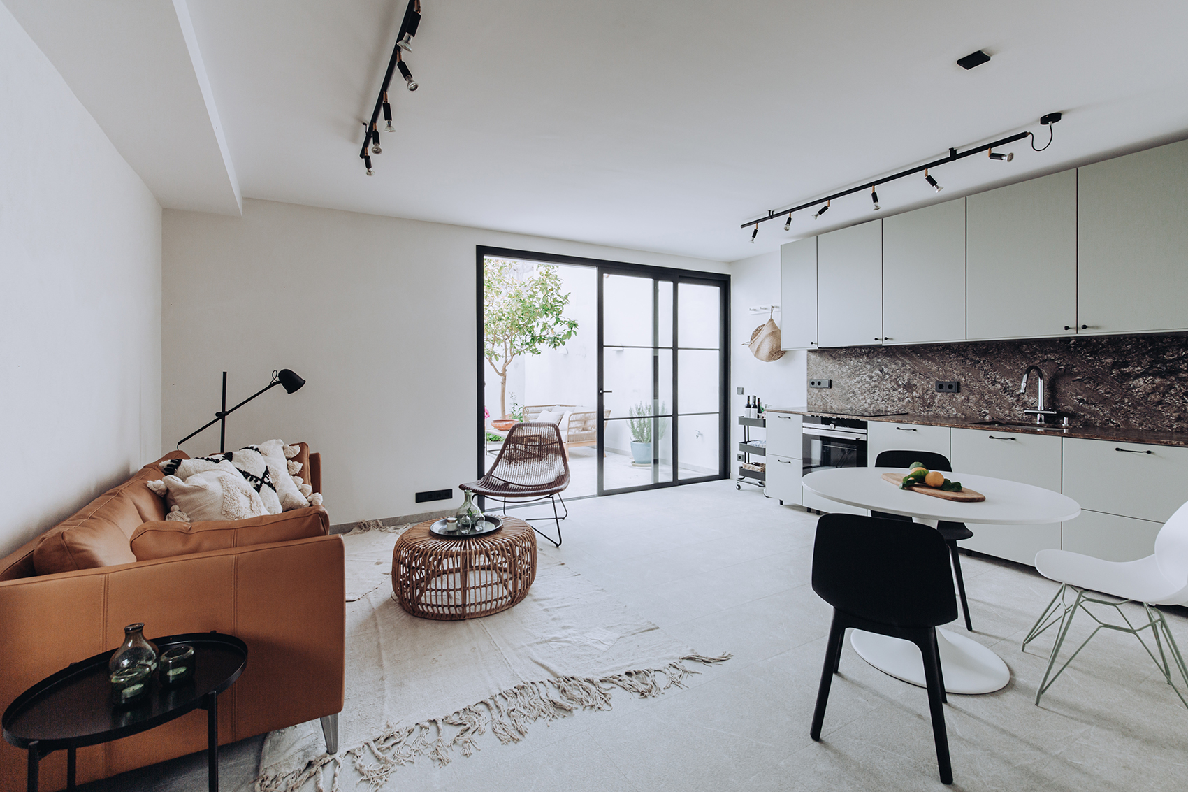
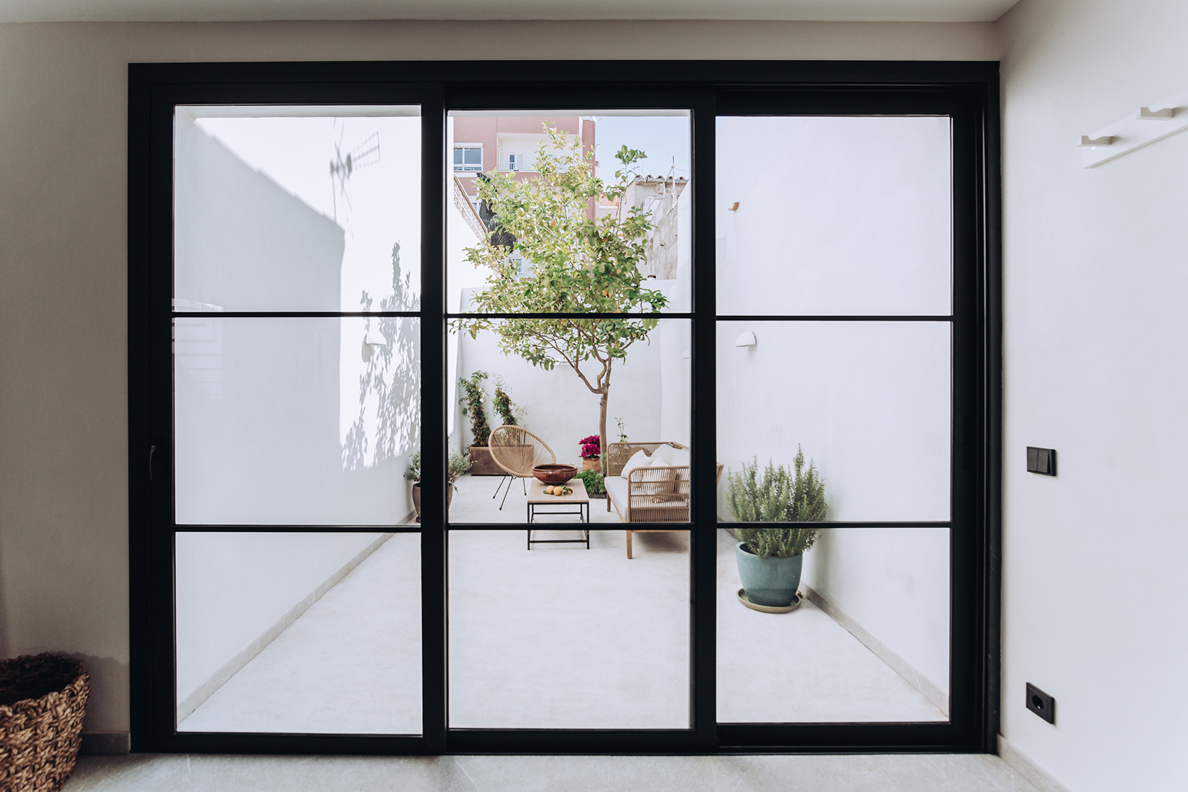
在平面布局中,客厅位于场地的尽端,紧邻主露台,充分地利用了自然采光。起居室与露台中间以大型滑动玻璃门相隔,使用者可以由此向外拓展生活空间。
The proposed distribution takes advantage of the most of natural light, by putting the living room at the end of the plot, next to the main patio. A large sliding glass door allows occupants to expand their living space outdoors.
▼从入口看向客厅,view from entrance to living room © Pernilla Danielsson
▼客厅兼厨房,living room-kitchen © Pernilla Danielsson
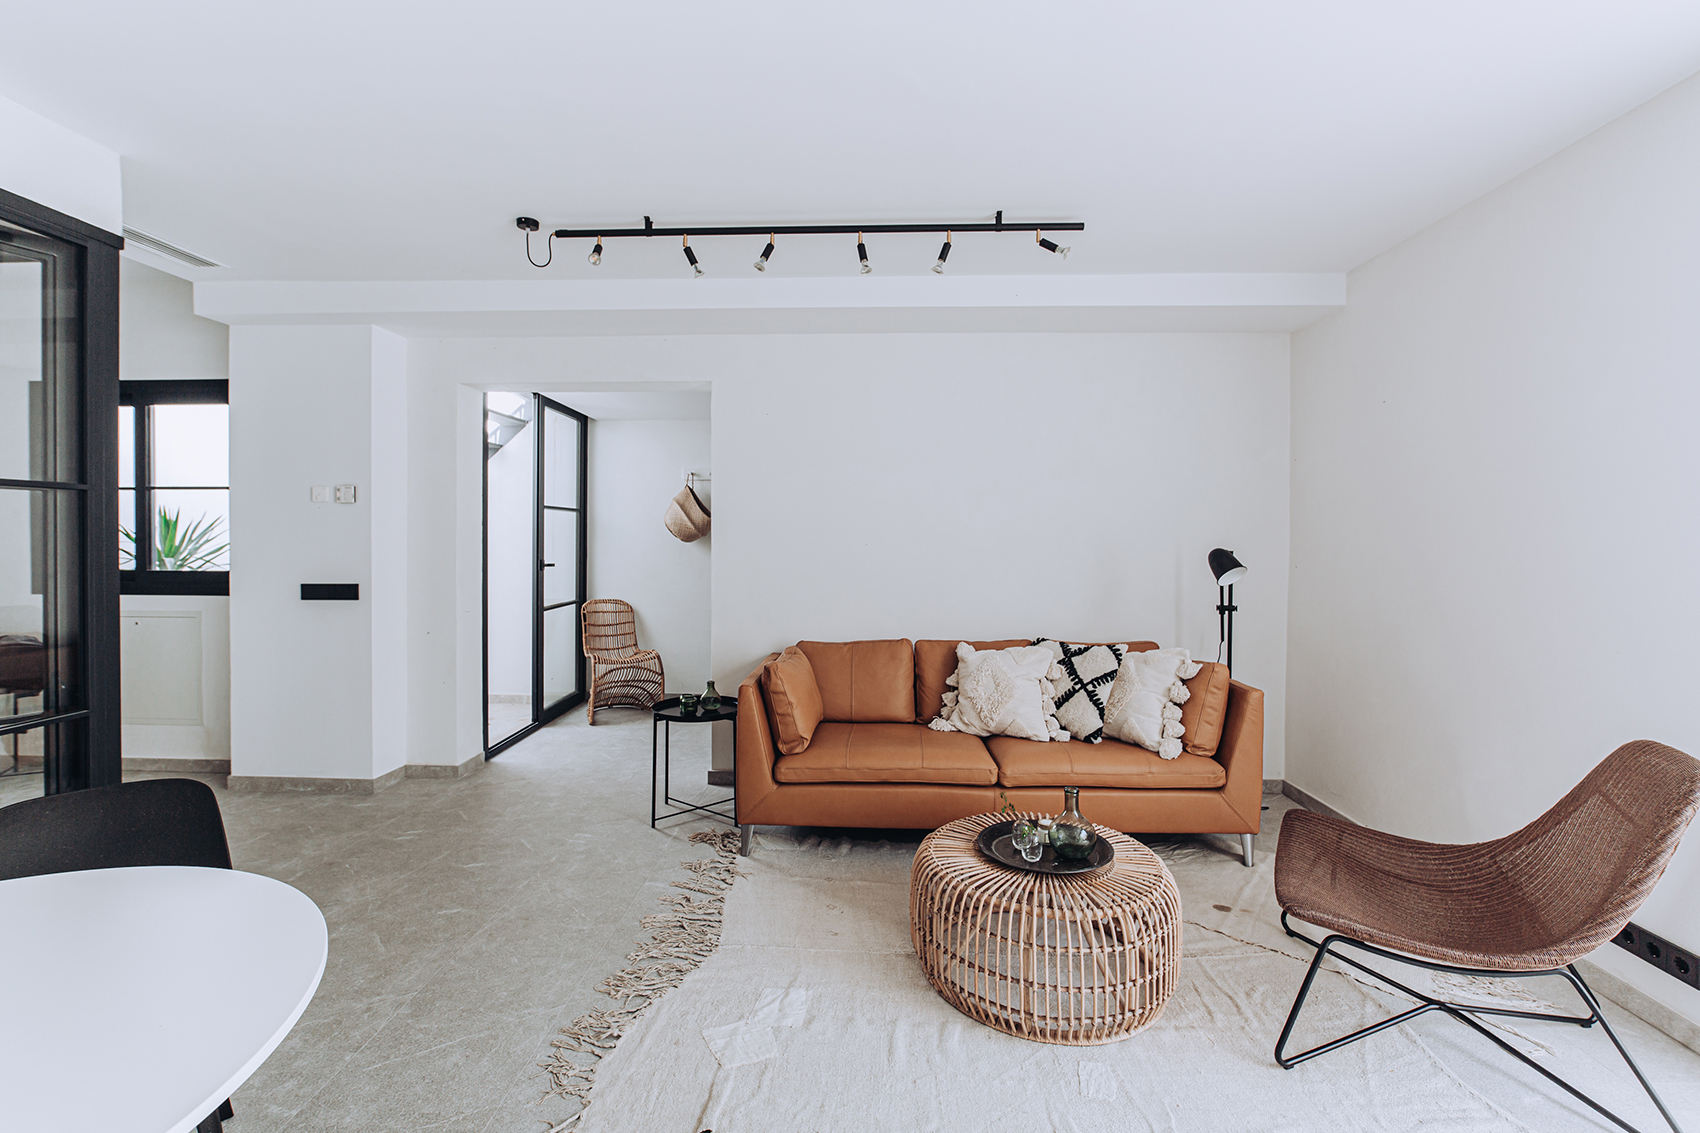
▼客厅区域,living room area © Pernilla Danielsson
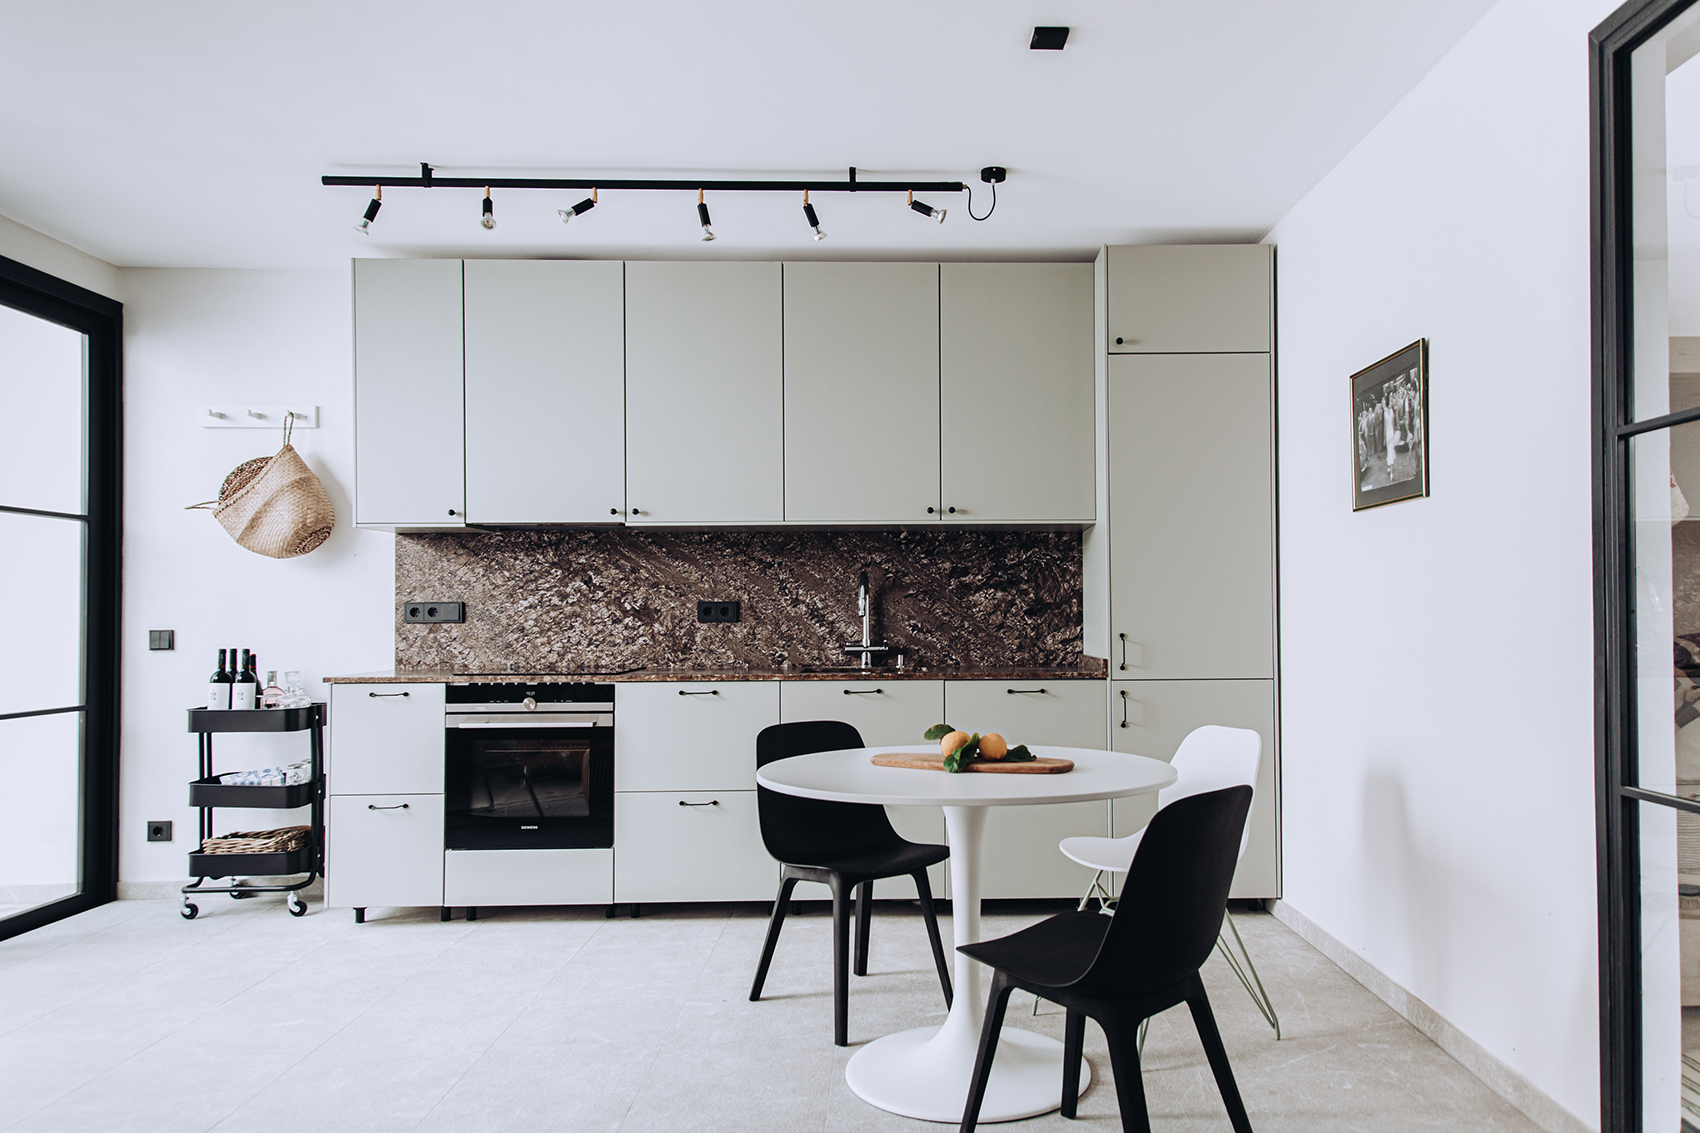
▼厨房区域,kitchen area © Pernilla Danielsson
▼透过大型滑动玻璃门看向庭院,view to patio through large sliding glass door © Pernilla Danielsson
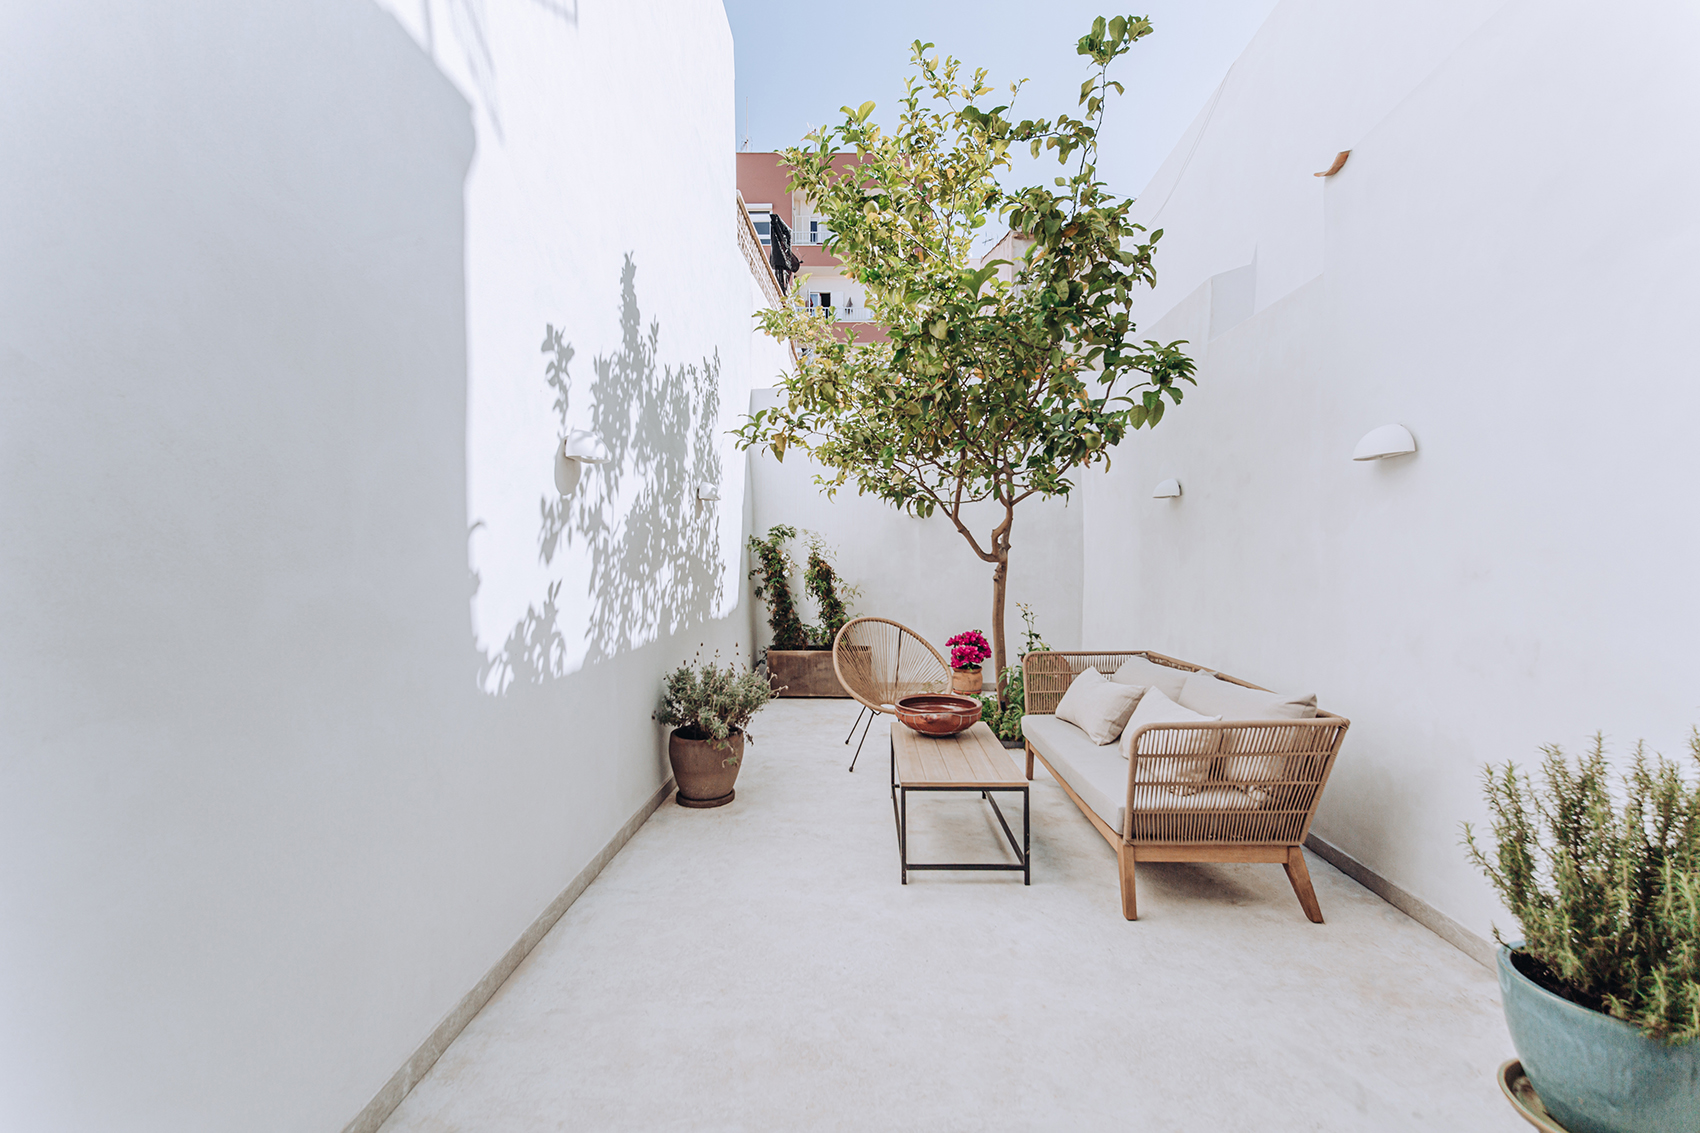
▼庭院,室外生活空间,patio,living space outdoors © Pernilla Danielsson
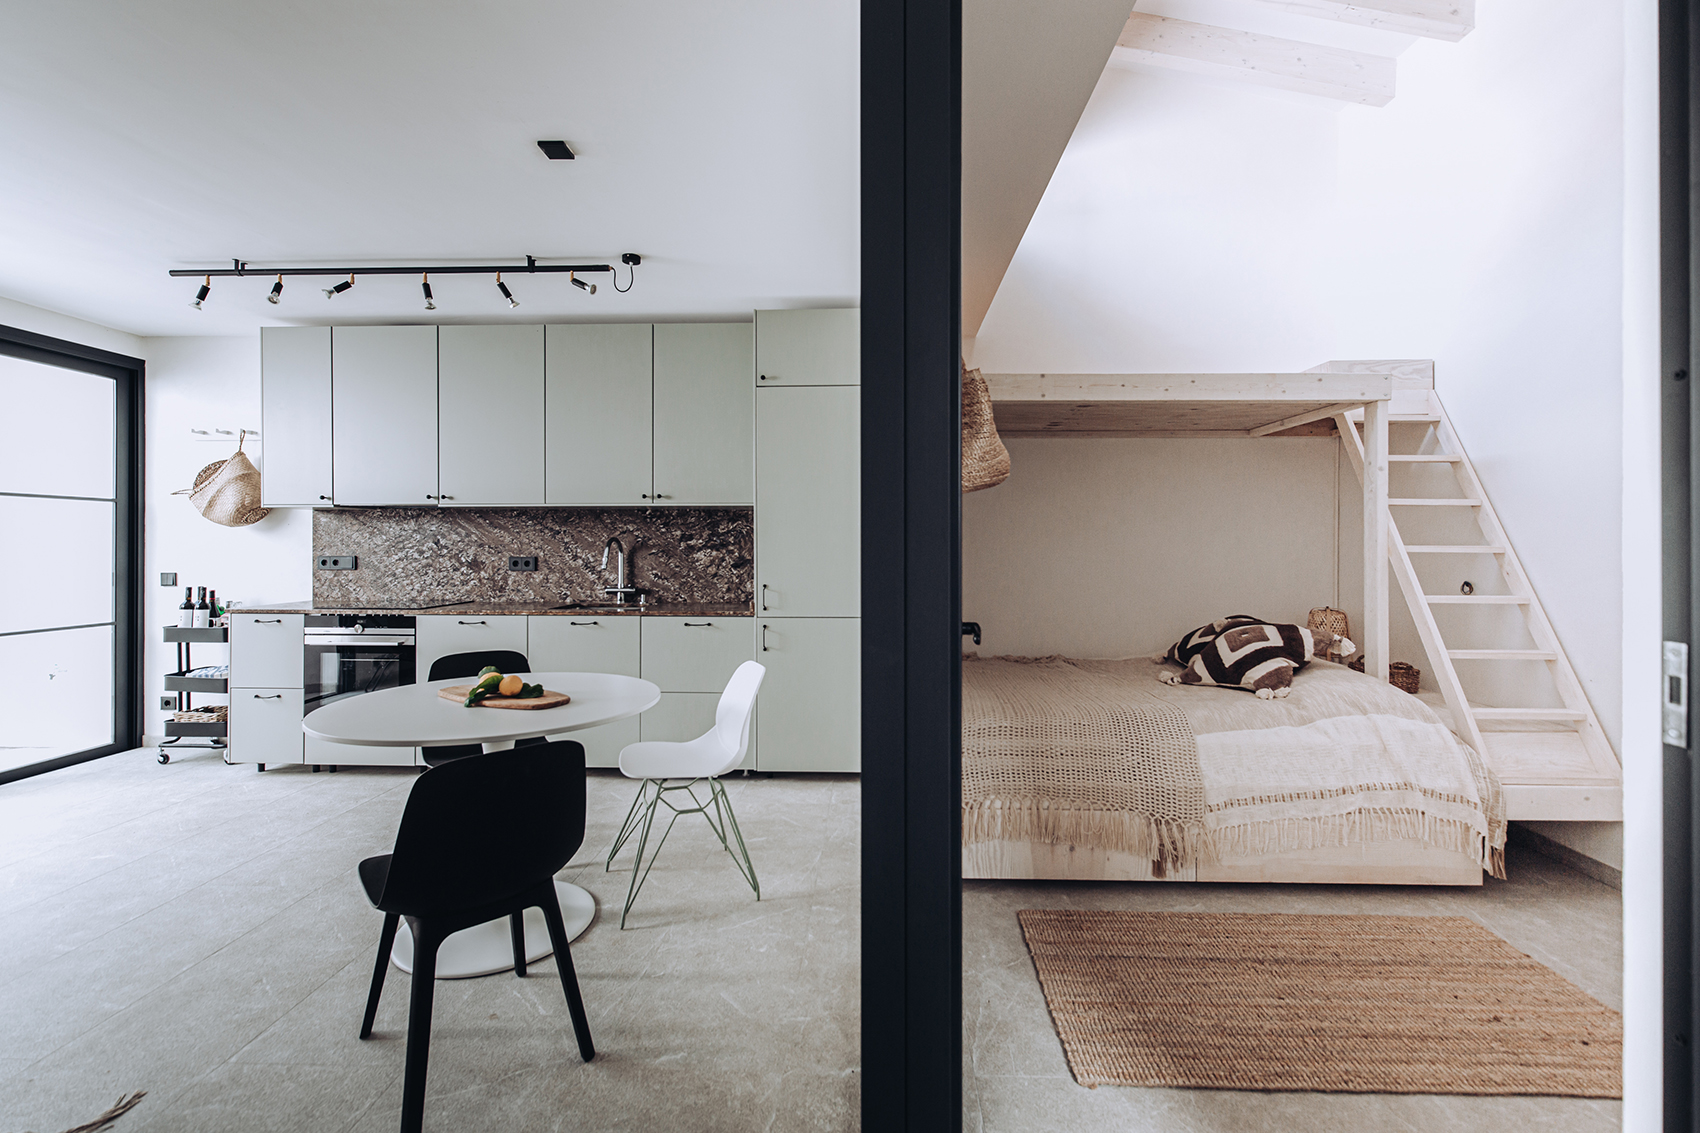
房间的主卧紧邻入口,旁边的儿童房位于整个房屋较狭窄的地方,它的玻璃门对客厅开放,顶部设有天窗,屋内效果明亮。
The main bedroom is situated next to the entrance, while the children bedroom occupies the area where the floor plan narrows, with a glass door opening onto the living area and a skylight to provide better lighting.
▼儿童房,天窗采光,children bedroom with skylight © Pernilla Danielsson
▼儿童房,玻璃门对客厅开放,children bedroom,with a glass door opening onto the living area © Pernilla Danielsson
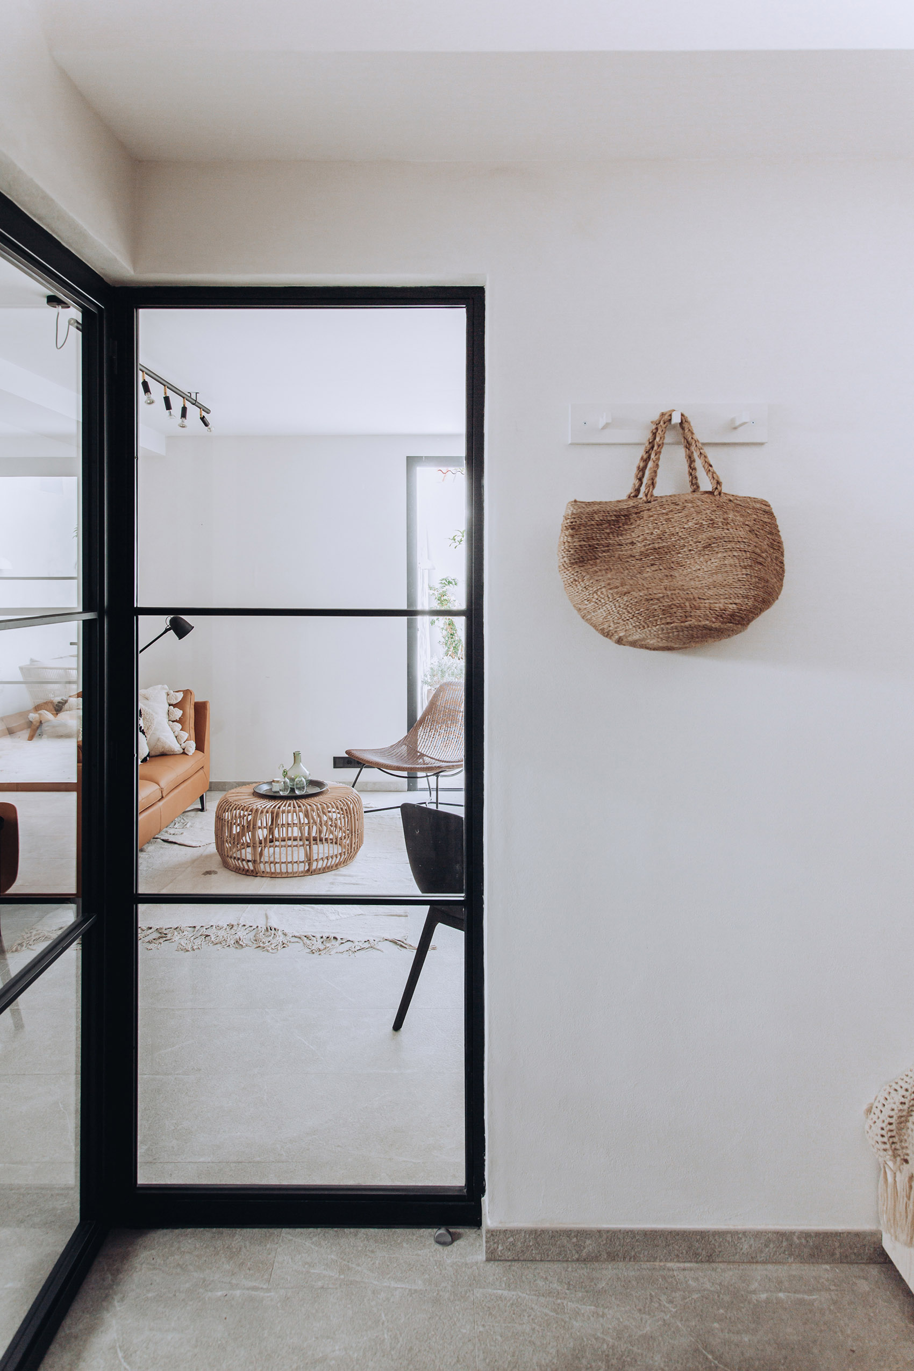
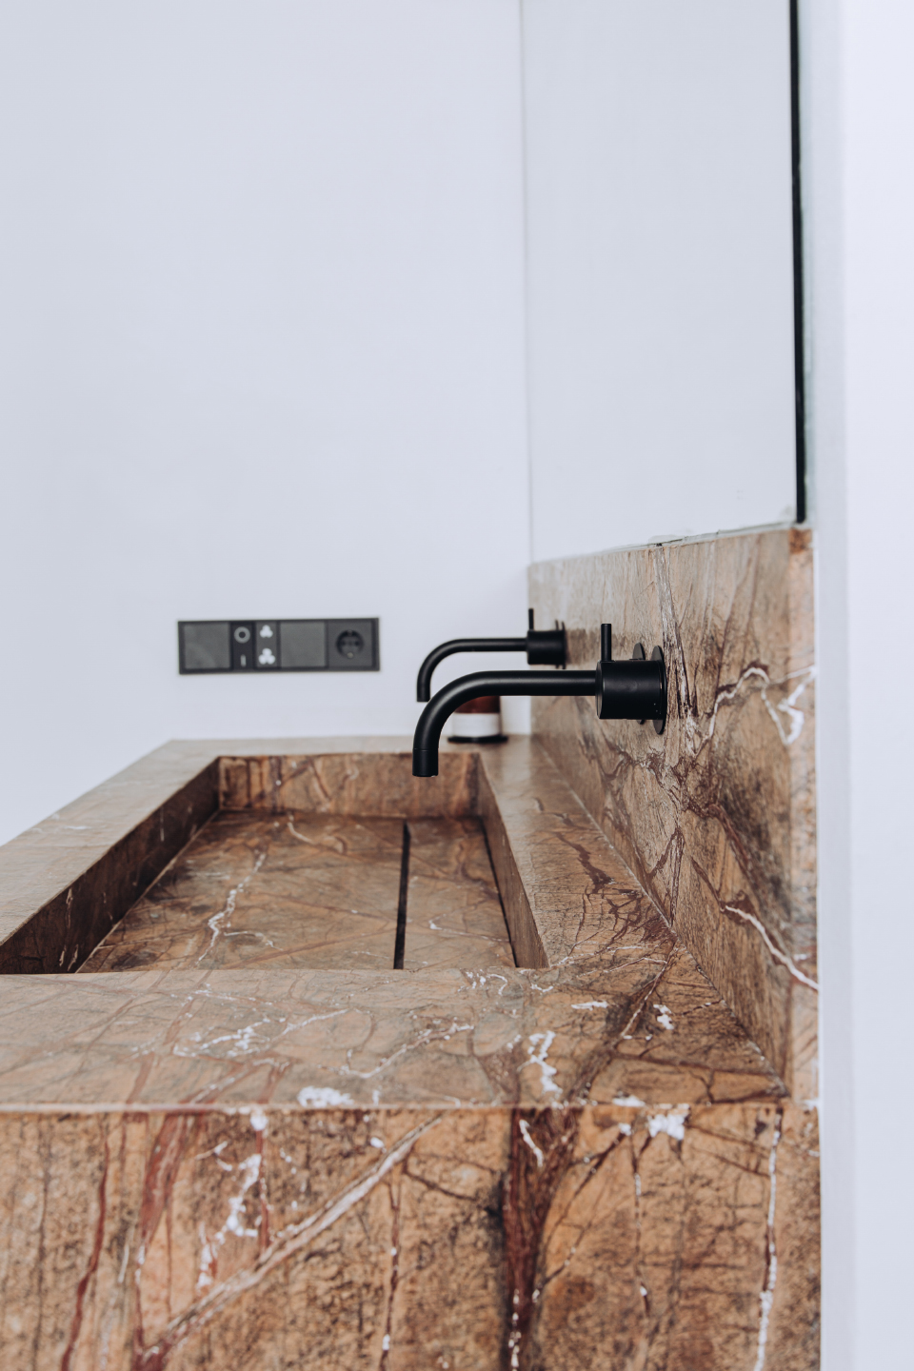
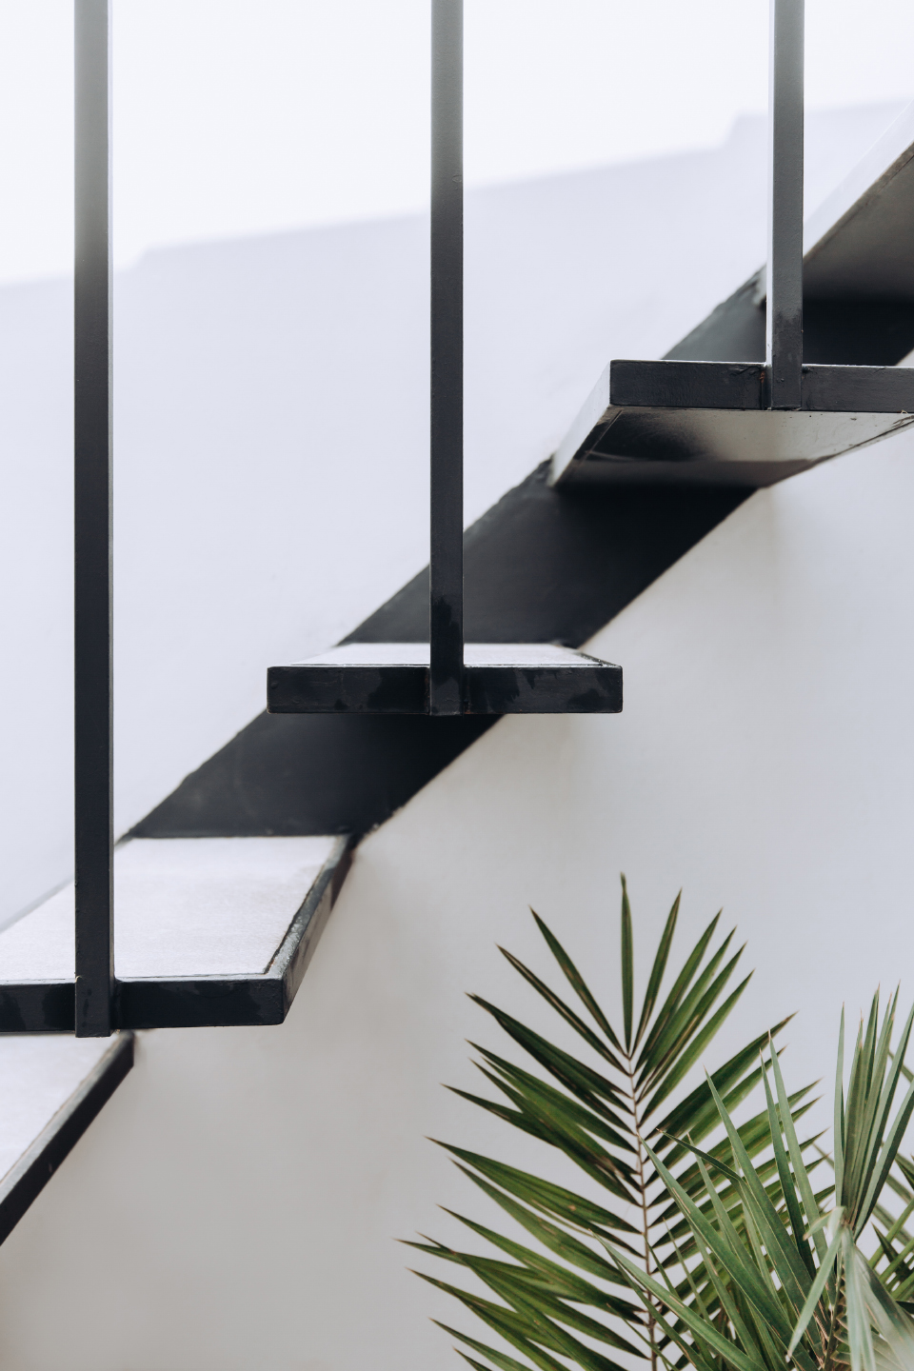
紧邻客厅的是一个过厅,内部设有全天然大理石制成的双人洗手池,为旁边的两个洗手间服务,扩大了使用空间。过厅还连接定制的金属楼梯,通向屋顶平台。
A double sink entirely made of natural stone is located in the vestibule immediately next to the living room, where the plot expands. The two bathrooms are accessed through this area, which also gives access to a metallic custom-designed staircase, leading to the rooftop.
▼过厅紧邻客厅,vestibule immediately next to the living room © Pernilla Danielsson
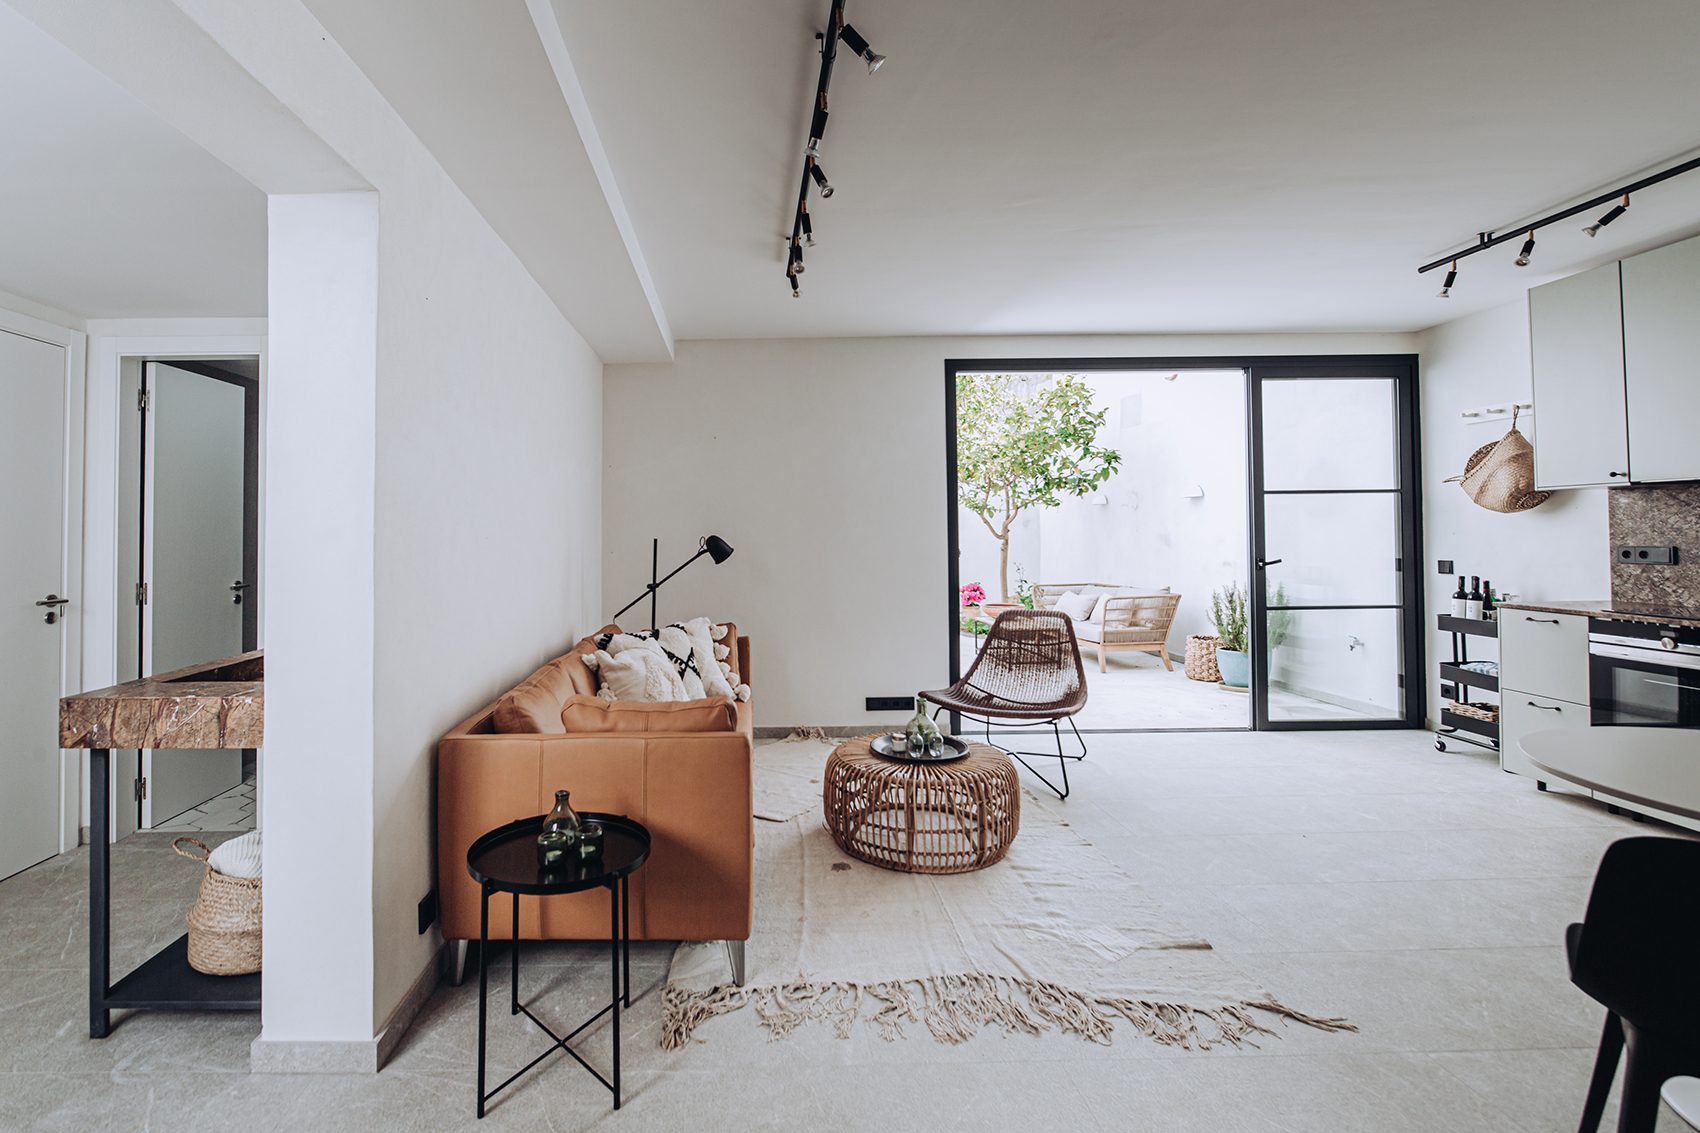
▼从过厅看向客厅,view from vestibule to living room © Pernilla Danielsson
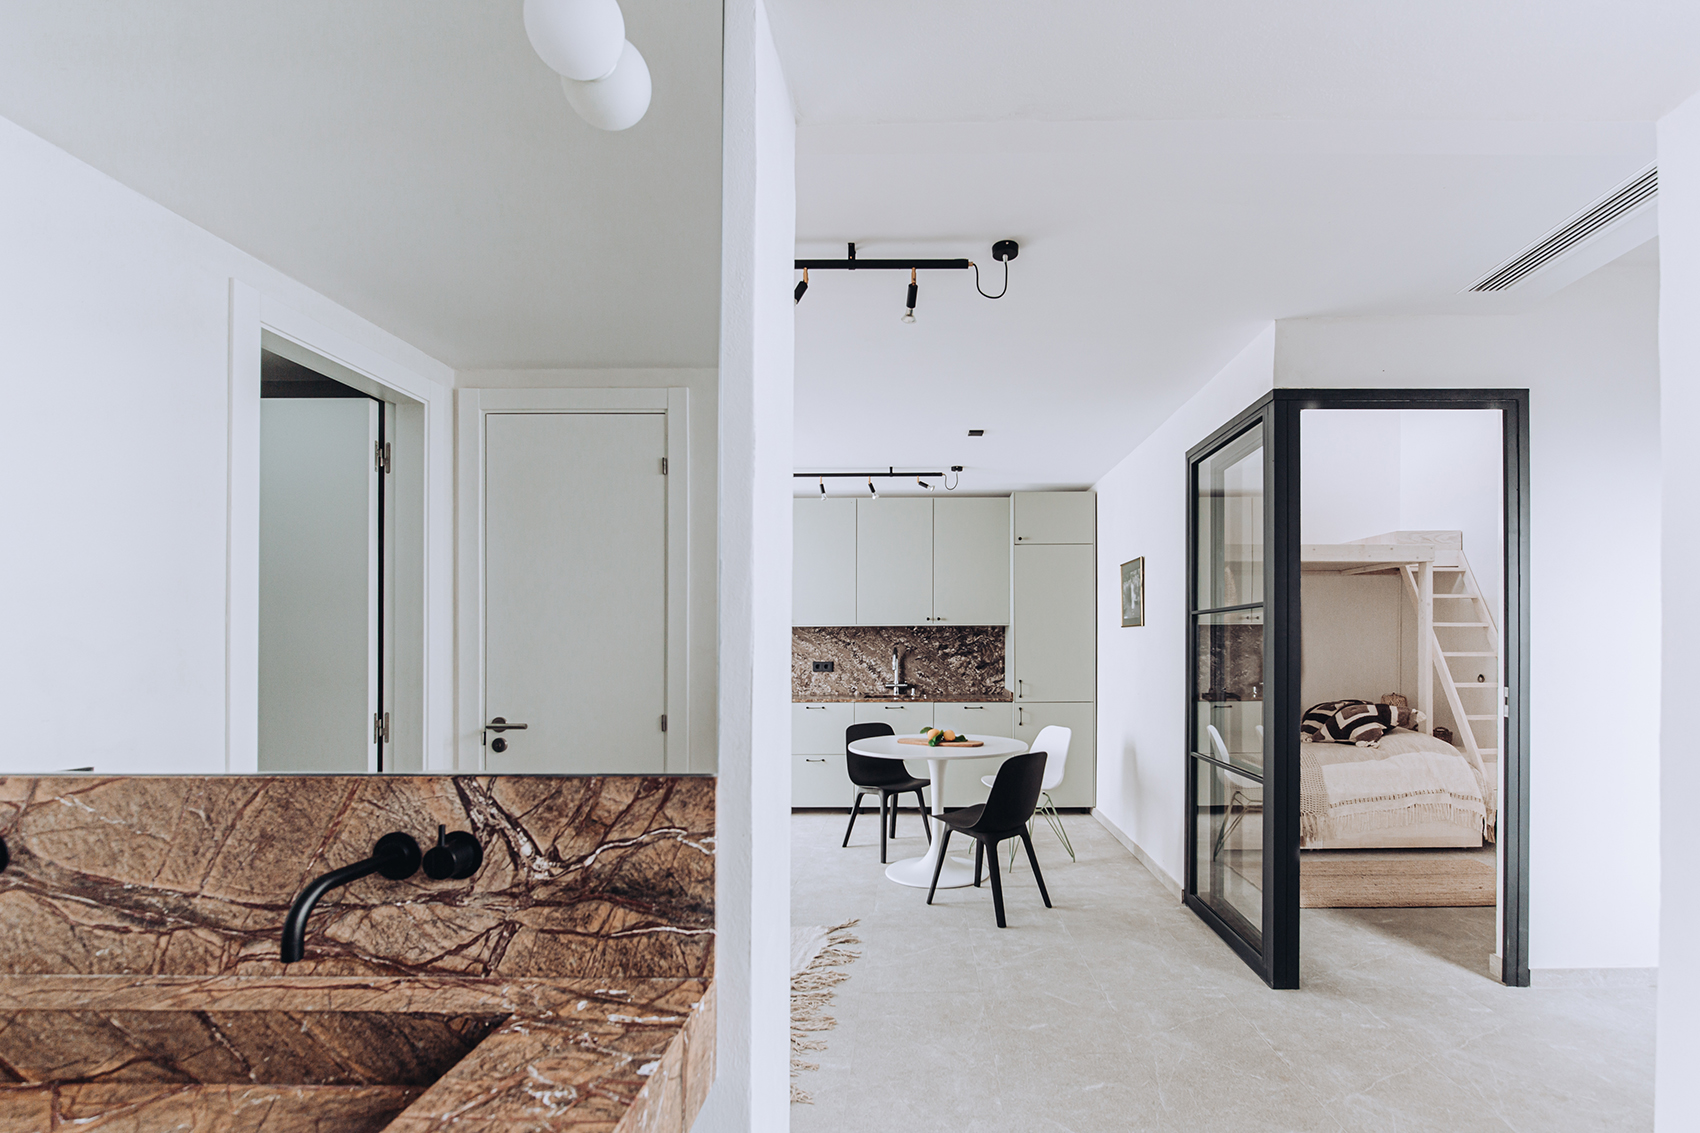
▼过厅空间,全天然大理石制成的双人洗手池与定制金属楼梯,vestibule space,double sink entirely made of natural stone and metallic custom-designed staircase © Pernilla Danielsson
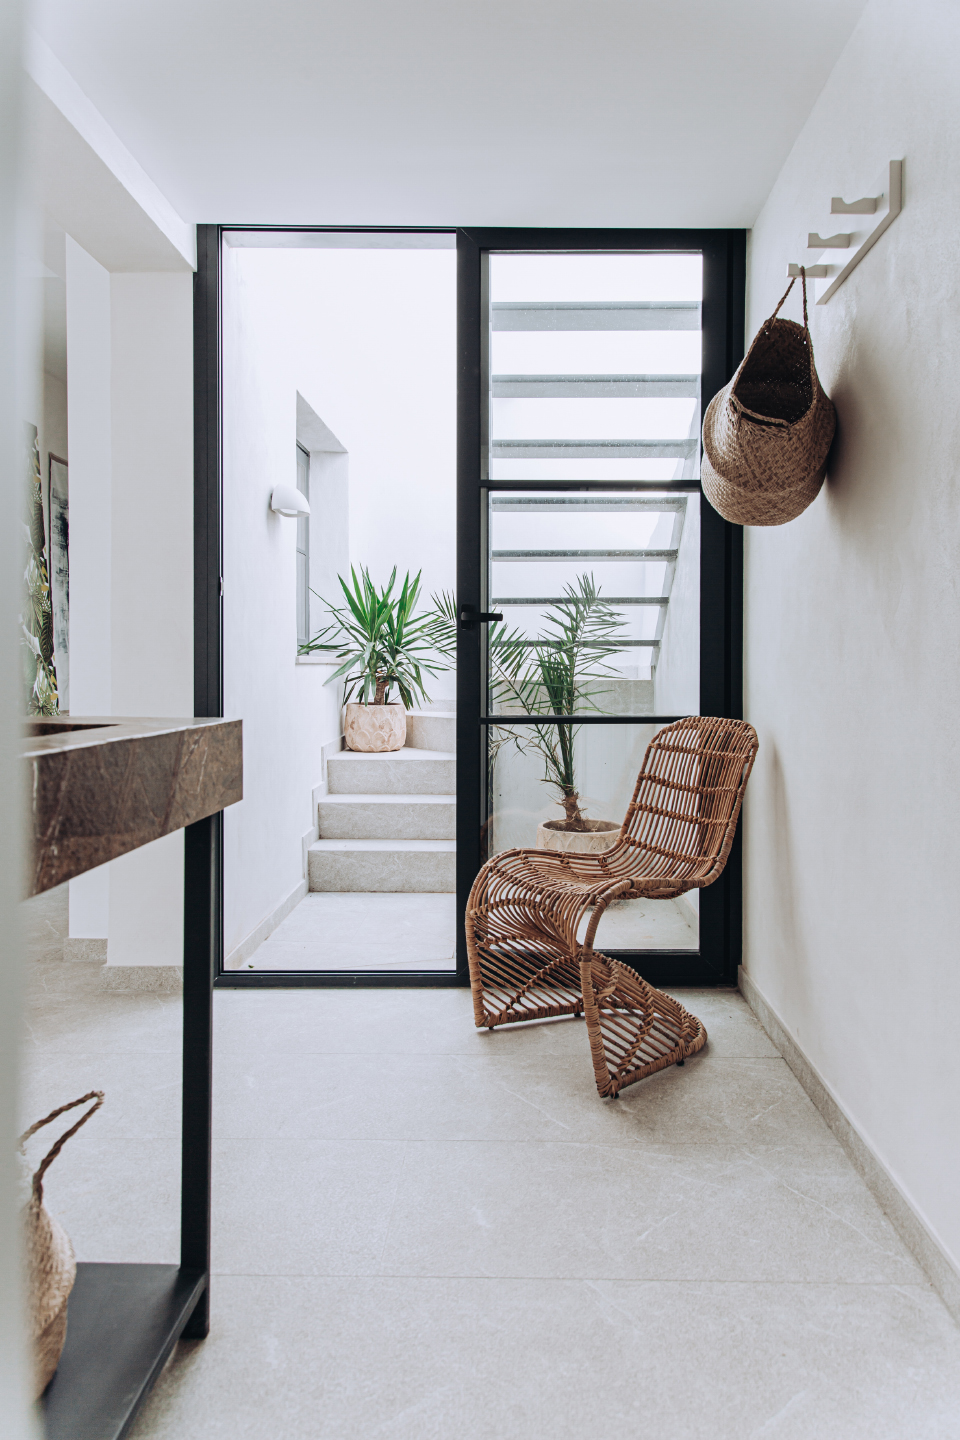
▼通向露台的定制金属楼梯,metallic custom-designed staircase to rooftop © Pernilla Danielsson
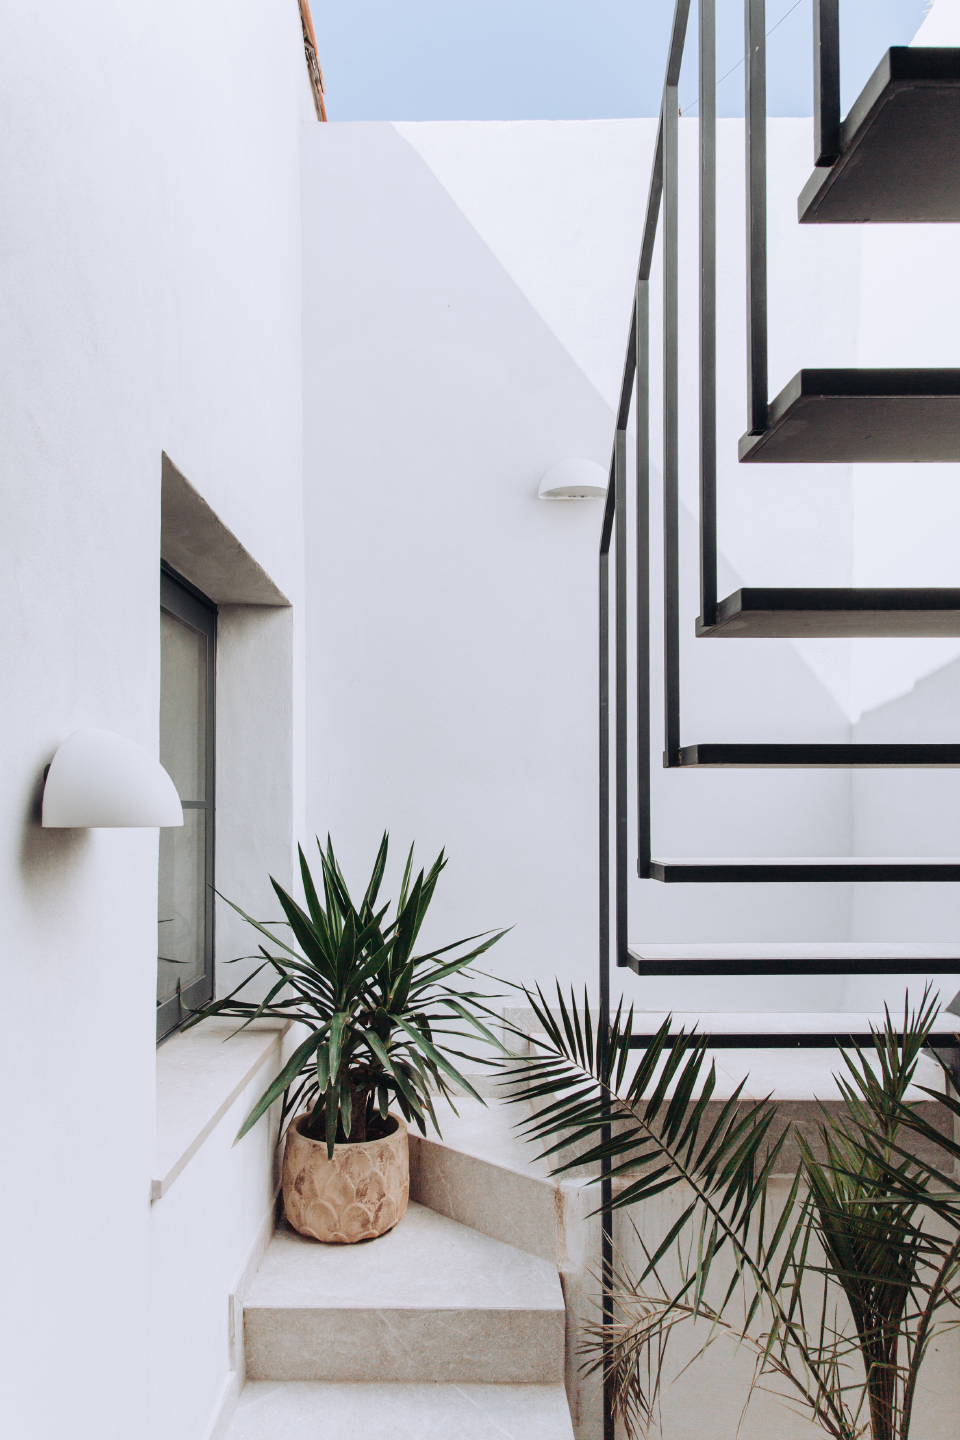
▼细节,details © Pernilla Danielsson
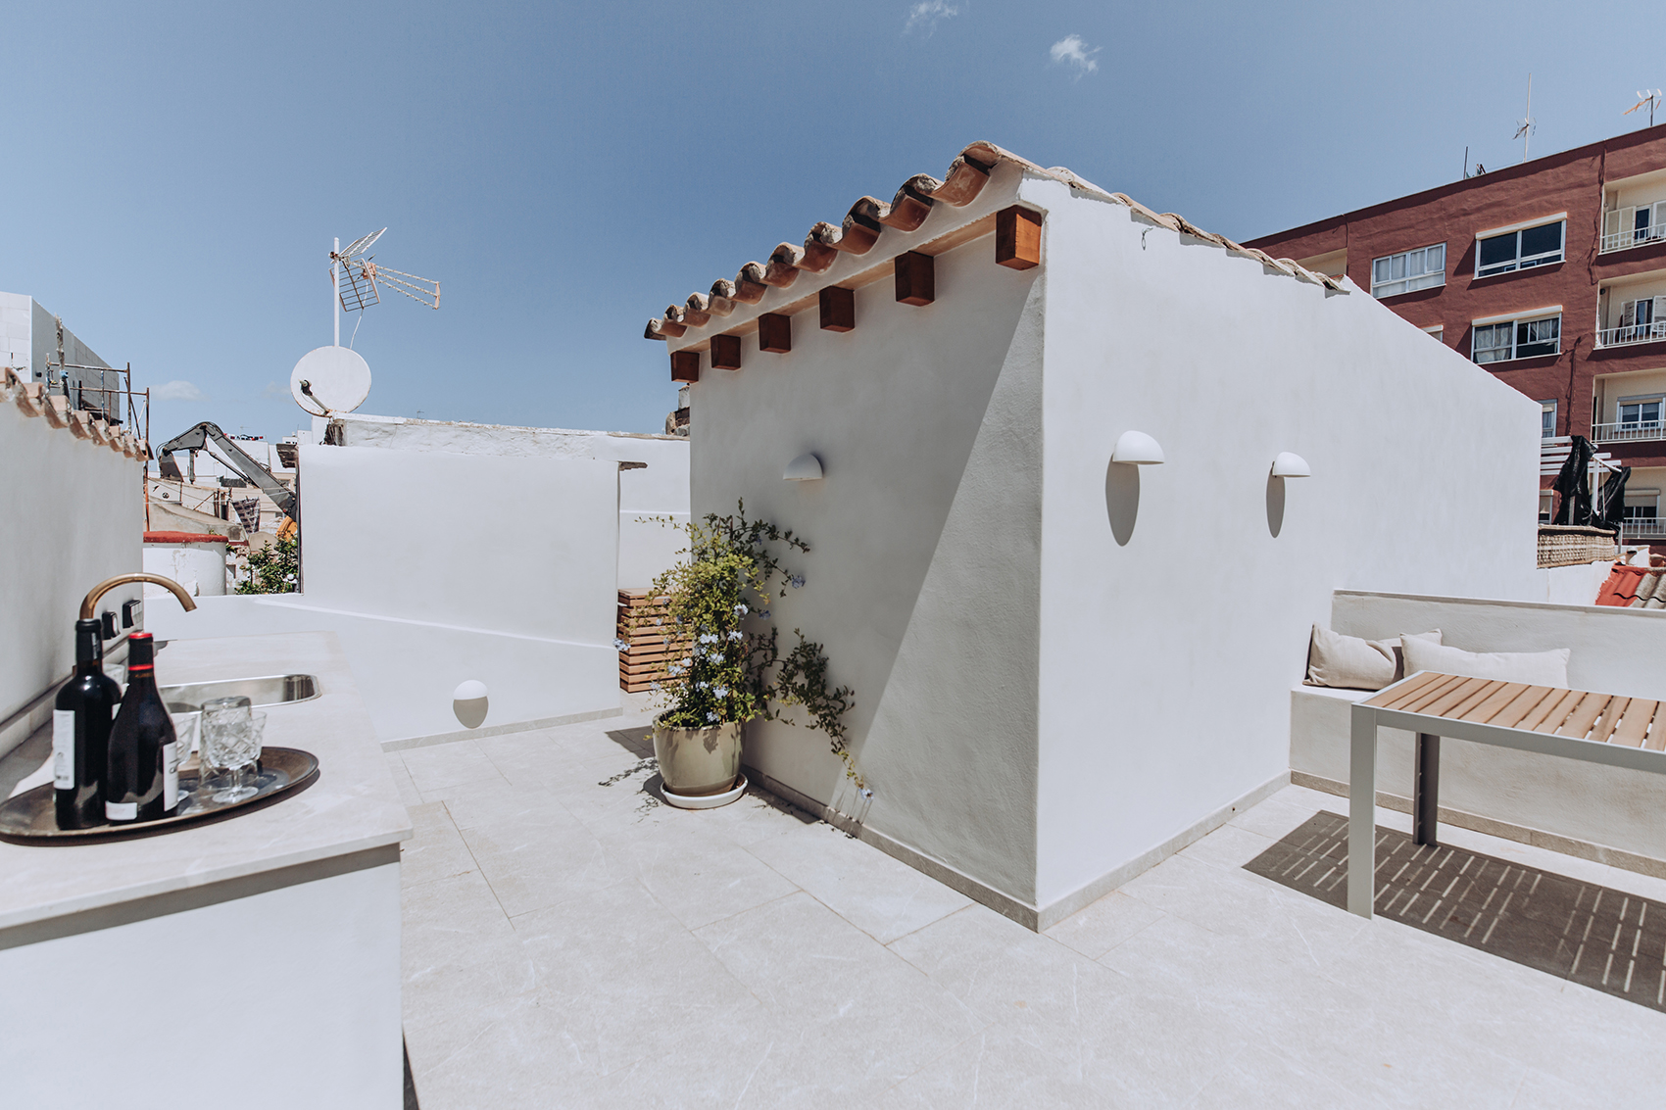
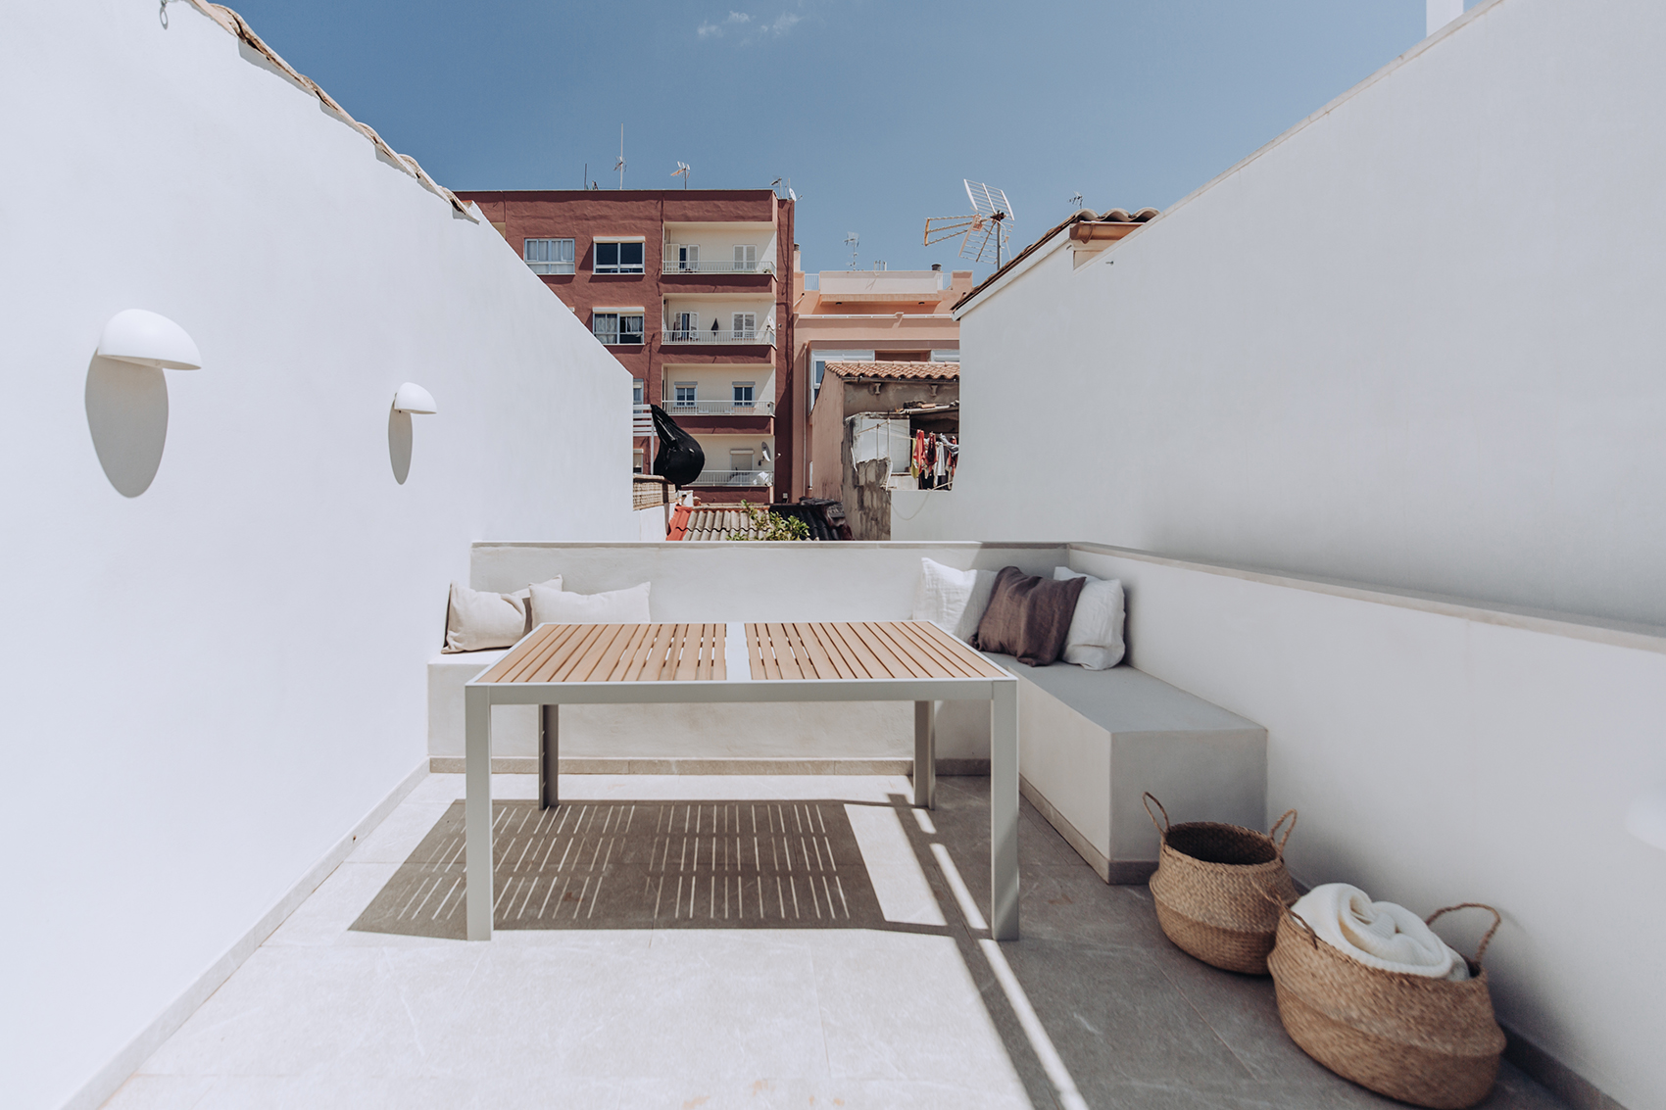
屋顶露台设有洗衣房和室外厨房。露台的一侧是用当地石灰岩制成的L形长椅。
On the rooftop there is a laundry room and an outdoors kitchen. An L-shaped bench covered in local limestone is built on one side of the terrace.
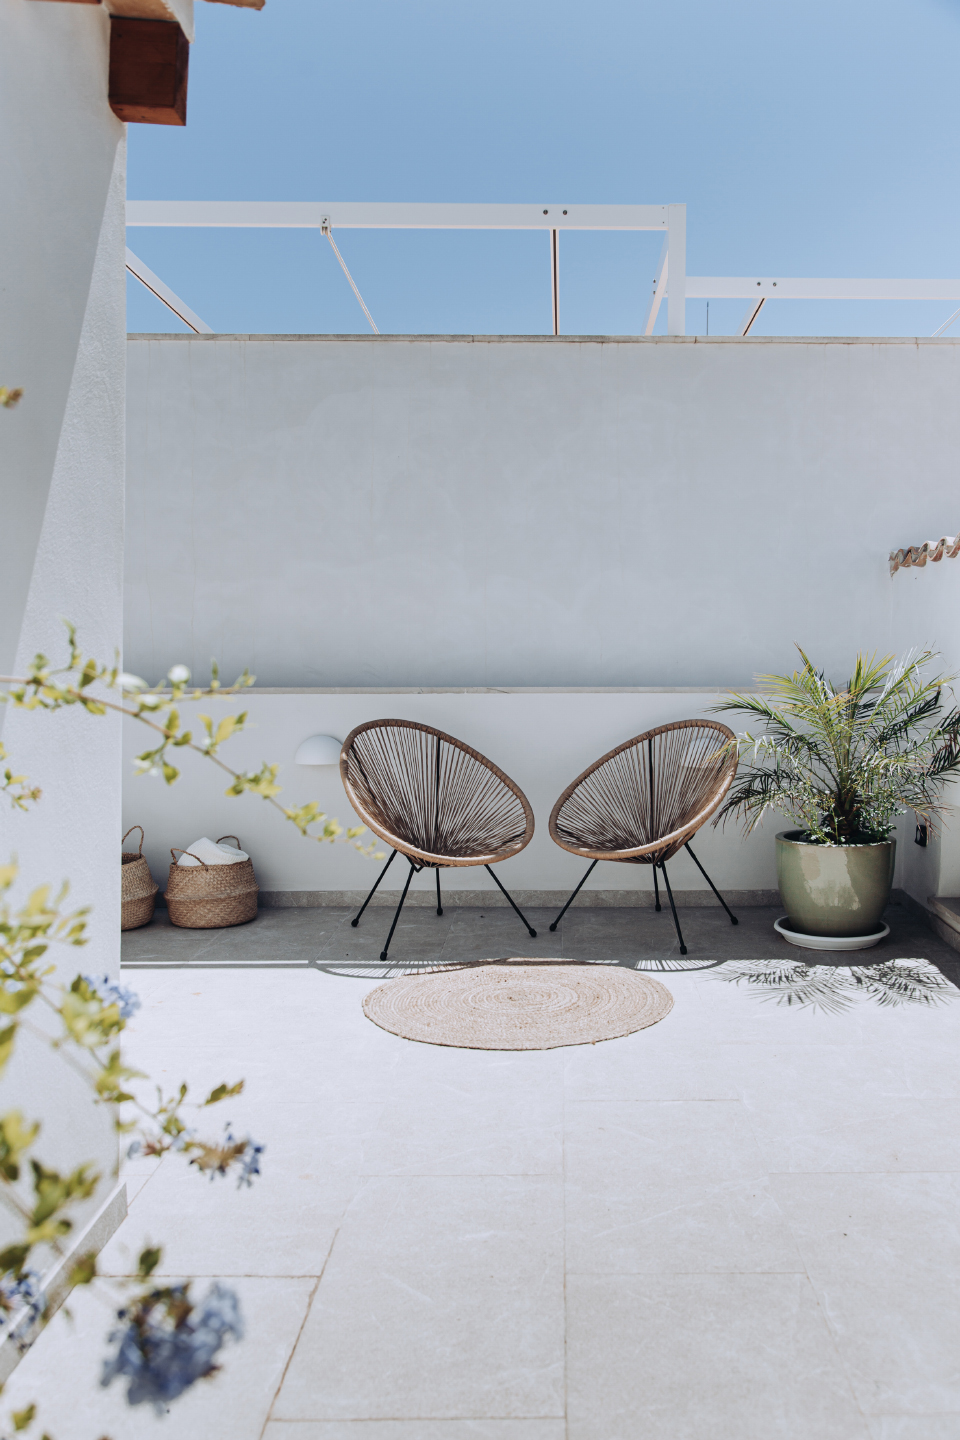
▼屋顶露台,rooftop © Pernilla Danielsson
▼室外厨房,outdoors kitchen © Pernilla Danielsson
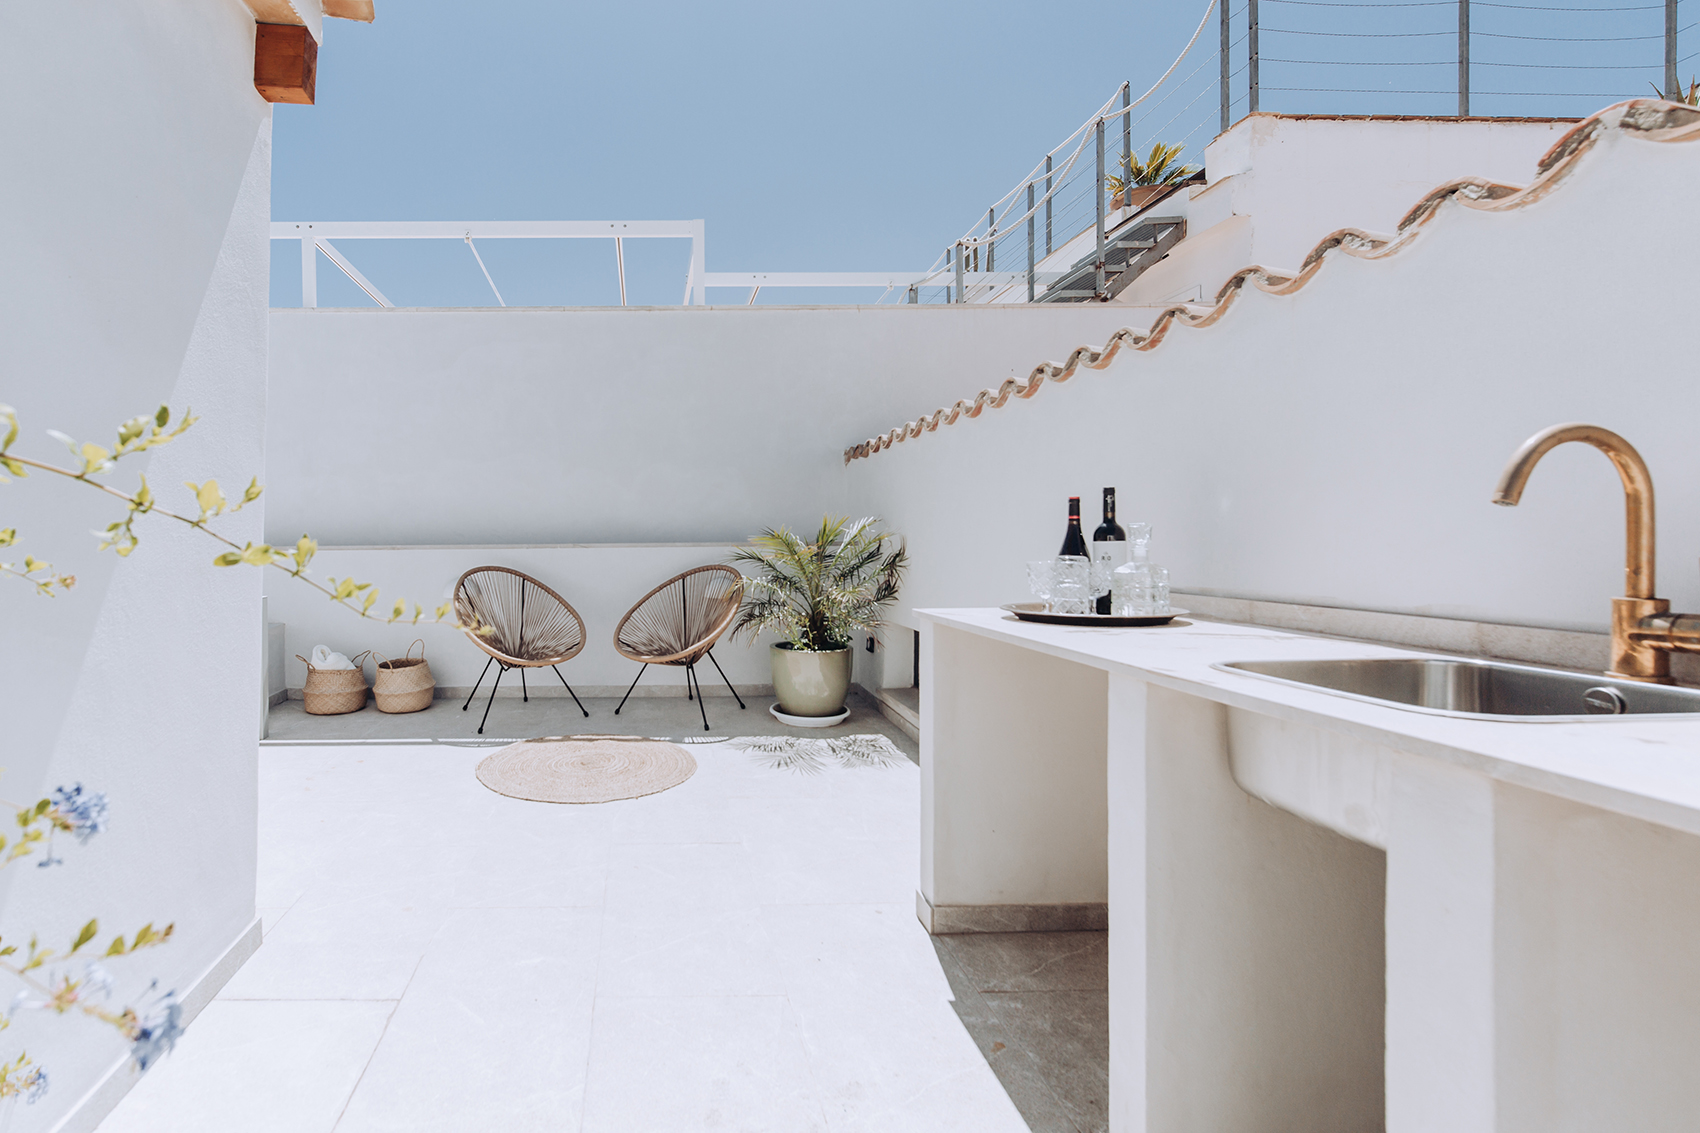
▼用当地石灰岩制成的L形长椅,L-shaped bench covered in local limestone is built on one side of the terrace © Pernilla Danielsson
项目设计师Pablo Madrid说道:“穿梭于住宅之中能感受到空间的扩张与收缩,这也决定了功能的排布和私密程度的不同。”他又补充道:“由于使用者希望房屋具有永恒的美感,因此整个空间都采用天然的材质和浅色调的风格。”
“Moving throughout the home, the expansion and contraction of the space defines the distribution and the different degrees of privacy.” managing director of the studio, Pablo Madrid states.“As the clients were keen for the house to have a timeless aesthetic, natural materials and light colors were used throughout the space.” he continues.
▼屋顶露台休息区,rest area on rooftop © Pernilla Danielsson
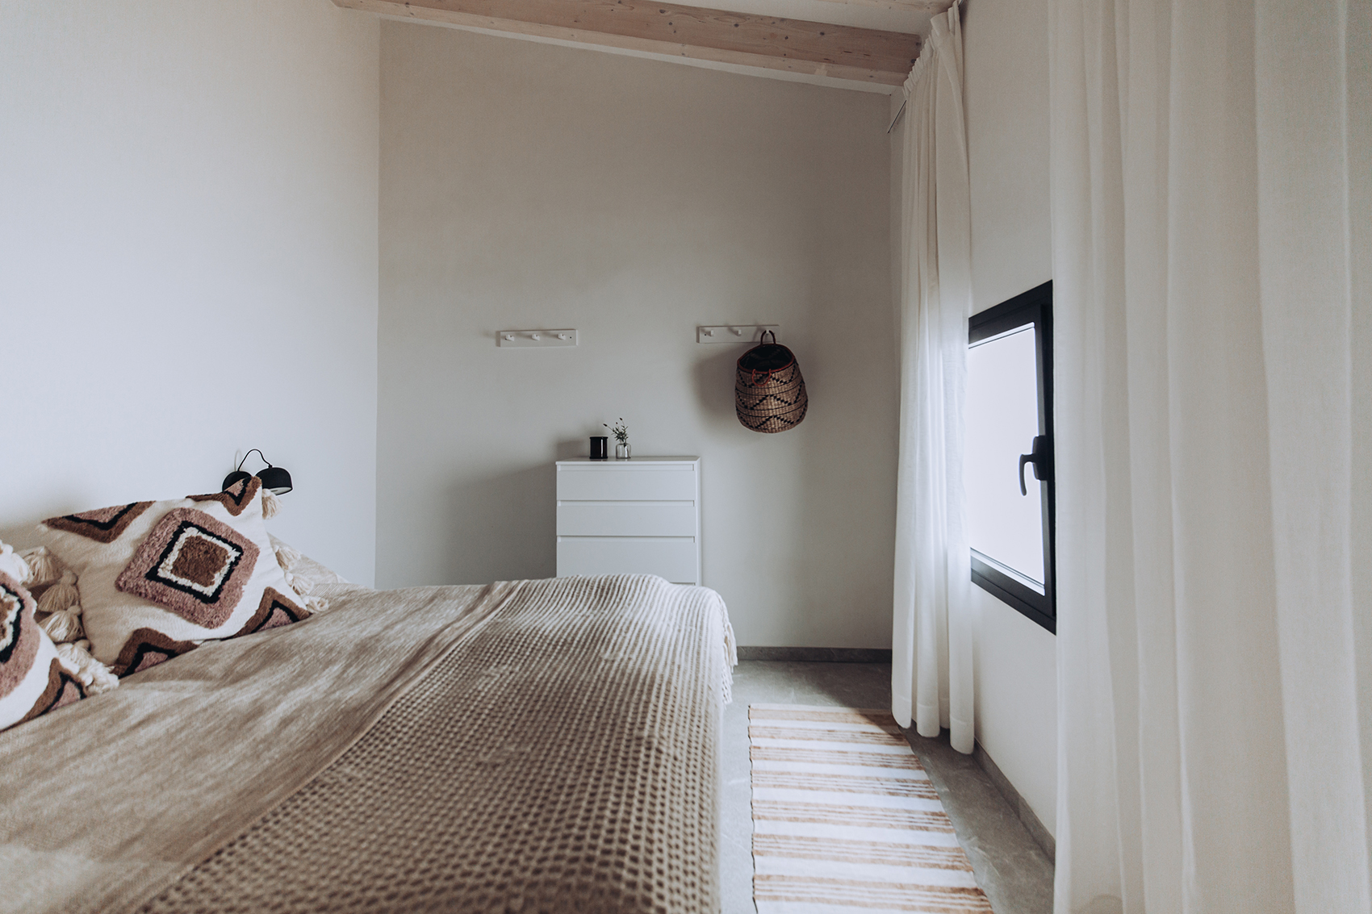
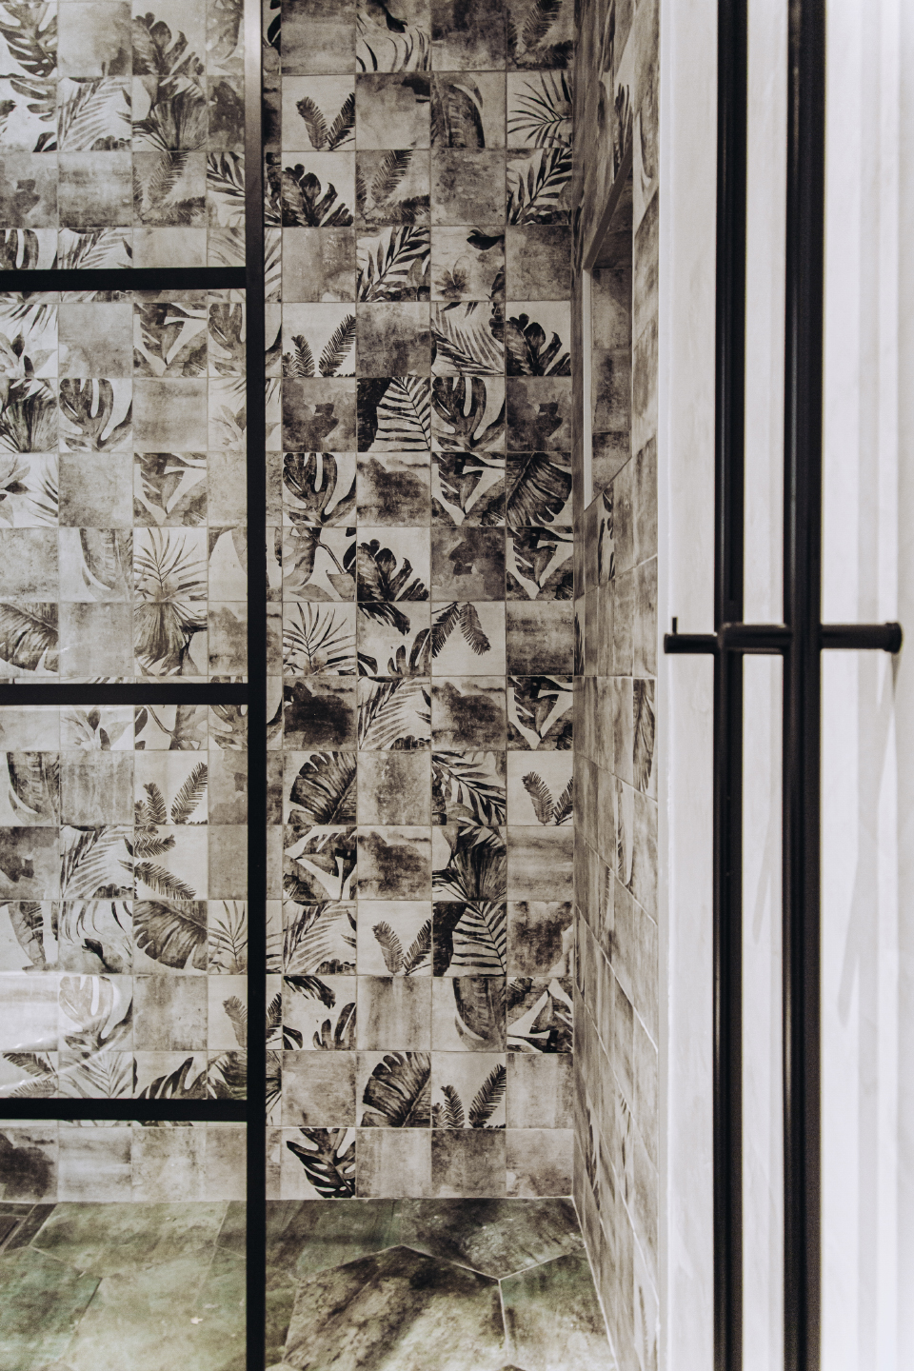
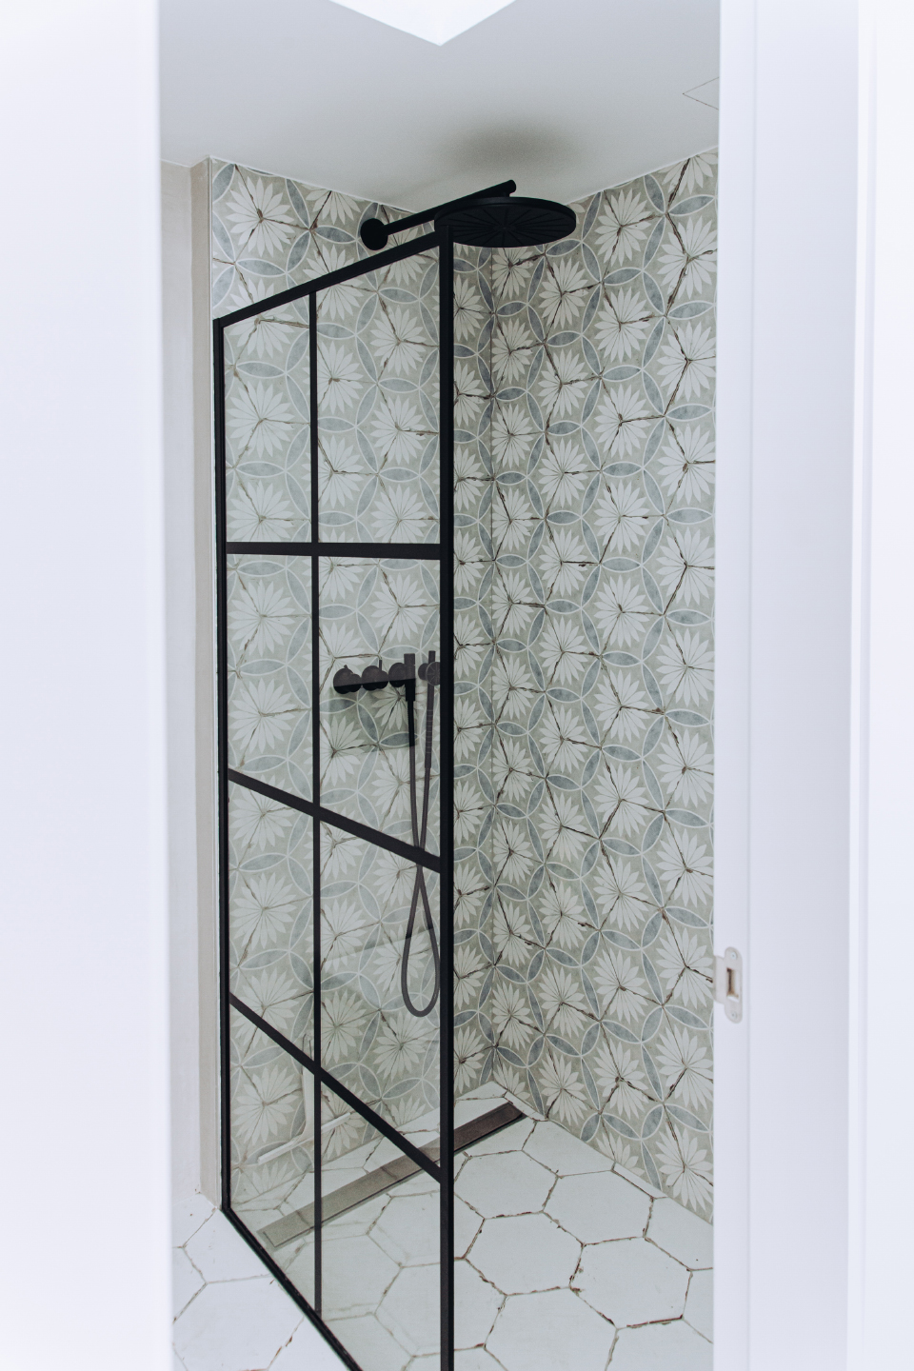
瓷砖、石灰岩铺地和裸露的木质横梁的使用均与马略卡岛的传统风情产生共鸣,黑色窗框和装置又将房屋与使用者的斯堪的纳维亚人血统联系起来。极简的北欧家具搭配稻草和天然织物材质的当地装饰,共同组成了房屋的室内装修。
Ceramics, limestone flooring and exposed wooden beams resonate with the Mallorca tradition, while black window frames and fixtures were chosen to connect the house with the Scandinavian roots of the clients.Minimalist Nordic furniture pieces are mixed with local decor made of straw and natural fabric.
▼主卧,石灰岩铺地和裸露的木质横梁,main bedroom, limestone flooring and exposed wooden beams © Pernilla Danielsson
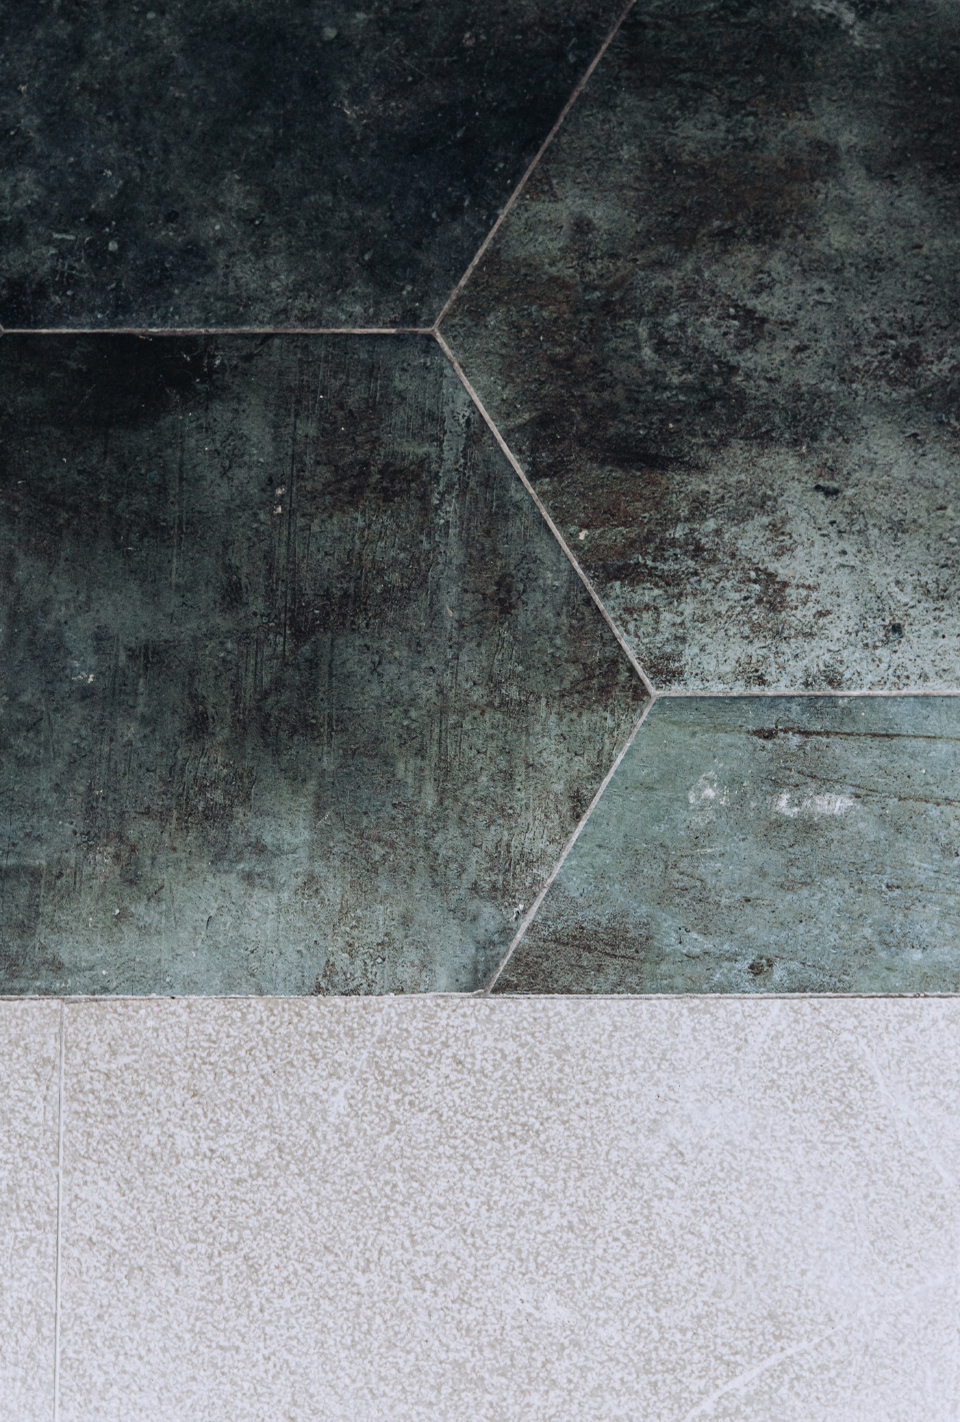
▼瓷砖细节,ceramic details © Pernilla Danielsson
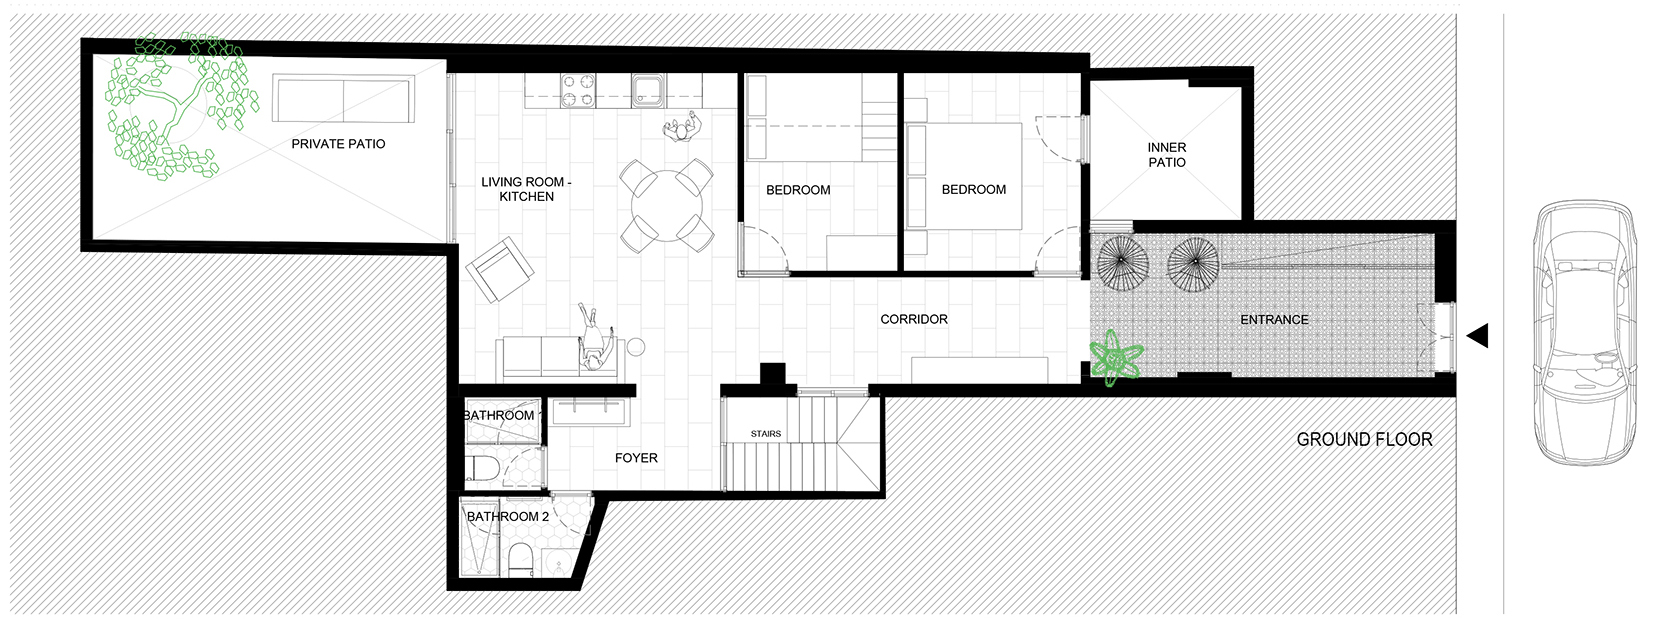
▼一层平面,ground floor plan © PMA Studio
▼剖面图,section © PMA Studio

Designer: PMA Studio
Project management: PMA Studio
Architect: Pablo Madrid
Technical Architect: Maria Antonia Simó
Construction company: Obres i Reformes Norat
Area: 94 m²
Year: 2020
Photographer: Pernilla Danielsson
More: PMA Studio 更多关于他们:PMA Studio on gooood









整体的白色偏暖,利用瓷砖的花色去打破空间的限定同时很好的区分了功能,植被作为点缀赋予了空间生机和生活的气息,很喜欢这种风格的阳台装饰,会给使用者带来很舒适与安逸的享受空间。
其实我有点欣赏不来家里安装轨道射灯的~~~,还有突出的家具把手~~~ 个人喜好问题吧~
黑白永远的经典存在
如果一个设计能让你觉得生活气息浓厚且不失美感的话,那么它就是好的设计(个人认为)