感谢 SEPTEMBER 对gooood的分享。更多请至:SEPTEMBER on gooood
Appreciation towards SEPTEMBER for providing the following description:
该项目是位于巴黎11区的一处公寓改造,该公寓70 m²,改造完工时间2016年。
Renovation of a 70 m² apartment in the eleventh district of Paris. Project delivered in 2016.
▼公寓入口,the entrance of the apartment
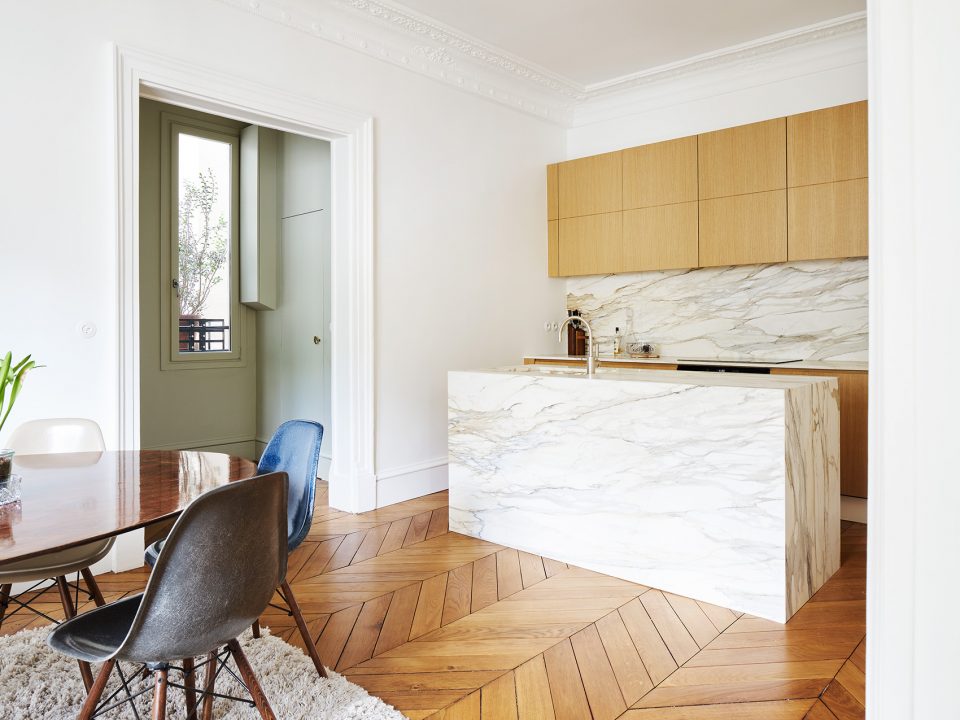
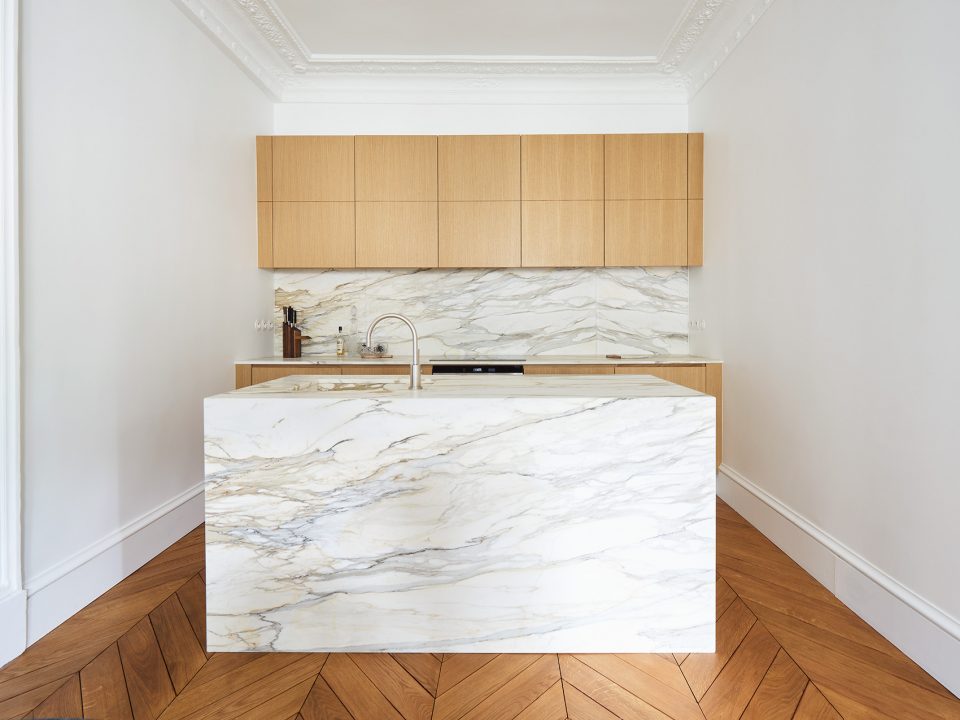
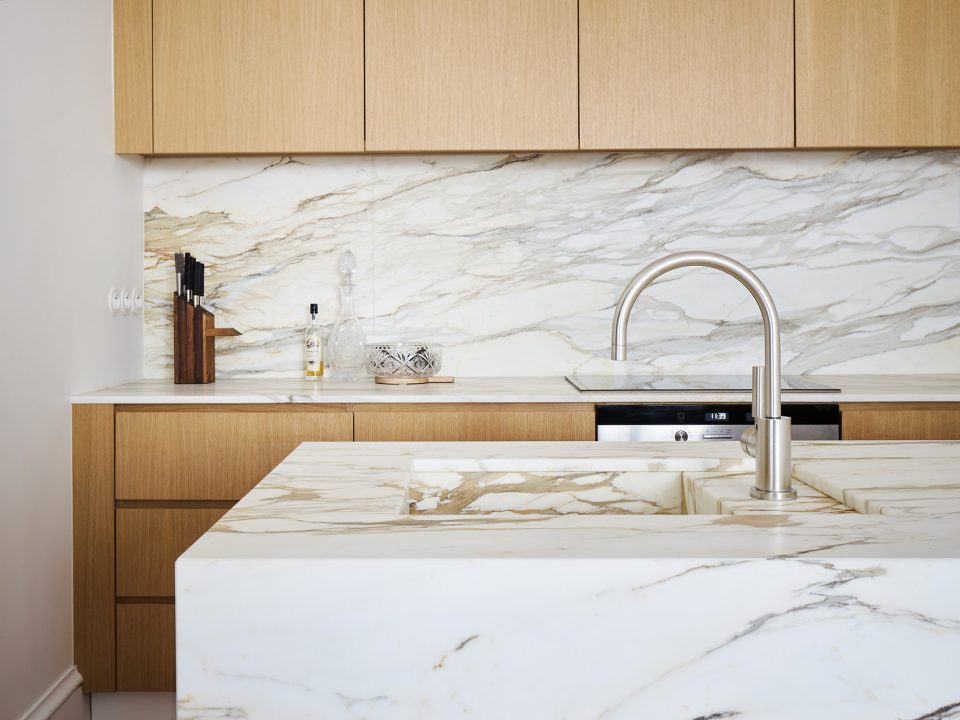
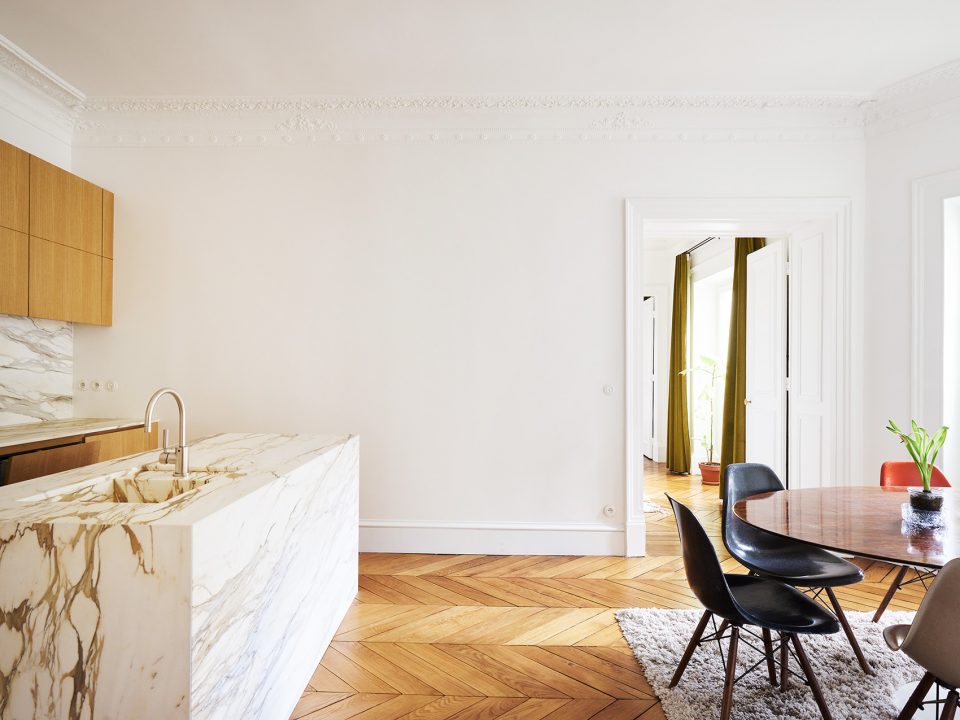
▼进入公寓后的第一个空间,用于厨房和用餐,中心设置的是大理石整体备餐台,其光洁优雅的外形构成了视觉焦点,the first room used for kitchen and eating area, the operation table with washing sink is set in the center as the focal point of the room.

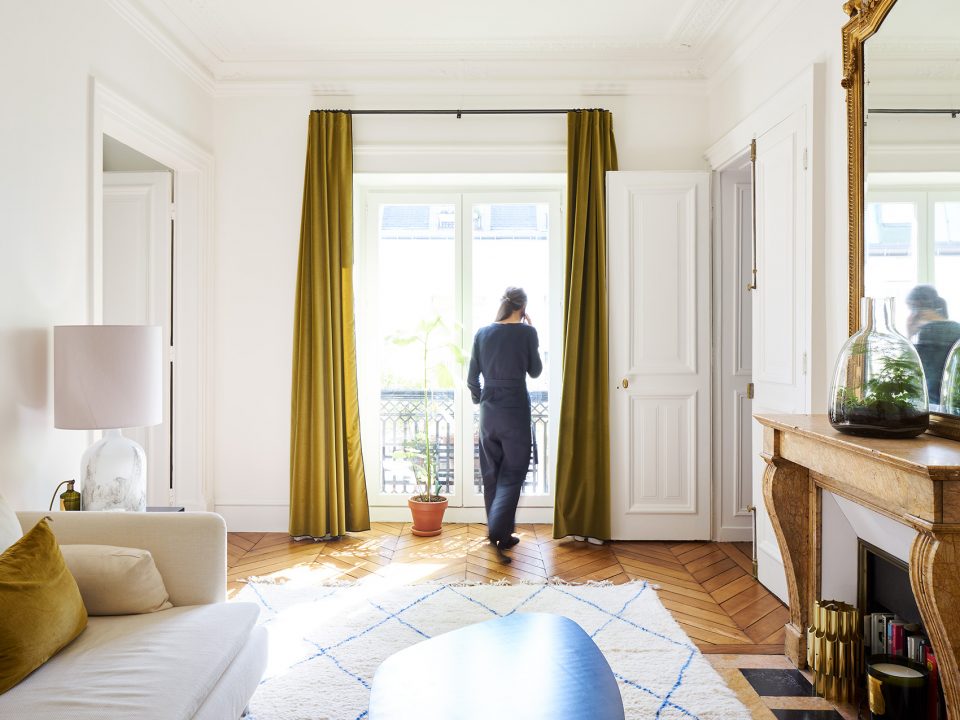
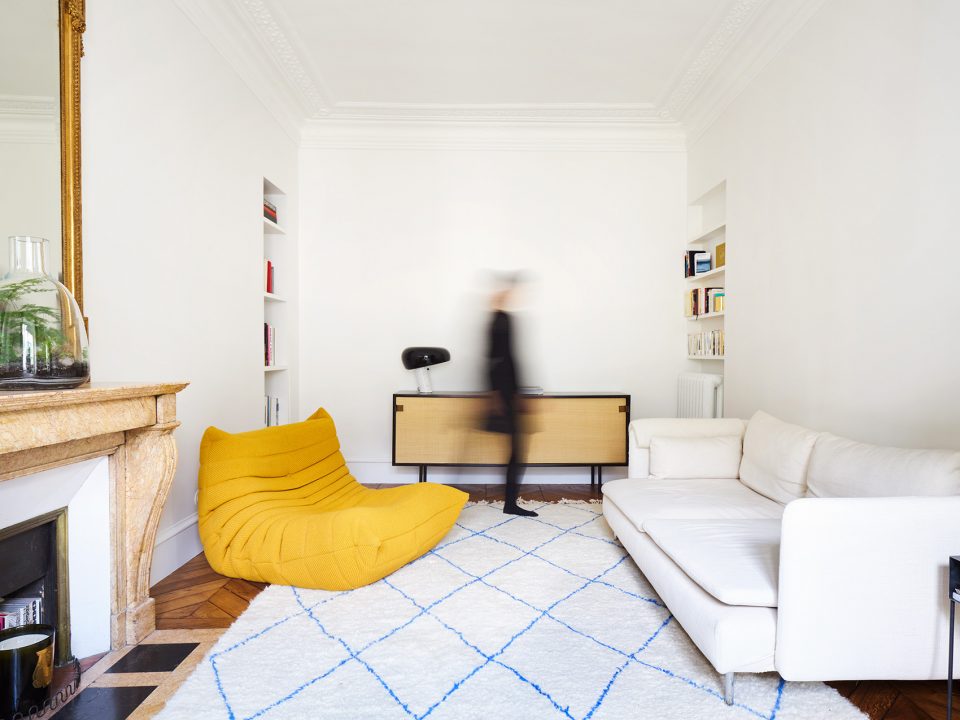
▼穿过厨房便是起居室,其中融入了简约却极具代表性的古典装饰元素和现代家具,the living room which combines the ancient decorations and modern furniture.
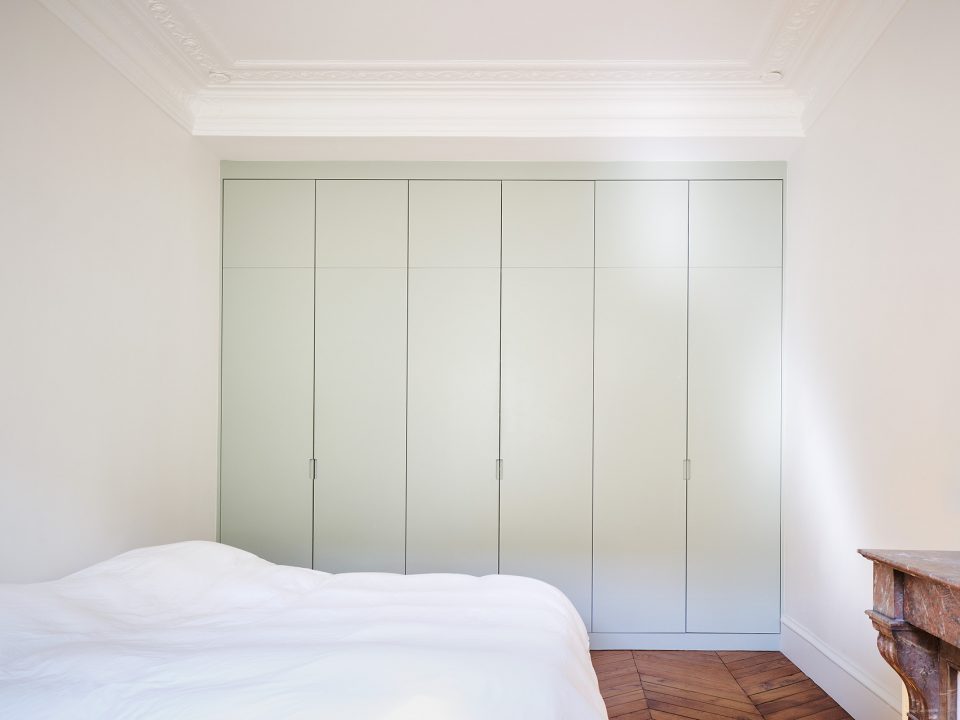
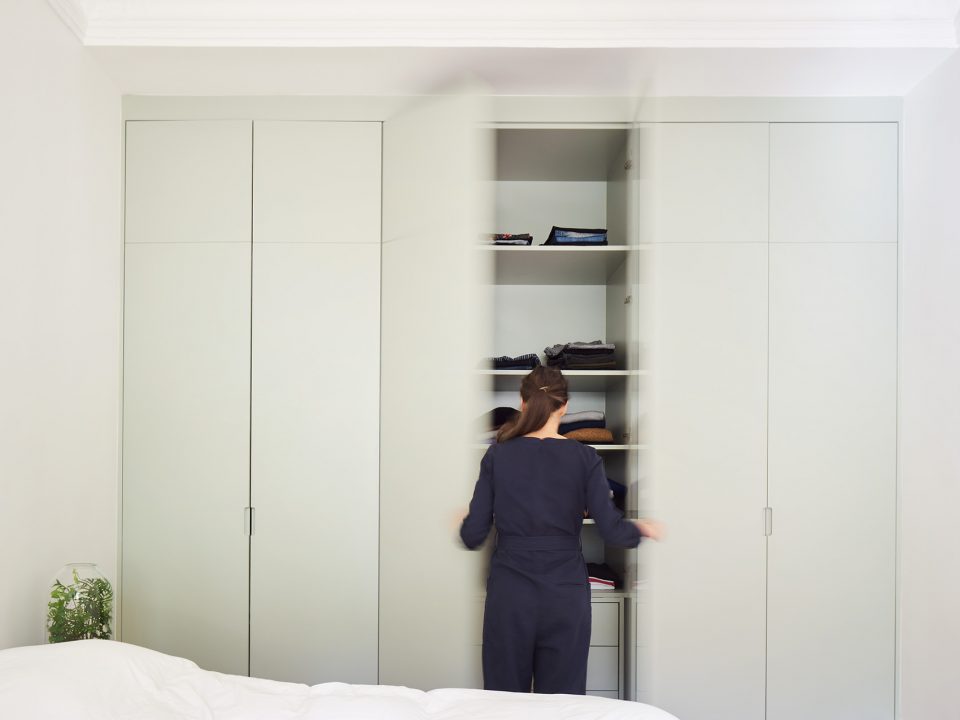
▼第三个空间是主人的卧室,为满足储物功能,设计师将一整面墙设计成了壁柜,the third space is master room, to satisfy the requirement of storing , the designer makes a wall of wardrobes on one side of the room.
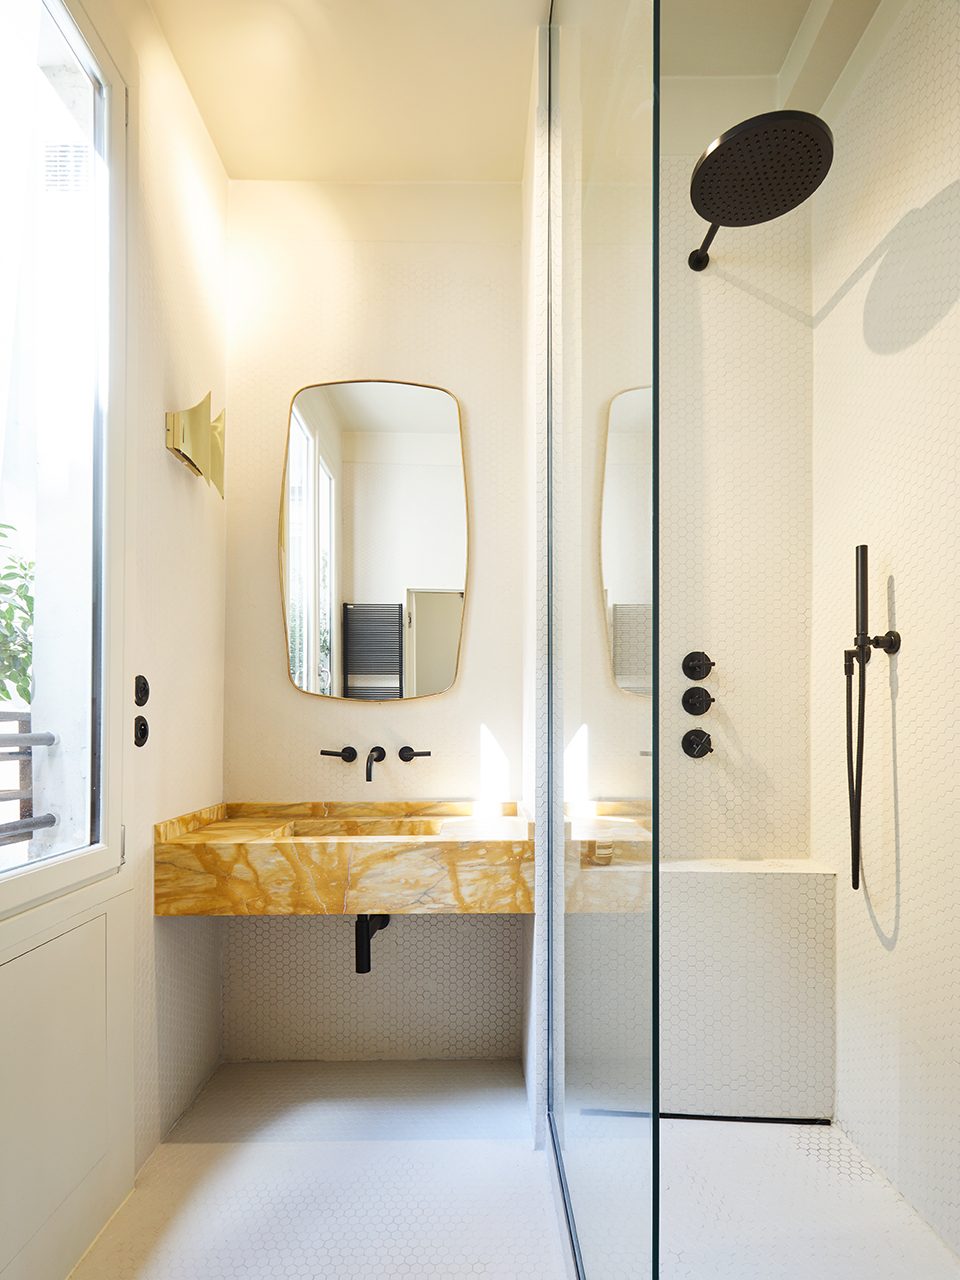
▼公寓的尽头则是卫生间,设计师充分利用了卫生间里的狭小空间,并保持了与其他空间一致的装饰风格,Toilet is at the end of the apartment, the designer make full used of the compact space and keeps the same design style with the other rooms.
More: SEPTEMBER,更多请至:SEPTEMBER on gooood









好喜欢