感谢 LAAB Architects 予gooood分享以下内容。更多关于他们,请至:LAAB Architects on gooood
Appreciations towards LAAB Architects for the following description:
在疫情期间临时租用共享办公空间之后,加拿大领先的广告公司Cossette及其母公司Plus Company制定了一项雄心勃勃的变革计划:将位于蒙特利尔的员工全部集中在市中心的园区内,并吸引远程工作的员工返回办公室。在Shopify公司将其位于蒙特利尔老城区附近的办公室腾空后,Cossette邀请LAAB architecture设计团队将这处位于525 Viger Ouest大厦的一个楼层重新设计为属于Cossette的全新工作场所,超越原有的嘻哈设计特征和无处不在的桌上足球。
Following a temporary lease at WeWork during the pandemic, leading Canadian ad agency Cossette and its parent corporation Plus Company formulated an ambitious agenda for change: to reunite its Montreal workforce in a single downtown campus and attract remote workers back to the office. The opportunity arose when Shopify vacated one its floors at 525 Viger Ouest, near Old Montreal. Cossette invited LAAB architecture to reboot its workplace to go beyond hip design features and the ubiquitous foosball.
▼项目概览,project Overview © Raphael Thibodeau

该项目最重要的灵感来自于使用者和设计者对用户体验的共同关注。新办公空间设计的目标是围绕员工体验和共享文化打造新的工作场所,而不是严格从上层管理者的角度出发,因此办公室新的布局也将从这一立场出发进行设计。
The keenest insight came from their shared focus on UX design. Their common goal became to model the new workplace around the staff experience and the shared culture, rather than strictly from upper management’s perspective. The new layout flowed naturally from this stance.
▼办公室共享文化,the shared culture © Raphael Thibodeau
设计旨在围绕Cossette公司的工作文化和精神打造与之相匹配的工作环境。因此,设计团队以该公司的创意性使命为核心进行空间组织,其主旨是提供卓越的功能性,以强化Cossette公司团队的创意流程。
The result is a workplace environment crafted around the agency’s work culture and ethos. As such, the spaces were then organized around the requisites of their creative vocation, and the thrust was to provide a superior level of functionality to enhance the creative flow of the teams.
▼以创意为核心的空间组织
Creativity-centered spatial organization © Raphael Thibodeau
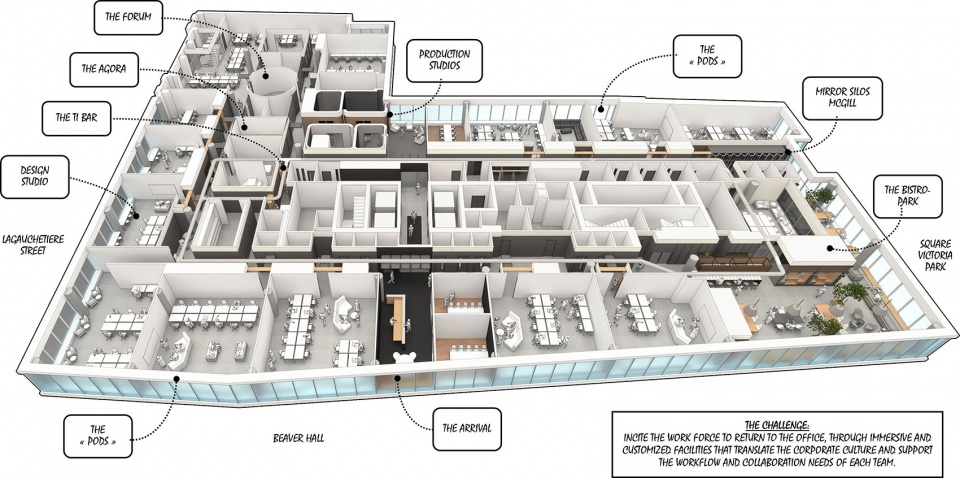
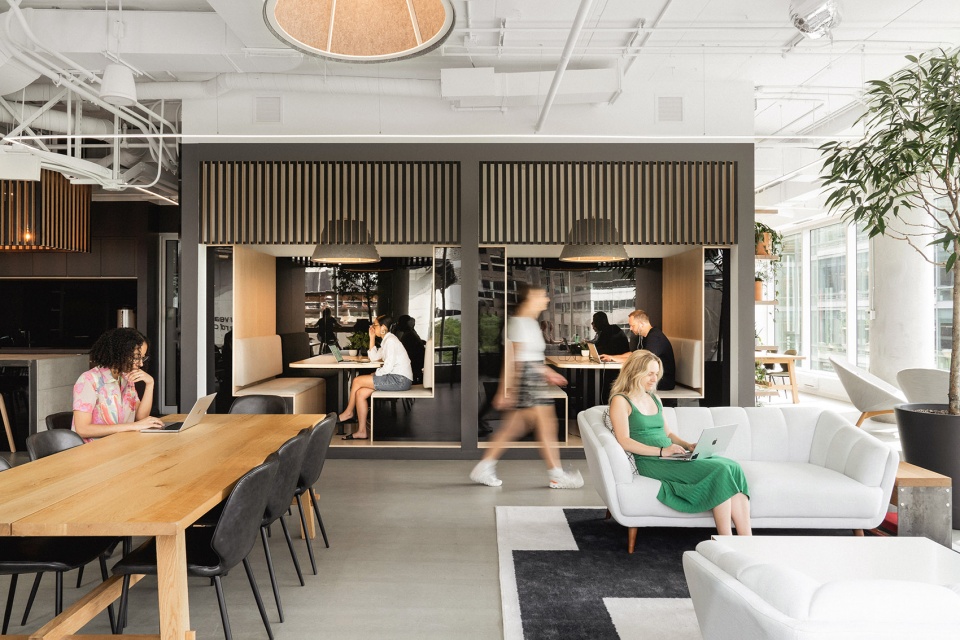
为了实现这一设计愿景,先决条件之一是为办公室内的每个工作组提供适合其各自业务模式、工作习惯和创意实践的工作场所,例如有些工作组喜欢开放式办公空间,有些工作组则需要更封闭的空间,还有一些工作组寻求更混合的空间配置模式。为了推动Plus公司形成更广泛的办公室工作生态,促进各业务单元之间的协同作用,以前相对独立的各工作区空间沿着外墙被打通,以促进各工作组之间的非正式往来,并提供更多的视野和光照。另一个要点是设计团队为公司提供了多种会议室的配置选择。各种配置令人目不暇接,功能上包括了适合安静交谈、专注工作、头脑风暴会议和协同工作的不同选择,规模上则涵盖了从2个座位到 20个座位不等的多样化布局。
To deliver on this promise, one of the prerequisites became to provide each team with a workplace customized to its business model, working habits, and creative practices: some preferred open spaces, other required more closed rooms, and some sought more hybrid configurations. To propel the wider Plus Company ecosystem and promote synergies between business units, the previously siloed workplace pods were opened along the exterior wall to promote informal travel between the teams, and to provide greater access to views and light. Another driver was to propose a wide selection of meeting room configurations, from 2 to 20 seats, in a dizzying array of configurations for quiet conversations, focused work, brainstorming sessions, and collaborative work.
▼多样化的工作空间,Diverse workspaces © Raphael Thibodeau
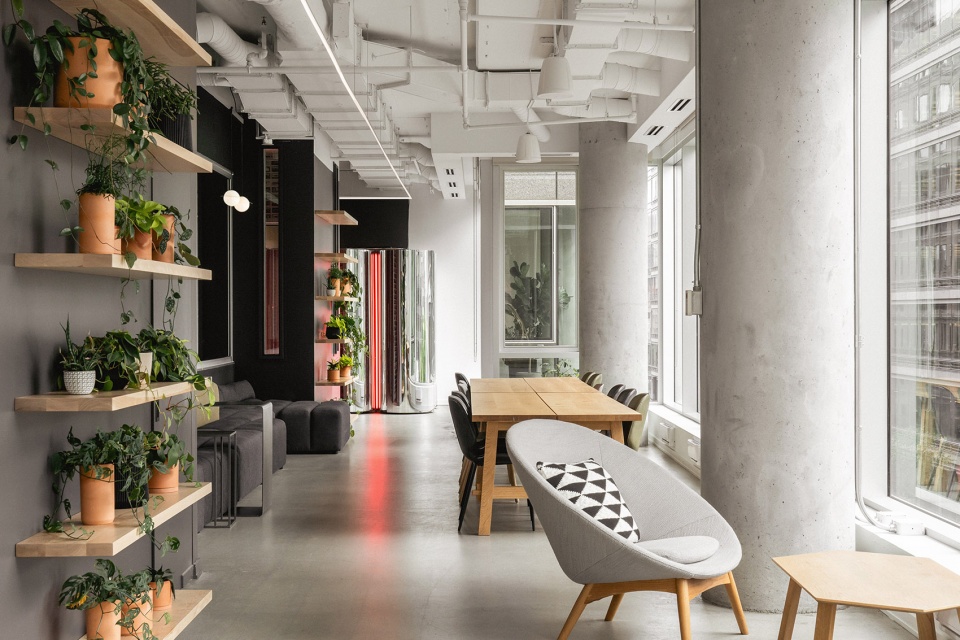
除了在布局中体现业务模式外,设计团队还希望创造一个真正适宜工作的环境,避免“家庭式”的外观,或重复无处不在的娱乐化的办公室设计套路(如置入秋千于办公空间)。设计团队认为其面临的真正挑战是创造一个具有更深层次的总体设计特征,旨在既能颂扬Plus公司的各个业务部门,又能体现Cossette公司围绕“创意光泽”和“包容性多样性”概念的品牌承诺。
Beyond profiling the business model in the layout, the team also wanted to create a work environment that would avoid a “home-like” look or rehash the ubiquitous playful office tropes like swings; the challenge became to create a deeper overarching design signature that would celebrate Plus Company’s various business units, while also embodying Cossette’s brand promise around the concepts of “creative sheen” and “inclusive diversity”.
▼设计愿景,Design Vision © Raphael Thibodeau
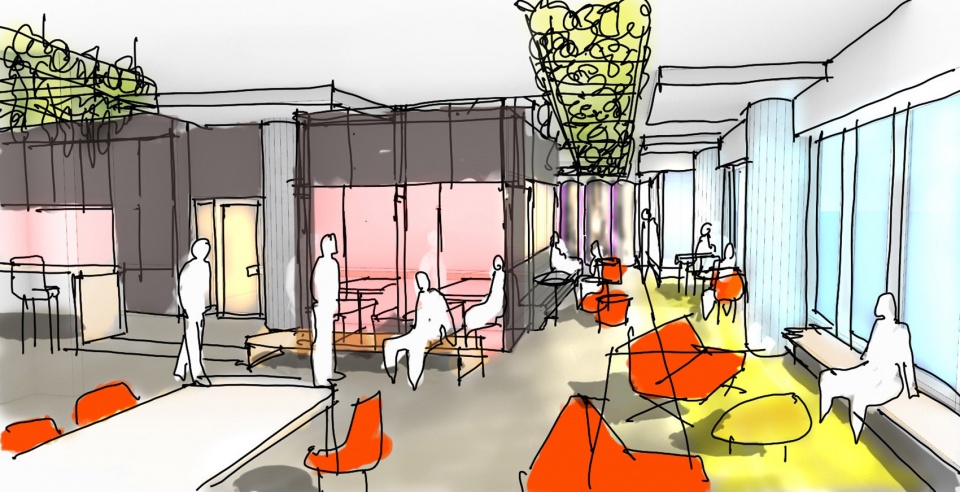
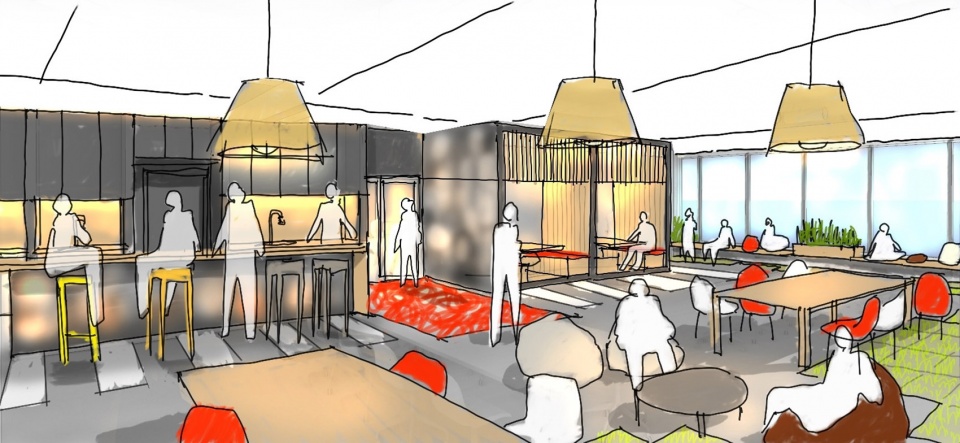
为了打破这些典型的公司办公室场景,设计团队从康养度假酒店中汲取灵感。为了实现这一设想,LAAB事务所大胆提出了一种低调化的照明方案,并采用戏剧性的深色调,营造出一种独特的休息室氛围。而酒店式的流线设计则打造了各种休息室、角落小空间和会议空间,并可以为各种工作任务和互动提供服务。
To break with the typical corporate office look, the design brief drew inspiration from hospitality and wellness destinations; to materialize the vision, LAAB proposed a surprisingly hushed lighting scheme with a dramatic and darker palette that channels a distinctive lounge vibe. The hotel-like circulations provide a variety of lounges, nooks, and meeting spaces to service an infinite range of tasks and interactions.
▼来自康养酒店的灵感
inspiration from hospitality and wellness destinations © Raphael Thibodeau
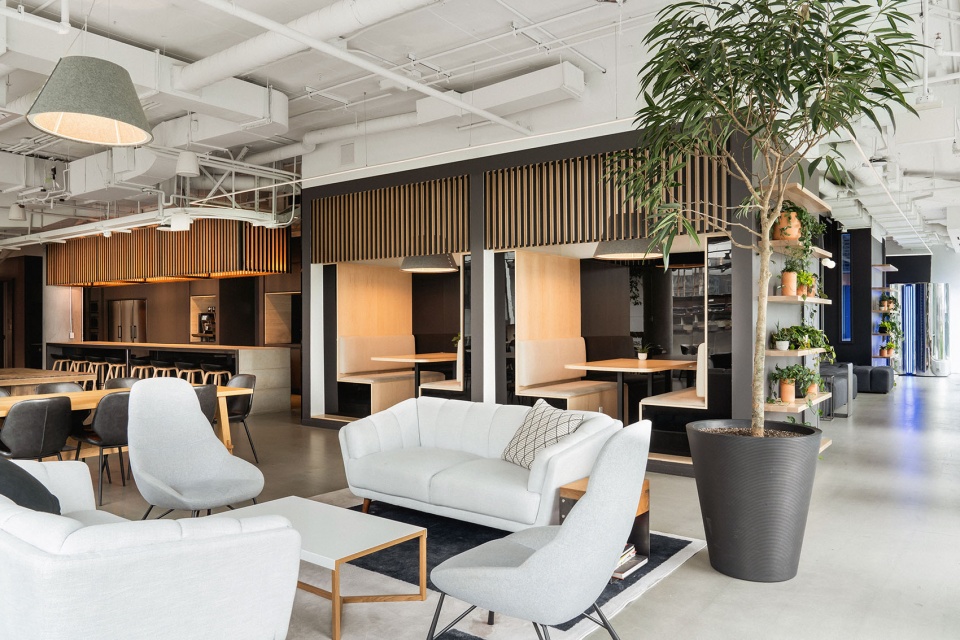
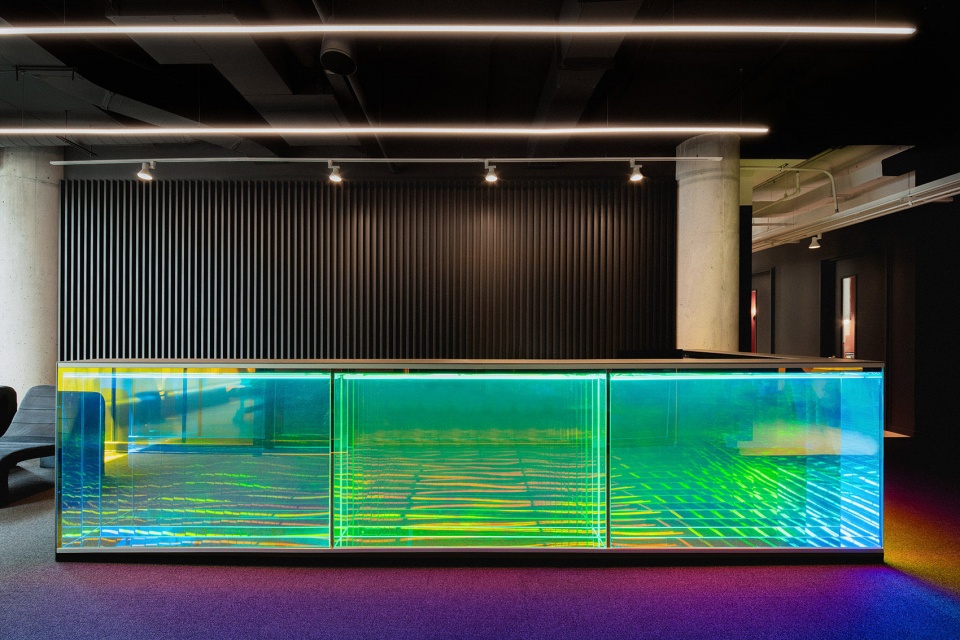
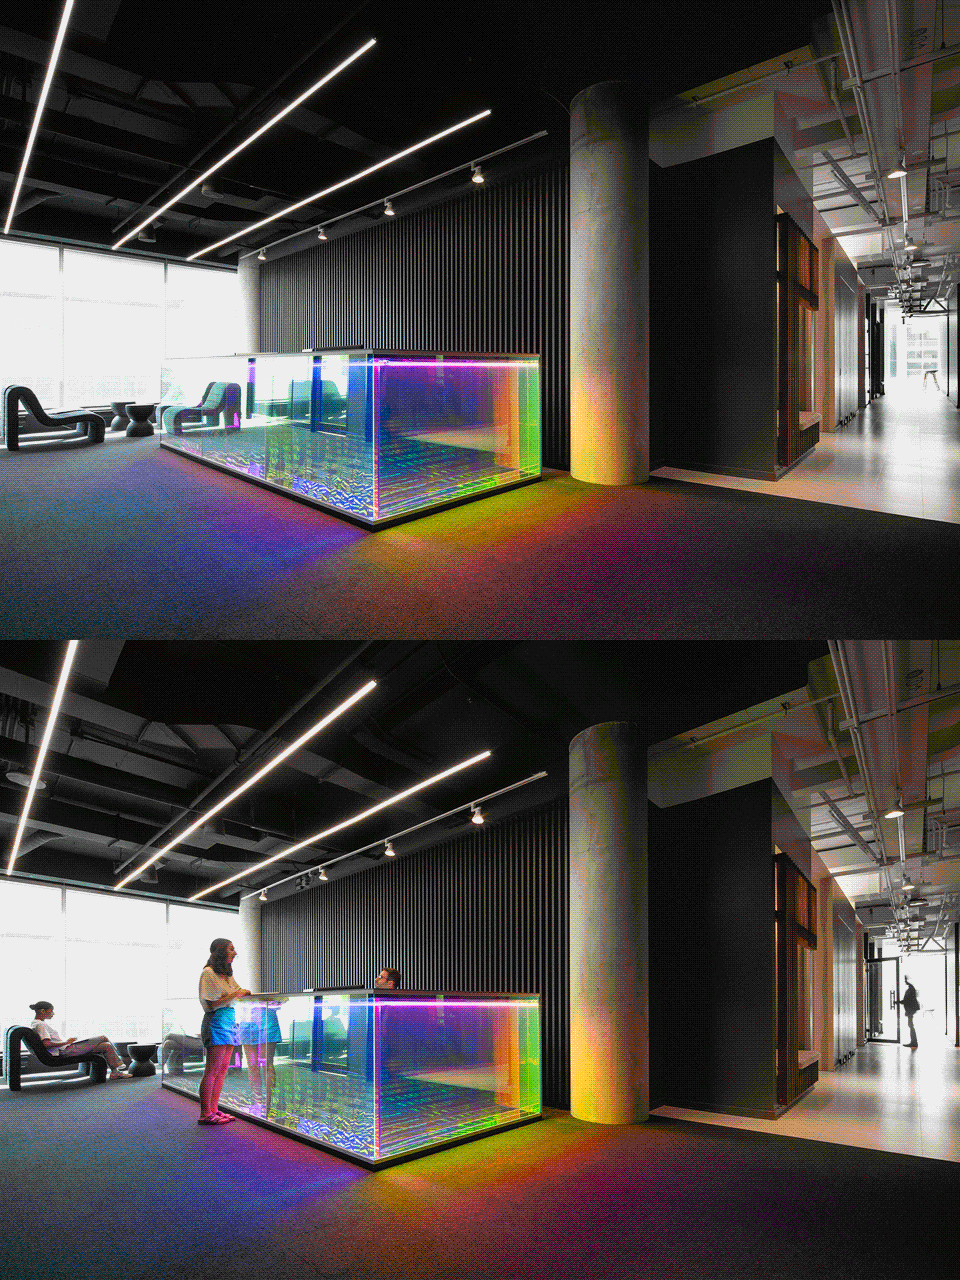
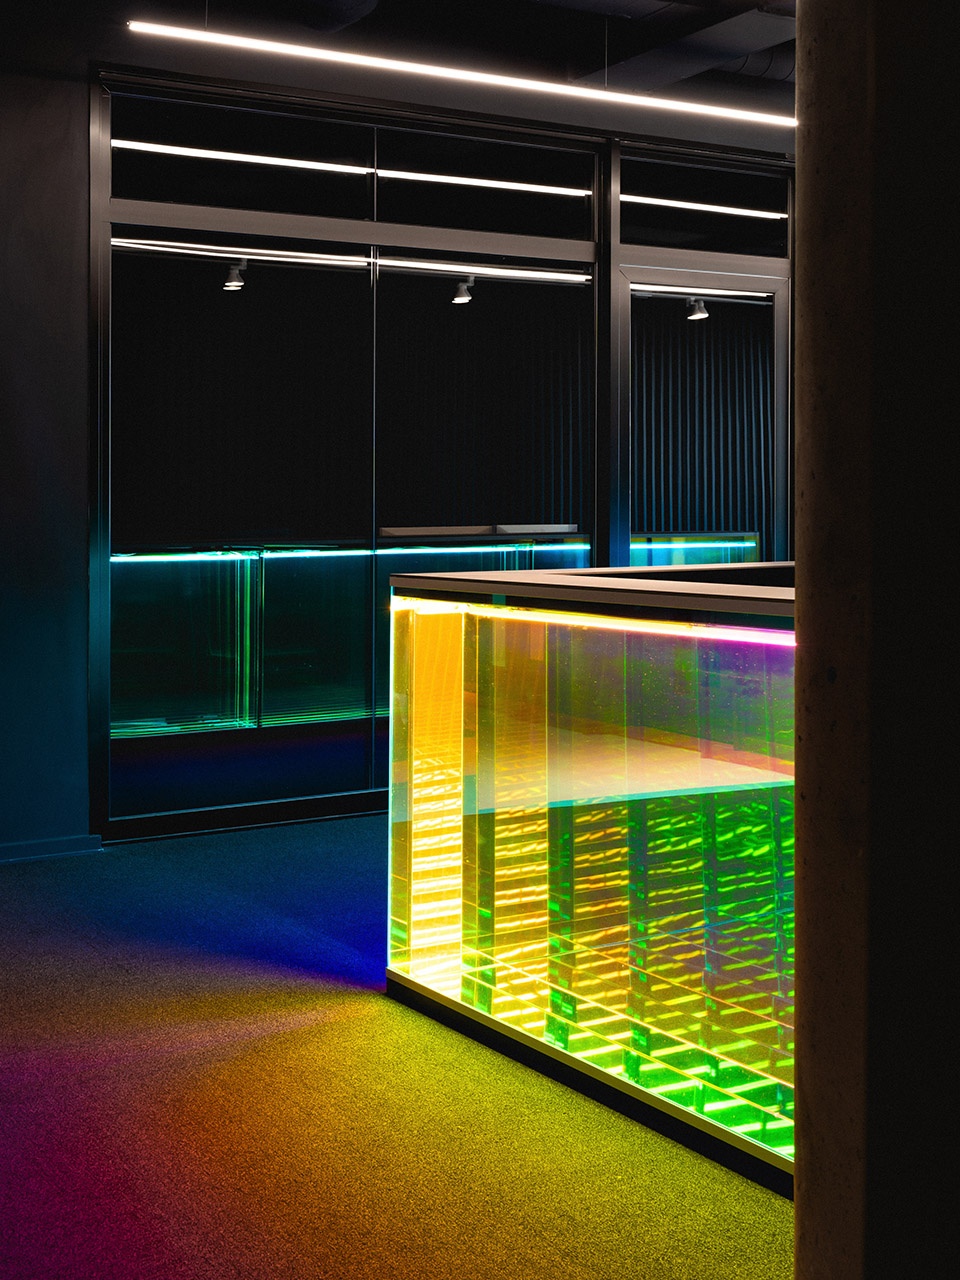
入口处的接待台是一件真正的标志性作品。它被神秘的二色性镜面包裹着,可以随着观者的位置变化而呈现出多变的色彩。这是对Plus公司的多色徽标、包容性文化及其创意服务等品牌塑造形式的微妙暗示。
Upon arrival, the reception desk is a true signature piece, wrapped with a mysterious dichroic and mirror envelope, lending it a mutable coloration shifting with the viewer’s position; in true brandscaping form, it is a subtle nod to Plus Company’s multicolored logo, its inclusive culture, and its nuances of creative services.
▼入口处的接待台,the reception desk © Raphael Thibodeau
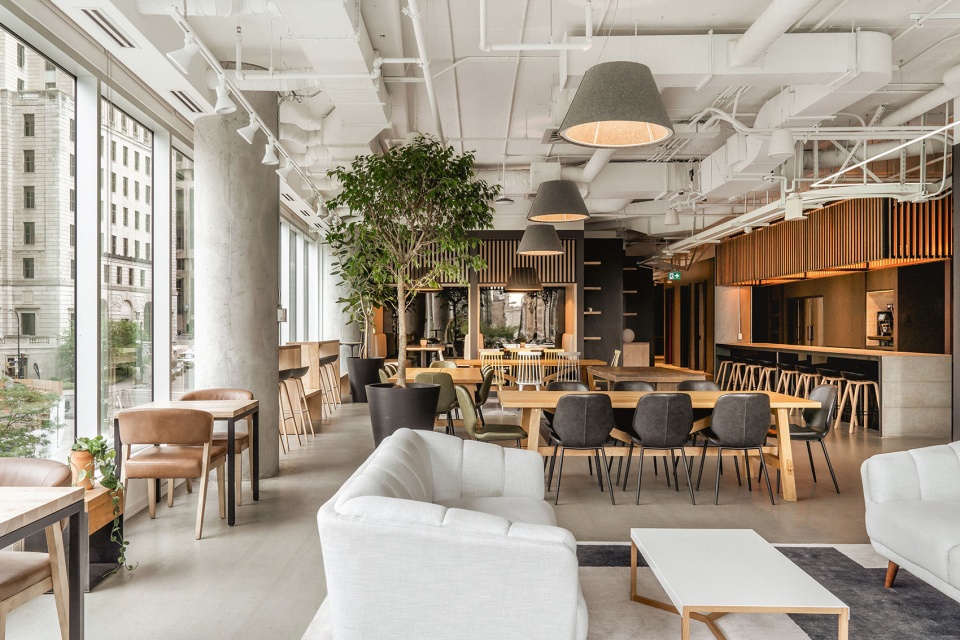
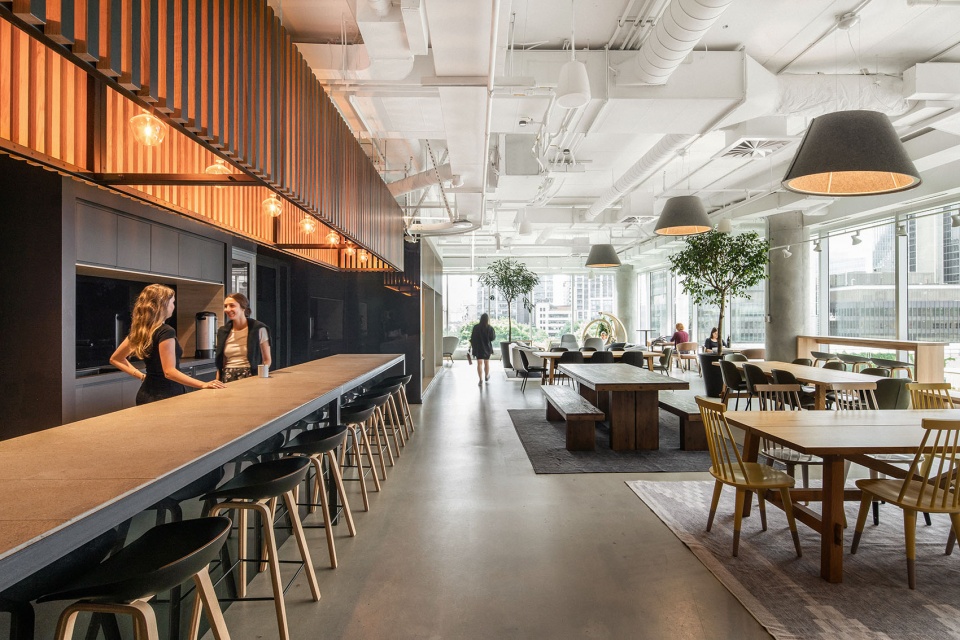
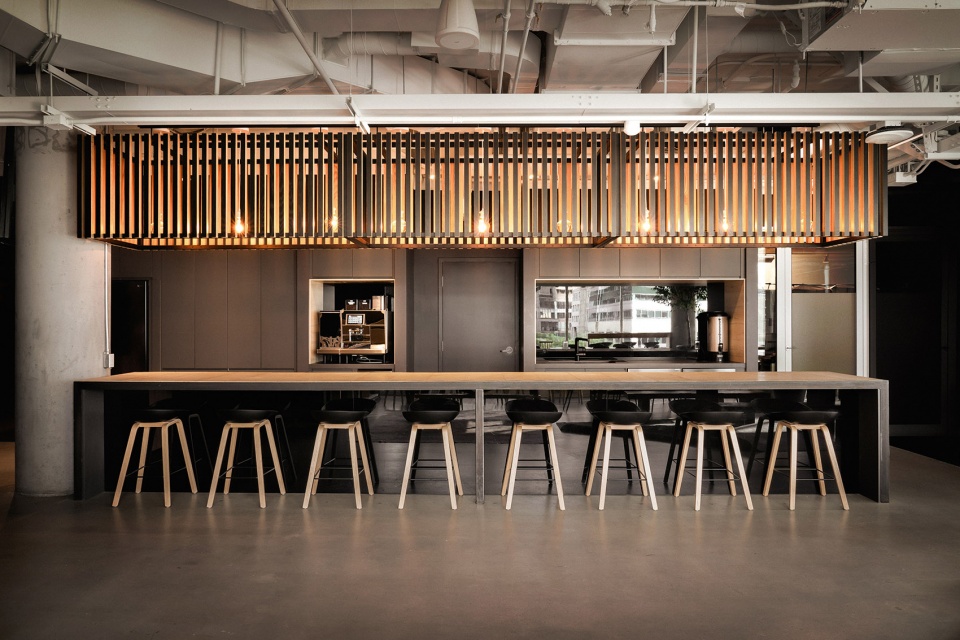
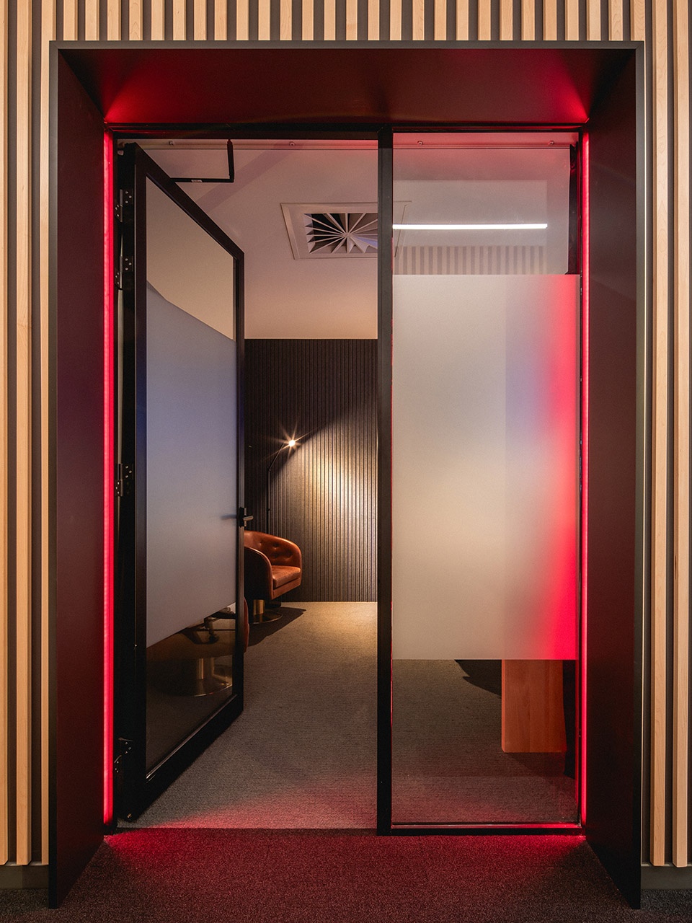
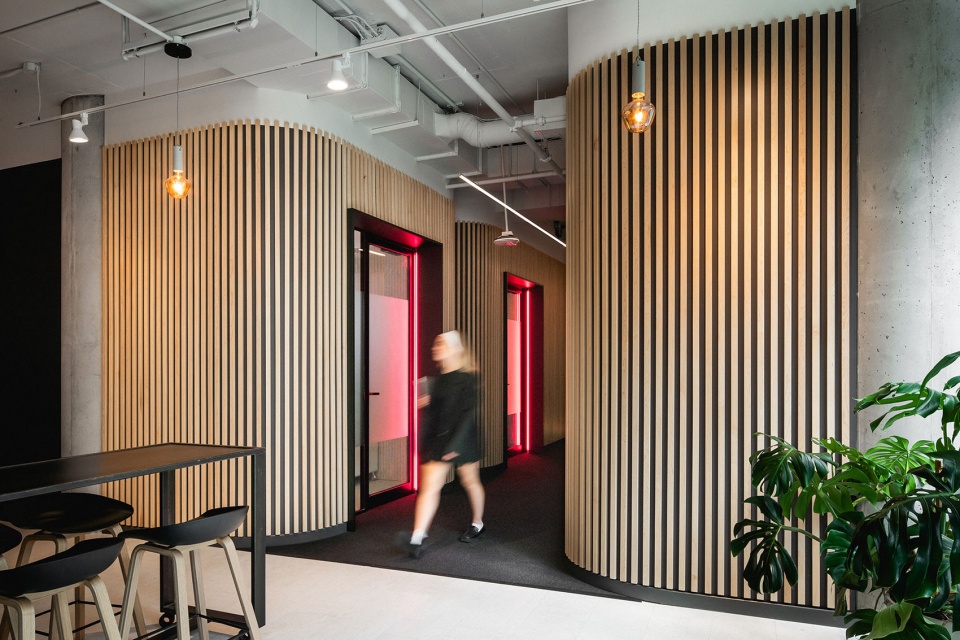
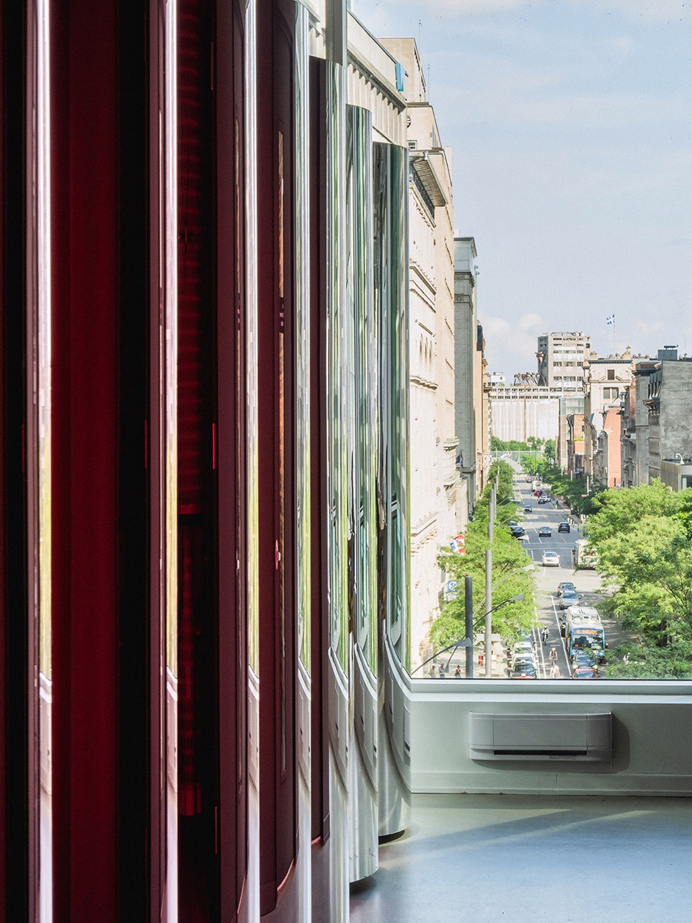
位于楼层南角的小餐吧成为了工作场所的文化中心,这里适合社交、聚会和轻松工作。小餐吧的位置十分优越,在这里可以将市中心维多利亚广场的美景尽收眼底,因此被命名为“小餐吧公园”。录音室中心位于办公室主要人流的十字路口,从白色到木炭色的录音室色调各异,凭借其各自入口处表示在播状态的璀璨灯光,已经成为客户拜访的必到之处。最后,屡获殊荣的Club Cossette办公室弹出式装置沿着可以看到麦吉尔大学的视觉轴线重新布置,其弧形镜面放大了城市的动感,让人联想到背景中的5号筒仓。
▼筒仓意向的联想,Silo associations © Raphael Thibodeau
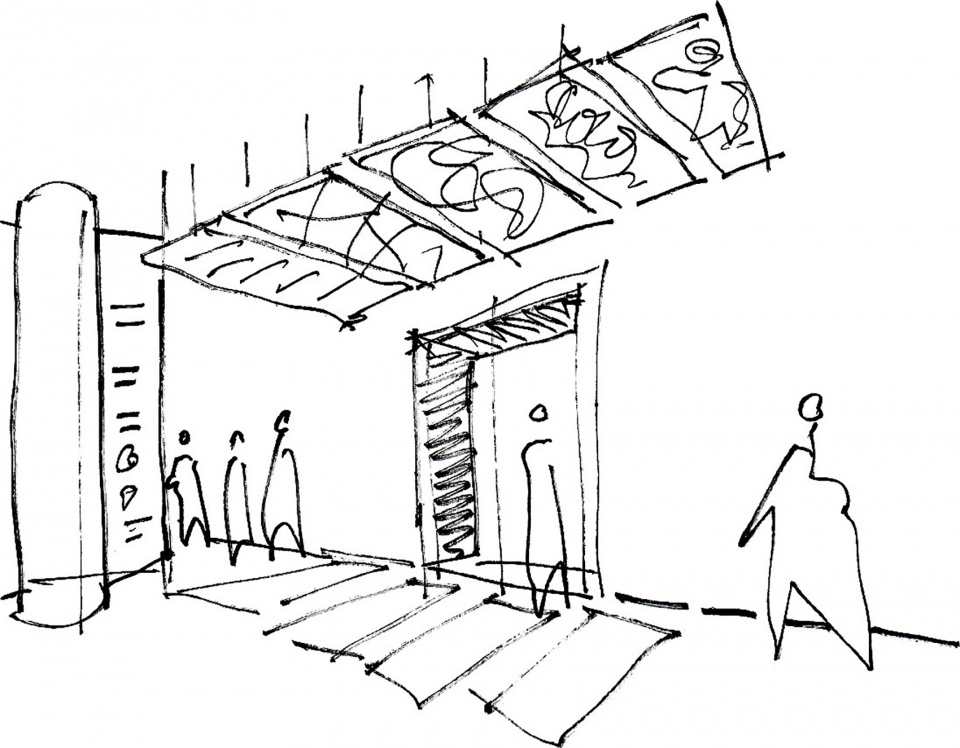
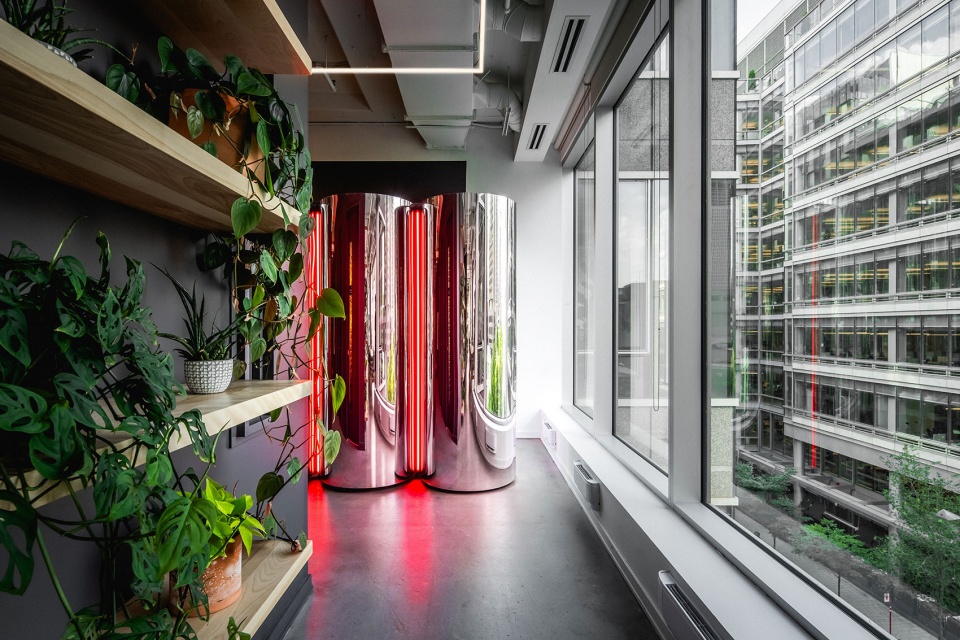
At the south corner of the floor, the bistro emerged as the hub of workplace culture: a social condenser, meeting place, and relaxed work area. It was given the choicest location with a breathtaking view of downtown Square Victoria; it was aptly renamed the Bistro-Park for this reason. Situated at the crossroads of circulations, the recording studio hub emerged as a must-see destination for clients, with its varied hues of studios ranging from white to charcoal, and its brightly lit portals (to signal On-Air status). Lastly, the award-winning Club Cossette office pop-up installation was relocated along the visual axis of McGill, its curved mirrors magnifying the city’s kinetic movement and evoking the Silo no5 in the background.
▼小餐吧公园,Bistro-Park © Raphael Thibodeau
▼录音室入口处的灯光,recording studio’s brightly lit portals © Raphael Thibodeau
▼录音室中心,recording studio hub © Raphael Thibodeau
▼看向麦吉尔大学的视觉轴线,the visual axis of McGill © Raphael Thibodeau
▼弧形镜面造型,the curved mirrors © Raphael Thibodeau
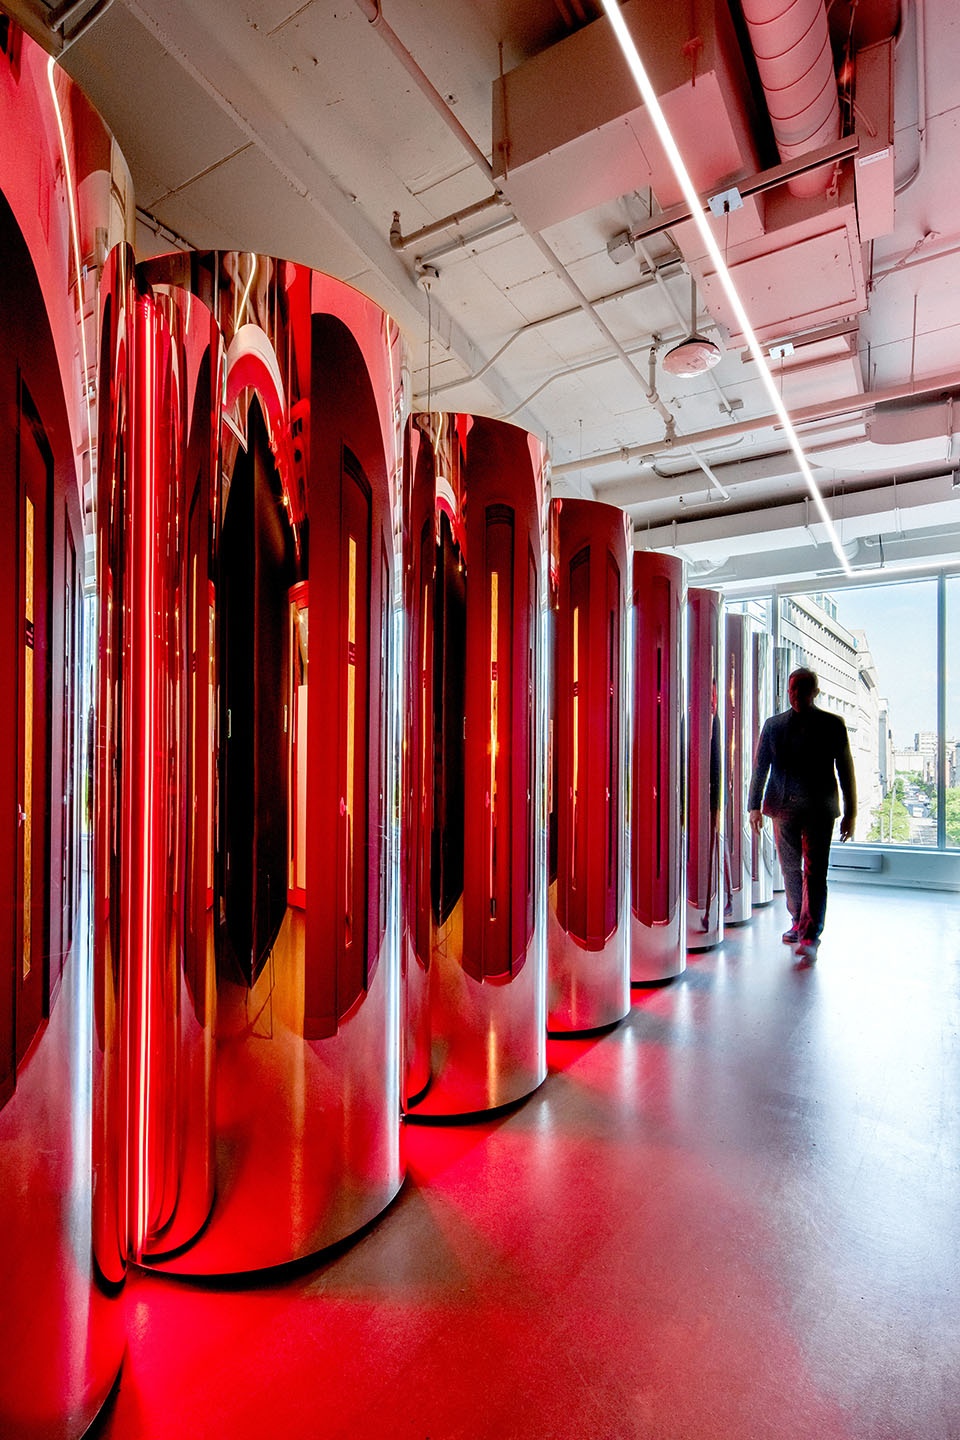
▼反射城市的动感,Reflecting the dynamism of the city © Raphael Thibodeau
尽管设计团队模拟了多种疫情后远程办公员工重返办公室的情况,并对办公室使用率进行了预测,但结果却大大超出了预期:员工纷纷返回办公室办公,公司营业额也直线上升。设计产生的积极效果如此惊人,以至于办公室的主要运营问题变成了会议室超额预订和小餐吧公园座位不足。
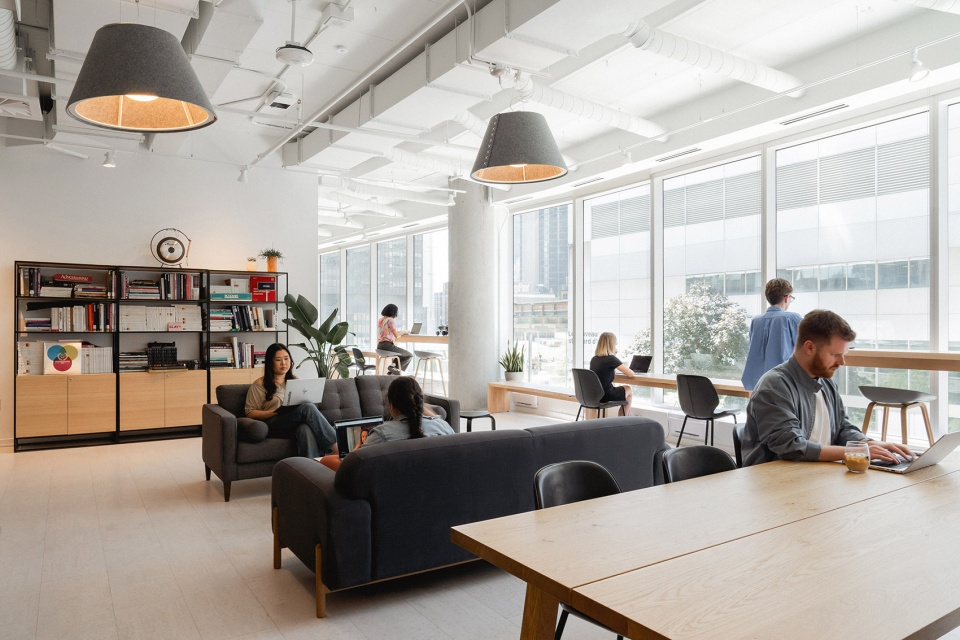
Despite modeling multiple back-to-work scenarios with occupancy predictions, the business outcome is wildly beyond expectations, as staff returned to the office in droves and turnout has skyrocketed. The results have been so astounding that the main operational issue has become meeting room overbooking and a lack of seating in the Bistro-Park.
▼广受好评的小餐吧公园,the popular Bistro-Park © Raphael Thibodeau
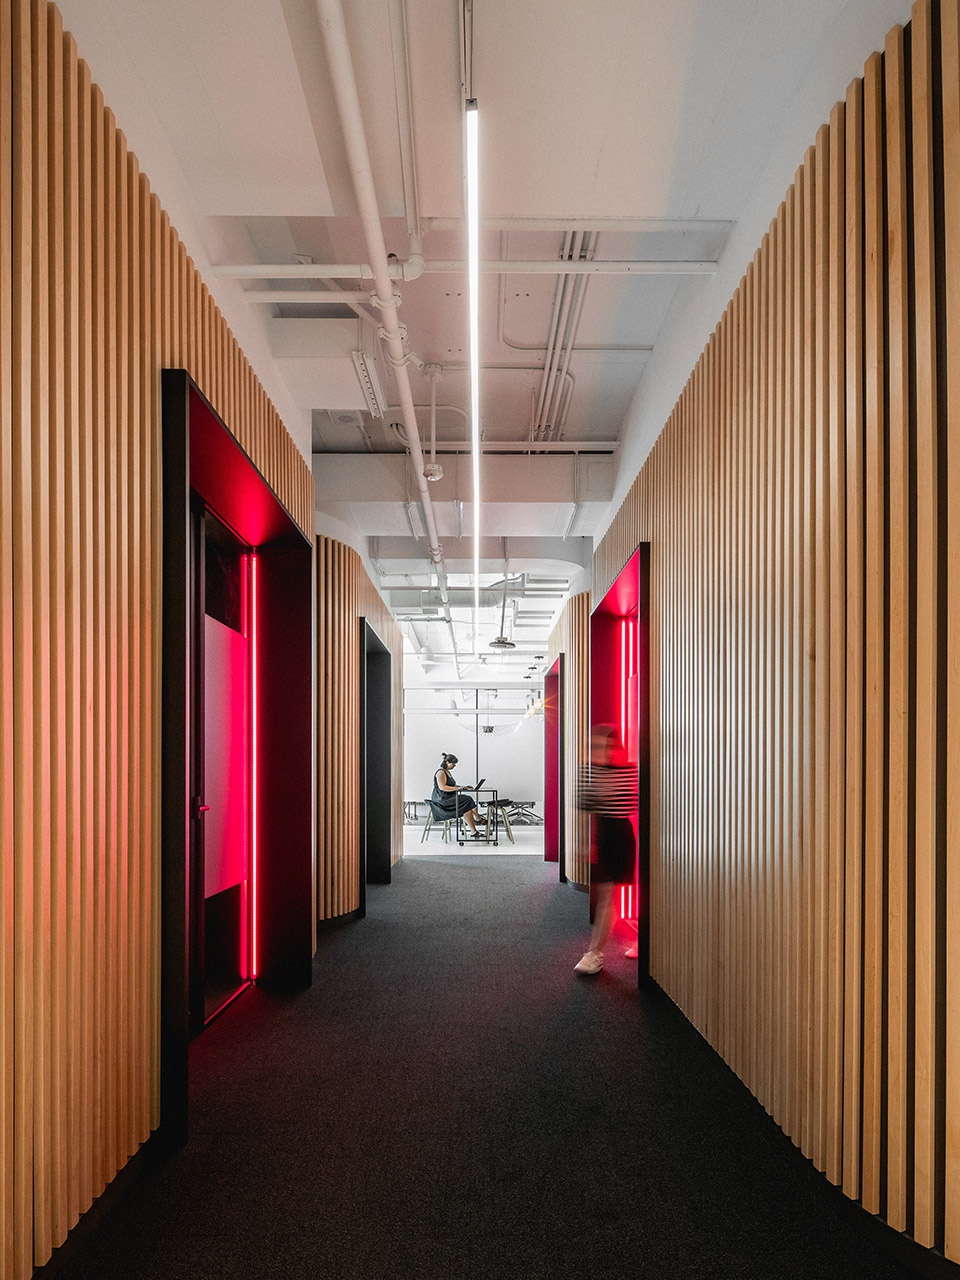
设计团队为该项目设计了一个令人着迷的空间,其丰富的长廊空间、强烈的视觉刺激和有形的创意氛围几乎让访客们沉醉其中。该项目的设计及其特色在访客、员工、管理层和客户中形成了罕见的共识:他们对其爱不释手,欲罢不能。
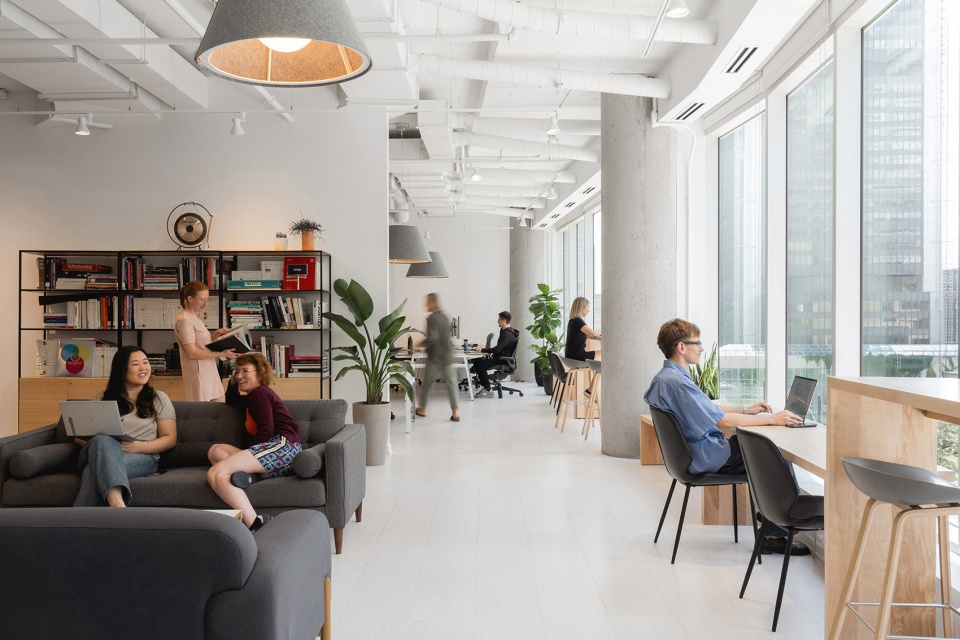
As for the design itself, the result is a mesmerizing space that almost inebriates its visitors with a rich promenade, visual stimulation, and a tangible creative ambiance. The office design and its signature have created a rare consensus among visitors, staff, management, and clients; they just love it and can’t get enough of it.
▼强烈的视觉刺激,strong visual stimulation © Raphael Thibodeau
▼丰富的长廊空间,the rich promenade © Raphael Thibodeau
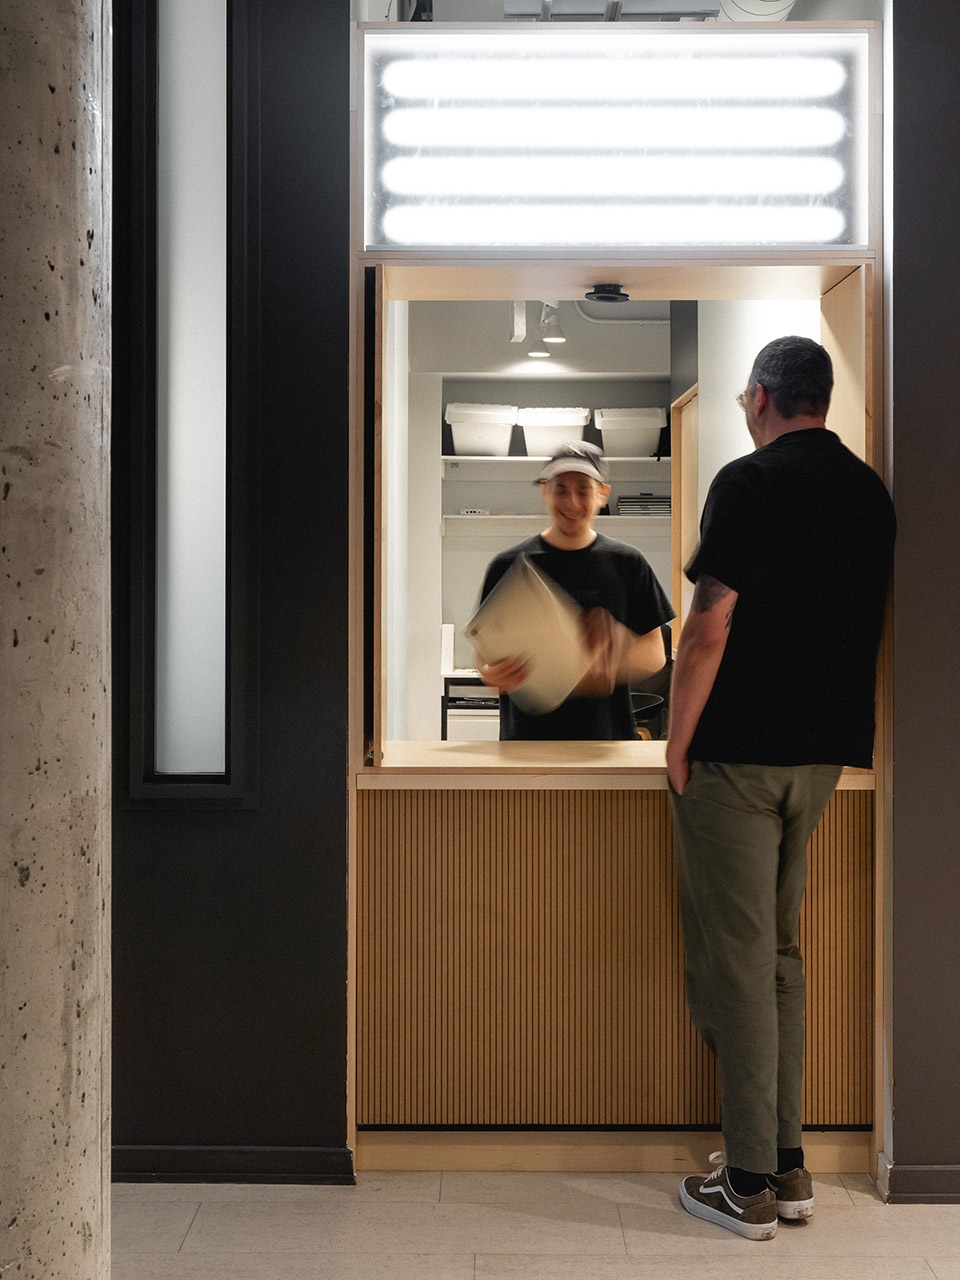
LAAB事务所的战略性设计任务是汇集各种要素以刺激并加速疫情后员工重返办公室的趋势。该项目证明了一个概念,即在疫情后重返办公室趋势效果不佳的大背景下,优秀的办公设计可以创造巨大的商业成果,并加速员工回归办公室。
LAAB’s strategic design mission was to bring together a mix of ingredients that would stimulate and accelerate a return to office momentum. The Plus Company Campus is proof of concept that great office design can create great business outcomes and defy most back-to-the-office trends.
▼愉快的工作氛围,Pleasant working atmosphere © Raphael Thibodeau
Project Fact Sheet
Official Project Name:Plus Company Campus & Cossette OfficesLocation:525 Viger Str, Air
Canada Tower, 4th floor, Montreal, Quebec, Canada
Surface Area:35 000 sq.ft. on one floor
Client:Plus Company Inc.
Architect/Lead Designer:LAAB architecture inc.
Strategic Design:UX & Experience design (LAAB),Brandscaping (LAAB)
Project Manager:Gino Mauri, LAAB
Design team:
Lead designer: Michel Lauzon, Creative Director LAAB
Design team:
Gino Mauri, LAAB Project Director
Daphné Beaudry, Senior Technical Designer LAAB
Maeva Lonni, Design Strategist LAAB
Frédéric Gagliolo, Conceptual Designer LAAB
Maxwell Sterry, Conceptual Designer LAAB
Nolwenn Keromnes, Design Strategist LAAB
Collaborators:Cossette (brand strategy and identity, UX design)
Engineers:NCK inc. (structure),PMA inc.(mechanical/electrical)
Permitting & Approvals:LAAB architecture
Key Suppliers:QMD inc. (general contractor),Lumigroup (lighting),Allwood (millwork),Chagall (millwork)
Lighting Designer:LAAB architecture inc.
Markets:Workplace & Office
Corporate interiors:Sound Studios
Brand experiences:Retrofit/Extreme Makeovers
Budget:Undisclosed at client’s request
Project Completion Date:June 2024
Photographer:Raphael Thibodeau & LAAB








灯光有意思
DK
镭射接待台不错