感谢 red design 予goooo分享以下 内容。更多关于他们,请至:red design on gooood
Appreciations towards red design for providing the following description:

Pizzeria S是一家位落于上海的美食餐厅,专注于意大利美食和高档披萨。餐厅将融合地中海生活方式的元素与日本运用空间材料的方法相结合,形成了一个既纯净又有层次感的跨文化交流的环境。意大利风格与日式设计在上海的新一次碰撞。
Pizzeria S is a gourmet restaurant in Shanghai with a focus on Italian cuisine and premium pizza. The restaurant draws influence from cross-cultural sources: Mediterranean lifestyle elements combine with a Japanese approach to space and materials, resulting in a venue which is both pure and layered with meaning. Italy meets Japan in Shanghai.
▼空间概览,overall view of the space ©蔡云普
空间结构
SPATIAL ORGANISATION
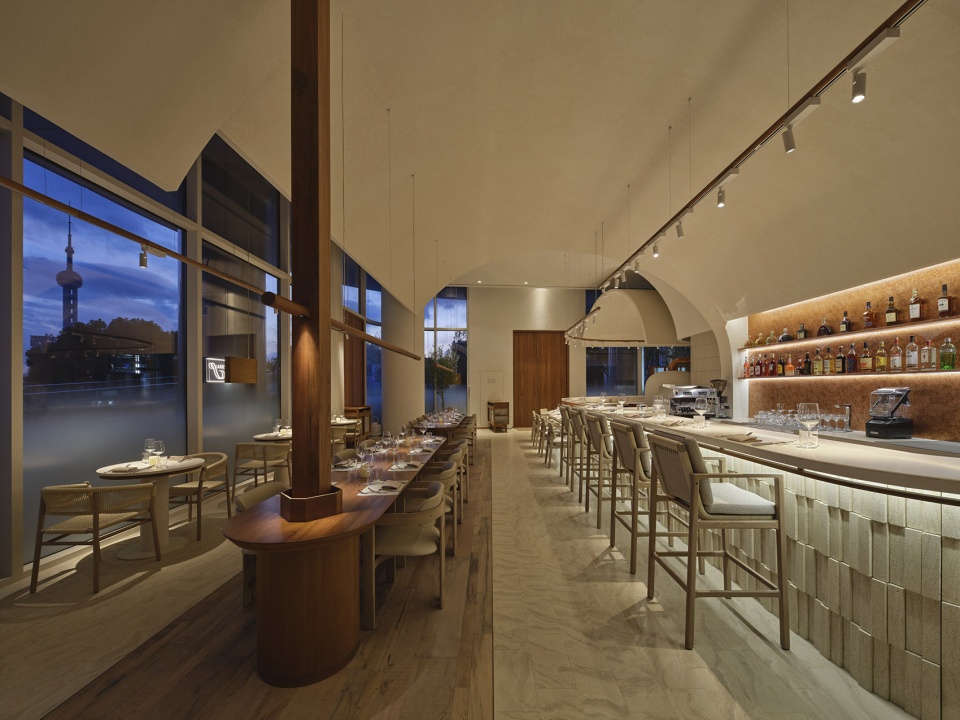
Pizzeria S位于上海北外滩码头。这家餐厅坐落在码头的豪华游艇之间,挑高天花板的舒适空间搭配全景的落地玻璃窗将外滩的天际线成为餐厅最美的动态背景。
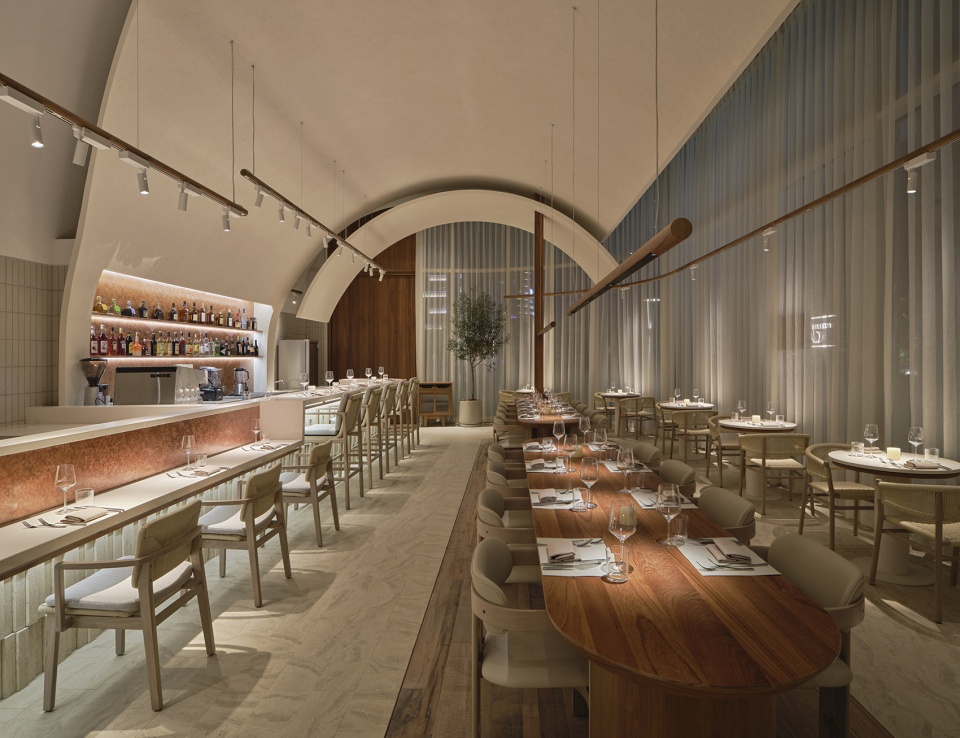
为了将这美丽的环境更好的体现出来,我们采用意大利大教堂中最经典地中海拱形结构来构建现代化的空间体验感,这些拱形弧度围绕着中央共享长桌提供了安心的感觉,并与外立面落地窗边的两个拱门形成浪漫的呼应。
Pizzaeria S is located at Shanghai’s North Bund Marina. Nestled among the marina’s luxury yachts and with the Shanghai skyline as a dynamic backdrop, the restaurant is blessed with high ceilings and a glazed façade with panoramic views.
Responding to these favorable site conditions, the space is composed of a series of arched forms, offering a modern interpretation of the classic Mediterranean arch evident in Italian cathedral structures. These arches hug the central communal shared tables, providing cover and partial separation from the romantic two tops next to the façade windows.
▼拱形结构构建现代化的空间,create a modern space through arched structure ©蔡云普
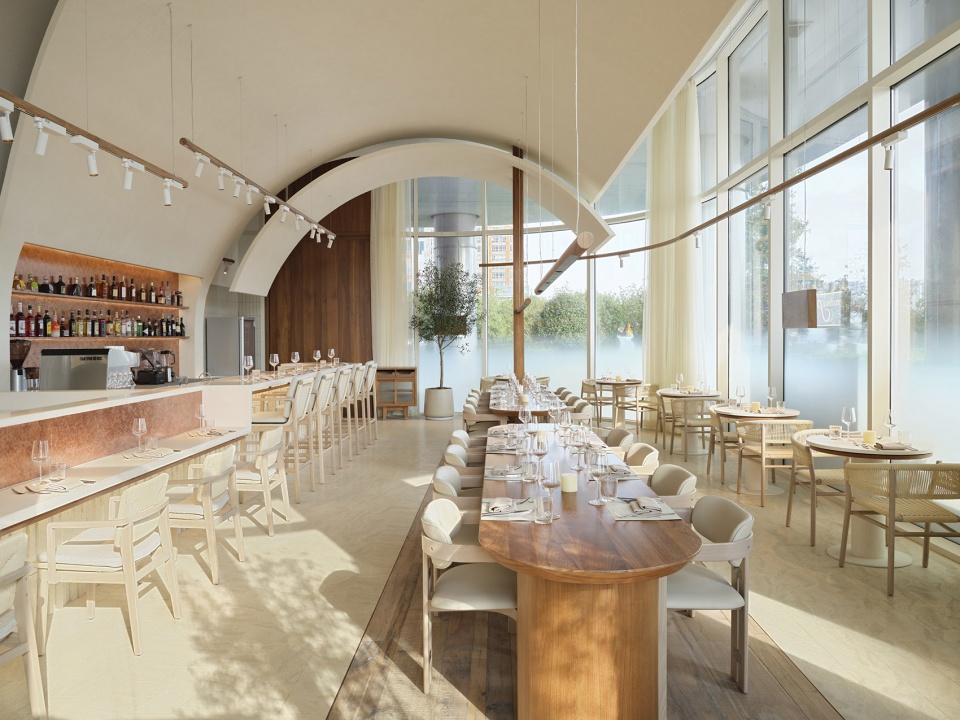
连接拱门的是一根由当地回收木材制成的木柱。拱门和立柱的构成灵感来自日本的设计原则“Ma”(正负空间之间的权衡)和“Wabi Sabi”(拥抱自然物体的不完美和不对称),并巧妙地呼应了附近停泊的游艇。
Connecting the arches is a single wood column crafted from locally sourced reclaimed wood. The composition of the arches and column draws inspiration from the Japanese design principles of ‘Ma’ (the play between positive & negative space) and ‘Wabi-Sabi’ (embracing the imperfection and asymmetry of natural objects) and subtly echoes the nearby moored yachts.
▼拱形结构近景
closer view to the arched structure ©蔡云普
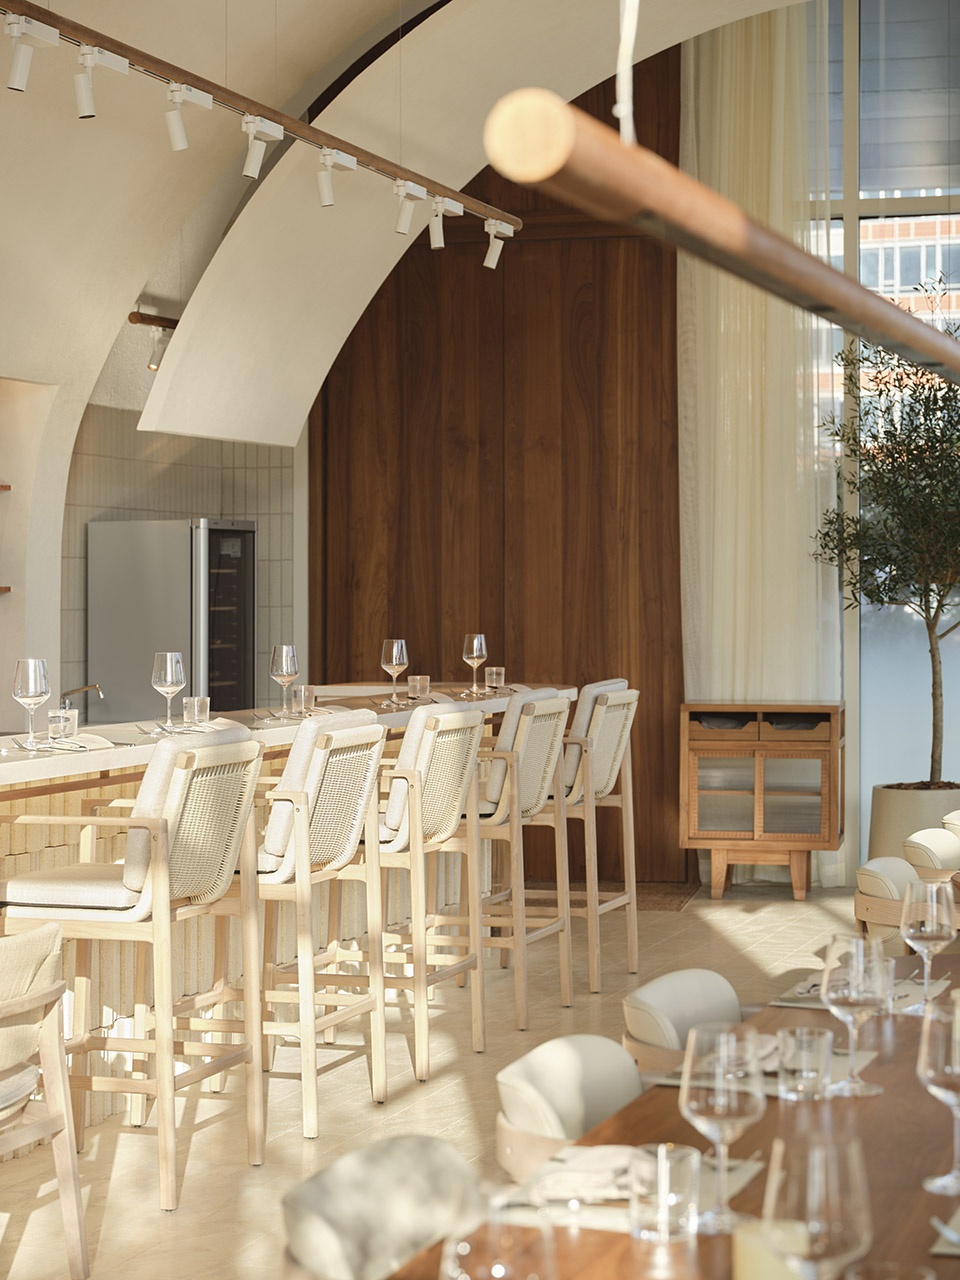
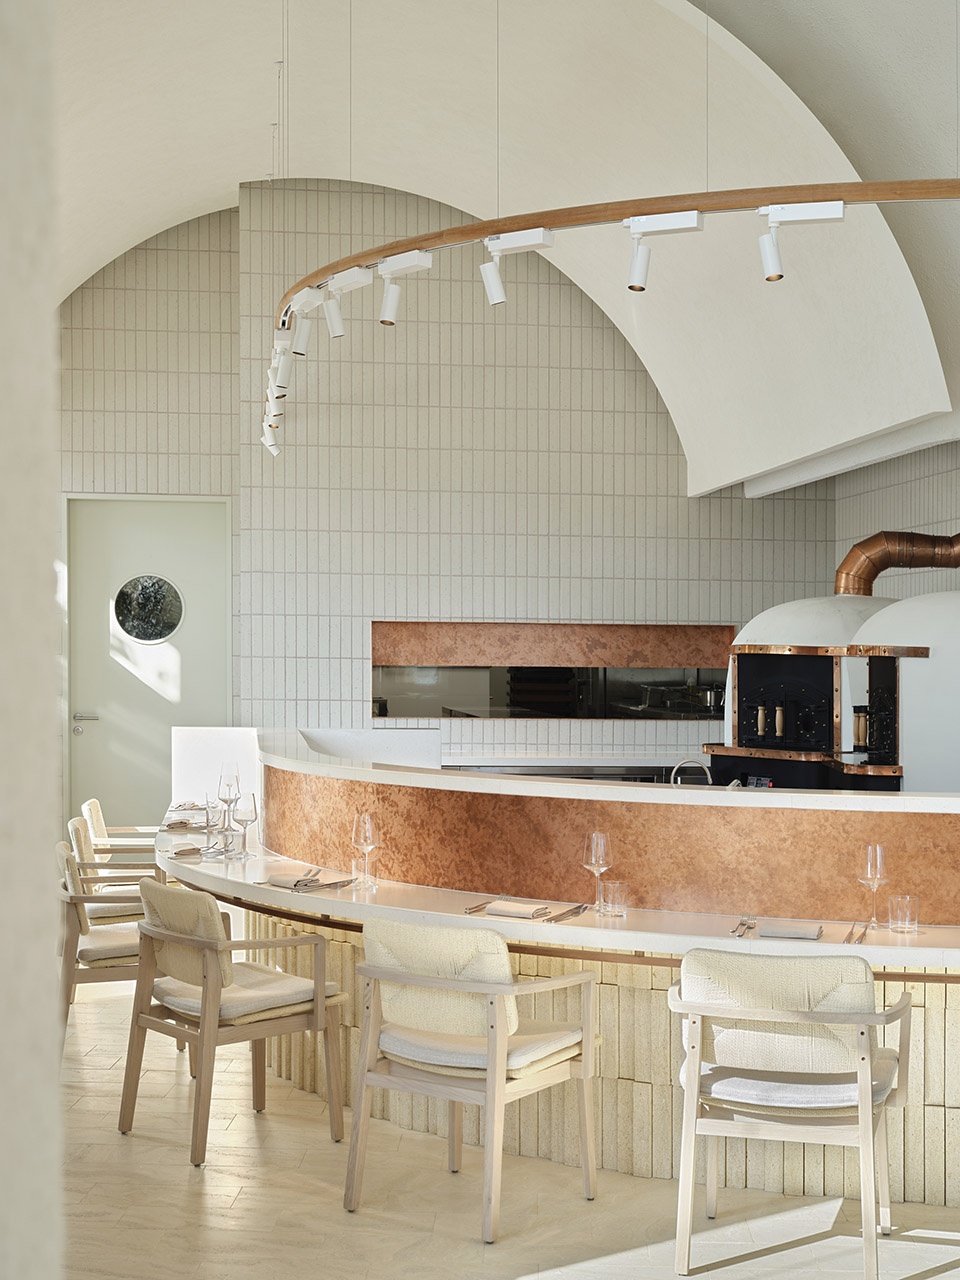
长形的厨房和吧台环绕着空间的核心点,将比萨的前端制作置于中央工作台上,比萨饼烤箱则放于最显眼的位置,每当客人穿过大教堂般高耸的柚木门进入房间时,都能清楚看见。披萨工作台与鸡尾酒吧连接在一起,形成宽敞舒适的准备区,环绕着柜台的座位,在尺寸和舒适度都非常的适宜,确保这些“前排”座位是餐厅里最受欢迎的。
A long kitchen and bar counter wraps around the core of the building, elevating the pizza preparation as if on a central stage. Pizza ovens are positioned in the most prominent location, visible as soon as the guest enters the space via the towering, cathedral-like teak doors. The pizza workstation anchors the space with a cocktail bar completing the preparation areas. Seating, wrapping around the counter, is generous in size and comfort, ensuring these ‘front row’ seats are the most sought after in the house.
▼吧台与比萨烤箱
bar counter and the pizza ovens ©蔡云普
物料和生活方式
MATERIALITY AND LIFESTYLE
Pizzeria S最初的灵感来自餐厅老板在东京日本披萨大师那得来的经验,经典的菜肴可通过精湛的厨艺和高档的食材再度升华。
Pizzeria S内部材料的选择呼应了这种高度简约的风格–同色系基调,由柚木和橡木饰面形成极简的调色基底,再与欧洲石灰石奶油饰面的纹理结合成空间的调色板。家具的选择也呼应此风格:餐椅均融入了编织藤条和褪色、灰色的木材色调。
The initial inspiration for Pizzeria S came from the restaurateur’s experience of Japanese pizza masters in Tokyo, where the simple dish is elevated through craftsmanship and quality of ingredients.
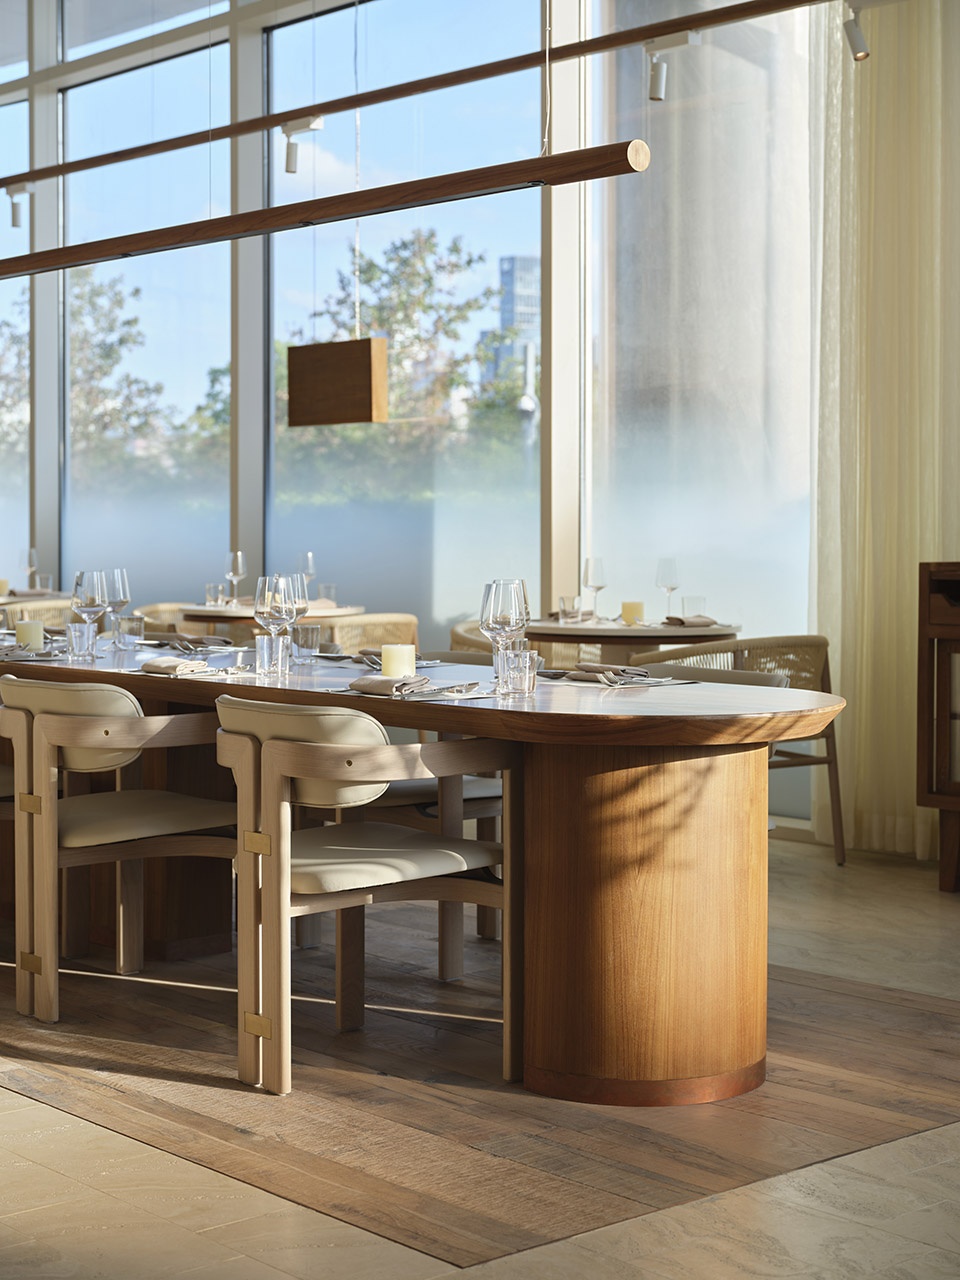
The material selection for the interior of Pizzeria S echoes this sense of elevated simplicity: a tone on tone, minimally crafted palette of teak & oak finishes combine with the creamy rich tones and textures of the European limestone finishes that clad the space. Furniture selection complements this restrained palette: chairs incorporate woven rattan and faded, greyed-out wood tones.
▼共享长桌
shared table ©蔡云普
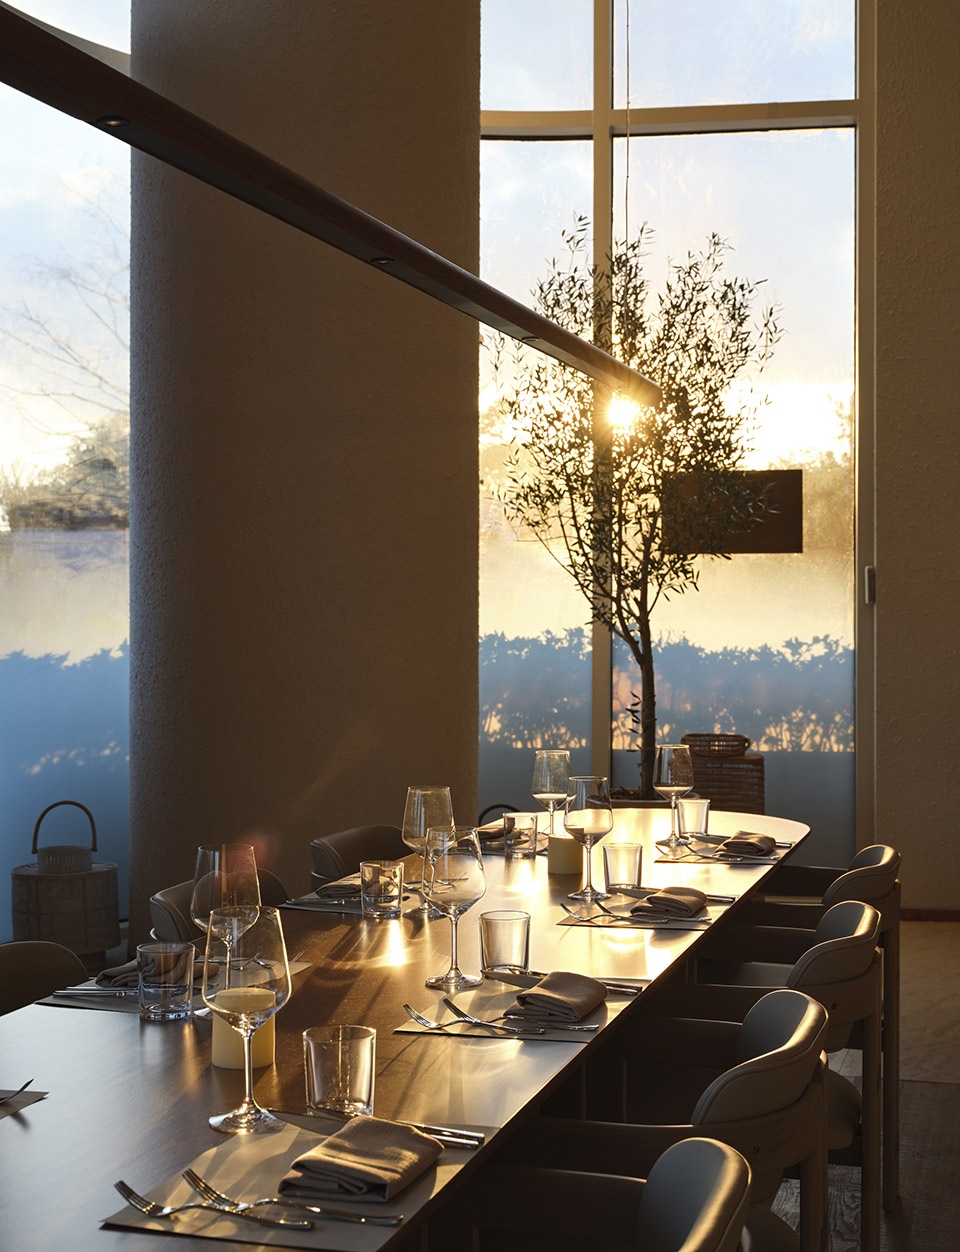
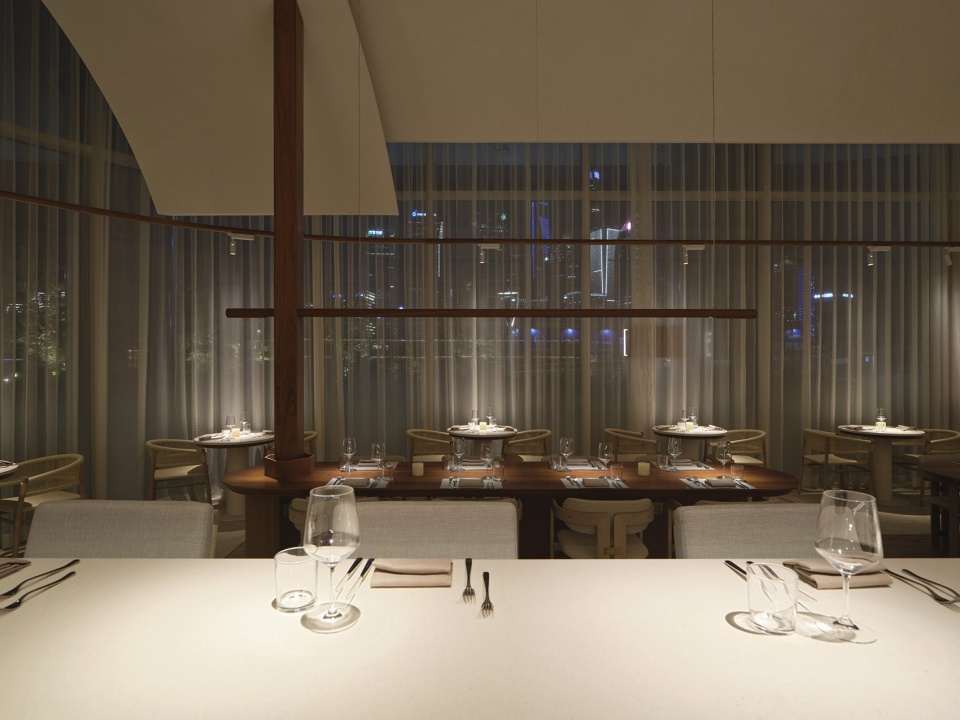
围绕餐厅空间的周边,在玻璃立面的下部贴上半透明的渐变膜,以保护客人的隐私。天然亚麻窗帘和茂盛的地中海树叶相结合,营造出梦幻般的环境,让人联想起阳光亲吻的意大利南部度假村。
Around the perimeter of the space a translucent gradient film has been applied to the lower part of the glazed façade for privacy. This combines with natural linen curtains and rich, Mediterranean foliage to create a dreamlike quality evocative of the sun kissed resorts of southern Italy.
▼玻璃下部半透明的渐变膜保护隐私
translucent gradient film at the lower part of the glazed facade ensures privacy ©蔡云普
▼亚麻窗帘形成梦幻的感觉,foliage creating a dreamlike feeling ©蔡云普
Project name: Pizzeria S
Year of completion: 2022 Feb
Interior design company: red design
Website of design company: http://red-sh.com/
Lead designer: Michael McGirr
Location: Shanghai, China
Area: 400 SQM
Photographer: Yun Pu Cai 蔡云普
More: red design 。更多关于他们,请至:red design on gooood









画面干净,质感很好。
精致优雅
顶部构成设计很有意思,射灯可惜了,有些突兀,或许有更好的处理,比如低压磁吸轨道射灯,可以把变压器隐藏在轨道内。离得不远,改天去约个饭。
吧台的材料和装饰感不错