感谢 兰心建筑(联系邮箱:584800540@qq.com)予gooood分享以下内容。更多关于他们, 请至:LSD Architects on gooood
Appreciations towards LSD Architects (Contact: 584800540@qq.com) for providing the following description:
项目坐落于杭州市西湖边上,毗邻其著景之一的“平湖秋月”。建筑意在为过往游客,以及附近居民营造一个舒适,同时融入西湖胜景的公共空间。
The project is located on the edge of the West Lake in Hangzhou City, adjacent to one of its well-known landscapes, “Pinghu Qiuyue”. The project is intended to create a comfortable place for passing tourists and nearby residents, while integrating into the public space of the scenic West Lake.

▼建筑外观
external view of the building ©郭靖
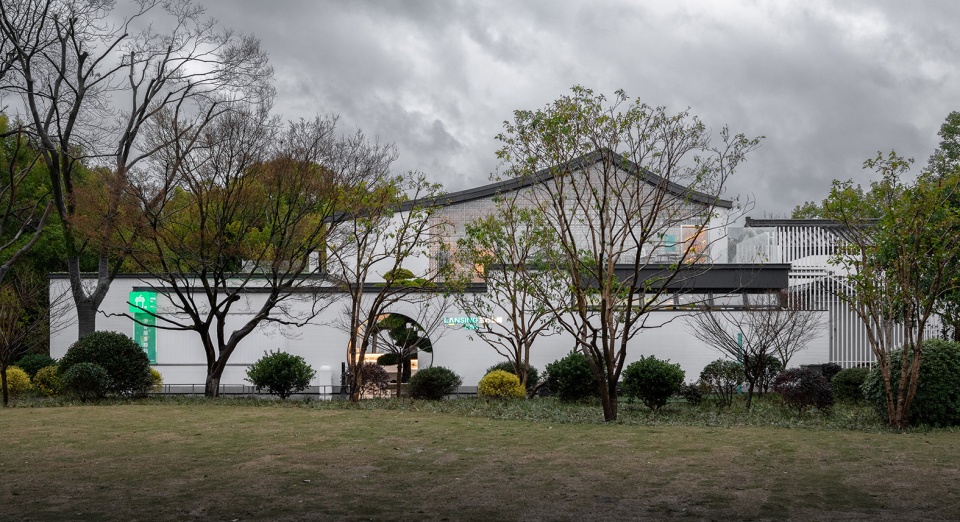
远观建筑,延展而柔和的屋面,吸引游客靠近,我们采用传统坡屋顶的变形,给予其微妙的弧度,使其更为优雅,以简洁的线条美,隐约浮现在山色湖景之中。
Seeing the building from distance, the extended and soft roof might attracts people. We use the deformation of the traditional sloped roof to give it a subtle arc to make it more elegant, with the beauty of simple lines, faintly appearing in the mountain and lake scenery.
▼弧形屋面
curved roof ©郭靖
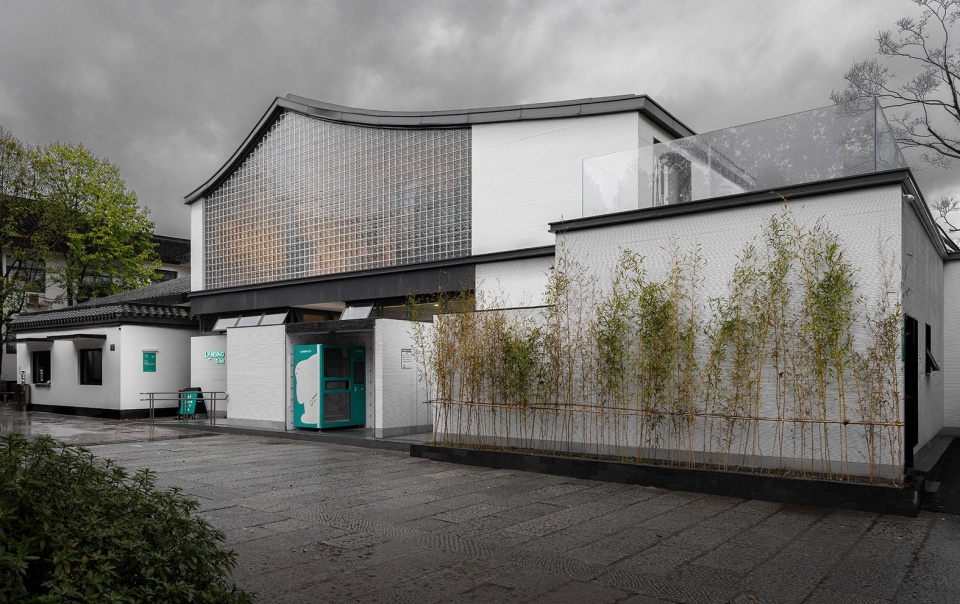
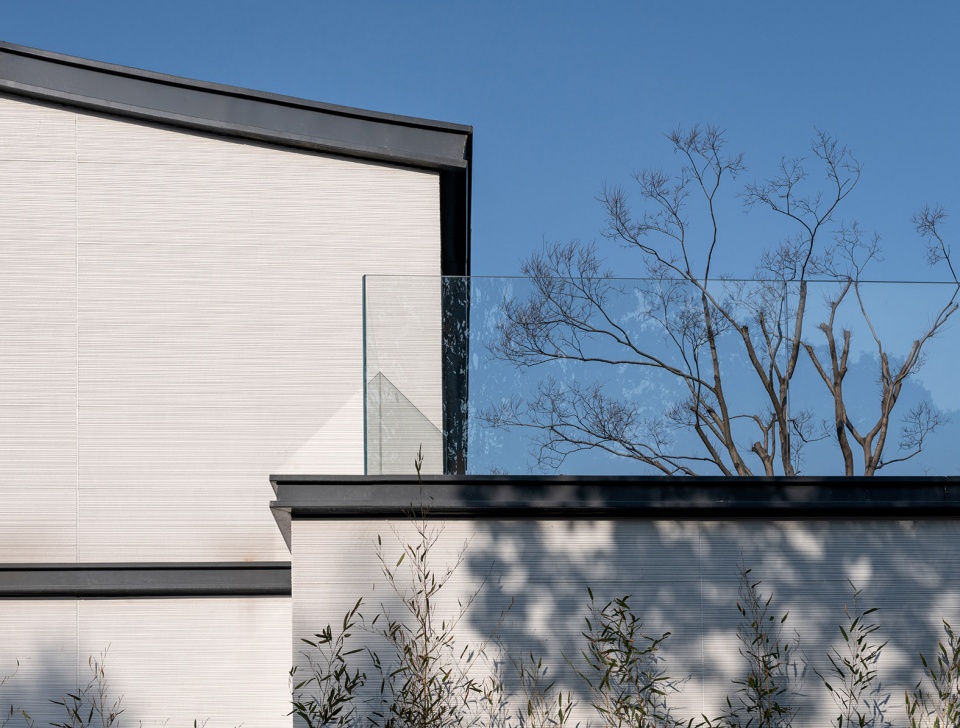
▼屋面近景
closer view to the roof ©郭靖
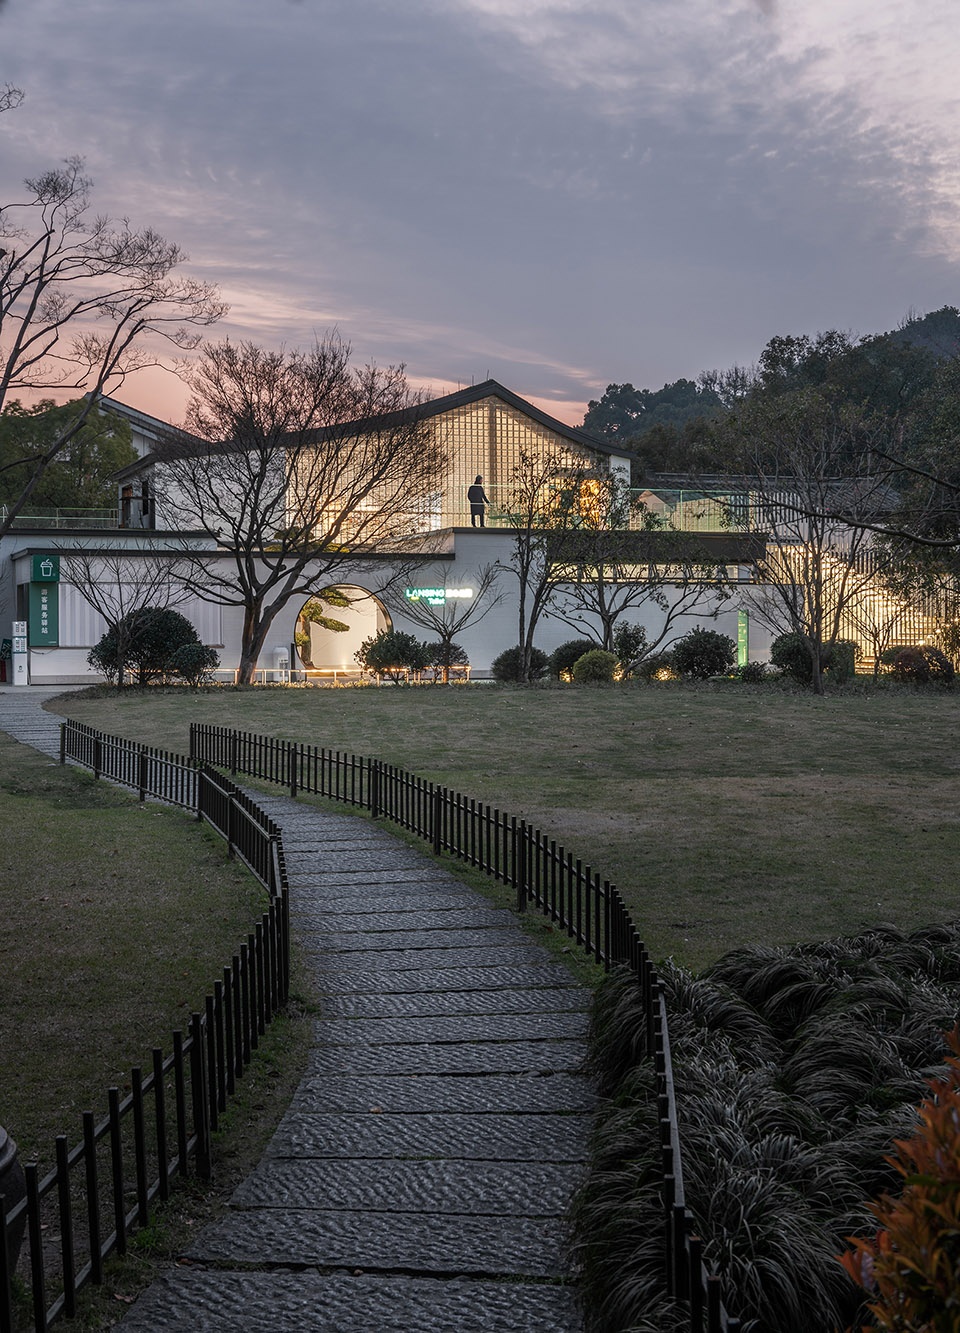
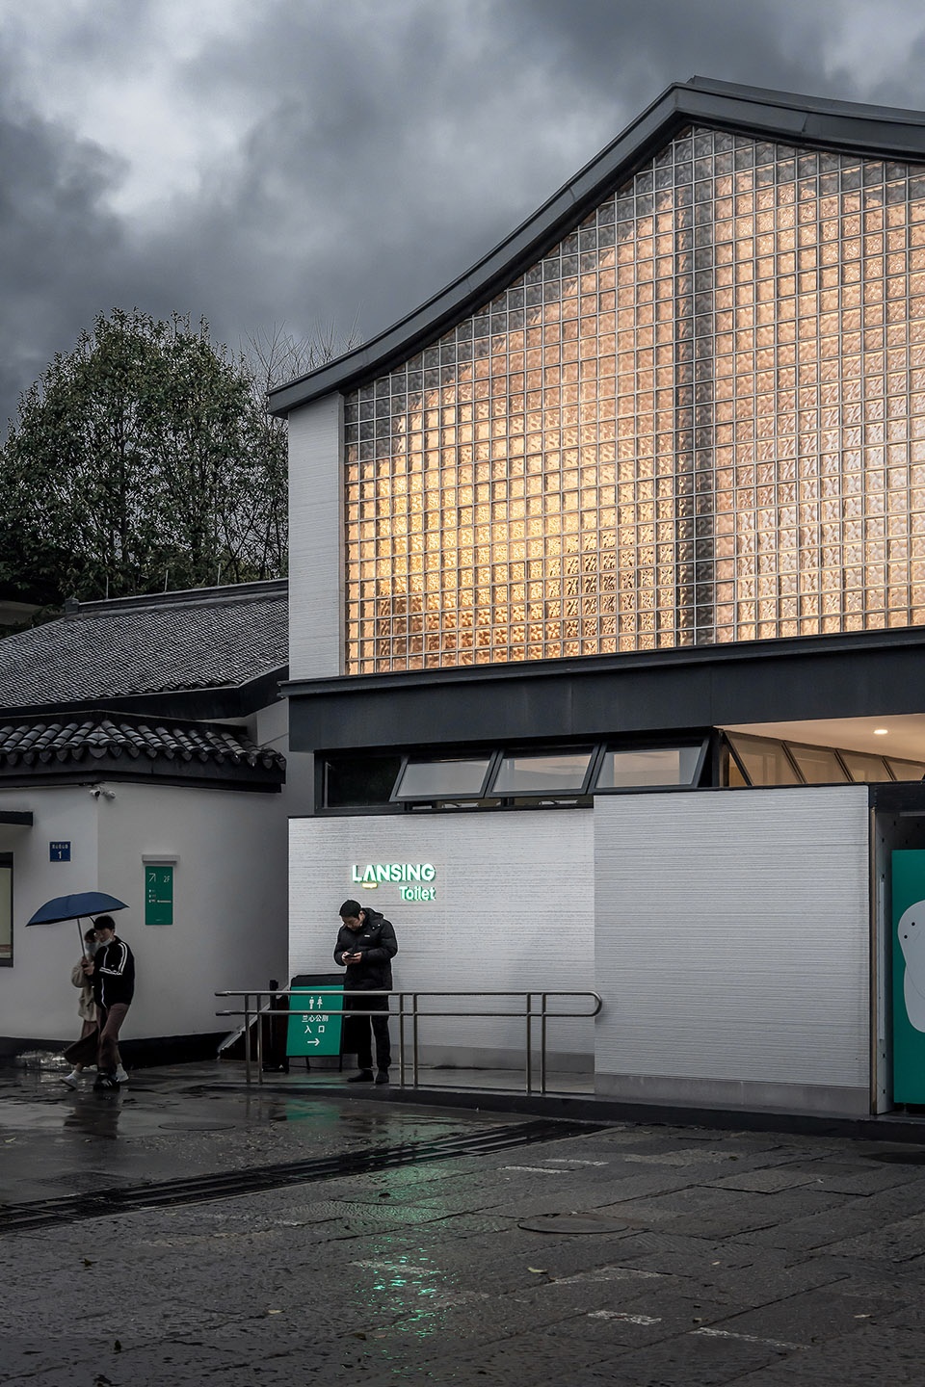
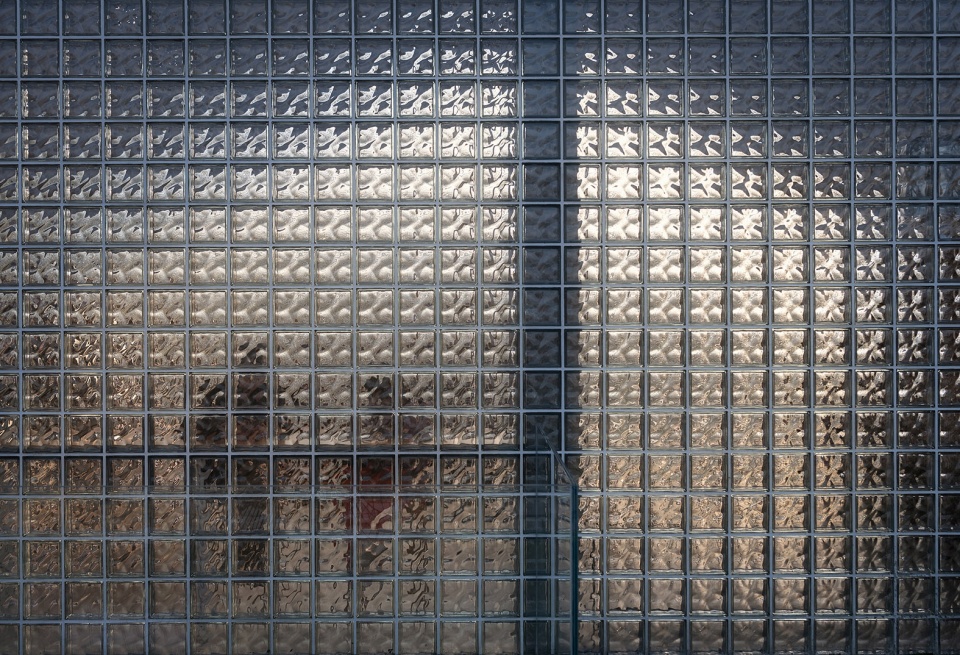
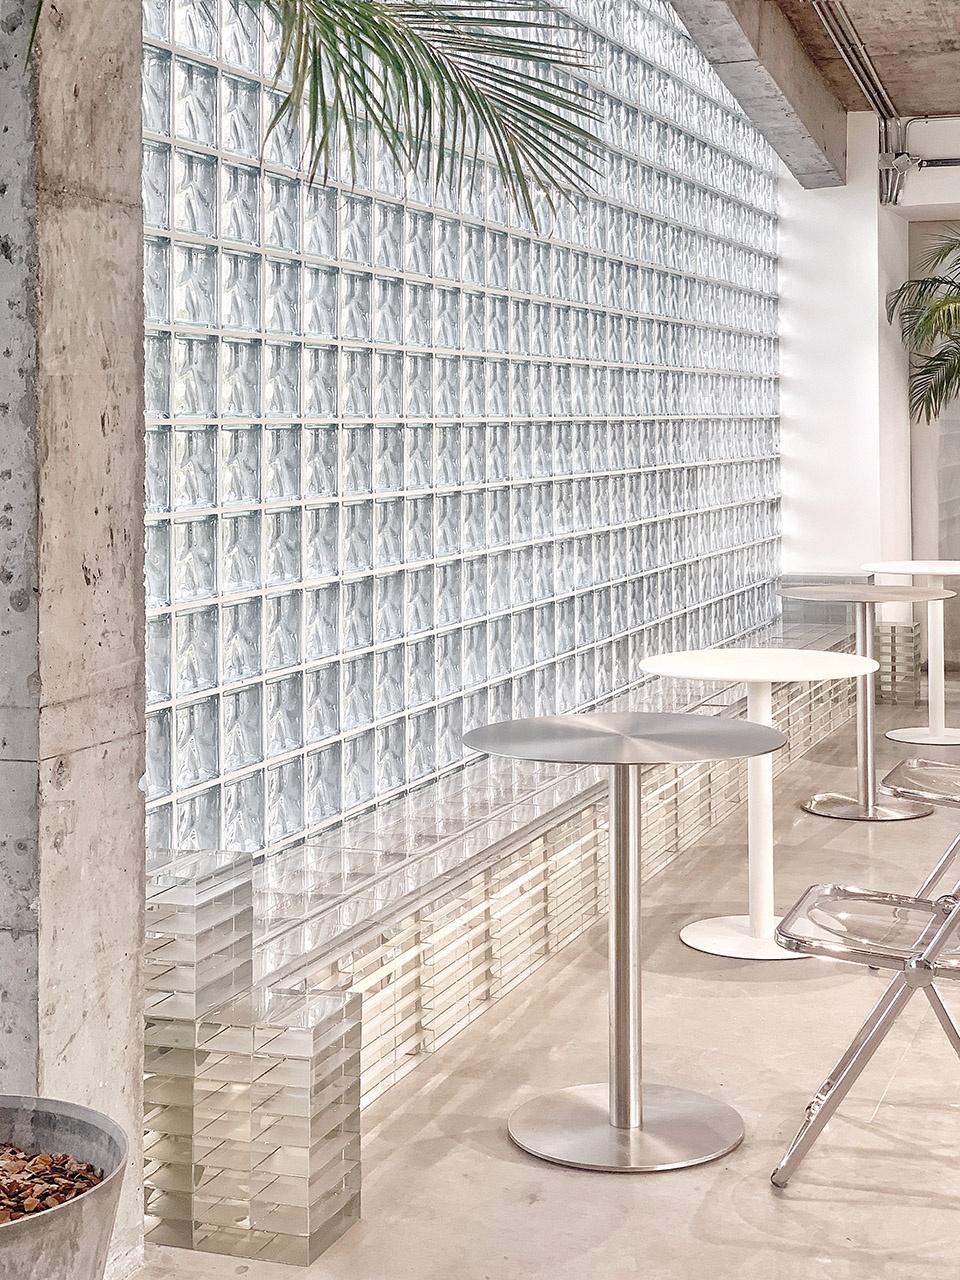
二层采用玻璃砖为主要立面材料,其朦胧流动的质感,作为对西湖湖水微波荡漾的回应。同时赋予内外空间暧昧的边界,在傍晚夜色中,莹莹灯光渗出,成为游客停留,休憩的舒适空间。
The second floor uses Glass bricks as the main facade material, and its hazy and flowing texture responds to the microwave rippling of the West Lake. At the same time, it gives an ambiguous boundary between the interior and exterior space. In the evening night, the shining light seeps out, which becomes a comfortable space for tourists to stay and rest.
▼建筑夜景
view of the building in the night ©郭靖
▼灯光从二层玻璃砖立面透出
light shining through the glass brick facade on the second floor ©郭靖

▼玻璃砖立面细部
details of the glass brick facade ©郭靖
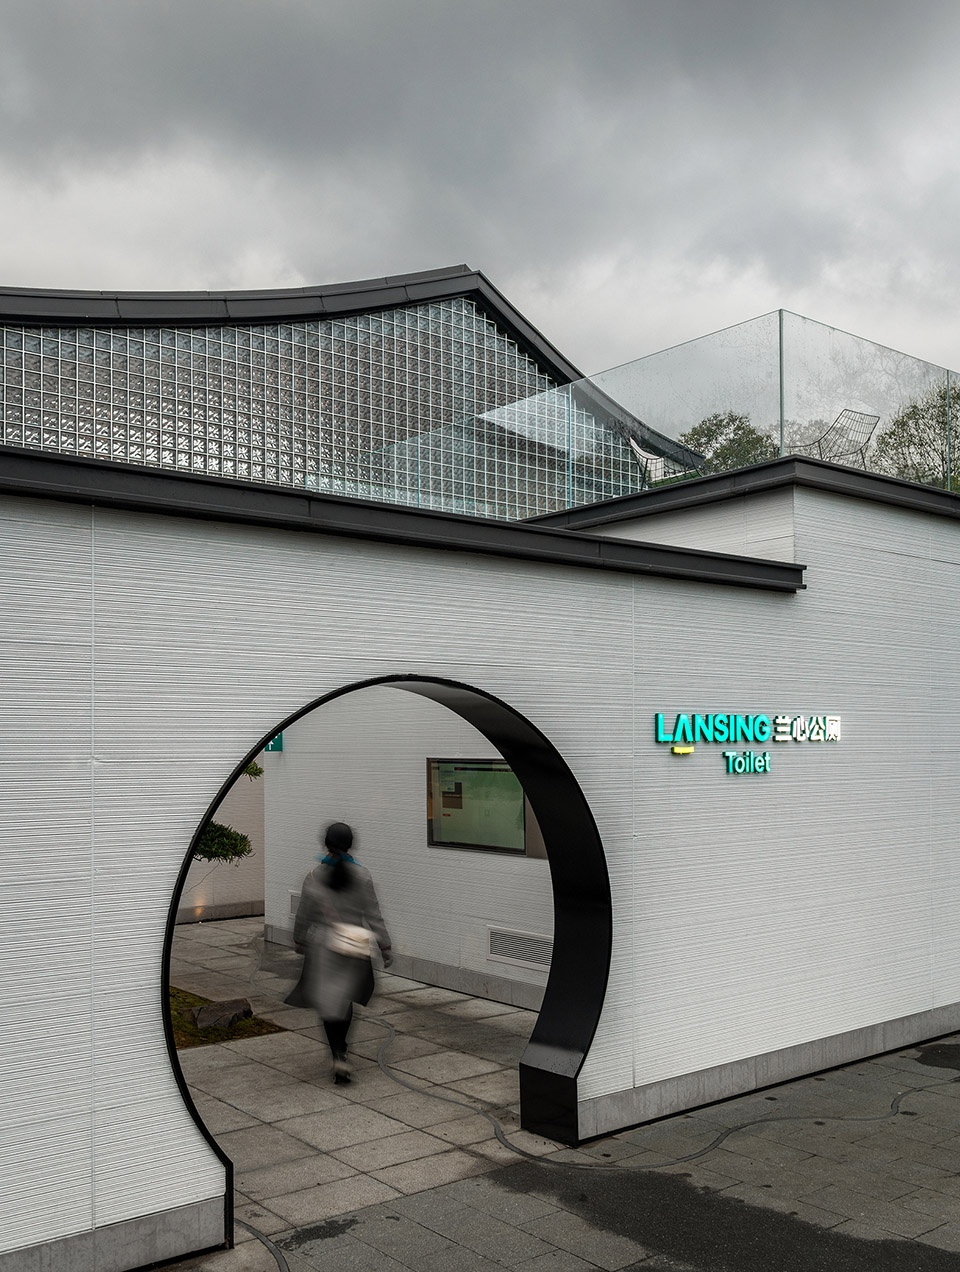
入口采用柔和的拱门形式,进入即见景,一层空间内依旧树影婆娑,游客的视野,以及感官与周边景观步步连结,一直延伸到西湖边……
The entrance adopts a soft arch form, and you can see the scenery immediately when you enter. The space on the first floor hold the shades of the trees. The sight of the visitor and the senses are connected step by step with the surrounding landscape, extending all the way to the West Lake…
▼拱门入口
entrance in arch form ©郭靖
▼室外走道
outdoor corridor ©郭靖
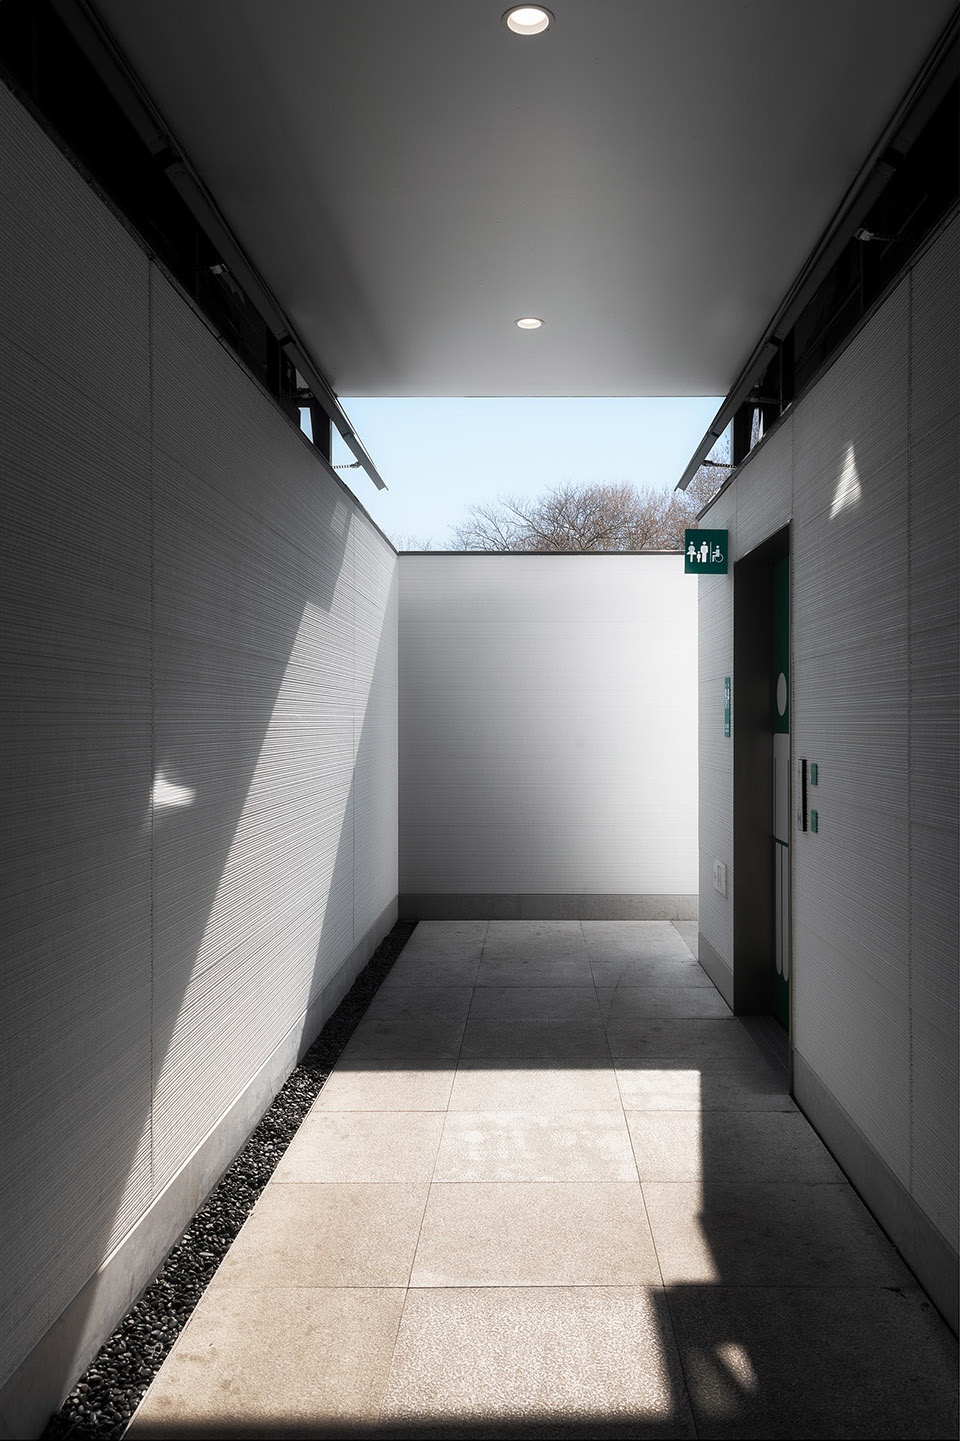
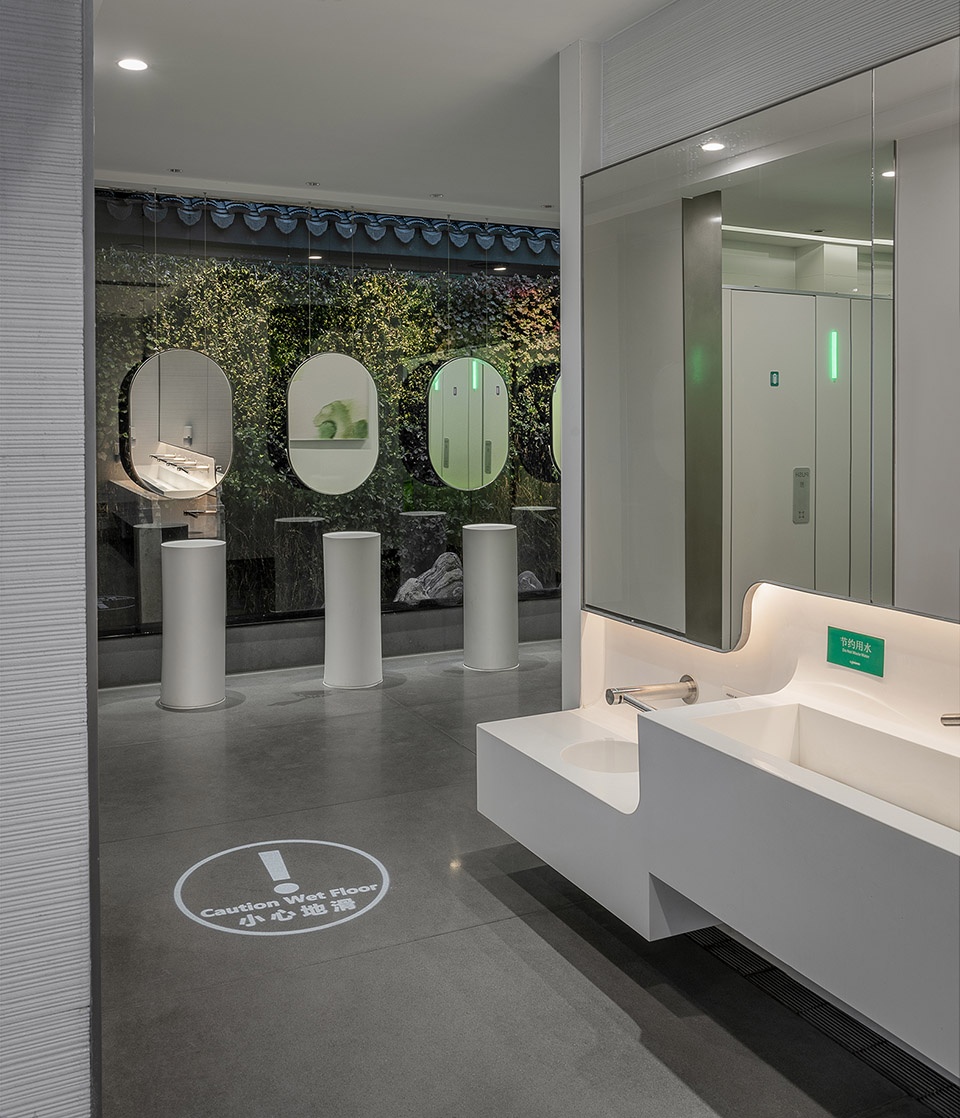
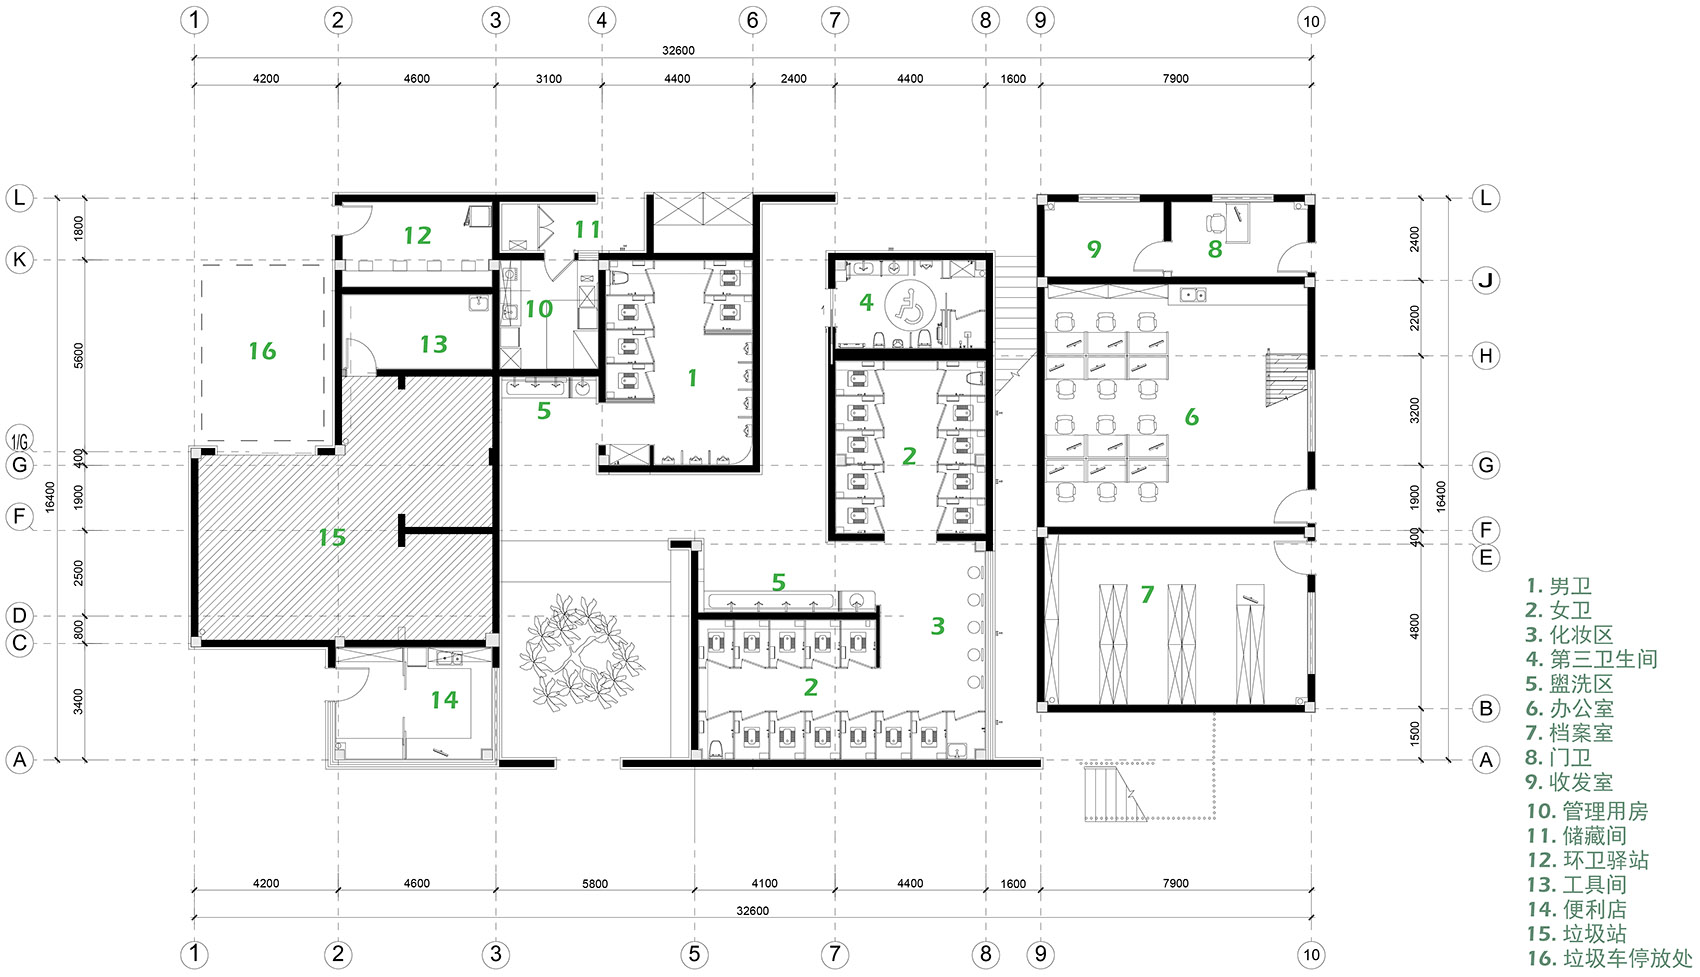
建筑一层为公共卫生间,设计理念希望使用现代化的手法,从材料性,空间秩序等,给予游人进入自然,或依旧置身于自然中的空间体验,从而打破人们印象中,以往传统的公共卫生间种种恶劣体验的刻板印象。
The first floor of the building is a public restroom. The design concept hopes to use modern methods, from materials and spatial order, to give visitors the experience of entering the nature, or still being in nature, so as to break people’s impression of the traditional public restrooms. Stereotypes of bad experience.
▼公厕内部
interior of the public toilet ©郭靖
无论”远观“抑或”近玩“,“平湖秋月”成为一个亲人的公共场所,我们希望以敏感,策略性的设计理念,唤起人们对“美”的感知,以及建筑可以如何给予公共空间新的定义与挑战。
Regardless of “viewing from a distance” or “playing up close”, “Pinghu Qiuyue” has become a public place for relatives. We hope to arouse people’s perception of “beauty” with a sensitive and strategic design concept, and how architecture can give the public space with new definitions and challenges.
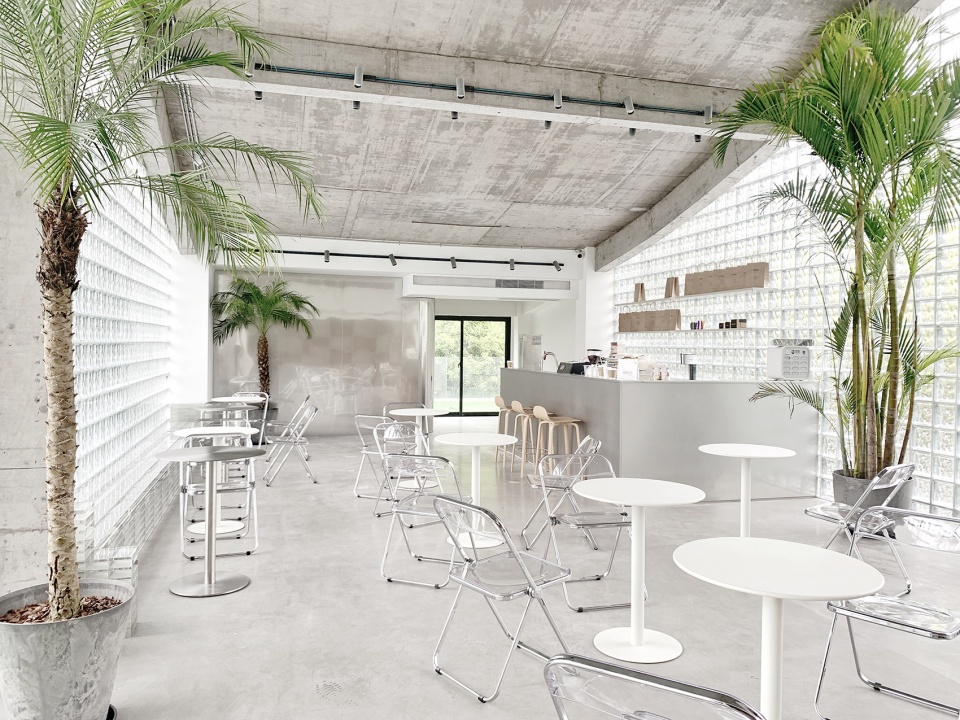
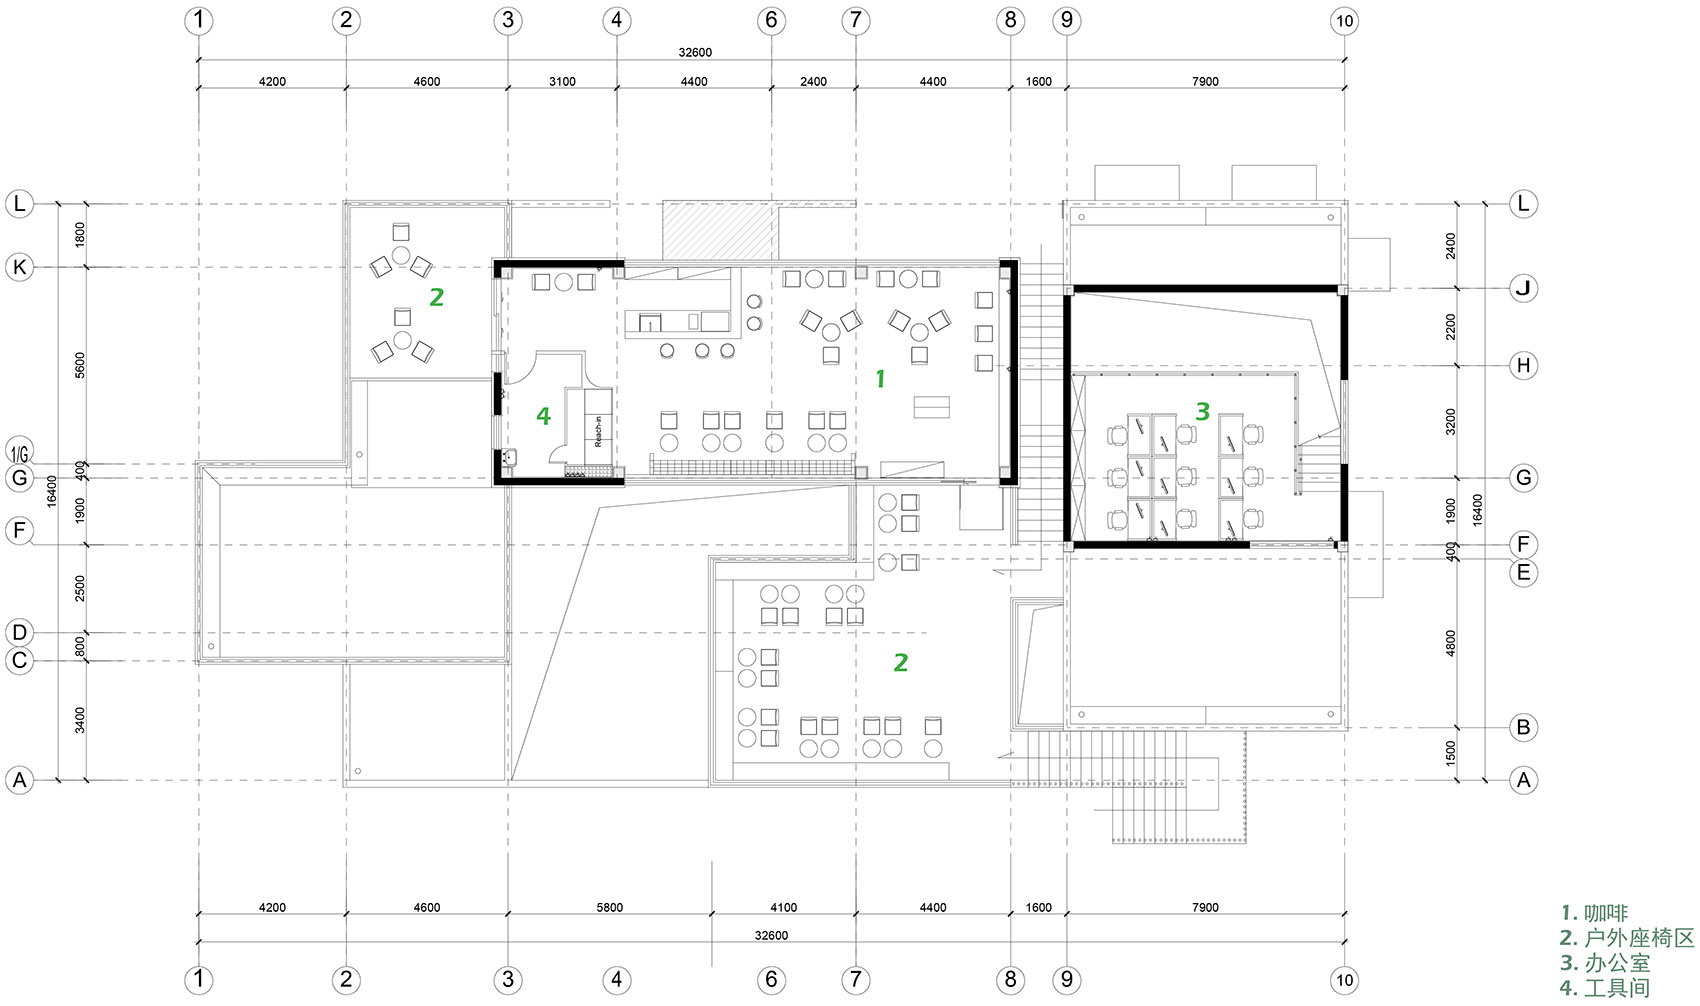
▼二层咖啡厅
cafe on the second floor ©郭靖
▼座椅和玻璃砖立面
seatings and the glass brick facade ©郭靖
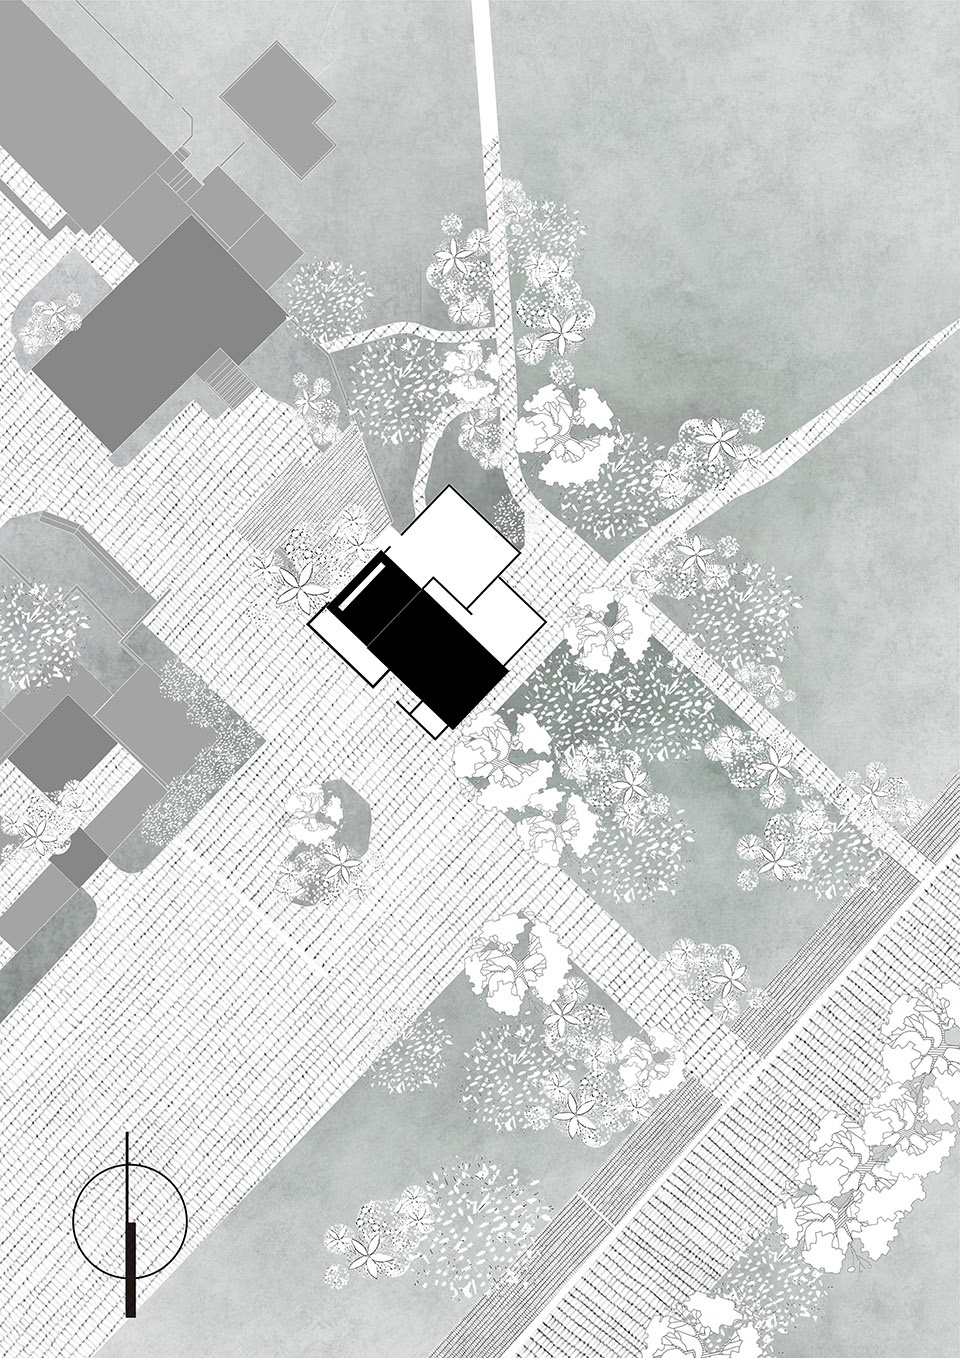
▼总平面图
site plan ©兰心建筑
▼一层平面图
first floor plan ©兰心建筑
▼二层平面图
second floor plan ©兰心建筑
项目名称:平湖秋月兰心驿
设计方:兰心建筑
公司网站:https://www.lsdarchitects.net
联系邮箱:584800540@qq.com
设计:2019.12-2020.03
施工:2020.05-2020.10
主创及设计团队:徐大晖
项目地址:杭州西湖平湖秋月
建筑面积:400㎡
摄影版权:郭靖
品牌:戴森、杜邦、KMEW外壁材、匠天标识
More: LSD Architects on gooood









不知道你们有没有听过青城驿站
非要给厕所单独给咖啡厅用 大家才能接受吗
厕所和咖啡厅乍一听很违和,但是去逛过西湖就知道了,西湖著名景点的厕所维护得都很好,厕所可能比大多数建筑都要干净,而且设计过的厕所只会优化游客的体验感,愿意上楼喝咖啡真的不奇怪。另外,真喜欢玻璃砖
之前去西湖边逛的时候去上过厕所,讲真体验感真的不错;连外面路边的坐椅都有很用心的设计过的曲线造型,被二楼的玻璃砖吸睛,由于当时有点匆忙,也没有上去喝杯咖啡。
门外小径不错,石板很有质感
笑屎 忍不住登录吐槽下
公厕附加咖啡厅?怕是只能靠网红打卡带流量了
好歹主体定位咖啡厅,弱化下公厕啊,啊摔
如果你去逛过西湖或者类似的客群需求的场地,你就不会觉得奇怪了。。。。。。。为什么先入为主的就否定公厕+咖啡厅的搭配,我觉得他实际的解决了西湖人流量大如厕困难,以及为等候提供了休憩补充饮用水的需求,我觉得想法是很好的。设计呈现调性也挺不错啊
这是一个厕所很大的咖啡馆
公厕与咖啡厅 好奇怪的搭配
叫公厕你受不了,那改个名吧,叫“驿站”,公路旁边那么多类似这种的驿站=公厕+咖啡,没见你觉得别扭啊
这种大坡屋顶做多了真的要审美疲劳了
这个卫生间以前好像介绍过的感觉
不错
咖啡厅下面是公厕。。。。总觉得咖啡不香了~
猫屎咖啡