非常感谢 BIG 予gooood分享以下内容。更多关于他们: BIG on gooood.
Appreciation towards BIG for providing the following description:
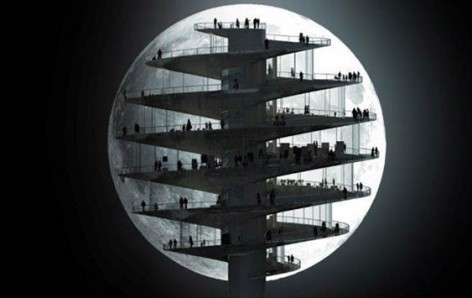
人们到达大球顶部后,可以选择结束旅程,或者到餐厅层用餐。
这个瞭望塔成功的塑造出具有悬空感的类行星式游览之旅。塔的地面处用作城市公共绿荫广场。塔的设计亦融入可持续理念。
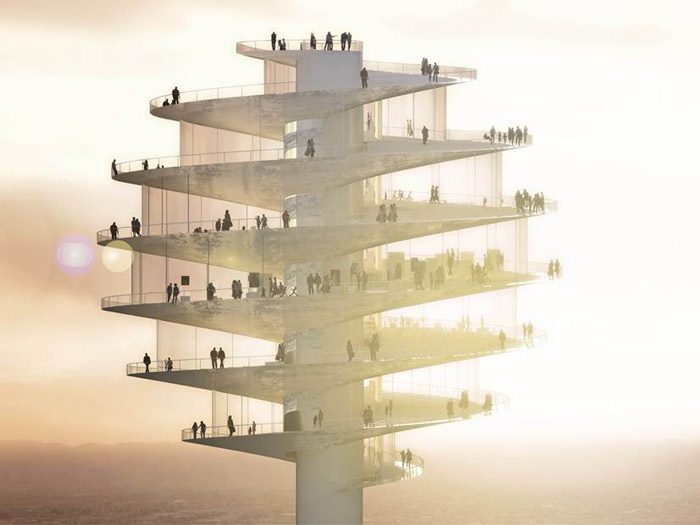
BIG受到委托在亚利桑那州凤凰城市中心设计了一座高420英尺的多功能观光塔,这做观光塔将会是凤凰城的象征,天际线上的高潮。这里将成为游客和市民提供饱览周围山脉和日落美景的地方。
BIG完美的完成这个不同寻常的任务,瞭望塔的造型是一个大球落在一个混凝土立柱上,大球外壳是玻璃幕墙,内部的螺旋式坡道连接电梯和顶部,人们坐电梯到达大球后,可以沿着螺旋坡道游览,观赏城市360度美景。就像是古根海姆博物馆的游线路径那样,人们在这个连续动态的过程中领略无限风光。不同的是,路径的宽度并不是一致的,而是变化的,这样在没有垂直物理障碍的总体连续性空间中,有着独特的视觉和游览体验,同时还能灵活的创建展览和活动空间。

BIG is commissioned by Novawest to design a 420 ft tall mixed-use observation tower to serve as a symbol for the city of Phoenix, Arizona.
Located in downtown Phoenix, the 70,000 sf Observation Tower shall add a significant structure to the Phoenix skyline from which to enjoy the city’s spectacular views of the surrounding mountain ranges and dramatic sunsets. Phoenix-based developer Novawest, commissioned the team to create a destination event to provide tourists and citizens of Phoenix alike the chance to enjoy the unique features of the Valley of the Sun.
” This is the right place and the right time for a signature project for downtown Phoenix and we knew the design needed to be something extraordinary. BIG has delivered something exceptional, blending form and function in a way that will change the local skyline forever and will give visitors a once-in-a-lifetime experience.” Brian Stowell, Novawest.

The future observation tower is conceived as a tall core of reinforced concrete with an open-air spiral sphere at its top, resembling a metaphorical pinfirmly marking a location on a map. The spiraling sphere contains flexible exhibition, retail and recreational spaces which are accessed via three glass elevators that connect the base with the summit and offer panoramic views of the city and the tower’s programs as visitors ascend or descend.
Walking downwards from the top through a continuous spiral promenade, the visitors of the observation tower experience all of the building’s programs in a constant motion, while enjoying dynamic 360 degree views of the city of Phoenix and the Arizonian landscape.
“Like the monsoons, the haboobs and the mountains of the surrounding Arizonian landscape, the Pin becomes a point of reference and a mechanism to set the landscape in motion through the movement of the spectator. Like the Guggenheim museum of New York offers visitors a unique art experience descending around its central void, the motion at the Pin is turned inside-out allowing visitors to contemplate the surrounding city and landscape of Phoenix. Like a heavenly body hovering above the city the Pin will allow visitors to descend from pole to pole in a dynamic three dimensional experience seemingly suspended in midair. “ Bjarke Ingels, Founding Partner, BIG.


The spiral layout combines the different programmatic elements and the circulation into a continuous dynamic twirling space which is proportioned according to the movement of the visitors, producing a unique viewing experience of the surroundings. Instead of a constant width, the spiraling promenade starts from zero at the point of arrival, reaches its maximum width at the middle, and shrinks back to zero at the point of departure.
Separation between the programmatic elements within the sphere happens not through physical vertical barrier-walls, but softly through the slope and the height difference to preserve a total continuity and create a flexible space for exhibitions and events.
Once the visitors reach the middle of the sphere, they can choose to either conclude their journey by taking the elevator back to the ground, or continue to the restaurant levels at the lower hemisphere. The motion resembles a journey through the center of a planet, and a travel from the north to the south pole.
The base of the tower will serve as a public plaza offering shade, water features and a small amount of retail together with a subterranean queuing area. The tower will serve as a working model of sustainable energy practices, incorporating a blend of solar and other technologies.


Name: Phoenix Observation Tower
Type: Commission
Size: 70,000 square feet
Client: Novawest
Collaborators: MKA (structure), Atelier10 (sustainability), Gensler (local architect),
TenEyck (landscape)
Location: Phoenix, Arizona
Country: USA
Partner in Charge: Bjarke Ingels and Thomas Christoffersen
Project Leader: Iannis Kandyliaris
Team: Thomas Fagan, Aaron Hales, Ola Hariri, Dennis Harvey, Beat Schenk
MORE: BIG ,更多关于他们: BIG on gooood.









好奇结构怎么解决的
PDD的棒棒糖····
真知棒……么?
gooooooooooooooooooooood
来吃棒棒糖了 水泥口味的
***ntastic baby hahaha
龙株里的神仙的家啊
BIG还是一贯的简洁明了,没一句废话。棒!
BIG从来不让人失望,简单的逻辑,独特的创意以及高度的可实施性。
牛B的棒棒糖一样的设计 太赞了
碉堡了
真是棒棒糖,哈哈!!要是能做成彩色的就更酷了
棒棒糖………吃掉