来自 Fran Silvestre Arquitectos 对gooood的分享。更多关于他们:Fran Silvestre Arquitectos on gooood
Appreciation towards Fran Silvestre Arquitectos for providing the following description:
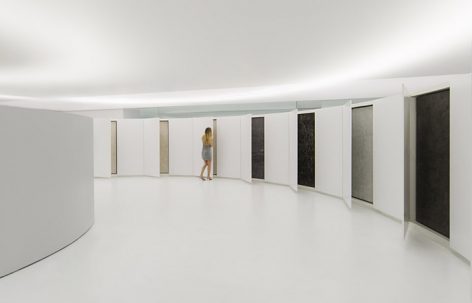
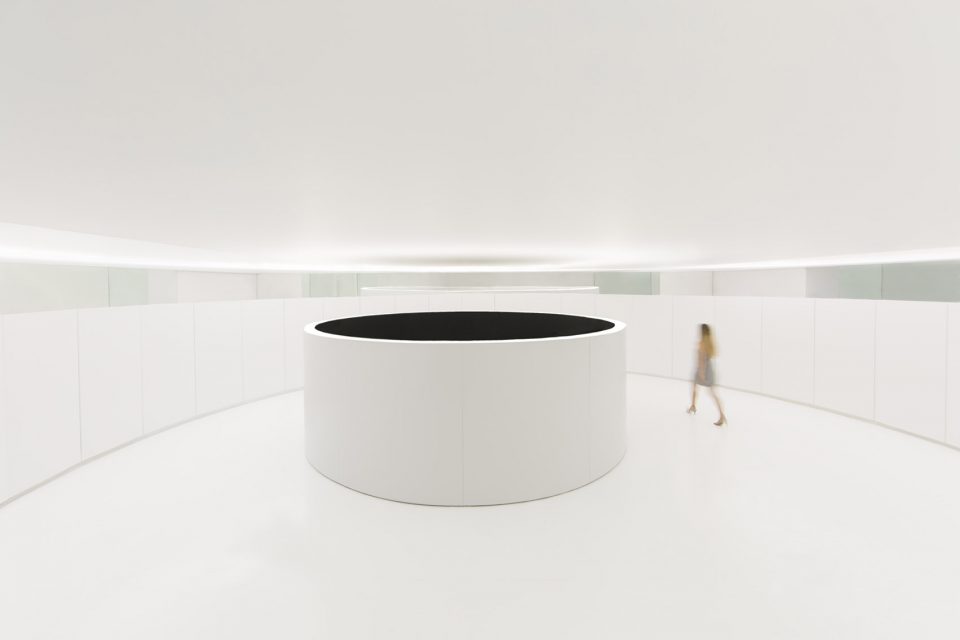
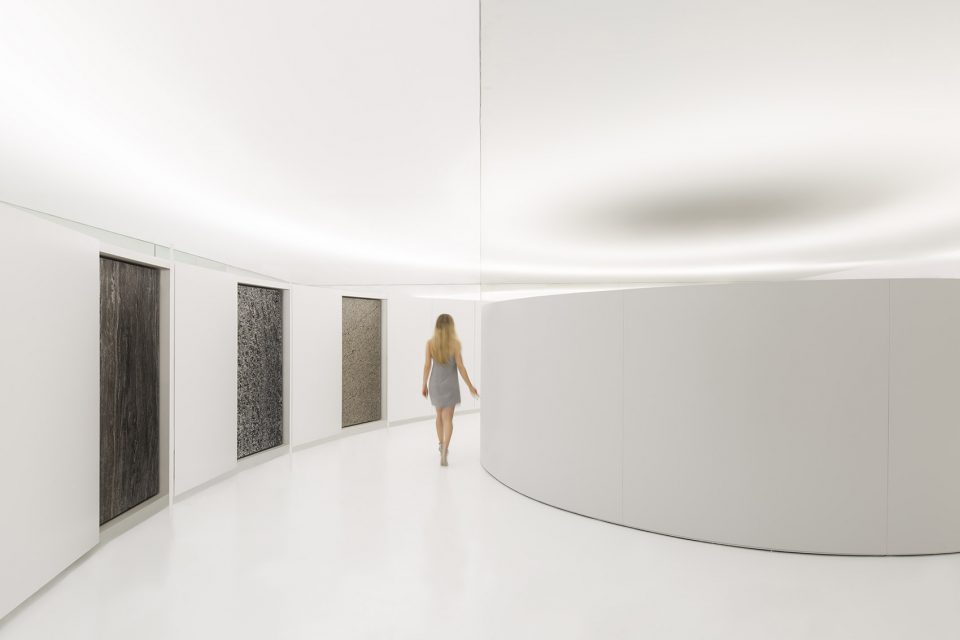
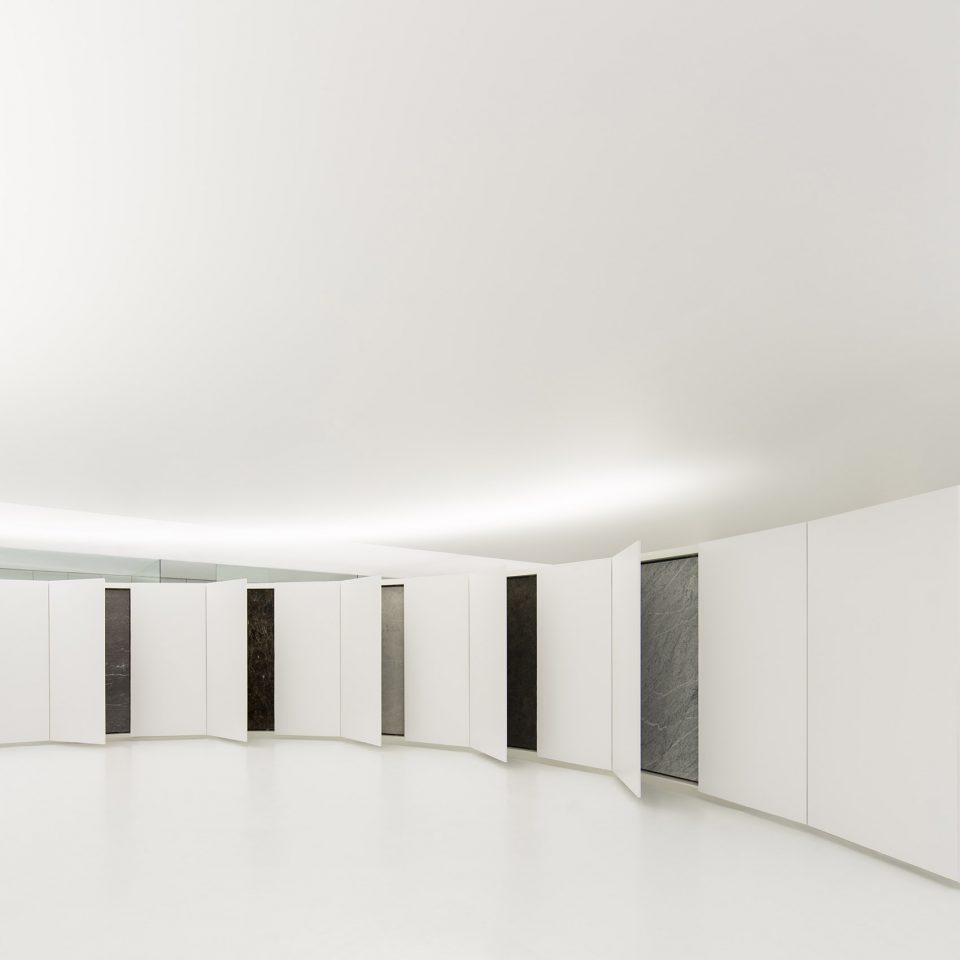
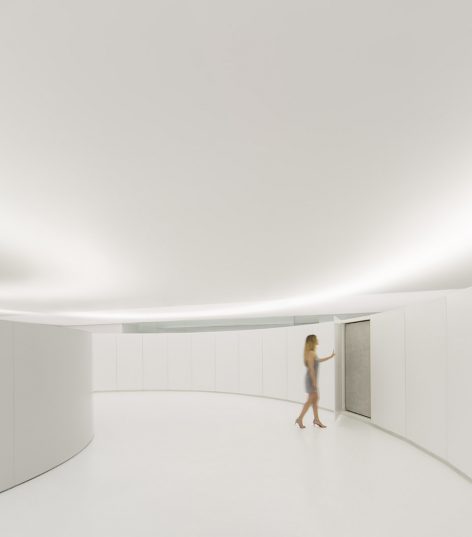
Petra石材工作室中包含三种功能。首先,工作室中设有一个展览区,供Stonehegen公司展示世界各地的石材。设计师从英国石圈中获得灵感,据此设计了空间的几何形态。整个展览空间为圆形,十分空旷。展厅墙面采用中性的白色,人们可以在墙后找到不同种类的自然石材,它们按颜色分类,包括大理石,硅岩,乃至一些珍贵石材。这样的陈列方式避免了展品之间的相互干扰,使观展者能够将注意力集中在眼前石头的材质上。
Petra The Stone Atelier is an space in which three activities live together. On the one hand, it is an exhibition space for the company Stonehegen that shows stones from all over the world. The British cromlech that inspired the company serves as reference to trace the geometry of the place. A circular furniture inside which we can discover the different natural stones. In this way, the numerous shades of marble, quartzite… are not contaminated between them and can focus attention on the material that is observed. The space is apparently empty, neutral, white, where you can find hidden stones, some of them semiprecious. The materials are classified according to the chromatic range.
▼主要空间一览,材料和颜色极为纯净,overall view of the main space with pure color and simple materials
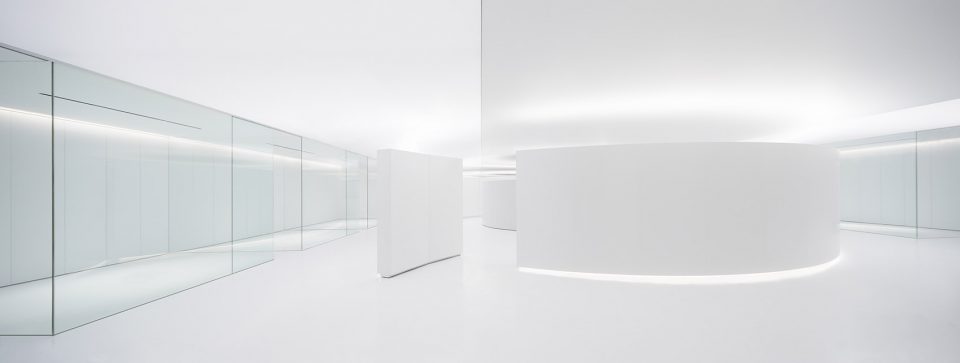
▼外侧办公室采用玻璃隔断,使空间显得更为宽敞,glass partition of the office area make the space more generous
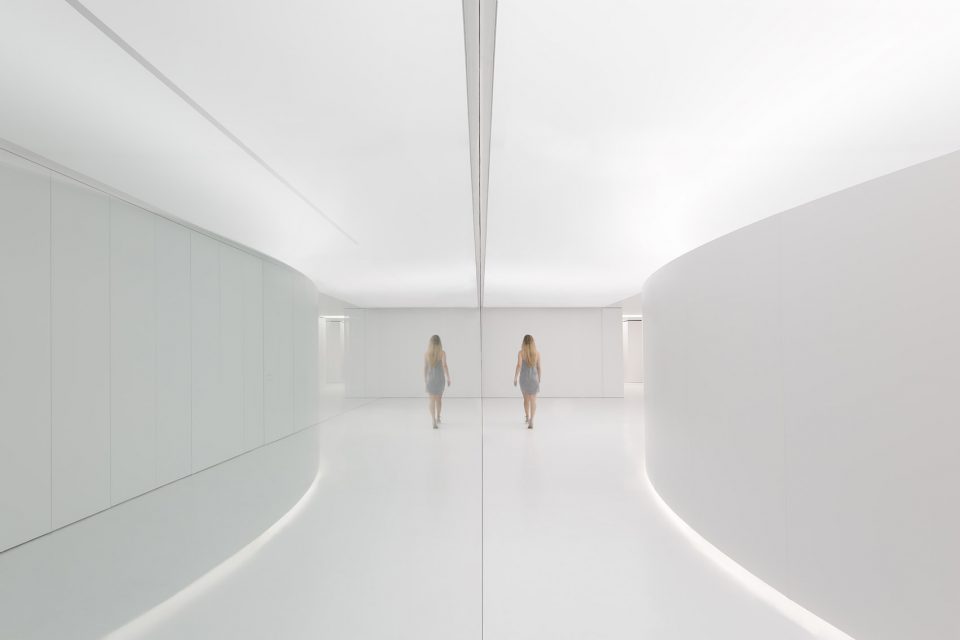
▼空间中央的圆形展厅,circular exhibition room in the center of the space
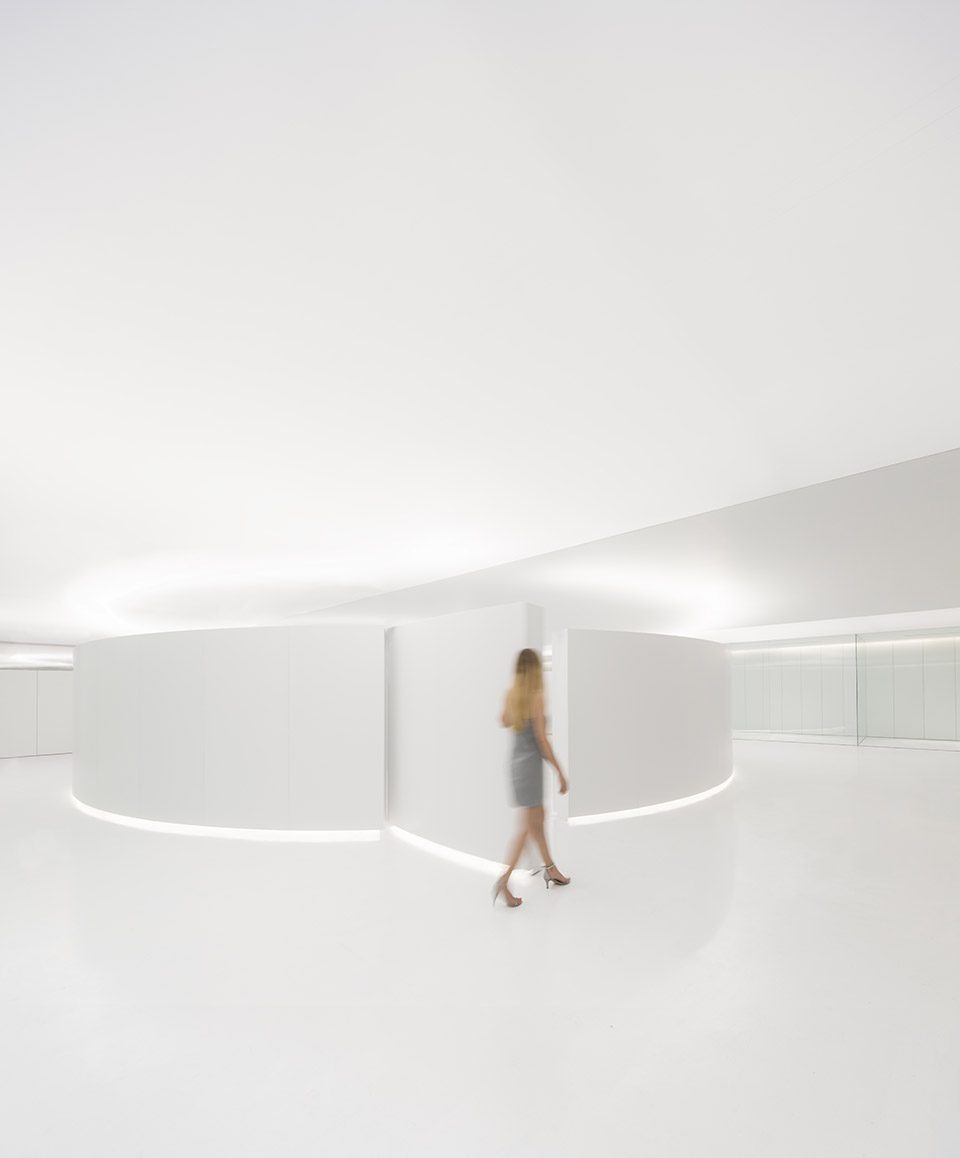
▼展厅中设有环形的会议室,circular meeting room in the exhibition room
▼不同石材被展示在白色的可开启墙面之后,互不干扰,different stones are exhibited behind white operable wall panels, without disturbing each other
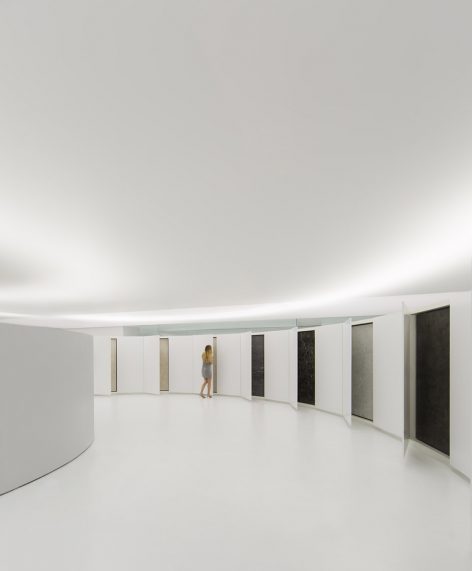
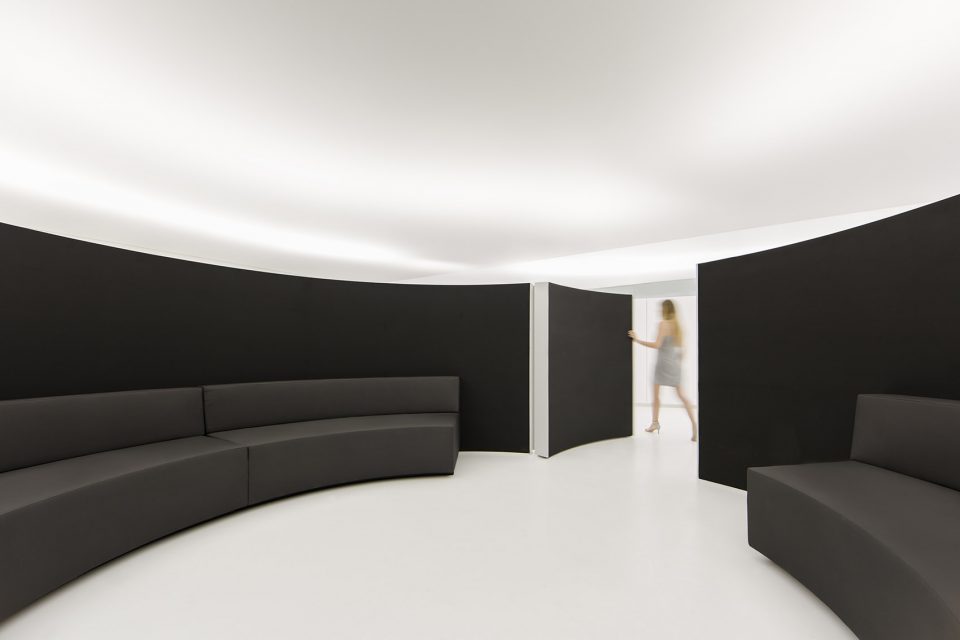
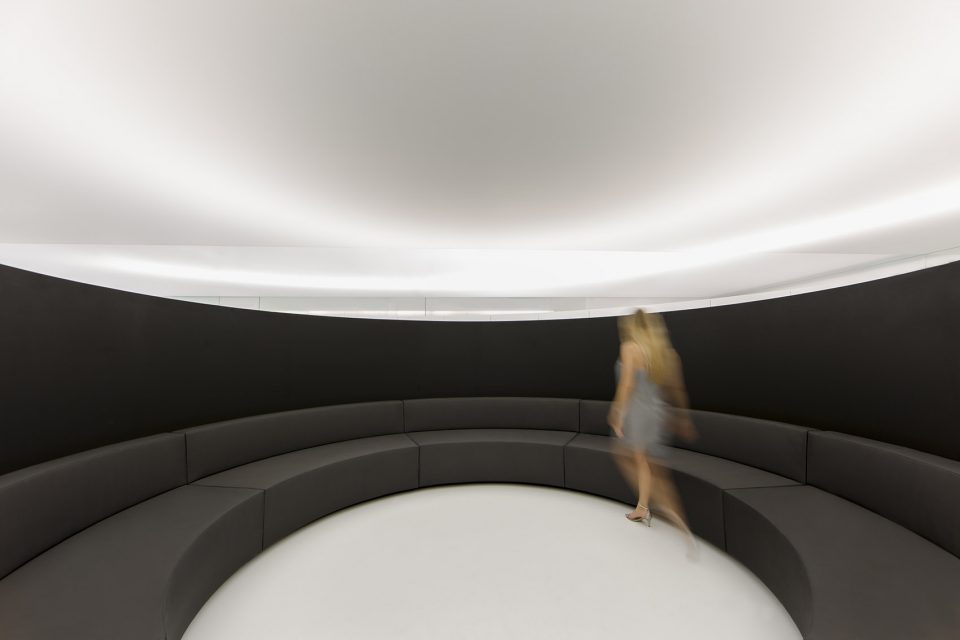
展厅中央设有一个围合的环形会议室,完全采用黑色软装。这里同样也可以用作展览空间,向人们展示用天然石材制成的家具。
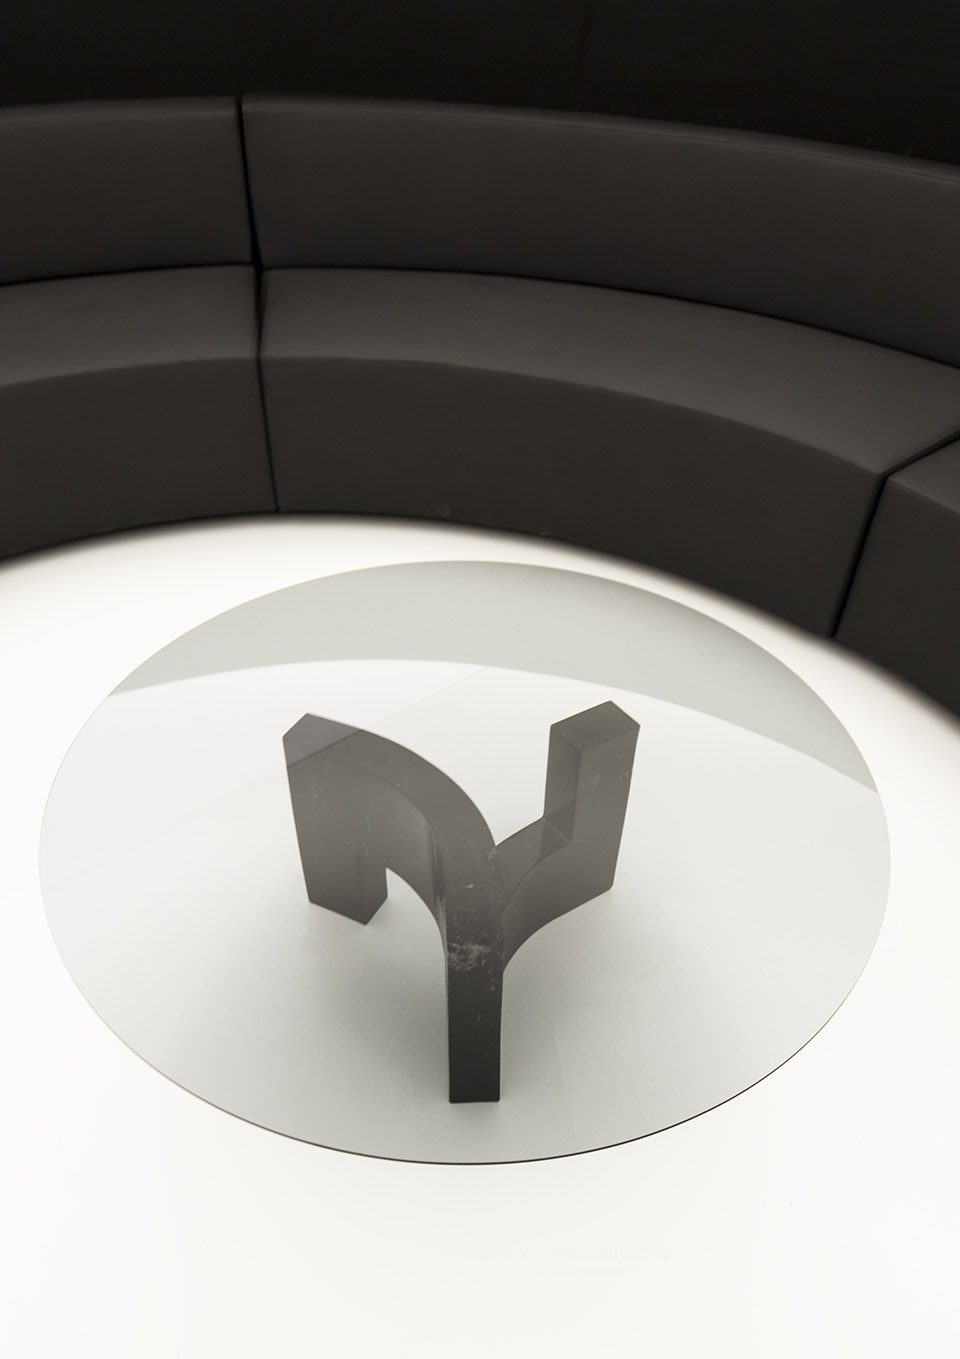
In concentric form, as in neolithic construction, there is a comfortable meeting room completely upholstered in black. It also uses the local as an exhibition space, which shows the pieces of furniture developed with natural stone as its protagonist.
▼展厅中的环形会议室内采用黑色装饰,the meeting room is completely upholstered in black
▼会议室中展示由天然石材制成的家具,furniture made of natural stone exhibited in the meeting room
空间中还设置了品牌办公室,这是项目的第三个功能。
The third use of space is to house some offices of the brand.
▼展厅外的玻璃办公室,glass offices outside the exhibition room
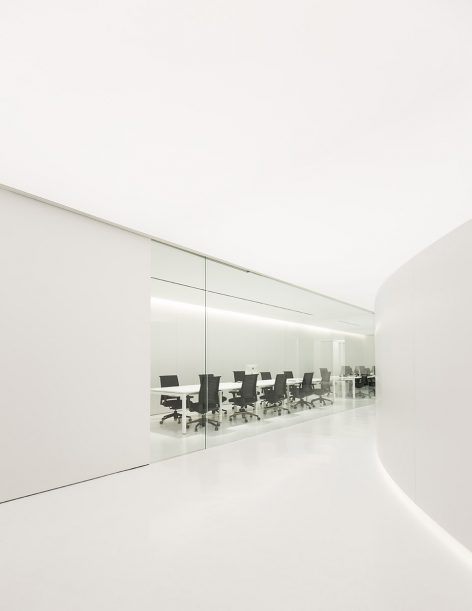
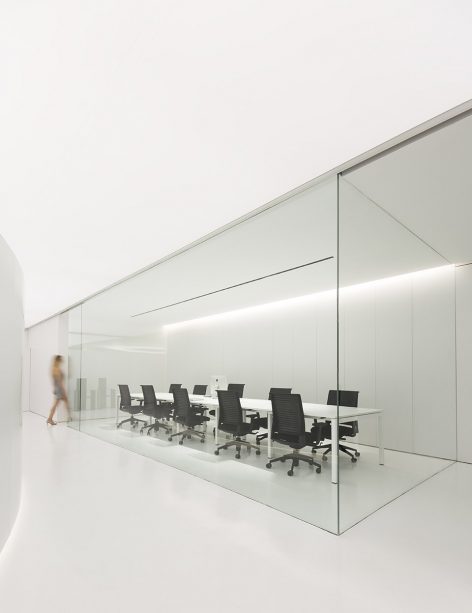
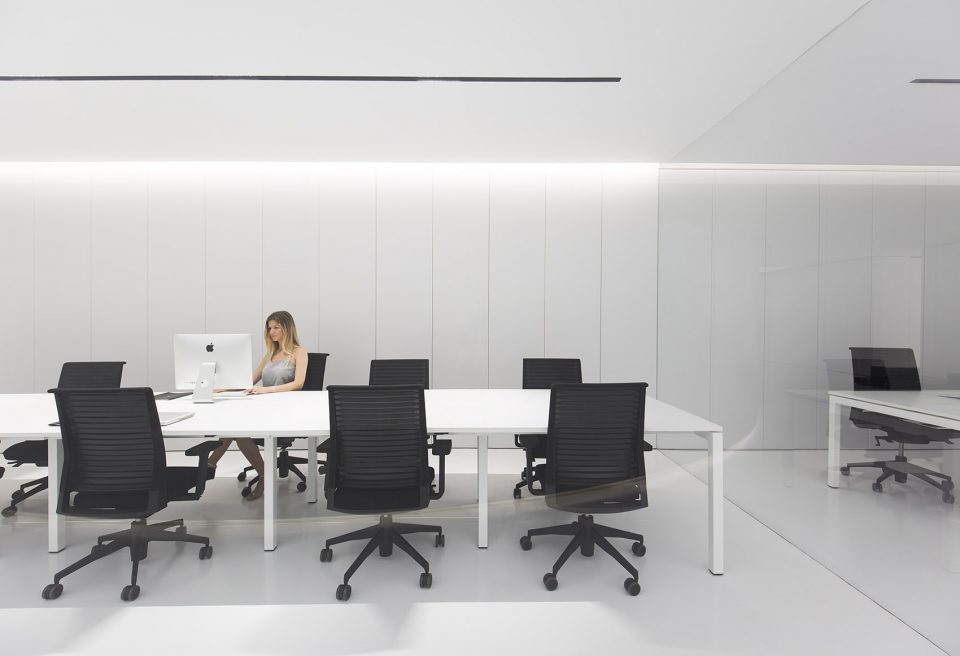
该项目位于Demetrio Ribes设计的现代巴伦西亚市场建筑前,紧随其后,欧洲一些重要城市中陆续建设了有着相同概念的设施。由于自然光照会随天气发生变化,设计师使用人工顶光照明以帮助展现整个空间的形态及魅力。
The project continues with the opening of spaces with the same values in several European capitals, starting in this case in front of the modernist building of the Mercado de Colón in Valencia, by the architect Demetrio Ribes. Natural lighting is sifted through the skylights, and artificial lighting helps to read the geometry of the room that is drawn on the ceiling.
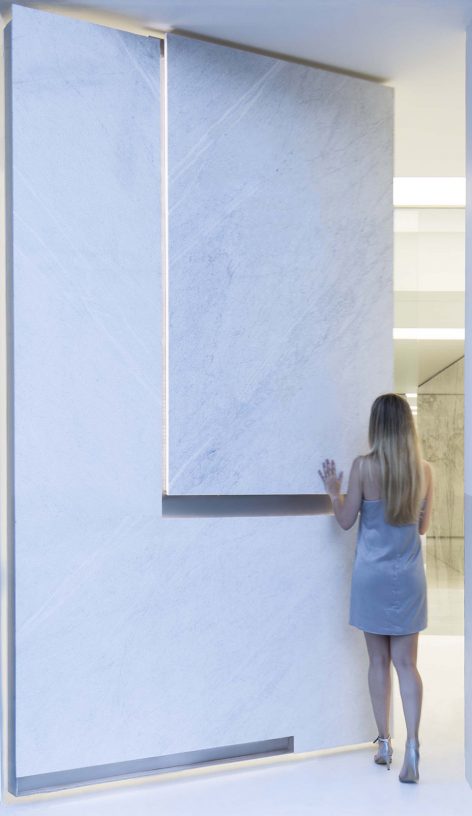
▼项目位于富有历史气息的巴伦西亚市场前,推开石门即可进入,the project is in front of the historic building of Mercado de Colón and could be entered through a stone door
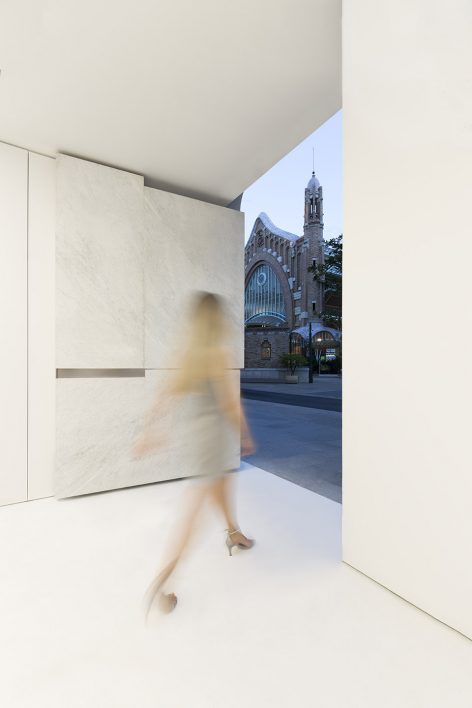
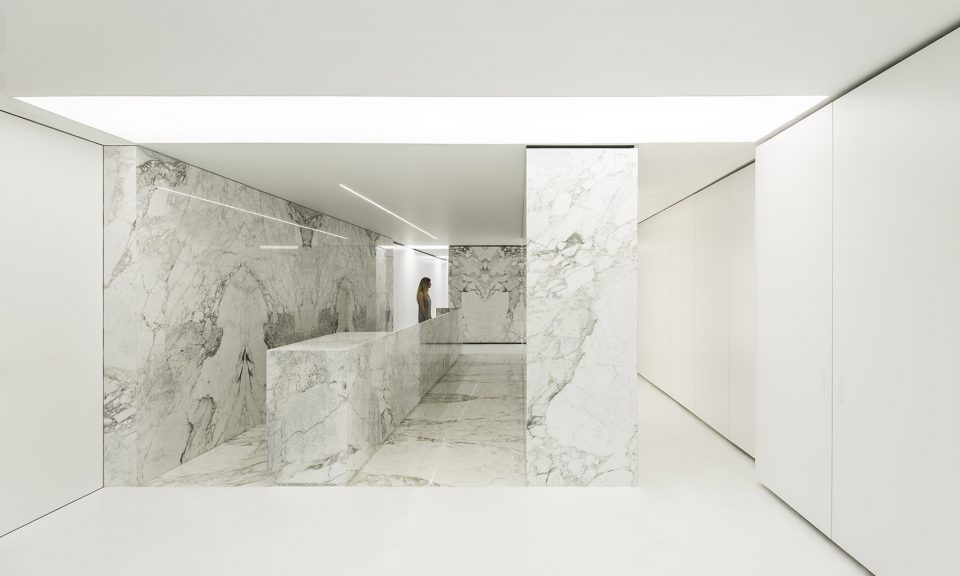
▼入口前台采用天然大理石,reception decorated with marble
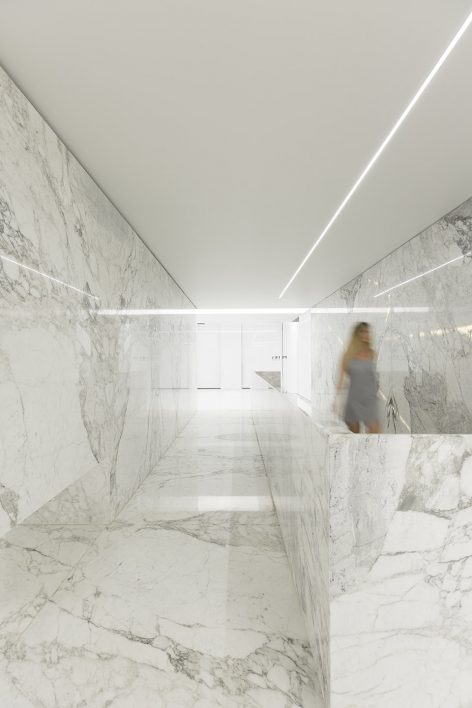
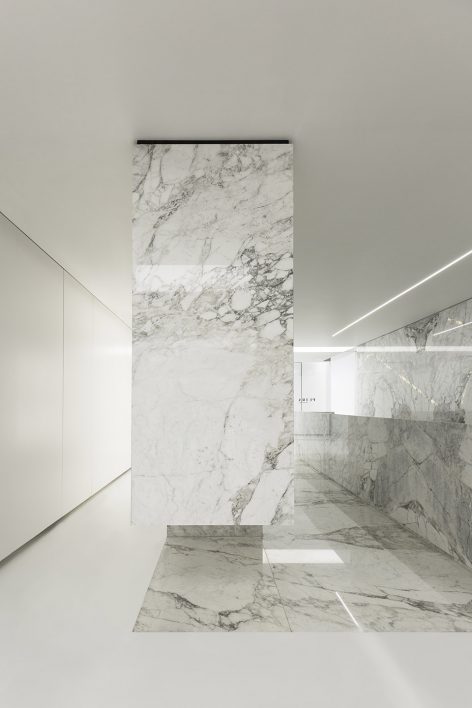
▼走廊中的办公和集会区,采用顶光照明,由大理石和前台分隔,offce and meeting area in the corridor with lighting on the ceiling, separated from the reception by marble column
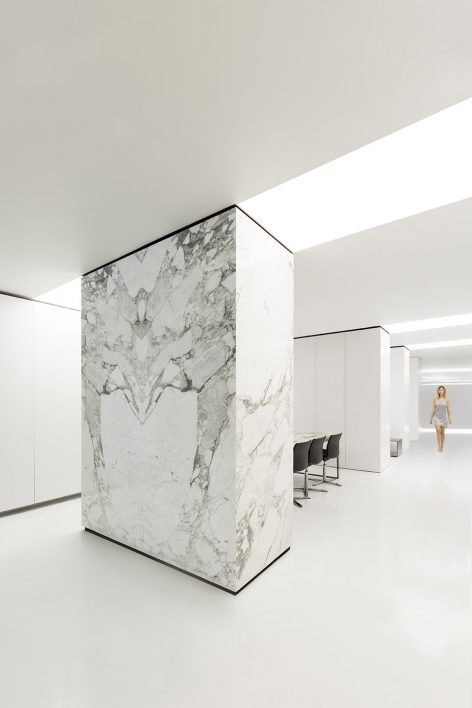
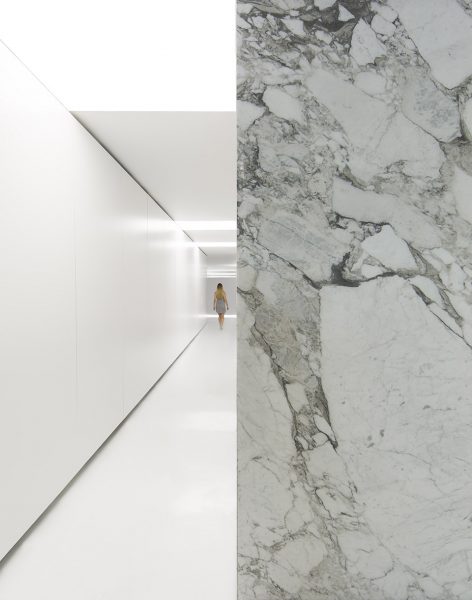
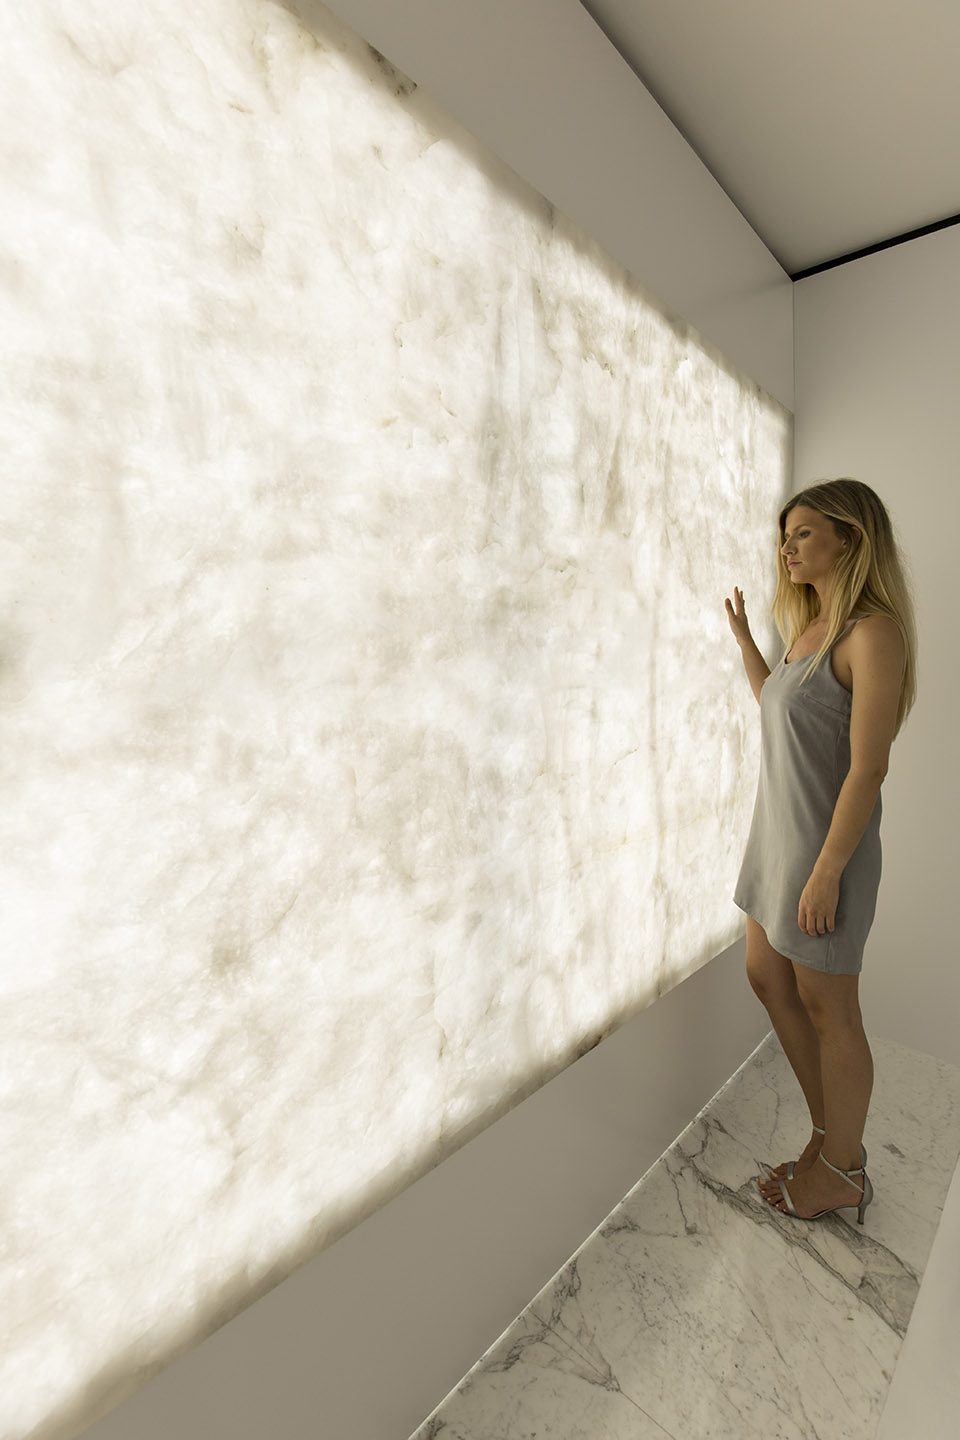
▼作为装饰的石材本身也是展品,stone decoration itself is for exhibition
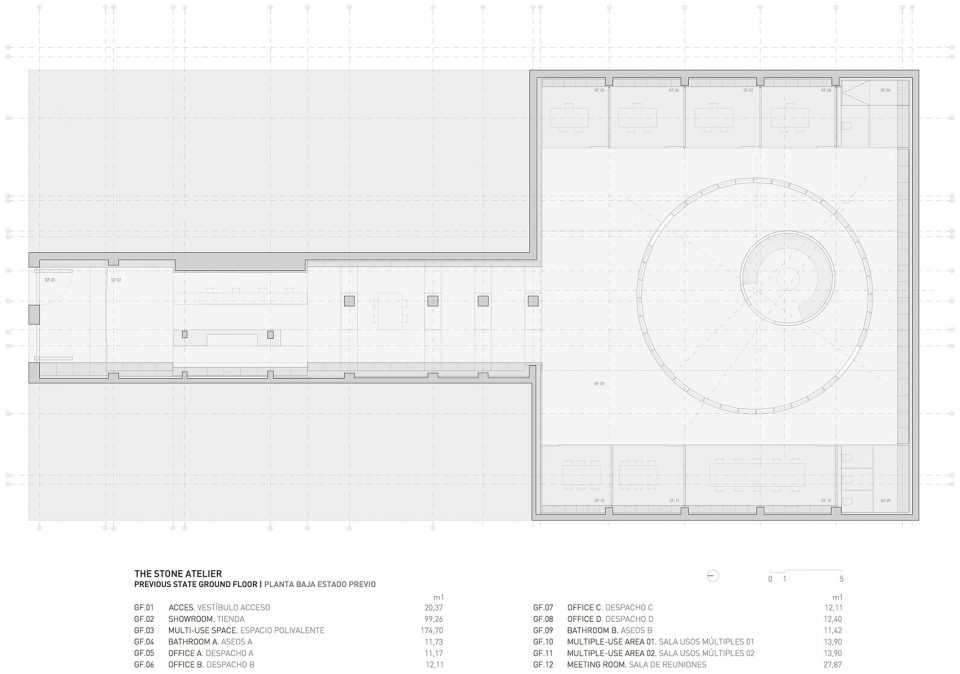
▼平面图,plan
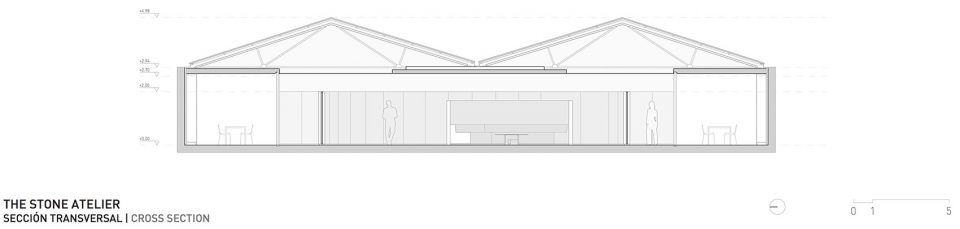
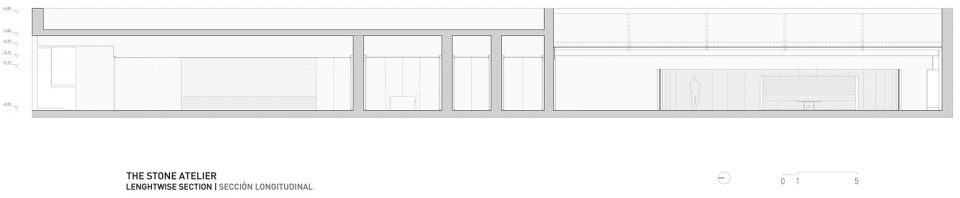
▼剖面图,sections
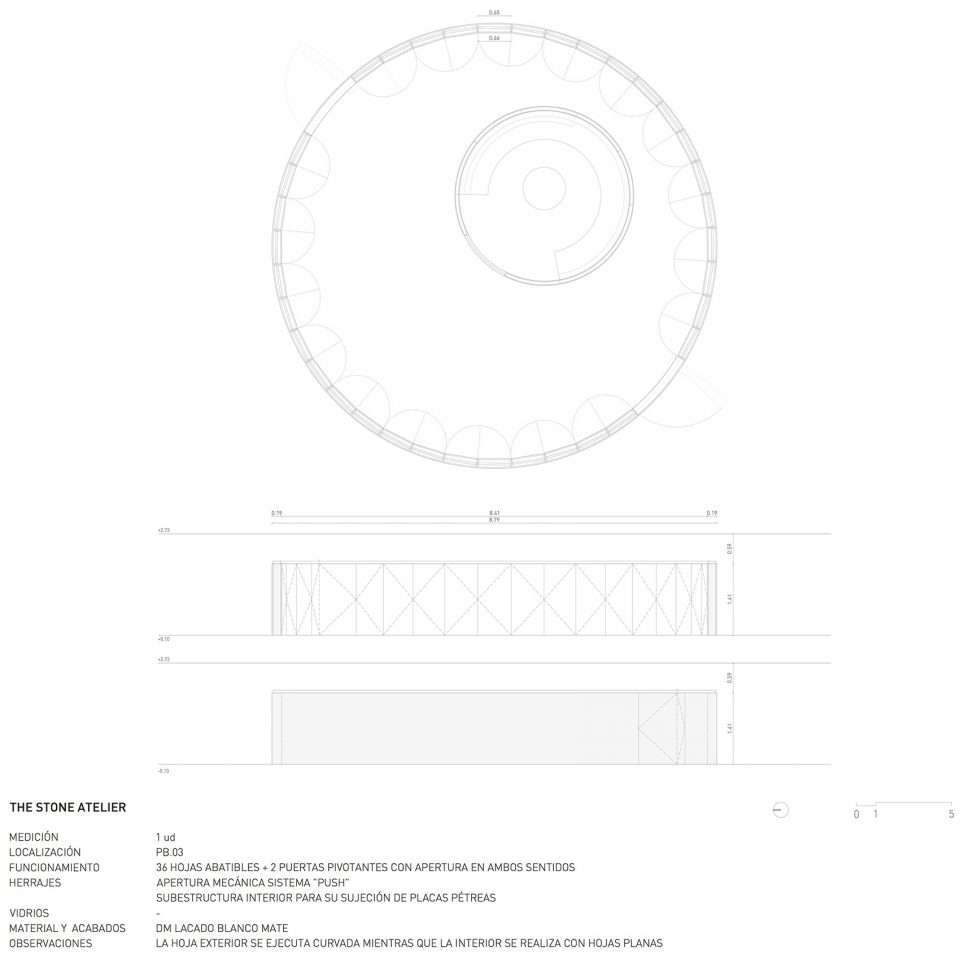
▼展厅平面图和剖面图,plan and sections of the exhibition room
点击这里可以观看Vimeo视频
Click HERE to watch the video on Vimeo.
ARCHITECTURE: FRAN SILVESTRE ARQUITECTOS
INTERIOR DESIGN: ALFARO HOFMANN
PROJECT TEAM
Principal in Charge: Fran Silvestre, Ricardo Candela
Collaborating architect: Rubén March, María Masià, Fran Ayala, Estefanía Soriano, Pablo Camarasa, Sandra Insa, Santi Dueña, David Sastre, Sevak Asatrián, Álvaro Olivares, Eduardo Sancho, Esther Sanchis, Vicente Picó, Jose Manuel Arnao, Gemma Aparicio, Rosa Juanes, Giuseppe Felici, Luiz Eduardo Lupatini, Silvia Bonet, Carmen Martí
PHOTOGRAPHY: Fran Silvestre Arquitectos
FILMAKER: Fran Silvestre Arquitectos
LOCATION: Valencia
BUILT AREA : 638 m2
FURNITURE
Interior Furniture: Exposition tables and objects (Petra. The Stone Atelier)
Office tables: Neta 200×100 (Dynamobel), Reuniones NETA de 260x110cm (Dynamobel)
Office chairs: Operativa DIS (Dynamobel), Confidente TRAZO giratoria (Dynamobel), Operativa SLAT 16 respaldo alto (Dynamobel)
BUILDING SERVICES
Climate control: Air conditioning (MaximBienstar)
Electrical fitting: Mechanisms Jung serie 990
Lighting: Fluorescent linear luminaire and LED | Enrique Ferre Cofer, Laser Blade | Iguzzini
FINISHES
Paving: Interior | Matte white epoxy resin, Marbre Petra
Surfaces: Interiors | Plasterboard panels, Bathroom | Black marble (Stonehegen)
Ceiling: Smooth plasterboard panels
Paint: Matt plastic paint
METALWORK & LOCKSMITHING
Interior: Internal and cupboard doors | White lacquered MDF RAL (Paperma)
Glazing: Double-glazed tempered glass (Montserrat)
Locksmithing: Laminated tempered glass (Montserrat)
BATHROOM
Sanitaryware: Toilet | Serie Link (Flaminia), Sanitary Fittings | (Geberit)
Bathroom taps: Pan (Zuchetti)
Lighting: Led lighting inserted in mirror
More: Fran Silvestre Arquitectos ,更多关于他们:Fran Silvestre Arquitectos on gooood









这个办公室感觉上班会好累
入口处 大理石用的很大胆 三面围合
请问地面用的什么材质
国外的场地是不掏钱的嘛
舒服
看到背影点进来的
白色作为底色可以凸显大理石纹路,但是感觉加上灯光好晃眼啊
我是来看模特的