感谢 OMNO(联系邮箱:371271272@qq.com) 予gooood分享以下内容。更多关于他们,请至:OMNO on gooood
Appreciations towards OMNO (contact: 371271272@qq.com) for providing the following description:
项目位于成都远洋太古里旁,比邻锦江,粉红色得小洋楼被周边得绿树环绕。项目原址为相互隔断的两户房型,为满足瑜伽课程需要,我们在设计之初,选择了除保留卫生淋雨间外,打通所有轻质隔断的空间重塑手段。
The project is located next to Sino-Ocean Taikoo Li in Chengdu, adjacent to Jinjiang River, and the pink-colored building is surrounded by green trees. The original addition of the project is a two-family room type separated from each other. In order to meet the needs of yoga courses, at the beginning of the design, we chose a space remodeling method to open up all lightweight partitions in addition to retaining the sanitary shower room.
▼吧台与公共区,Bar and public area ©张弓
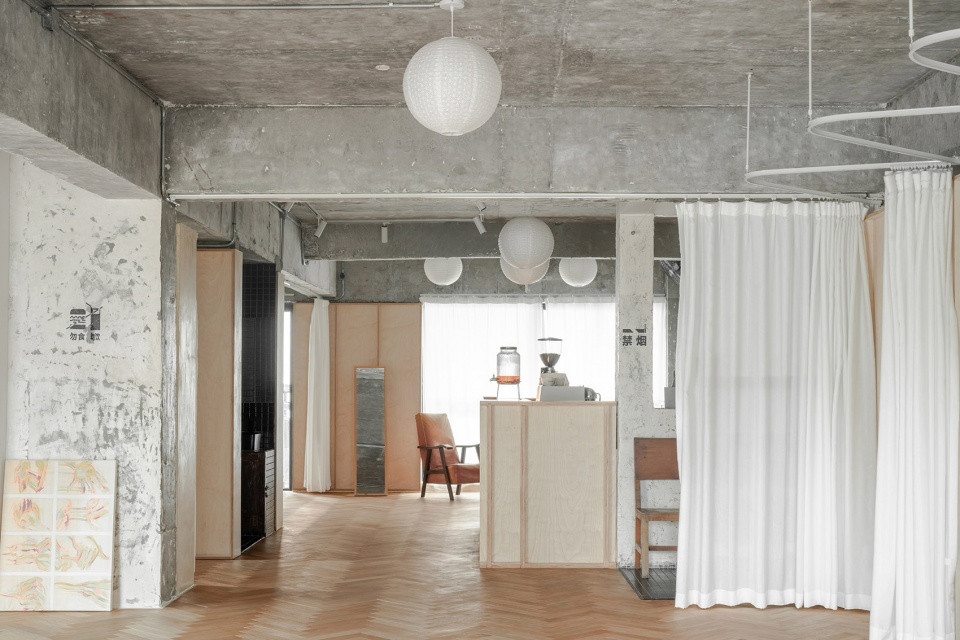
在设计前,我们和业主进行了长时间的沟通和对传统瑜伽的调研。因此决定以“山洞中的修行”作为整个设计概念,采用较为粗犷而温暖的设计手法,试图打造出一个铺着稻草的洞穴空间。暴露的混凝土梁板和斑驳的原始墙面,为空间带来了一些粗狂的气质。但同时二次回收的白橡木人字拼地板和立面围挡的白桦木海洋板,又为空间带来了温暖的感觉。
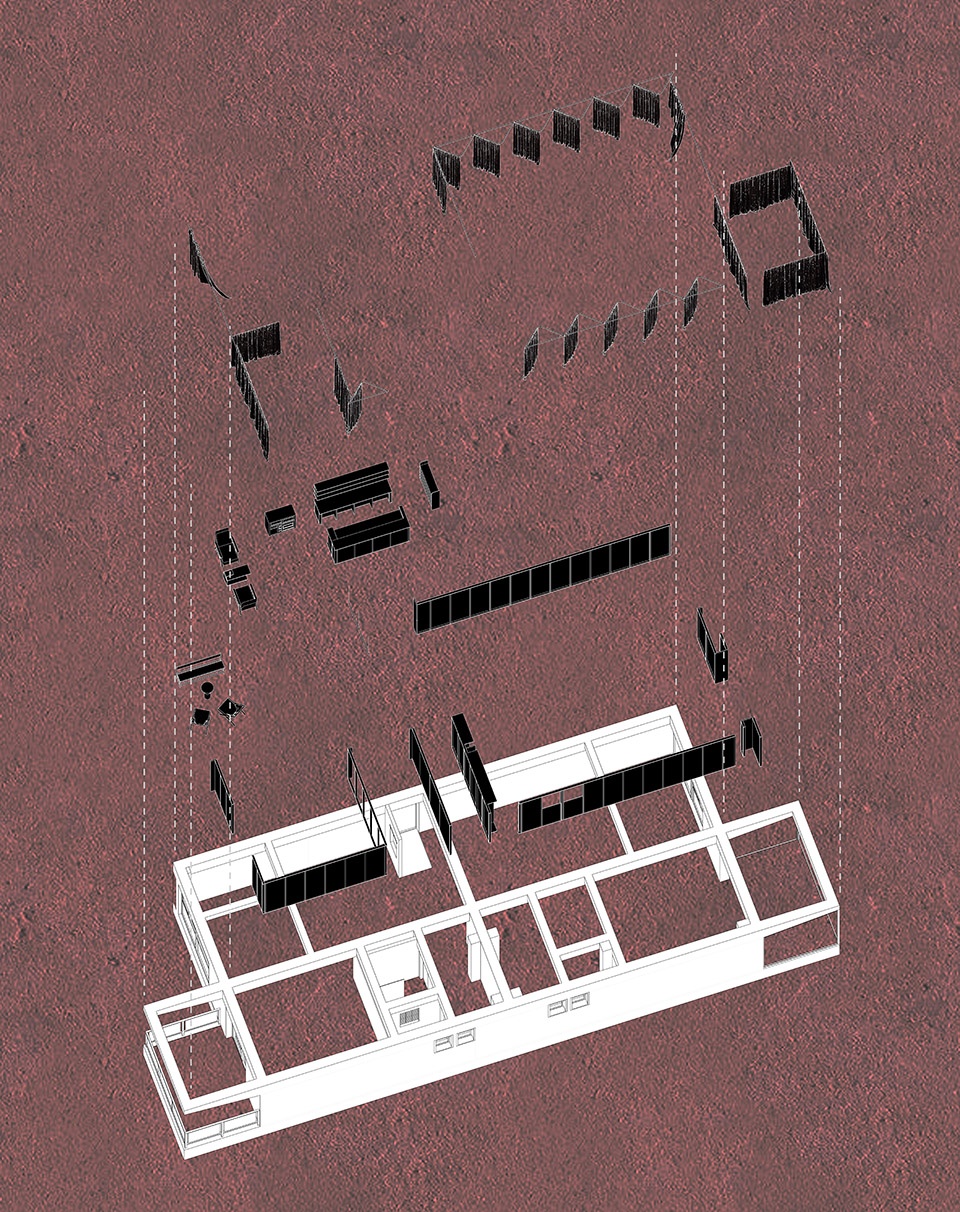
▼分解轴测图,exploded axonometric ©OMNO
Before designing, we conducted a long-term communication with the owner and research on traditional yoga. Therefore, it was decided to take “cultivation in a cave” as the whole design concept and adopt a rough and warm design method to try to create a cave space covered with straw. The exposed concrete beams and mottled original walls bring some roughness to the space. But at the same time, the reclaimed white oak herringbone floor and the birch plywood enclosed by the façade bring a warm feeling to the space.
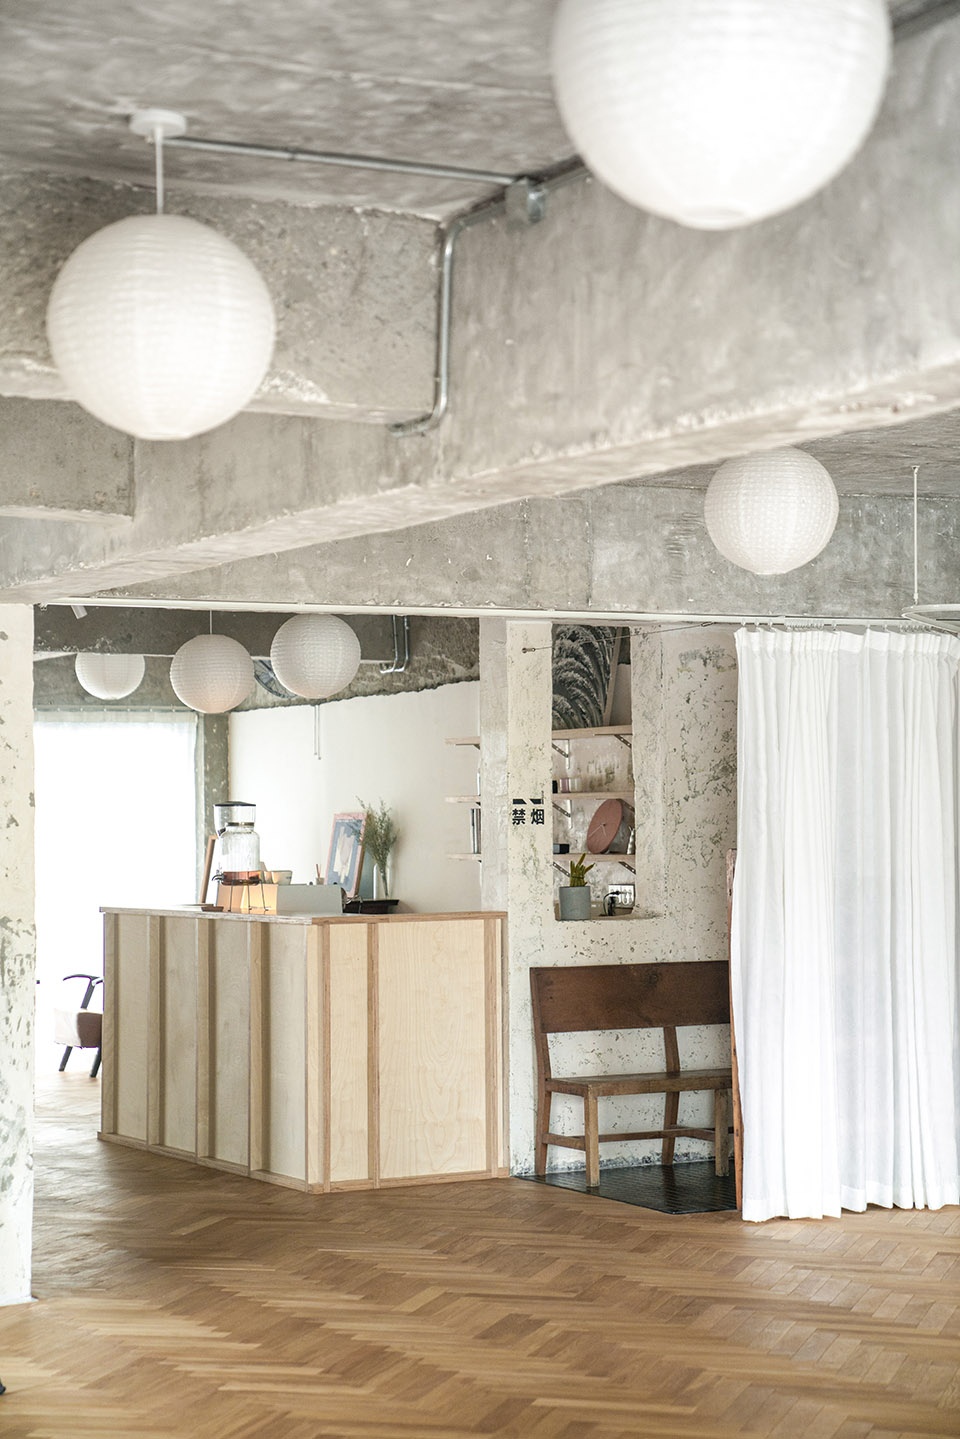
▼吧台与入口,Bar and entrance ©张弓
▼洗手空间,Wash area ©张弓
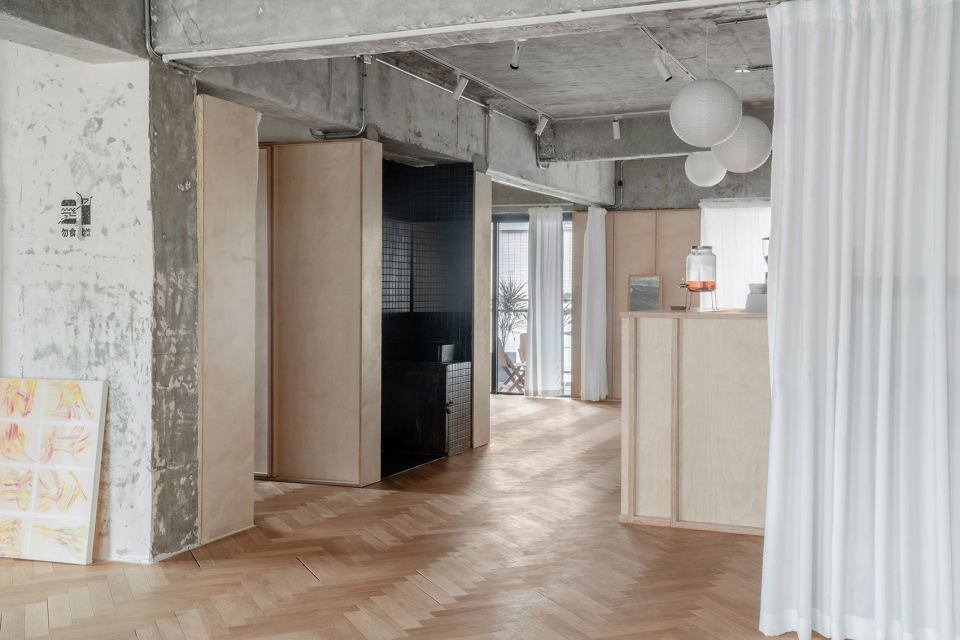
由于是瑜伽工作室的性质,我们决定在入口旁增设一个具有咖啡和简易水吧功能的吧台。一方面让瑜伽工作室更加热情开放,一方面吧台作为中心,很自然分割了东西两部分空间,满足了大课空间和私教空间的分割。
Due to the nature of a yoga studio, we decided to add a bar with coffee and simple water bar functions next to the entrance. On the one hand, it makes the yoga studio more enthusiastic and open, and on the other hand, the bar serves as the center, which naturally divides the space between the east and the west, which satisfies the division between the large class space and the private teaching space.
▼从大教室看向吧台,Views from the large classroom to the bar ©张弓
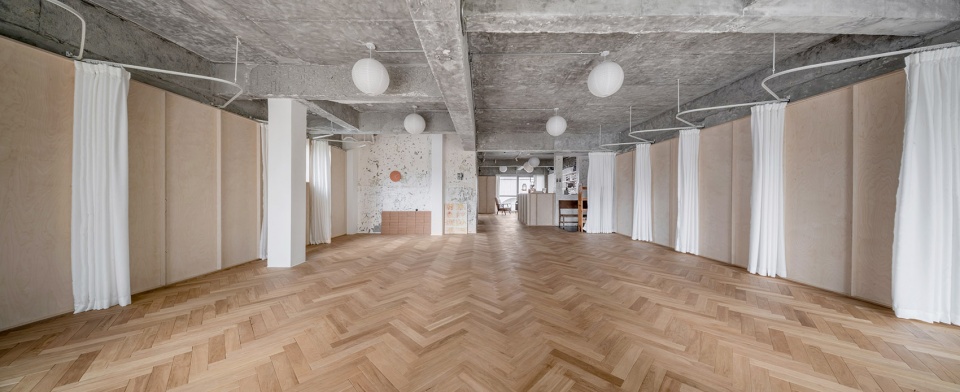
▼大教室看向窗外,Views from the large classroom to exterior ©张弓
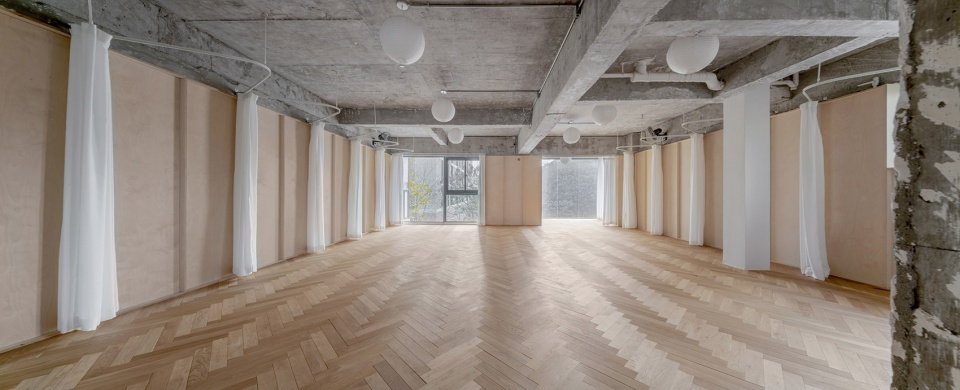
▼大教室全景,Large classroom panorama ©张弓
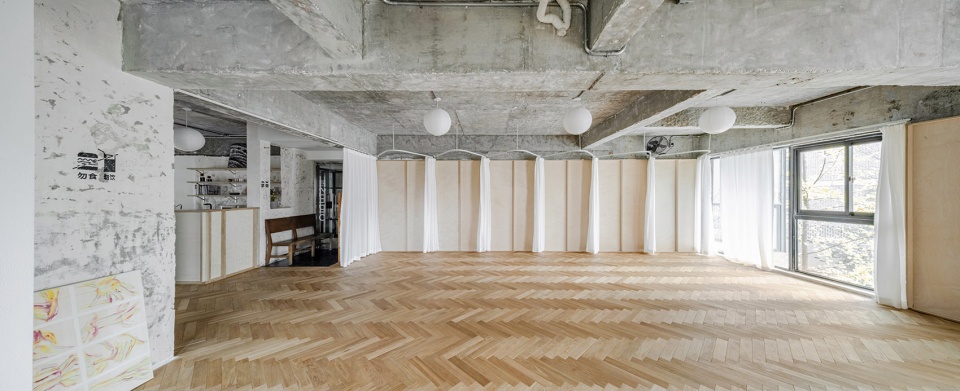
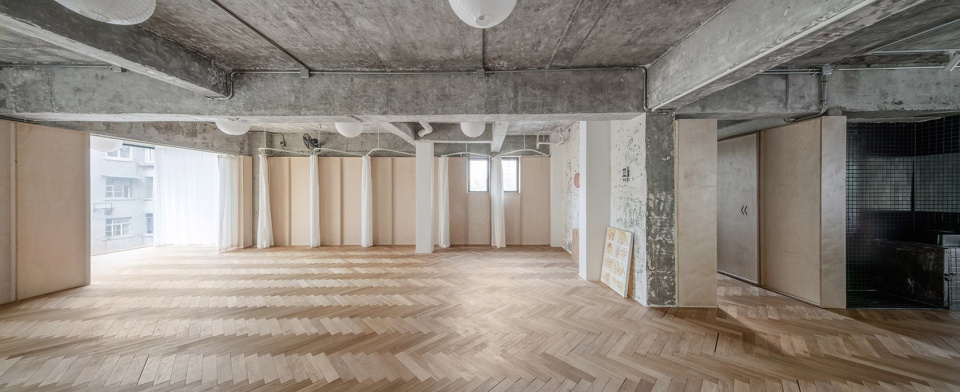

在更衣空间的设计上,我们采用了软性的遮光帘隔断更衣空间,即满足了课前更换瑜伽服的功能,又使得项目空间最大化的利用起来。不同空间之间的隔断也是采用类似的软性隔断手法,需要阻隔时拉上帘子,需要联通空间时,只需拉开帘子即可。
In the design of the dressing space, we use a soft blackout curtain to separate the dressing space, which not only satisfies the function of changing yoga clothes before class, but also maximizes the use of the project space. The partition between different spaces also adopts a similar soft partition method. When it is necessary to block, the curtain is drawn, and when the space needs to be connected, it is only necessary to draw the curtain back.
▼更衣空间,Dressing area ©张弓
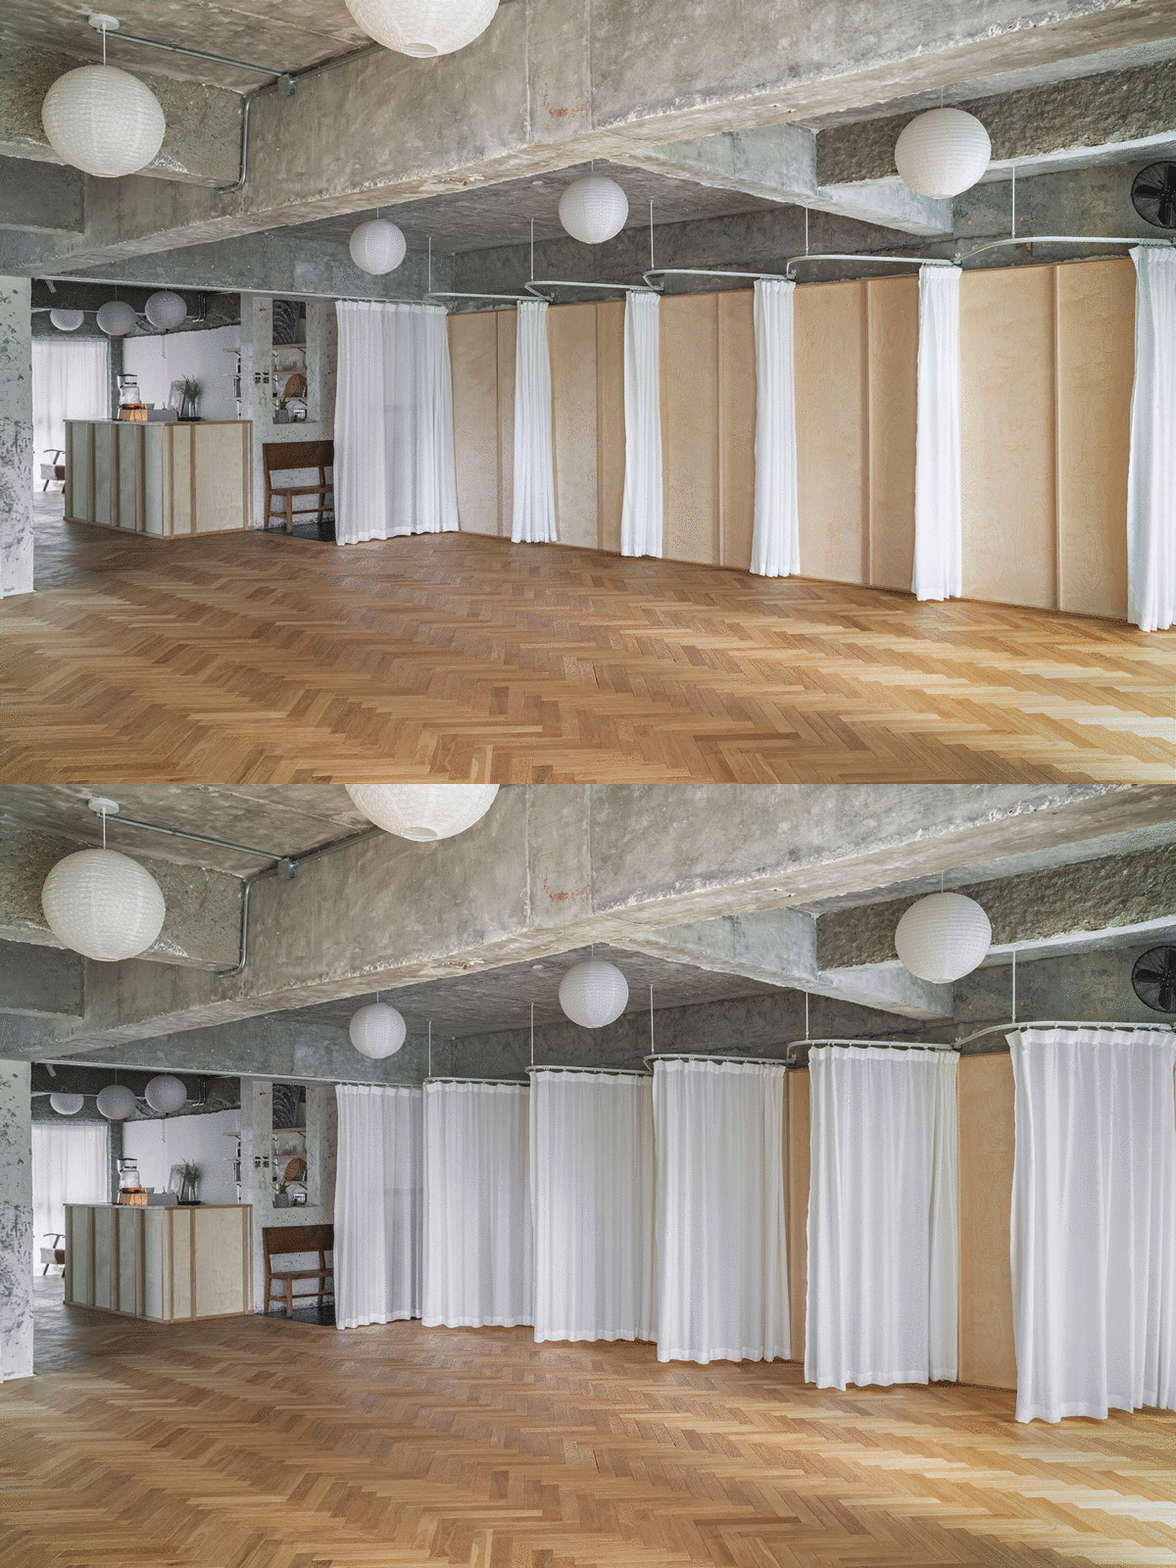
▼更衣空间立面 ,Façade of dressing area ©张弓
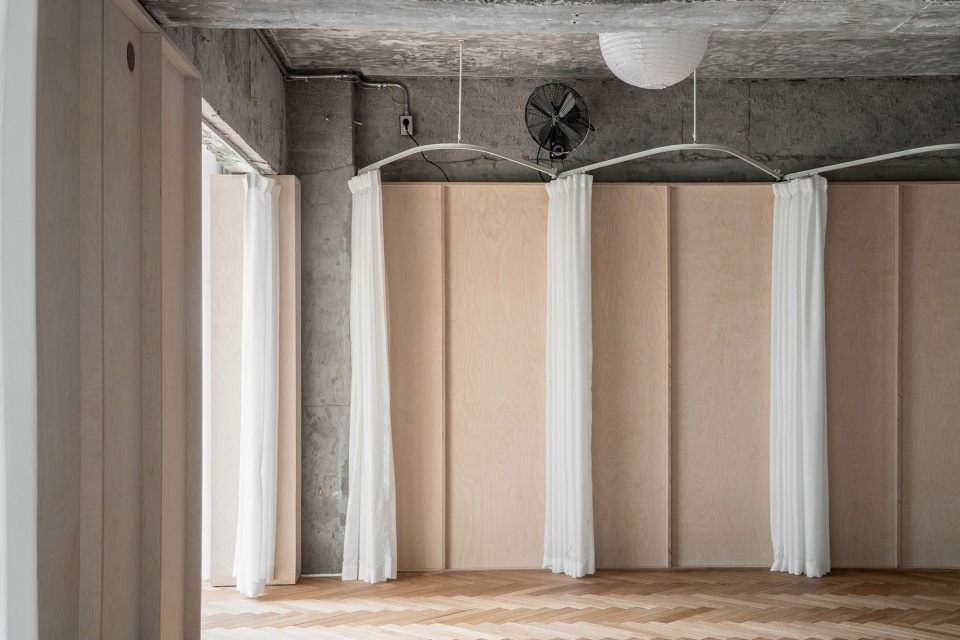
▼光线与材质的关系,Light and material ©张弓
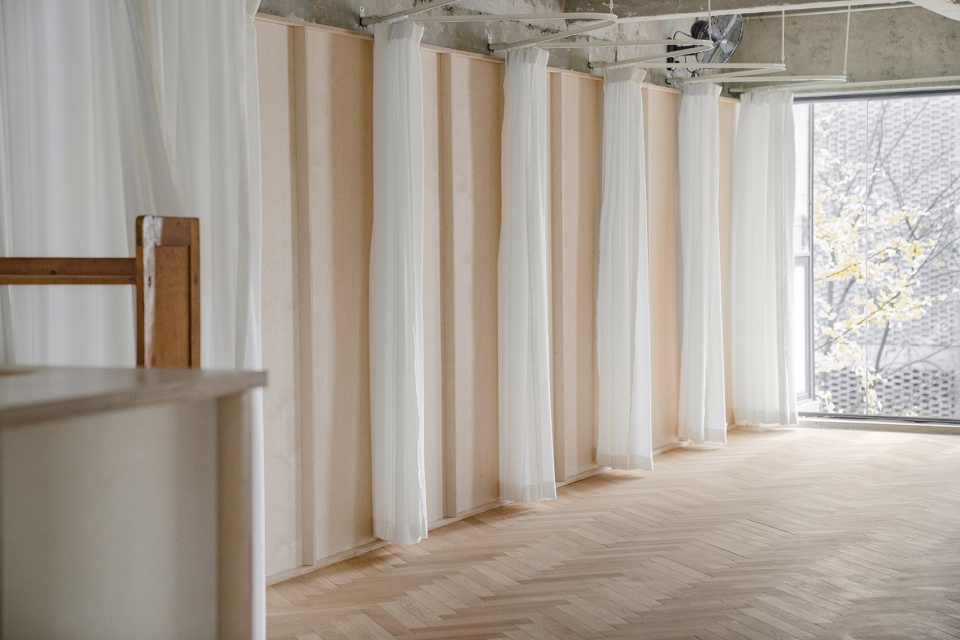
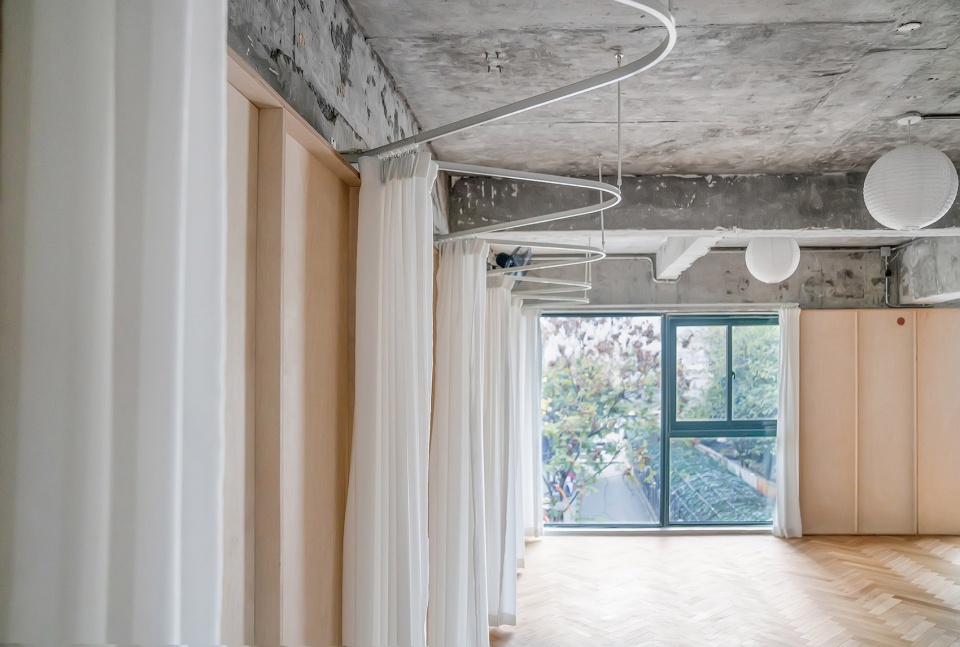
▼有太阳花纹理的纸灯,Paper lantern with sunflower texture ©张弓
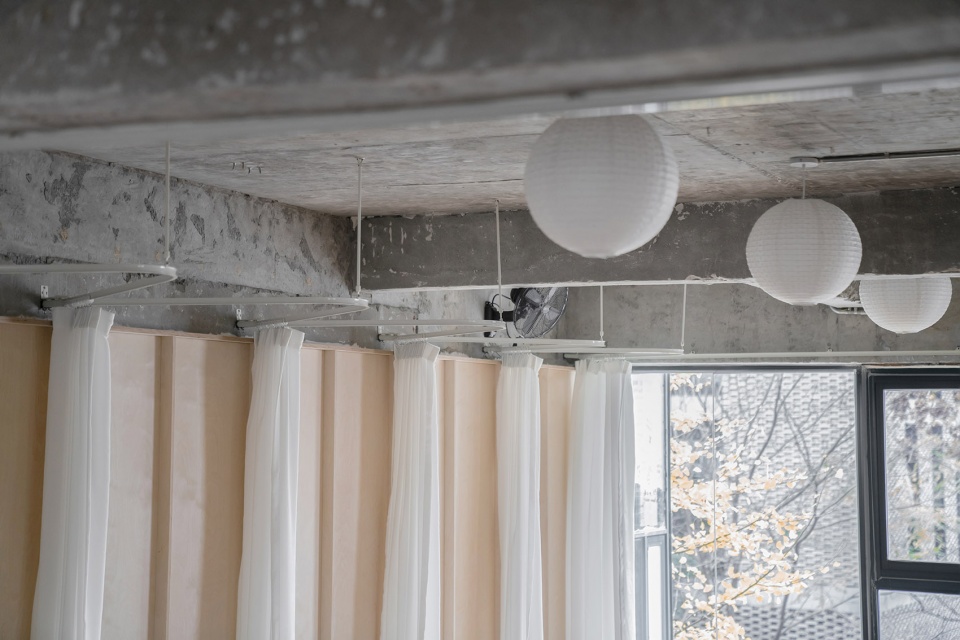
瑜伽工作室中的家具我们采取了中古家具的形式进行配置,以六七十年代的老家具来点缀整个瑜伽空间。从入口玄关的长椅到休息区的单人沙发再到阳台的风琴椅,无不体现着海派风情,也与小洋楼的气质内外呼应。每一个家具经过了时间的打磨和沉淀,都向使用者诉说着一个个关于时间的故事。
▼私教空间,Private teaching space ©张弓
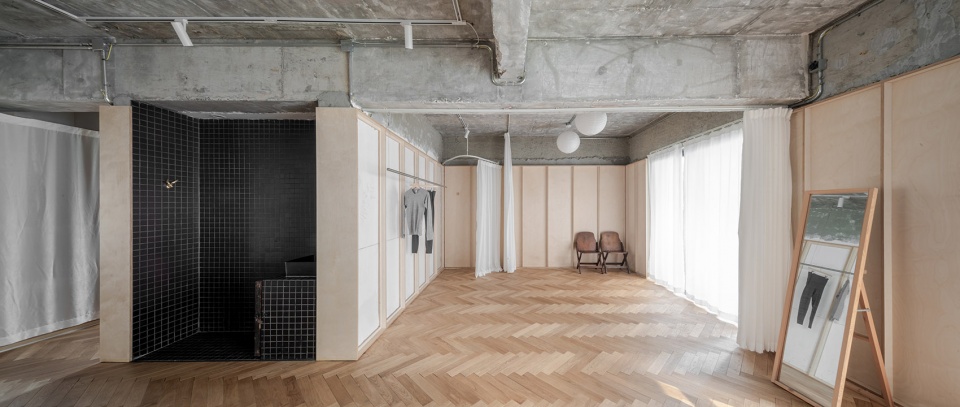
The furniture in the yoga studio is configured in the form of medieval furniture, and the whole yoga space is decorated with old furniture in the 1960s and 1970s. From the bench in the entrance hallway to the single sofa in the rest area to the organ chair on the balcony, it all reflects the Shanghai style, and also echoes the temperament of Building both inside and outside. After the polishing and precipitation of time, each piece of furniture tells the stories about time to the users.
▼公共空间,Public area ©张弓
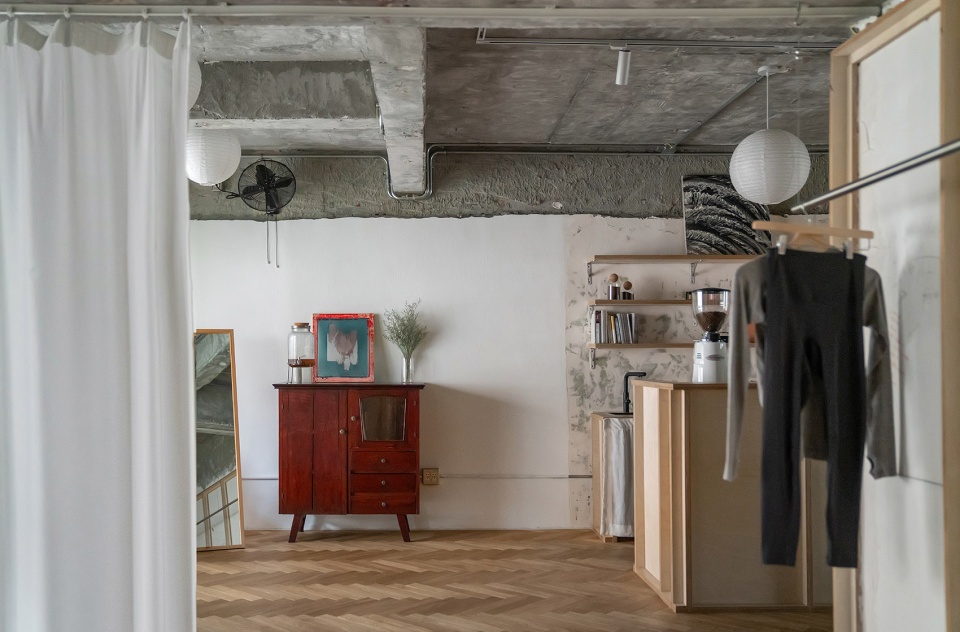
▼公共休息区,Public rest area ©张弓
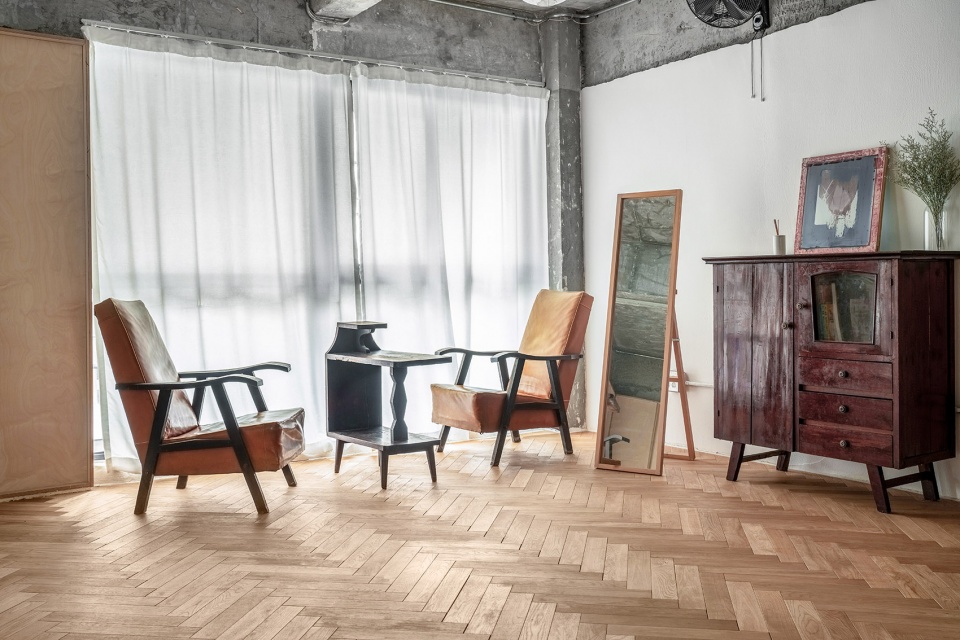
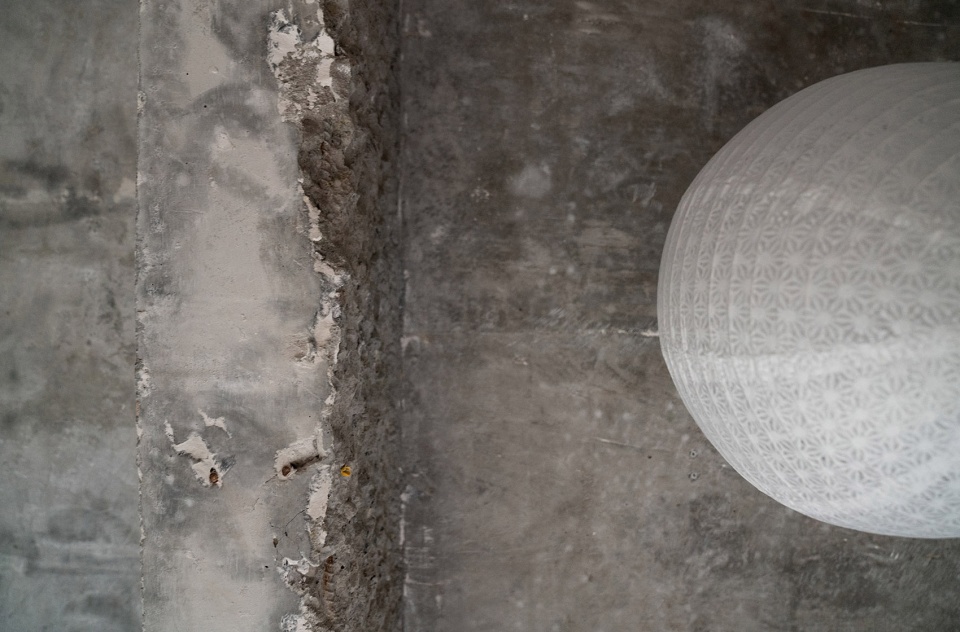
在整体灯具的选择上,除了吧台空间采用了轨道射灯外,其余地方都采用了有太阳花镂空花纹的纸灯笼。细腻温暖的纸灯笼中和了混凝土天花的粗狂,也为整个空间带来了一些禅意的气质。
In the selection of the overall lighting, except for the bar space, which uses track spotlights, paper lanterns with sunflower hollow patterns are used in the rest of the place. The delicate and warm paper lanterns neutralize the roughness of the concrete ceiling, and also bring some Zen temperament to the whole space.
▼空间细部,spatial details ©张弓
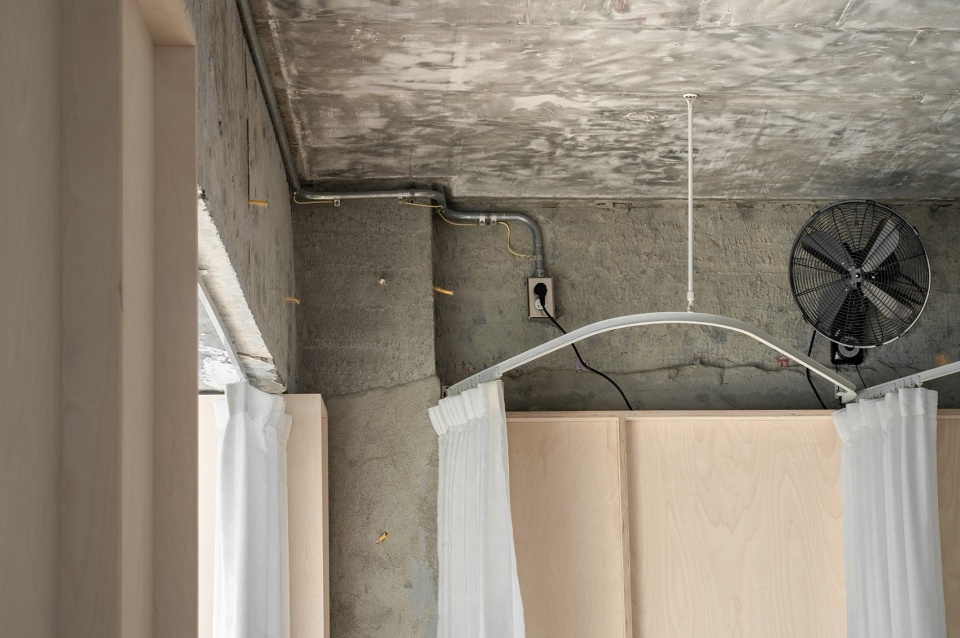
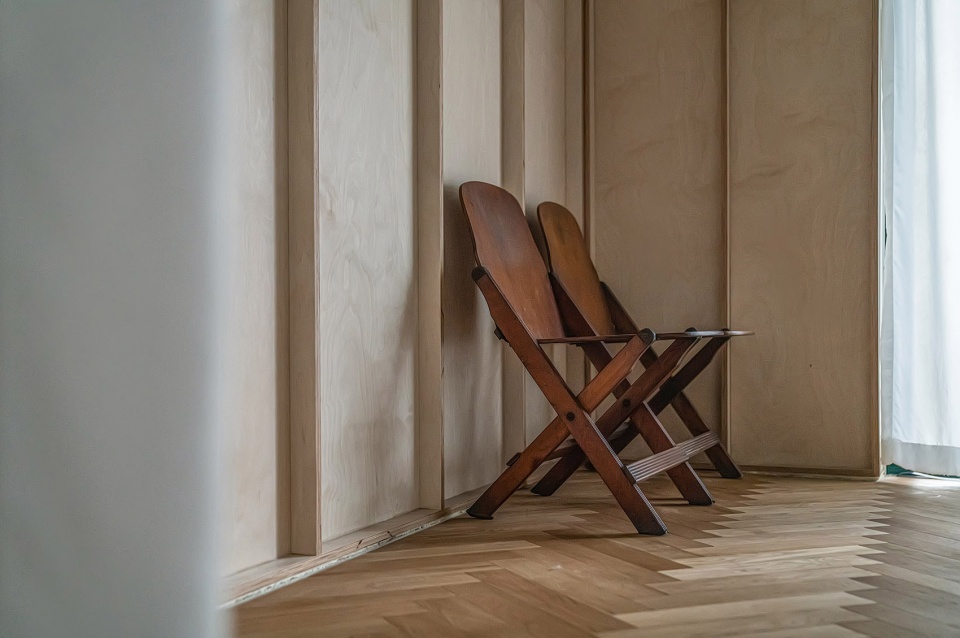
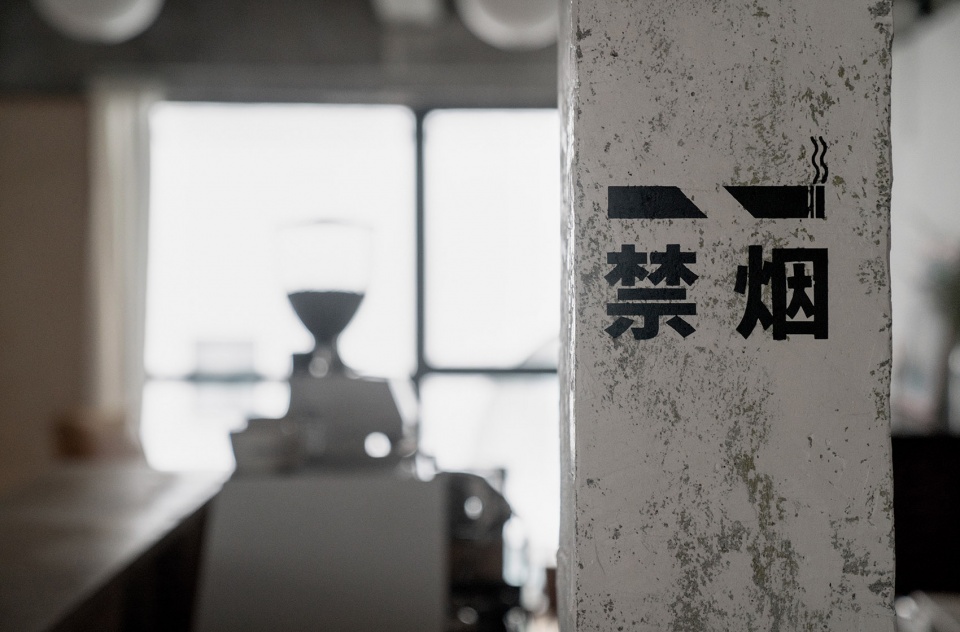
▼平面标识&天花细节,Graphic icon & Ceiling details ©张弓
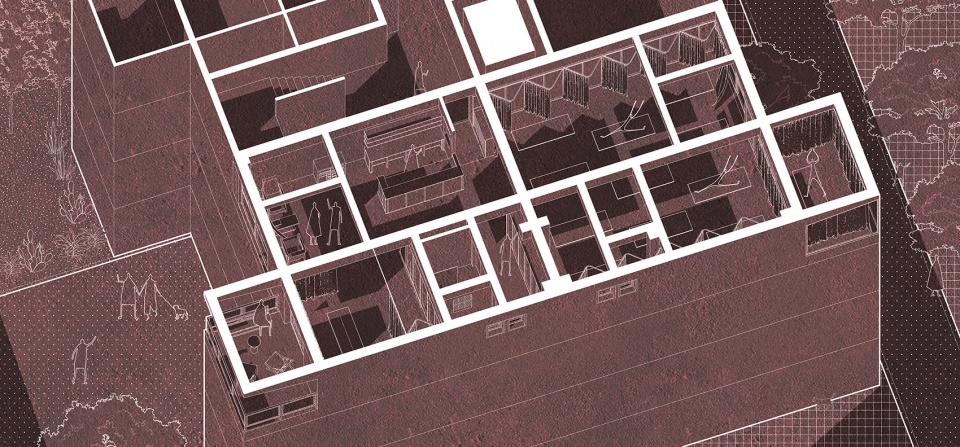
▼轴测图,axonometric ©OMNO
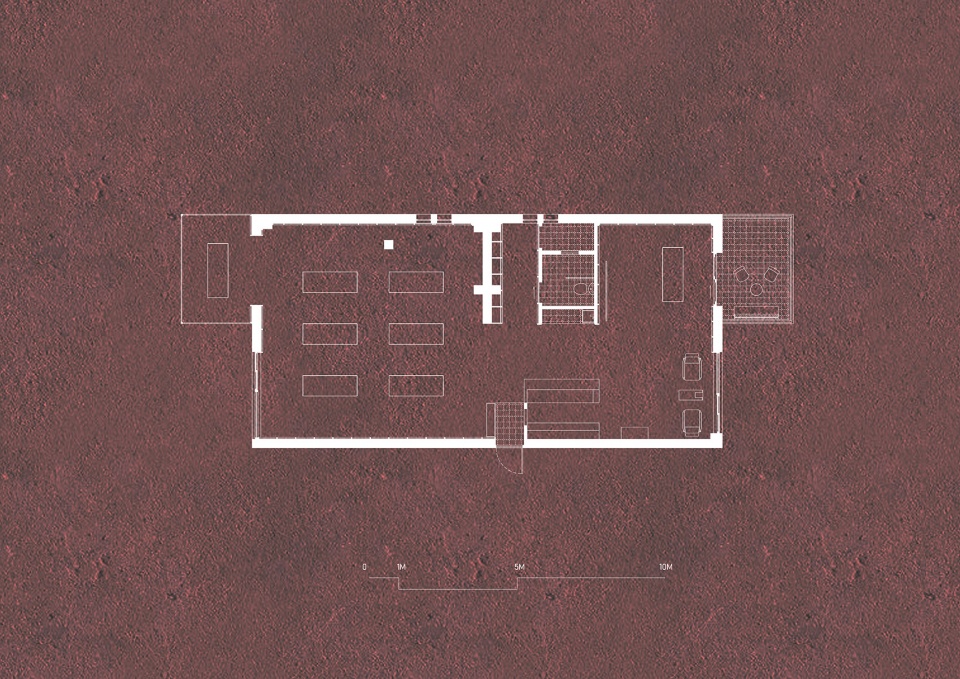
▼平面图,plan ©OMNO
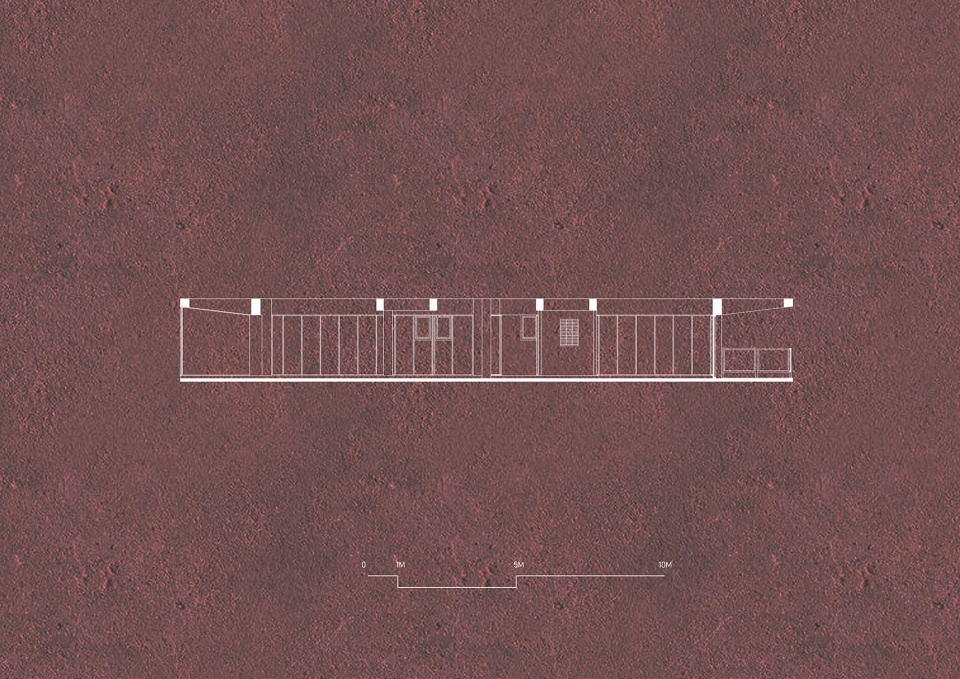
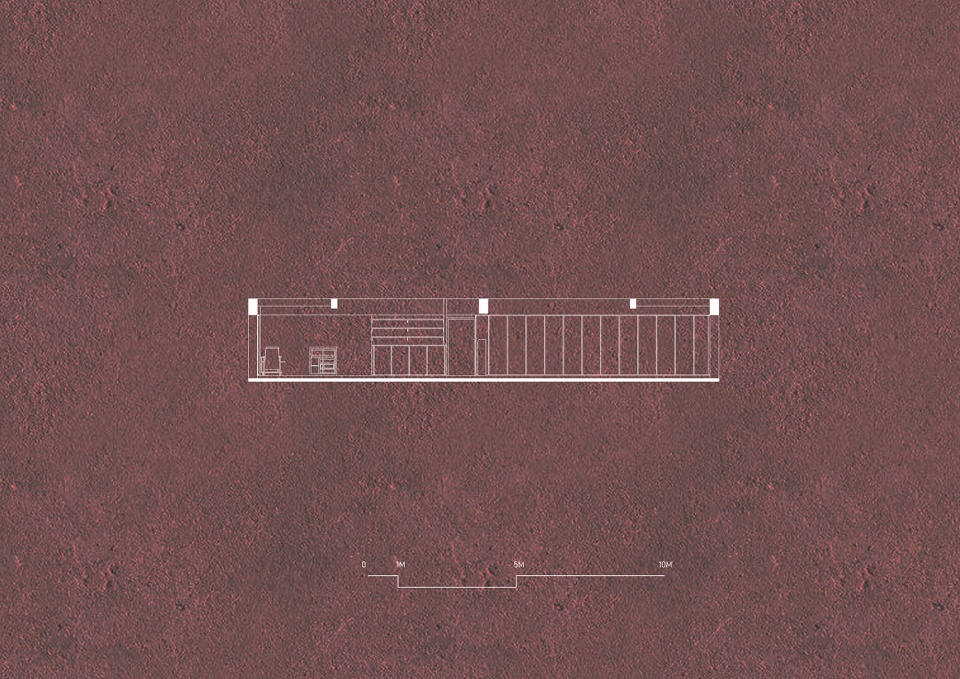
▼剖面图,sections ©OMNO
项目名称:成都帕提瑜伽
设计方:OMNO(中文: 月壤空间研究所)
联系邮箱:371271272@qq.com
项目设计 & 完成年份:2021.8
主创及设计团队:高深 / 江奇伟
项目地址:四川 成都
建筑面积:121㎡
摄影:张弓
客户:成都帕提瑜伽
主要材料:桦木皮海洋板,白橡木实木地板,黑色马赛克瓷砖
Project name:Petit Yoga Chendu
Design:OMNO
Contact e-mail:371271272@qq.com
Design year & Completion Year:2021.8
Leader designer & Team:Shen GAO /Qiwei Jiang
Project location:Chengdu Sichuan
Gross Built Area:121㎡
Photo credits:Gong Zhang
Clients:Petit Yoga Chendu
Brands / Products used in the project:Birch Plywood,White oak floors, Black Mosaic tile
More: OMNO on gooood








我喜欢
特别不喜欢这种软分隔
更衣室有点像疯人院的床。。。。。
看得是一个出预算成本有限的设计
简单美