感谢 Planergruppe GmbH Oberhausen 对gooood的分享。更多关于:Planergruppe GmbH Oberhausen on gooood.
Appreciation towards Planergruppe GmbH Oberhausen for providing the following description:
质朴的乡村生活经历对画家彼得·奥古斯特·伯克斯提格(Peter August Böckstiegel,1889-1951)带来了深刻的影响,并在其朴素的绘画风格中得到了细致的展现。伯克斯提格父母曾经居住过的祖宅(后续成为他的私人住所)及其所在的乡村环境也频繁成为他画作中的主角。

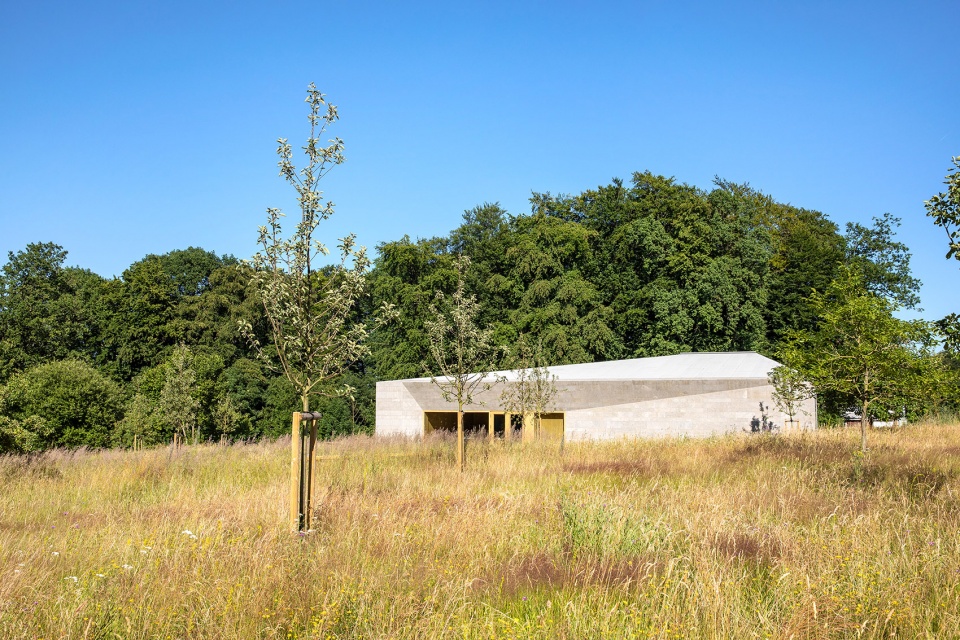
在营造开放式空间的基础上,设计团队试图将新的博物馆建筑与故居所处环境融为一体。设计师采取了原有的乡村建筑风格,并加强了简洁质朴的特色。
▼项目概览,project overview ©Claudia Dreysse
The painter Peter August Böckstiegel (1889-1951) got strongly influenced by the nativeness and simplicity of peasant life in his homeland. His groundedness find expression in his works, and thus, the rural environment of his parents’ house – which later was again his private residence – repeatedly became motifs for his paintings.
This very approach was followed by the design of the open space, which integrates the new museum building into the environment of the former residential building. We were taking the existing, rural-like structures and strengthen these in their simplicity and clarity.
▼将建筑融入周边景色,new museum integrated into environment ©Claudia Dreysse
在对果园草甸的改造中,土地及草丛中的植被适当的修剪,田地的网格结构得以重现,变得规整且明了。草甸中的小路采用了尽量简洁的形式,由混凝土现场浇筑,表面留有拉丝纹理,以展现建造的自然痕迹。该项目的设计原则即展现出原始的建造工艺。
In the motive of the orchard meadow, the change of high and cut fields and meadows and finally the grids in the corn are reflected. The new order carefully covers this basis and becomes legible. The materials and shapes of the lawn paths and the in-situ concrete surfaces with brushed surface are reduced to a simple shape and reveal the manufacturing process. The original craftsmanship is the principle of the design.
▼通向博物馆的台阶采用现浇混凝土,steps towards museum made of in-situ concrete ©Claudia Dreysse
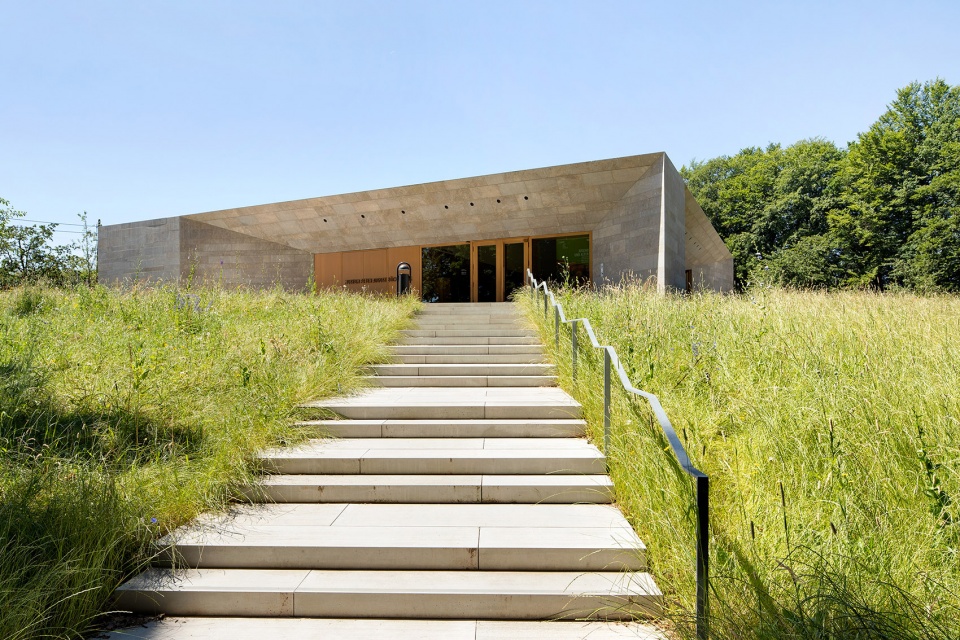
▼台阶掩映在草丛中, steps hidden in the grass ©Claudia Dreysse
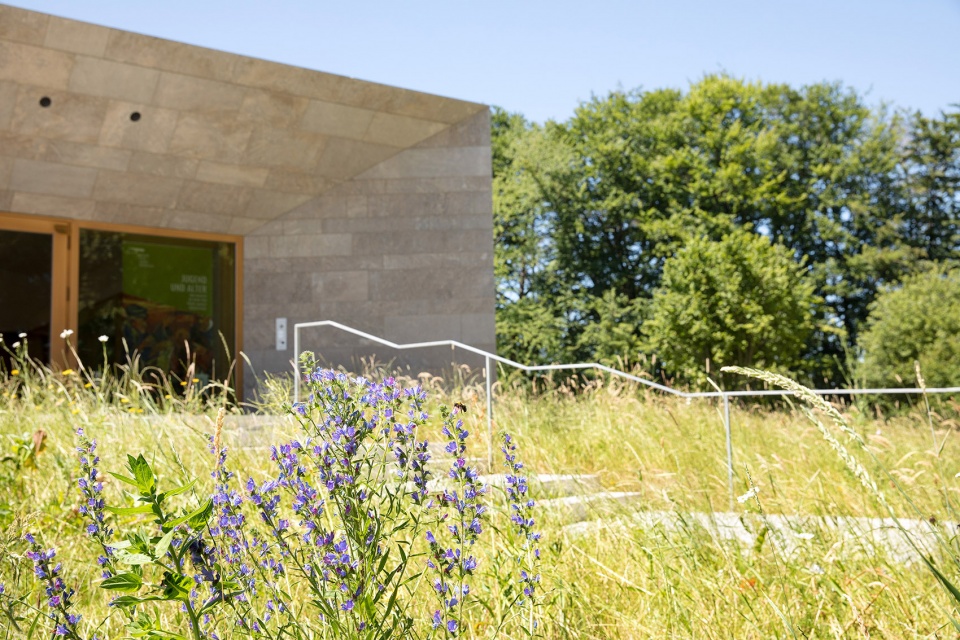
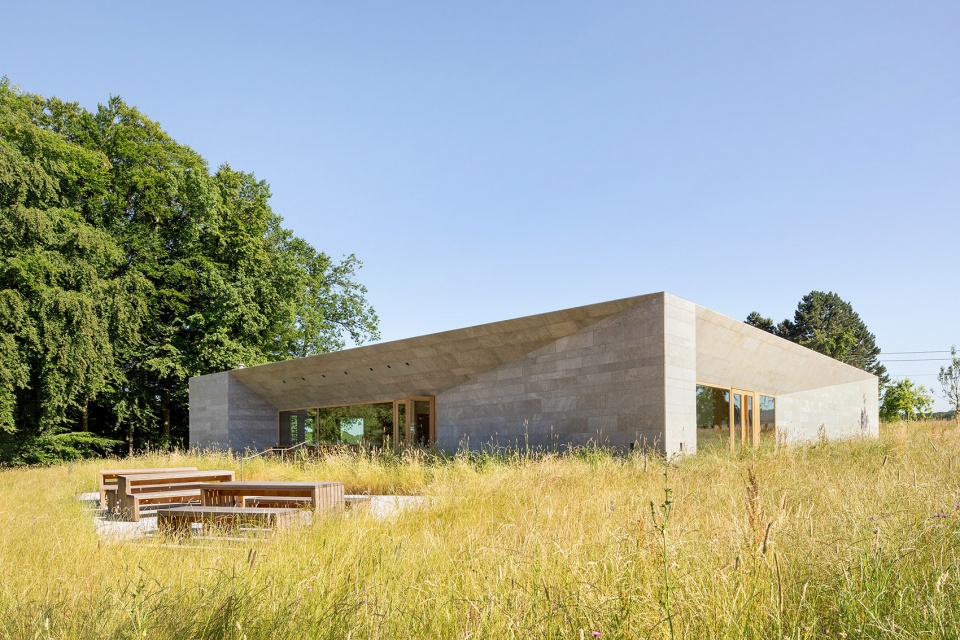
通向博物馆及其周边的小路位于场地地势较高处,横向上看似乎悬浮在倾斜的草坡上。博物馆建筑屋顶的可用区域采用了几何形的设计,使其仿佛是从建筑上剥离的“碎片”延伸进草地中。
▼几何式屋顶,geometry of the roof ©Claudia Dreysse
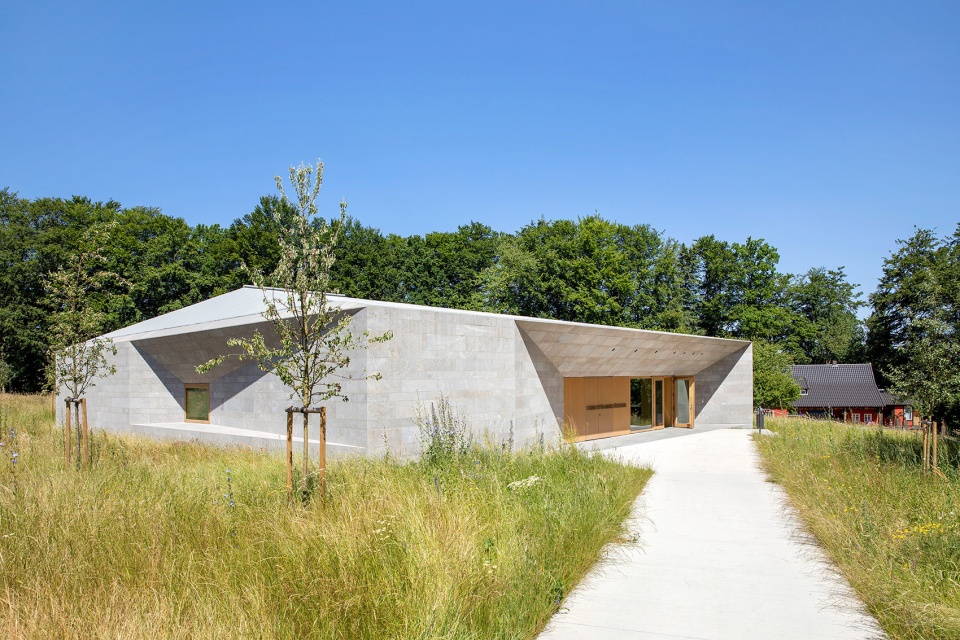
▼博物馆入口,entrance of the museum ©Claudia Dreysse
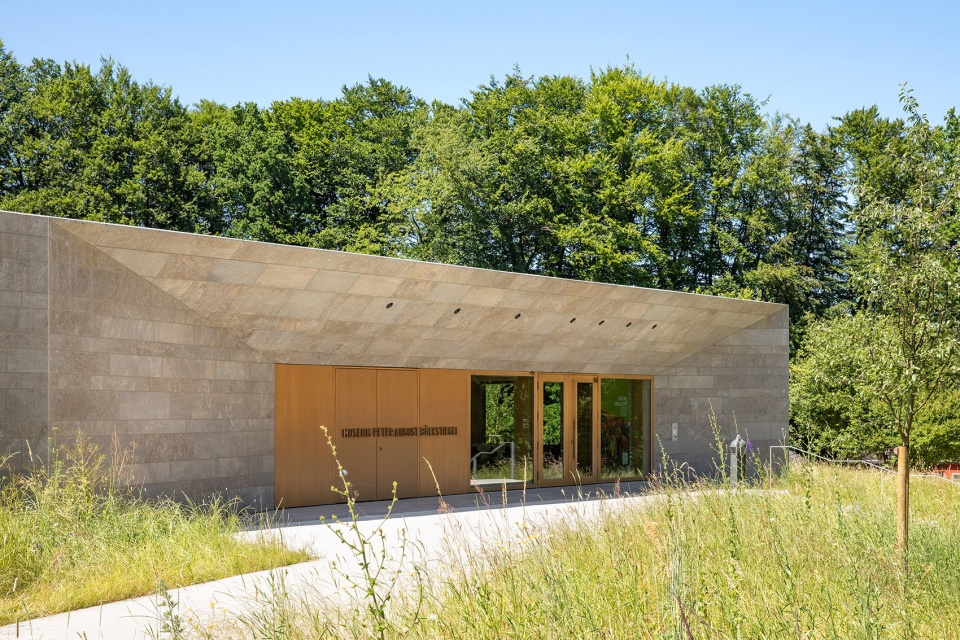
The paths to and around the museum building are layered on top of the area. Horizontal plains seem to be floating over the slanted meadow slope. The design of the usable areas on top of the building are reflecting the geometry of the roof – they are detached as “splinters” from the museum in the meadow.
▼博物馆屋檐下的休息空间,rest space under the museum eaves ©Claudia Dreysse
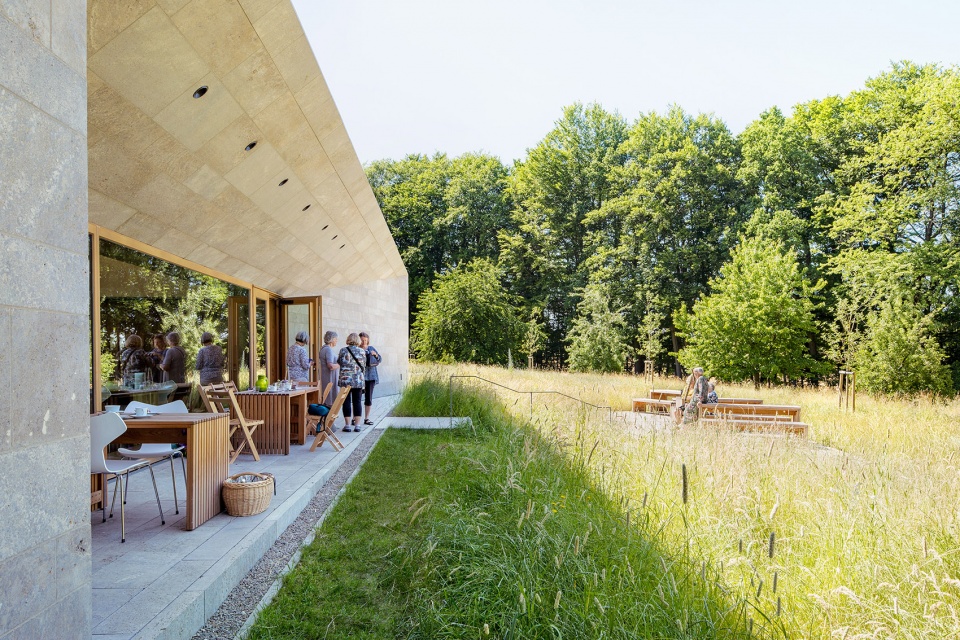
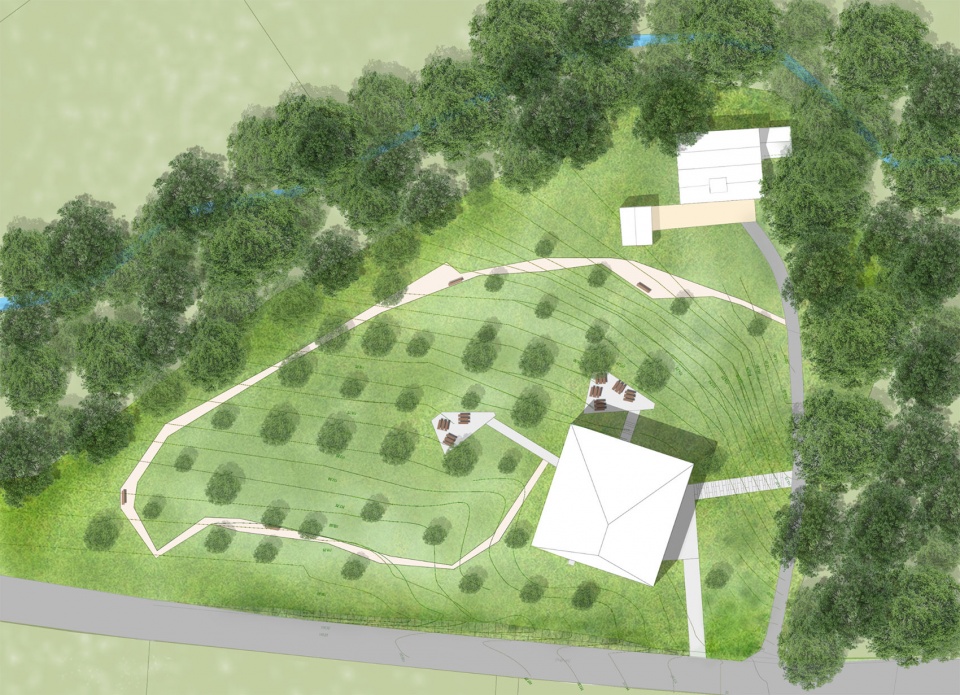
项目中的果树体现着当代生产性景观的理念。设计团队从现有的植物中归纳出不规则的网格图案,并依此加植新的植物。最终,果树依照谷物束的排列方式种植。这种策略也被用作改造植被的结构,轴线的围合被打开,营造出小的开口空间,使环境能够顺应空间的使用,承办一定的活动。部分装饰性的灌木被移除,以建立伯克斯提格故居与新博物馆建筑之间的视觉联系。
▼草丛中的小型互动空间,small activity space within the meadows ©Claudia Dreysse
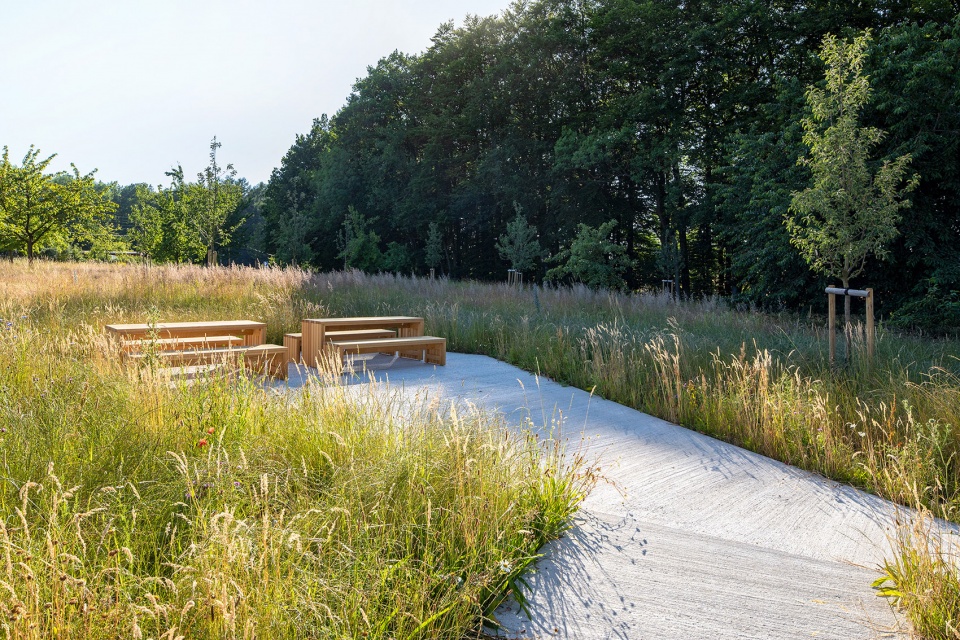
The fruit trees represent today’s productive landscape aspect. We have developed an irregular grid pattern from the existing trees and added new plantings to it. This is how the pattern of the fruit trees follows the motif of the arrayed sheaves of corn. It also forms the basis for changing mowing patterns, which are adapted to the use of the space, and consequently the tree axles are either open or small clearings are mowed for accomodating events. The visual connection between Böckstiegel House and the new museum building was created by removing some disruptive decorative shrubs.
▼果园中碎石的小路,path with fine gravel through the orchard ©Claudia Dreysse
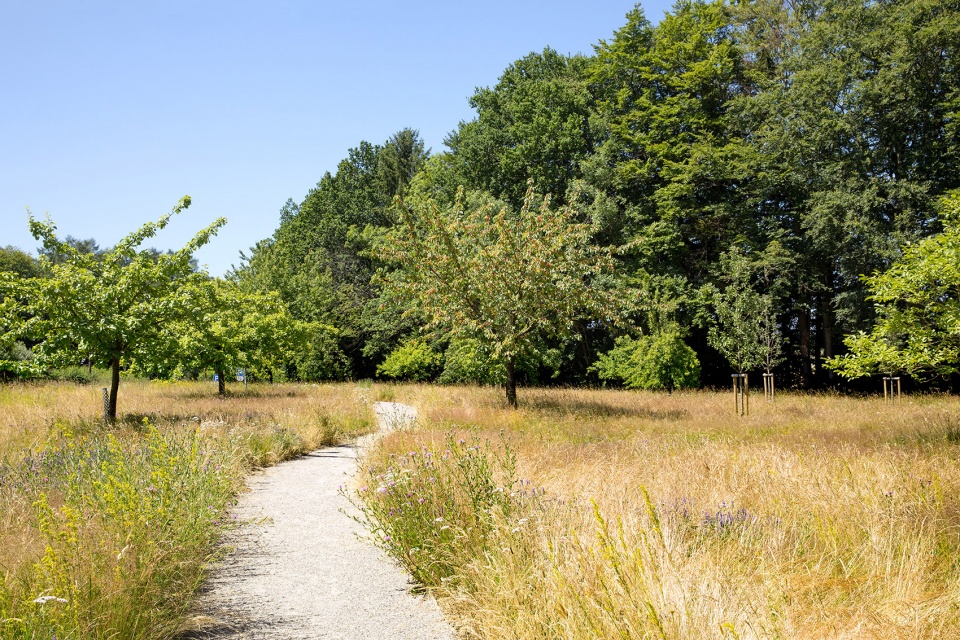
穿过果园的小路经过修正后铺满碎石,沿途皆是美景。望向伯克斯提格故居的视野穿过果园,沿着附近森林的边界而变得清晰,就像看到彼得·奥古斯特·伯克斯提格画作中的场景一般。在小路的旁边,有一个“绿色教室”,用以体现博物馆的教育意义,纪念伯克斯提格的生平。
A mowed path covered with fine gravel leads through the orchard offering some great views during a stopover. Visual connections with the Böckstiegel House become evident inside and through the adjacent forest and alongside the forest borders, which are again painting motifs of Peter August Böckstiegel. Adjacent to the path there is a “green classroom” for museum education with a view towards the house of Böckstiegel’s birth.
▼从博物馆可以看到故居,view of the Böckstiegel House from museum ©Claudia Dreysse
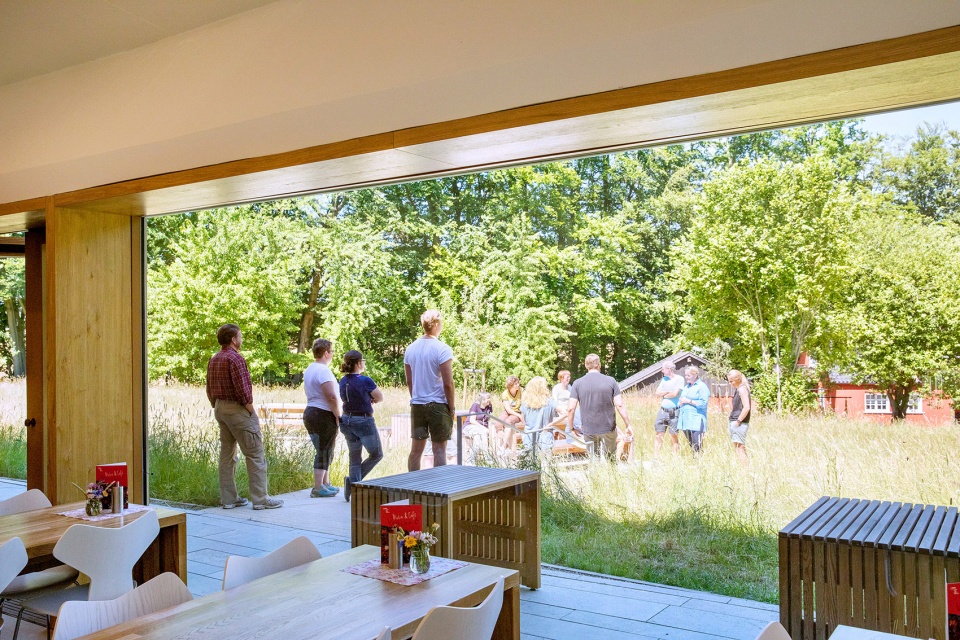
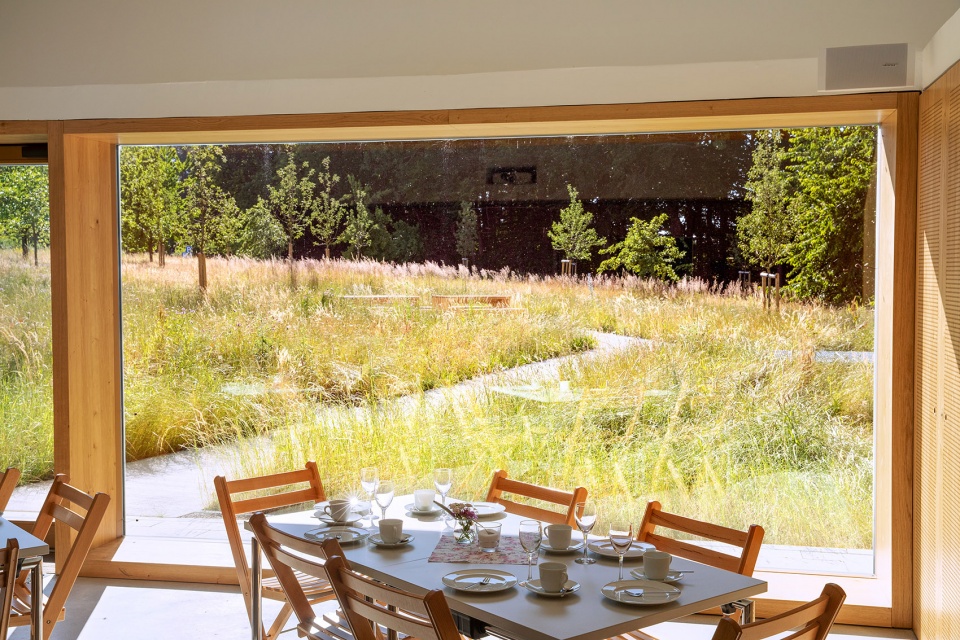
▼窗外质朴的乡村景观, rural landscape outside the window ©Claudia Dreysse
▼平面,plan ©Planergruppe Oberhausen
PROJECT: MUSEUM PETER AUGUST BÖCKSTIEGEL
LOCATION: WERTHER
CLIENT: PETER-AUGUST-BÖCKSTIEGEL-FOUNDATION
LANDSCAPE ARCHITECTS: PLANERGRUPPE OBERHAUSEN
ARCHITECTS: HABERMANN DECKER ARCHTEKTEN, LEMGO
PLANNING PHASE: 2015 TO 2018
REALIZATION YEAR: 2018
AREA: 1.100 SQ. M.
PHOTOGRAPHS: CLAUDIA DREYSSE
More: Planergruppe GmbH Oberhausen 更多关于:Planergruppe GmbH Oberhausen on gooood.
Latest jobs+ Post a jobAll jobs »
- (上海/重庆/武汉)F.O.G.建筑事务所 – 建筑/室内资深设计师 / 建筑/室内方案设计师 / 建筑/室内设计实习生
- (杭州)Common Wonder 个大空间 – Project Architect Position 主案设计师 / Architectural Intern 建筑实习生 / Senior ArchitectArchitect 建筑师 / Architectural Assistant 助理建筑师
- (上海/广东)谱观建筑 SpActrum – 项目建筑师/高级建筑设计师 / 建筑师或助理建筑师 / 室内设计师 / 实习生(建筑设计/媒体,长期有效)
- (广州)新加坡DP建筑师事务所 DP Architects – 高级规划师 / 规划师(文旅策划) / 景观设计师 / 室内设计师 / 城市规划师
- (上海)All Design Studio上海好典空间设计 – 室内设计师 / 主案设计师(项目主管)/ 助理设计师 / 设计实习生
- (深圳)MENG ARCHITECTS 孟建民团队 – 建筑设计师 / 助理研究员 / 商务经理
- (北京)PLAT ASIA – 资深建筑师 / 中级建筑师 / 助理建筑师 / 建筑/景观实习生 / 景观设计师
- (上海)CLOUD7 云七建筑 – AI 设计师 / 中级建筑设计师 / 初级建筑设计师 / 室内设计师
- (北京)英国杰典国际建筑 – 资深建筑师 / 建筑师 / 助理建筑师&应届毕业生 / 实习生 / 室内建筑师 / 媒体专员
- 最近有哪些好工作?谷德最新20家招聘信息汇总
- (武汉)本样设计 YOUNGDESIGN – 设计总监 / 主案设计师 / 空间助理设计师
- (重庆)空气墙建筑工作室 AIRWALL ARCHITECTURE OFFICE – 方案设计师 / 助理设计师 / 设计实习生
- (上海)Voice Architecture Lab – AI 设计师 / 中级建筑设计师 / 初级建筑设计师 / 室內设计师/ 景观设计师
- (深圳)深圳易加设计(E+UV 工作室)- 建筑师 / 助理建筑师 / 实习生
- (深圳)PH Alpha Design 湃昂国际建筑设计顾问有限公司 – 高级建筑设计师 / 建筑设计师 / 主案设计师 / 室内设计师 / 商务经理
- (上海)拾集建筑 – 项目设计师 / 商务与媒体专员 / 商业软装设计师 / 助理设计师 / 实习生
- 最近有哪些好工作?谷德最新20家招聘信息汇总
- (上海/北京)CallisonRTKL – 初级建筑设计师 / 资深建筑设计师 / 初级室内设计师 / 资深室内设计师
|
|
发表评论
你需要先 才能发表评论
1 评论
Featured jobs Post a jobAll jobs »
 (深圳)AICO建筑设计有限公司 - 建筑方案主创 / 方案建筑师 / 室内方案主创 / 室内设计师 / 商业软装设计师
 (成都)天仝建筑 TEKTONN ARCHITECTS - 建筑师 / 初级建筑师 / 初级室内建筑师 / 媒体专员 / 实习生
 (上海)大舟建筑设计事务所 - 项目建筑师 / 助理建筑师 / 建筑实习生
 (北京)waa未觉建筑 - 建筑设计师 / 室内设计师 / 助理设计师 / 建筑实习生
 (深圳)光海TITC - 建筑设计师 / 室内设计师 / 实习生
 (重庆)vari architects 几里建筑 - 建筑师 / 助理建筑师 / 室内设计师 / 媒体运营专员 / 实习生
 (上海)Nota 建筑设计工作室 - 建筑师 / 室内建筑师 / 助理建筑师 / 助理室内建筑师 / 实习建筑师(长期开放申请)
 (北京)栋三尺·北京 DSC·DESIGN - 精装方案设计总监 / 精装主案设计师(主案设计师)/ 精装方案设计师(方案设计师)/ 精装研发设计师(方案设计师 研发方向)/ 精装方案设计助理(室内设计师助理)/ 精装深化设计师(施工图深化设计师)/ 软装方案设计师 / 物料专员(地产工装设计方向)
生在花丛中的建筑