非常感谢 Wood Marsh 予gooood分享以下内容。
Appreciation towards Wood Marsh for providing the following description:
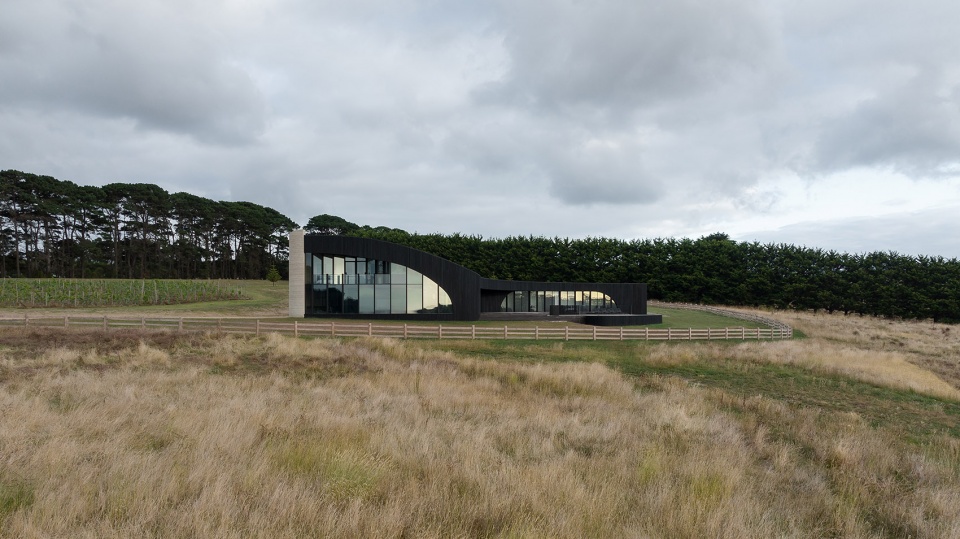
作为对澳大利亚的海岸线和乡村景观的等高线的艺术化建筑手法的回应,半岛之家形成了一个引人注目的雕塑遗迹,在其环境中饱经风霜。住宅位于场地的制高点,俯瞰Flinders 海岸,远处是Bass 海峡。

As an artistic architectural response to Australia’s coastline and the contours of the rural landscape, Peninsula House forms a dramatic sculptural relic, weathered by its context. The dwelling is located on the high point of the site overlooking a coastal stretch of Flinders with Bass Strait beyond.
▼建筑概览,Overview of the building ©Timothy Kaye
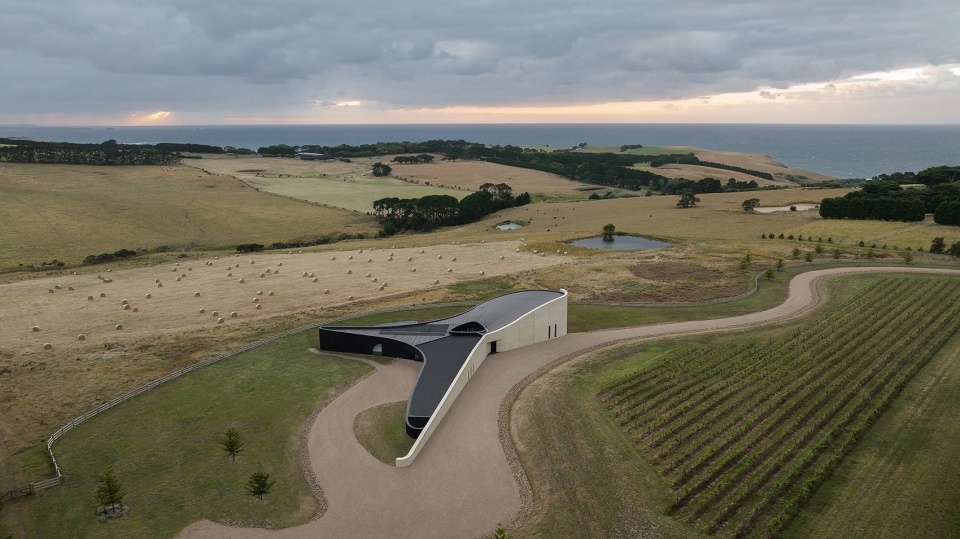
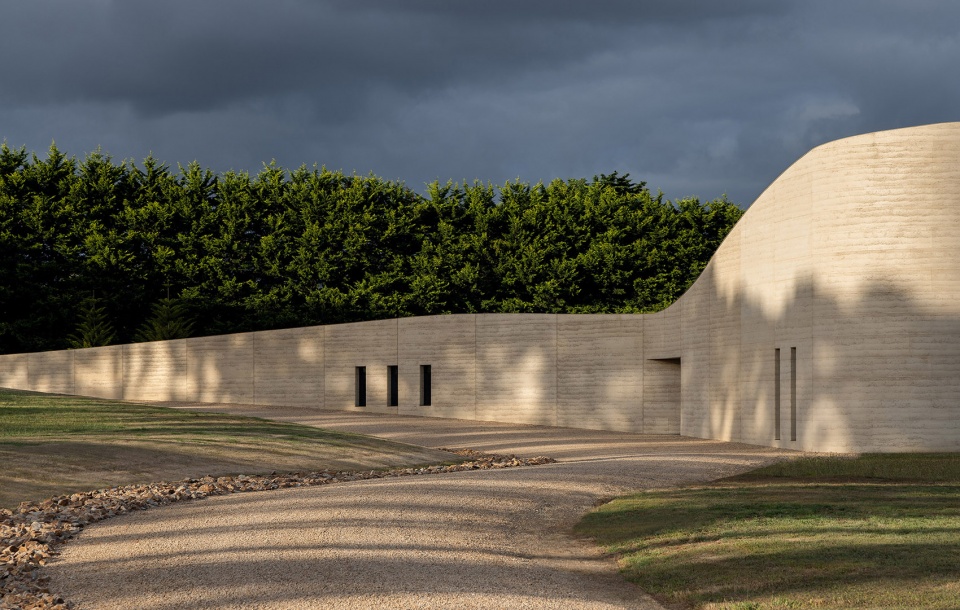
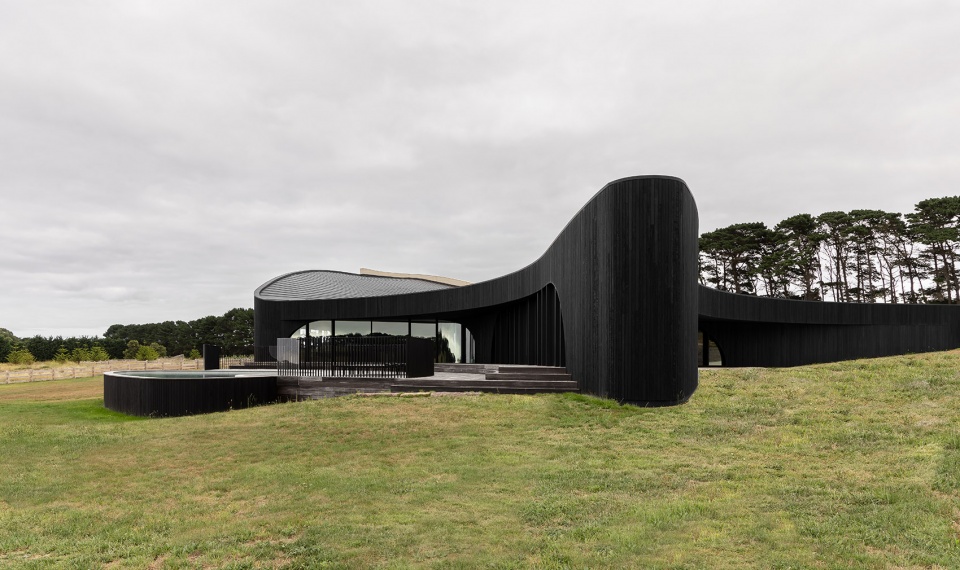
沿着一条蜿蜒的车道走近,一条夯土带隆起 10 米高,环绕在住宅后方,然后逐渐变窄,回归大地。立面最小化玻璃的面积而着重强调了体块—— 以稳定午后阳光的热量。墙壁中间的凹槽形成一条阴影线,巧妙地界定了入口。
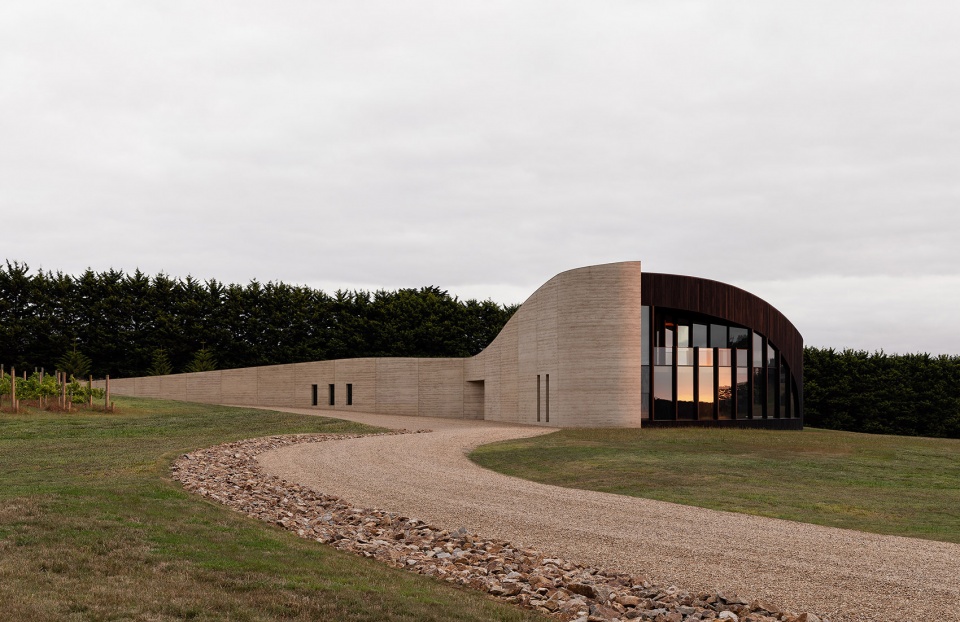
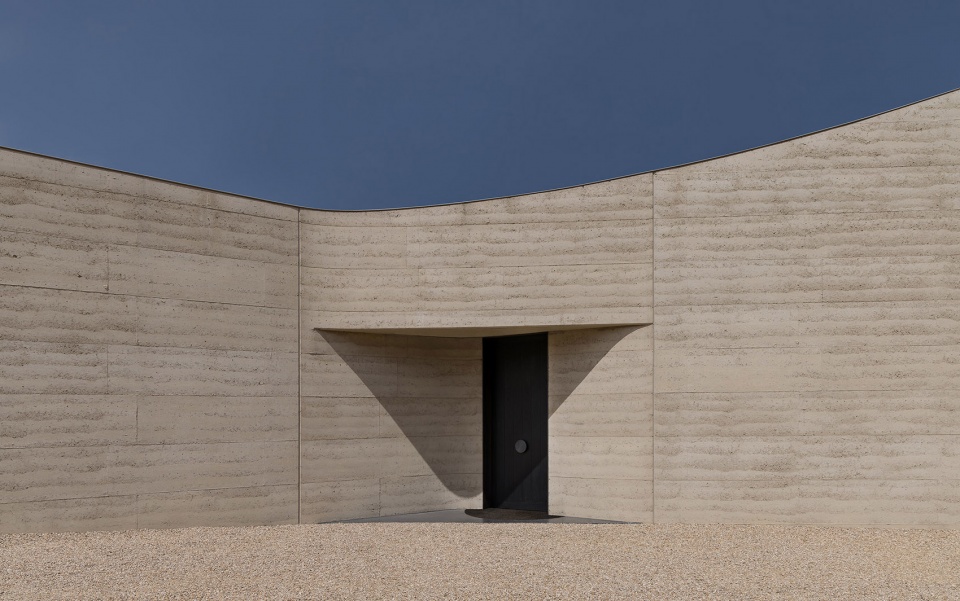
Approached along a meandering driveway, a ribbon of rammed earth rises monumentally 10 meters into the air, wrapping behind the dwelling, before gradually tapering and returning to the landscape. The elevation has minimal glazing and considerable thermal mass – stabilizing the heat from the afternoon sun. A notch midway along the wall, forms a shadow line, subtly defining the entry.
▼建筑外观,exterior of the building ©Timothy Kaye
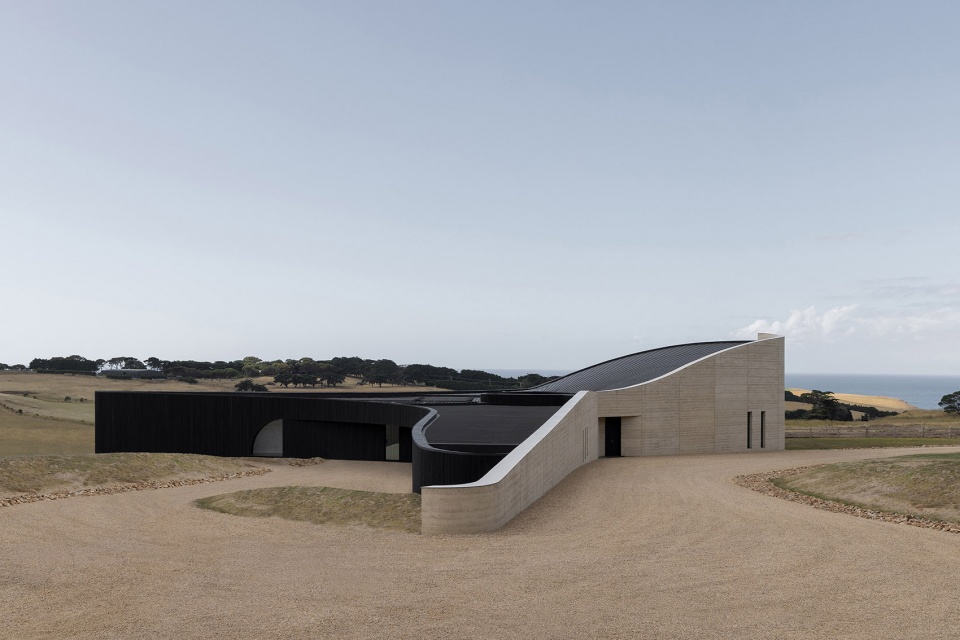
▼入口前的蜿蜒小道,a meandering driveway in front of the building ©Timothy Kaye
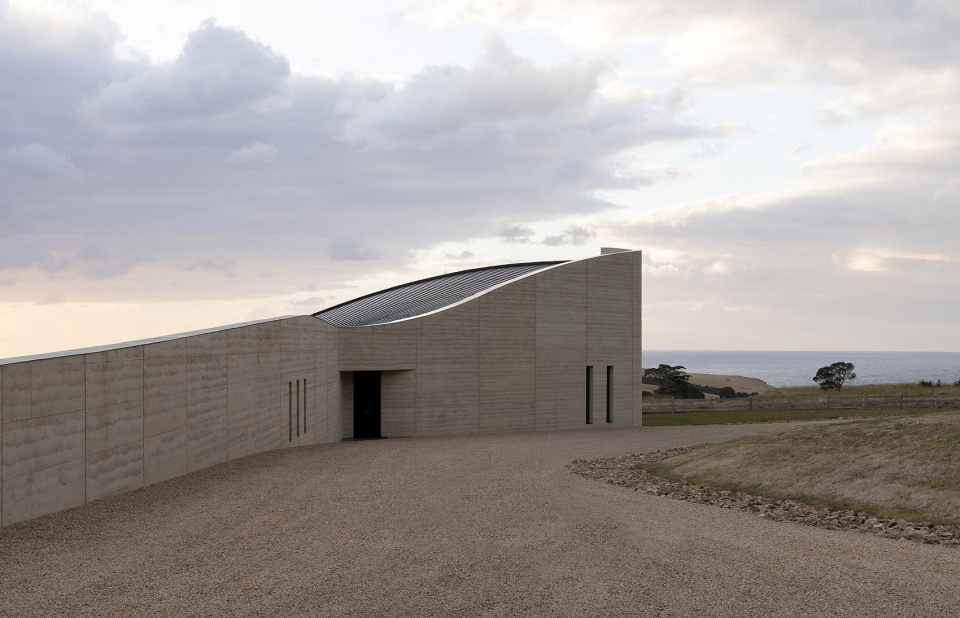
▼建筑入口,building entrance ©Timothy Kaye
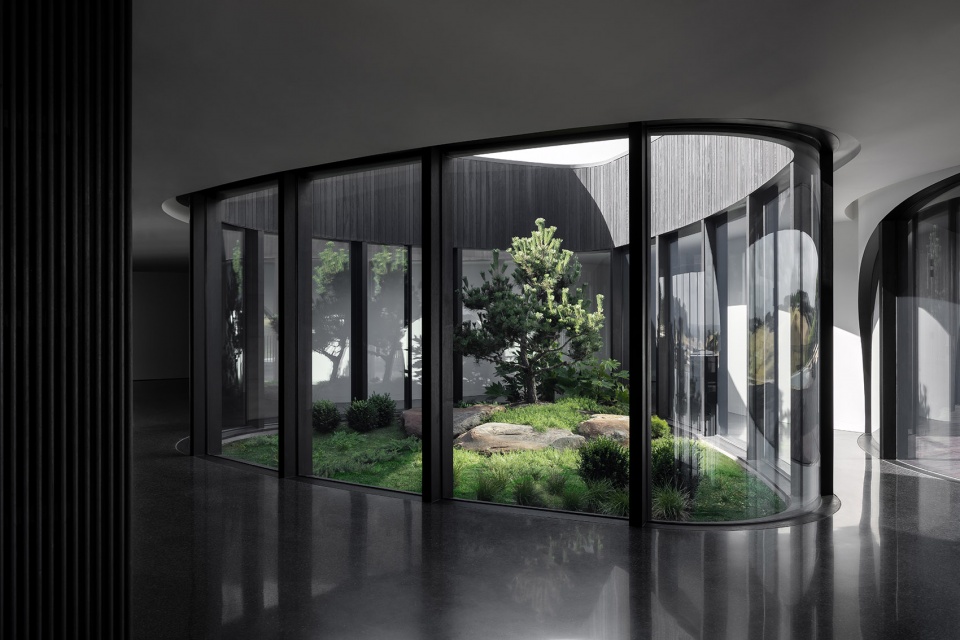
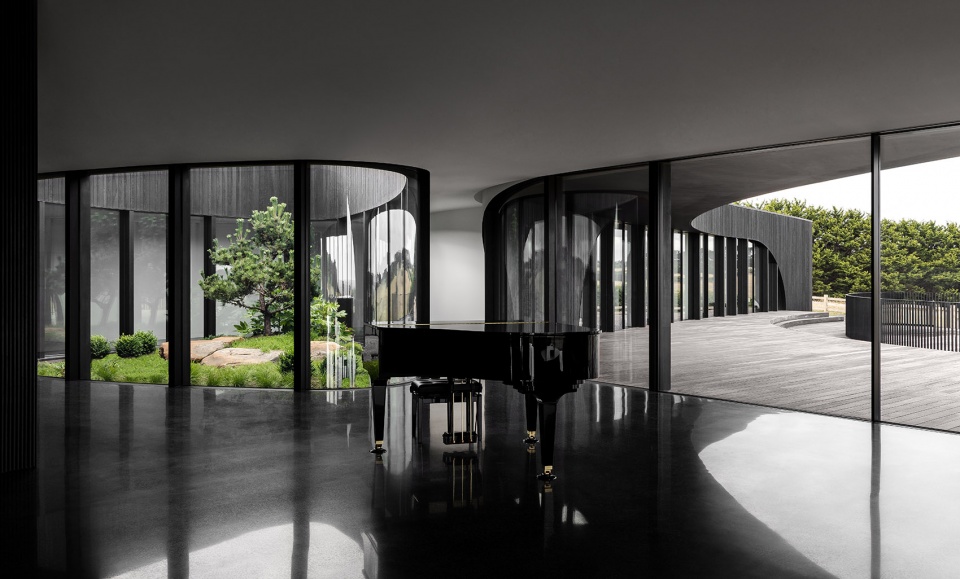
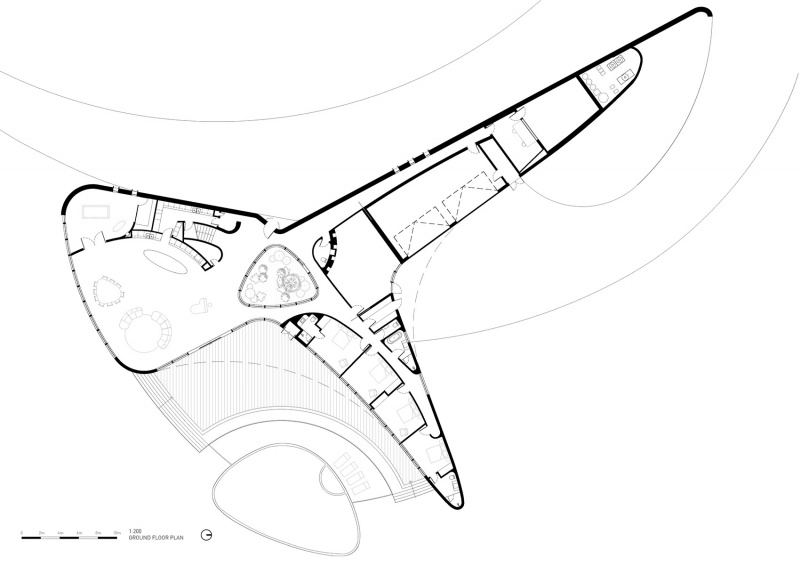
穿过入口处的玄关,郁郁葱葱的中庭定义了建筑的轴线中心,也使阳光了一倾泻进屋内。弯曲的走廊从中庭蜿蜒而出,形成三个不同的区域——用于娱乐的起居区、卧室区和休闲区。私密的主卧位于起居室上方,从黑暗中隐约可见的楼梯进入。
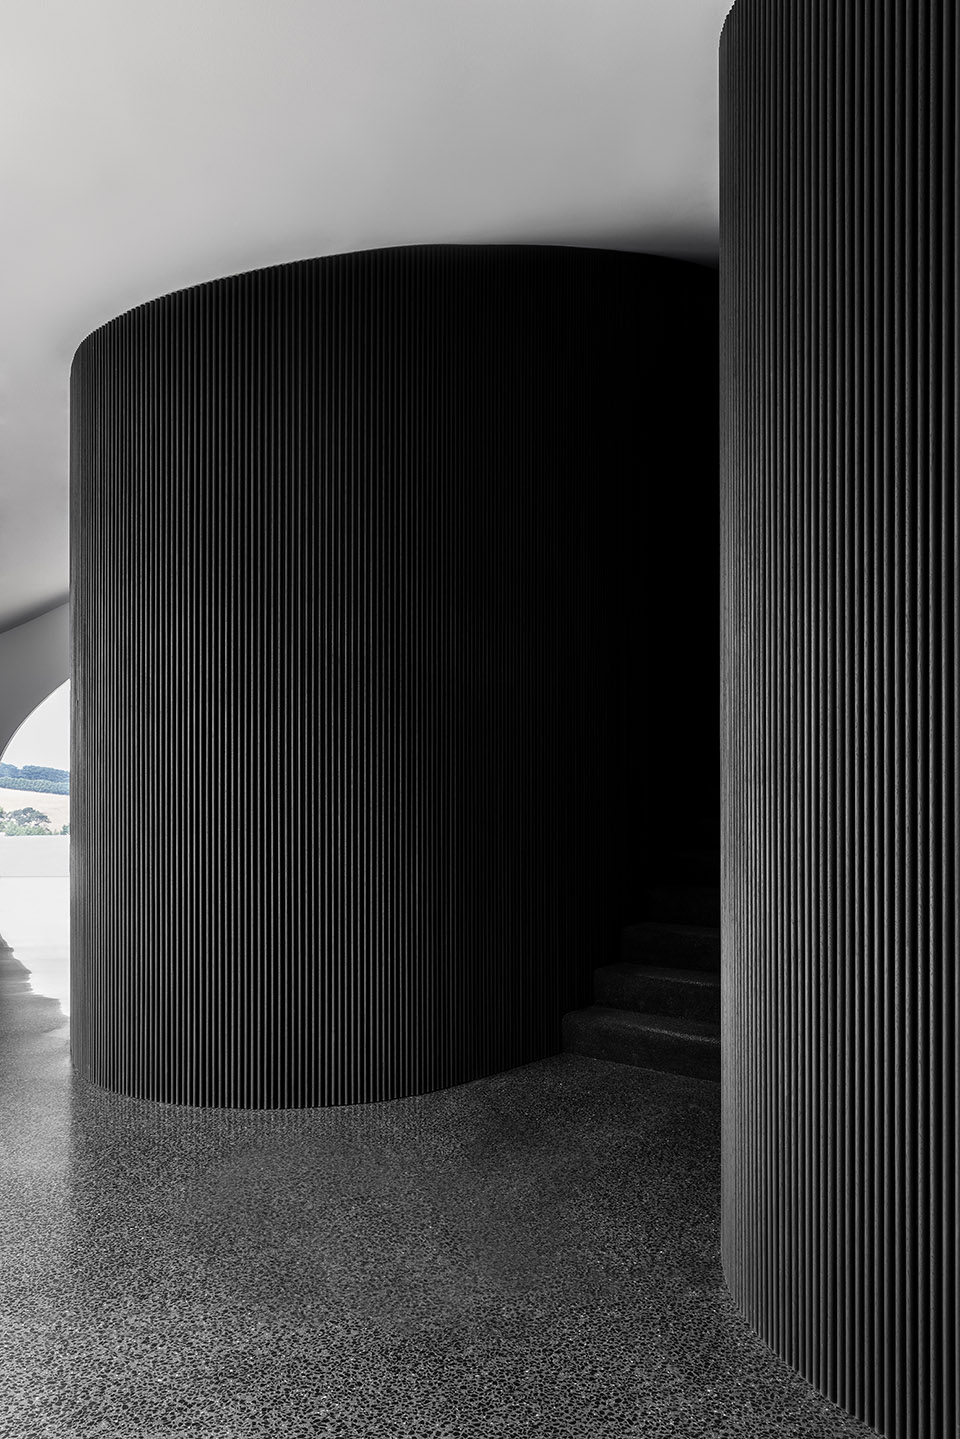
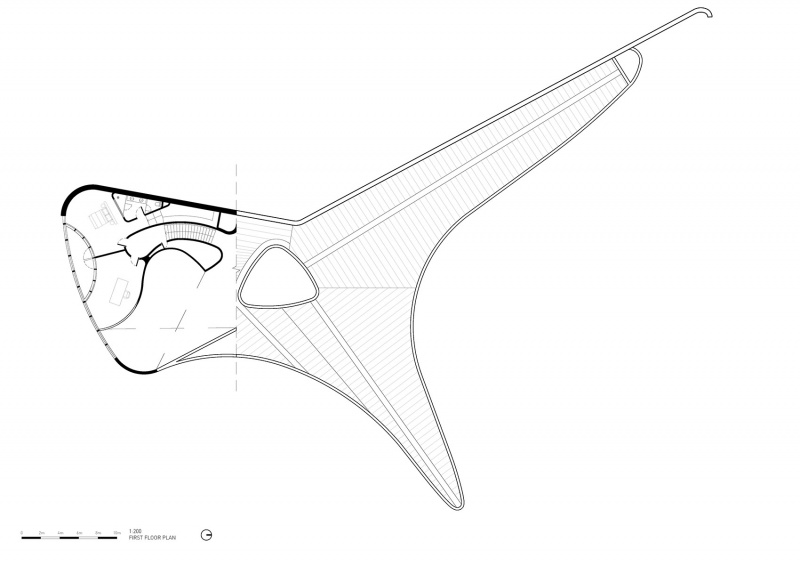
Crossing the entry threshold, a lush, planted atrium defines the building’s axial centre, and allows natural light to flood into the interior. Bending hallways snake from the atrium to create three distinct zones – a living zone for entertaining, a bedroom zone, and a recreation zone. The private master bedroom sits above the living zone, accessed by a sweeping stair cloaked in darkness.
▼郁郁葱葱的中庭,lush atrium ©Timothy Kaye
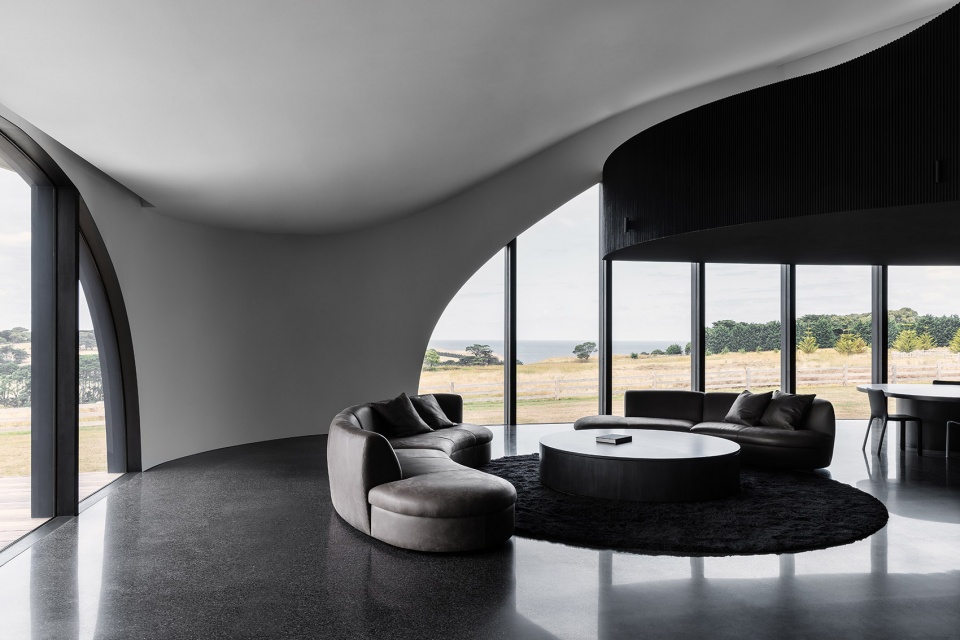
双层挑高的主要起居空间朝向玻璃窗和广阔的乡村地形及海洋景观,非常引人注目。抛物线形的天花板为空间带来了独特的声学效果,可容纳主人的三角钢琴和乐器收藏发出的声音。
The main double height living space dramatically rises towards the glazing and the expansive views of the rural terrain and ocean. The sweeping parabolic ceiling affords a unique acoustic quality to the space that accommodates the sound from the owner’s grand piano and collection of musical instruments.
▼抛物线形的天花板,the sweeping parabolic ceiling©Timothy Kaye
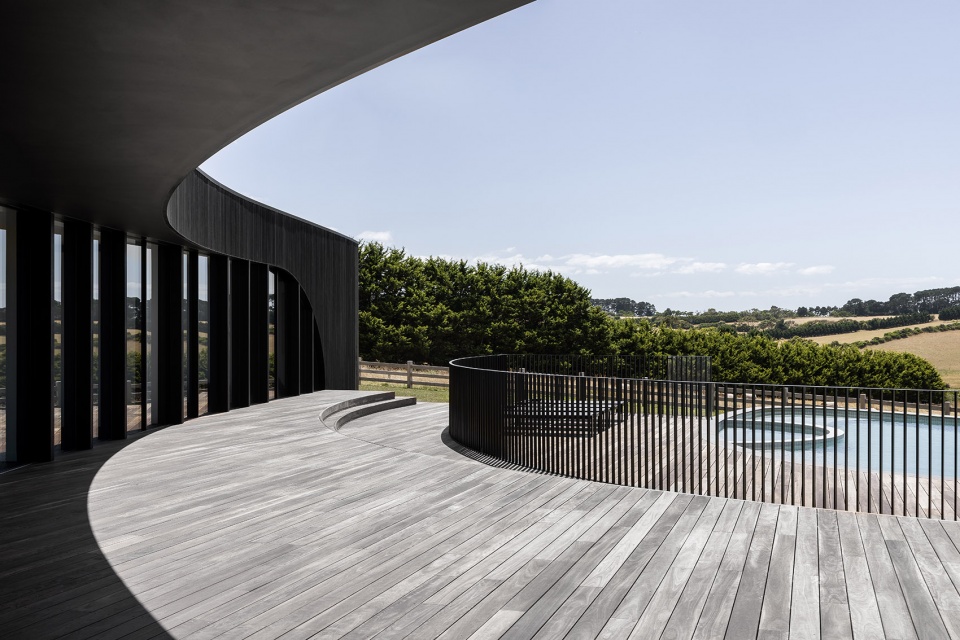
紧邻主要起居室的使一个宽阔的遮蔽露台,来满足主人想要举办盛大的池畔活动,以欣赏山谷和水景。五个卧室和主要起居室都享有周围的乡村景色。在一条令人回味的走廊尽头,一侧是夯土和槽窗,另一侧是一个专门建造的录音室。
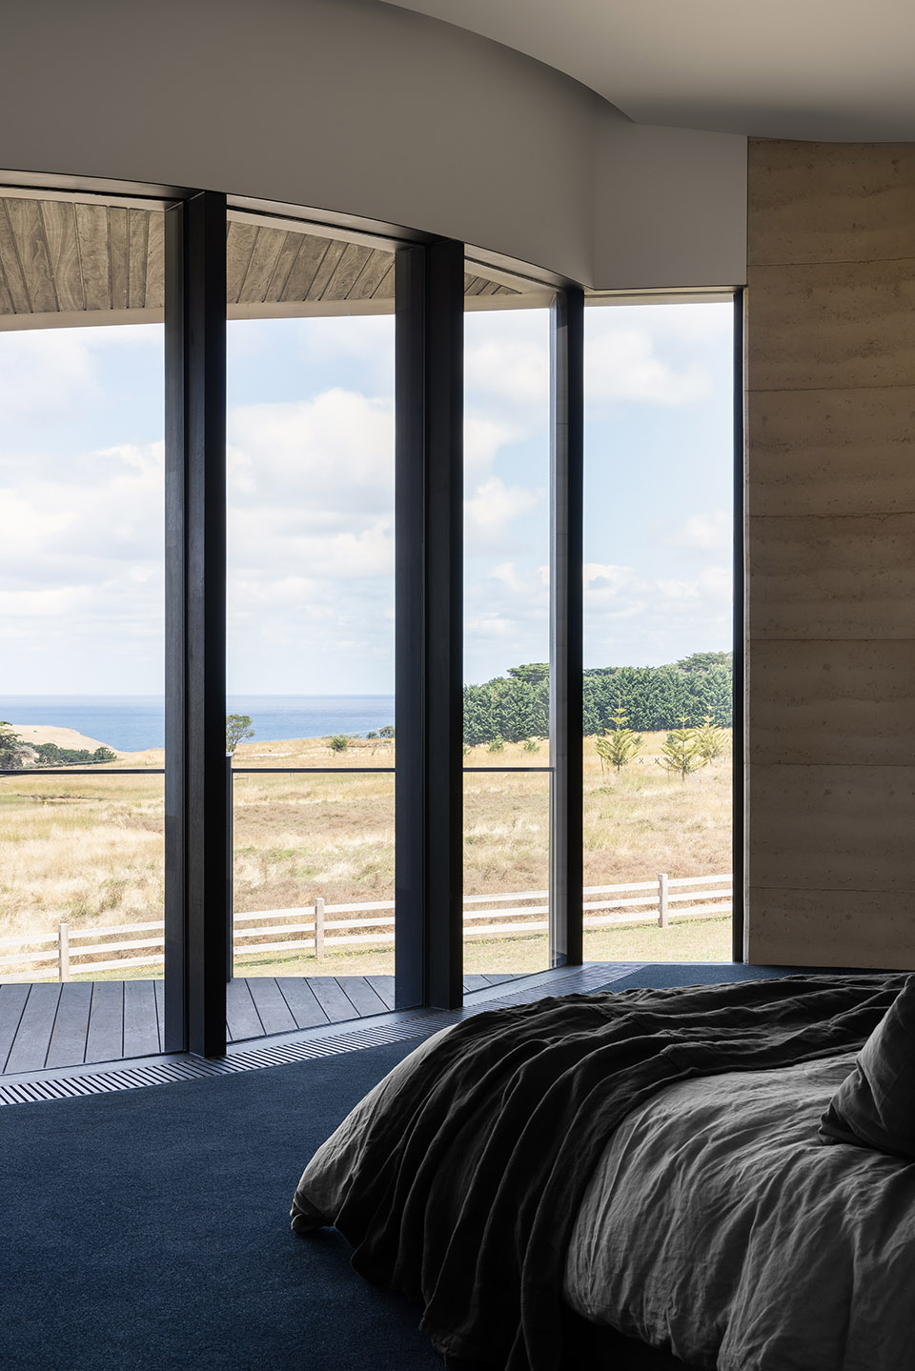
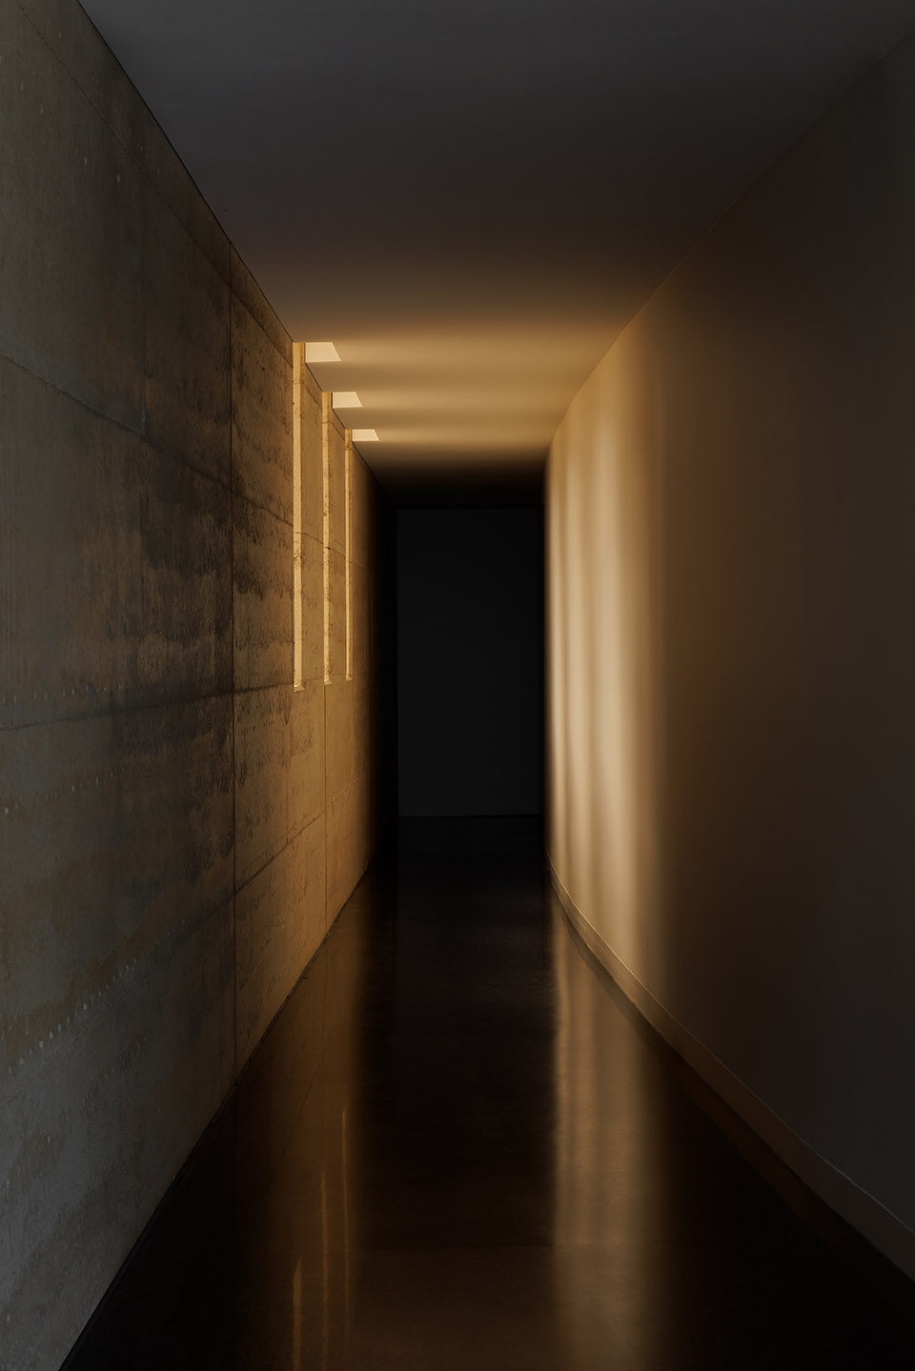
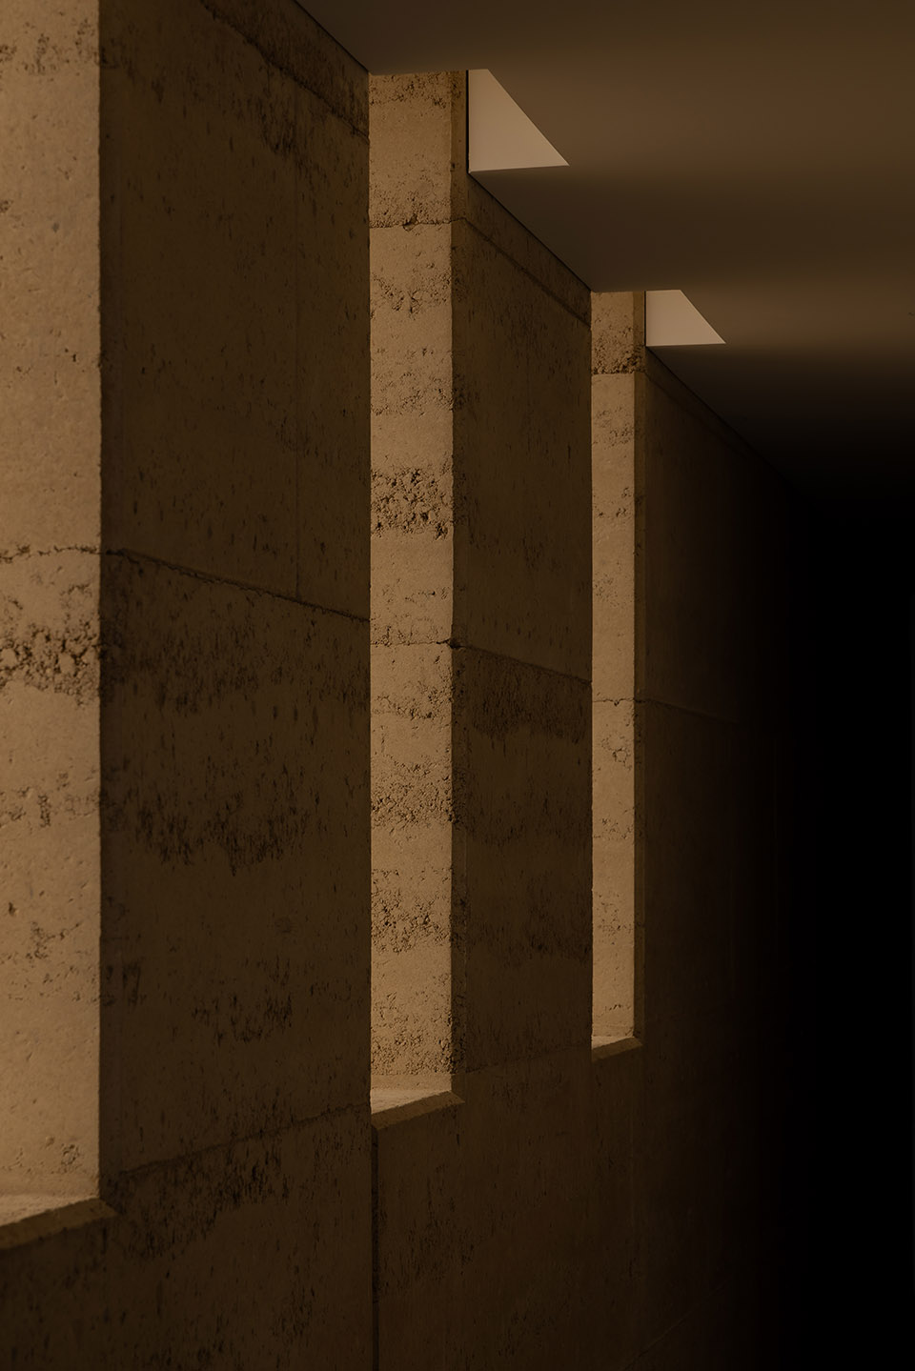
Adjacent to the main living space is a large, sheltered terrace fulfilling the client’s brief to host grand poolside events with views of the valley and water. Each of the five bedrooms and main living spaces celebrates views of the rural context and surrounds. At the end of an evocative hallway, lined on one side with rammed earth and slot windows, lies a purpose-built recording studio.
▼宽阔的遮蔽露台,a large, sheltered terrace ©Timothy Kaye
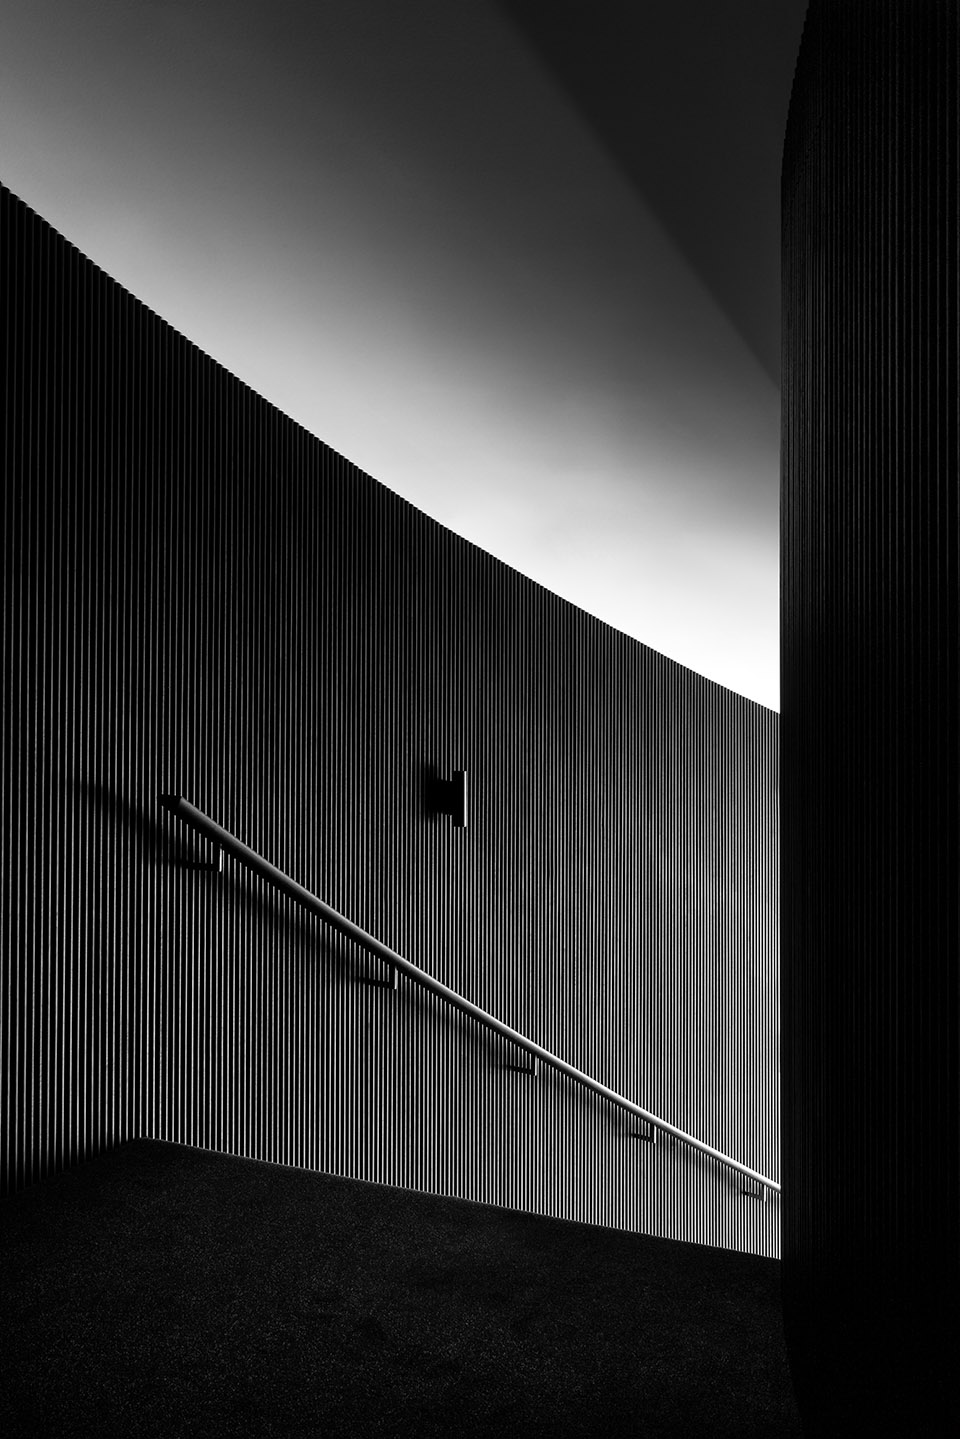
焦木和夯土的深色天然外墙材料,因其坚固耐用、维护成本低的特点而被选中。焦木板条掩盖了建筑主体,使其作为一种神秘的形式隐退到乡村环境中。在内部,黑色马赛克瓷砖、黑色木板条、熏黑的黄铜和黑色水磨石地板延续了黑暗的主题特质。墙壁和开口的曲线表面和形式强调了光影的变化。单色调衬托出周围环境的自然色彩。
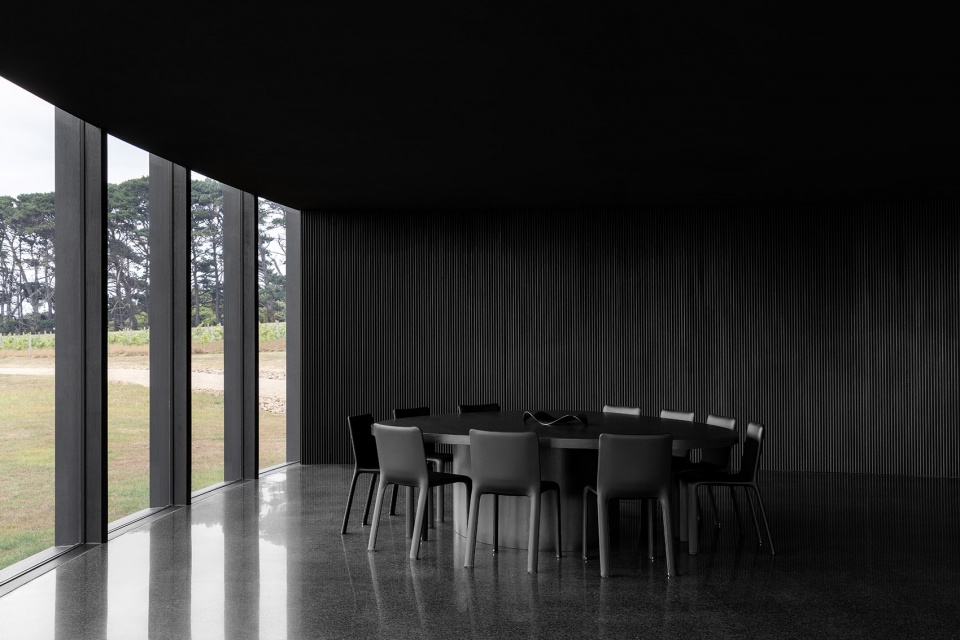
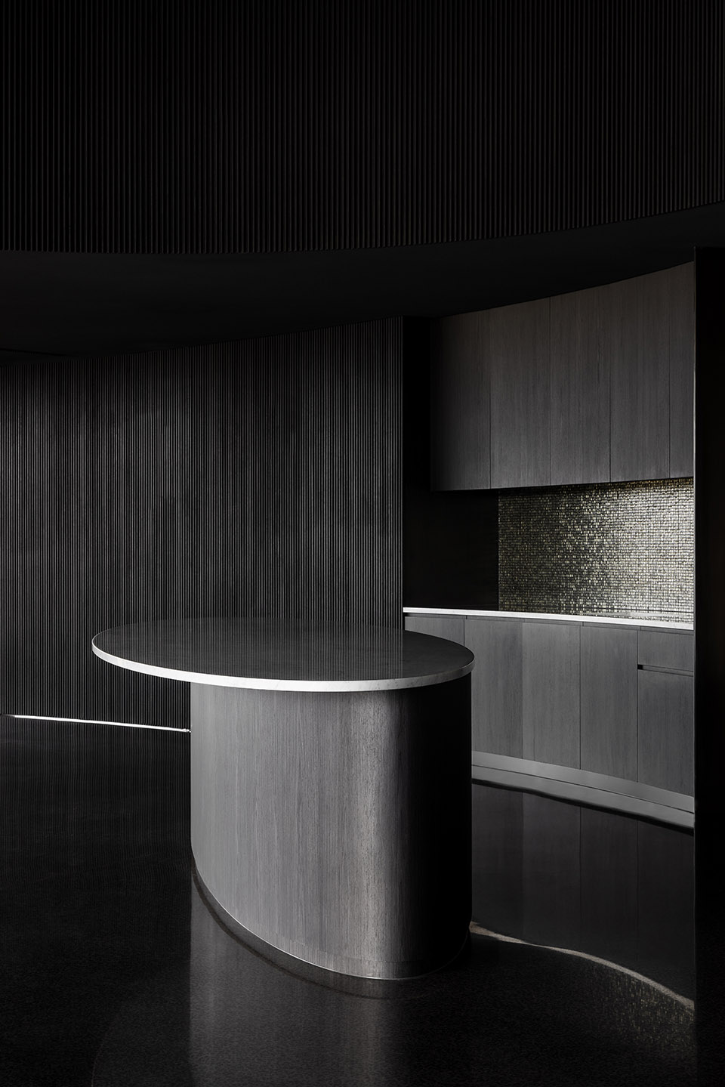
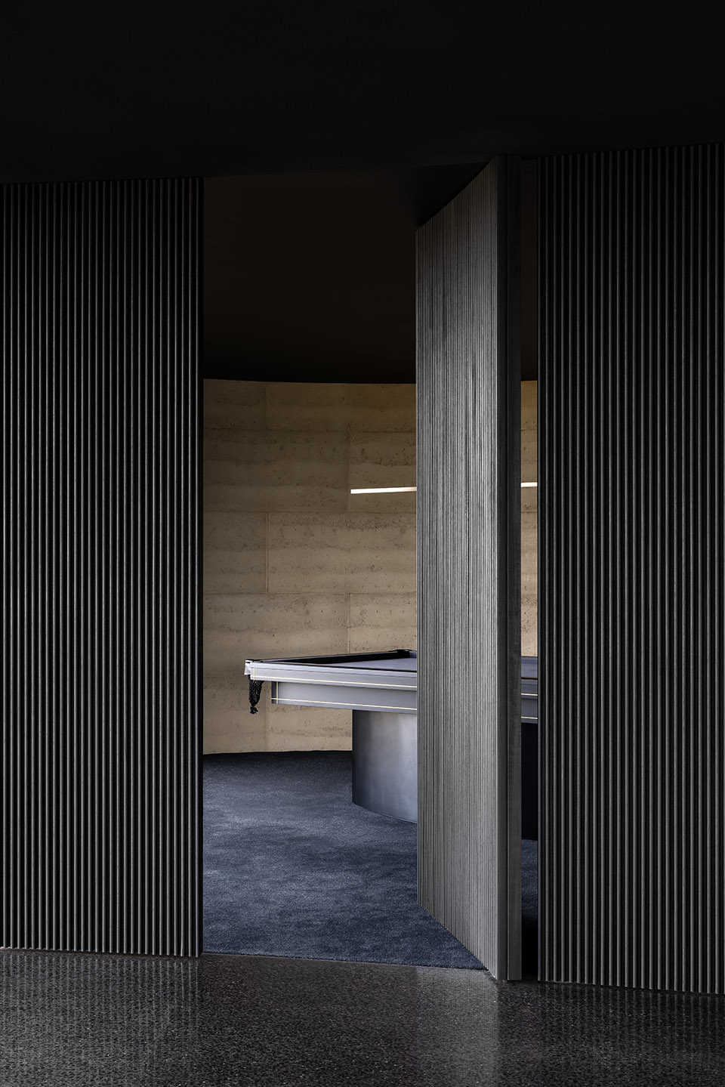
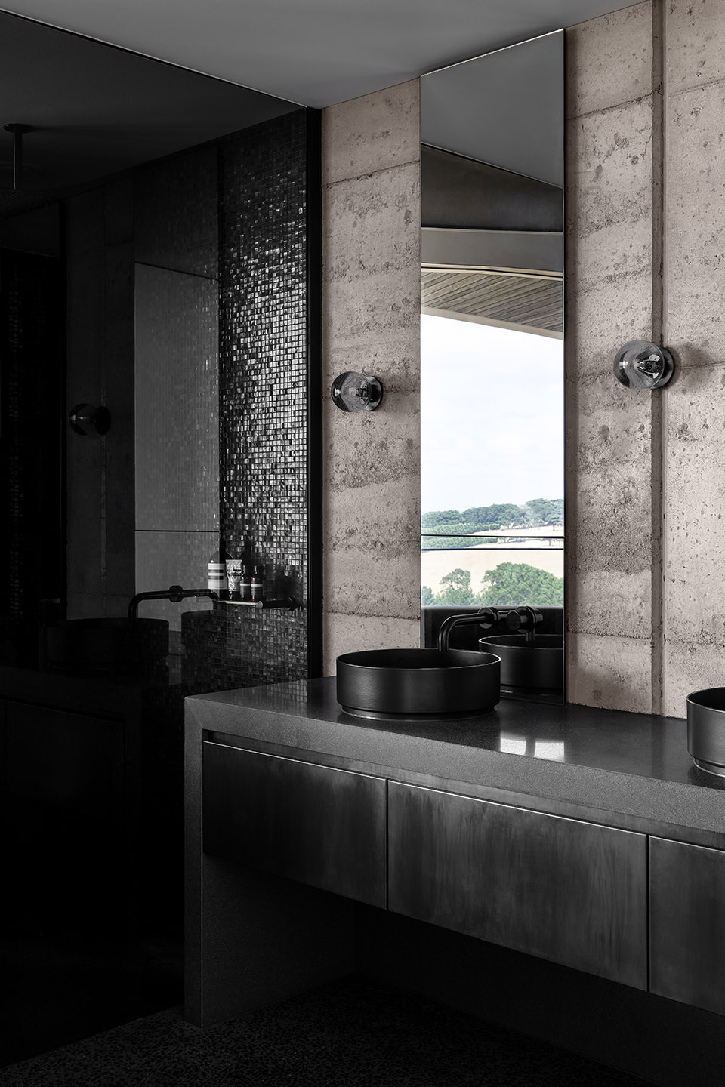
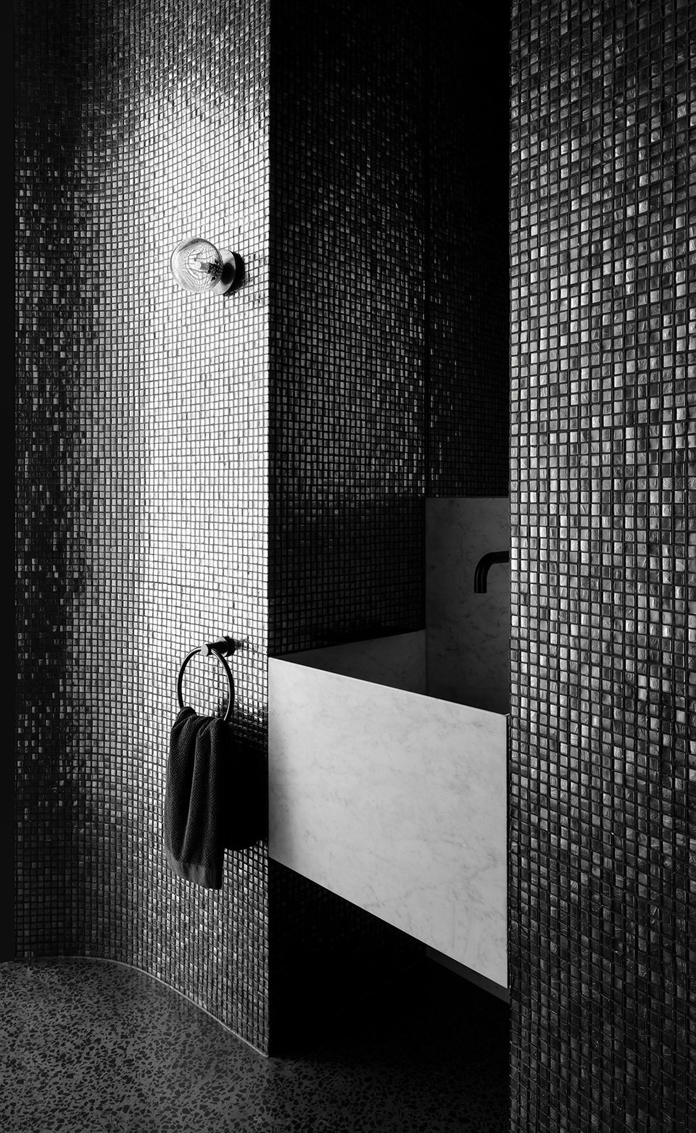
The dark, natural external material palette of charred timber and rammed earth shrouds the building, selected for its robust and low-maintenance qualities. The charred battens cloak the building mass allowing it to recede into the rural context as an enigmatic form. Internally the thematic quality of darkness continues with black mosaic tiles, black timber battens, blackened brass, and black terrazzo flooring. There is an emphasis on the shifting nature of light and shadow along curving surfaces and forms of walls and openings. The monochromatic tones frame views of the natural colours present in the surrounding setting.
▼餐厅,dining area ©Timothy Kaye
▼餐厅,kitchen ©Timothy Kaye
▼休息室,lounge ©Timothy Kaye
▼卧室,bedroom ©Timothy Kaye
▼浴室,bathroom ©Timothy Kaye
▼夯土走廊,rammed earth corridor ©Timothy Kaye
▼走廊,corridor ©Timothy Kaye
半岛之家是一个圆形建筑,和谐地坐落在其所在地的地形中——其原始的雕塑语言掩盖了它的家庭用途——它是在严酷、暴露的海岸环境中形成的侵蚀遗迹。
Peninsula House is envisioned in the round, to sit harmoniously in the topography of its site – its raw sculptural language belying its domestic use – an erosional remnant formed by its harsh, exposed coastal setting.
▼雕塑般的语言,sculptural language ©Timothy Kaye

▼和地形契合的建筑,building combines with the topography ©Timothy Kaye
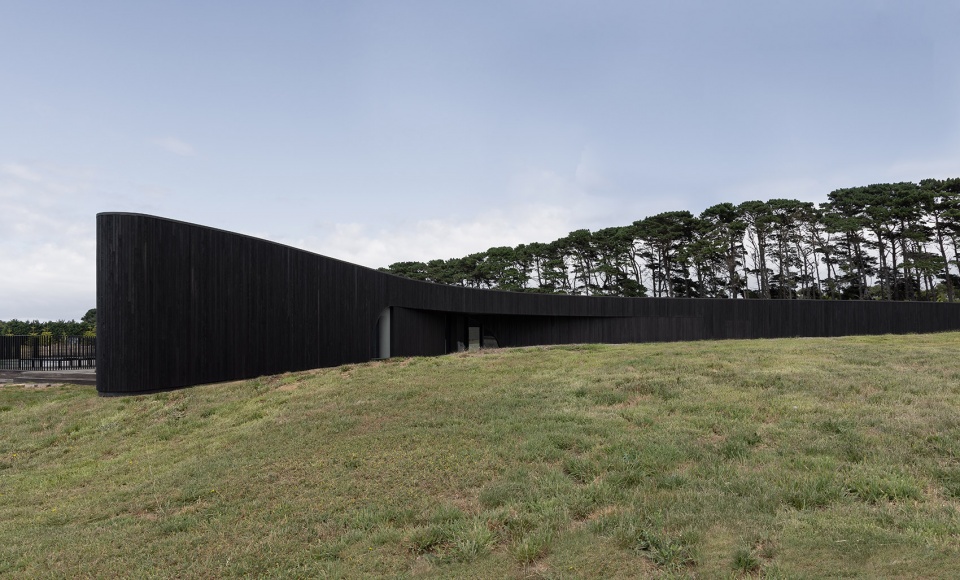
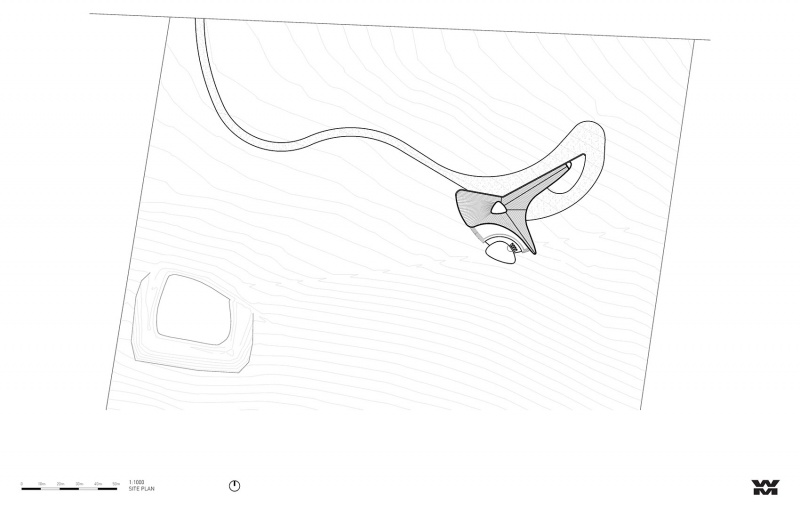
▼场地区位,site plan ©Wood Marsh Architects
▼一层平面,ground floor plan ©Wood Marsh Architects
▼二层平面,first floor plan ©Wood Marsh Architects
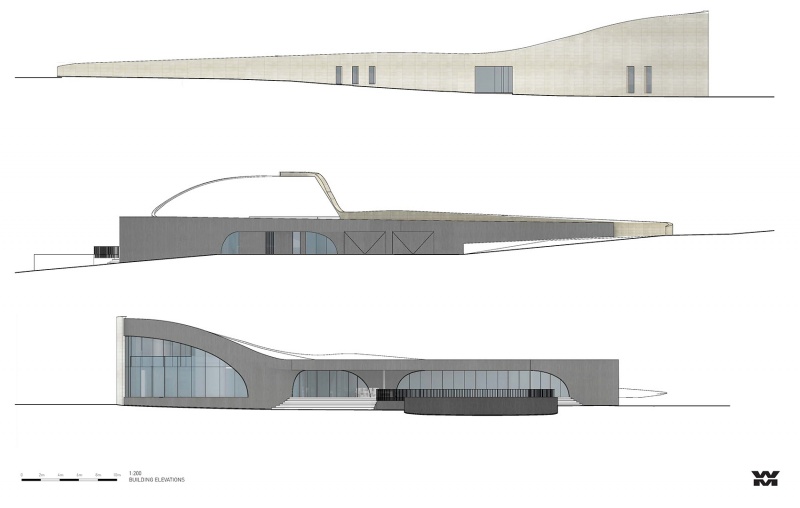
▼立面,elevation ©Wood Marsh Architects
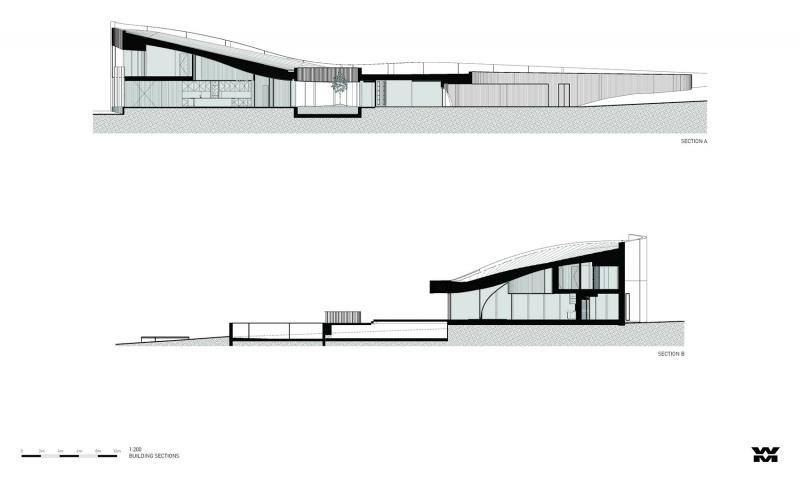
▼剖面,section ©Wood Marsh Architects
Photography by Timothy Kaye
More:Wood Marsh









震撼
好流畅,舒服
环境再打造一下就更好了
DK
好大一块地,羡慕
很帅 但是感觉容易被暗杀 不住
真帅,未来的房子
有种压抑、恐怖的感觉,总感觉要发生什么事,可能我电影看多了。。。
漂亮,可以当电影场景
很帅的房子