感谢 spaceworkers 予gooood分享以下内容。更多关于:spaceworkers on gooood
Appreciation towards spaceworkers for providing the following description:
该项目超越了简单的施工方法的限制。而体现了一种哲学意义,它在人居,自然和建筑之间建立了一种和谐的对话。该项目的核心主旨是追求一种本质,元素的纯粹性和简单性。
This project transcends the limits of simple physical construction. It is a philosophical manifestation that seeks to establish a harmonious dialogue between humans, nature, and architecture. The central idea of this project is the pursuit of essence, purity of elements, and simplicity.
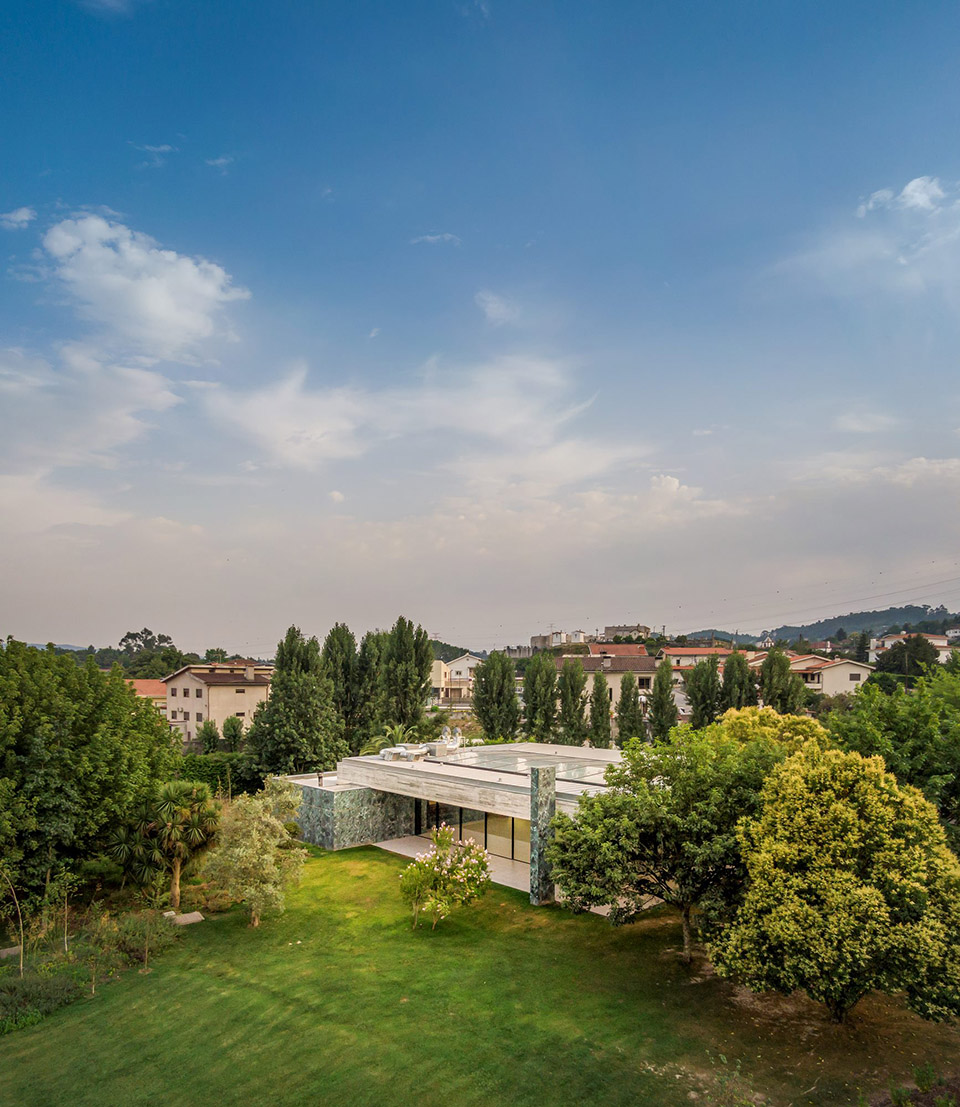
▼建筑鸟瞰,Ariel view of the building©spaceworkers
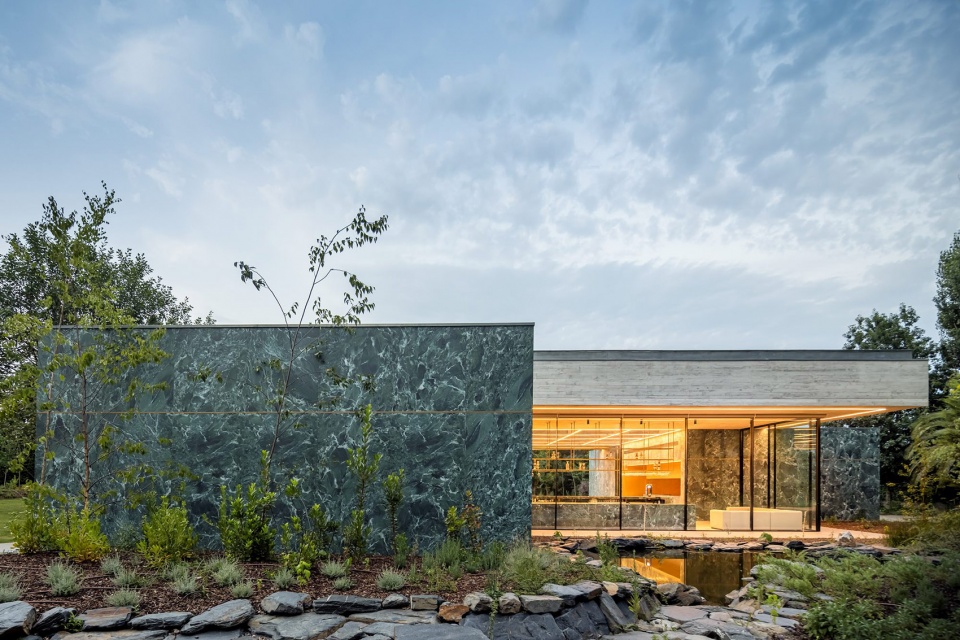
▼建筑外观,exterior view of the building ©spaceworkers
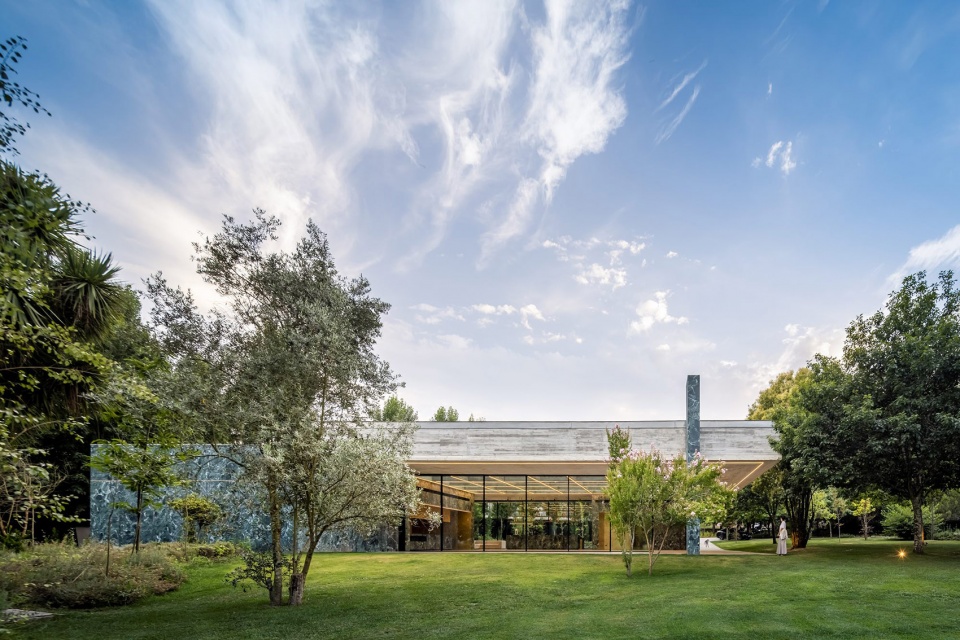
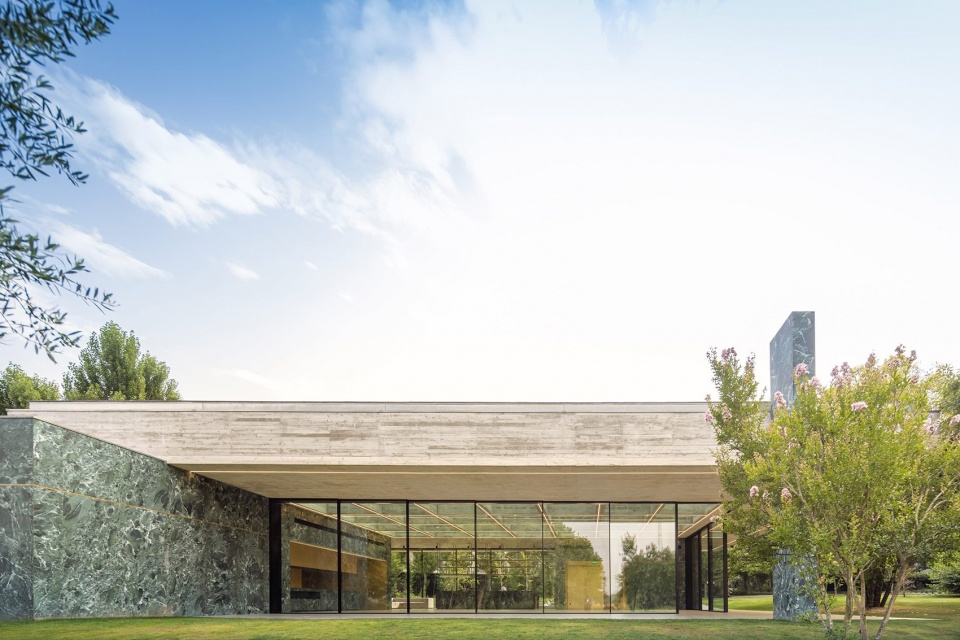
纯粹的体量的组合是对现代主义和极简主义的“注脚”,在这栋建筑中每个元素都有明确的功能,并且一同体现了空间的美学和功能性。在该提案中,与周围环境及花园的关系也极为重要,设计的目的旨在将人居融入自然环境,在建筑和室外环境中创造一种完美的共生关系。
▼体量组合,combination of volumes ©spaceworkers
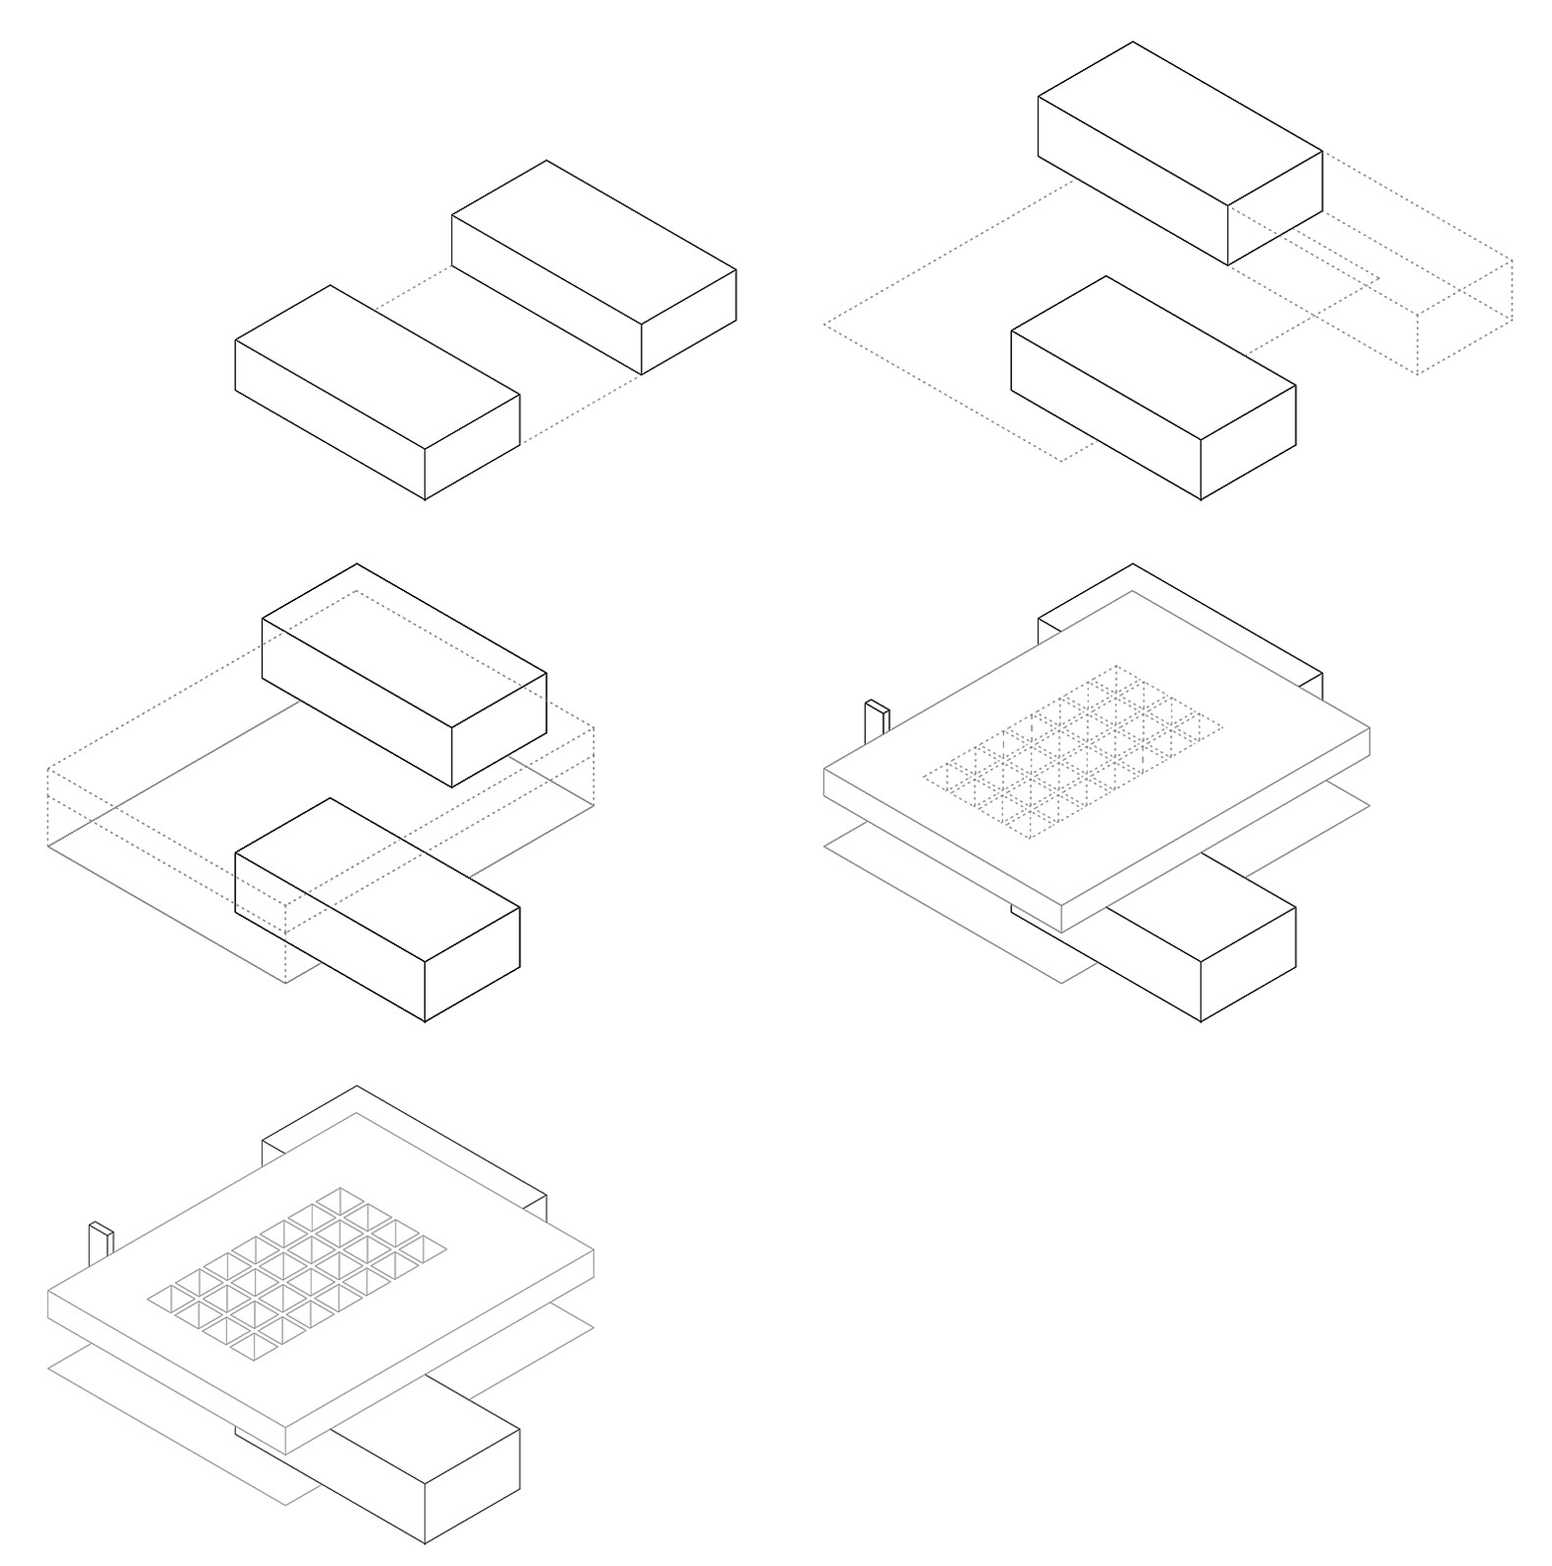
The composition of pure volumes reveals a kind of modernist and minimalist “quotation,” where each element has a precise purpose and contributes to the beauty and functionality of the space. The relationship with the surroundings and the garden is essential to this proposal, as it aims to integrate humans with the natural environment, creating a perfect symbiosis between architecture and the exterior.
▼建筑外观,exterior view of the building ©spaceworkers
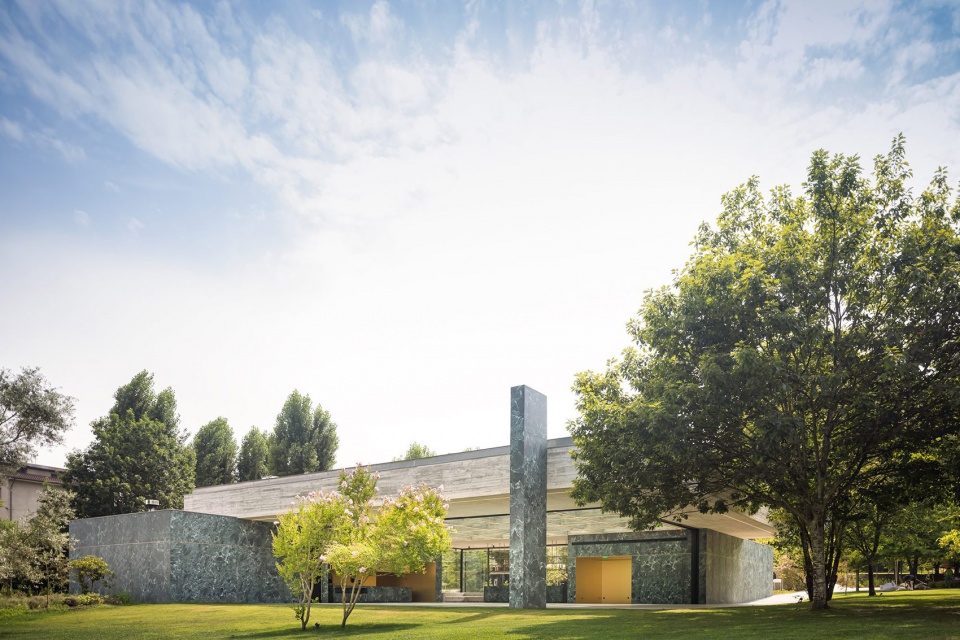
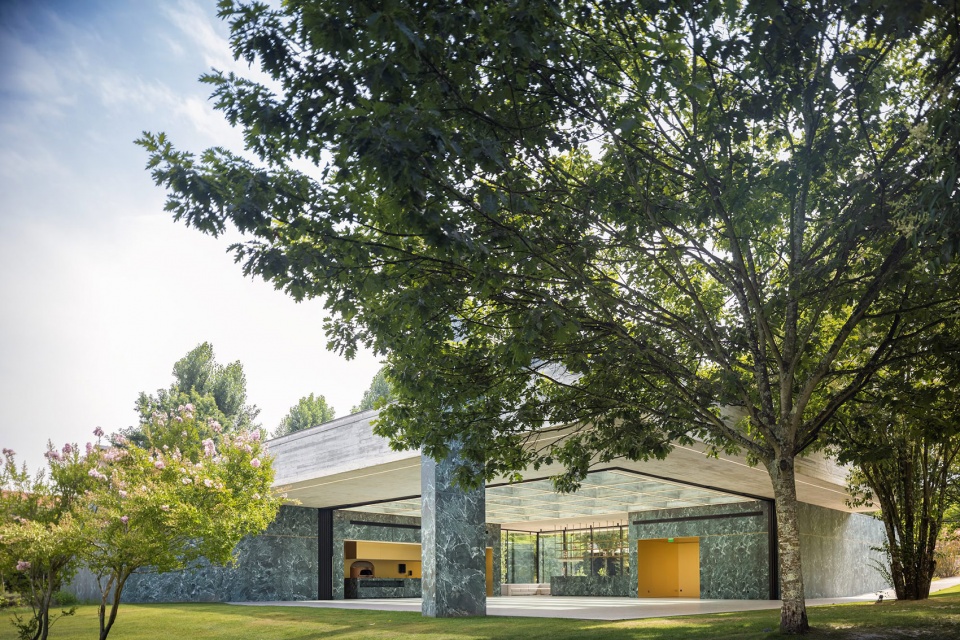

在这种关系中,大面积的玻璃窗户起到了关键作用。它们都围合了空间,营造出一种保护和安全感,同时又延伸到室外,使自然和光照渗透进室内,在室内和室外之间建立一种亲密的关系。
The large glass windows play a crucial role in this relationship. They both enclose the space, creating a sense of protection and security, and extend it to the exterior, allowing nature and light to freely permeate, establishing an intimate connection between the interior and the exterior.
▼大面积的玻璃窗户,the large glass windows© spaceworkers

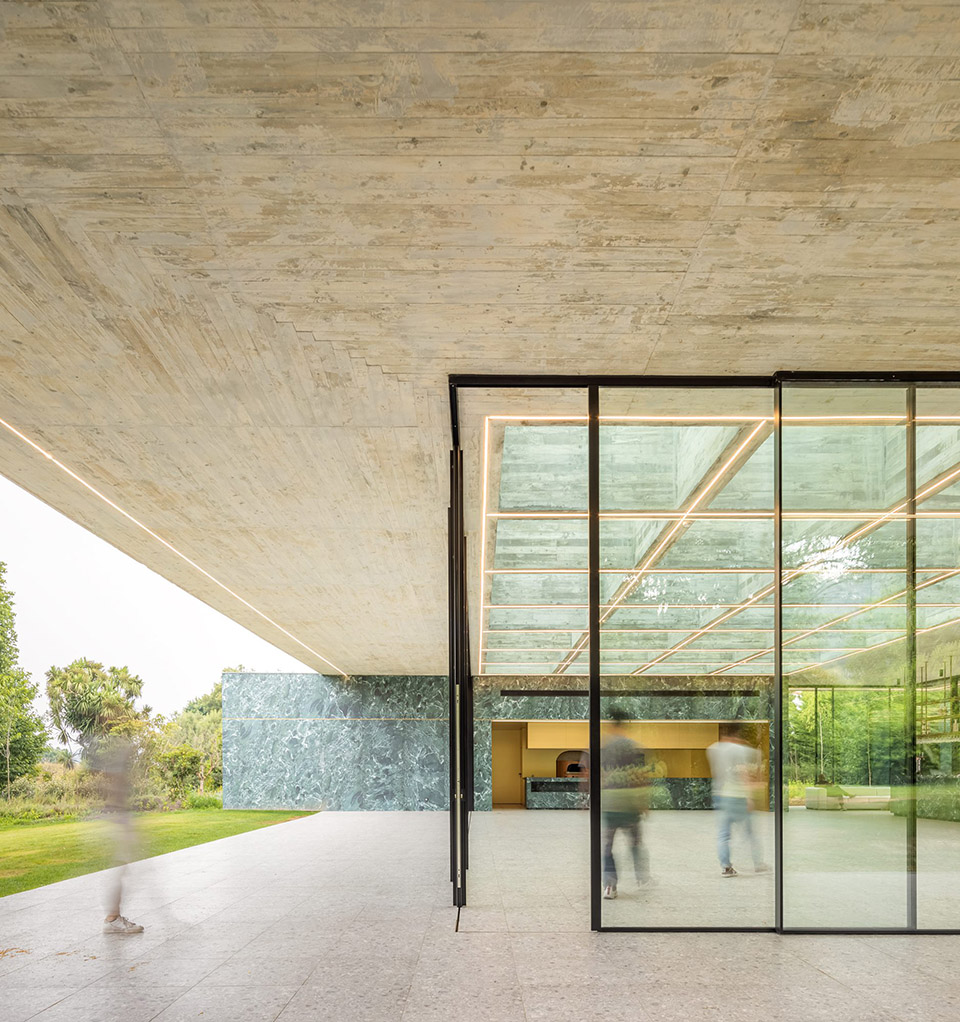
▼使自然和光照渗透进室内, allowing nature and light to freely permeate© spaceworkers
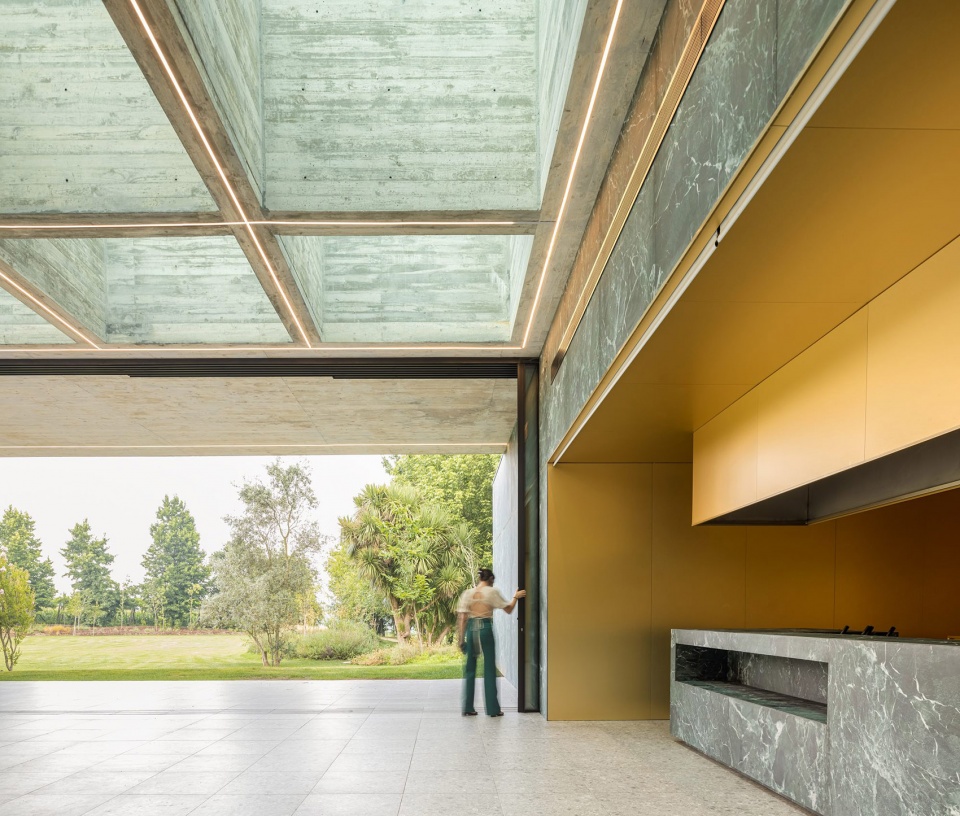

两个封闭的建筑体量内设有服务和客房支持的业态功能。看似沉重的混凝土屋顶通过在底部的体量和一个正切的垂直元素上保持平衡,起到了支撑整个结构的支柱组合元素的作用,从而打破了重力的限制。
The two enclosed blocks house the programmed functions of services and guest support. The seemingly heavy concrete roof defies gravity by balancing on the base volumes and a tangential vertical element, functioning as a pillar/compositional element that supports the entire structure.
▼结构上的平衡, structure balancing© spaceworkers
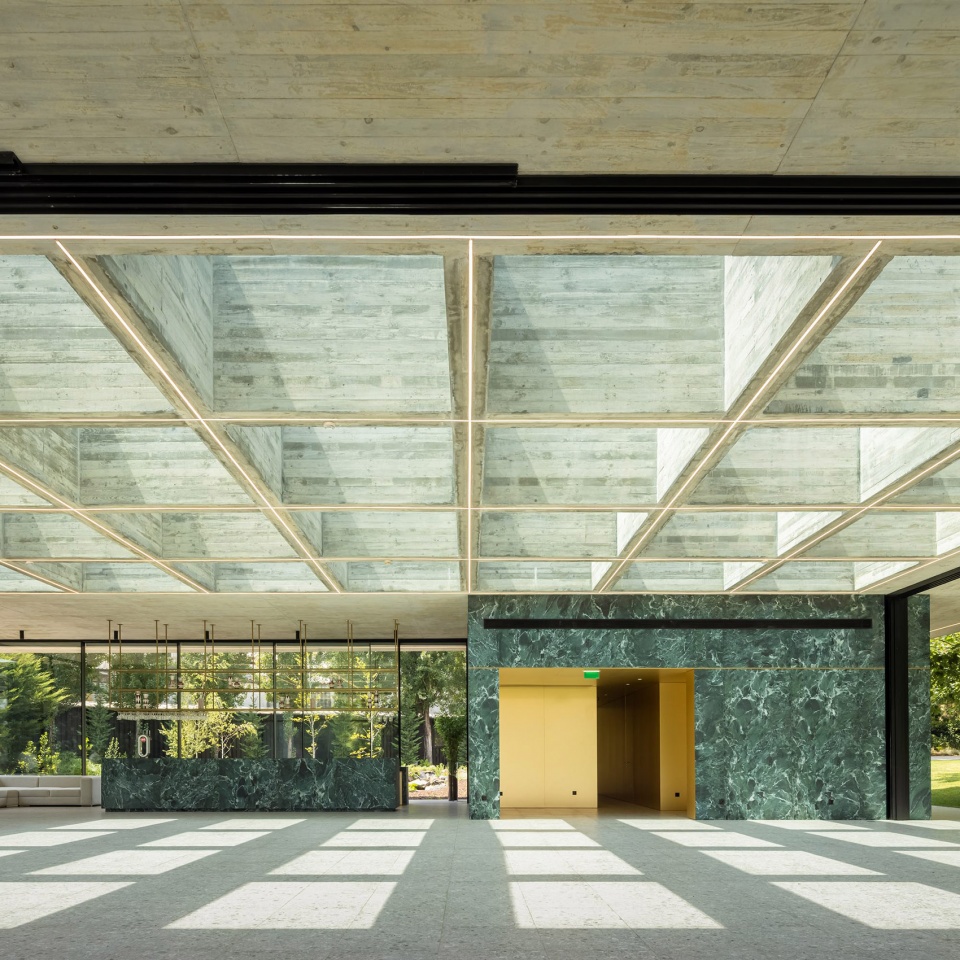

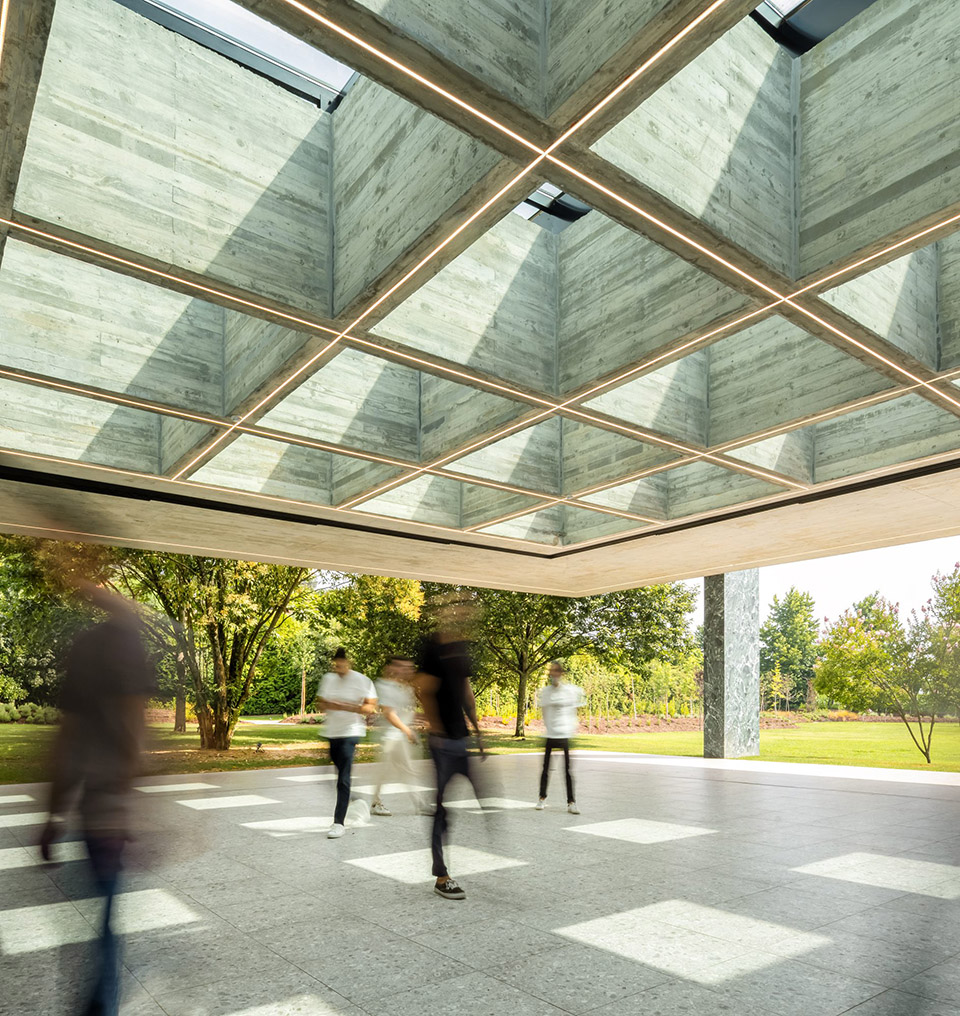
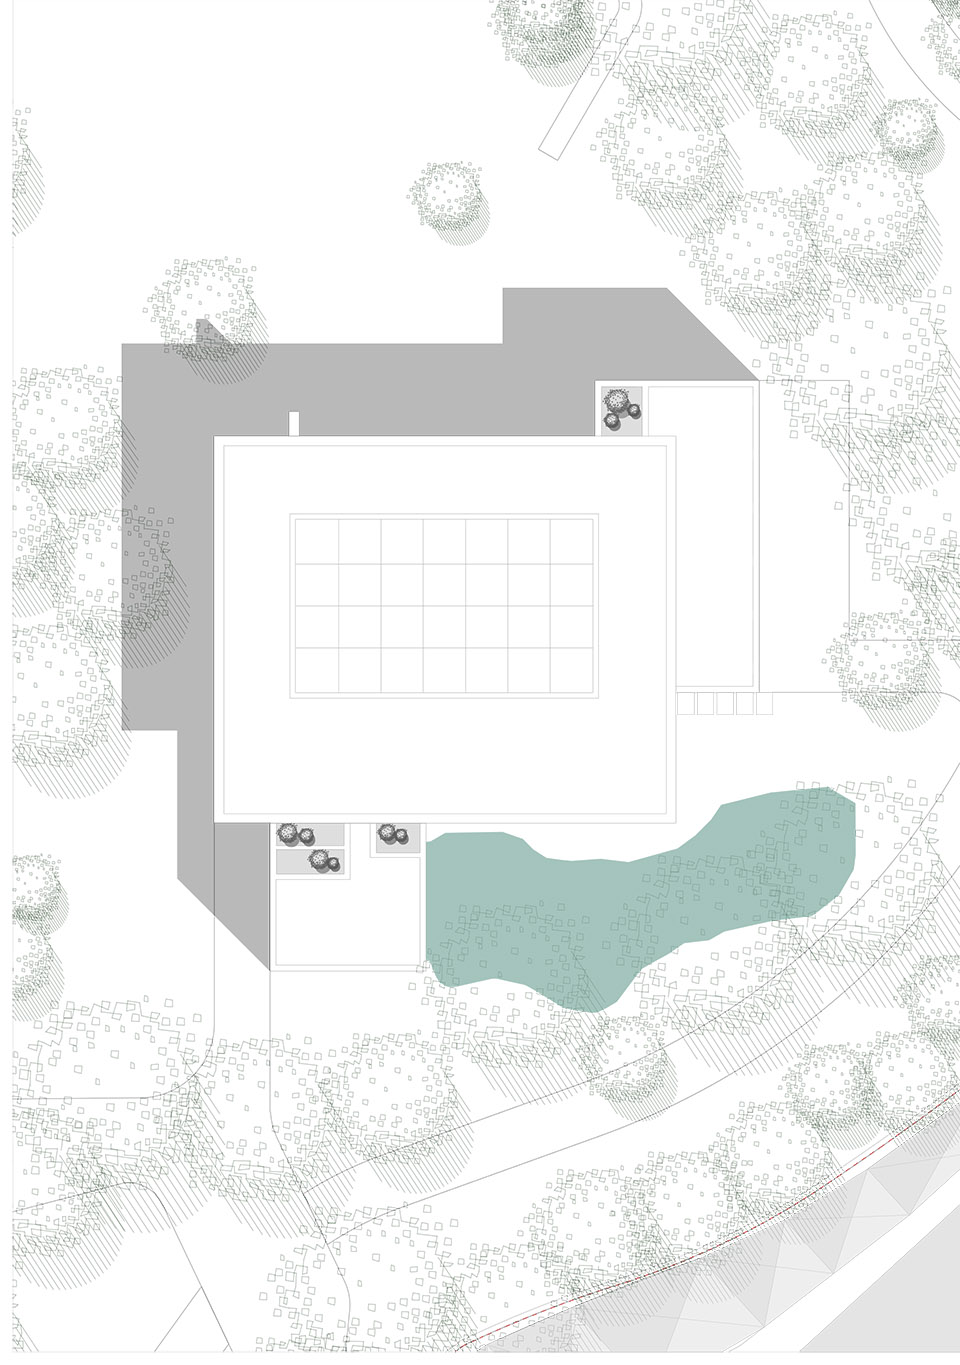
混凝土网格结合玻璃开口的屋顶,通过将天空引入建筑探索一种新的建筑维度,从而使沉重的元素看起来很轻盈。
This roof, a concrete grid with glass openings, explores a transcendental dimension by bringing the sky into the architecture, thereby contributing to making an apparently heavy element light.
▼将天空引入建筑, bringing the sky into the architecture © spaceworkers
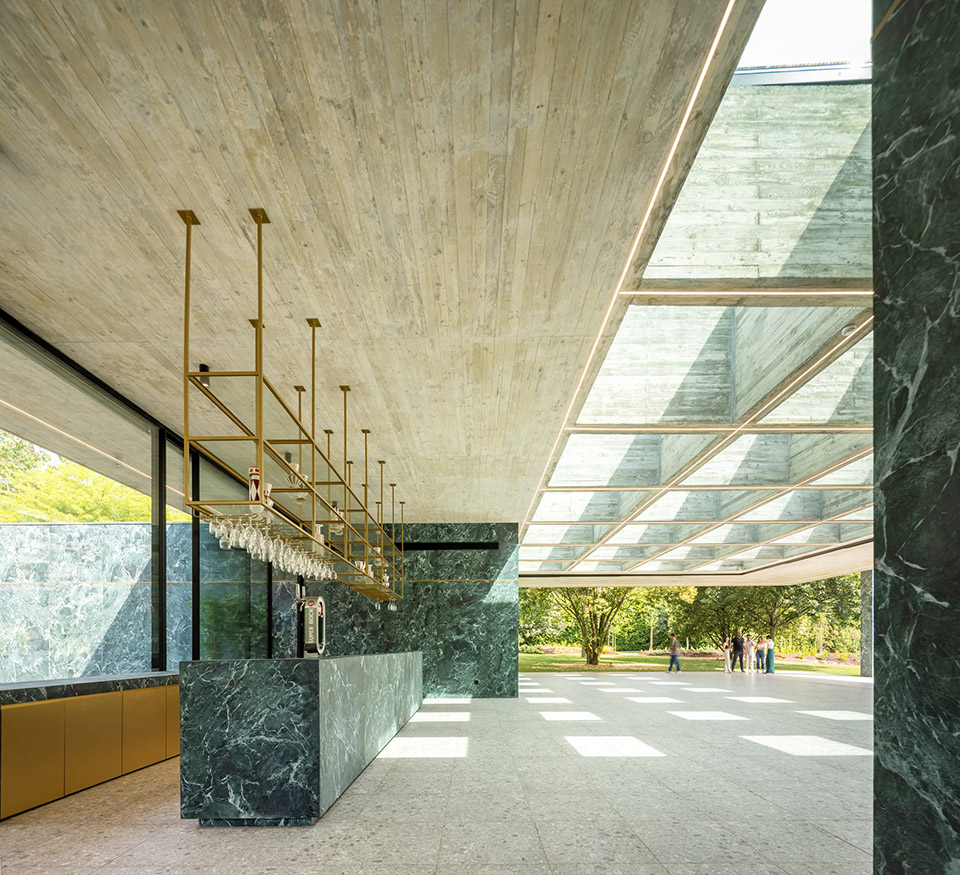
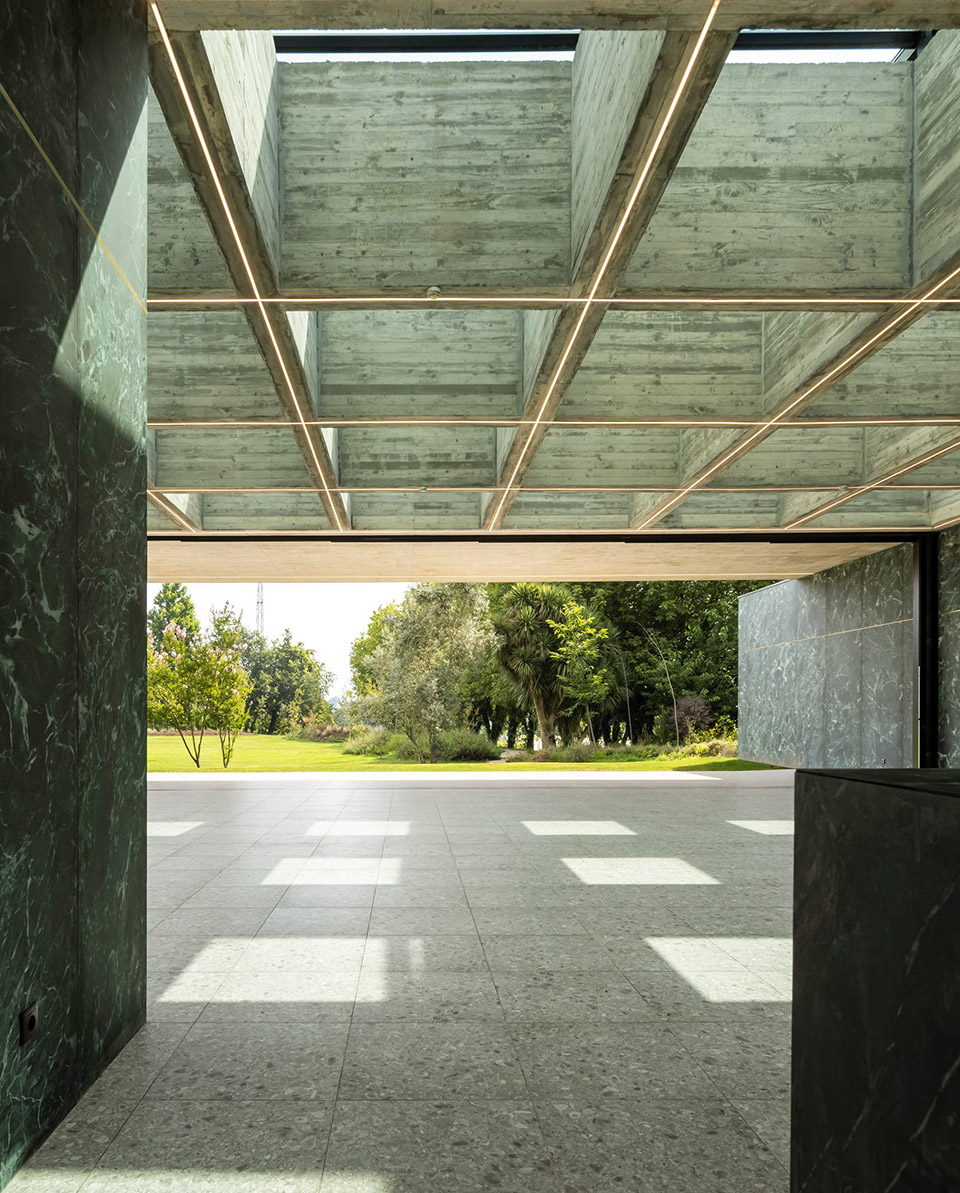
最终,该项目实现了其最终目的,即成为各种活动事件发生的舞台。它是一座试图超越物质的建筑,邀请用户体验简洁、纯净和与自然融为一体的感觉,而这些正是建筑的基本要素。
At the end, the project can be summarized by its ultimate purpose: to be a stage for the events that will take place there. It is an architecture that attempts to transcend matter, inviting users to experience simplicity, purity, and integration with the nature, which are the fundamental elements here.
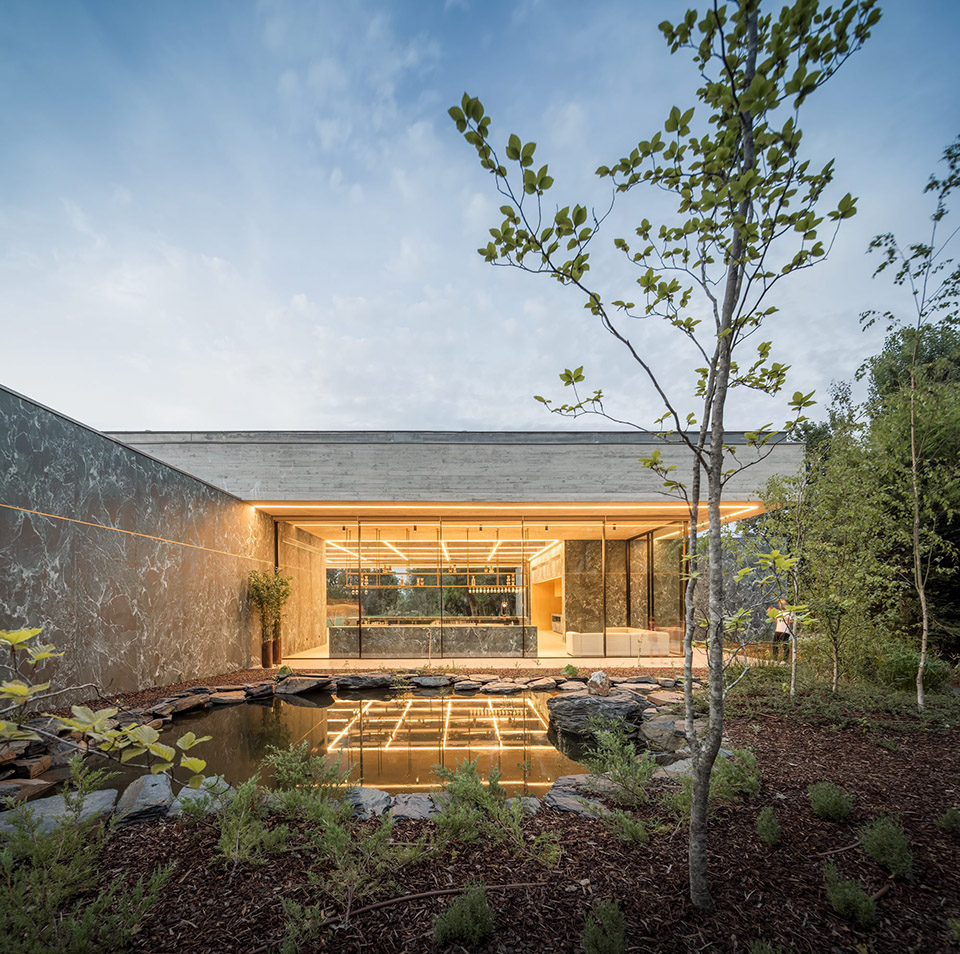
▼夜景, night view© spaceworkers
▼夜景, night view© spaceworkers

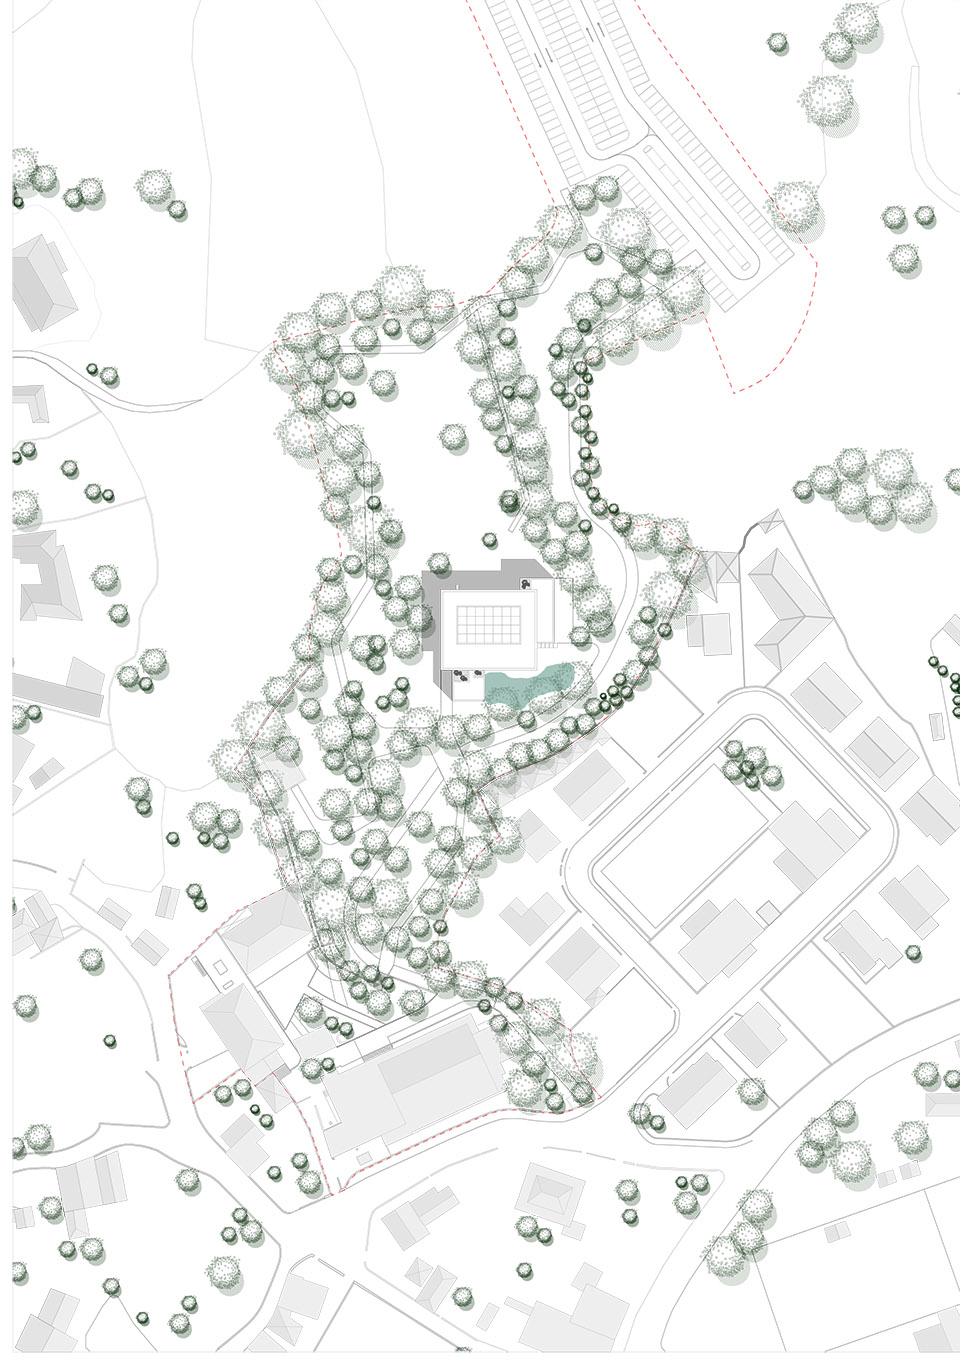
▼场地平面,site plan©spaceworkers
▼平面,plan©spaceworkers
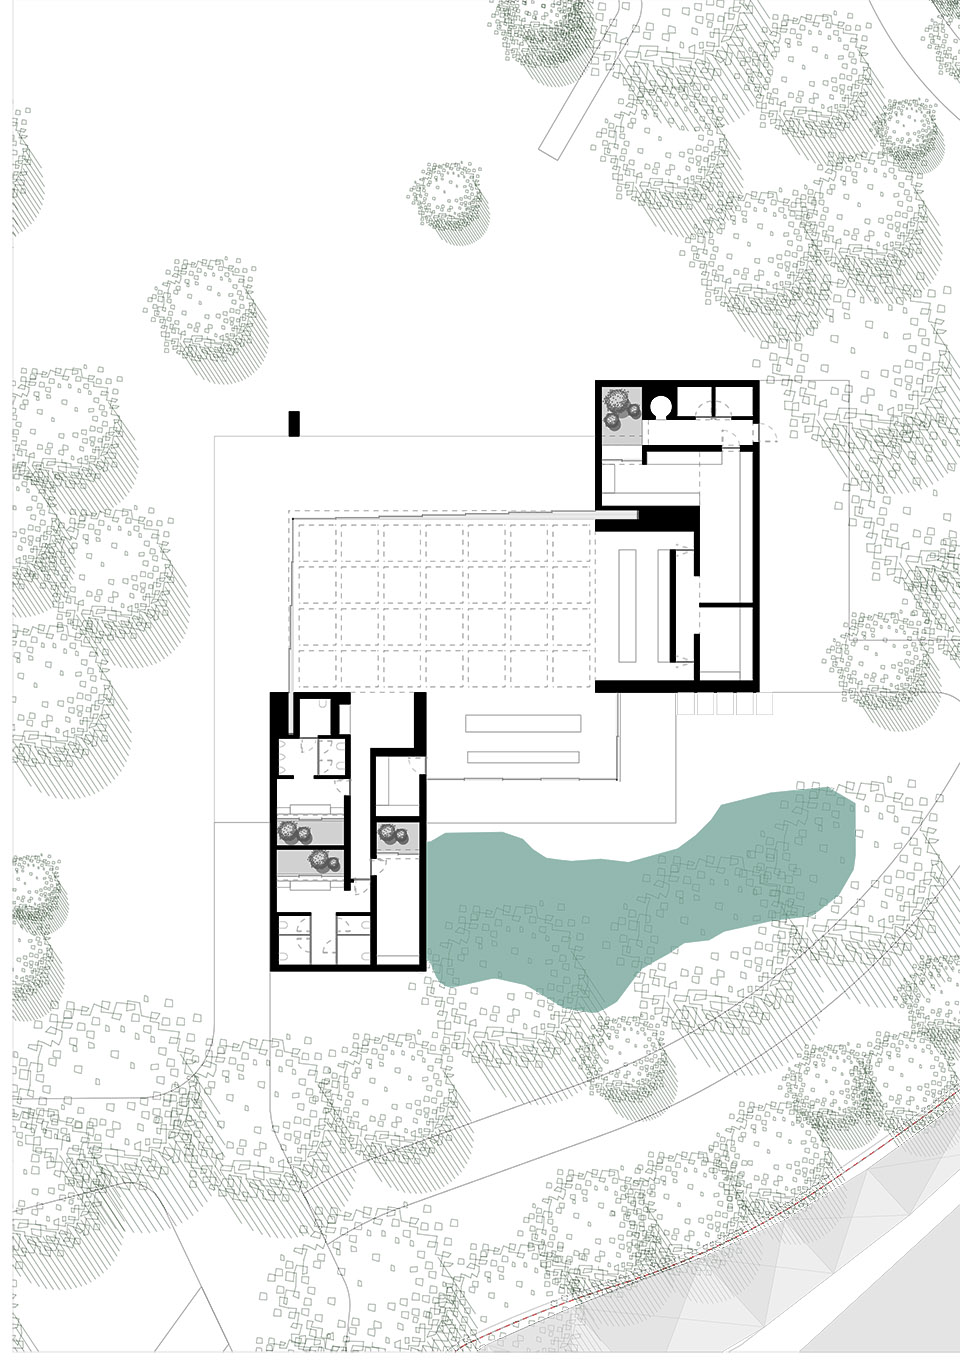
▼屋顶平面,roof plan©spaceworkers
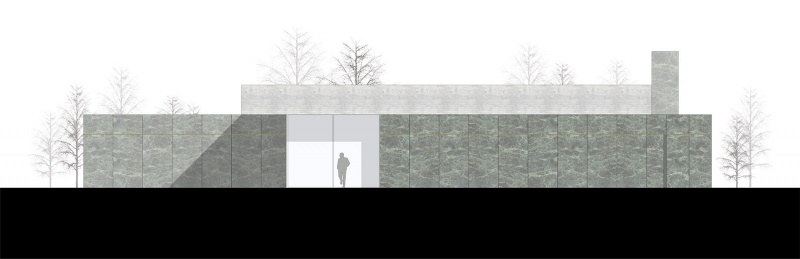
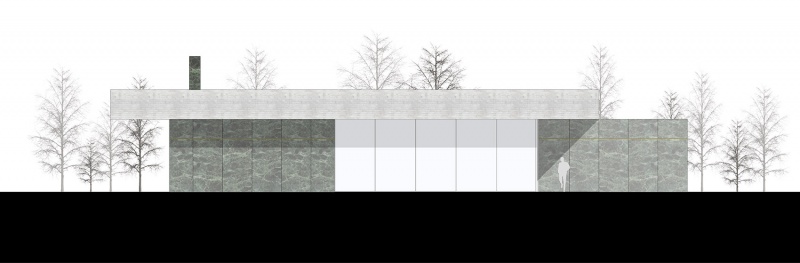
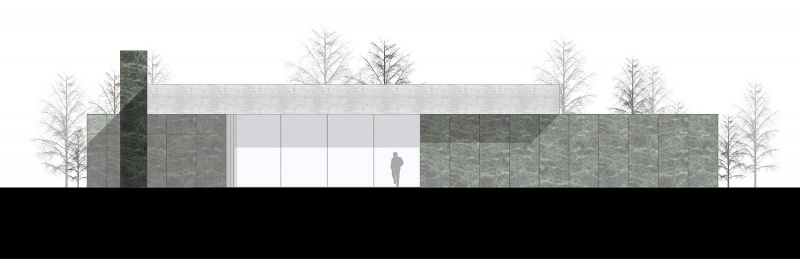
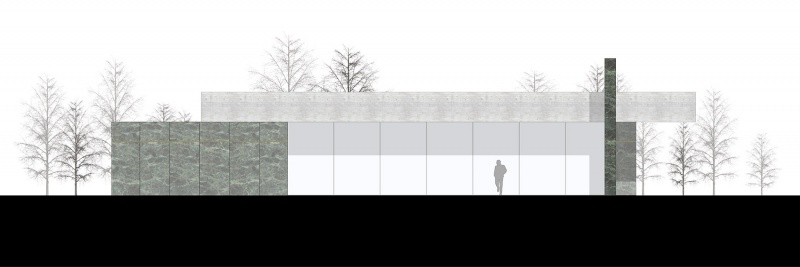
▼立面,elevation ©spaceworkers
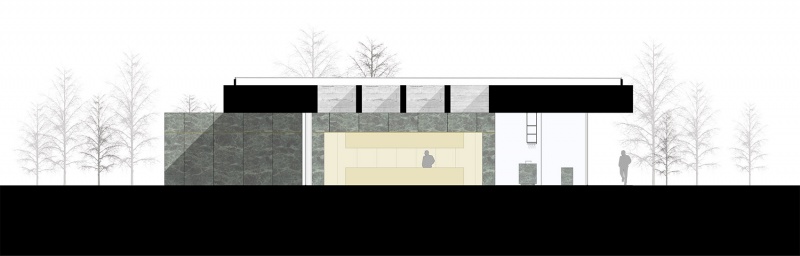
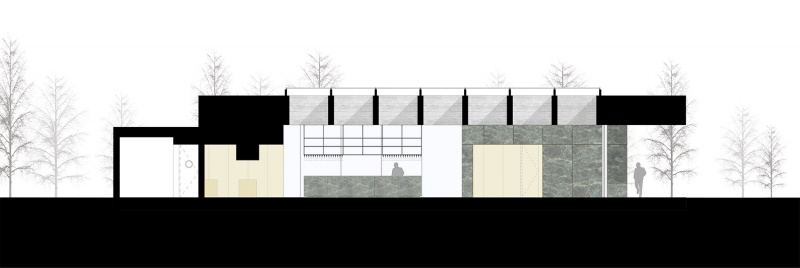
▼剖面,section ©spaceworkers
Project: hospitality
Project Year: 2020 – 2022
Size: 490m2
Address: Paredes – Portugal
Client: Private
Author: spaceworkers®
Code: 19QDA
Project: hospitality
Project Year: 2020 – 2022
Size: 490m2
Address: Paredes – Portugal
Client: Private
Team
principal architects:
henrique marques | architect
rui dinis | architect
architects:
Marco Santos | architect
Inês Pinto | architect
Adriana Pacheco | architect
Filipe Torre | architect
Joana Leitão | architect
Fred Delgado | architect
Tiago Maciel | architect
More: spaceworkers,更多请至:spaceworkers on gooood









气候适合搞这种建筑
DK
什么德国馆
承重处理的很巧妙
帅
好看。