来自 Tampere Architecture Week对gooood的分享。更多请至:Tampere Architecture Week on gooood
Appreciation towards Tampere Architecture Week for providing the following description:

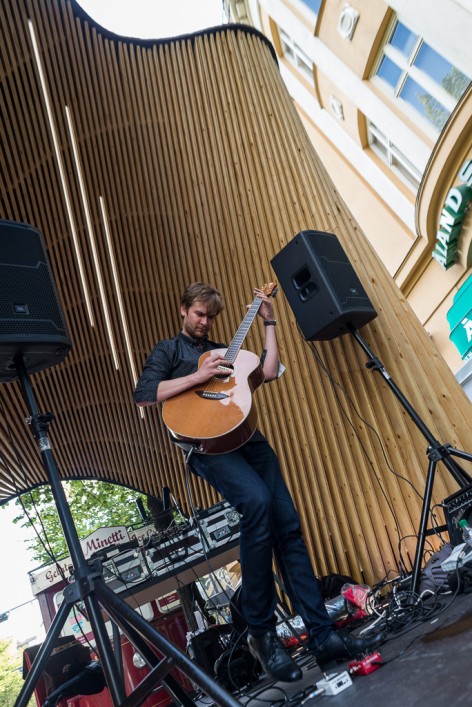
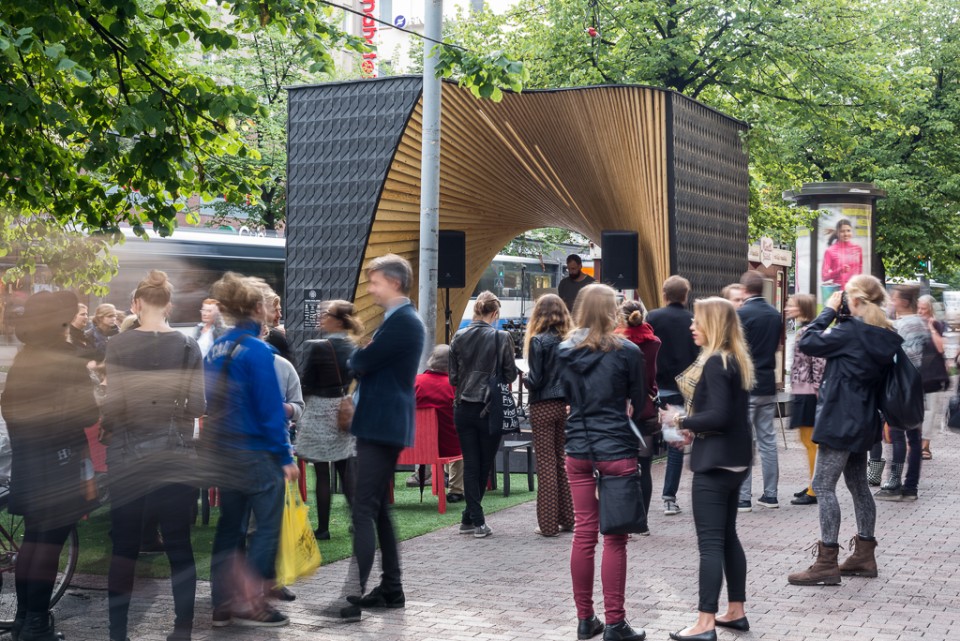
坦佩雷建筑周是每年一次的建筑与城市规划事件,旨在探讨关于建造环境的议题以及增加学科的趣味性。2015年的主题是“互动”,意在增强建筑师与市民之间及市民与市民之间的互动。Pauhu表演亭是一个开放的舞台、一个自由表现和表演的场所,它强调“互动”在我们愈加个人化、愈加幽静冷漠的城市生活中是至关重要的课题。“Pauhu”名字的由来也颇为诗意,它既是坦佩雷河湍急的水声,也是城市的嗡鸣声,还是艺术家和表演者带来的音乐声。
Tampere Architecture Week is an annual event about architecture and urban planning, intended to add interest and discussion about the built environment. The theme in 2015 – interaction – aimed to increase the possibilities for interaction between citizens themselves and between architects and citizens. Functioning as an open stage for free expression and performance, Pauhu pavilion aims to highlight interaction as one of the most crucial subjects in our ever more privatised and secluded cities. The name “Pauhu” refers to the distant roar generated by the Tampere rapids, by the city around the pavilion, as well as by the artists and presenters the pavilion is hosting. Pauhu was realized as a voluntary project as a part of Tampere Architecture Week bringing together architecture and design students and professionals in addition to number of different sponsors. The interlace of public, private and communal interests was essential and absolutely crucial in making Pauhu possible.
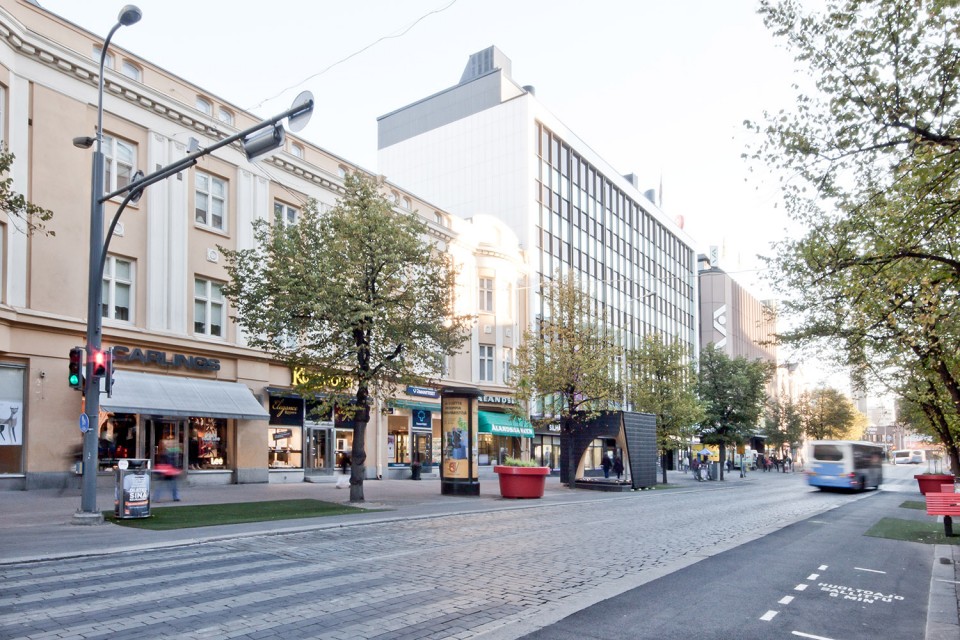
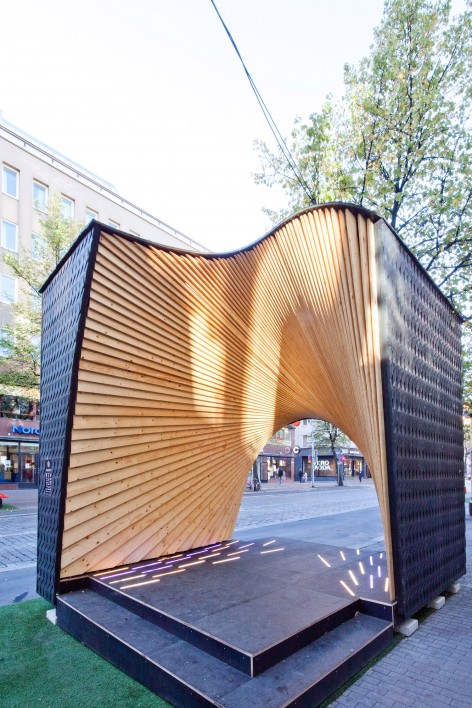
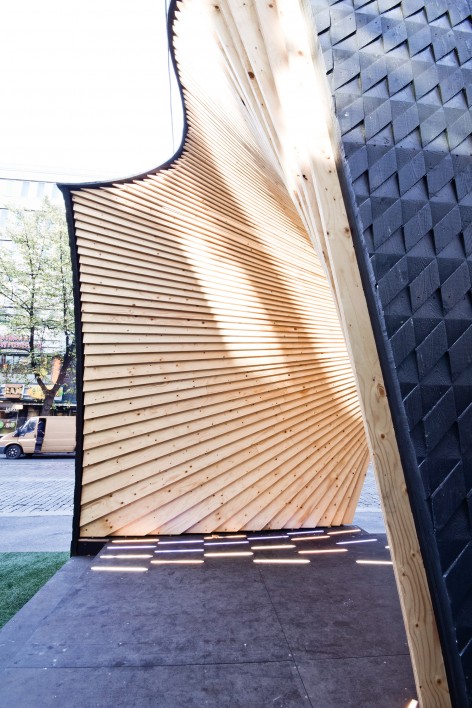
除了作为公共辩论和演出舞台的功能之外,Pauhu表演亭也着力于研究木结构的创新运用。建造过程通过数字技术和编织程序融合传统和实验性的建造方式,在详尽精确的参数化3D建模工具的辅助下完成,所有的建造信息和编织数据也一并生成。
Along with its intended use as an active open-stage for public debates and performances Pauhu aims to promote forward looking thinking in architecture focusing on the innovative use of wood. The construction process fuses conventional and tested building methods with state-of-art digital design and fabrication processes. The pavilion was designed using algorithm-aided design methods as a detailed and accurate parametric 3D-model, from which all construction information and fabrication data was derived from.
▼ 概念,concept
▼ 轴测图,isometric
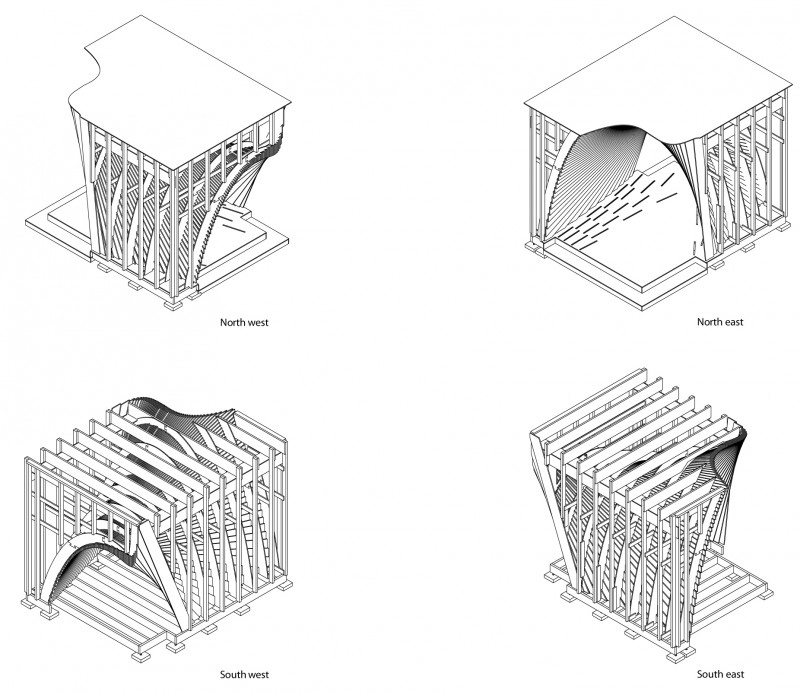
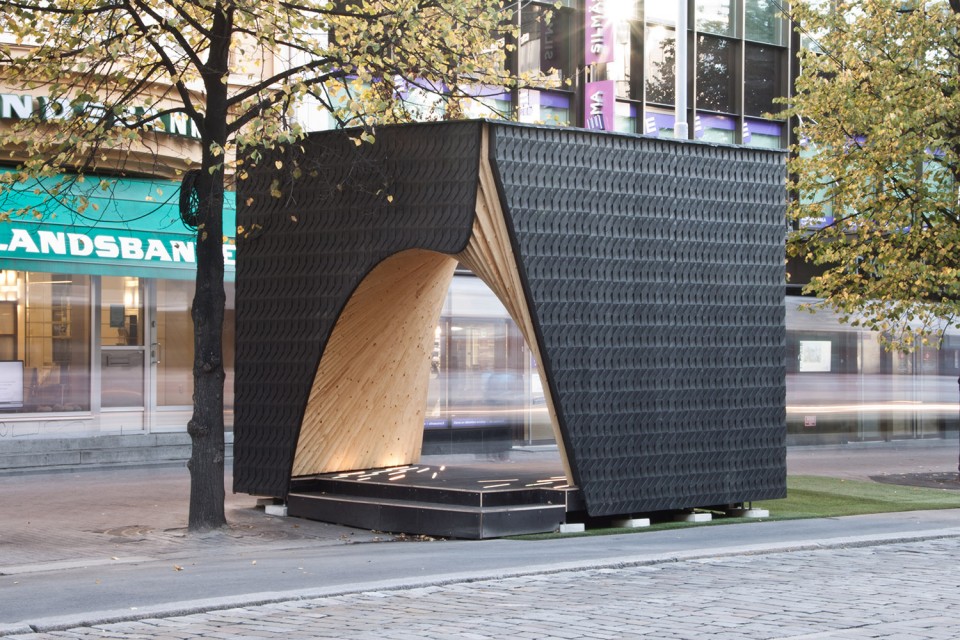
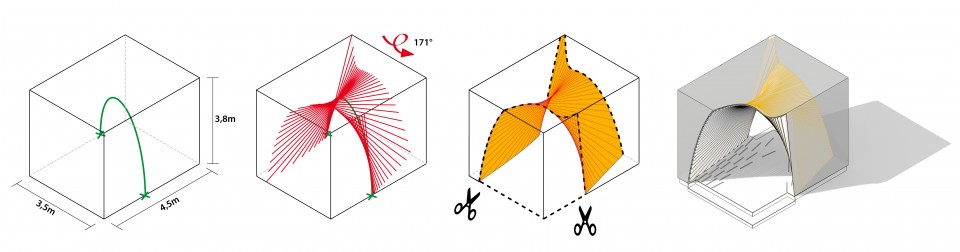
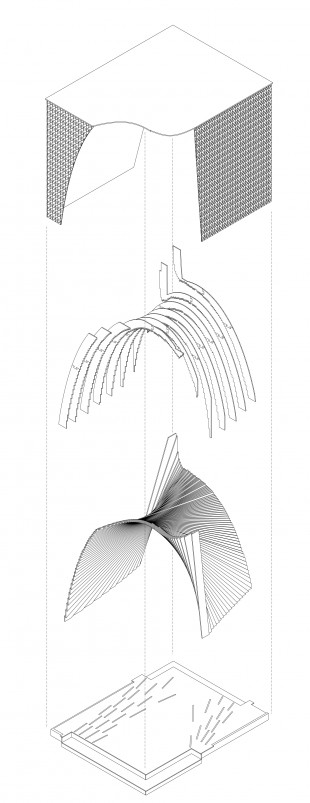
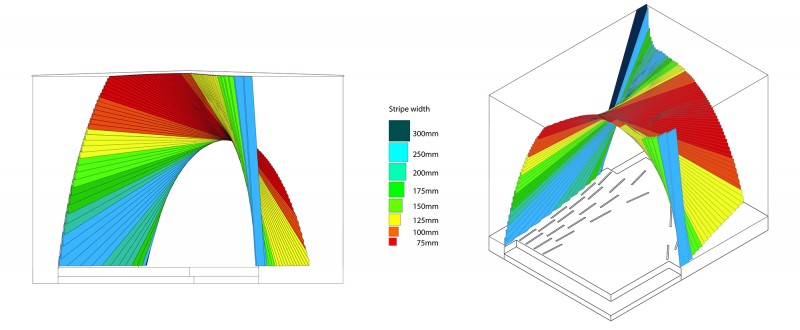
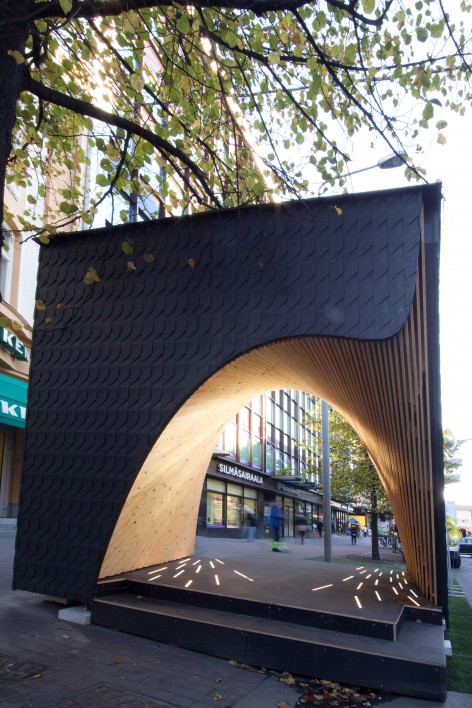
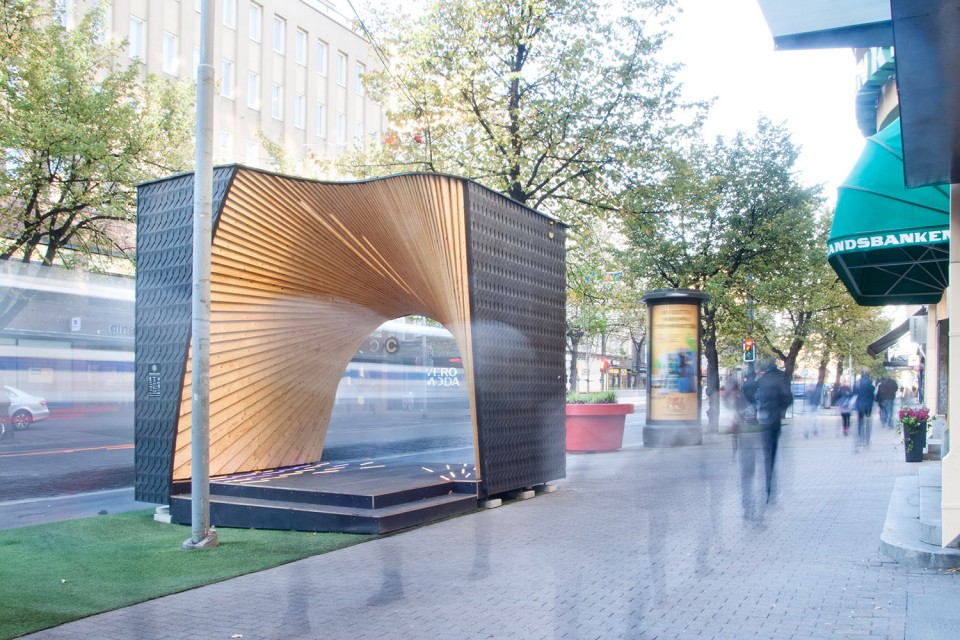
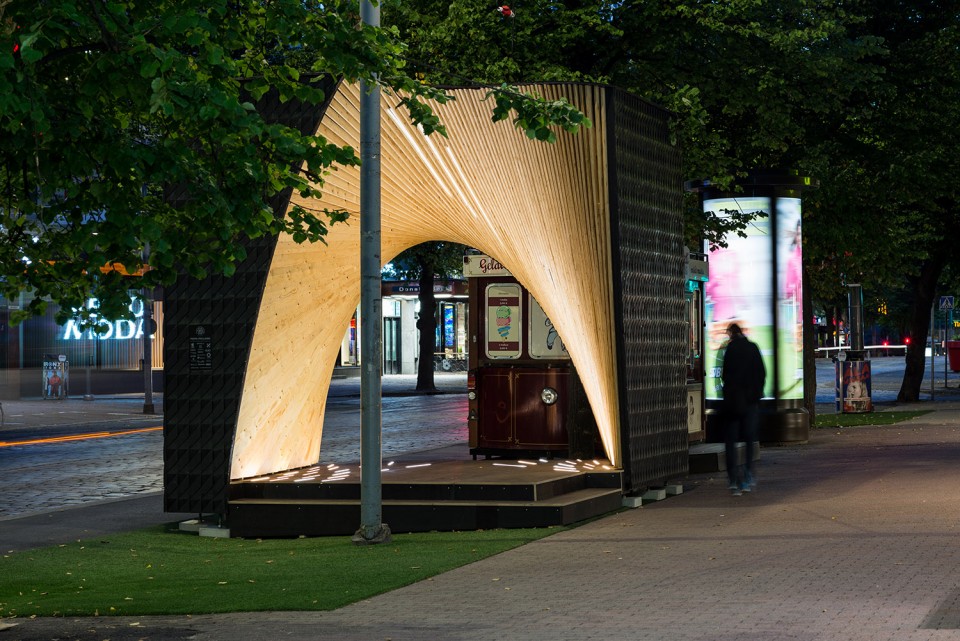
内部顺滑的造型同时受到了河流波纹和芬兰传奇雕塑家Tapio Wirkkala的木雕作品的启发。它仿佛是由一整块木头雕刻而成,其对比强烈的色调更加强化了这一点。笔直的条形胶合板按照一定的规则从亭子的底边旋转排列构成双曲面,彼此间通过槽口连接在一起,在数控铣床打磨而成的支撑拱件的作用下竖立起来。每一条板材的高度由叠加面积来决定,如此一来,将材料的利用发挥到极致。最后的造型是一个吸引眼球的构筑物,也是周围匆匆行人的背景。
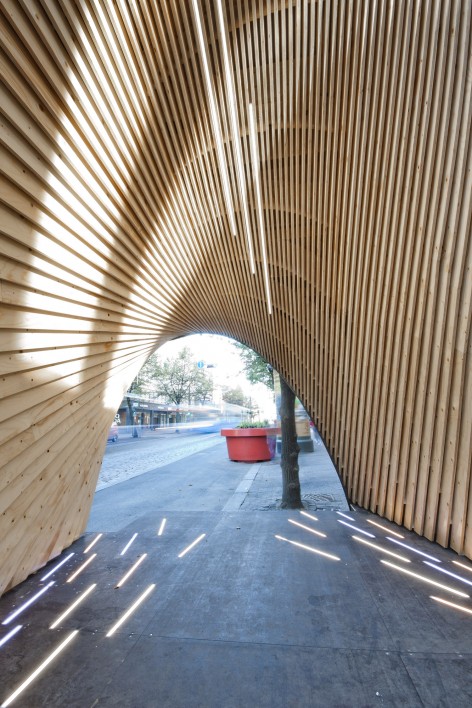
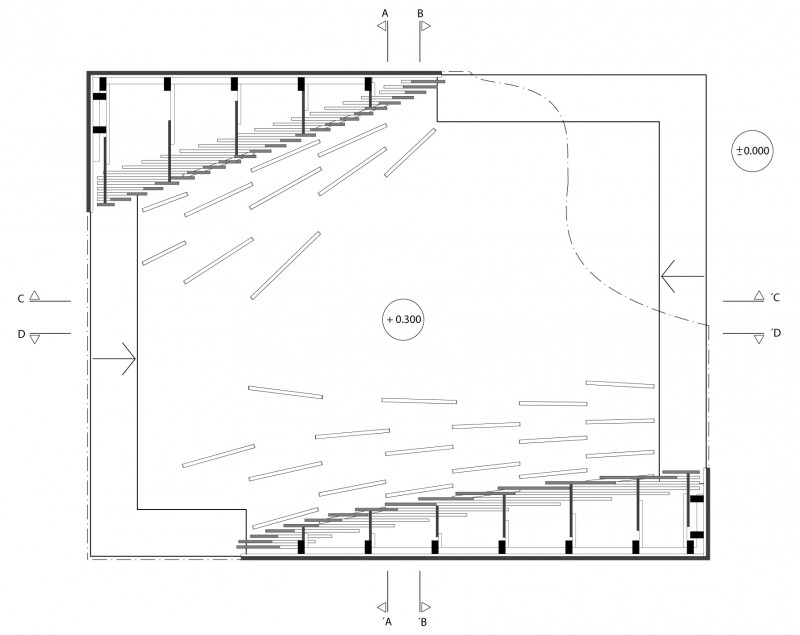
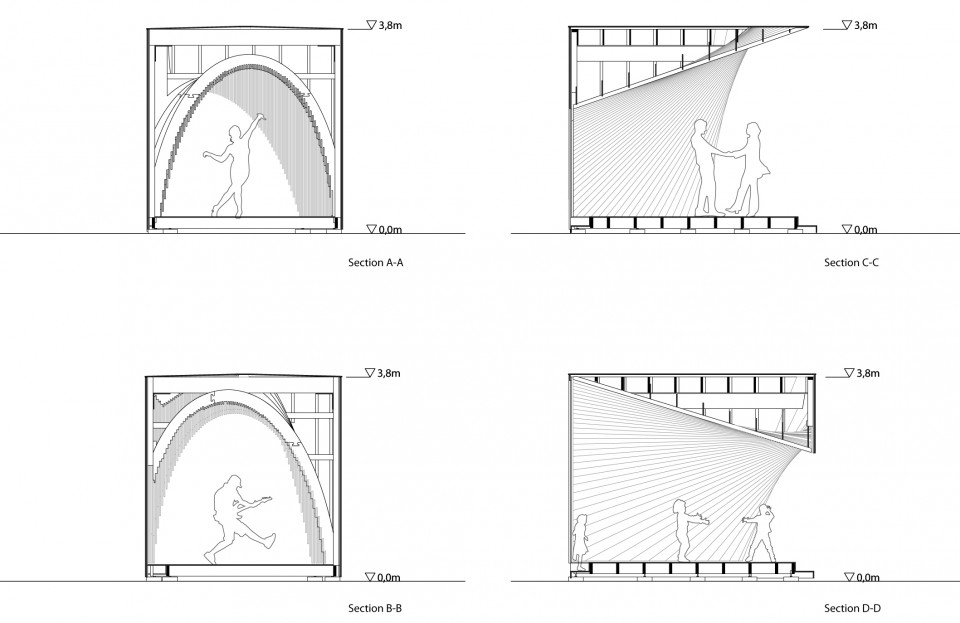
The inner smooth form of the pavilion is inspired by the flowing waves of the rapids, as well as the intricate plywood sculptures by the legendary Finnish sculptor Tapio Wirkkala. The smooth interior is seemingly carved out of a solid block of rough wood, which is emphasized by the contrasting colour tones. The interior is generated as a ruled surface by a rotation of plywood strips along the width of the pavilion, and while it appears to be doubly curved, the strips are all flat, un-bent and rectangular in shape. The plywood strips are connected to notches on an array of CNC-milled supporting arches. The heights of the individual strips vary according to their overlap, which allows for the optimization of material usage The resulting expressive shape forms an eye-catching frame and a backdrop for the presenter, while being a simple structural implementation using minimal amount of CNC-milling.
▼ 结构层次图,Structure layers
▼ 木条宽度示意图,stripe widths
▼ 内部,inner side
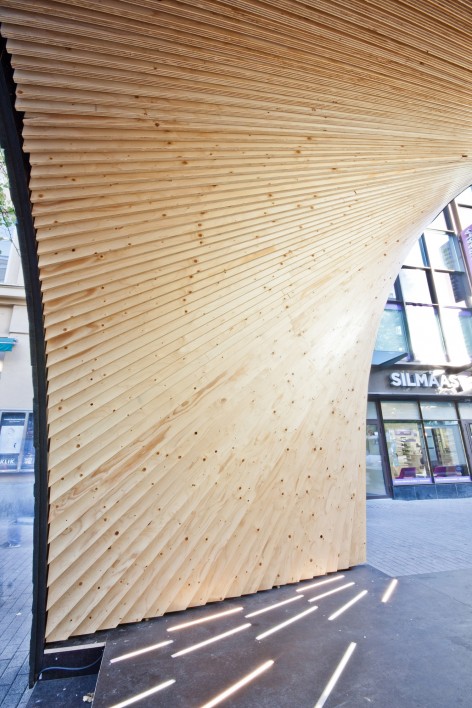
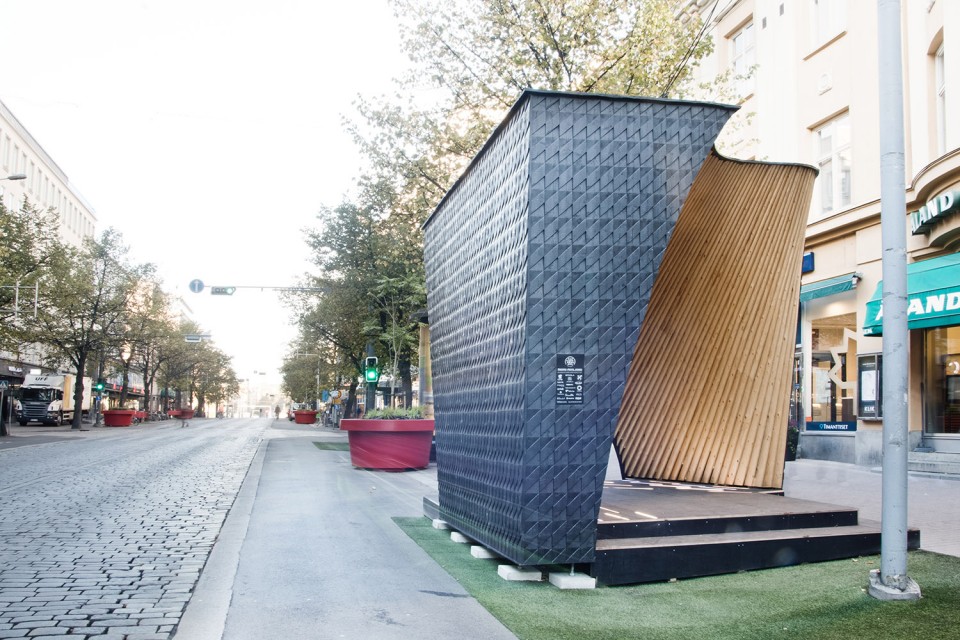
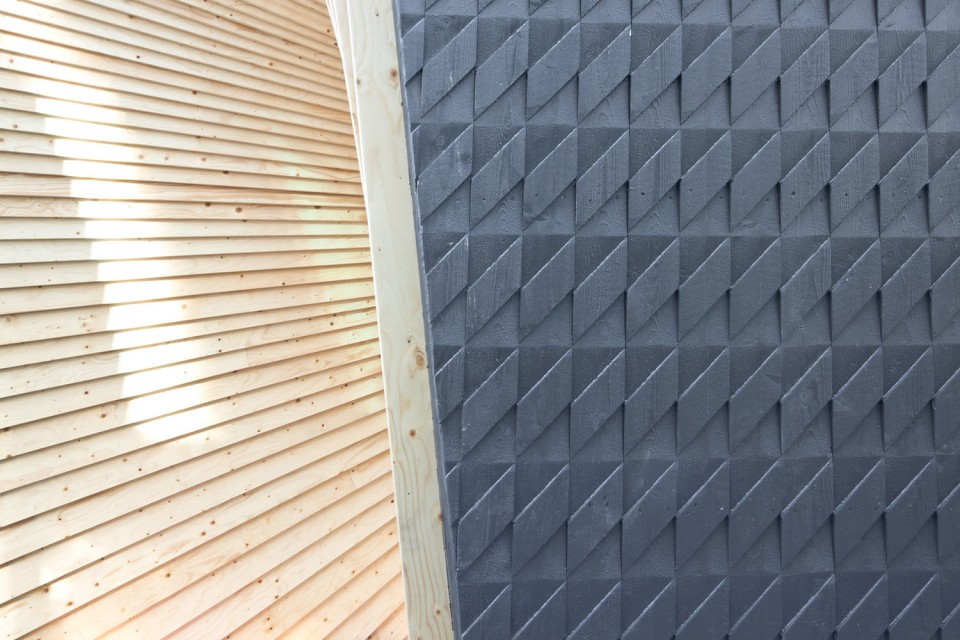
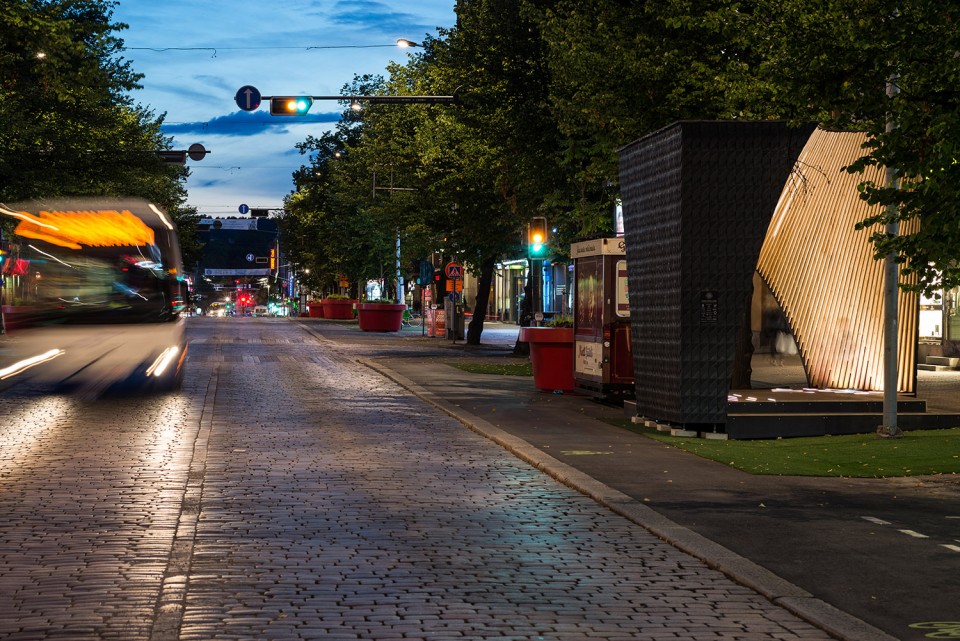
Pauhu表演亭的外表面用三维木质纹理材料——Jukola工业的创新产品Grafwood覆盖。其特殊的肌理能引发行人的好奇心,邀请他们亲手触碰、感受。暗色立面上的光影能够随着时间和天气的变化而变幻。
The outside of the pavilion is clad with a three-dimensional wood texture. The structured panelling is a new product innovation by Jukola Industries, called Grafwood. The texture invites passers-by to touch and feel the unusual material. The appearance light and shadows on the dark façade lives with the rhythm of the day and weather conditions.
▼外表面材料,Grafwood
表演亭是由一组建筑系学生经过8天的时间在异地搭建,而后运送到此处的。这座临时性的构筑物,直到2016年底,都会作为坦佩雷中央街道上的一件城市小品服务于此地。
The construction of the pavilion took eight days from a group of architecture students, and it was built off-site and brought to location on a truck. The pavilion is a temporary construction, scheduled to remain in its location until the end of 2016 as part of the city’s project to liven up one of the central streets of Tampere.
▼ 夜景,night view
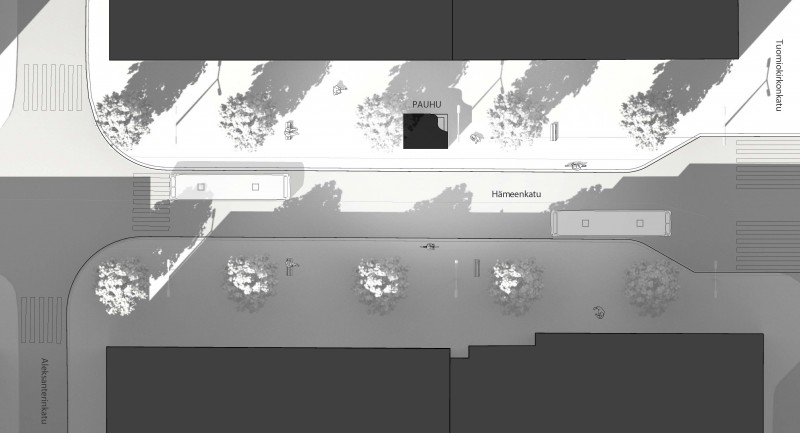
▼ 图纸,drawings
Client: Tampere Architecture Week
Year completed: 2015
Location: Tampere, Finland
Project coordinator: Henri Käpynen
Architectural design: Toni Österlund (Geometria), Lisa Voigtländer
Tampere Architecture Week: Jon Thureson, Tuomo Joensuu, Saana Karala, Henri Käpynen
Lighting Design: Heini Ylijoki (Granlund)
Construction Specialist: Harri Seelbach (Teeri-Kolmio)
Electrics: Antti Pesonen (Kauppahuone Harju)
Students: Audrey Daudon, Andrew Davis, Lauri Heino, Aapo Huotarinen, Juuso Iivonen, Kasmir Jolma, Danuta Kiedrowska, Jenni Kinnunen, Magdalena Klimczak, Adrienne Marxreiter, Leonardo Morais, Petra Moravcová, Mari-Sohvi Miettinen, Crystal Nutsch, Martina Pozarova, Paloma Sánches, Heidi Sumkin, Mikko Toivanen, Ana Trigureiro, Manon Vanel, Lassi Viitanen
Sponsors:UPM, City of Tampere, Jukola Industries & Siparila, Teeri-Kolmio Oy, Würth, Tikkurila, Pipu, Sähkötalo Harju, Granlund, XYZ dezigns, Epäsuoravalo, BUENAVENTURA, Säätöperustus, Kuljetusliike OT-Kiito, Grolls, Artek, Kotikalustamo, SAFA – Finnish Association of Architects, Puuinfo, Diapol Granite
Drawings: Tampere Architecture Week
English Text: Tampere Architecture Week
Chinese Text: gooood
MORE: Tampere Architecture Week,更多请至:Tampere Architecture Week on gooood








真心想把前面的电线杆砍掉
小舞台大梦想!
讲真,外表下面还是一个陈旧迂腐的搭建形式。建筑学如果不能在材料和建构技术上突破,这个学科也许很快会走到尽头,就像架上绘画一样。
这东西怎么搭建的
那我觉得您可能对于建筑的理解过于偏激,建筑重要的是解决问题,至少在目前的状况下,追求所谓的形式新颖,结构奇巧未免太世纪化,这个项目本来就是讨论城市环境的关系,木材作为芬兰的典型建筑材料,是从阿尔瓦阿尔托那代就开始应用的极具代表性的材料,我想您可能比较推崇国际风的东西吧,建筑未来的发展趋势必然是多元化的,本土化、环境化正是一个趋势,谢谢!
架上绘画出现什么问题了?
我觉得你没有理解他想表达的点
学科边界封闭,这是我观点。
就像文艺复兴时人体解剖之于医学,动植物水彩之于动植物学乃至百科全书派,那个阶段的绘画比现在有活力。
那我觉得你还没能理解西扎的场地论
小小的建筑装置精致优雅,将设计师们的衷心与意愿化为城市平淡街道的一份人文生活情趣,赞