
感谢 estudio DIIR 予gooood的分享。
Appreciation towards estudio DIIR for providing the following description:
PAU新旗舰店位于巴伦西亚的中心地带,其设计经过了一系列深入的实验过程,最终完成了从品牌标识到零售空间的完整塑造。
Located in the heart of Valencia, the new space for the PAU brand is conceived as its flagship store. Through a deep process of experimentation, it is designed from the new brand identity to the complete definition of the new sales space.
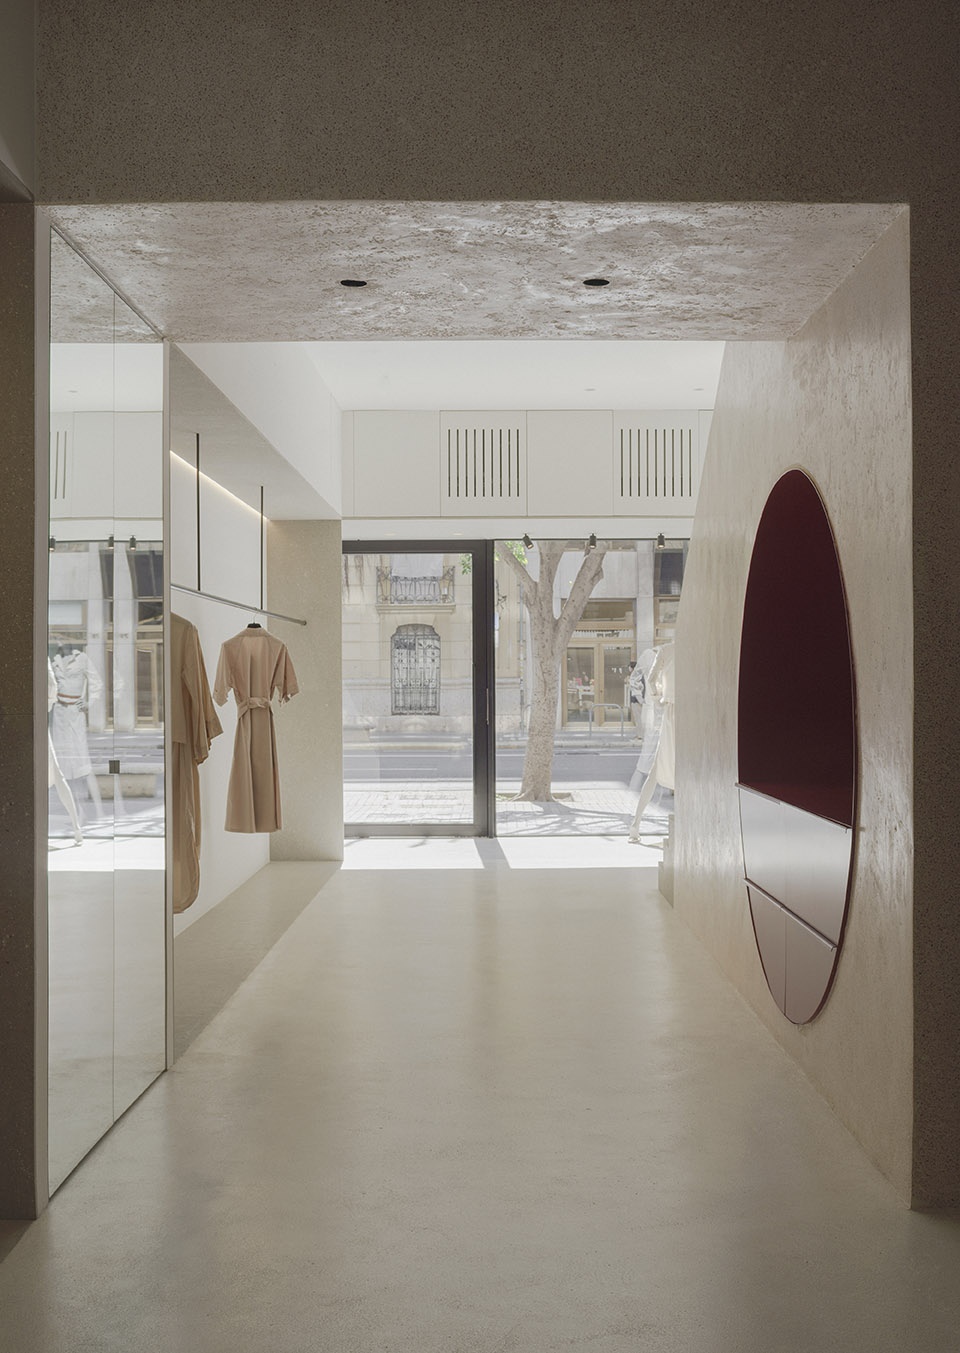
▼项目概览,preview © David Zarzoso
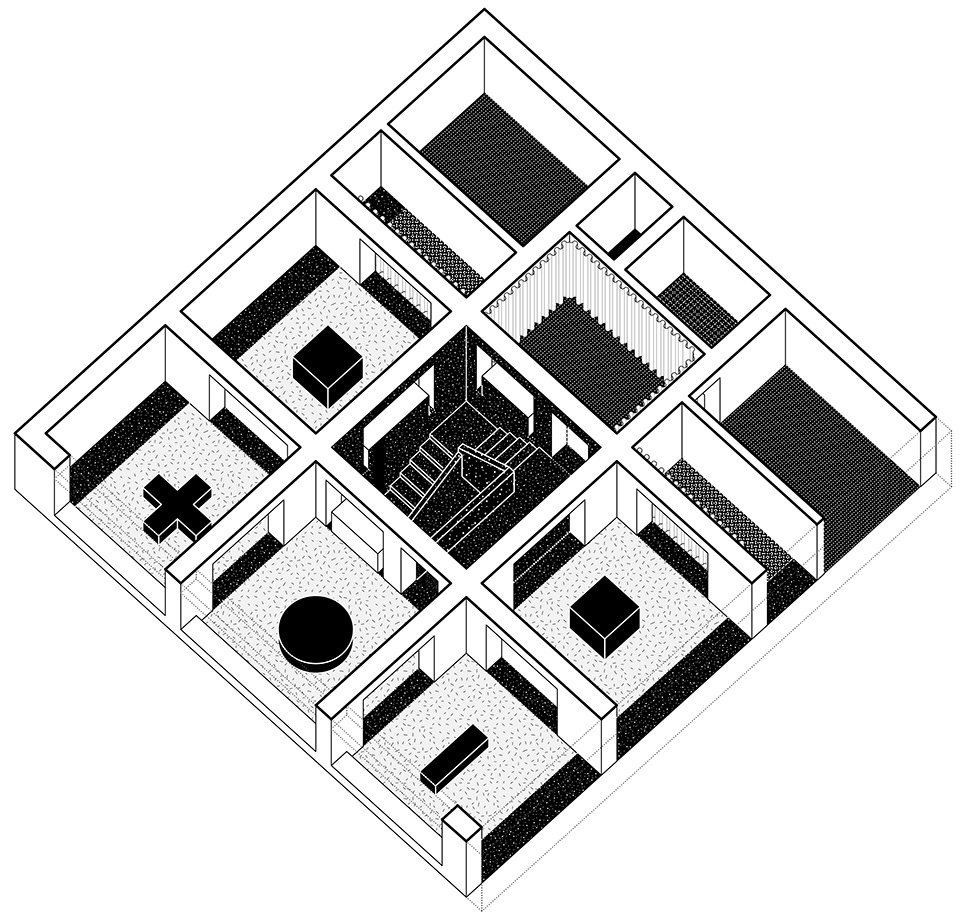
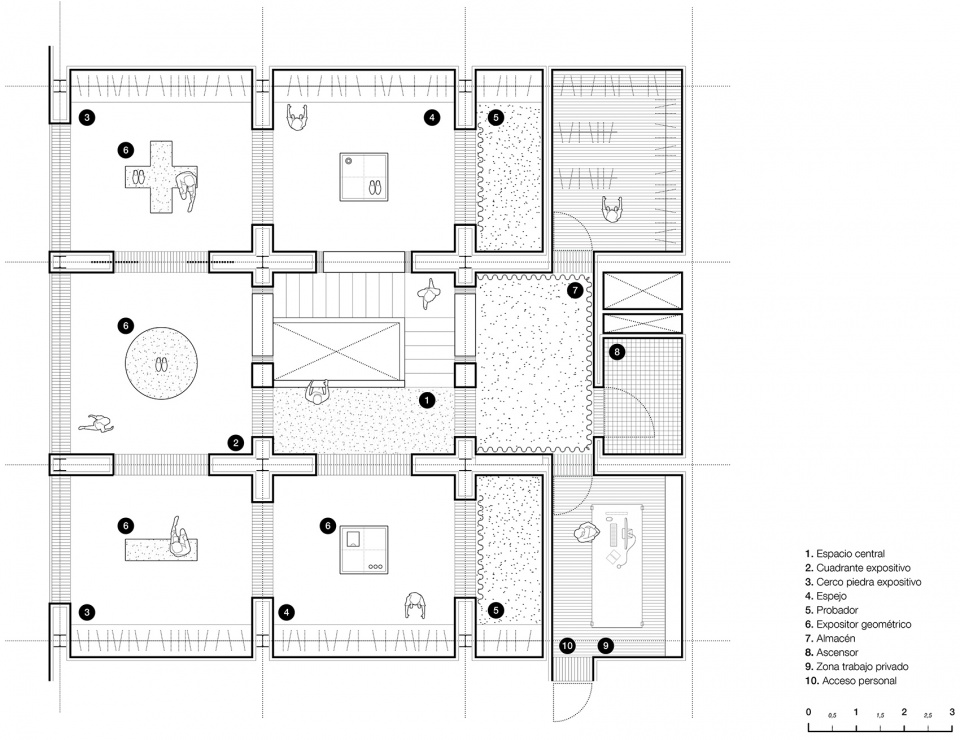
该空间从18和19世纪的古老宫殿中汲取灵感并进行了重新诠释,通过一系列并置的空间来加强内部的体验。正方形的平面被划分为“九宫格”(8+1)的形式,其中每一个小的正方形空间都具有其独一无二的特征。
This space reinterprets and finds inspiration in the old 18th and 19th century palaces where the concatenation of rooms enhanced the spatial experience. The square plan is divided into a grid of nine spaces, 8 rooms + 1. As a result, each of these nine perfect squares receives a particular character.
▼轴测示意图,axonometria conceptual © estudio DIIR
网格系统的灵活性能够使空间同时适应展示、活动庆祝或偶尔的私人销售需要。交错的场景和视角为商品提供了一种具有透视感的灵活展陈方式,使空间呈现出一种类似于博物馆的特质。
The flexibility of this system makes it possible to indistinctly combine the exhibition of collections, the celebration of events or the occasional private sale. The sequence of crossed perspectives enhances the museum character of the space while offering a scenographic and flexible presentation of the products for sale.
▼首层空间概览,ground floor © David Zarzoso
▼二层空间概览,upper floor © David Zarzoso
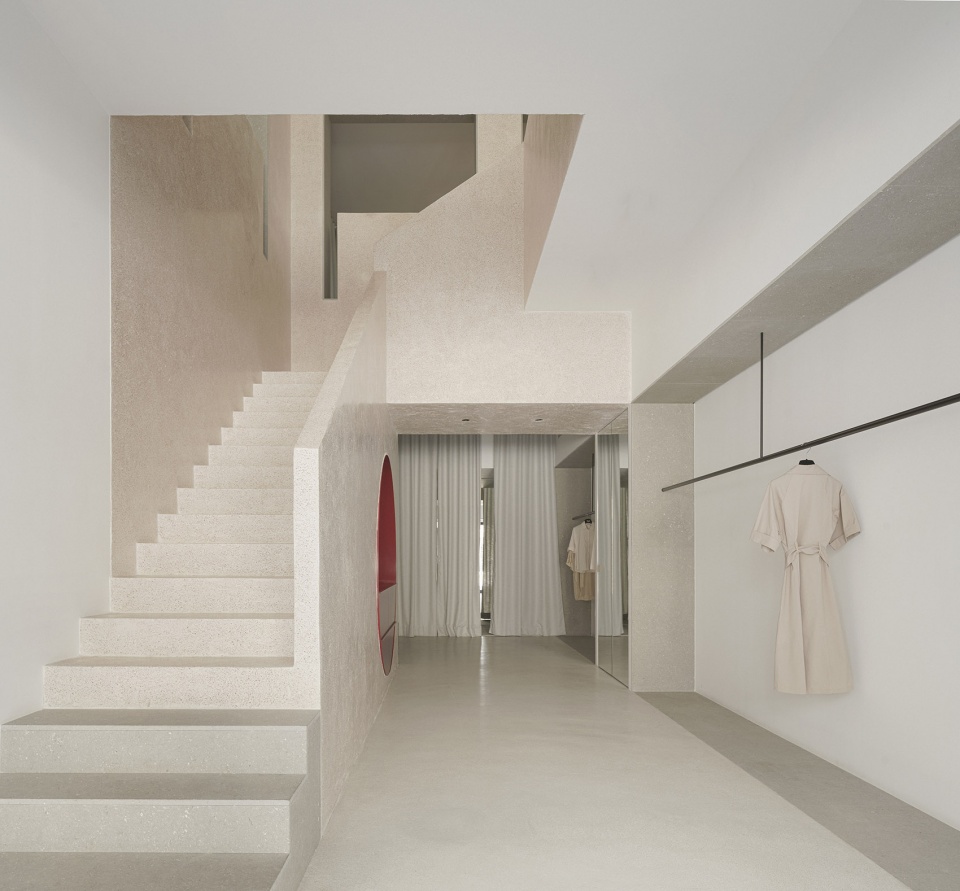
细看这9个空间,位于最中央的空间因其独有的色彩而显得与众不同。此外,它还作为一个枢纽从垂直方向上连接了两个楼层,同时组织并衔接了其周围的8个空间。在中央空间内部,雕塑般的楼梯侧面嵌入了一个红色的“微型露台”,成为该项目最为核心的元素。
Analyzing the nine rooms, the central space is the one that adopts a characteristic identity since it manifests its uniqueness through color. In addition, it acts as a nexus; on the one hand, it vertically connects the two floors and, on the other, it organizes and articulates the eight perimeter spaces. Inside, an astonishing staircase, conceived as a red micro-terrace sculpture, becomes the central element of the project.
▼中央空间从垂直方向上连接了两个楼层
the central space vertically connects the two floors © David Zarzoso
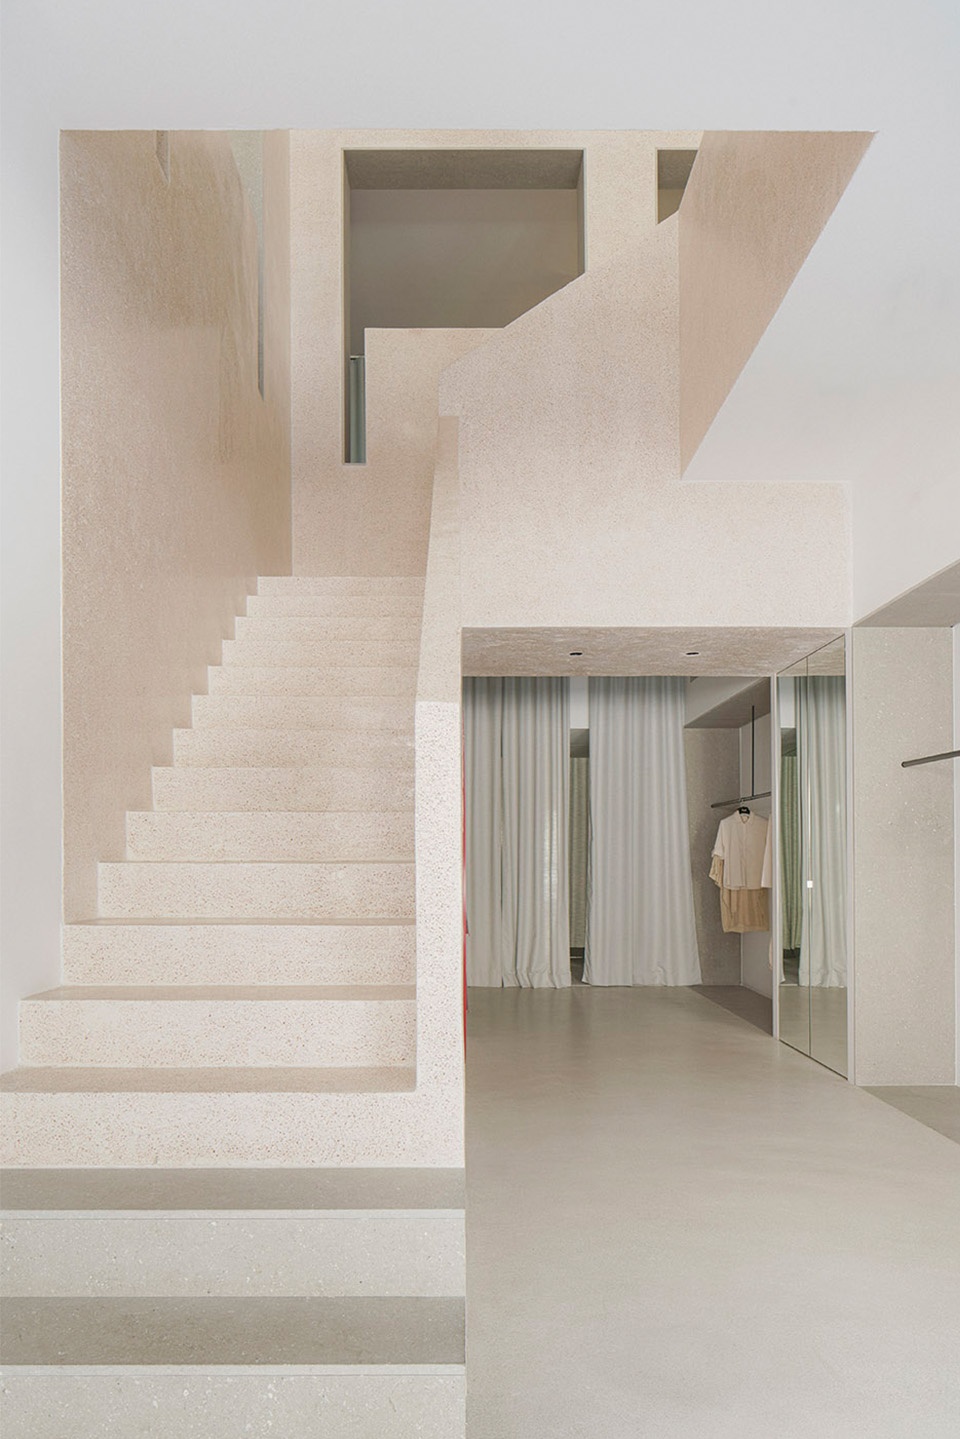
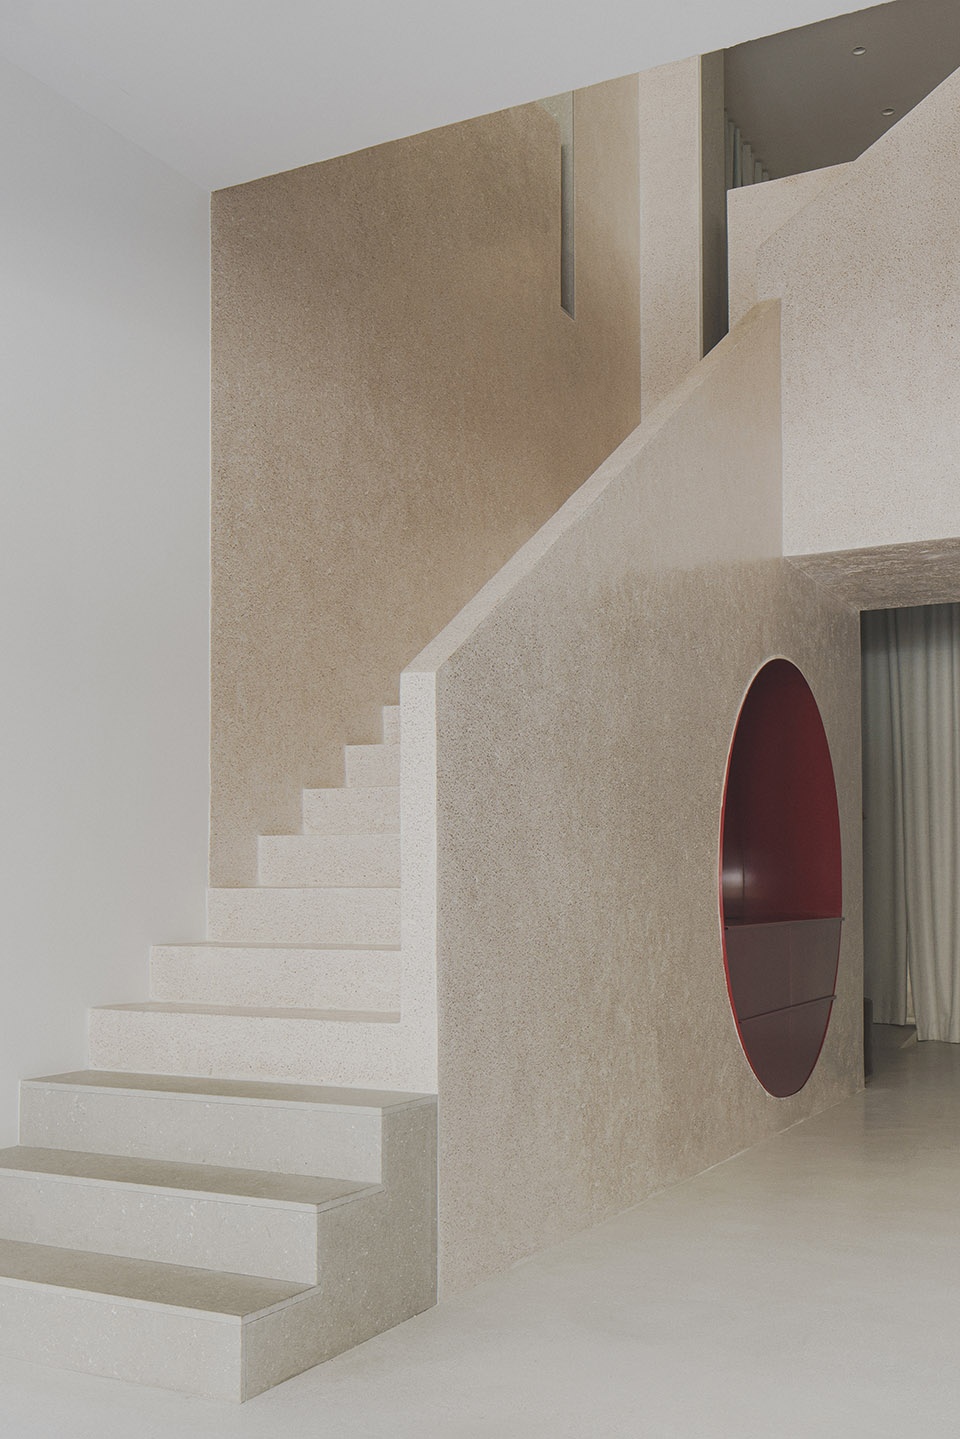
▼楼梯细节,staircase details © David Zarzoso
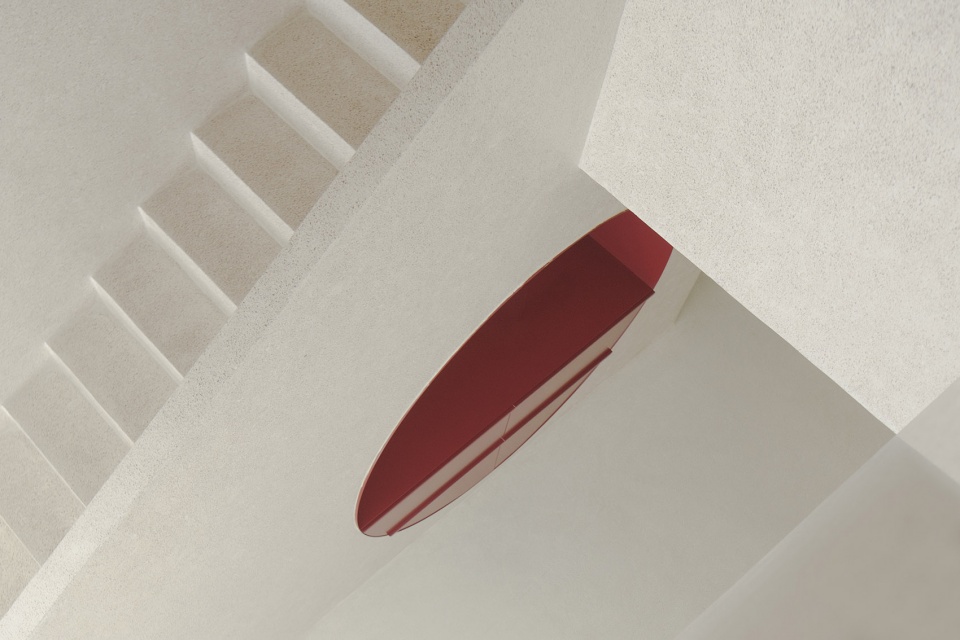
▼红色的“微型露台”,the red micro-terrace sculpture © David Zarzoso
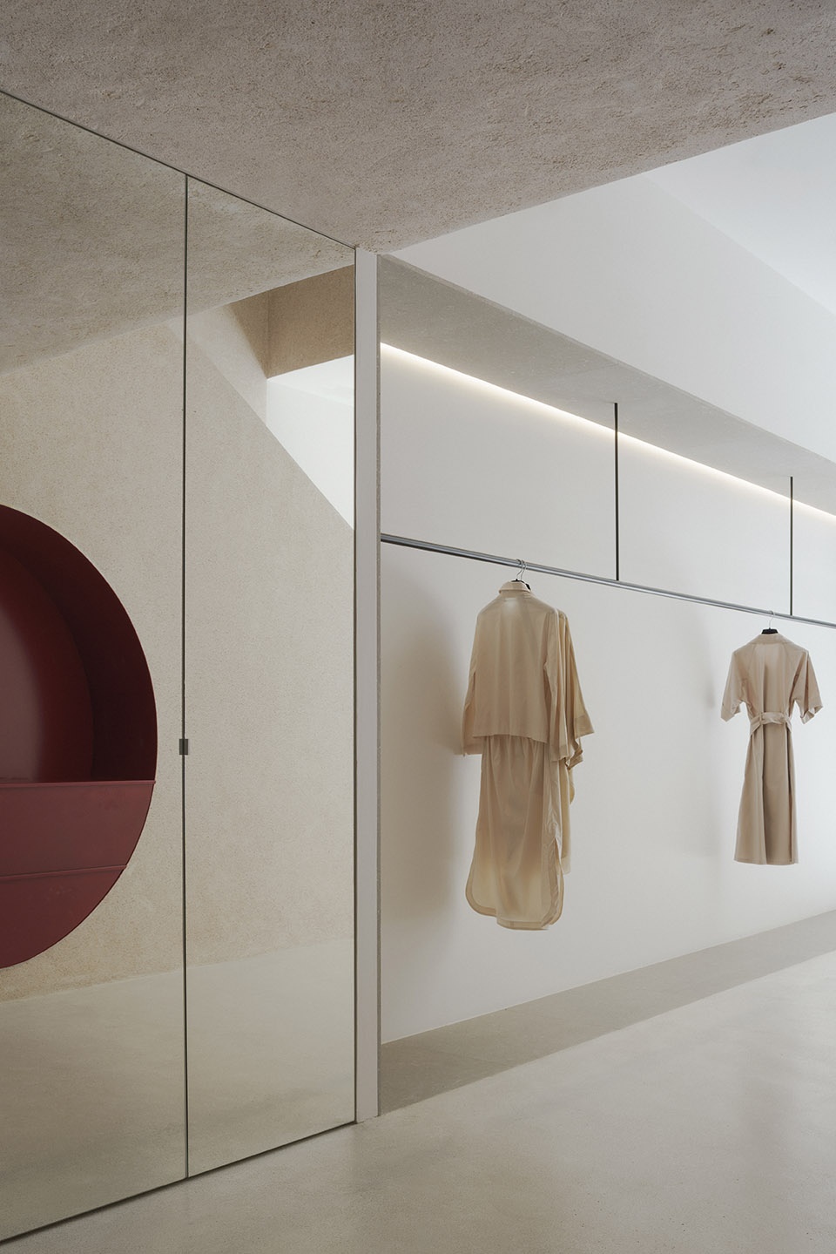
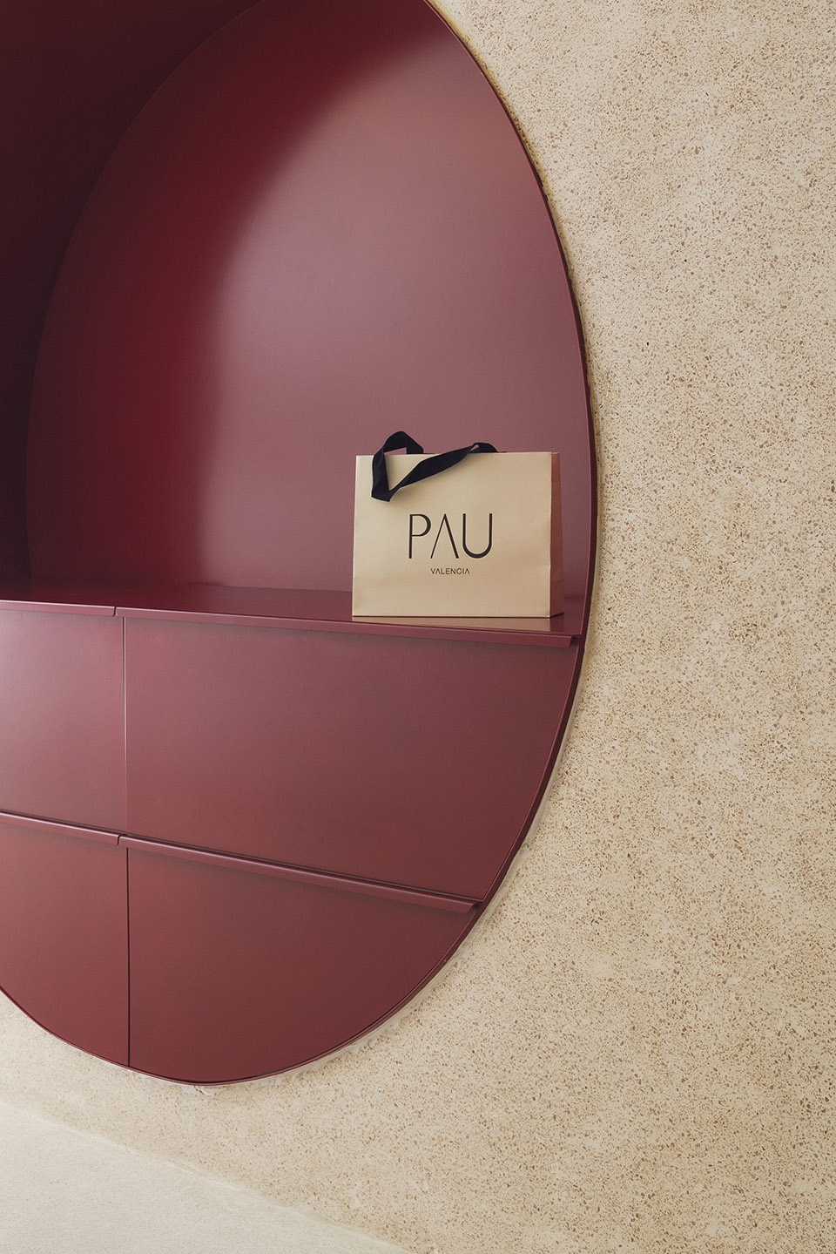
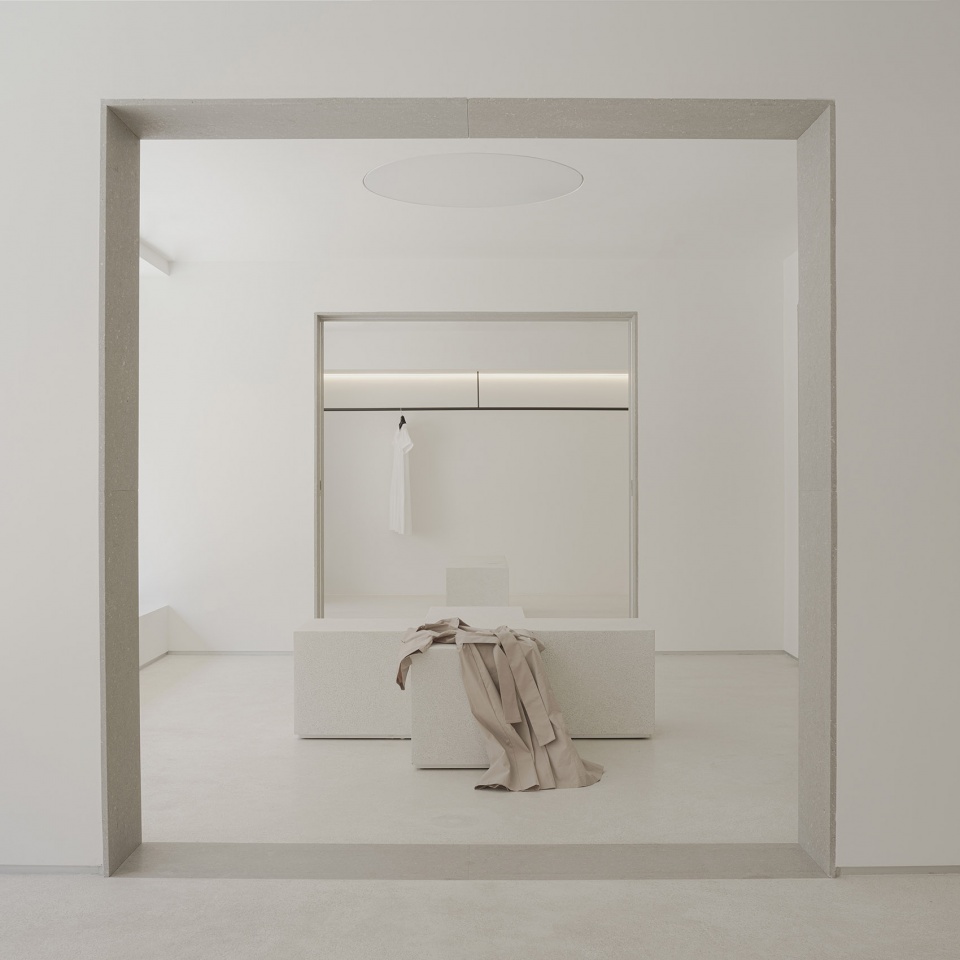
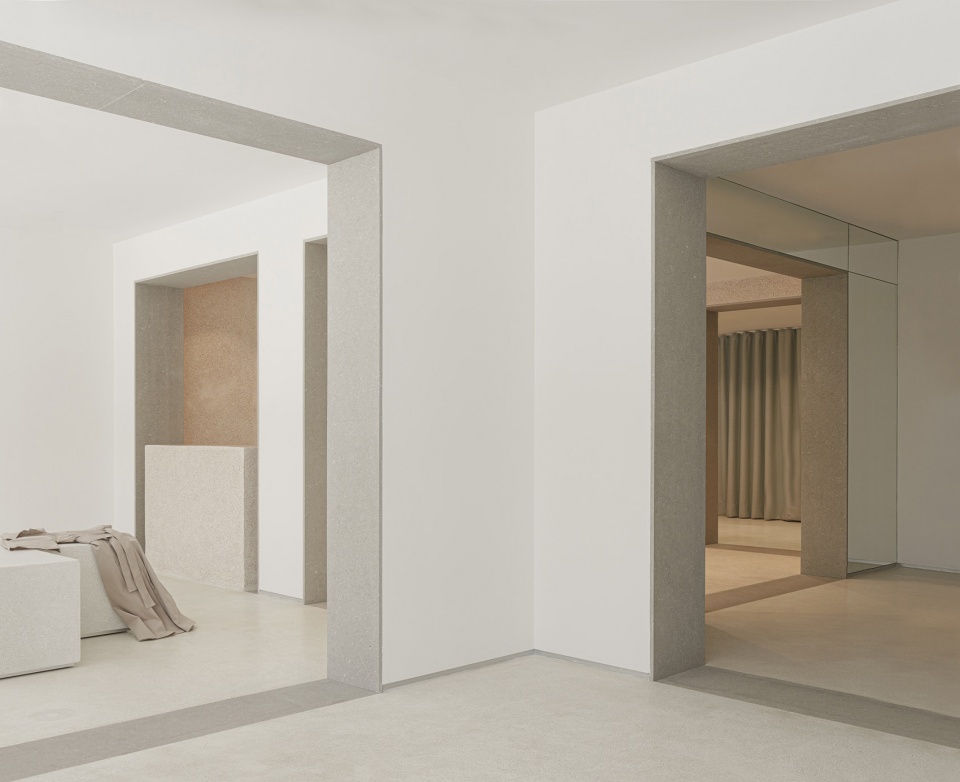
这种对几何图形的有趣使用也体现在空间的其它位置。“微型露台”的纯粹造型是为了凸显其内部的展品;同样地,不同空间的交汇处采用了巴伦西亚当地的石质饰面作为边框,一方面强调了过渡区域的几何强度,另一方面也增加了这些空间的深度。
This interest in the use of geometry is also transferred to the rest of the rooms. Pure volumes of neutral micro-terraces are designed to enhance the products displayed there. Likewise, the crosses between rooms are framed by a local Valencian stone cladding. This action emphasizes the geometric forcefulness of the transitions and accentuates their depth.
▼从二层空间望向中央空间
view towards the central space from the upper floor © David Zarzoso
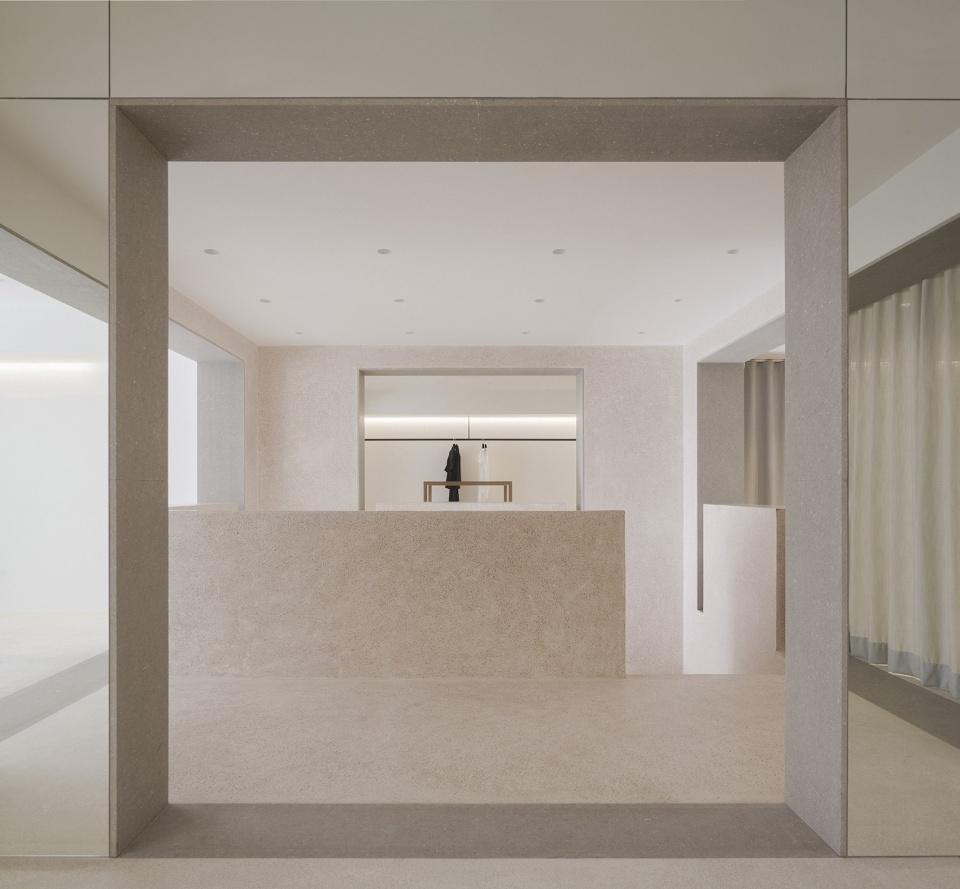
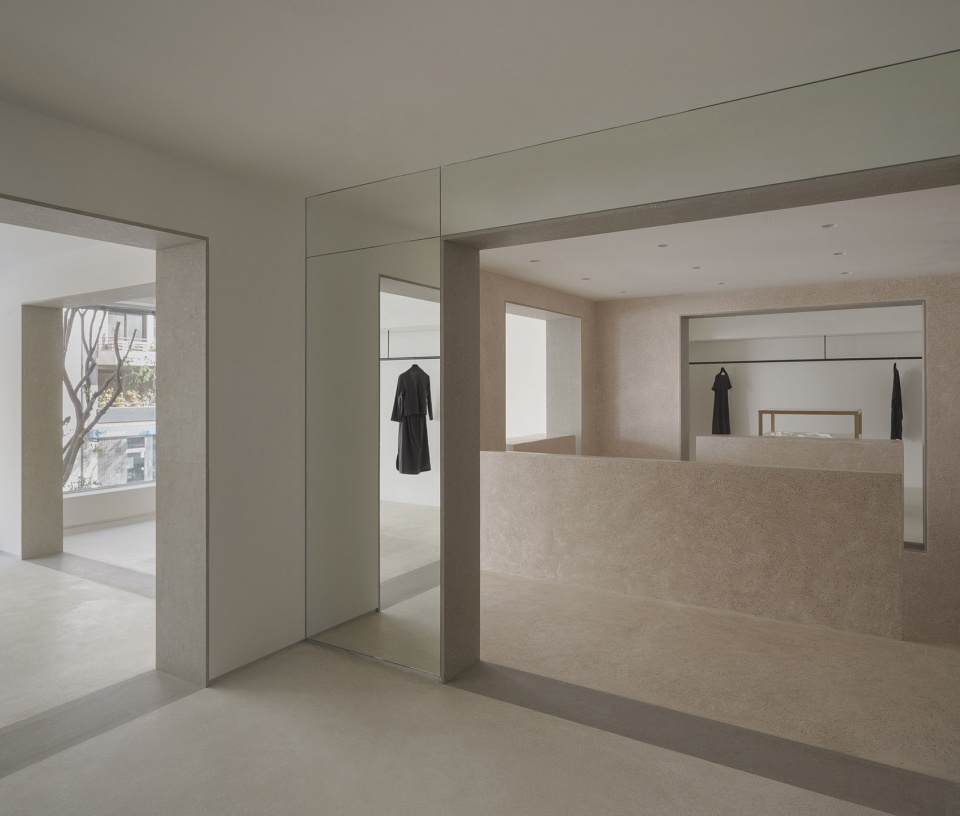
▼空间的交汇处采用了巴伦西亚当地的石质饰面作为边框
the crosses between rooms are framed by a local Valencian stone cladding © David Zarzoso
▼二层展示区细节,display area details © David Zarzoso
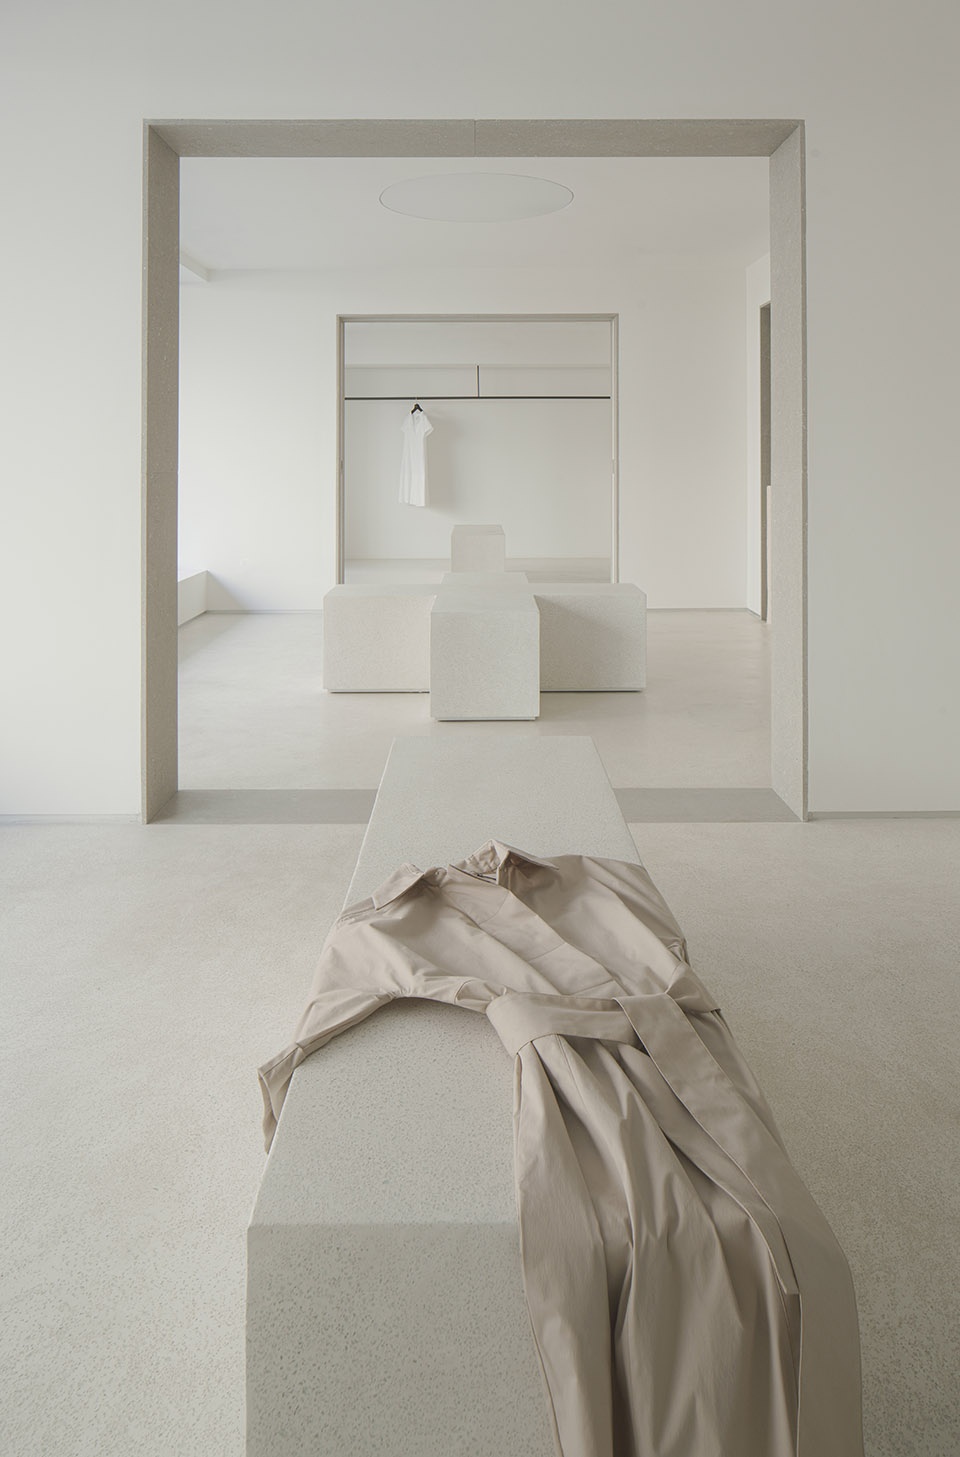
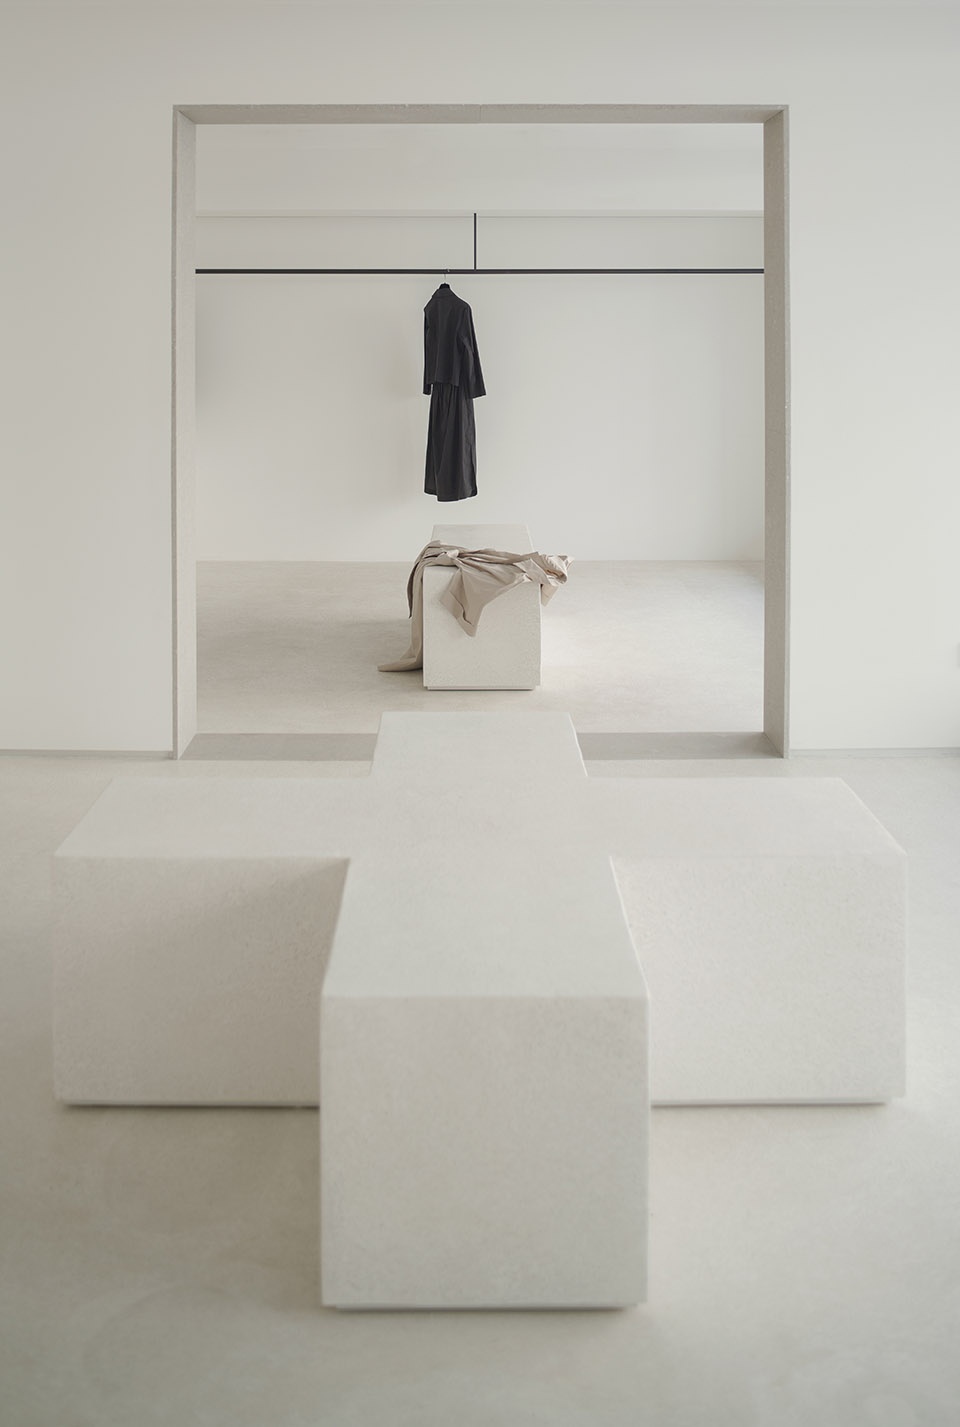
简而言之,这个独特的空间引发了我们对新型销售空间的再思考,它提出了一种以空间的循环性和材质变化为基础的购物体验。
In short, this original space invites us to reflect on the new sales codes, and proposes a shopping experience based on spatial rotundity and material quality of its atmospheres.
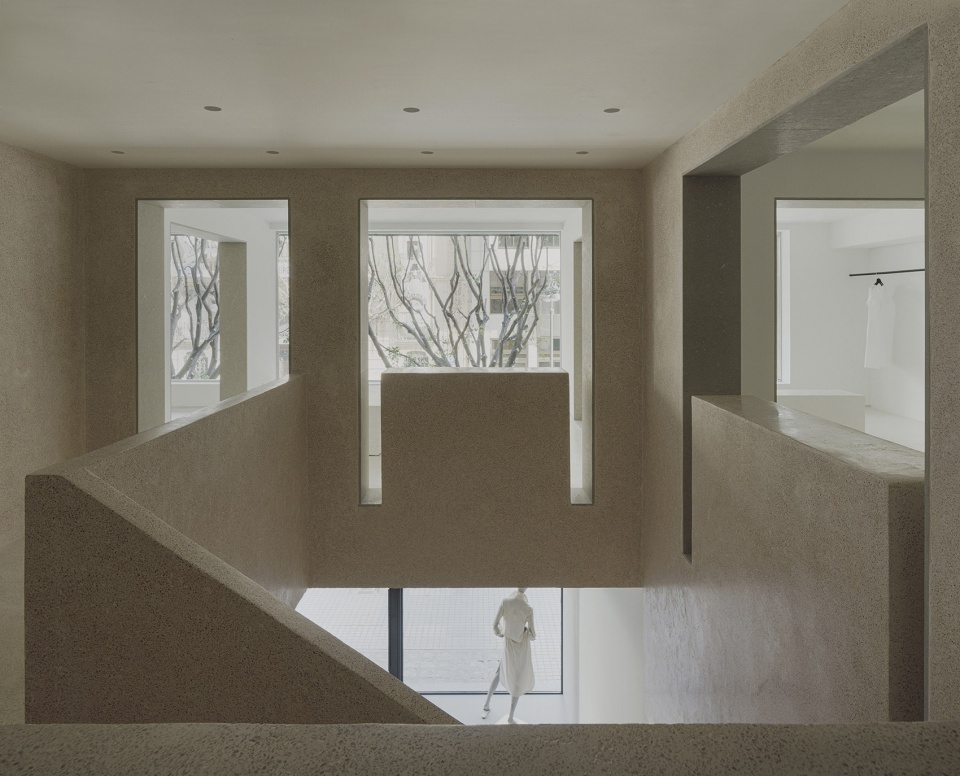
▼中庭,the atrium © David Zarzoso
▼平面图,plan © estudio DIIR
Name: PAU
Type: Private Comission
Program: Retail
Status: Built
Location: Calle Colón 43, Valencia, Spain
Date: Jul 2020 / Jan 2021
Architects: estudio DIIR
Architects website: www.estudiodiir.com
Photography: David Zarzoso
Photograph website: www.davidzarzoso.com
Developer: Private
Construction company: STR Soluciones Técnicas Obras y Rehabilitación
Surface: 200 m2
More: estudio DIIR









挂上衣服后效果要减去一半
衣服放置越少越有感觉,可能比较适合体验店,不太适合旗舰营销
必须点个赞!氛围营造的太棒了~
素雅