感谢 Bernardes Arquitetura 予gooood分享以下内容。更多关于他们:Bernardes Arquitetura on gooood.
Appreciation towards Bernardes Arquitetura for providing the following description:
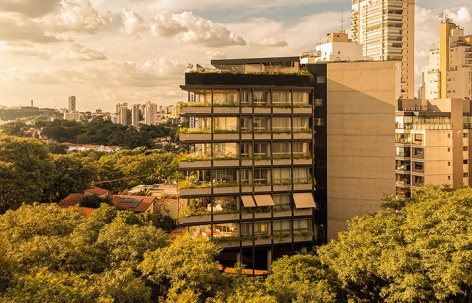
项目位于巴西São Paulo维拉·贝阿特丽斯(Vila Beatriz)街区,坐落于Pascoal Vita与Napoleão Laureano街交汇处的一块约525平方米的梯形转角地块之上,毗邻阿尔托·德·皮涅罗斯(Alto de Pinheiros)。Pascoal Vita公寓建筑以轻盈姿态嵌入场地,拥有优越的城市景观视野。
Delicately landed on the 525 square meter trapezoidal plot on the corner of Pascoal Vita and Napoleão Laureano streets, in Vila Beatriz neighborhood, in São Paulo, next to Alto de Pinheiros neighborhood, Pascoal Vita Building has privileged views of the city.
▼项目鸟瞰,aerial view of the project © Fernando Guerra
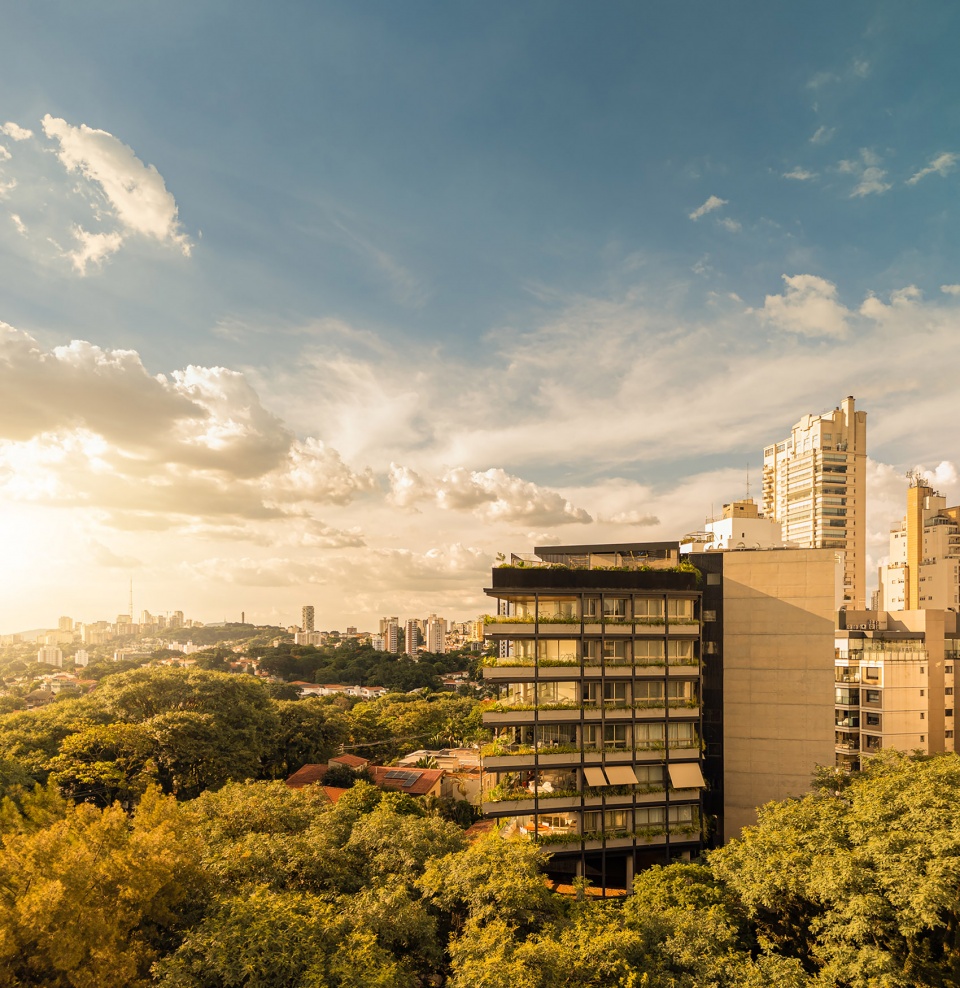
在充分考虑地块的区位优势以及周边低层纯住宅区的规划限制后,建筑将主要的公共活动空间集中布置于西侧无遮挡的一面,并通过带有风感应装置的自动半透明遮阳系统进行保护,住户可自行开启或关闭。这一设计使居住者不仅能够欣赏区域内丰富的绿意景观,还可远眺Morumbi、Butantã与Jaguaré等更远处的城市片区。
Taking into account the strategic location of the land and the legislation of the neighboring neighborhood, strictly residential and of low height, the building takes advantage of the unobstructed view to the west, concentrating the social areas of the units, which are protected by automated translucent shades with a wind sensor, which can be opened or closed by residents. This solution allows future residents to visually enjoy not only the intense green that characterizes this region, but also from more distant neighborhoods, such as Morumbi, Butantã and Jaguaré.
▼项目鸟瞰,aerial view of the project © Fernando Guerra
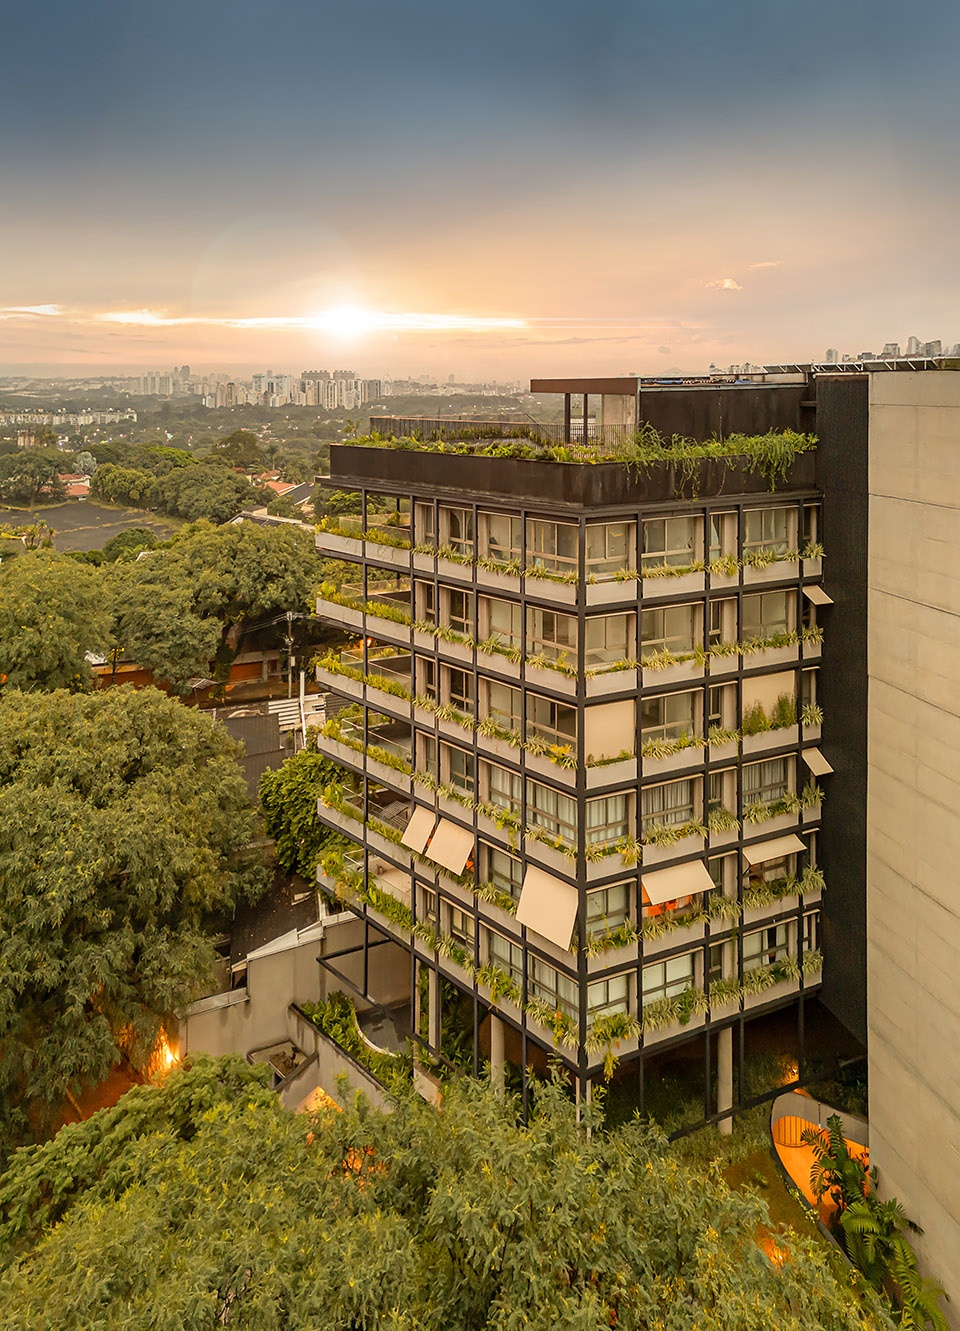
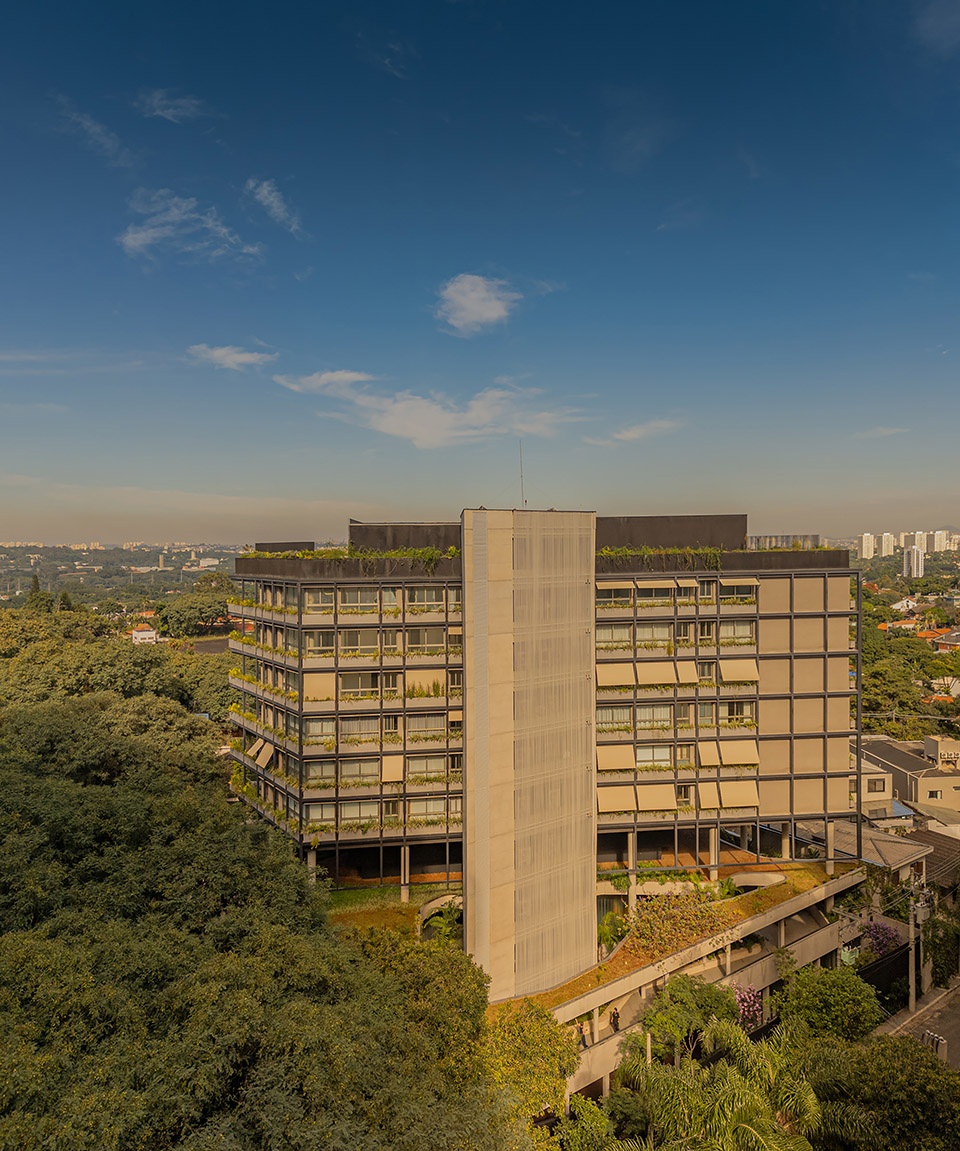
建筑由四层水平基座(其中两层高于街道标高)以及一座七层高、带屋顶露台的小型主塔组成,总建筑面积约7,884平方米。住宅单元分布于二至九层,共12套,每层两户,面积介于319至443平方米之间,其中四套为复式住宅。所有住宅均设有独立入户与私享前厅。
With a horizontal base made up of four floors – two above street level – and a small main tower with seven floors and a terrace, in 7,884 square meters, twelve housing units are distributed between the second and ninth floors – two per floor – of 319 to 443 square meters, and four of them are duplex. All units are equipped with private access and entrance halls.
▼大楼街景,street view of the project © Fernando Guerra
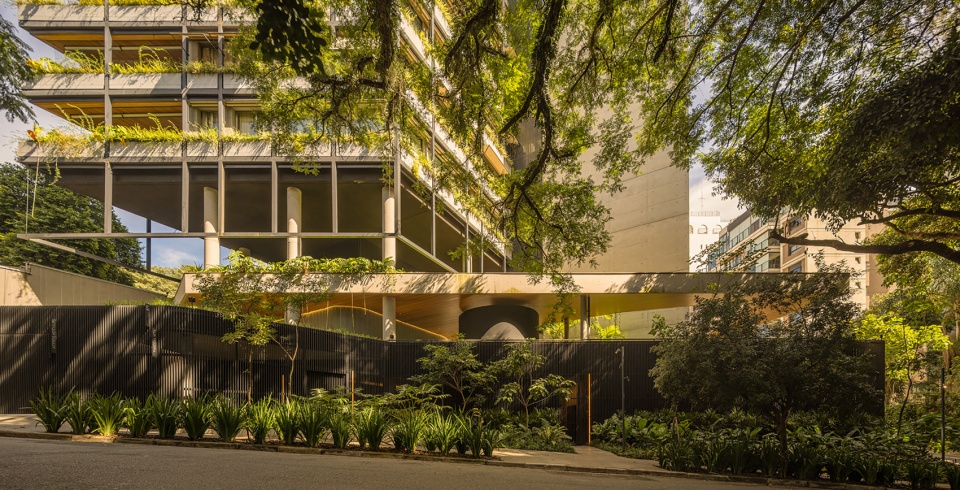
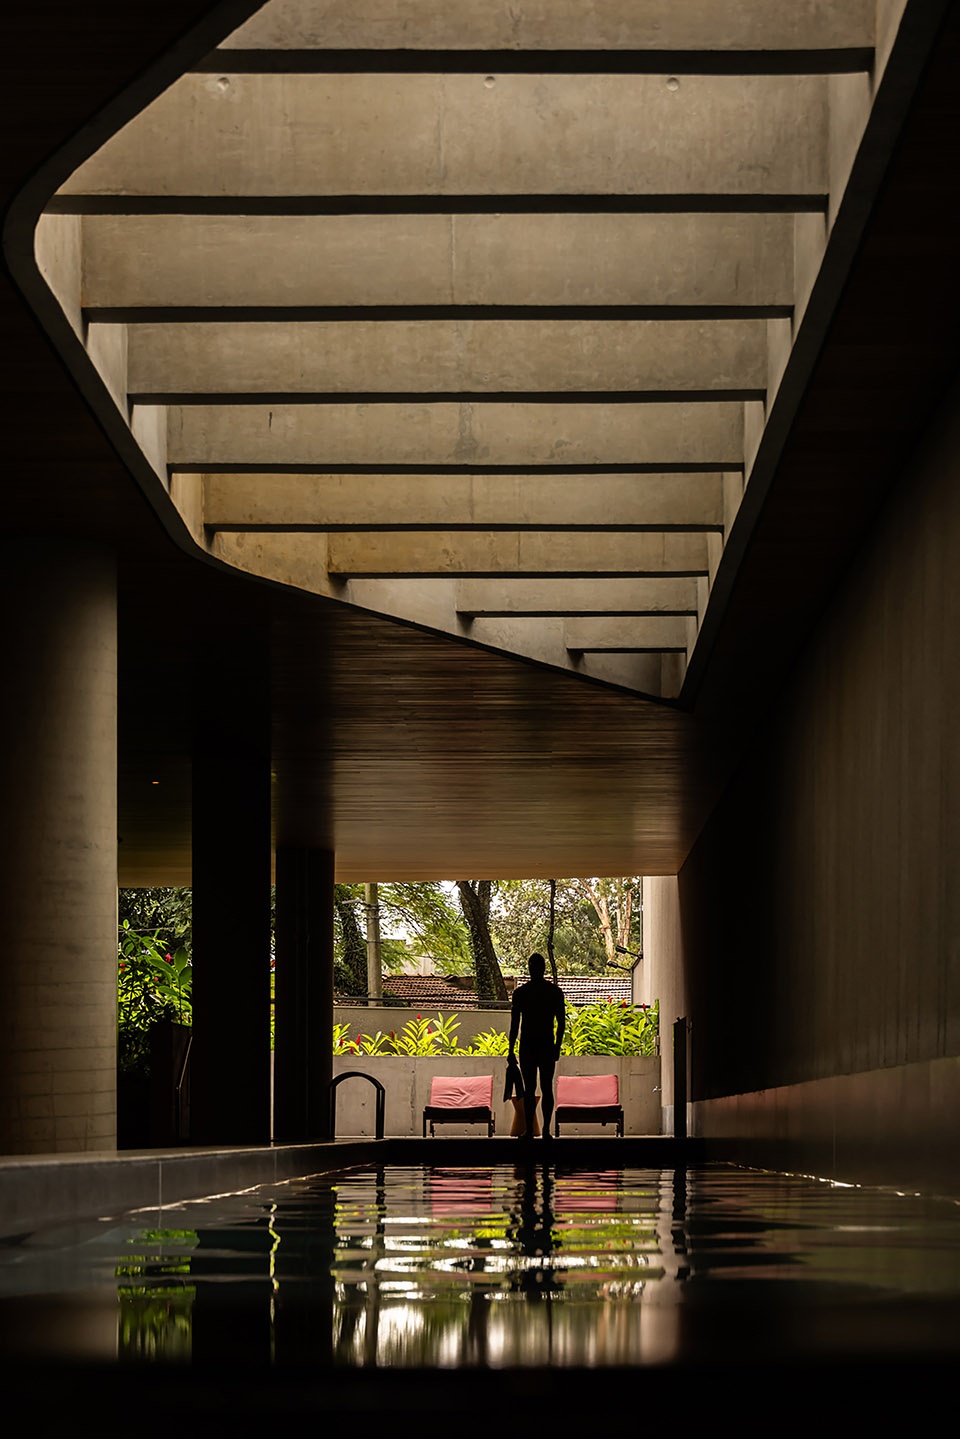
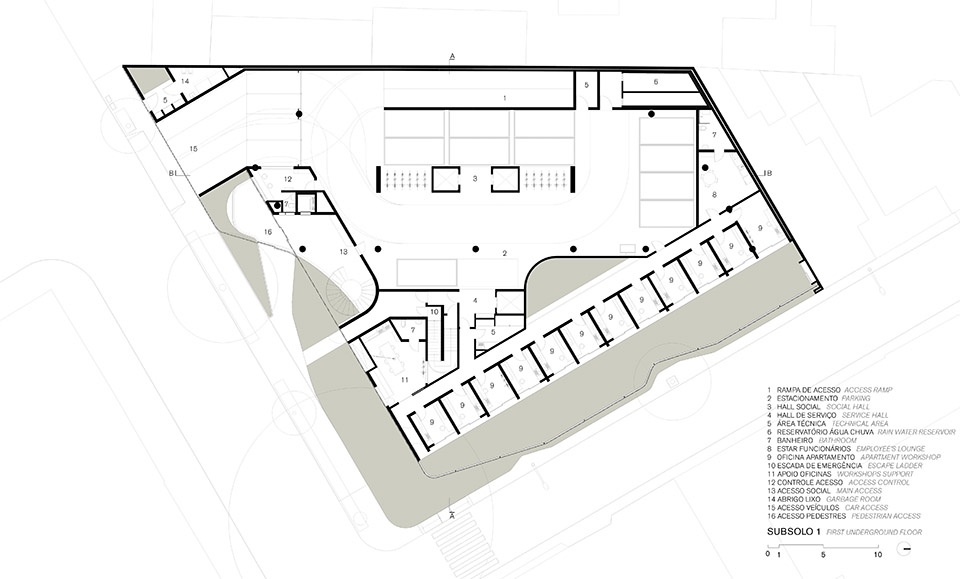
地下共设三层车库,其中首层设有与每户对应的12间独立工作室,并配备辅助空间、设备用房、楼梯与电梯系统。为提升私密性并更好利用景观资源,休闲设施被抬升至地面层,包括健身房、桑拿、SPA以及一条带有天窗顶光的25米泳道。三个封闭体量采用半透明聚碳酸酯板与库马鲁木格栅进行围合。景观设计以流动的曲线对比建筑的几何线条,一层的花园露台种植丰富植物,进一步拓展绿化与休闲空间。
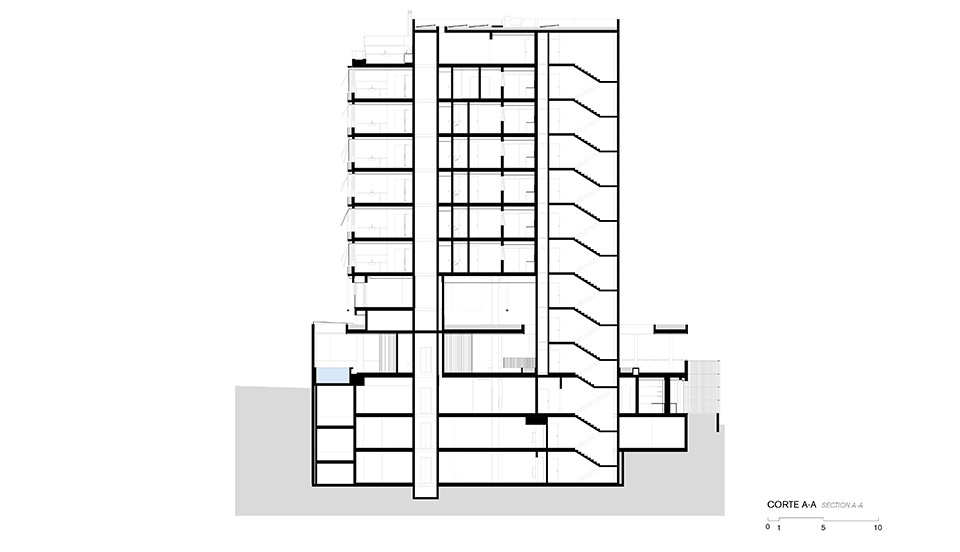
▼剖面图,section © Bernardes Arquitetura
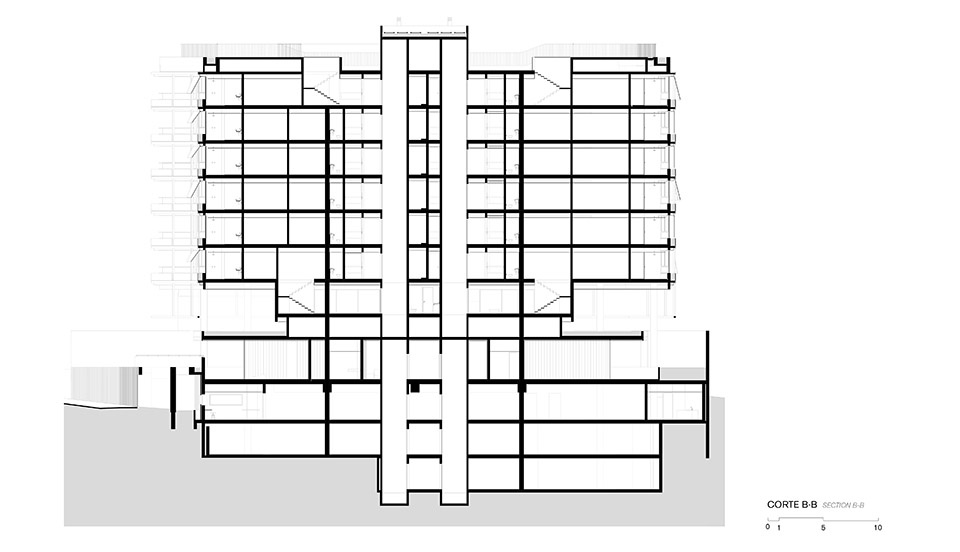
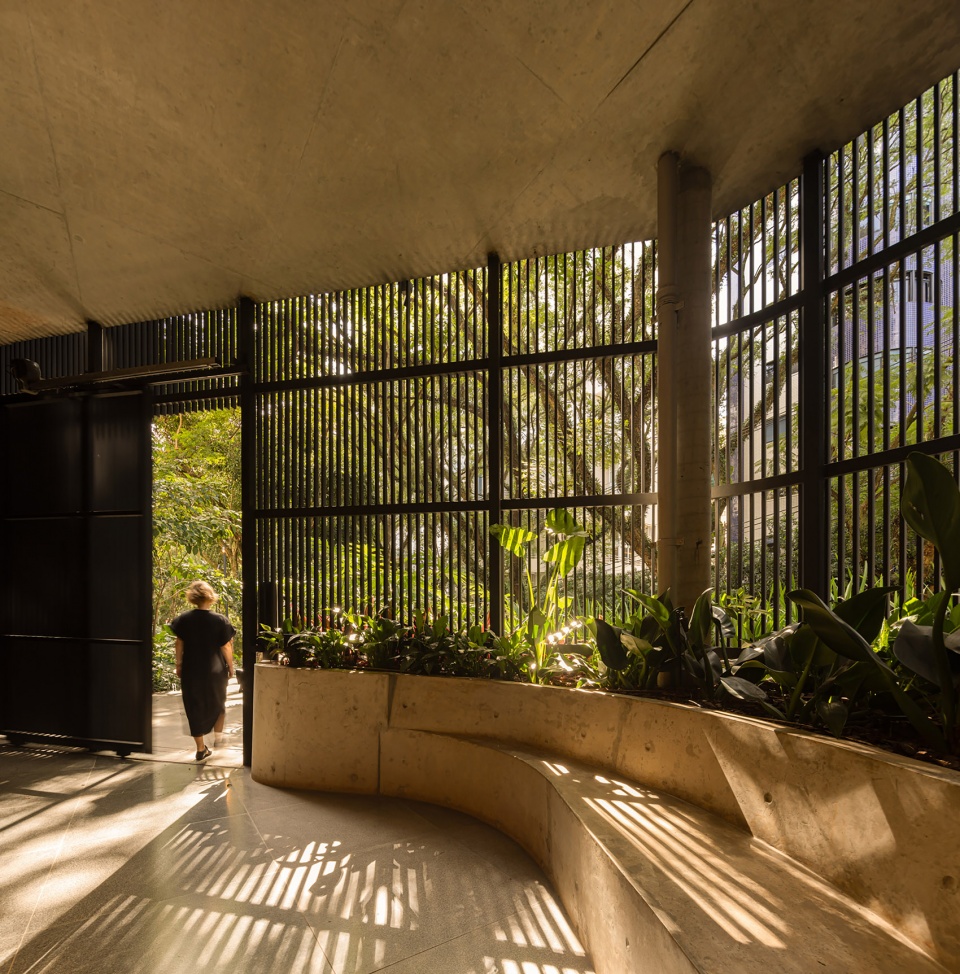
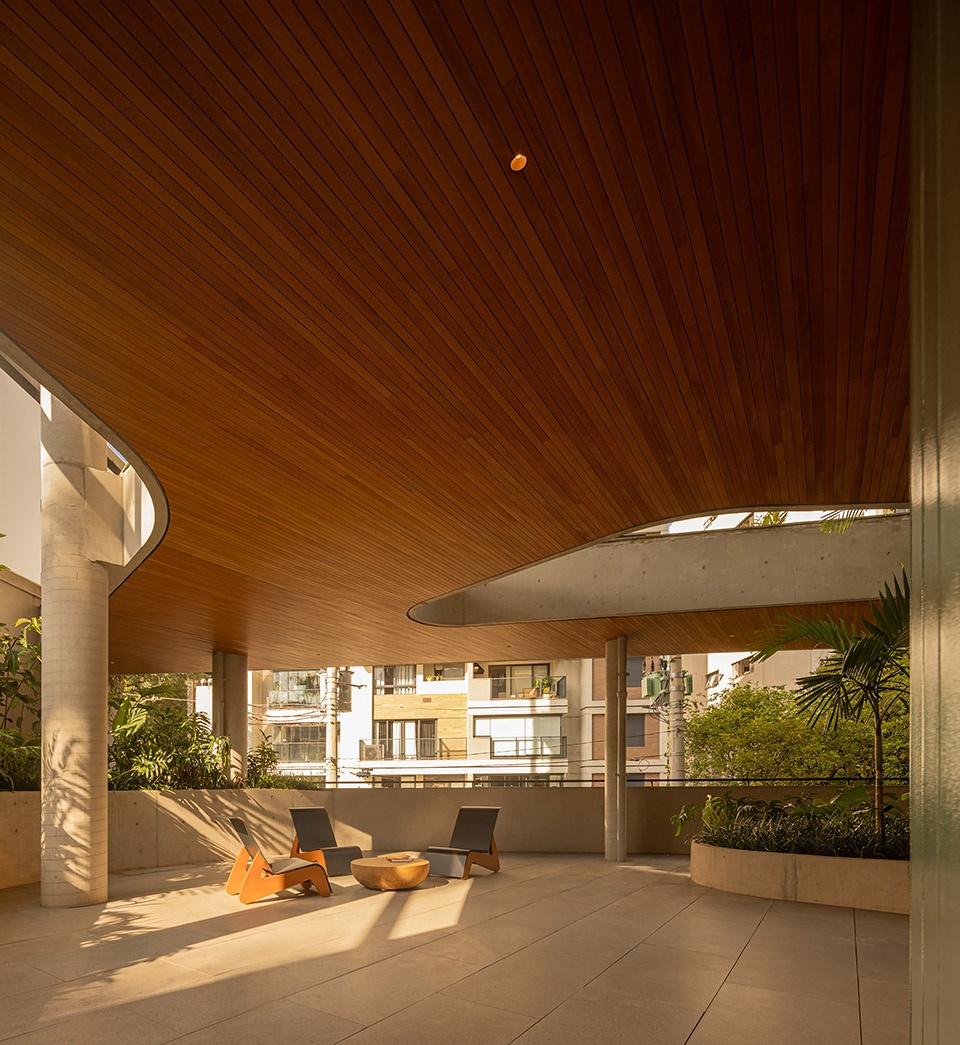
In the first of the three garage basements, there are twelve individual workshops for each one of the apartments, in addition to a support area, technical areas and stairwells and elevators. Raised for greater privacy and better use of the view, on the ground floor are the leisure areas: gym, sauna,spa and swimming pool with a 25-meter streak with skylight for zenith lighting. The three closed blocks receive translucent polycarbonate panels and coumaru wood slats.The volumes and flowerbeds of the landscaping follow fluid lines as opposed to the lines of architecture. A garden terrace with a wide variety of species on the first floor expands the amount of green and leisure areas of the development.
▼木格栅围合的公共休息区,the public resting area build by coumaru wood slats © Fernando Guerra
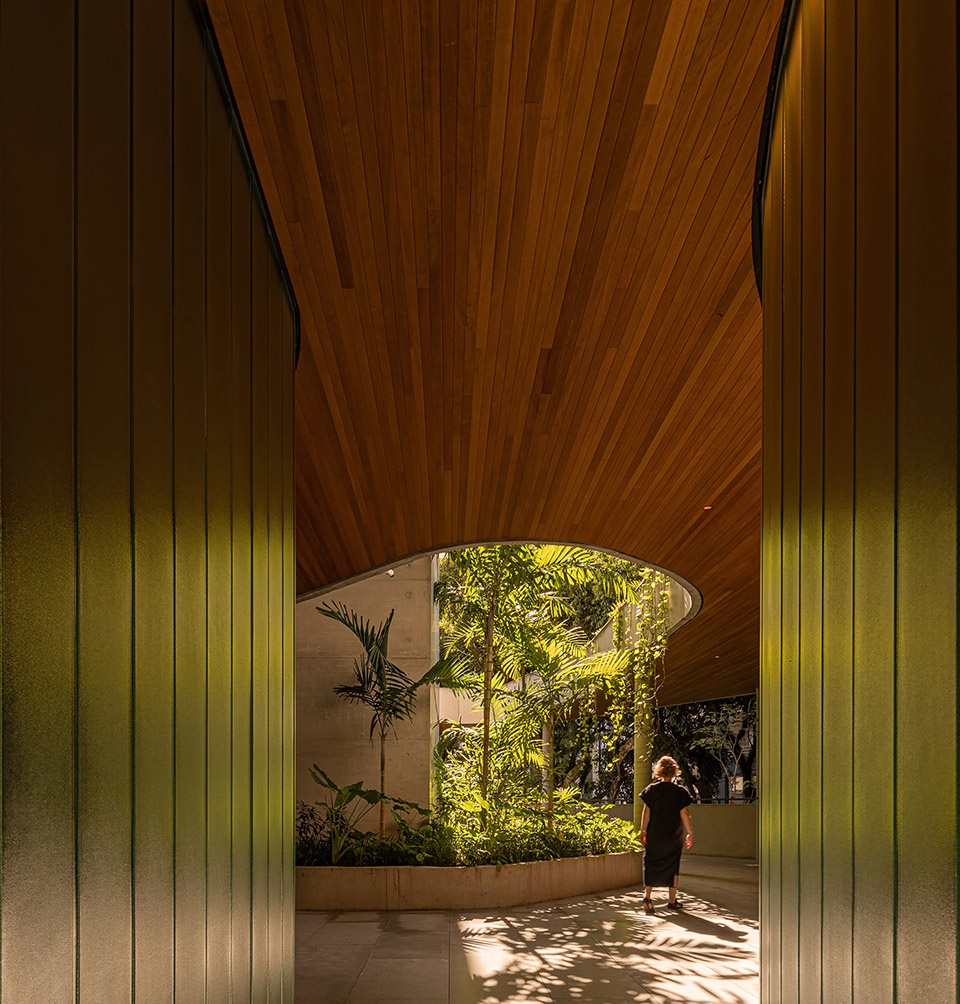
▼露台区域,terrace area © Fernando Guerra
二层设有两套复式住宅的首层空间,配以环绕单元的C形阳台,从街道视角上为立面带来轻盈的视觉效果。这些单元在南侧布置较小户型(两间套房),而对侧则为较大户型(三间套房);标准层则分别配置四至五间套房(其中一间为服务套房)。顶层复式延续下层户型数量,并根据通往露台的楼梯进行适度调整,露台配备烧烤区、美食空间及私家泳池。
On the second floor, there is the first floor of two of the duplexes, with an extensive C-balcony that surrounds the units, which in turn is responsible for generating a certain aesthetic lightness for the facade when viewed from the street. These units have the smallest apartment on the south side, with two suites, so the largest is on the opposite wing, with three. On the type floors, four and five suites respectively, one of which is for service. The penthouse duplex apartments follow the same number of rooms as the lower duplexes, with slight variations in the plan, in favor of the access stair to the terrace equipped with barbecue grill, gourmet area and private pool.
▼链接住户的公共露台,terrace area connects the residence © Fernando Guerra
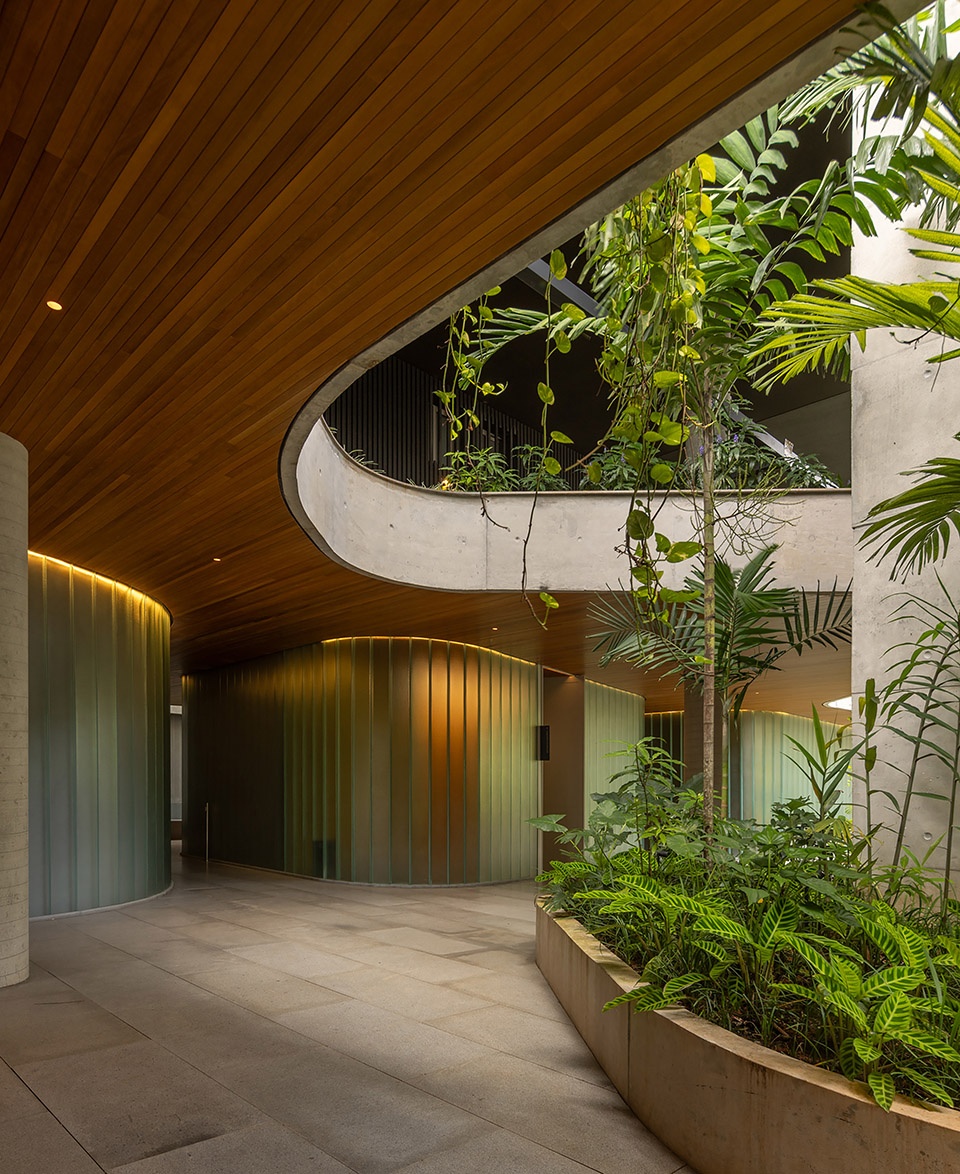
▼公共泳池,public pool © Fernando Guerra
所有住宅均朝西布置,使每一户都能最大化利用城市天际线景观。公共空间——包括露台、起居室、餐厅与厨房——以线性方式展开,并在各层中形成镜像布局,三面开敞,连接前后两个梯形边界:前立面为锐角三角形阳台,后立面为钝角三角形露台。
With all the apartments facing the west, this condition allowed a maximum use of the skyline perspective to each of the units, since the social areas, comprising a terrace, living, dining room and kitchen, arranged linearly and in a straightforward manner, mirrored in relation to each floor, they look precisely over the three facades, having as extremes the trapezoidal perimeter terraces, defined on the front facade by acute triangles and on the posterior facade by obtuse triangles.
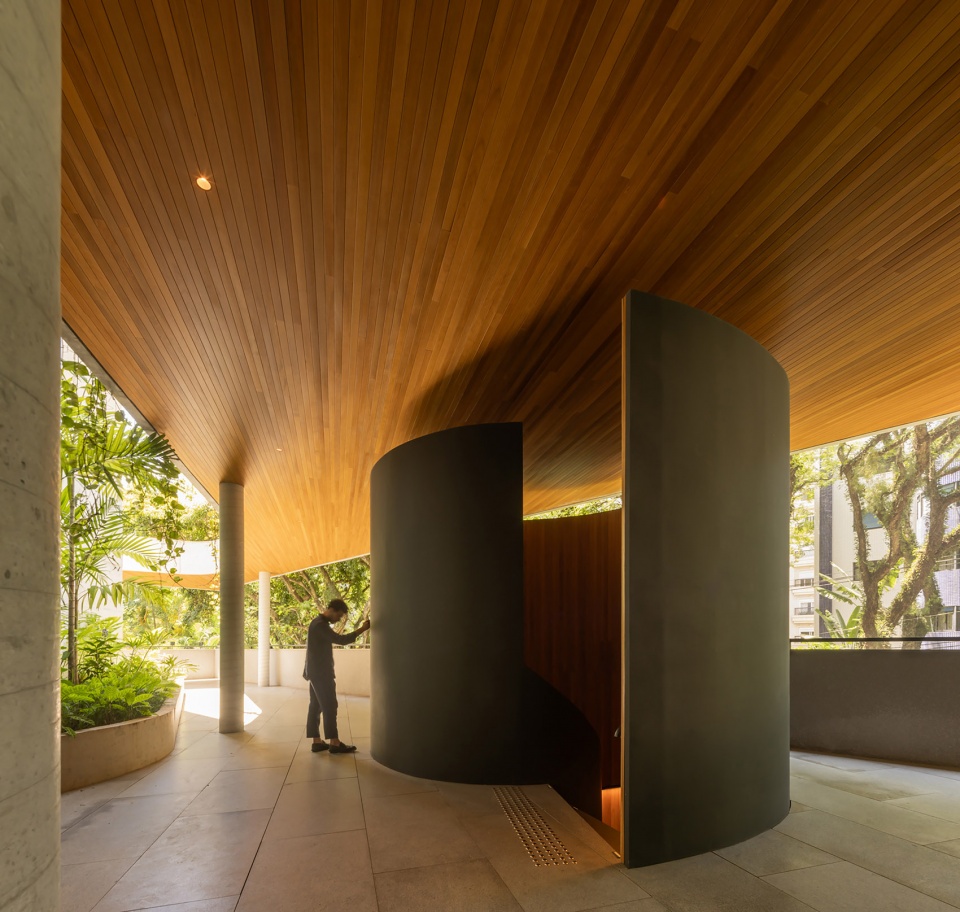
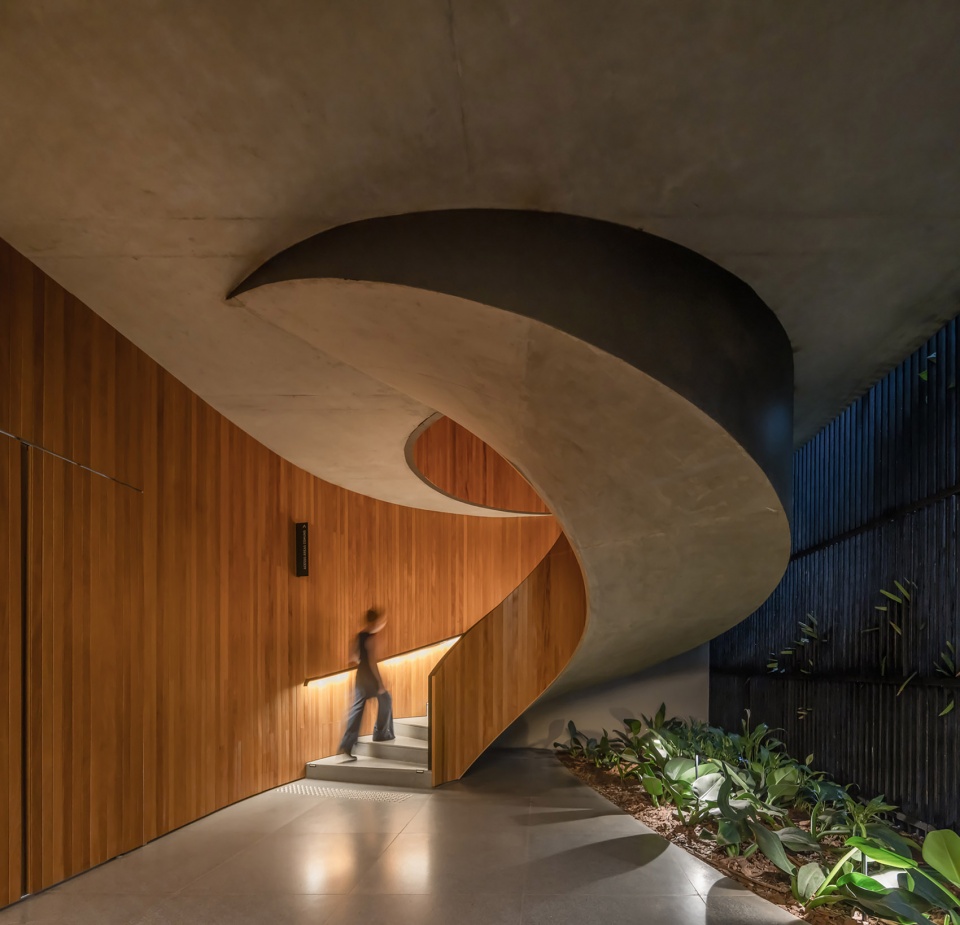
▼旋转楼梯,spiral staircase © Fernando Guerra
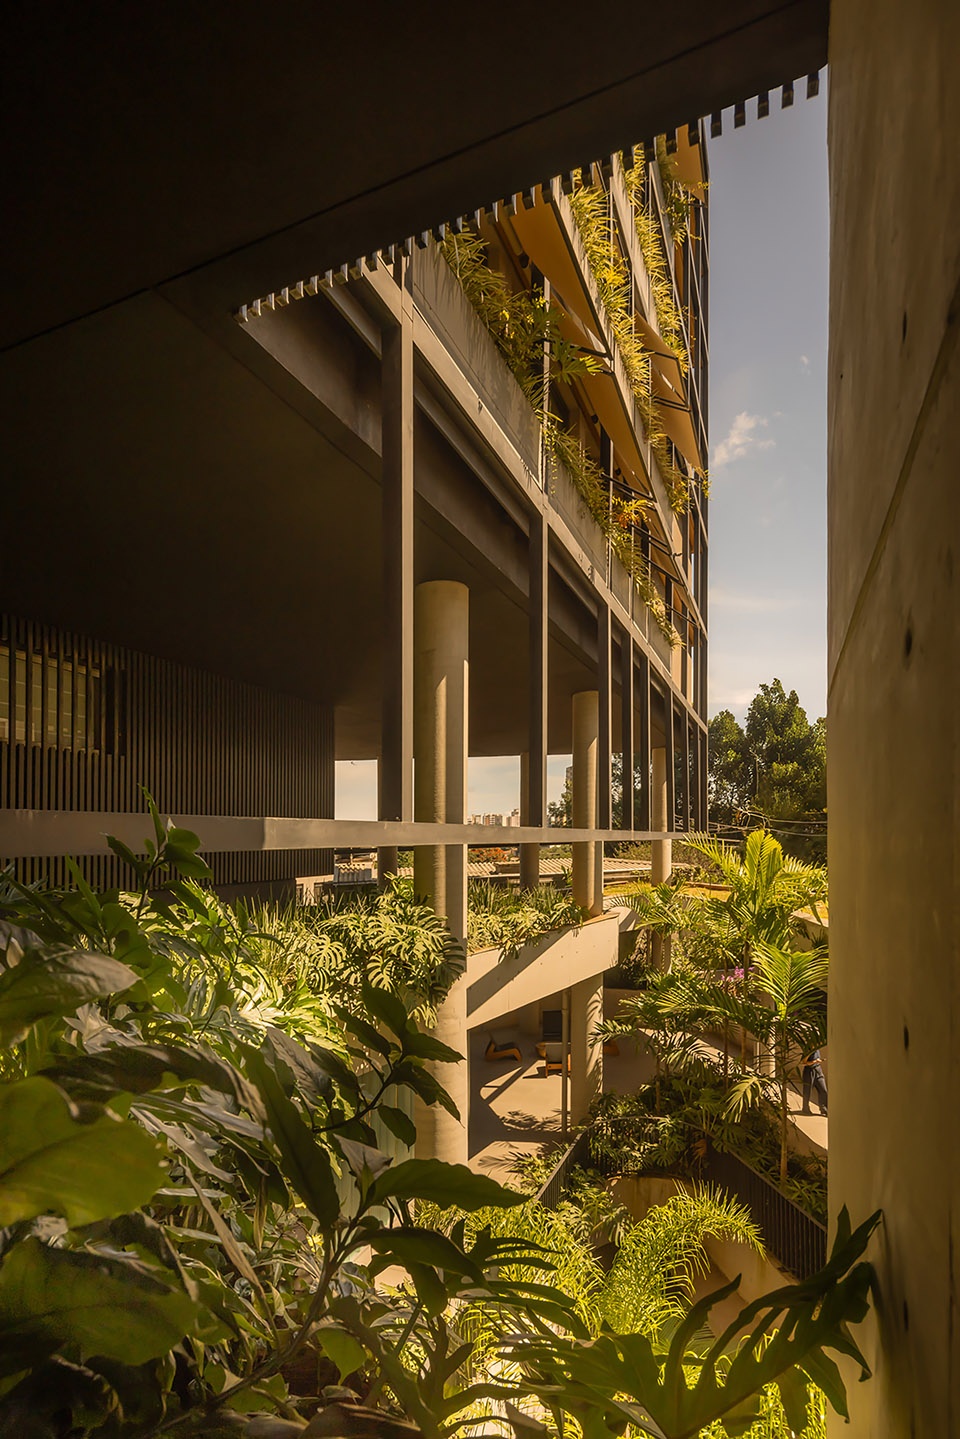
立面设计中,滑动玻璃面板结合底部固定小窗与约53厘米高的砌体矮墙,形成用于安装浅灰色金属花槽的界面,这些花槽配备自动灌溉与排水系统,并嵌入窗框模数之中,营造出与街区环境亲切互动的界面关系。同时,深灰色外骨骼结构则赋予建筑鲜明而有力的视觉语言。
On the facade, sliding glass sheets, together with small frames fixed at the bottom and low walls of 53cm high masonry, create bulkheads for the installation of metal planters with a light gray finish, which come from automatic irrigation and drainage. These are embedded in the modulation of the window frames, which in turn provide a welcoming relationship with the surroundings of the neighborhood. On the other hand, the exoskeleton in dark gray tone, gives striking features to the visual language of the enterprise.
▼立面设计,facade design © Fernando Guerra
▼地下一层平面图,basement 1 floor plan © Bernardes Arquitetura
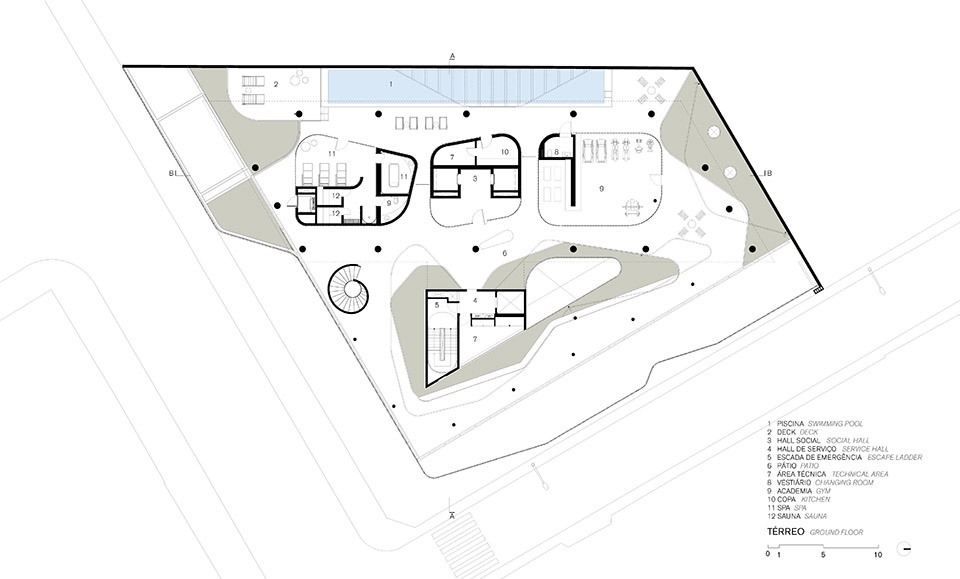
▼一层平面图,ground floor plan © Bernardes Arquitetura
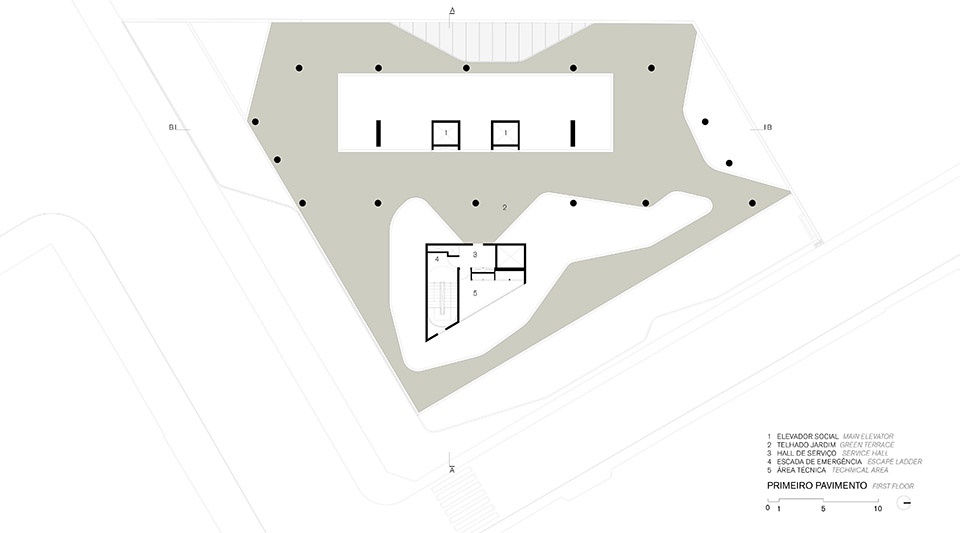
▼二层平面图,first floor plan © Bernardes Arquitetura
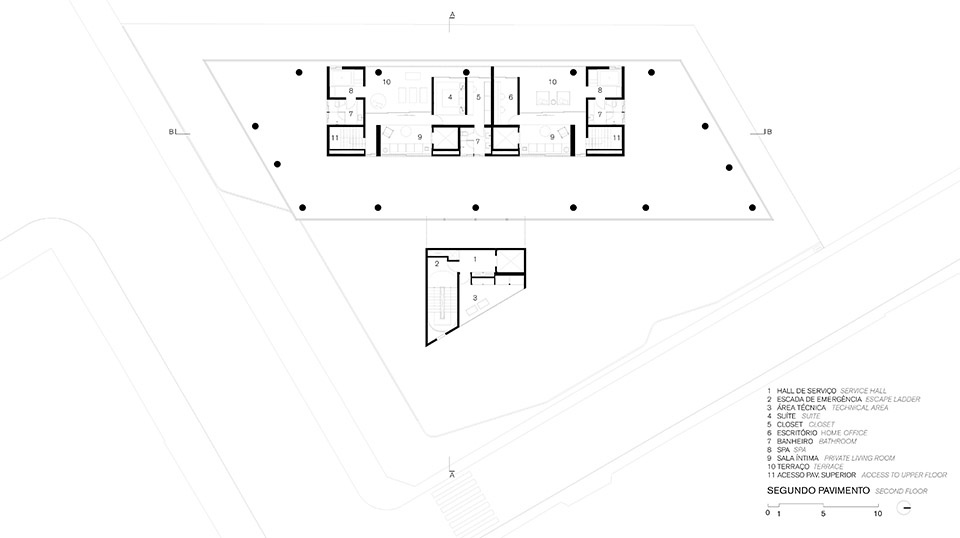
▼三层平面图,third floor plan © Bernardes Arquitetura
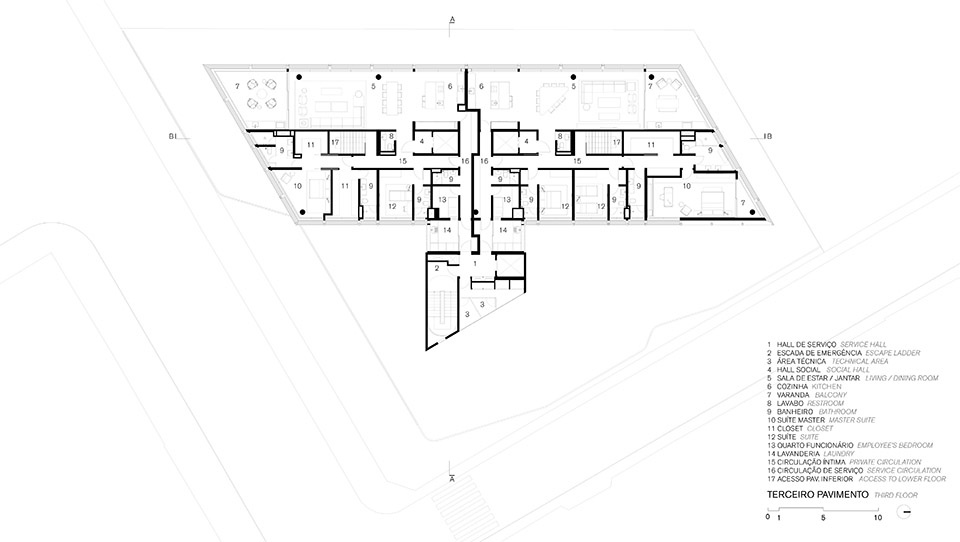
▼标准层平面图,typical floor plan © Bernardes Arquitetura
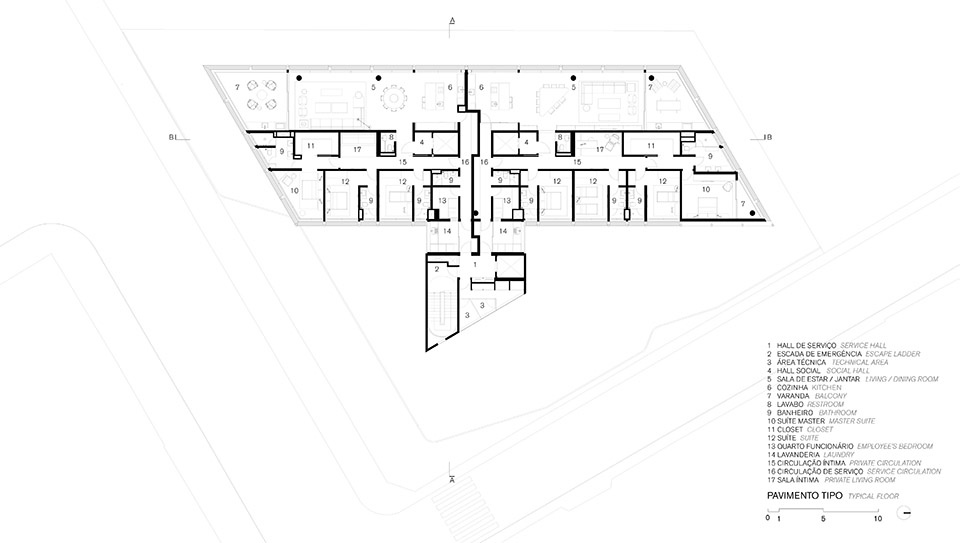
▼八层平面图,eighth floor plan © Bernardes Arquitetura
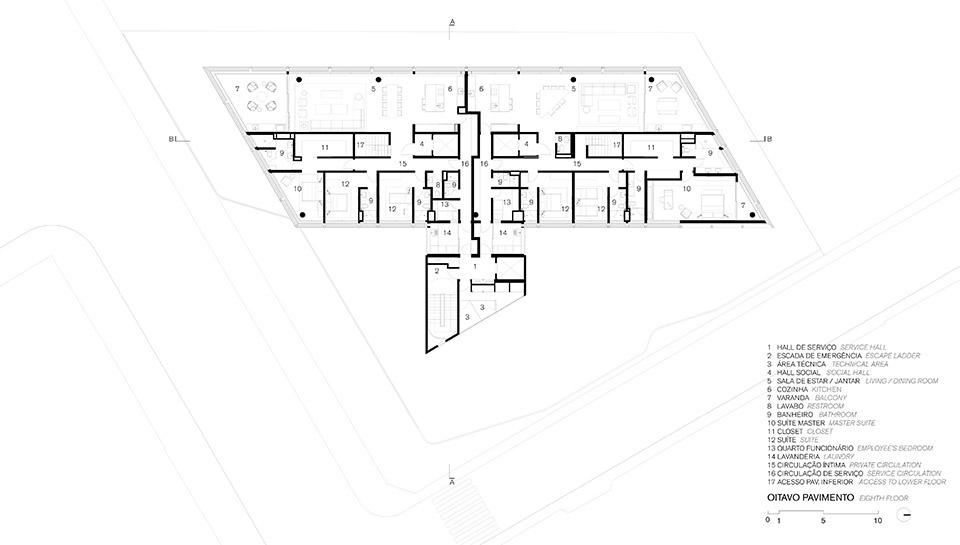
▼九层平面图,ninth floor plan © Bernardes Arquitetura
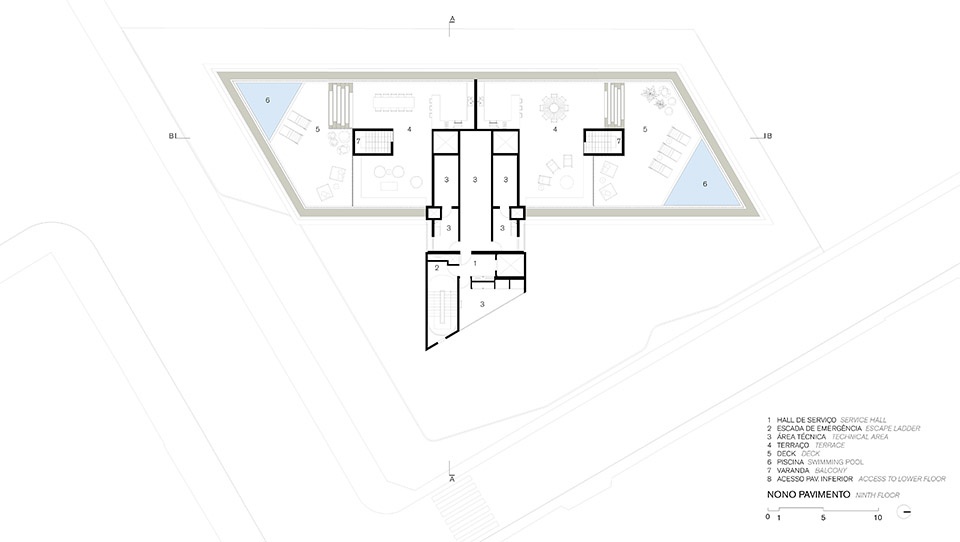
▼露台层平面图,terrace floor plan © Bernardes Arquitetura
▼剖面图,section © Bernardes Arquitetura
Project: Pascoal Vita Building
Location: São Paulo, SP
Site Area: 1.630 sqm
Built Area: 7.930 sqm
Beginning of the Project: 2018
Conclusion of the Construction: 2023
Architecture: Bernardes Arquitetura
Interior Design: Bernardes Arquitetura
Team:Thiago Bernardes, Dante Furlan, Fausto Sombra, Fernanda Luqueze,Gabriel Forti, Marina Salles, Ana Carolina Zuin, Renata Leite, Juliana Fonseca, Carolina Matsumoto,Ana Paula Oliveira, Gleice Sangregorio,
Luiza Abitante, Marcelo Dondo, Marina Salles, Patrícia Gonçalves,Paula Brizola, Pauline Reschke, Pedro Soares e Renata Leite
Landscape Architecture: Oficina 2 Mais
Lighting Design:Lightsource
Photos: Fernando Guerra
More:Bernardes Arquitetura。更多关于他们:Bernardes Arquitetura on gooood








绿茵增色不少
DK
植被长得不错