感谢 圆桌工作室 予gooood分享以下内容。更多关于他们,请至:Office for Roundtable on gooood
Appreciation towards Office for Roundtable for providing the following description:
过去十年间,由社区主导的建筑节逐渐发展成为重要的公共参与平台,汇聚建筑师、设计师、社区团体与公众,共同探索建筑在日常生活中所能发挥的多元作用。印第安纳州哥伦布市的Exhibit Columbus和芝加哥的Sukkah Design Festival等活动,展示了临时性、以社区为导向的装置如何回应不断变化的生态、文化与社会挑战,激发持续的公共对话,并产生更广泛的城市影响。这些活动为丹佛提供了富有启发性的先例。作为一座快速发展的城市,丹佛正面临日益加剧的文化空间流失与公共空间使用权等问题。随着城市开发不断重塑社区,一座由社区主导、能够运用建筑设计的力量促进公共交流与集体关怀的平台,显得尤为迫切。
Over the past decade, community-led building festivals have emerged as powerful civic platforms that convene architects, designers, community groups, and the public to reconsider alternative roles of architecture in everyday life. Events such as the Exhibit Columbus in Columbus, Indiana, and the Sukkah Design Festival in Chicago demonstrate how ephemeral, community-oriented installations can catalyze sustained dialogue and generate broader urban impact in response to evolving ecological, cultural, and social challenges. These events offer a compelling precedent for Denver, a rapidly growing city confronting intensifying issues of cultural displacement and public access. As urban development continues to reshape neighborhoods, there is an urgent need for a community-led platform that leverages the tools of architecture to foster civic exchange and collective care.
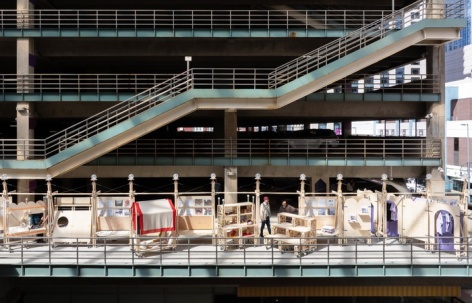
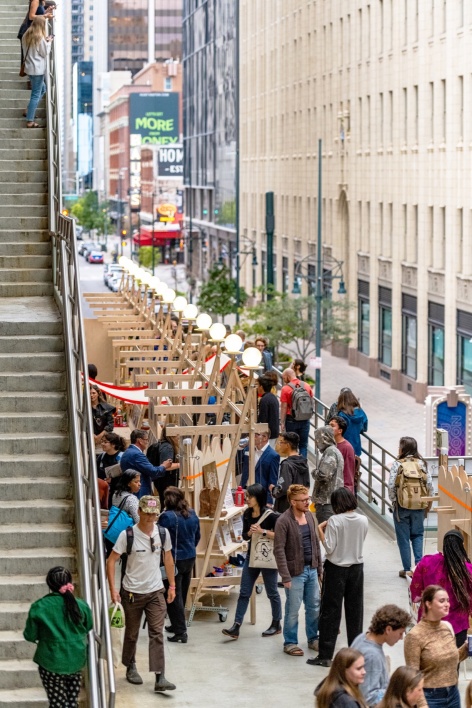
▼装置全景,Overall view of the installations © Mickkail Cain
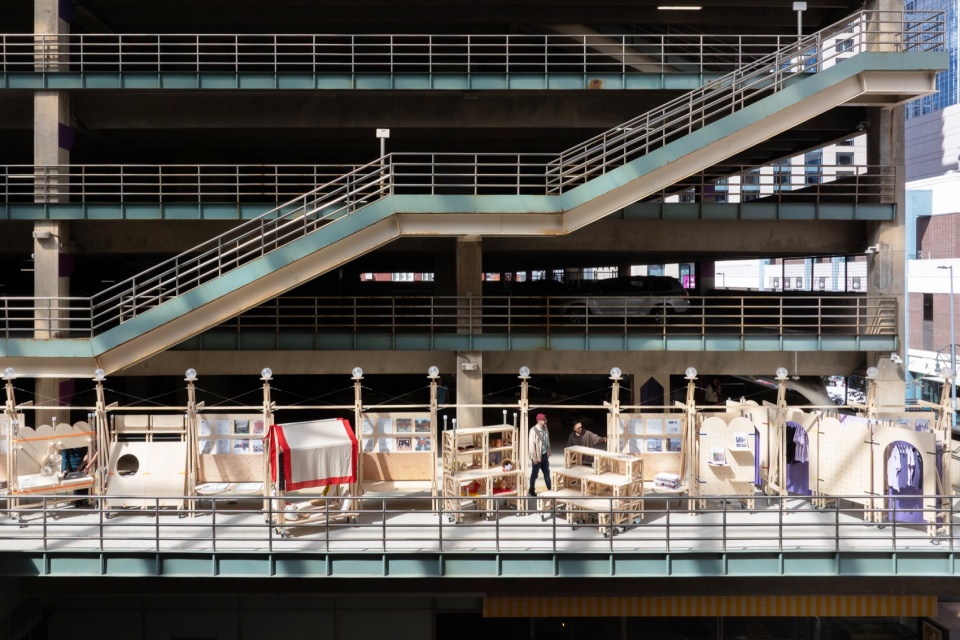
▼装置与城市街道的关系,
Relationship between installations and the city street © Mickkail Cain
首届丹佛社区设计节于2026年9月至10月在丹佛表演艺术中心举行,以“共生之地”为主题,旨在建立一个公共平台,让来自社区的多元视角成为塑造丹佛城市环境的重要力量。设计节以小尺度的设计建造装置为关怀实践的载体,通过营造包容性的对话空间,呈现长期以来未被充分代表的群体及其叙事。该项目由圆桌工作室创始人黎乐源与丹佛市长办公室发起,呈现五组临时性装置。这些装置,命名为“共生之部”,历经一年的工作坊与协作过程,由学生、设计师和社区组织共同参与设计与建造。
▼整体轴测图,Overall isometric drawing © 圆桌工作室
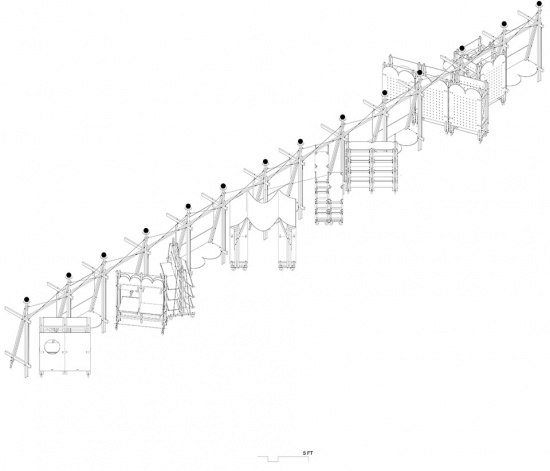
Taking place at the Denver Center for the Performing Arts, the inaugural Denver Community Design Festival, themed “Common Ground,” aims to launch an annual public forum that foregrounds community-authored perspectives in Denver’s built environment. It leverages the power of small-scale, design-build installations as instruments of care to foster inclusive dialogue that celebrates underrepresented narratives and constituents. Initiated by Leyuan Li of Office for Roundtable and CU Denver, in collaboration with the Denver Mayor’s Office, the festival features five temporary installations, titled “Parts of Common,” developed through a year-long process of workshops and reviews involving close collaboration among students, designers, and community-based organizations.
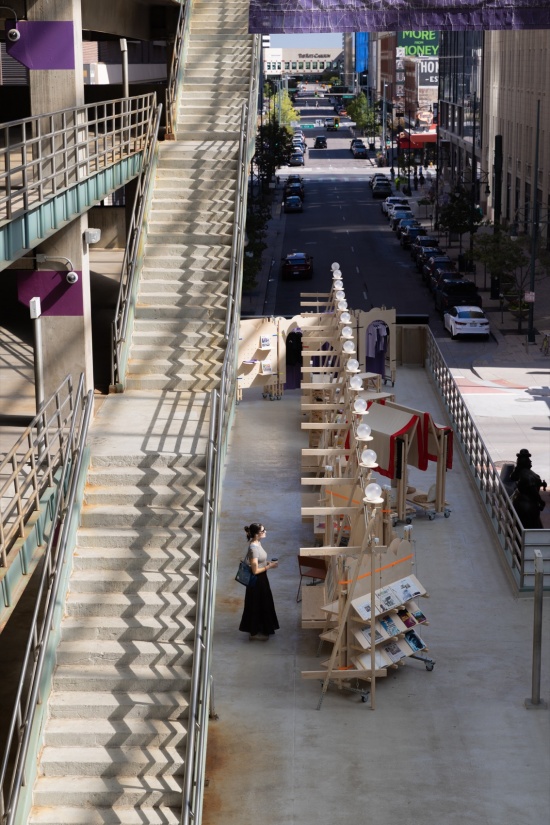
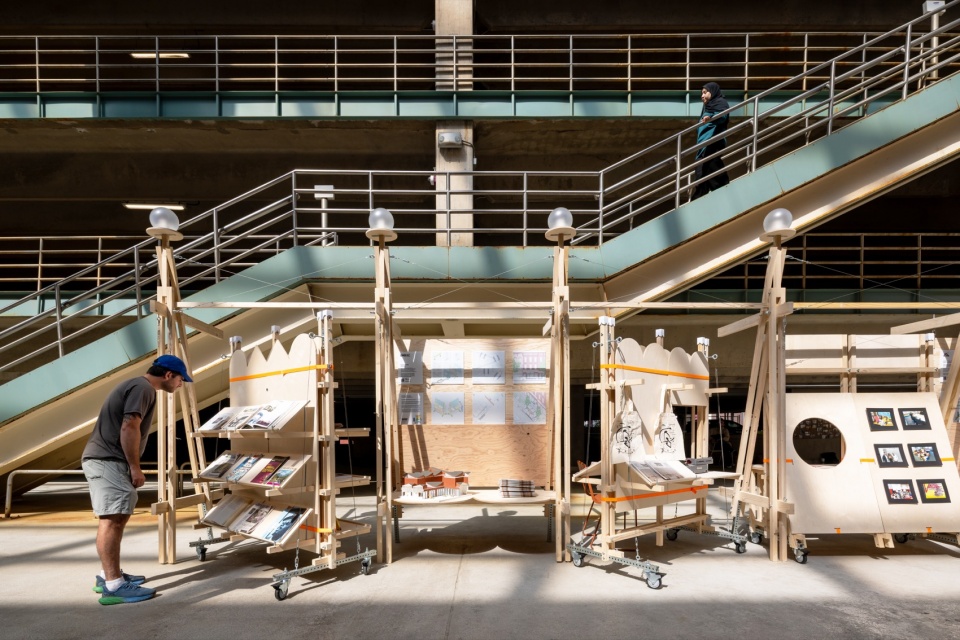
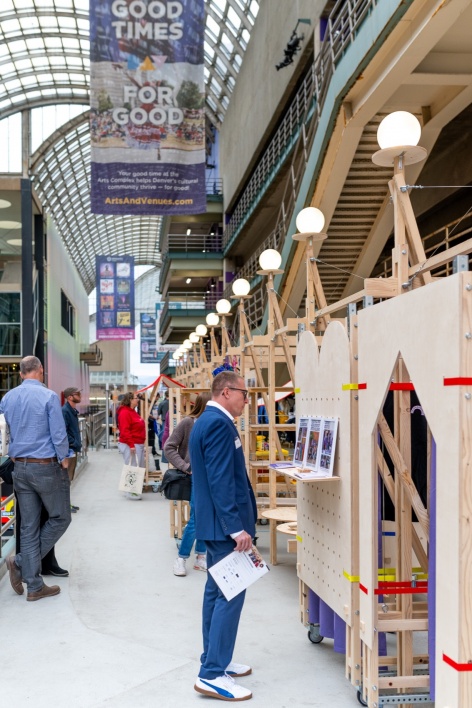
▼可移动的展示与交流空间,Movable spaces for display and exchange © Mickkail Cain
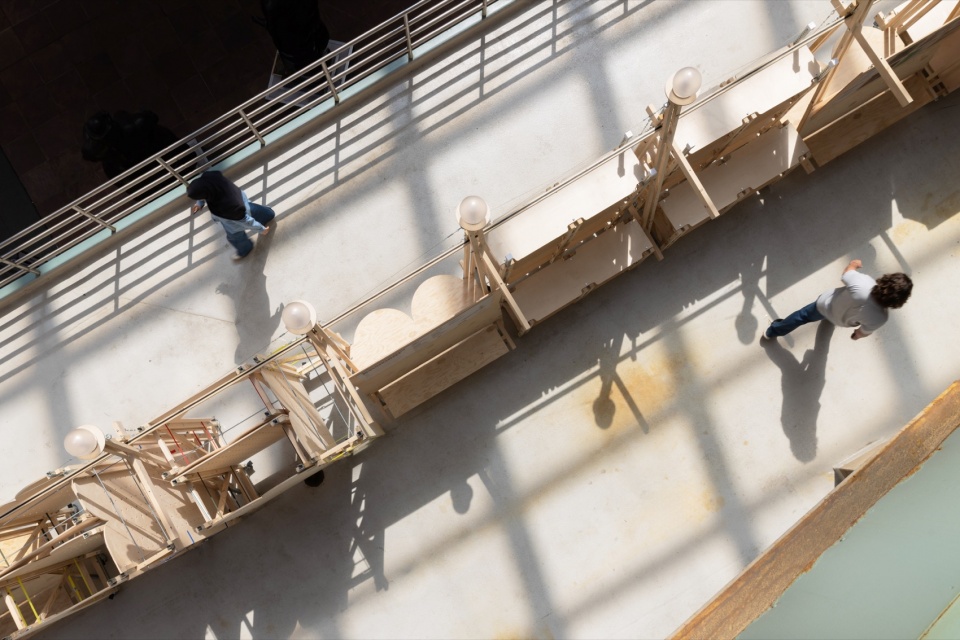
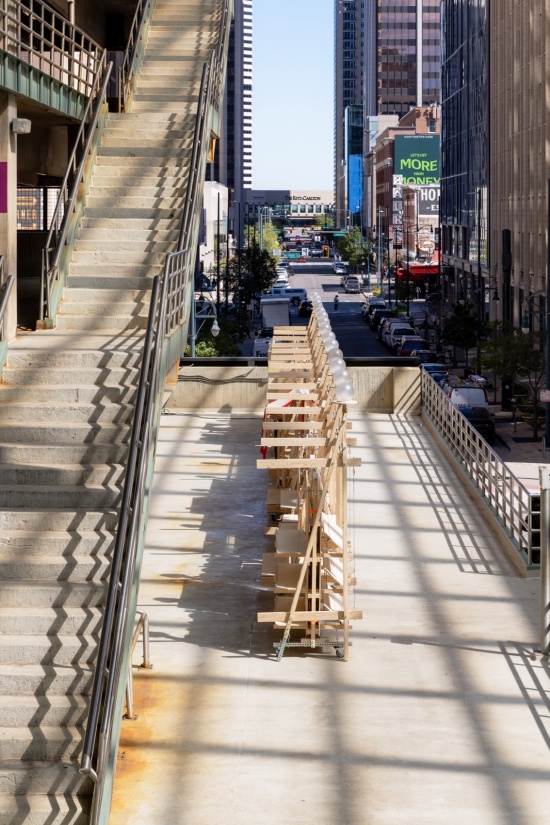
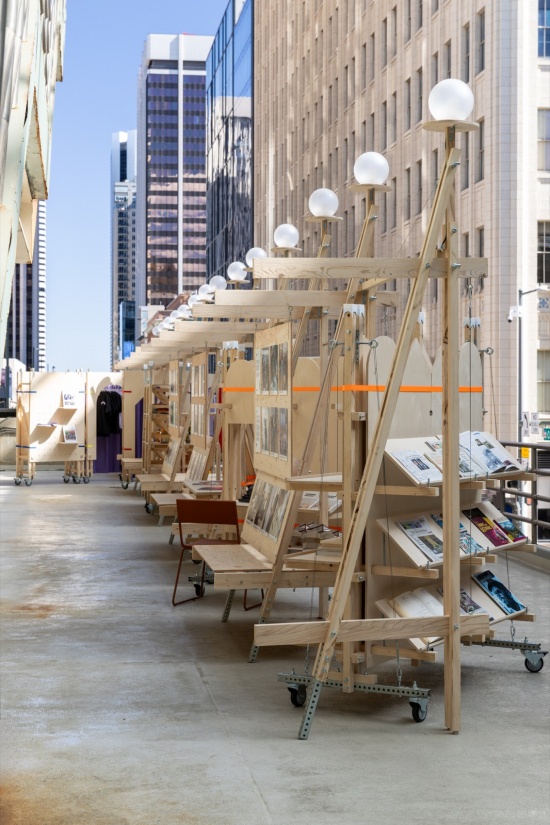
▼面向城市的线性框架,
Linear framework opening toward the city © Mickkail Cain
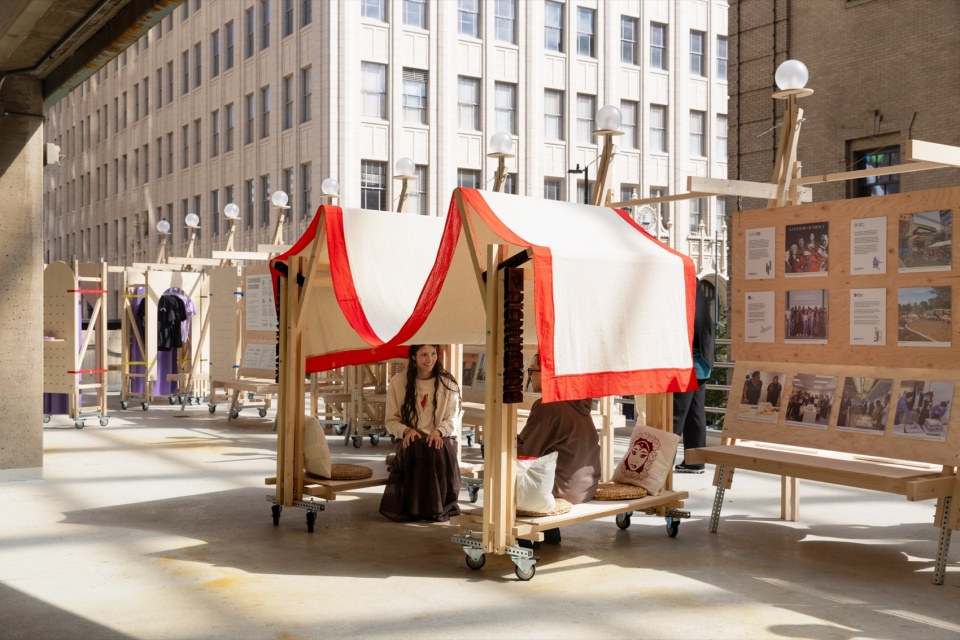
每组装置都将一个特定社区合作伙伴的价值观、历史与需求转化为空间表达:为科罗拉多尼泊尔社区设计的亭子重新诠释了传统的公共廊亭,将其转化为供人们聚集与交流的场所。
▼CNC亭子组装示意,CNC pavilion assembly diagram © 圆桌工作室
Each installation translates and spatializes the values, histories, and needs of a specific community partner: the pavilion for the Colorado Nepalese Community reinterprets the traditional falcha as a space for gathering and exchange.
▼供聚集与交流的亭子,Pavilion for gathering and exchange © Mickkail Cain
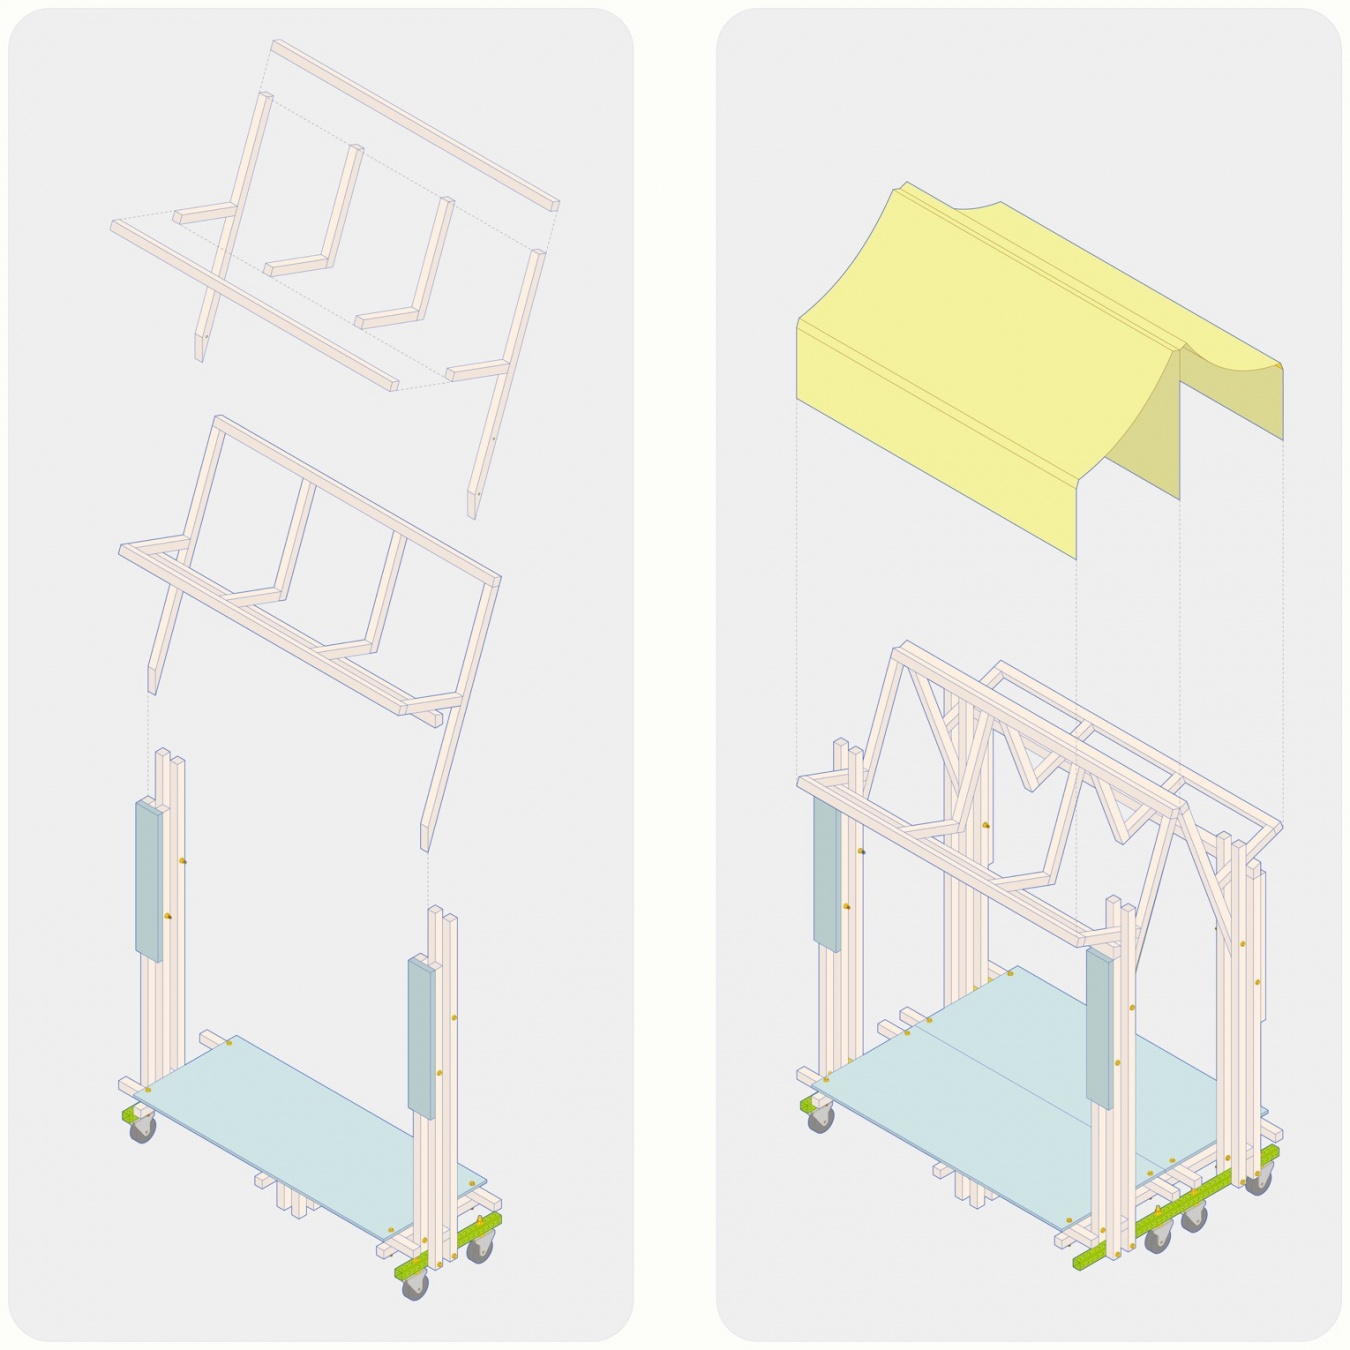
为丹佛香草山文化街区设计的装置,由一系列可移动的架子组成,并以帘幕装饰,可用于商品展示、文化活动及文化物件的陈列。
▼EMX装置组装示意,EMX installation assembly diagram © 圆桌工作室
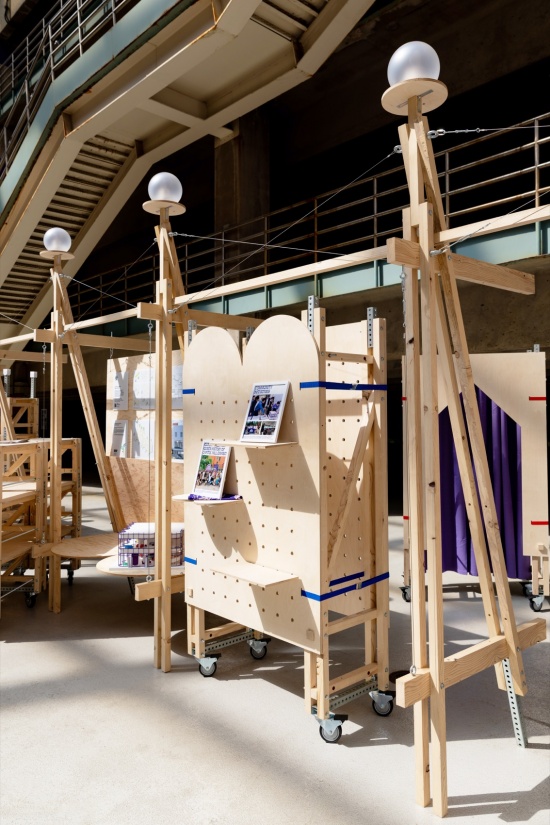
The installation for the Lavender Hill Cultural District consists of a series of movable shelves adorned with curtains that can be used to stage and display merchandise and cultural artifacts.
▼可移动展示架与紫色帘幕,
Movable display shelves and purple curtains © Mickkail Cain
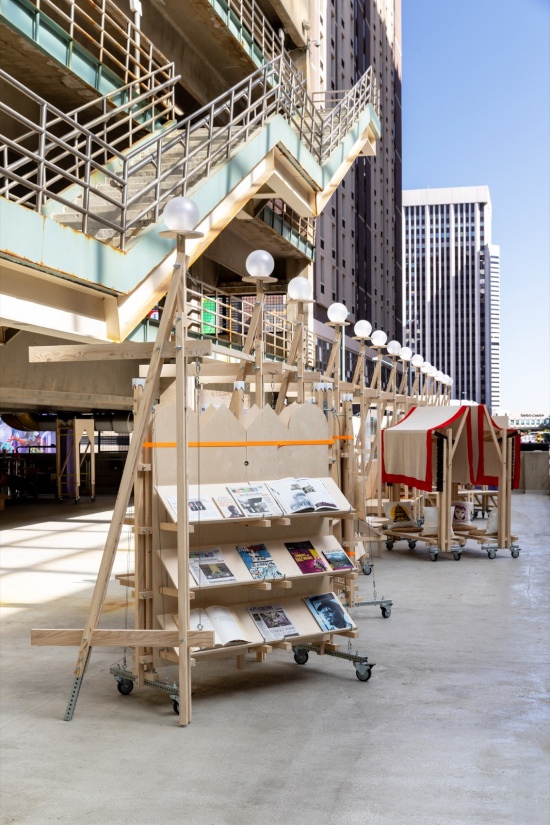
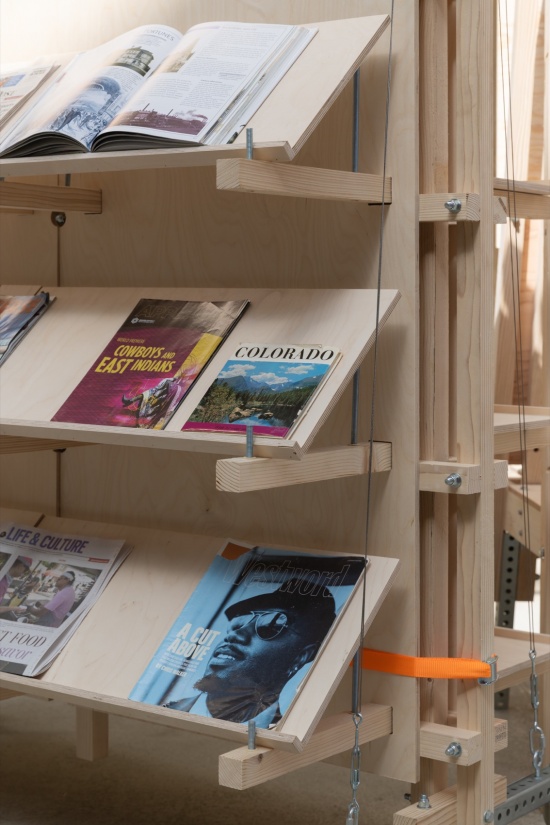
为丹佛媒体交流组织设计的装置则包含两个可移动的展示架,用于呈现来自科罗拉多州各地的媒体资料与报纸。
Designed for Empower Media Exchange, two movable display stands showcase media assets and newspapers from across Colorado.
▼媒体资料与报纸展示架,
Display stand for media assets and newspapers © Mickkail Cain
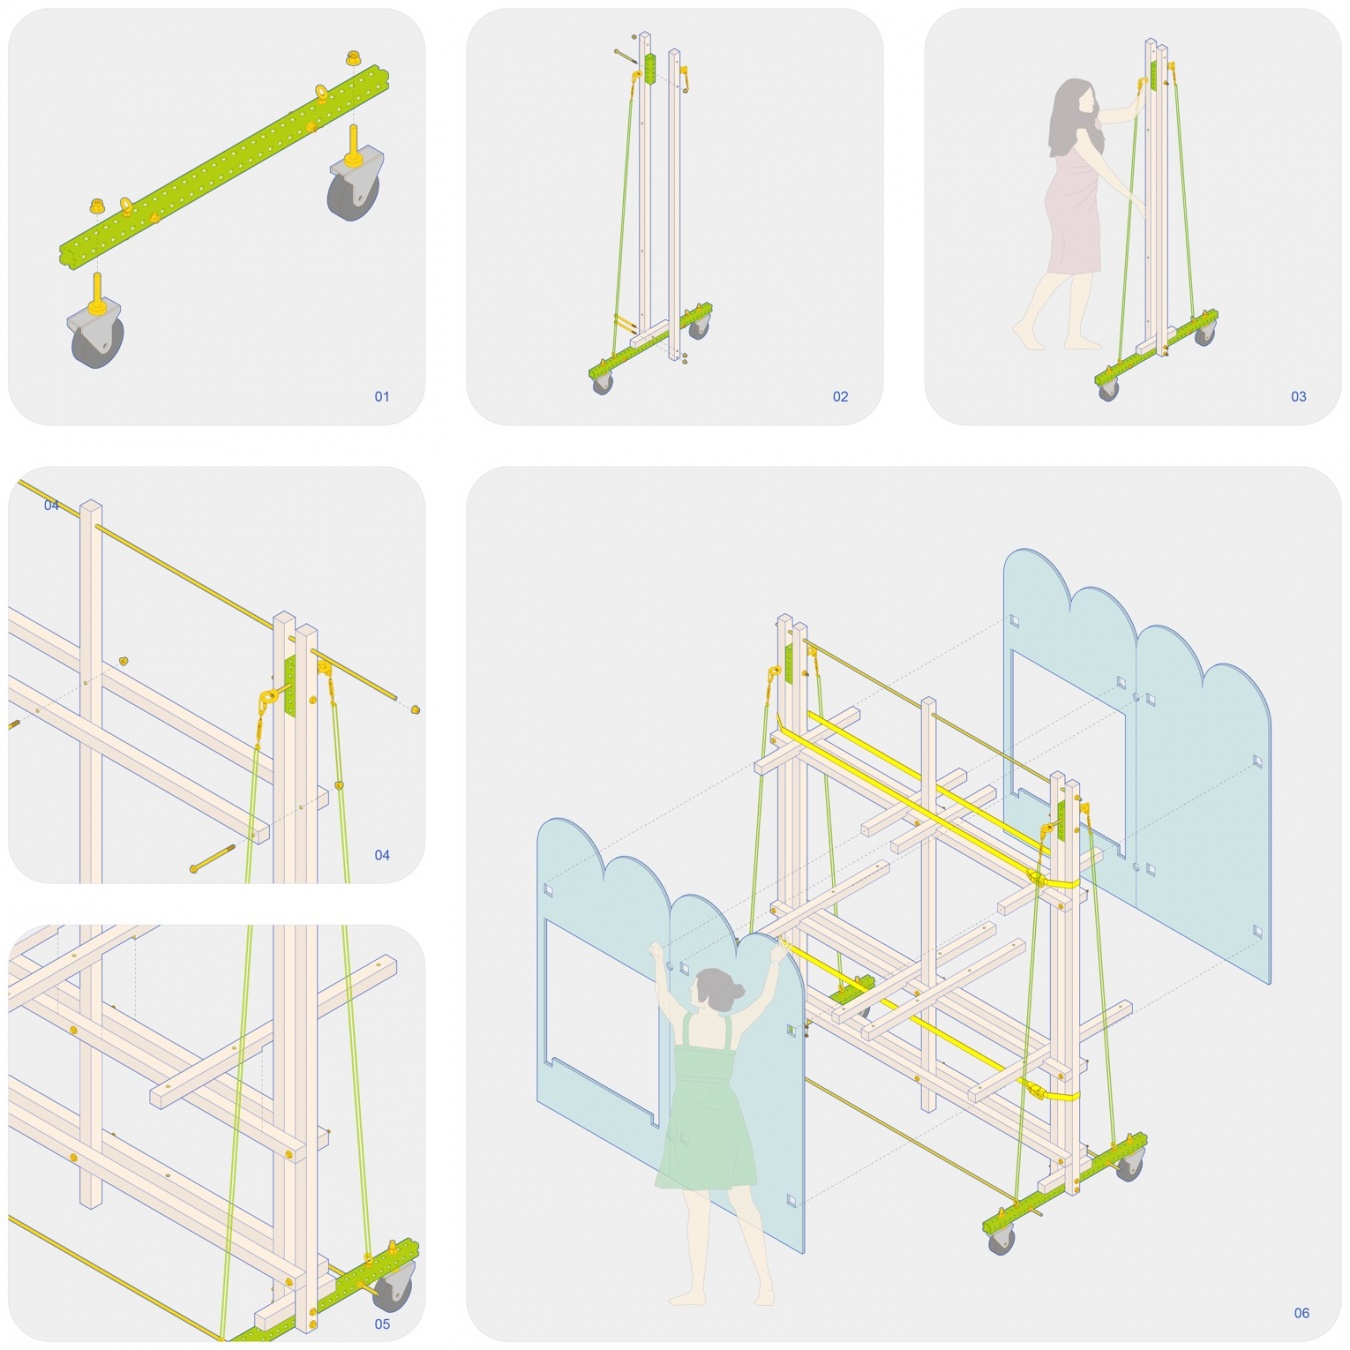
为致力于提升弱势青少年群体读写能力的组织设计的装置,将书写桌与展示墙结合起来,分别设置于装置的两侧,为学习与故事讲述创造共享空间。
▼CARES装置组装示意一,CARES installation assembly diagram 1 © 圆桌工作室
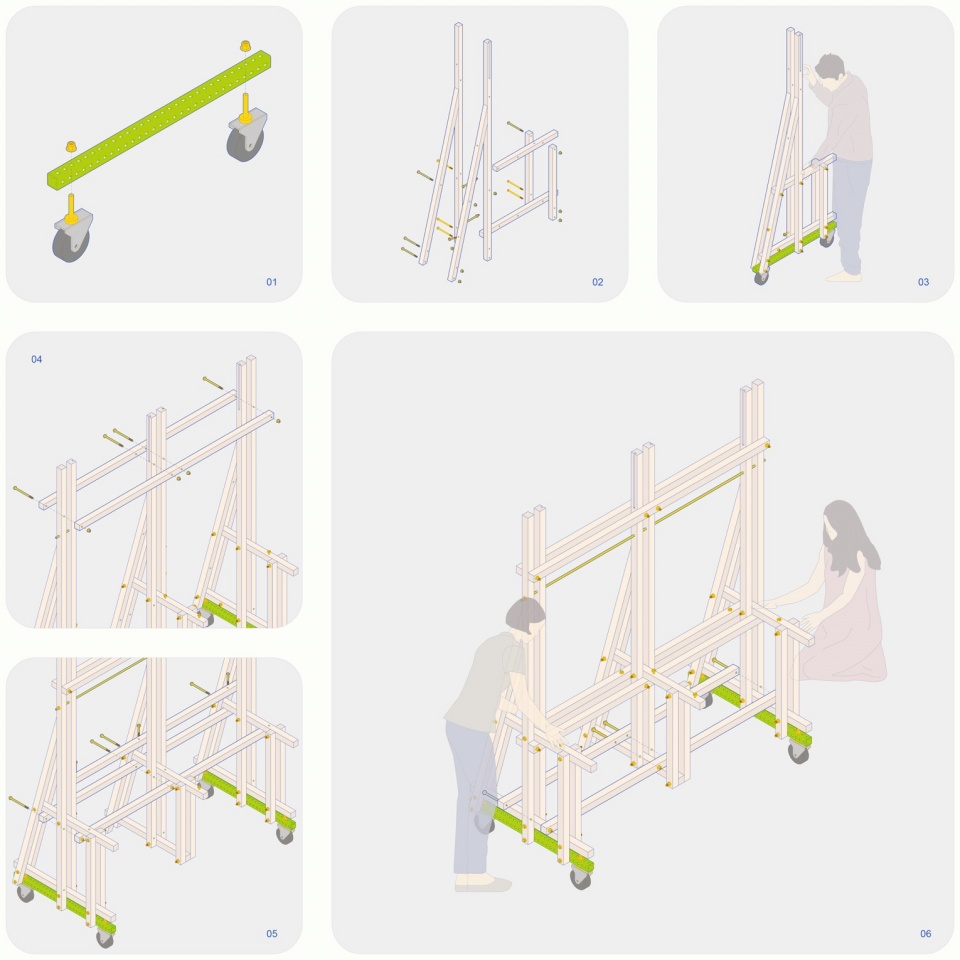
The installation for Greater Denver CARES, an organization dedicated to improving literacy for historically resilient youth, combines a writing table on one side with a display wall on the other, creating a space for both learning and storytelling.
▼书写与故事讲述的共享空间,
Shared space for writing and storytelling © Mickkail Cain
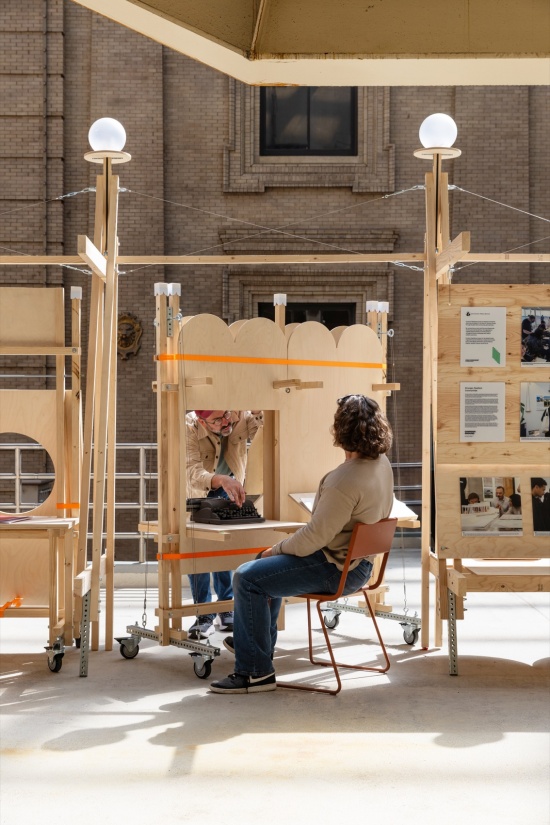
▼提升弱势青少年群体读写能力的装置,
dedicated to improving literacy for historically resilient youth © Mickkail Cain
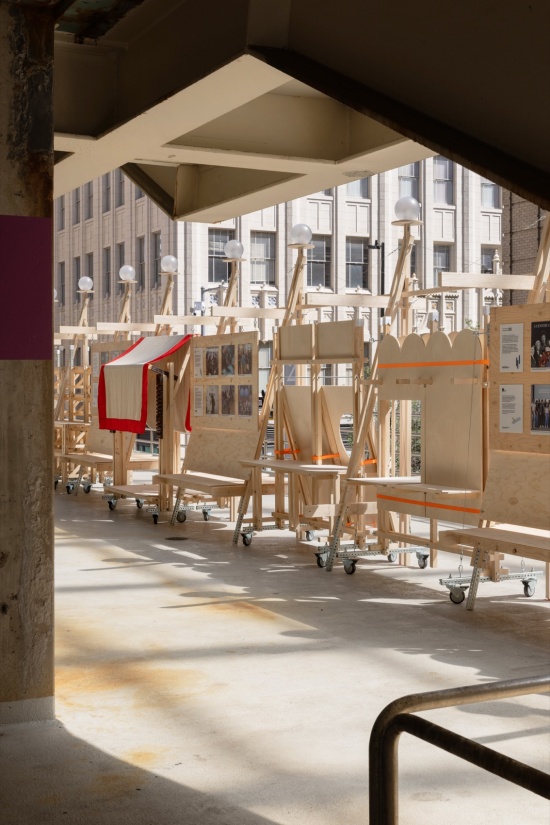
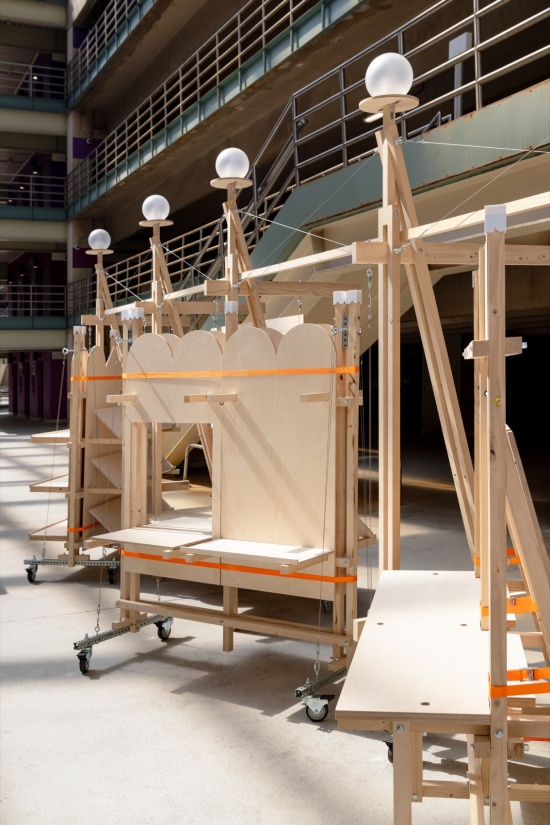
最后,为科罗拉多移民权利联盟设计的装置由一系列可堆叠的长凳组成,既可作为座椅,也可用于文化展示,或组合成一个小型舞台。这五组装置共同嵌入一个面向丹佛市中心天际线的空间框架之中,将停车场平台整体转化为促进社区分享与共同学习的公共平台。
▼CIRC装置组装示意,CIRC installation assembly diagram © 圆桌工作室
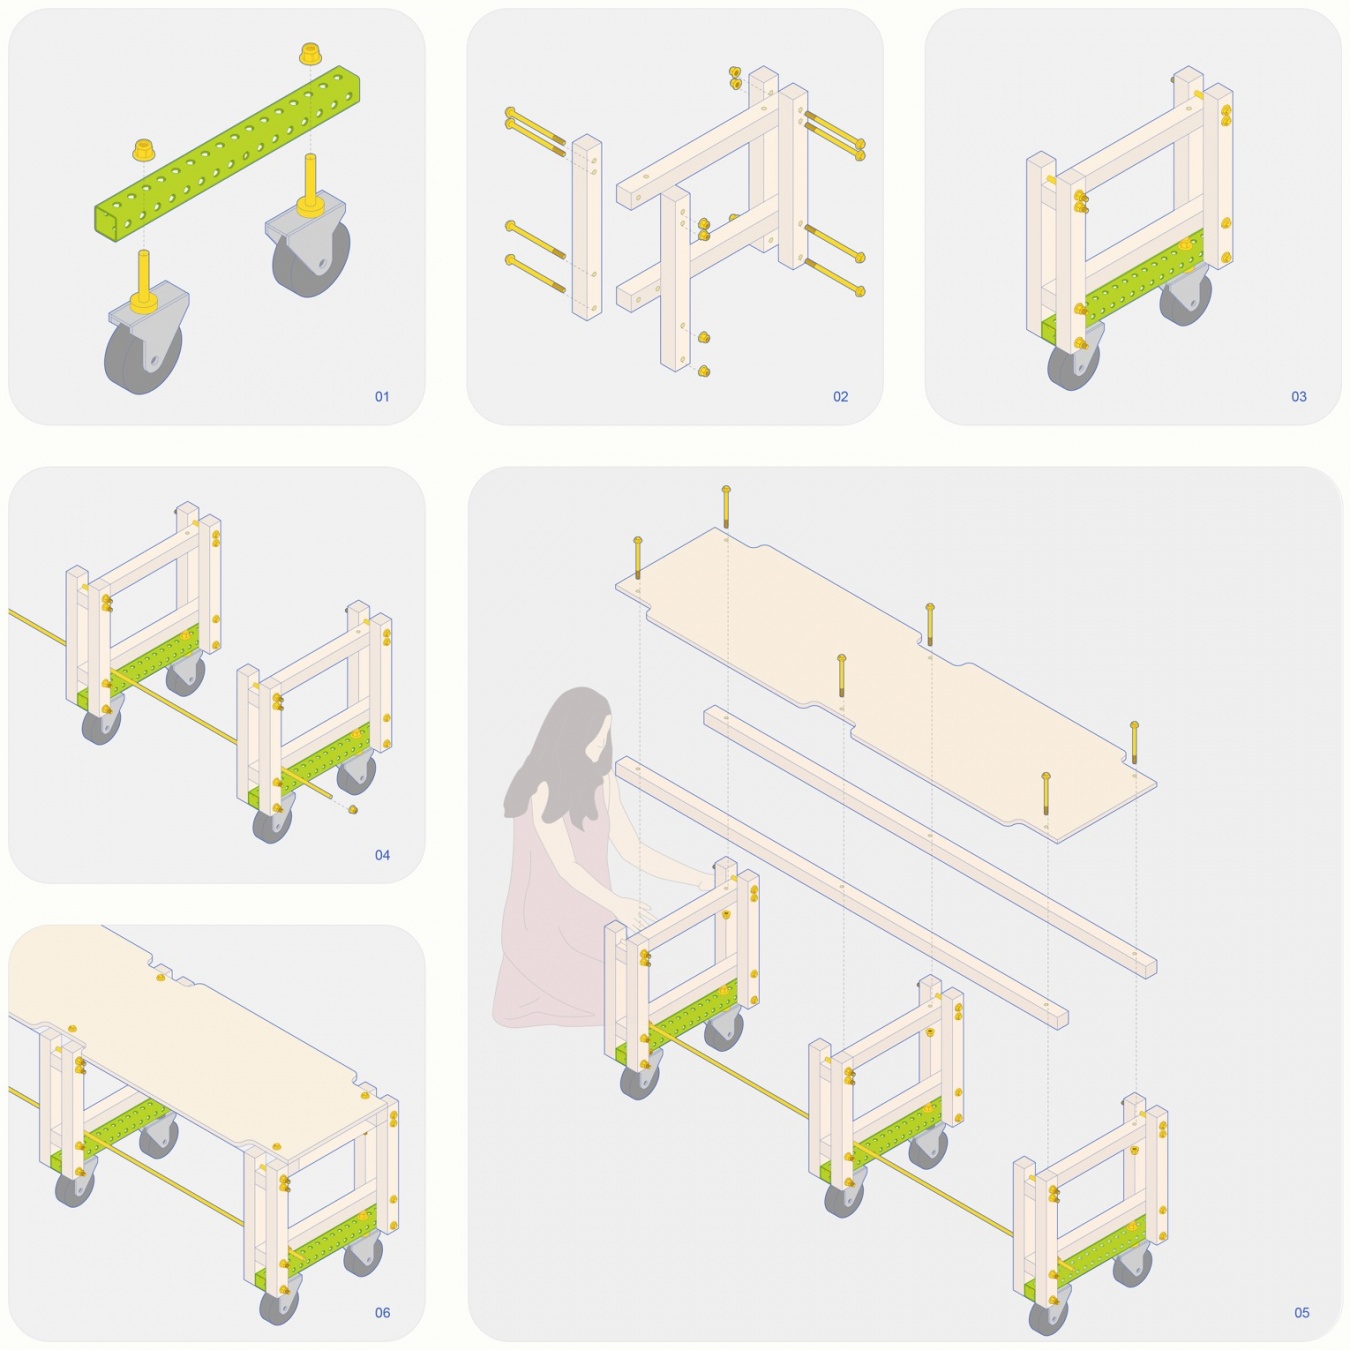
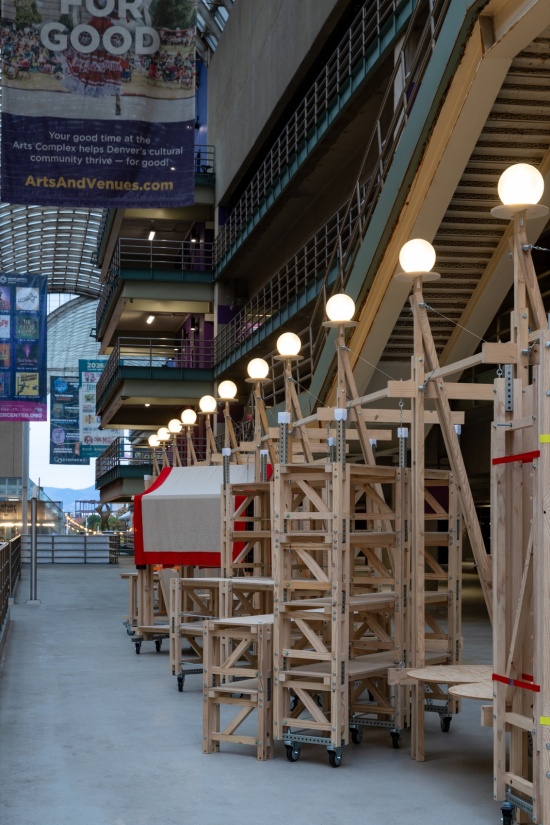
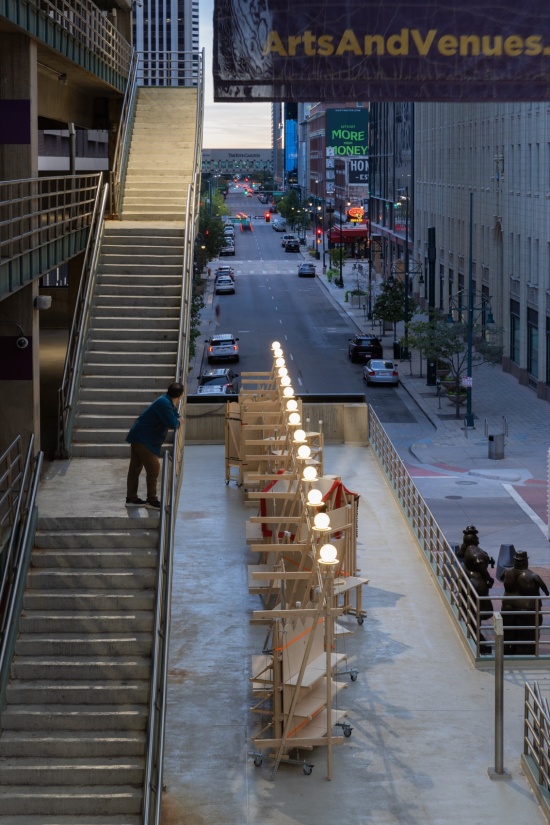
Finally, the installation for the Colorado Immigrant Rights Coalition consists of a series of stackable benches that can function as seating, shelving for cultural displays, or a small stage. Together, these installations are nested within a linear framework oriented toward Denver’s downtown skyline, collectively transforming the platform of a parking garage into a civic platform for community sharing and learning.
▼可堆叠座椅的使用,Stackable seating in use © Mickkail Cain
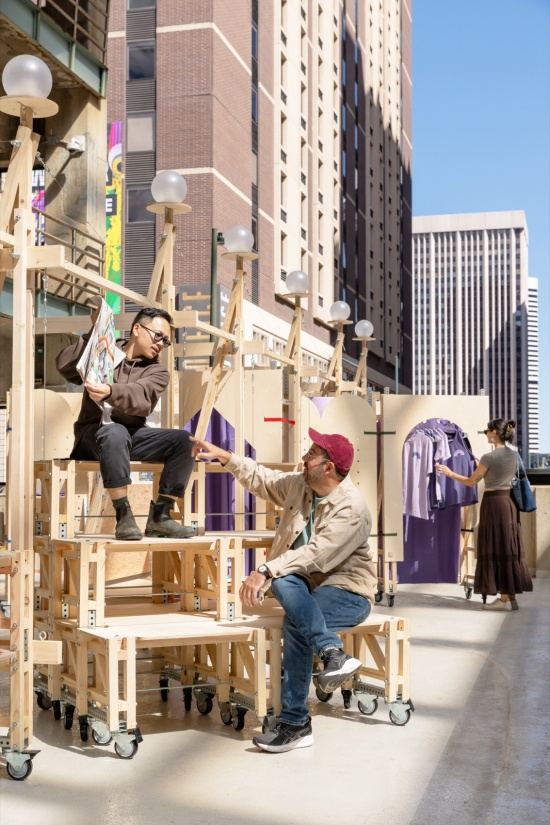
这些结构由木材、绑带与金属连接件构成灵活的组装系统,可轻松拆卸并重新组装,以适应不同社区与场地的需求,使其能够随着所处空间的变化而不断调整与转化。
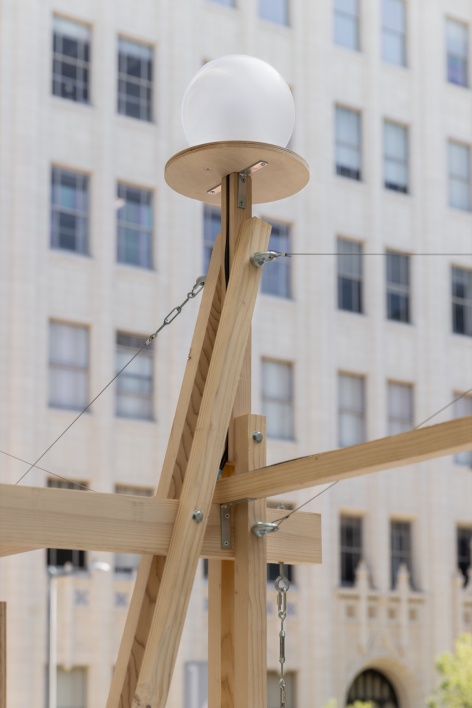
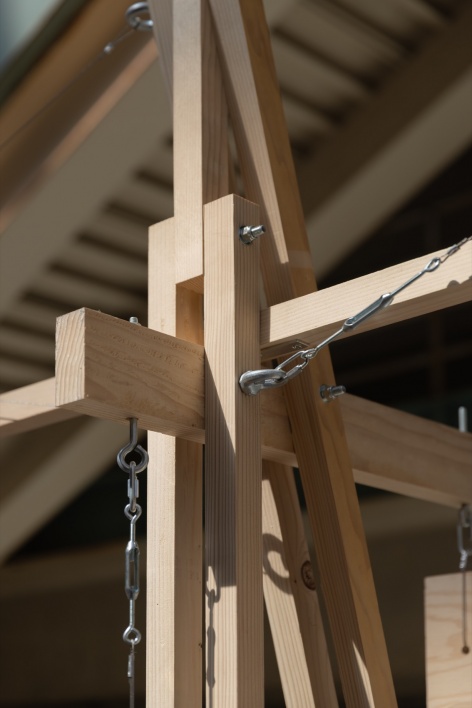
Conceived as a flexible assembly system of wood, ratchet straps, and metal joints, the structures can be easily dismantled and reassembled to accommodate the needs of different communities and locations, enabling them to transform and adapt to the spaces they inhabit.
▼木构架、金属连接与绑带,
Timber framing, metal connections and ratchet straps © Mickkail Cain
装置的设计初衷并不止于设计节期间的展示,而是希望在活动结束后继续服务各自的社区。在设计节期间,这些装置将承载由社区主导的表演、讨论与工作坊;活动结束后,它们将被迁移至合作组织所在的社区,并在快闪活动、集市及其他社区活动等不同场景中重新启用,继续激发公共的想象与促进社区的互动。通过创造一系列分享社区知识的机会,丹佛社区设计节旨在建立一个真正的“共生之地”——既是一个具象的空间,也是一个具有象征意义的公共平台,让丹佛迈向更具韧性的城市未来。
The installations are designed to serve their communities beyond the festival: during the festival, they will host community-led performances, discussions, and workshops; afterward, they will be relocated to the neighborhoods of their partner organizations and activated in different settings, including pop-ups, fairs, and other community events, extending their impact as lasting sites of public imagination and social interaction. By cultivating collective action and creating opportunities for community-led architectural knowledge to be shared, the festival seeks to establish a common ground, both literally and metaphorically, from which a more just and resilient urban future for Denver and beyond can emerge.
▼灯光下的装置,installation under lights © Mickkail Cain
▼社区设计节的公共活动,Public activities at the community design festival © The Unfound Door
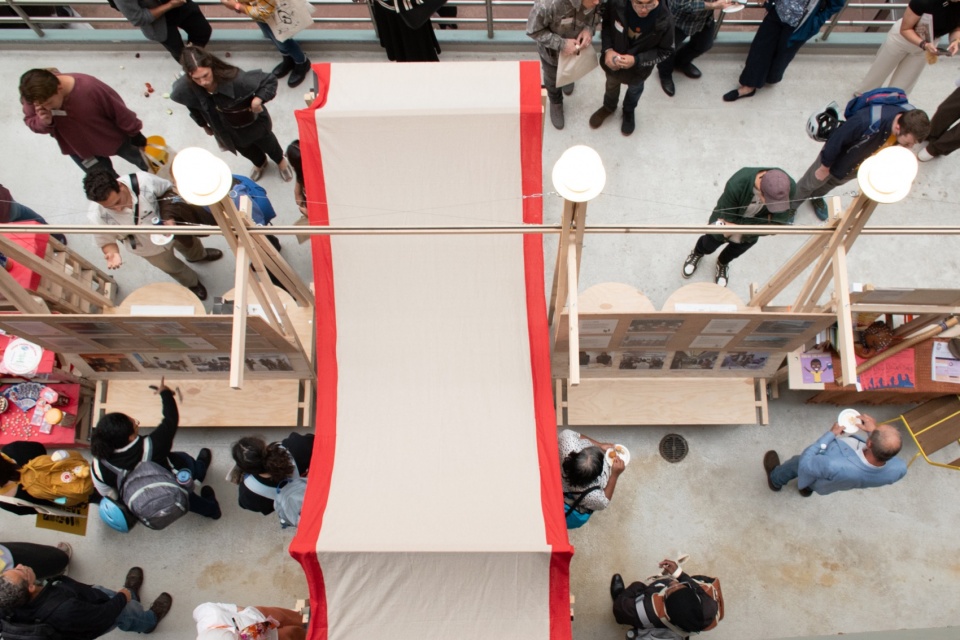
▼聚集于装置之间的人们,People gathering among the installations © Esra Hima
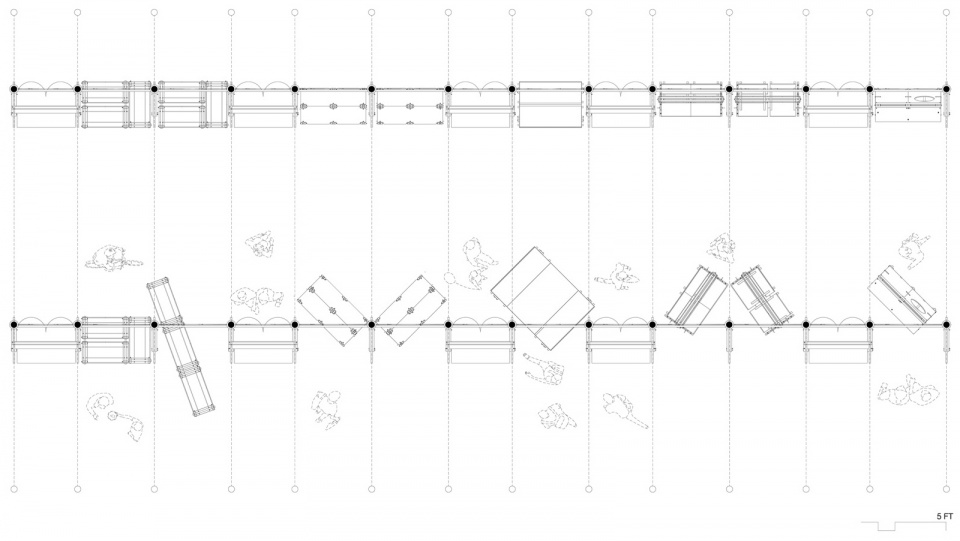
▼不同使用状态下的平面图,Plans showing different configurations © 圆桌工作室
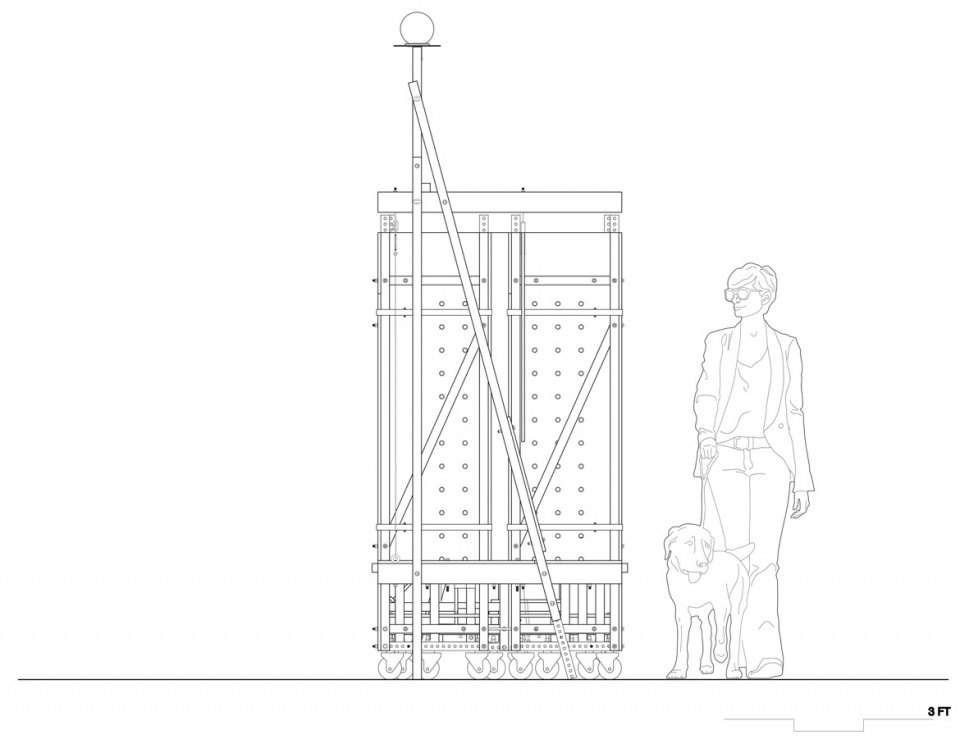
▼装置立面图,Installation elevation © 圆桌工作室
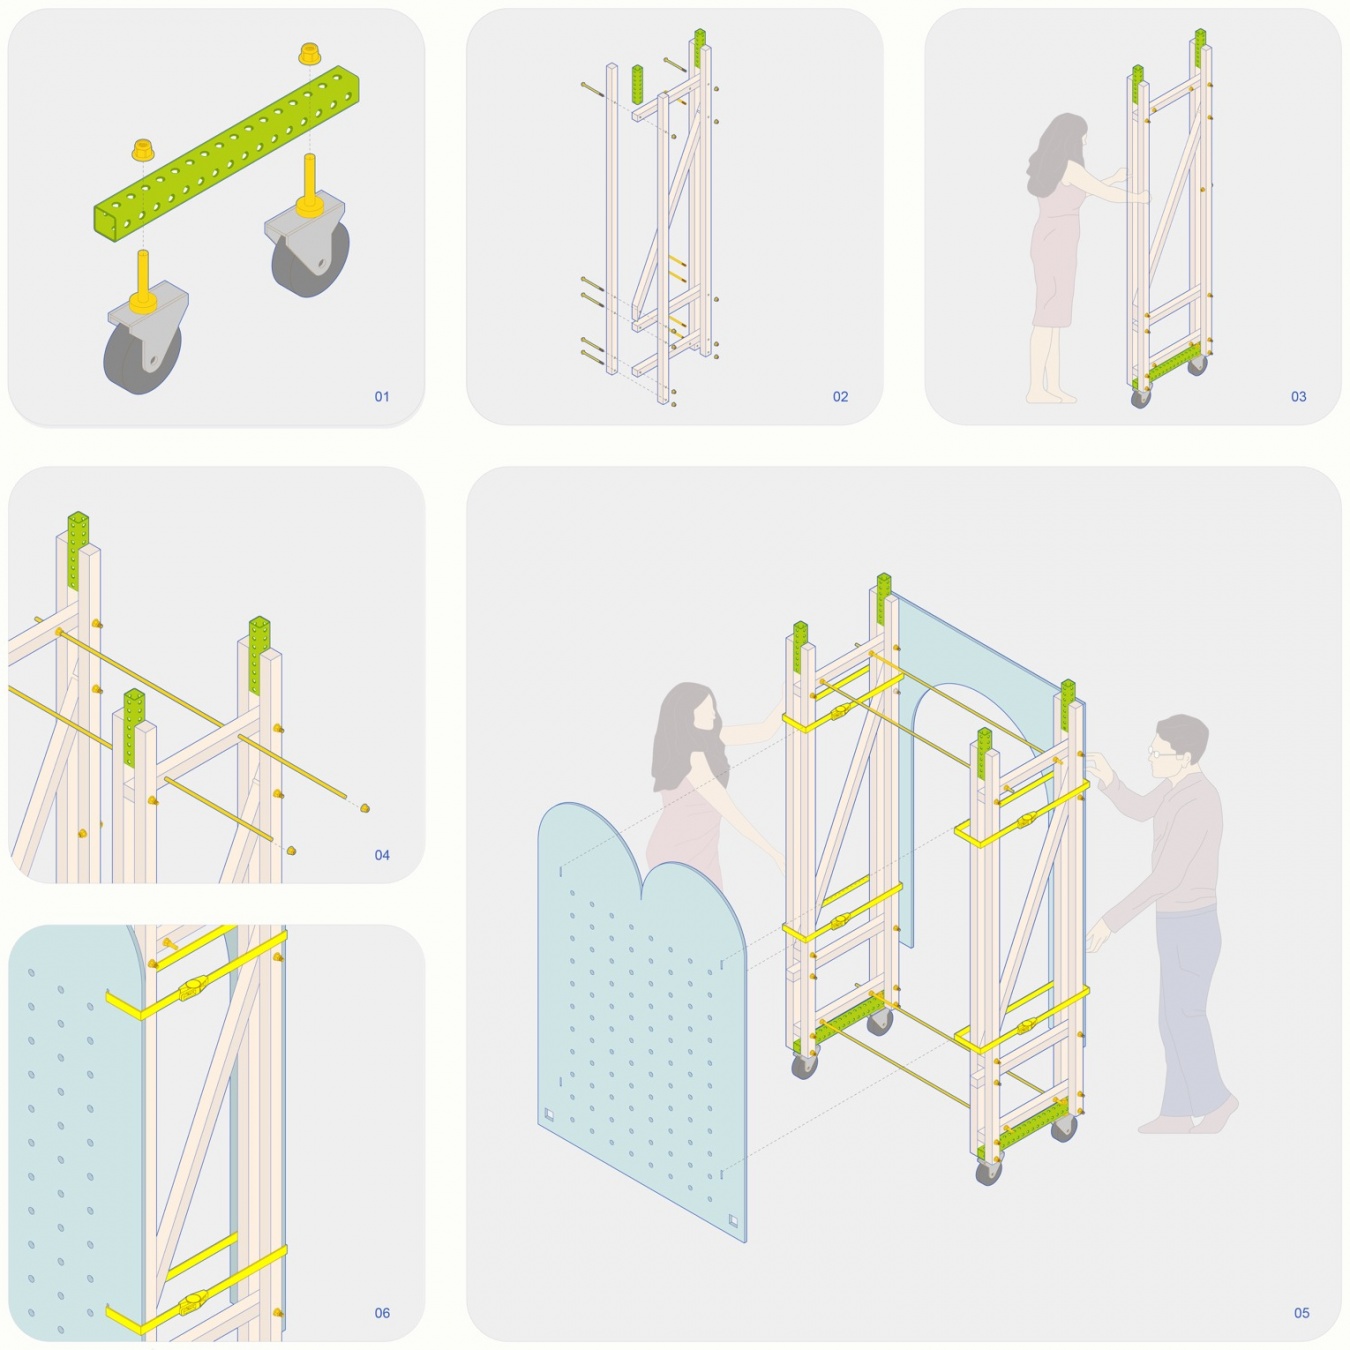
▼CARES装置组装示意二,CARES installation assembly diagram 2 © 圆桌工作室
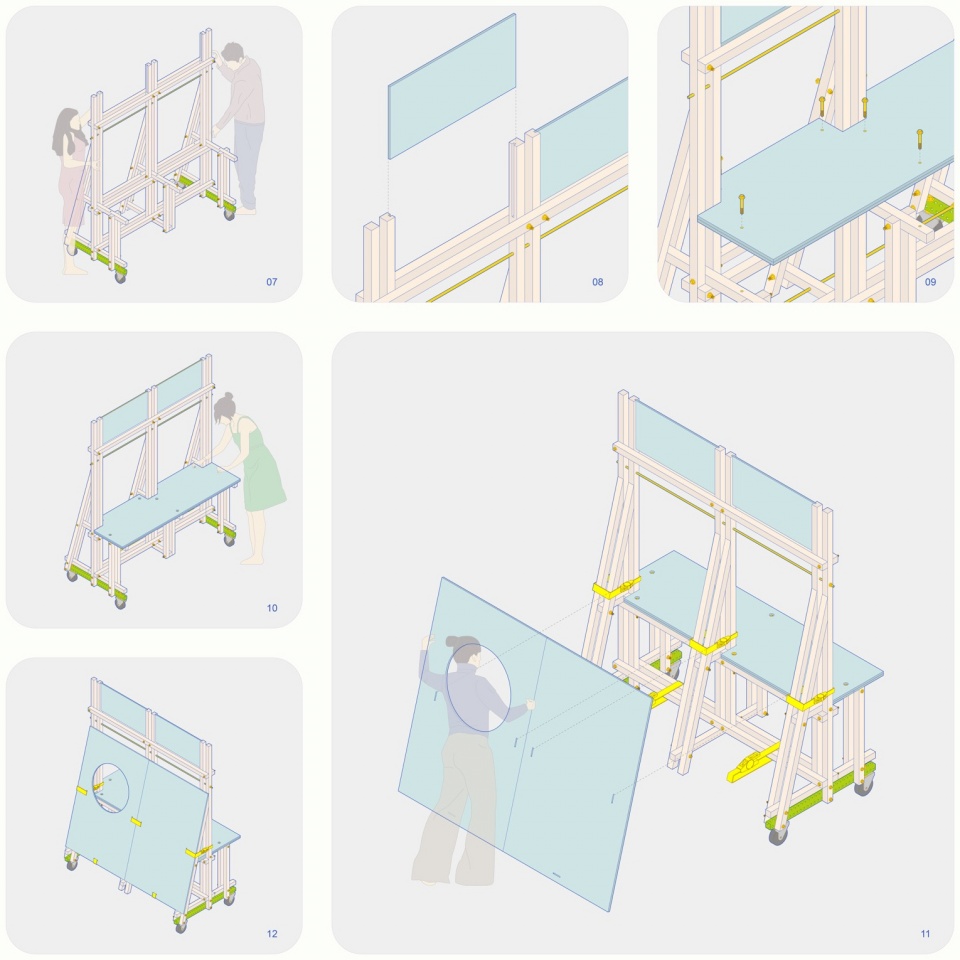
▼LAV装置组装示意,LAV installation assembly diagram © 圆桌工作室
项目名称:共生之部:首届丹佛社区设计节
项目类型:临时装置
设计方:圆桌工作室
项目设计:2026
完成年份:2026
设计团队:Leyuan Li, Danny Wills
项目地址:美国科罗拉多州丹佛
建筑面积:40㎡
摄影版权:Mickkail Cain, Esra Hima, The Unfound Door
合作方:Elaine Minjy Limmer, Zach Kotel
客户:Denver Mayor’s Office of Community Outreach, Denver Architecture Foundation, Colorado Nepalese Community, Greater Denver CARES Mentoring Movement, Colorado Immigrant Rights Coalition, Empower Media Exchange, Lavender Hill Cultural District
材料:木方,桦木胶合板,钢材
品牌:Front Range Lumber Company, Austin Hardwoods, McMaster-Carr
Website: https://officeforroundtable.com/
Email: leyuanli@officeforroundtable.com
Project name: Parts of Common: Inaugural Denver Community Design Festival
Project type: Temporary Installation
Design: Office for Roundtable
Design year: 2026
Completion Year: 2026
Leader designer & Team: Leyuan Li, Danny Wills
Project location: Denver, Colorado, USA
Gross built area: 40㎡
Photo credit: Mickkail Cain, Esra Hima, The Unfound Door
Partner: Elaine Minjy Limmer, Zach Kotel
Clients: Denver Mayor’s Office of Community Outreach, Denver Architecture Foundation, Colorado Nepalese Community, Greater Denver CARES Mentoring Movement, Colorado Immigrant Rights Coalition, Empower Media Exchange, Lavender Hill Cultural District
Materials: 2×2 lumber, birch plywood, and steel
Brands: Front Range Lumber Company, Austin Hardwoods, McMaster-Carr
Website: https://officeforroundtable.com/
Email: leyuanli@officeforroundtable.com
More:圆桌工作室。更多关于他们:Office for Roundtable on gooood









发表评论
你需要先 才能发表评论
社交登录