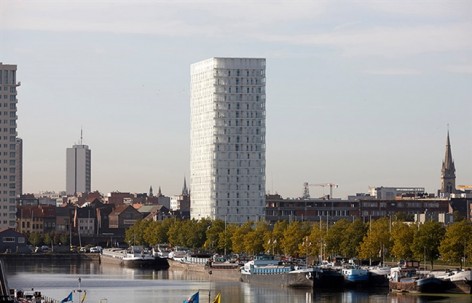
Studio Farris Architects给gooood分享了他们与ELD合作的Park Tower高层公寓住宅项目。更多请至:Studio Farris Architects on gooood
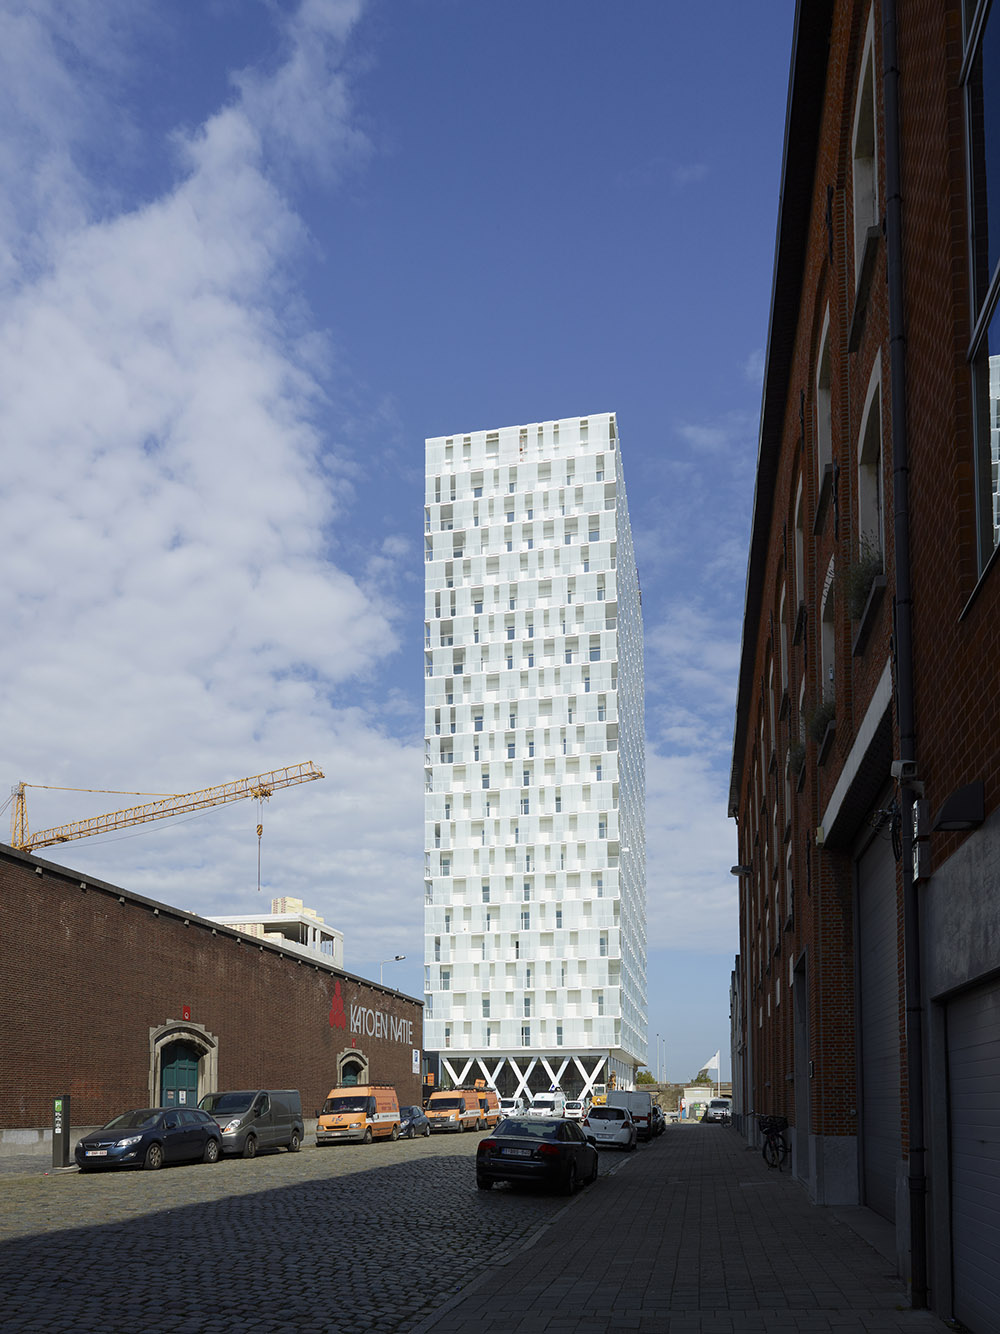
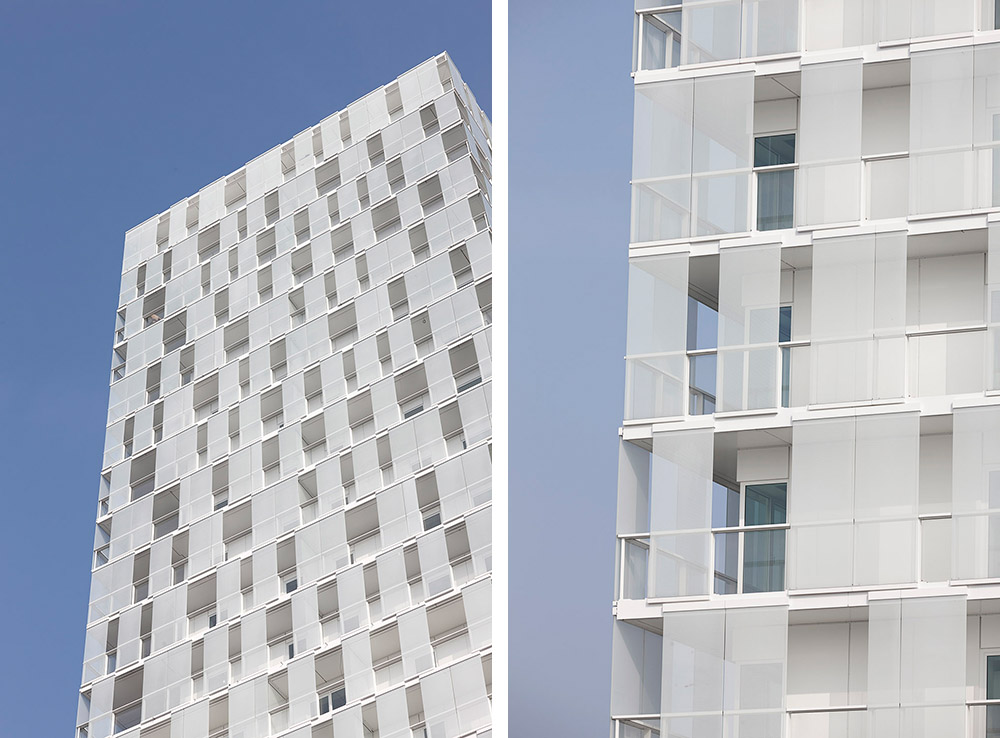
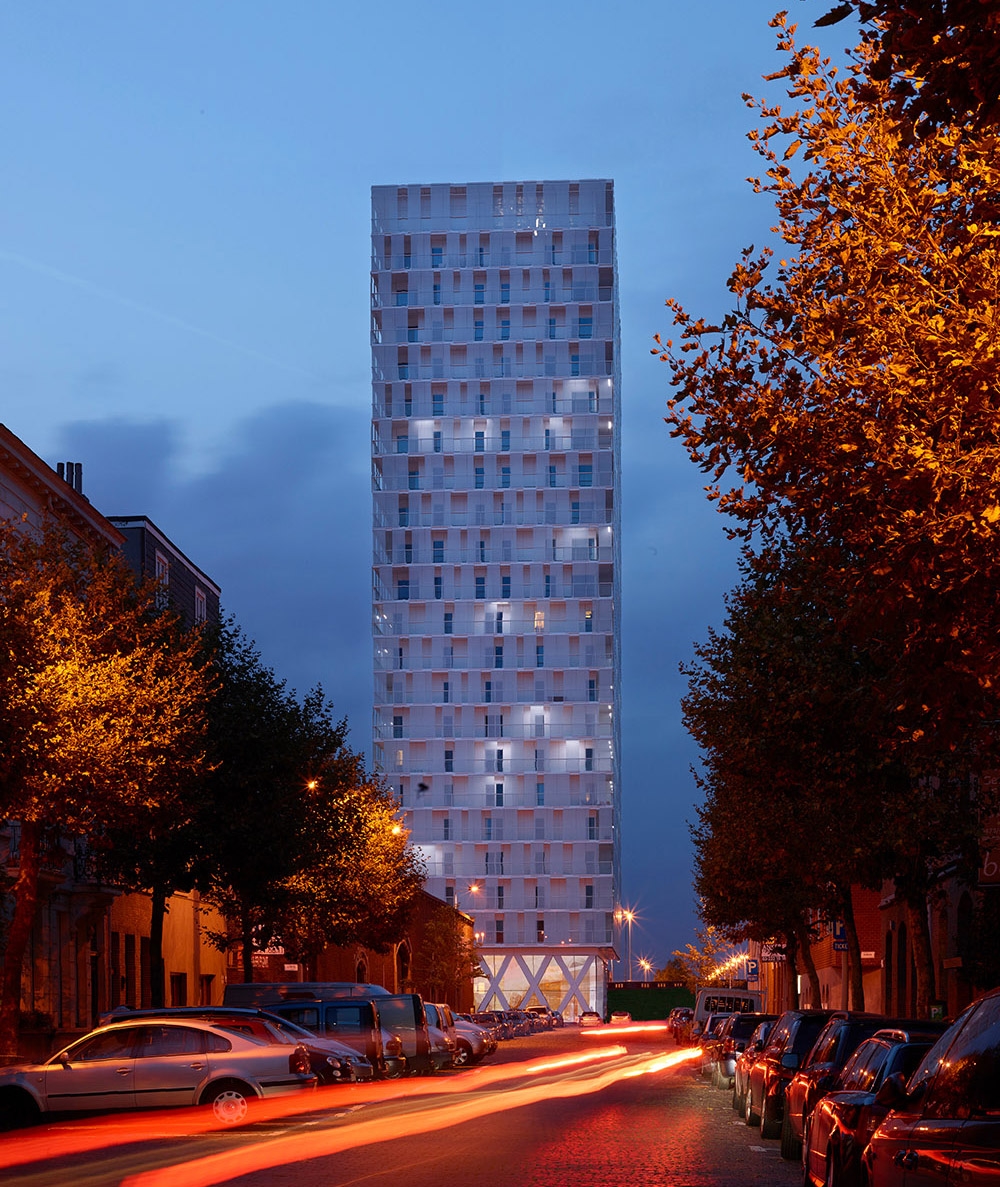
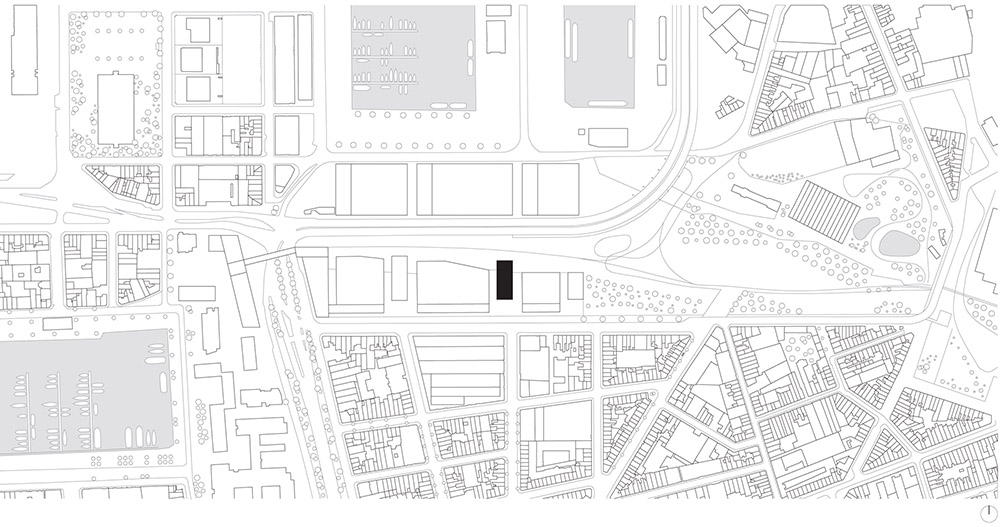
这栋拥有醒目白色外观的建筑坐落在比利时历史悠久的城市安特卫普,位于Eilandje港湾,距离MAS博物馆咫尺之遥。78米高的塔楼是安特卫普最高的建筑,定义着整个城市的天际线。错落有致的白色幕墙玻璃面板让建筑仿佛披上一层层次鲜明,光影迷人的俏皮面纱。整个高塔宛如一个垂直城市,底层为商业,上层为居住单位。
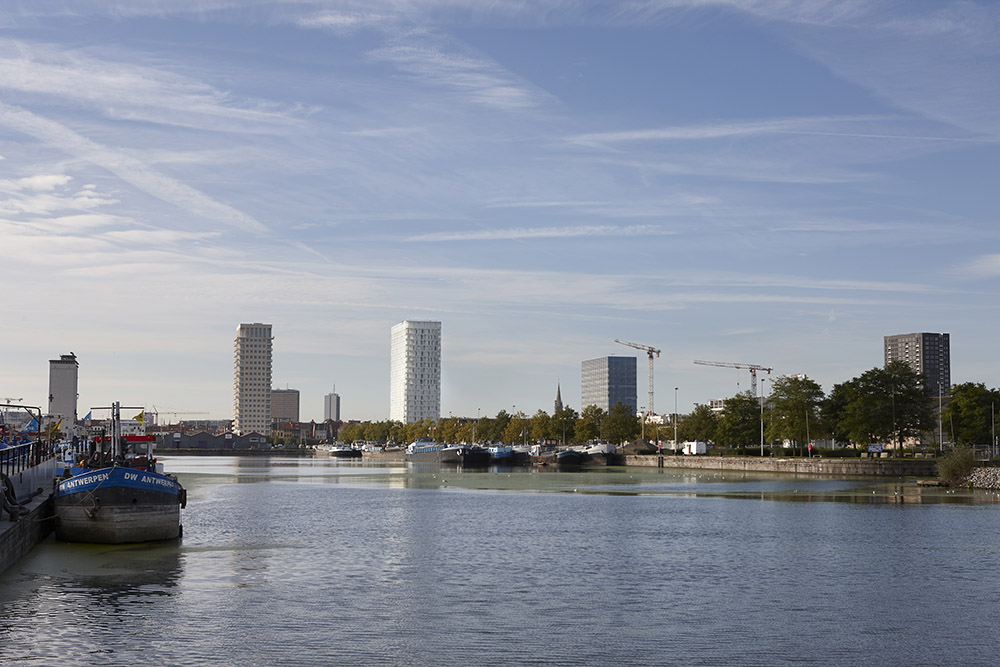
The Park Tower, a project by Studio Farris Architects and ELD partnership, is situated in a unique location within walking distance from the new MAS museum, the harbor district ‘Eilandje’, the waterfront beside the river Scheldt and the historic city center. The project is integrated into the strategic development project that is aimed to transform the northern quarters of the city and will play a connecting role between parts of the city that have been remodeled earlier.
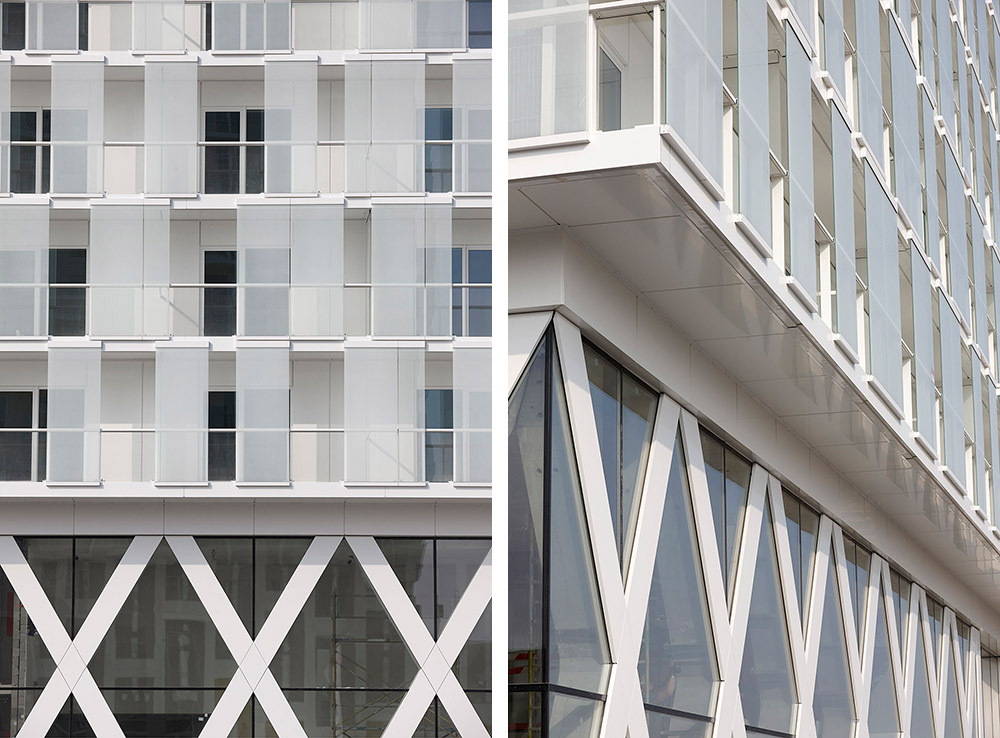
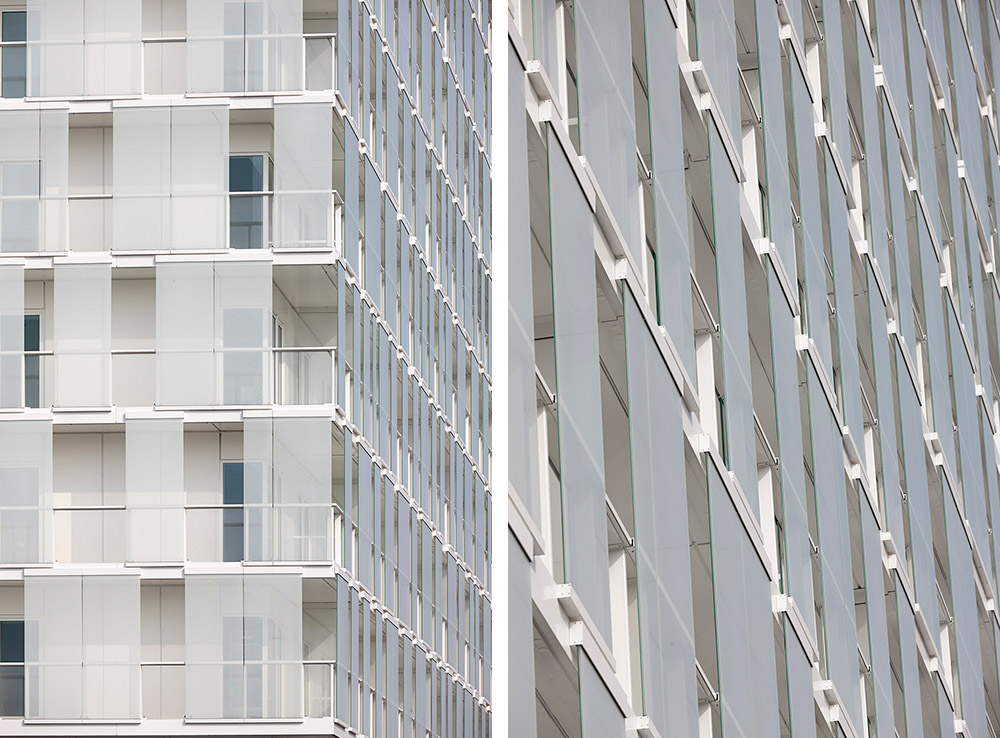
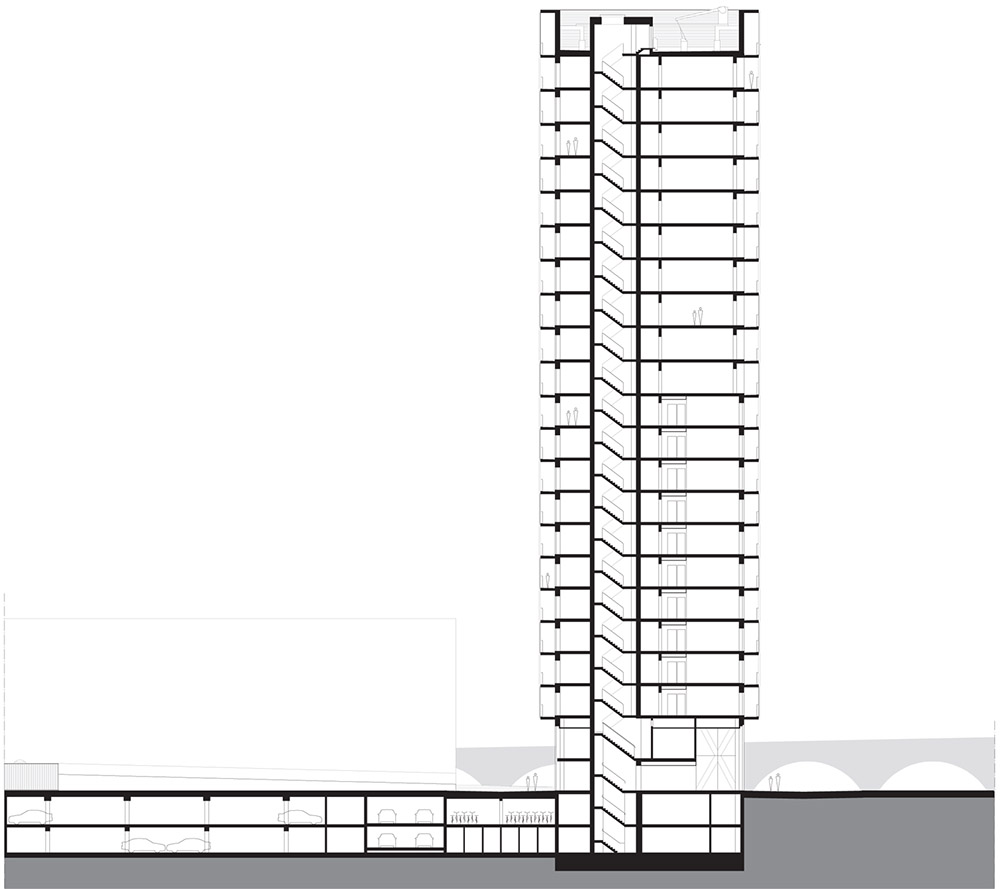
With a total height of 78 meters, the Park Tower is now one of the highest buildings in Antwerp. The strikingly bright white exterior turns the tower into an attention-grabbing beacon that stands out as a landmark for the entire district. The ingenious patchwork of glass façade panels that shelter the terraces from the wind add a playful, layered effect highlighted by a fascinating dynamic of light and shadow. The tower is a vertical reflection of a classic urban street: from the ground floor which has a commercial function the tower literally stacks up to host different habitation styles in the 20 higher stories.
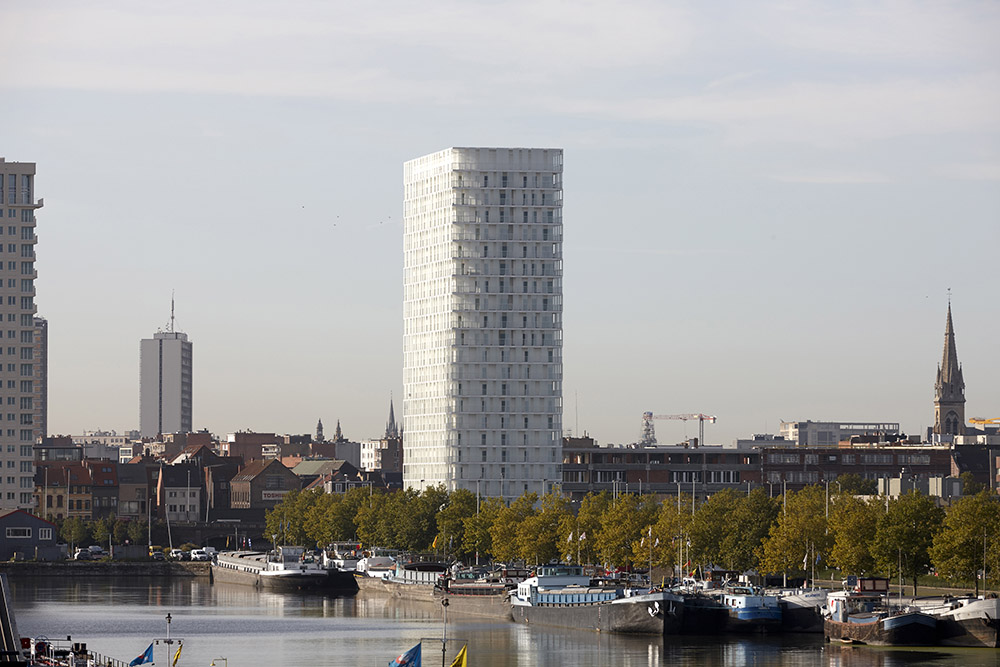
建筑一共有20层居住层,含360个居住单位,能容纳800位城市居民入住。下部10层居住层有80间学生套房和160间工作室住宅—为单身人士,年轻家庭,外国人提供居住空间。上方的10层楼有115个1-2间卧室的社会性老年住房。每层都有电梯直达。地下停车位有280个小汽车位和800个自行车车位。
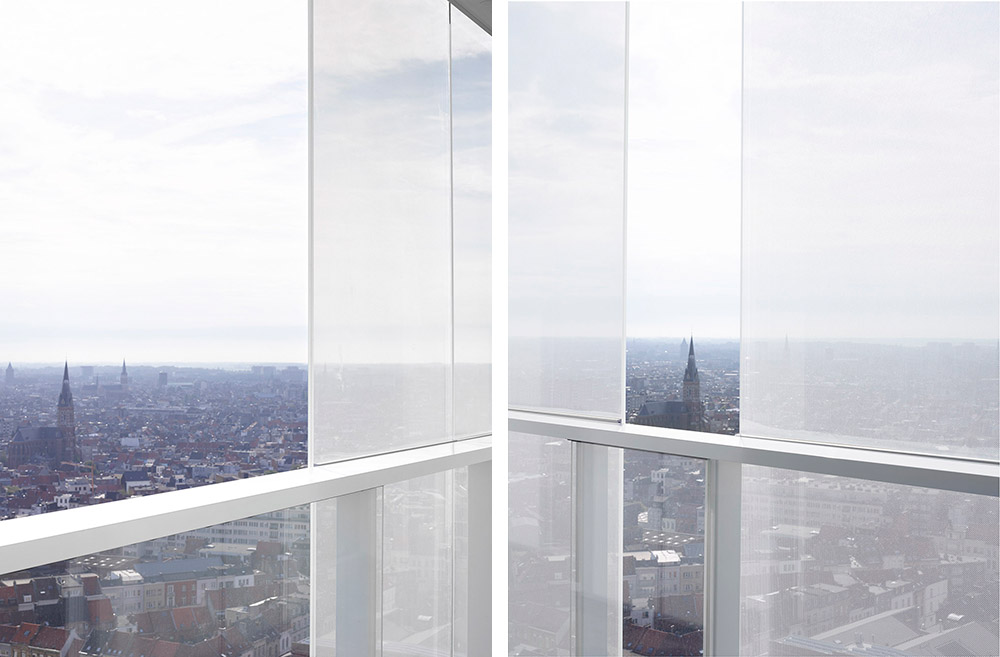
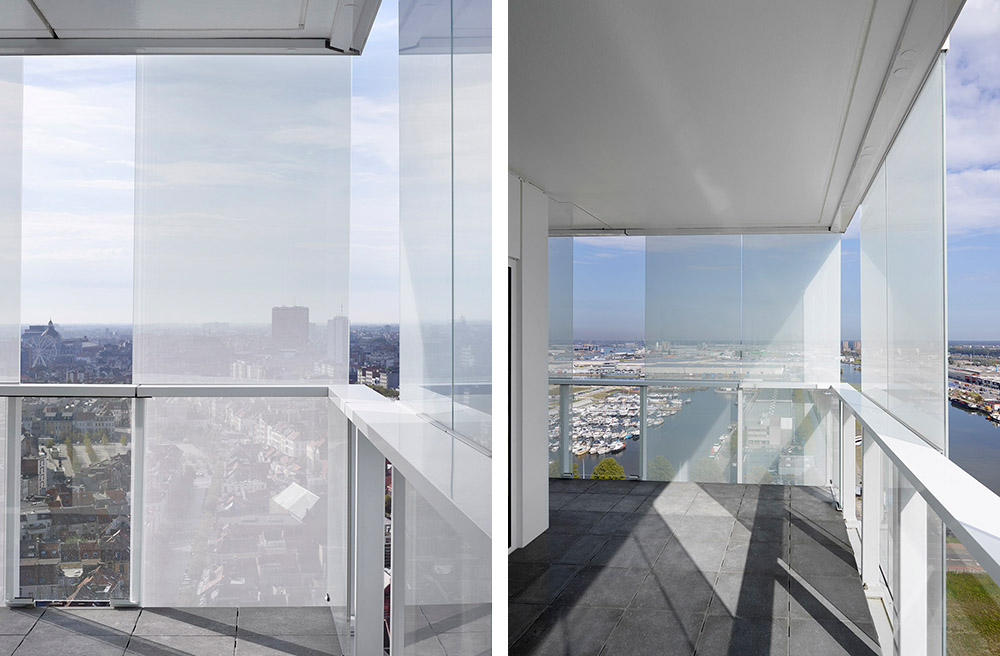
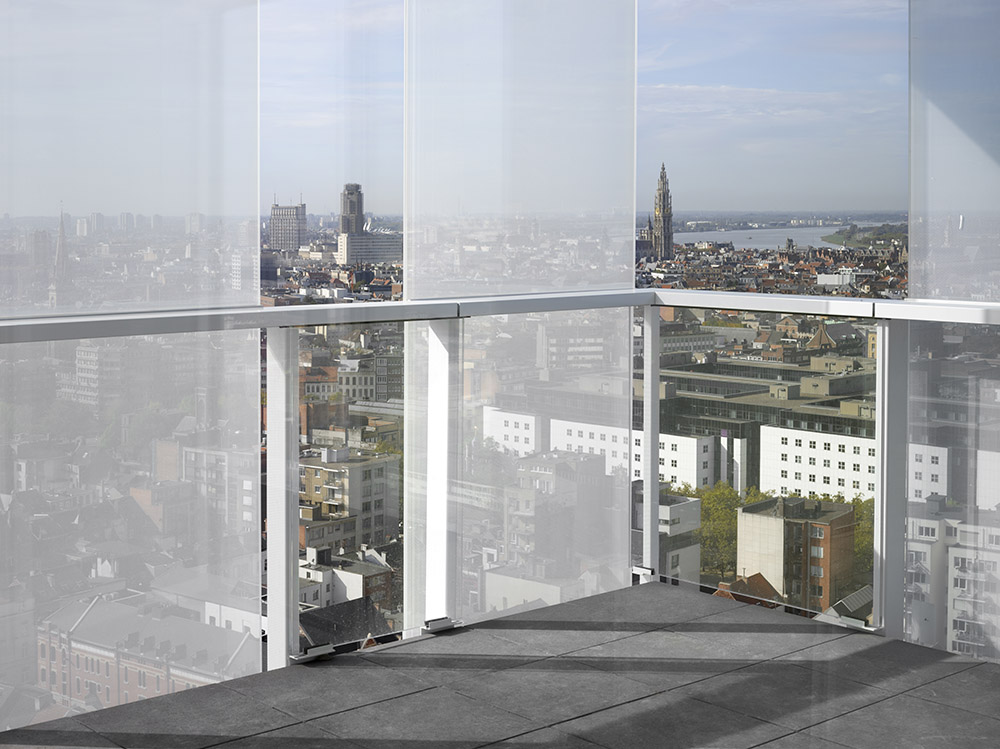
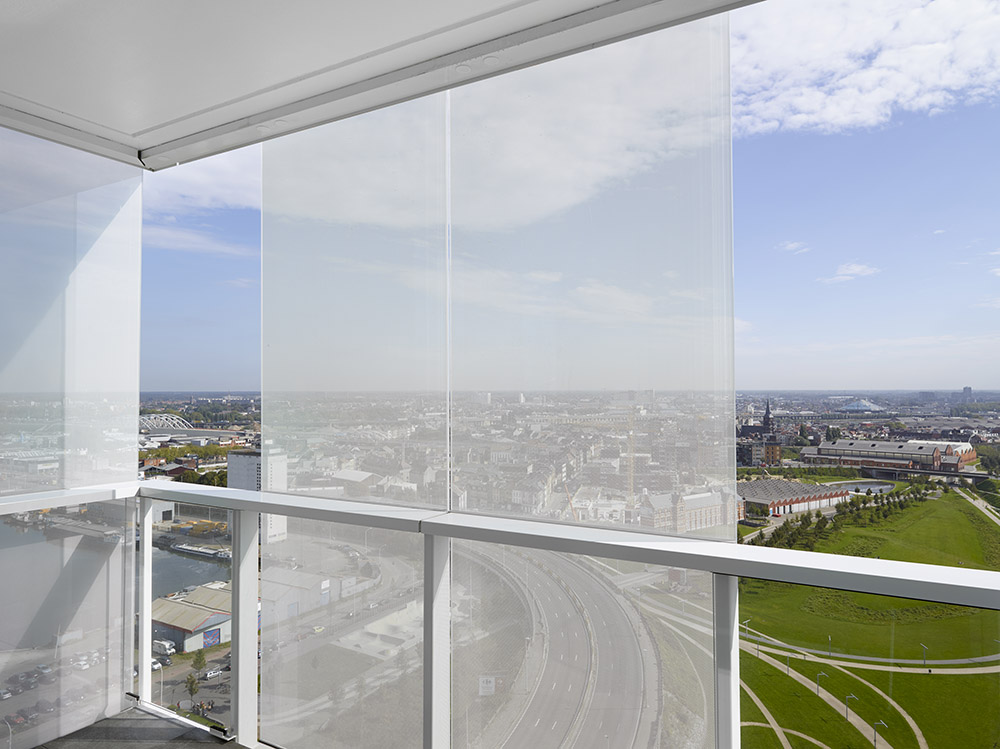
每一户公寓都有私人露台。同时为了避风,建筑师在建筑表面放置了看似随机排布的玻璃面板,减少封对高层用户的干扰,保护用户隐私,增加安全性,同时在外表形成光影丰富的变化表皮。
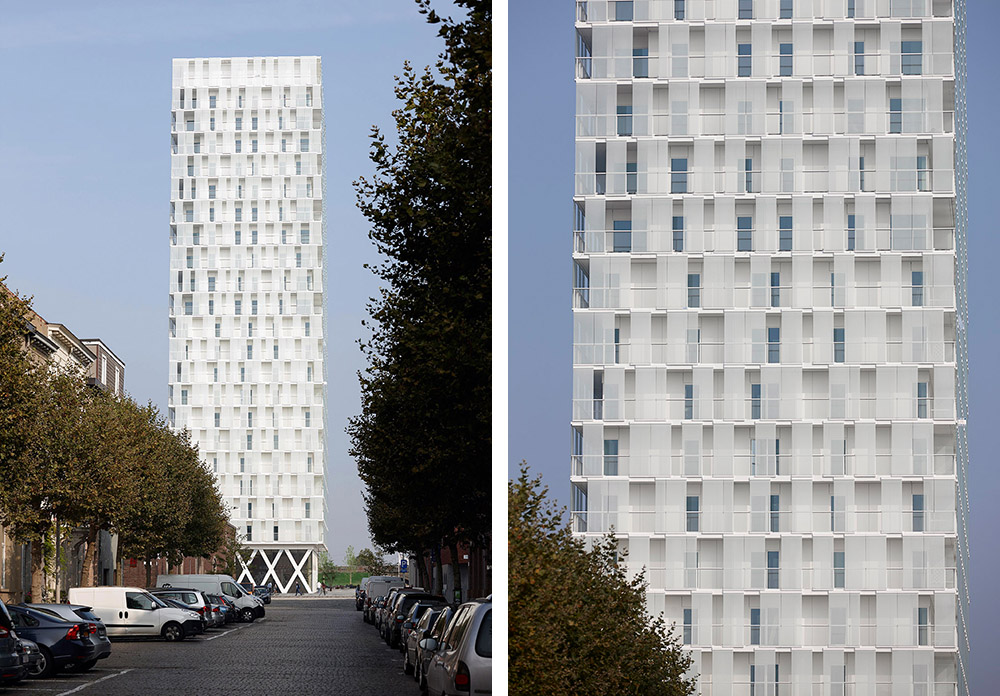
The tower comprises 360 habitation units, totaling a capacity to house 800 city inhabitants. The first 10 floors are made up of 160 studios and 80 student rooms. This way the project offers an answer to the growing need for comfortable living space for single-person households, students, young couples and expats. On the next 10 floors we find 115 habitation units with 1 or 2 bedrooms and elderly care facilities. From the main entrance of the ground floor, the different groups of inhabitants can reach their own floors using separate elevator batteries. Mobility-wise, the tower offers underground parking space for 280 cars and 800 bicycles.
Each studio or apartment has a private terrace. To be able to use these terraces in a comfortable way, a particular wind protection concept was conceived by the architects. The effectiveness of this concept was then calculated and approved at the Technical University of Eindhoven. The glass panels are randomly placed, in order to reduce the wind discomfort to an absolute minimum, even at high altitude. This allowed to develop a playful façade that changes with the continuous play of light and shadow. The double façade also protects privacy and reduces vertigo.
location: Antwerp, Belgium
status : completed in 2014
size
above grade: 20.000m²
below grade: 13.000m²
terraces: 4.250m²
construction time: 24 months
developer : Sea Coast nv
design architect: Studio Farris Architects
executive architect : ELD partnership
structural engineering : ELD engineering
technical engineering : ELD engineering
contractor : Besix nv
MORE: Studio Farris Architects,更多请至:Studio Farris Architects on gooood








这么薄还能这么挺。很美。
每家每户的阳台,是不是应该分隔一下,不然就没有什么隐私可言了,侧面如果是假窗,岂不是很浪费材料?
喜欢这种建筑的质感~~~在城市中太有存在感了!
在国内1年内必脏的不行
比利时版的“支付宝大楼”
会不会有风穴效应?
建筑通透性很棒
好轻盈的楼
漂亮