The Natural Park Of Passeligne Pelissier– Boé, Lot et Garonne, France / Atelier ARCADIE

Balance of biodiversity and maximum population intervention.

项目标签

设计公司
Atelier ARCADIE
位置
France
类型
Landscape
标签
Regional scale

来自Atelier ARCADIE对gooood的分享。更多请至:Atelier ARCADIE on gooood 

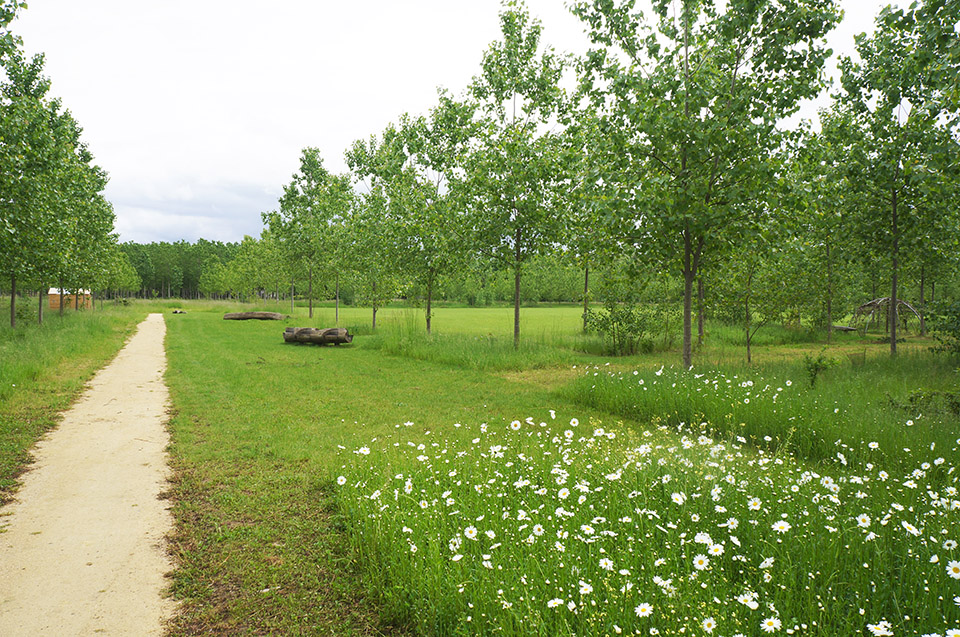
法国Passeligne pélissier自然公园立足于一片农场和一片工业砂石场之上。设计主要专注于三个元素:地面,水,人类活动。通过优美的环境将这三个要素天衣无缝的混合。山地景观,湖面,微地形,丰富的植被景观,大型大地艺术,通往水面的自然驳岸等等,让整个公园游人体验丰富,也为生物提供了多样性发展的条件。

这片自然的场地中也拥有系列正式体育空间(足球,橄榄球,排球)和非正式的体育空间。

该公园的理念是以人工方式建立生物多样性和最大人群介入使用之间的平衡。它成功了!

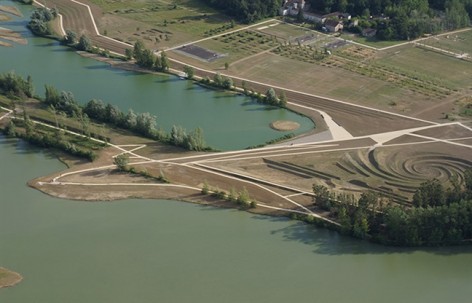
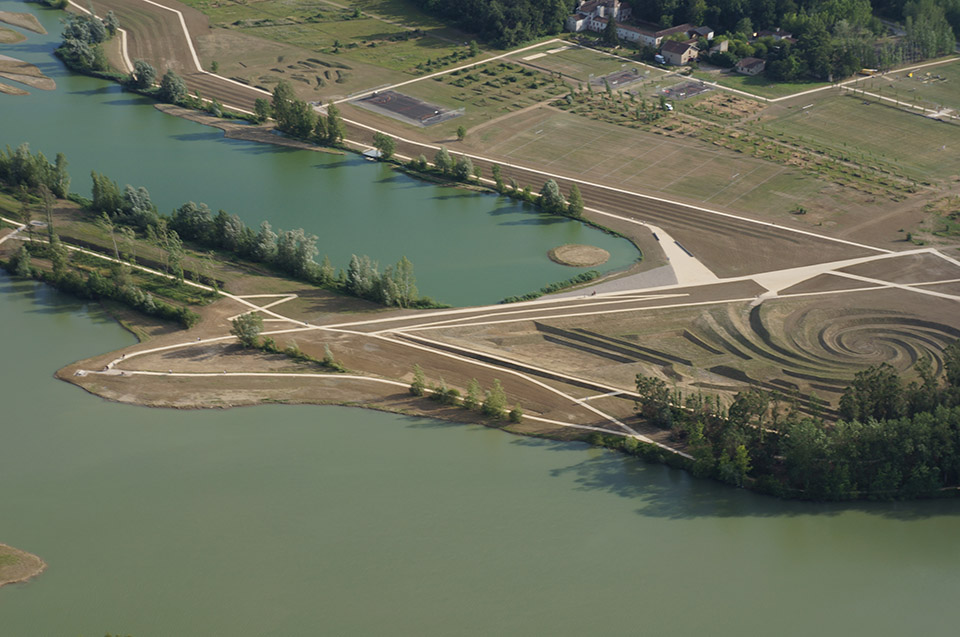
▼Aerial View, Archipelago Passeligne and topographic labyrinth 群岛和地形迷宫鸟瞰
/wp-content/uploads/2015/02/_c_Muu31DpZKna8-pGTIJt3FPK3AJngYv-7Ush0541-OTg-TAXgn6bVg9Hv2Y9h7UROQW6Hi2vl-niaDc4vab-MVs7-KPf-IB2T.jpg

▼Plain Aerial view of the great games and the islands of Pelissier 鸟瞰
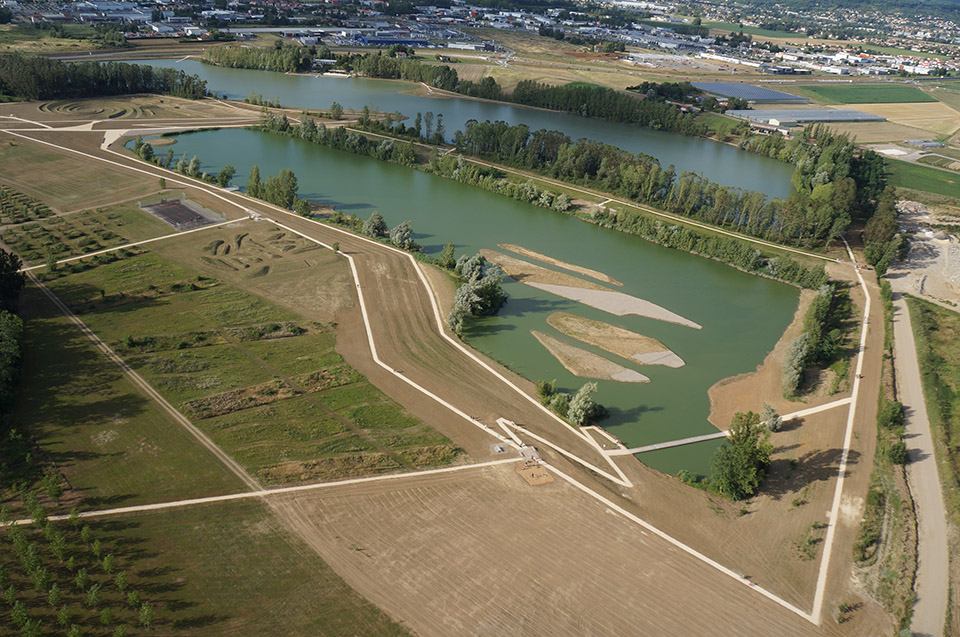
/wp-content/uploads/2015/02/_c_FcrSqEIiWh5mpV8mxDhNJ7myIpHwF_Rxhe61pUxL3Y7C3jh_v59t7WbStV-yGZZzw_tqWe8Yzd2QIeuQmOO8rFAxfXBB-F2s.jpg

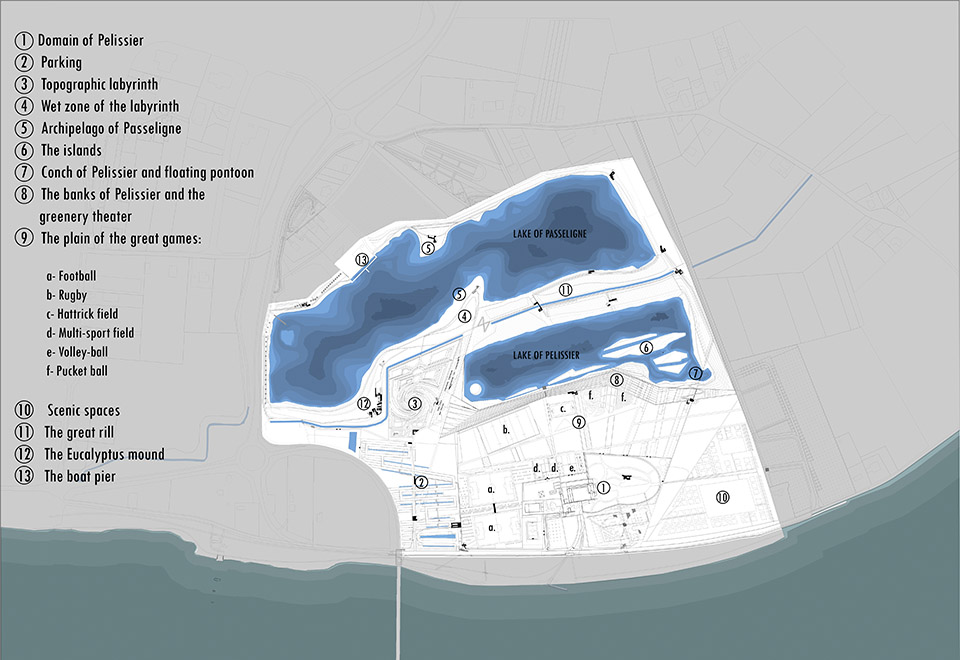
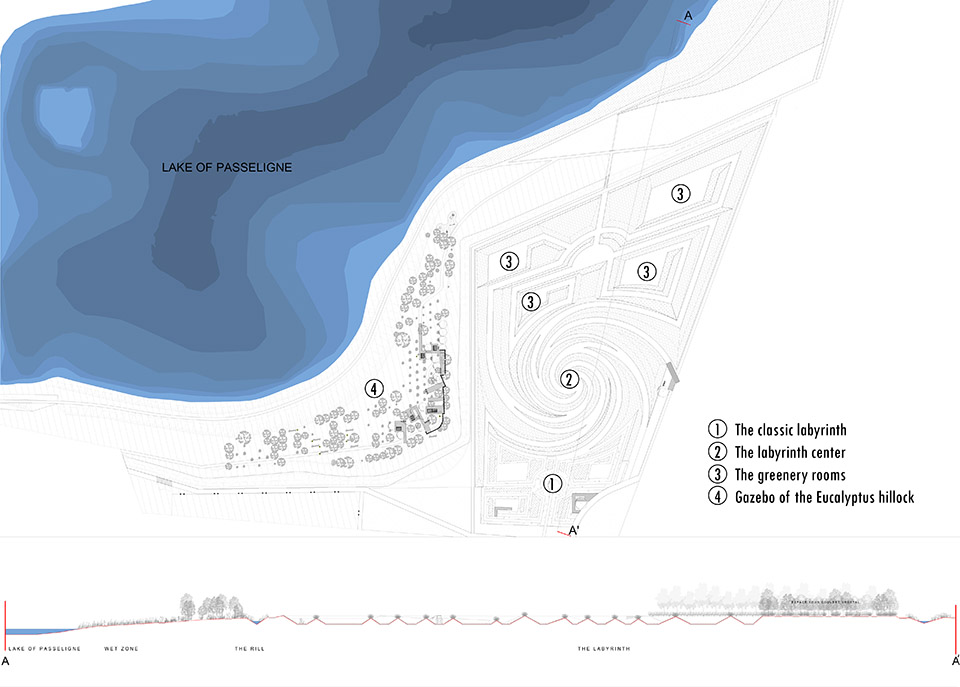
▼ Ground plane 平面

/wp-content/uploads/2015/02/_c_bBJ40vEyX2yewuEy_XFjVo86IthcwAMrXtQcFS-_6oo6fpw0zKw2HUjcVCMsHnSbj6HazwqInGIqFLjWhrivkmfDmyta1Wm-.jpg

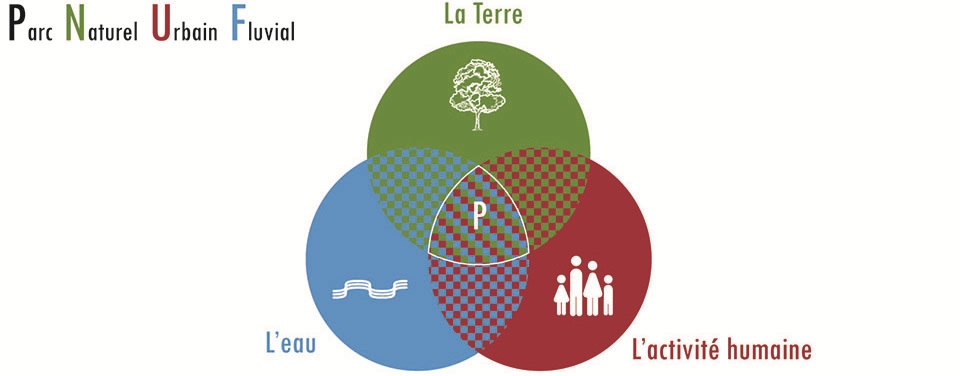
▼ Logo PNUF 三要素

/wp-content/uploads/2015/02/_c_XNEkzPG_Q8AwZcjppz6CyqGXx-fyjK-j_elvj2cVXoTqeQOA8K8BXf6HxPBi2k8PkmtMgbttLaehJFTjr-e_G2Nrb97LkGxX.jpg

The park of Passeligne pélissier in the city of Boé is the concrete result of a wide reflection on the multiple forms of the nature and the landscapes in the scale of the urban conglomeration of Agen.

The creation of the park is connected to the development of two successive stories:
The one about the agricultural domain of Pélissier, and the one about the industrial landscape of gravel pits.

The project is situated on the meeting of 3 elements: the ground, the water and the human activity. Through this triptych, the park stages an environmental esthetics between nature and artifice.

The work of the ground and the horizons is the foundation of the park.

▼Differentiated management of banks of Pelissier 多样性景观
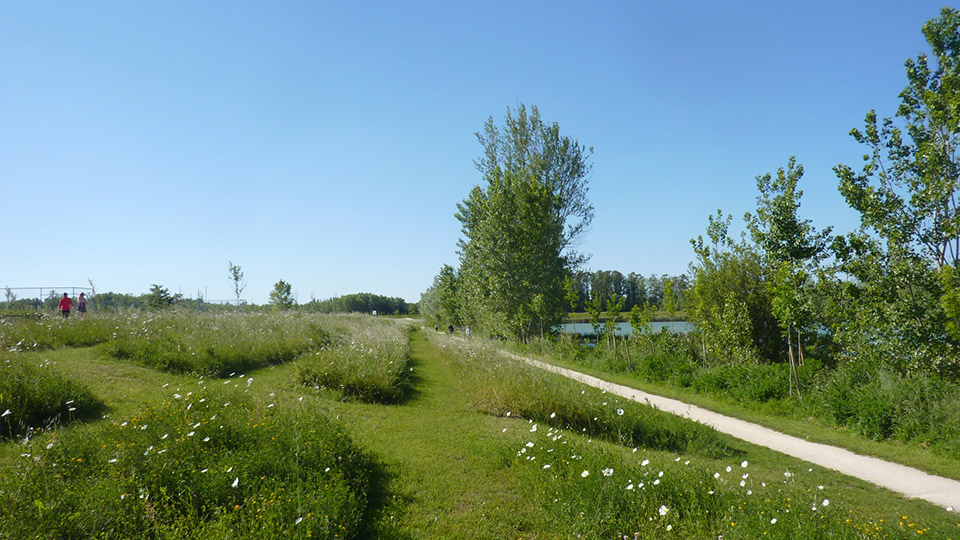
/wp-content/uploads/2015/02/_c_0l3M72rcpruzTH4LuIdUUZRsyGlVhhju3erU0fepHgQMzxbiUPjt3e8VAHK5JIjSzQH2a9R4bHfk3dGREBn2Hf5YhJQQq4Jj.jpg

▼Place Pelissier , reed beds, gravel , white willow 芦苇,砾石,白柳树—Pelissier场地
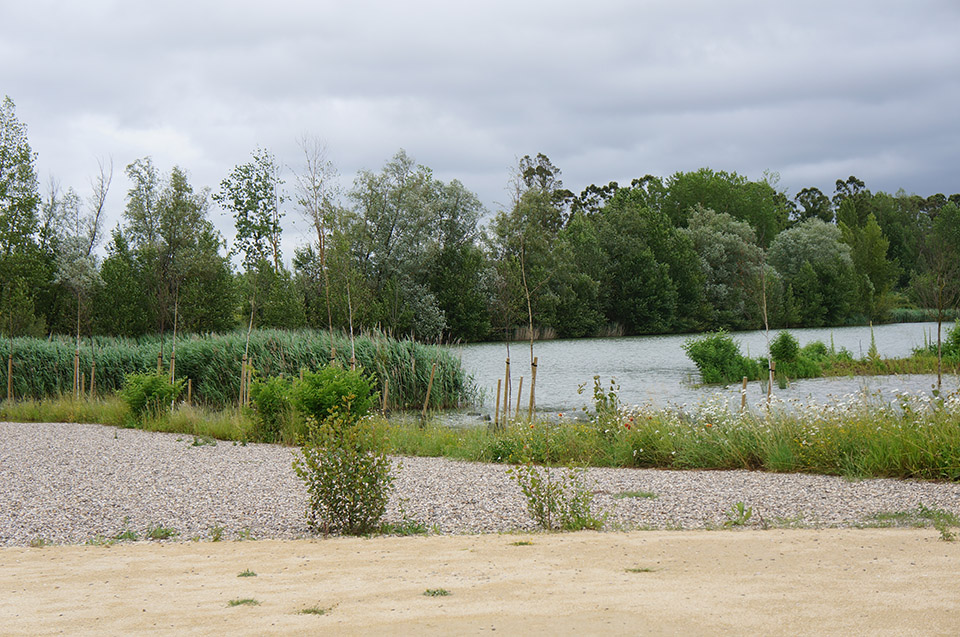
/wp-content/uploads/2015/02/_c_DNjD2eWSS9inHQa83subS3rM51u_-IA5vv8auMb2aHT6P1C1Fwxm7suq12f0TrKIFJhZ7Yl_d6bInVMLcjL3Y31OWkc2Bky1.jpg

▼ Large playground , quadrilles  大型景观休闲场所
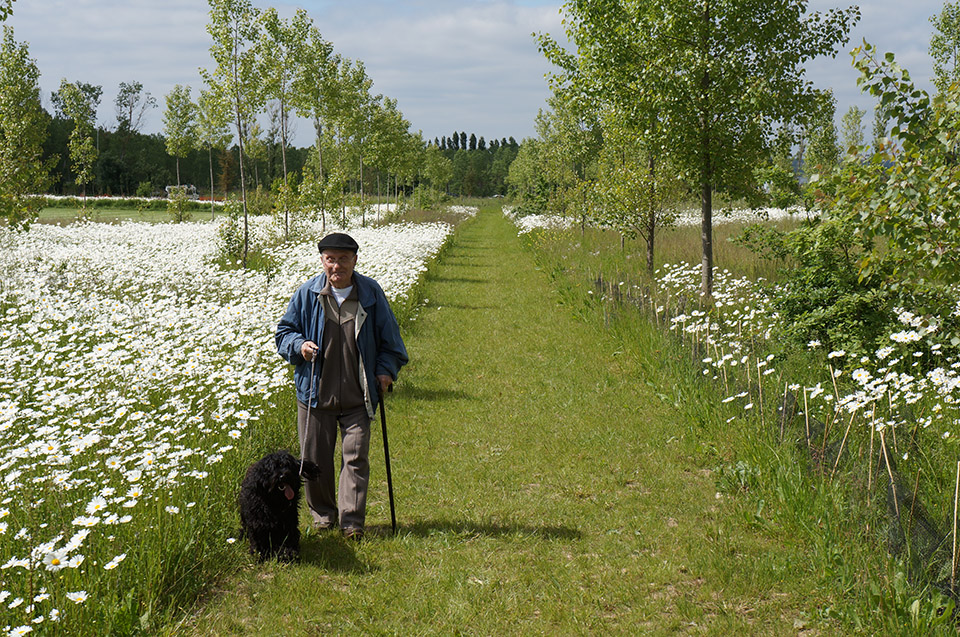
/wp-content/uploads/2015/02/_c_V17Gh5kNbeGSfqn6J28KFnBuDbi_NGEdlKLn6z6yjK3jUDC7xuwkq9RIushF1PNJekAVqu2zFkbmrL2pNJGemTB5VDMvVLwA.jpg

▼Floating the conch Pelissier 浮桥

/wp-content/uploads/2015/02/_c_UyWtwFvqv91uKUh7d1f-A0Xjsi9Zk44msP8PCs_KWkfhPFiPewO-Cbp0hQ0MsTwXeWYzF92ZqIL2KrV6oszG2gZDiu1ZDWOJ.jpg

The design of the park stages the multiple scales of the site: the geography (landscape of hillsides), the industrial scale of gravel pits and the scale of the flowerbed represented by the labyrinth.

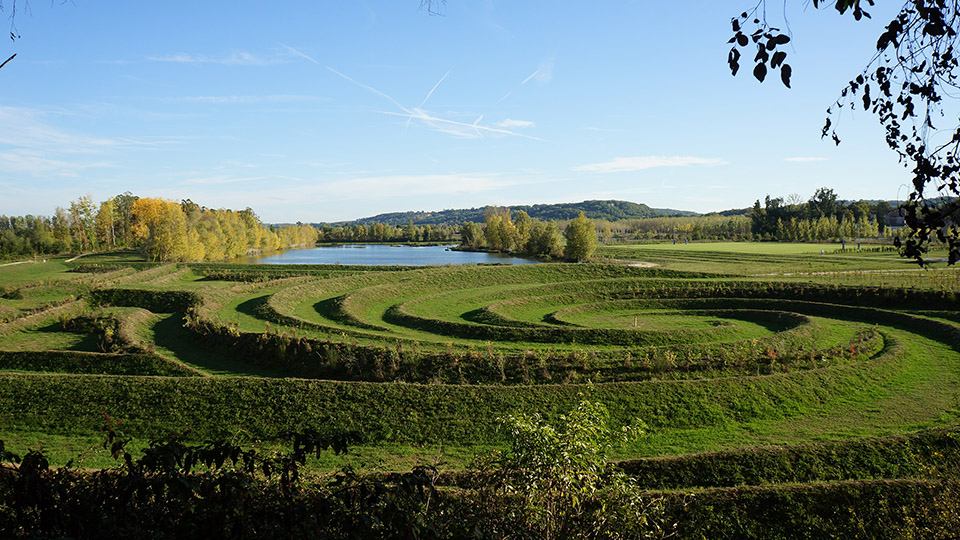
The labyrinth, land art construction based on the model of Dézalier d’Argenville, is drawn by the topography.

It represents the foreground of the hillsides of the Garonne river.

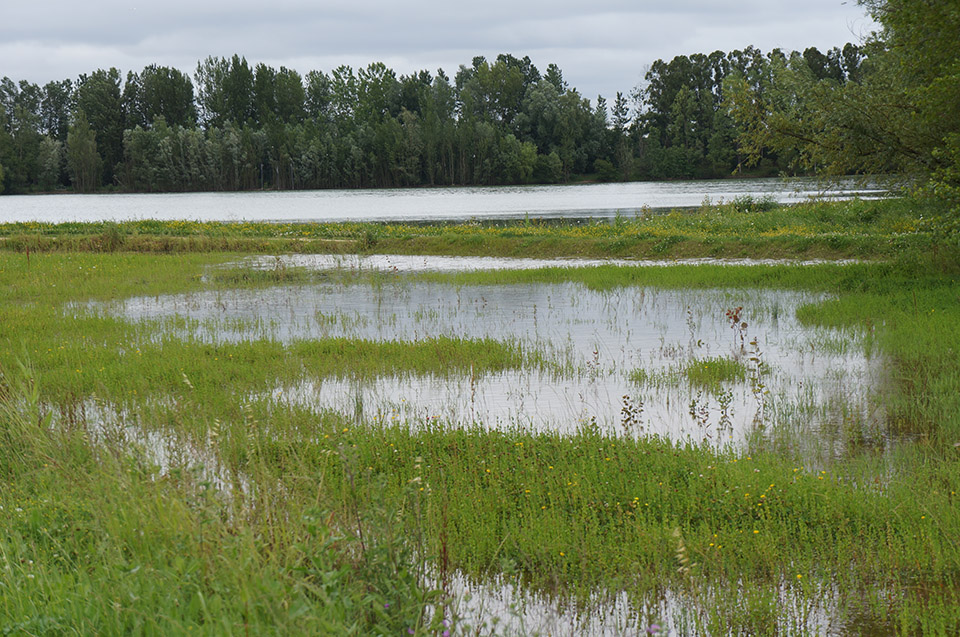
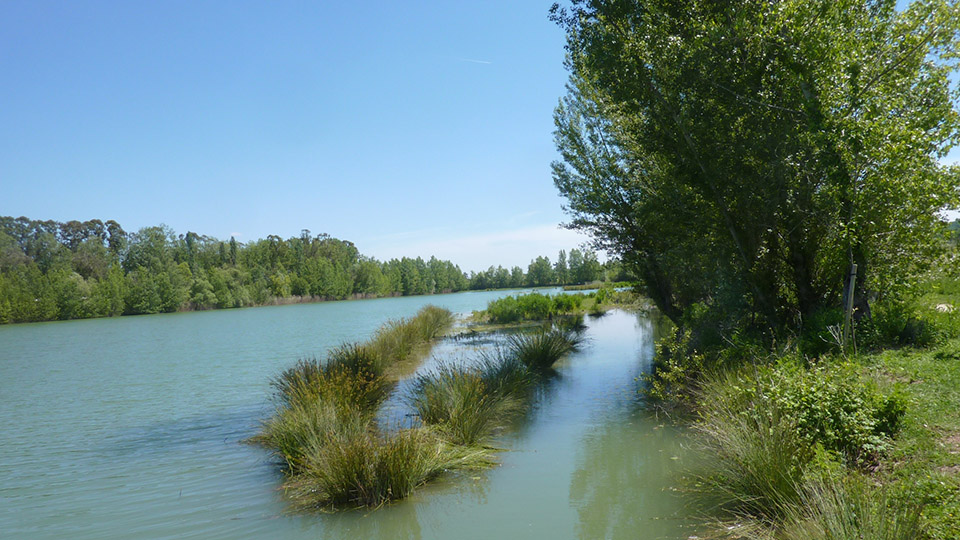
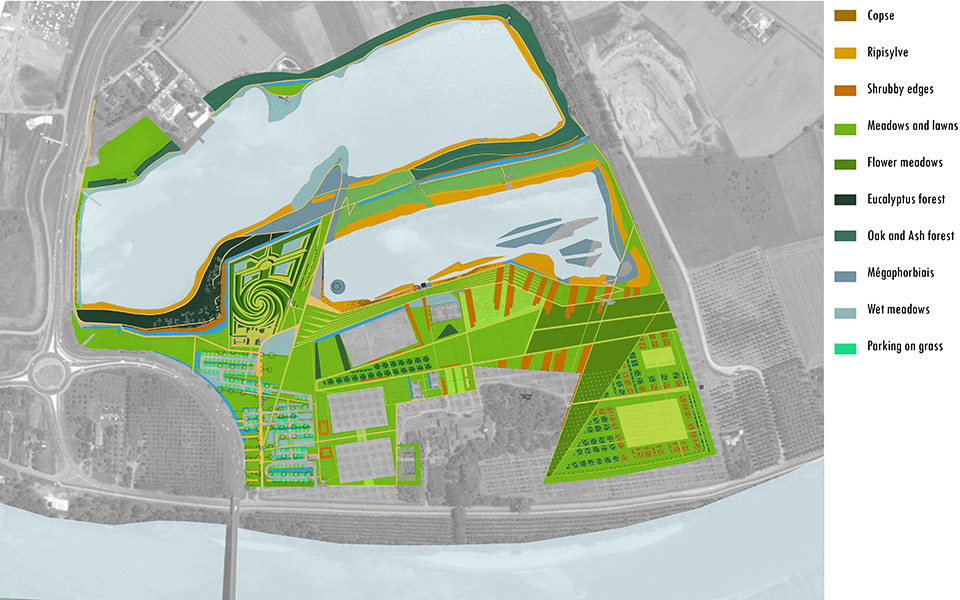
 Banks were completely redrawn in successive terraces, creating a softer contact between the ground and water. The work on the banks leaded to fluctuations in the level of water. These fluctuations created spaces convenient to the development of a wide biodiversity.

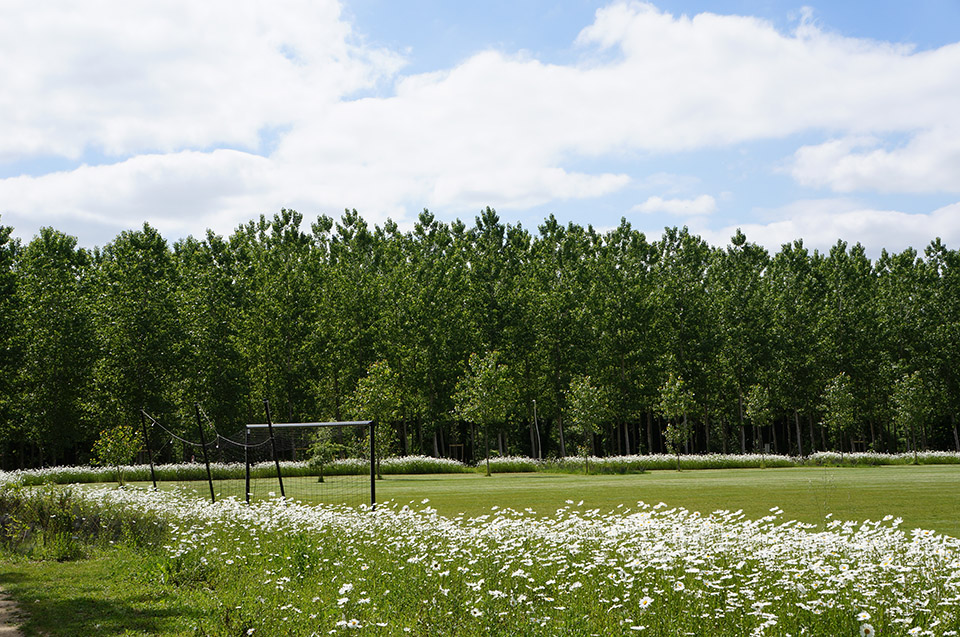
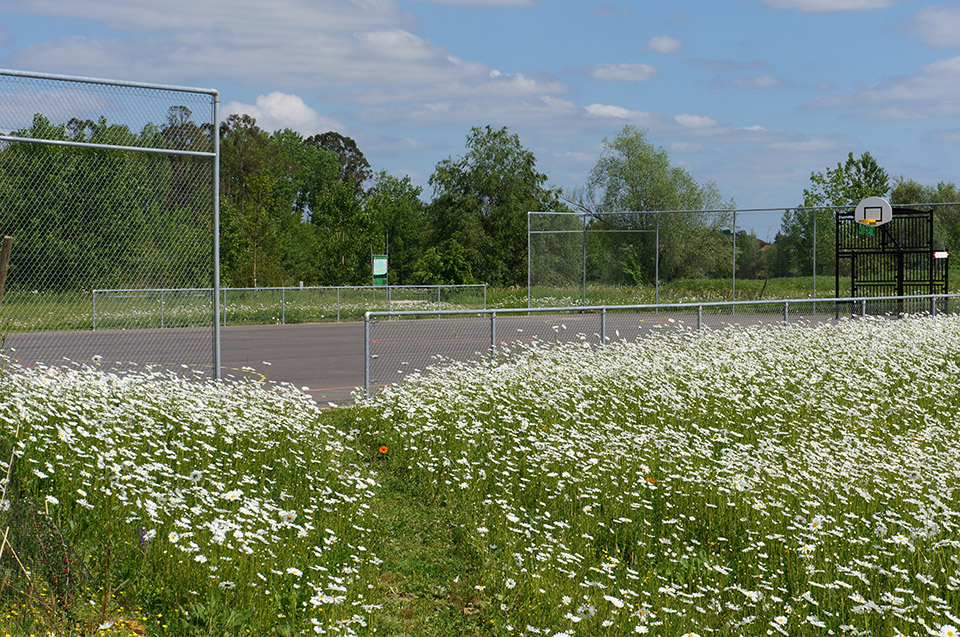
The realization of the project allowed associating the ecological challenge and the construction of a support of activities. The activities are implanted in a fragment weft dedicated to formal sports practices (soccer, rugby, volleyball, attrick) and informal (scenic spaces, puckett ball)

This park is based on the idea to build in an artificial way the conditions of a compatible biodiversity with the human activity for the largest crowd.

▼Football field Pelissier 足球场
/wp-content/uploads/2015/02/_c_i8qn71BFBfukJpuS7iw4LAyXlWukVjmohVYbGclChVpaP7LIIHBtJSVcbYHSmrWeDE3q_0pHgLwWU8rDn6I65f8KvNh7SX9f.jpg

▼Sports ground in the plain of the great games 篮球场
/wp-content/uploads/2015/02/_c_y9itM1oBwdAFOvn1L6hMHlQCjuyNpH_BNVZe7jD4ttmVWLwER6a1nVD8IHgs6jBrq34ZJSNXDpvdXC3wAkjqwNby4lJpj6EL.jpg

▼Way towards the scenic area 道路

/wp-content/uploads/2015/02/_c_EzQz7xjB0xWlXLM8W1FxOsO8GcoTomEGVHwBSGqGmBqiqm5CZRv2aykKumb8egrA1NmGH4ace63MMUFOlgWFInUxskVAz-pg.jpg

▼ Scenic area 自然区域


/wp-content/uploads/2015/02/_c_A6ySr0JHO0Uormpz88sfUADeRVwh_qiTy7c5SNsWVYjVg7vfhzfPvCkHEqL0S9gcsELgFMs7DFq9oeb8BDfR4IynGl2sKnpU.jpg

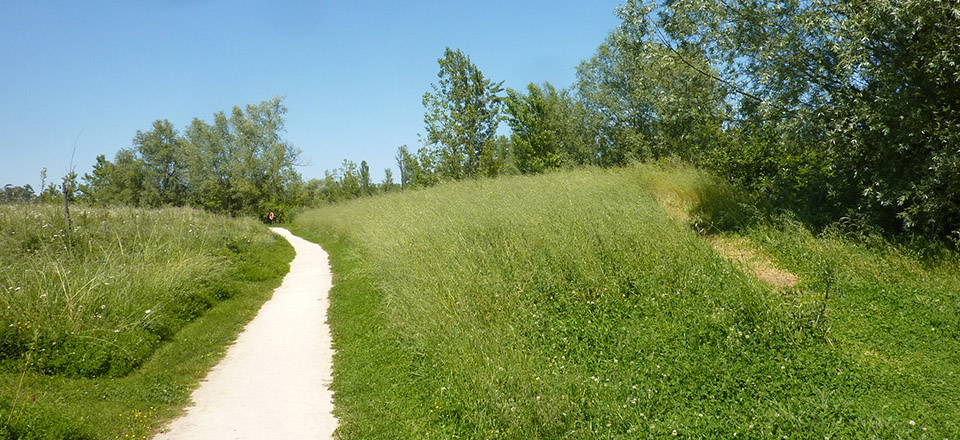
▼The lower road , bank of Pelissier 微地形一侧的低路
/wp-content/uploads/2015/02/_c_aEswtpZMHog9ea0uPwGZ9wNqVClvxalxQJlggj0FxhL8YMYJjPjHfiv-1N2muC9zCOUiqH5oWWW0RjE65TuldbrPXUv-Sip9.jpg

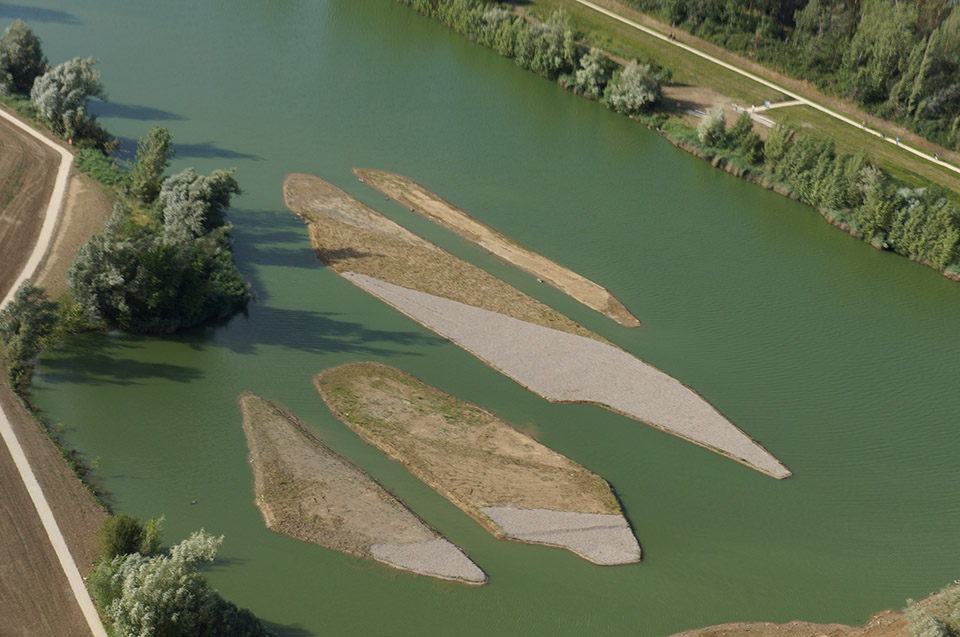
▼The islands , aerial view 岛屿,鸟瞰图

/wp-content/uploads/2015/02/_c_NOP8sMjJzzTNvnFbchQ4TDW5_S6LBI7vhF7pYGmTzA4OV5dqIhMK-2xbYeV9NWwSe0GEep1tliAYcQkWWhnZYGkcspXMKkpk.jpg

▼The islands of Pelissier  岛(Pelissier)
/wp-content/uploads/2015/02/_c_DeAwwyIv_oZfhfiblDF2G4KcDcgTTqG4tWlPVoWdkJ4VOoKnlaJy9Uf684CdS77gKBdIVM3wiqfjA23FYZo3c9lZw4_S8QuC.jpg

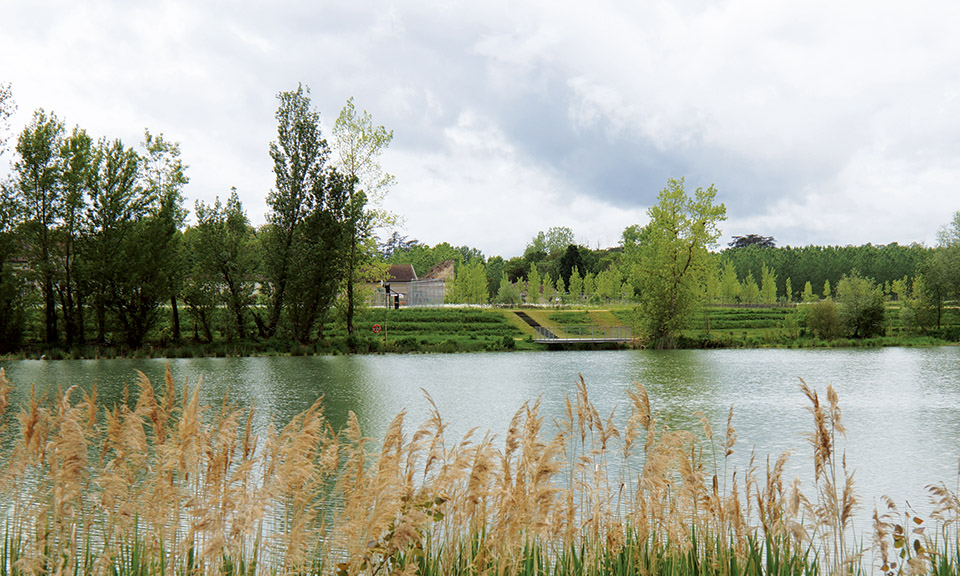
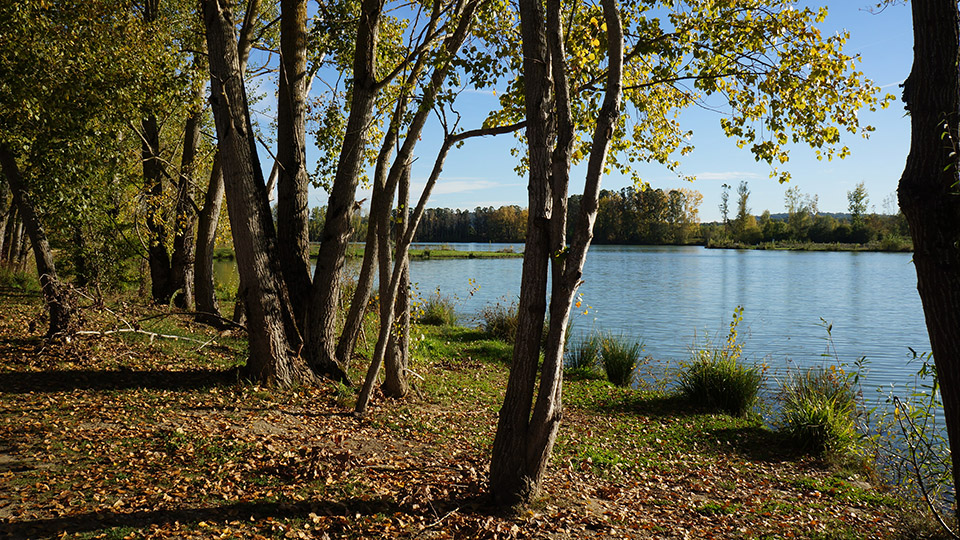
▼The landscape borrowed from the banks of Pelissier  透过岸边景观看湖
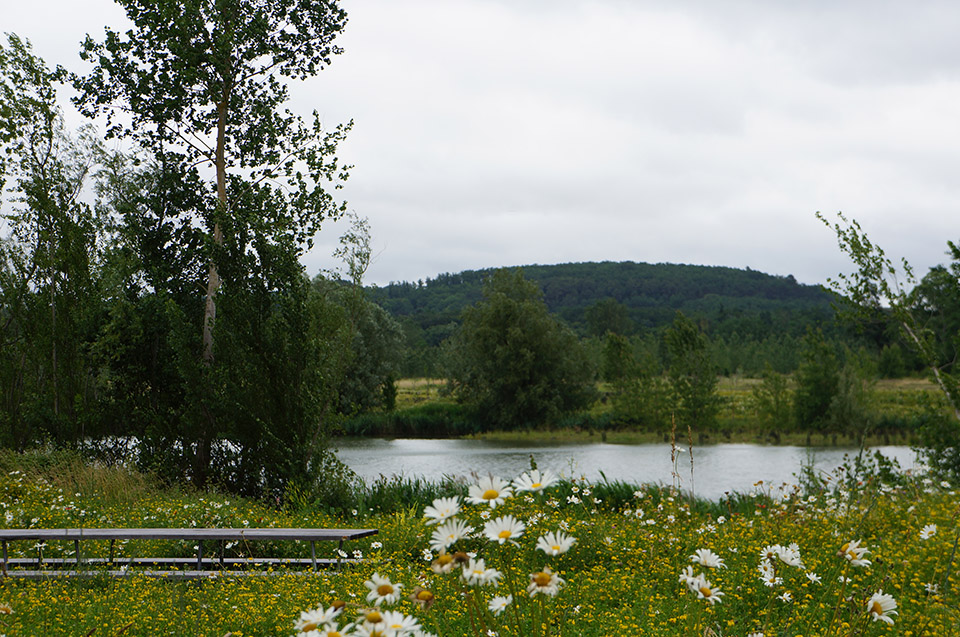
/wp-content/uploads/2015/02/_c_AhDyWgq85YO92seTNuT6yBiR638vNAytR44ZwUCsmi76WGGw-1PFaiV69z3XCnQ253frbJ18bkBjBrPKUn8r6MaH_frxvdVW.jpg

▼Wetland Passeligne 湿地(Pelissier)

/wp-content/uploads/2015/02/_c_Fkfwuk2dvhYPi7GJLdy2uNU02LOlTTToahHu3j4UfrzaHBNtgkZi2ICV7smwrZTqbD7pe_nSHvhMFTaW1zFI7qgI_YtUaaAA.jpg

▼ View gradines Pelissier  看向湖对岸

/wp-content/uploads/2015/02/_c_Ea4UPlhnXK_biAMGJzh4ueDzK5rWpjPku5faWfEoqAckaScQYyKz7uH01b36TKSXqqg04LysXW94BwQKLnzXRseckrF9MdGB.jpg

▼ Islands, gravel pit and nest 砂石堆起的群岛
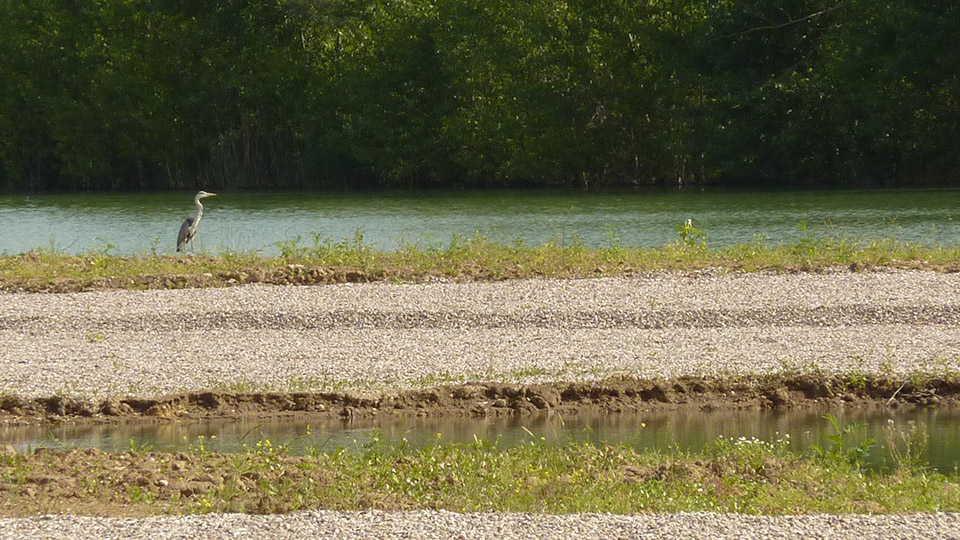
/wp-content/uploads/2015/02/_c_An2P_rK23wfibnK0W7SbHcOtpxF_qQTvWq36lCaN-FjsZIGqCiLsNxWjTh_Dvb7BefrjwLpmVMXM4OOCq8L_XrwXQWBEloR8.jpg

▼The topographic labyrinth  地形迷宫

/wp-content/uploads/2015/02/_c_4h7A65r8aedjiC_RetIADRcLXYO_zRt8QFMpEdgfhZBBf95cUQrmWCBvUjvdkjKJDcPCKOjpjgzF7ZiEzS8zI56k9zW0jYW8.jpg

▼The topographic labyrinth  地形迷宫

/wp-content/uploads/2015/02/_c_N8YKp3VpVTDznlhu-y2cE1OyTj4aoX5Q8cMZKtVJ2tsYzKUWUW41Ga3BlGkpJPSMGAkMc25Ixu9xuvc1NsiNqasQx9MQgr3k.jpg

▼Ground station Pucket ball 帕克特球运动场休息处
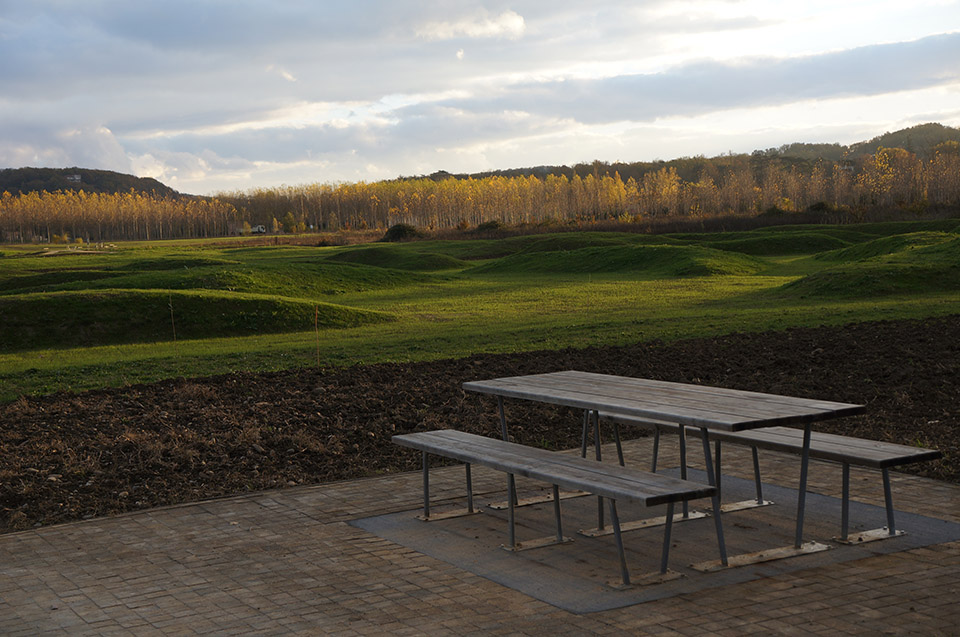
/wp-content/uploads/2015/02/_c_ytO0LFr04vYcM3hGzQV7RfwjvHanXXtolIGlr6exN7Fg-QuO93VzTmF2qNzAKIxi1l-bk0suxNFrDvnQoTrGDbmUQS7fEqTS.jpg

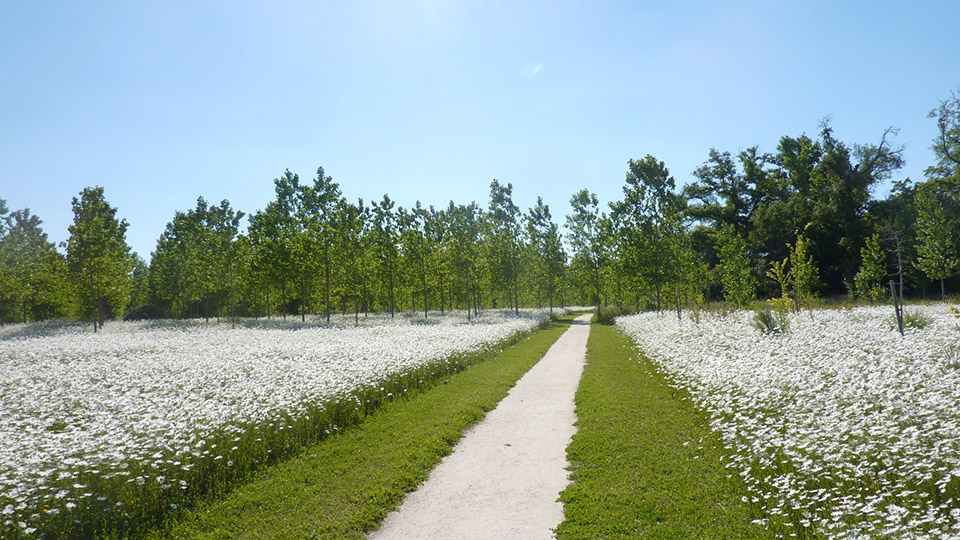
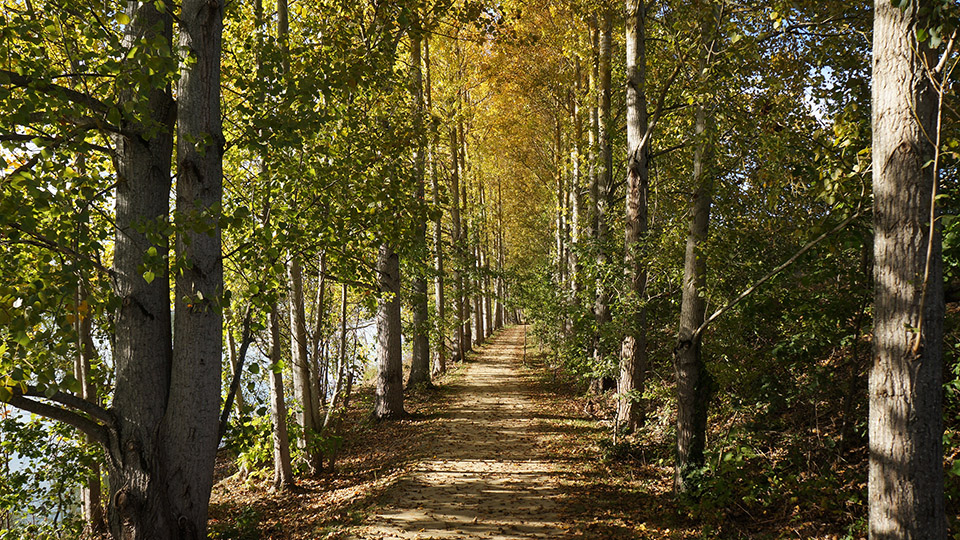
▼The path shore Passeligne  林荫路

/wp-content/uploads/2015/02/_c_NssvXxpebE21ZONS2PV2IvcwH3L3GwO0J59N8vHwiOOeVggFDzVdARWFmpf-AyW2TNb9gEiDx-m5GSmsfS5odsdHzzMJoM0v.jpg

▼The conch Passeligne 湖岸

/wp-content/uploads/2015/02/_c_4YWZVjuSWB2WU7l45tow8Nqd6aUiITy91epq0ory8vF2KIcN1fn-tZGjwQ6AvUTI_JqlWUR7RS0cjIWFd5FCEzdQWCgTM6x0.jpg

▼The Round Island and the white willow   银洲和白柳
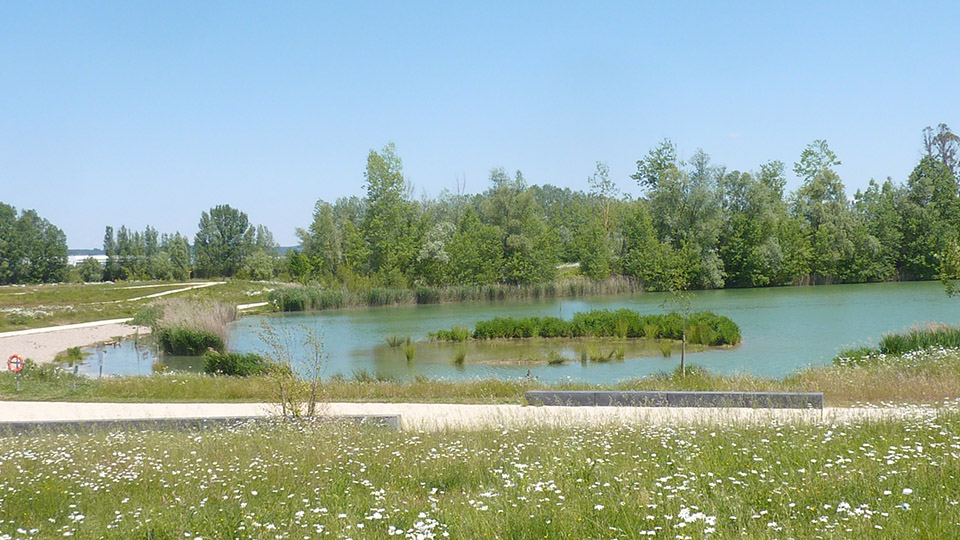
/wp-content/uploads/2015/02/_c_1KDnxwAjqzWrfq_8RPMEBnwBKFJsXCeXSB6fX1wEuShTgZVFEJ8g_o1TjyGll7_jzvqPCs9AR6RTV-KqtT_ozlGyz_U0s2Jd.jpg

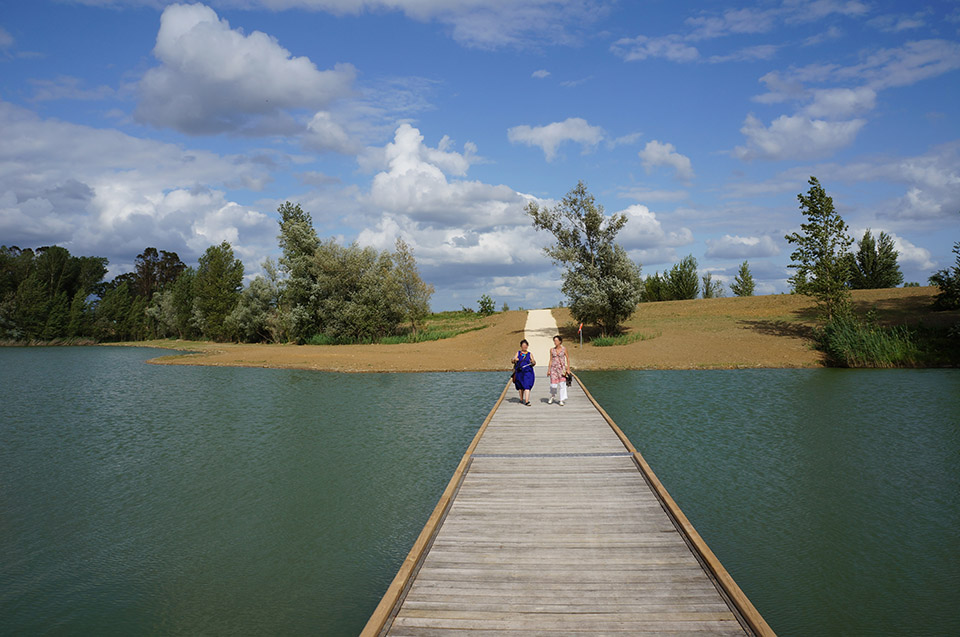
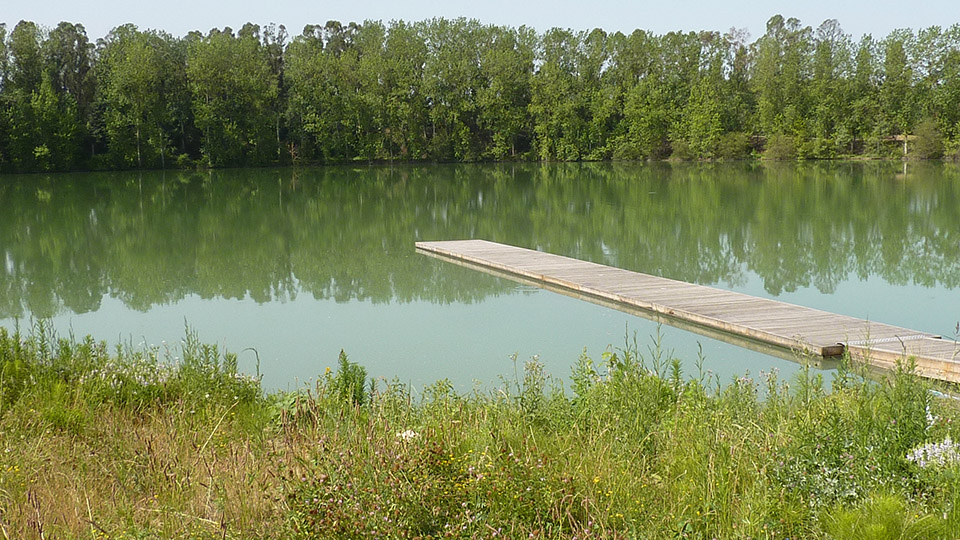
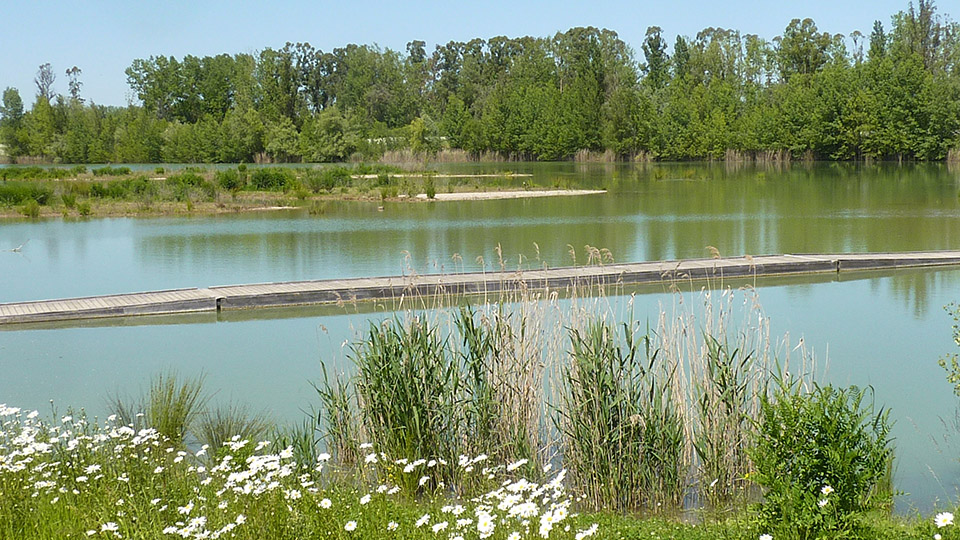
▼Pontoon floating Passeligne 浮桥

/wp-content/uploads/2015/02/_c_C_3Ljy102yf9sfNZeuOHum4j7Diz79u4Q9geMvqlRFNRT6SpWC4lmMjqDvK_Bt38tY4rXa_eaRRPQm-sMruMJFukHSV6gd-G.jpg

▼ Pelissier islands and floating pontoon 岛与浮桥
/wp-content/uploads/2015/02/_c_RxhI3kZSROOH5qh9pNF0ajaqcx14YtB6TRZLD6SWQvUWahlD3PzEJnacPel4KD-o9i8cfDNdPbrEfmyUMpSLIpsn7dSosj9m.jpg

▼ Differentiated management plan 多样化管理平面
/wp-content/uploads/2015/02/_c_TlFR7QRwFy5pbp7m6uqRebH6lMPgAx92n37UzpbDYzu0IEZdS8iQ5GZruPHKABWm4Z2v-fhHq3LjWTr5tz9muzhLPRF8mzUx.jpg

Maîtrise d’ouvrage : Agglomération d’Agen 

Équipe de maîtrise d’œuvre :
Mandataire : Atelier ARCADIE, Emmanuel Prieur, paysagiste DPLG
Co-traitant: AC2i ingénierie
Realisation : 2011 to 2014 (phase 1)
costs : 3 800 000 € HT

MORE:  Atelier ARCADIE更多请至Atelier ARCADIE on gooood 

点击联系该项目/文章的创作/分享者

Latest jobs+ Post a jobAll jobs »

发表评论

10 评论

  1. 涂山狐狐狸

    特别喜欢这种用很少的人工干预回归自然的设计啊,简单集约,又很出效果

  2. 吃玉米的脱鼠

    旋涡形成的向心力好大

  3. lulu

    看完这个案例想明白了一件事情 比起精雕细琢的园子 我果然还是更喜欢自然、野趣、大地景观

  4. Alicia

    真的好喜欢这样的 但正如上面评论所说 这样的公园形态离我们确实遥远

  5. 读者

    和美国佬的景观好不一样,美爆了!

  6. 读者

    歪果仁也喜欢在水池角落开出水口并铺桥(路)么。。@拙政园

  7. 读者

    意识流= =

  8. 读者

    这种公园形态离我们太遥远

  9. 读者

    pinterest上看过 好美

  10. 读者

    回归自然,不见人工痕迹

Featured jobs Post a jobAll jobs »