
感谢 KANVA 予gooood分享以下内容。更多关于他们,请至:KANVA on gooood
Appreciation towards KANVA for providing the following description:
KANVA建筑事务所呈现了玛丽-维克多林公园新博物馆的设计概念。项目诞生于一位热心收藏家的梦想,将逾四万件铸铁制品组成的非凡私人收藏,转化为一项重要的公共遗产。博物馆真诚礼赞材料文化、地域工艺技艺与日常工业设计,带领观众沉浸于魁北克集体历史的核心。新机构坐落于金西瀑布(Kingsey Falls)玛丽-维克多林公园的植物景观之中,颂扬平凡与实用之物,凸显那些被时间锻造的物件。
Architecture firm KANVA presents the design concept for the new Parc Marie-Victorin museum. Born from the dream of a passionate collector, this project transforms a remarkable private collection of over 40,000 cast-iron objects into a major public legacy. A true celebration of material culture, regional craftsmanship and expertise, and everyday industrial design, the museum offers an immersive journey into the heart of Quebec’s collective history. Set within the botanical landscape of Parc Marie-Victorin in Kingsey Falls, this new cultural institution praises the ordinary and the functional, highlighting objects forged by time.
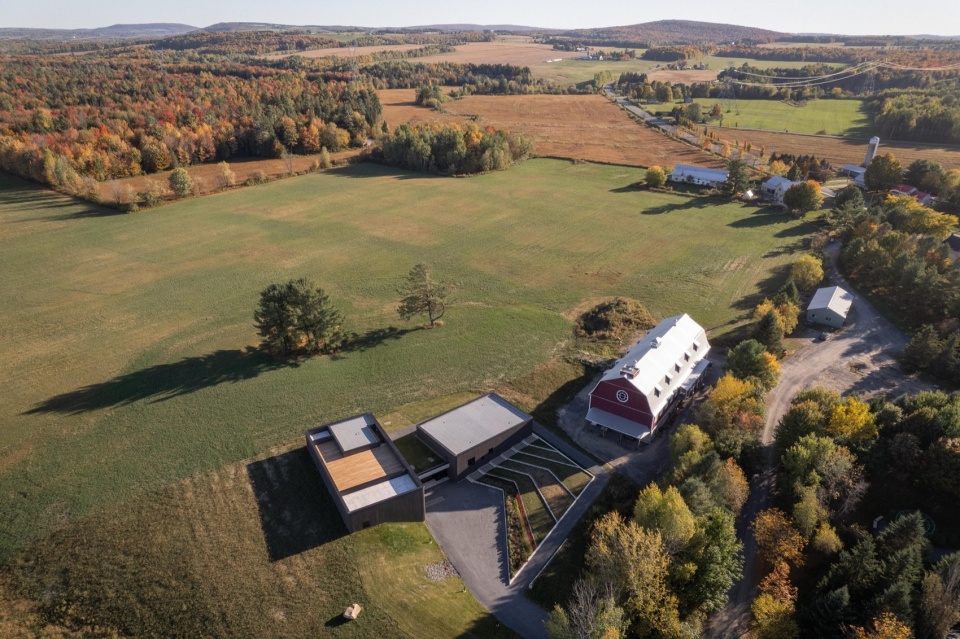
▼场地鸟瞰:建筑嵌入 Marie-Victorin 公园的地形之中,Aerial view: the architecture embedded in the topography of Parc Marie-Victorin © Raphaël Thibodeau
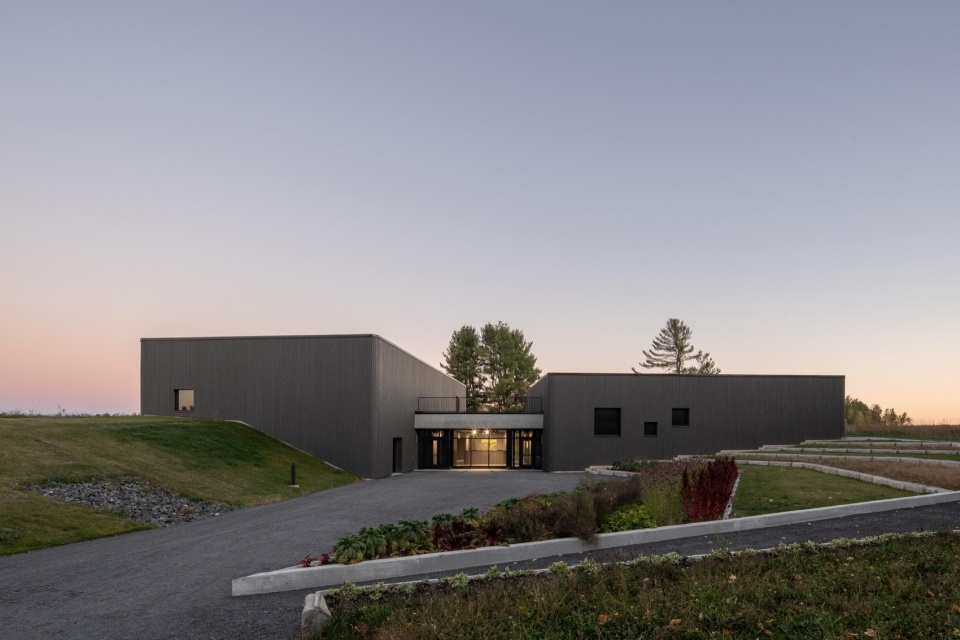
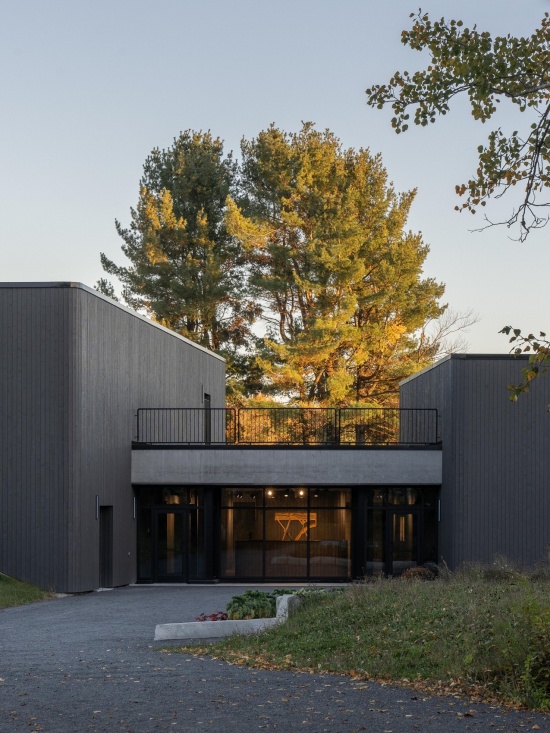
▼暮色中的博物馆主入口,两个展厅体量分列两侧,The museum’s main entrance at dusk, flanked by the two volumes © Raphaël Thibodeau
“在一个痴迷于数字化、速度与效率的时代,这些诞生于耐心的物件以自己的方式讲述时间,同时颂扬魁北克各地区的工艺。”KANVA合伙人建筑师Rami Bebawi表示。
“In an era obsessed with digitization, speed, and efficiency, these objects—born of patience—speak in their own way about time, while celebrating the craftsmanship of Quebec’s various regions,” notes Rami Bebawi, partner architect at KANVA.
▼博物馆低伏于田野之间,与邻近的纪念性谷仓遥相呼应,The low-lying museum in the fields, in dialogue with the neighboring monumental barn © Raphaël Thibodeau
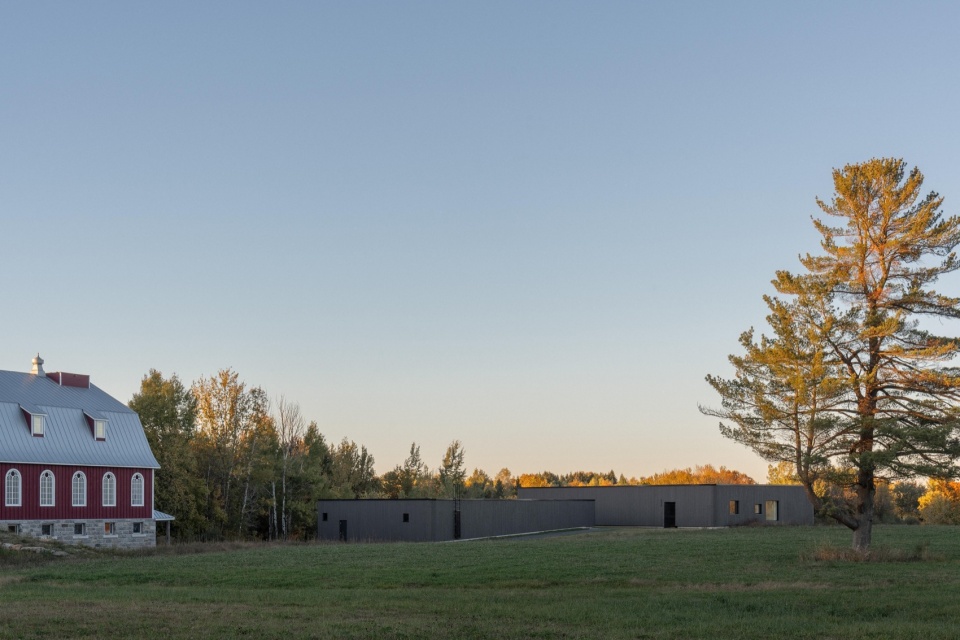
▼从公园花园望向新展馆与谷仓,View from the park gardens toward the new pavilions and the barn © Raphaël Thibodeau
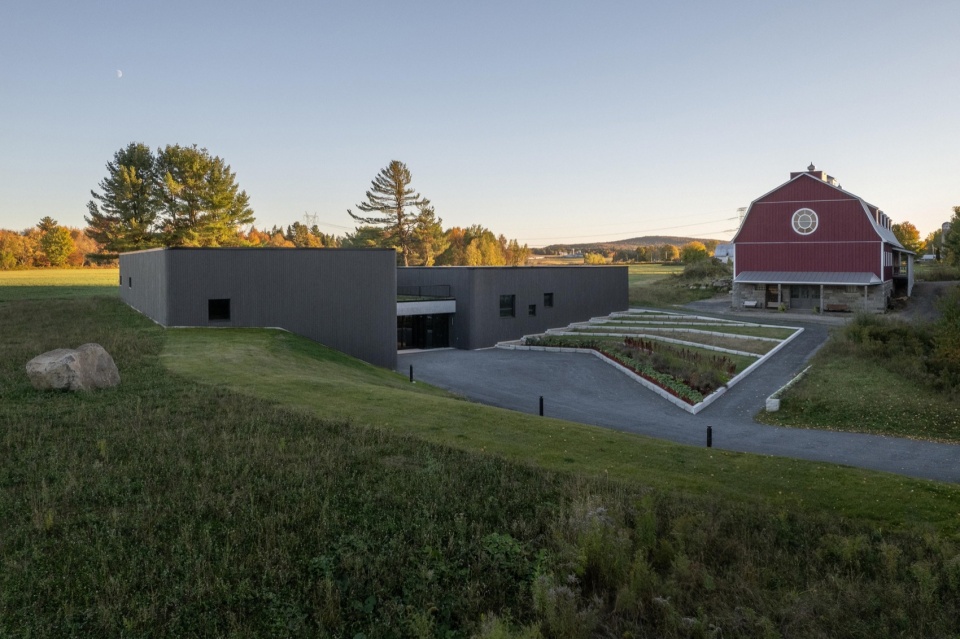
栖息于地形之中
Inhabiting the topography
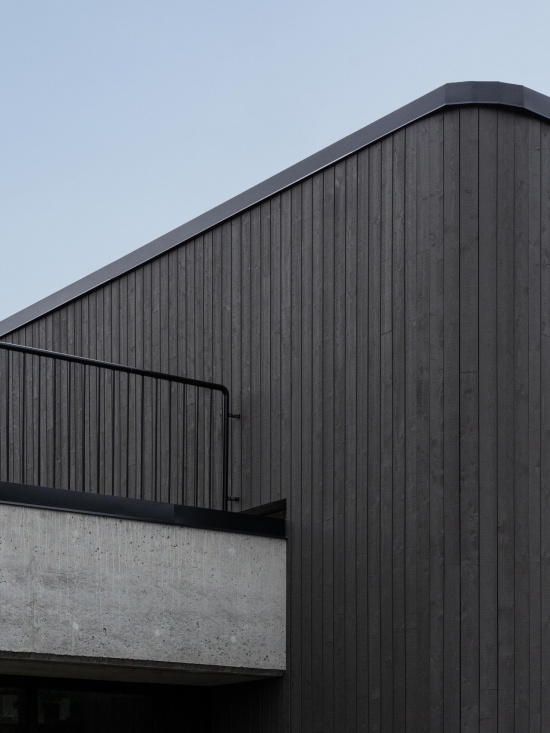
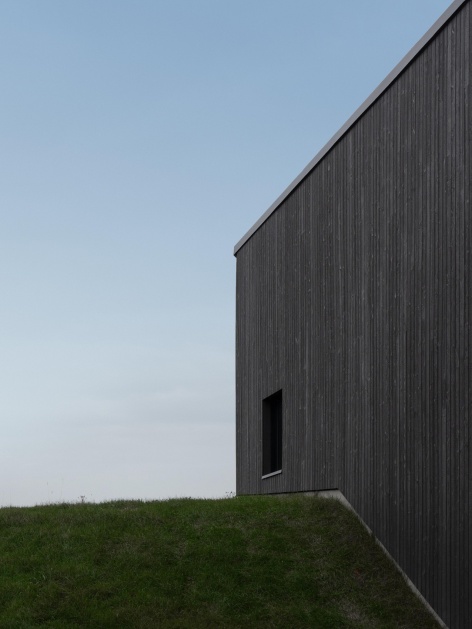
受挖掘行为、原材料开采与寻宝过程的启发,KANVA提出将建筑部分埋入地下,分设两座展馆。项目并不凌驾于农业景观之上,而是拥抱其地形,以土地定义建筑的形态与性能。新机构和谐地融入以教育花园闻名的既有博物馆公园,避免任何与场地冲突的纪念性姿态。建筑的回应是“栖息”于地形之中,而非支配它。体量低矮、部分埋入地下、视觉上谦逊内敛,圆角造型与炭黑木质覆层——对锻炉之火的当代呼应——与公园的色彩基调无缝融合。
Inspired by the act of digging, the extraction of raw materials, and the quest for treasures, KANVA proposes partially burying the architecture across two pavilions. Rather than dominating the agricultural landscape, the project embraces its topography, using the earth to define the building’s shape and performance.The new institution integrates harmoniously into an established museum park renowned for its educational gardens, avoiding any monumental gesture that would clash with the site. The architectural response is to “inhabit” the topography, rather than dominate it. The volumes are low, partially buried, and visually discreet, featuring rounded corners and a blackened wood cladding—a contemporary echo of forge fires— that blends seamlessly with the park’s color palette.
▼部分埋入草坡的黑色体量,The blackened volume partially buried in the grassy slope © Raphaël Thibodeau
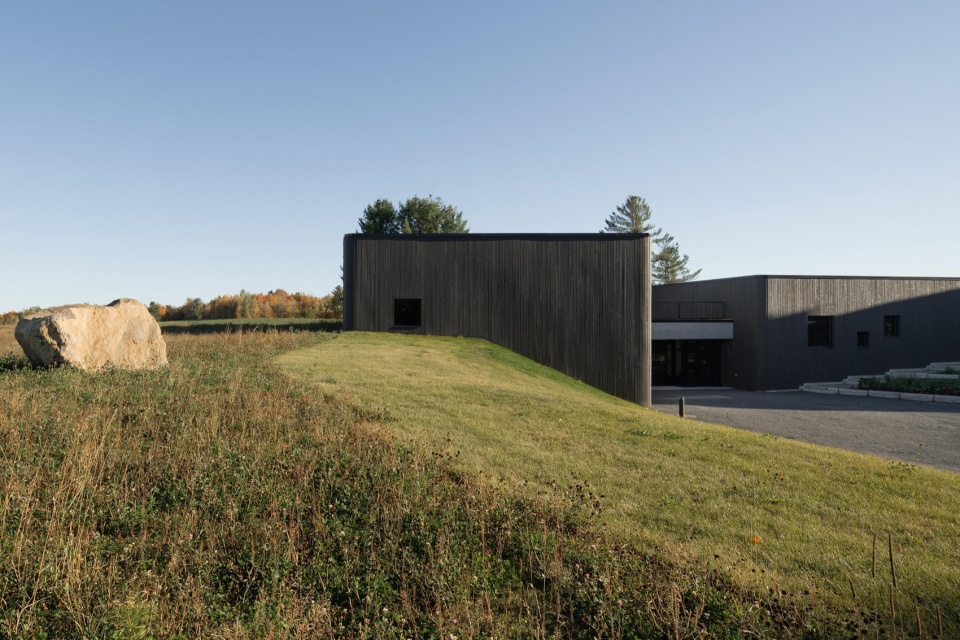
▼木覆面体量与公园植被相融,The timber-clad volume blending into the park’s vegetation © Raphaël Thibodeau
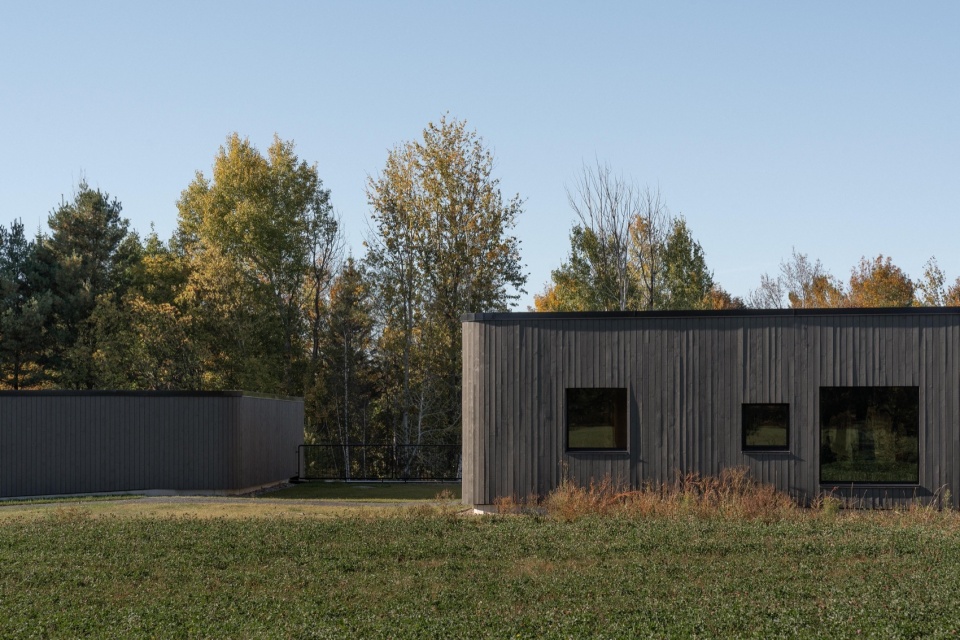
▼沿地形台阶布置的体量,
Volumes arranged along the terraced topography © Raphaël Thibodeau
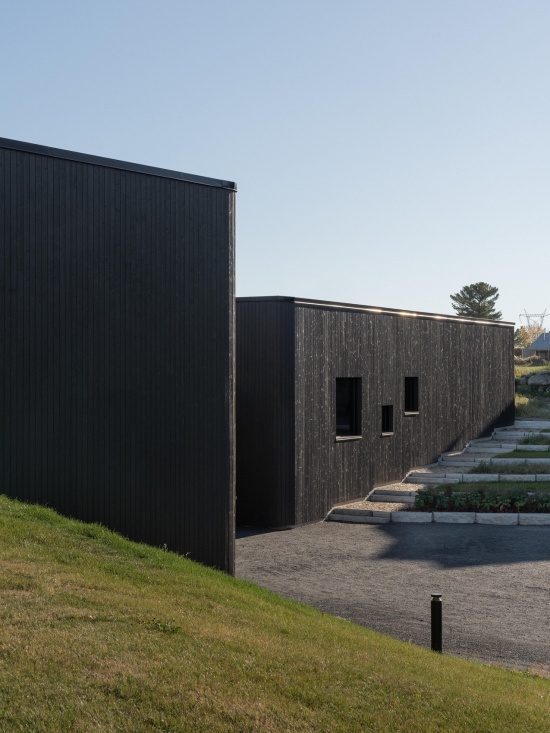
▼炭黑木质覆层细部,Detail of the blackened wood cladding © Raphaël Thibodeau
邀请探索的旅程
A journey inviting discovery
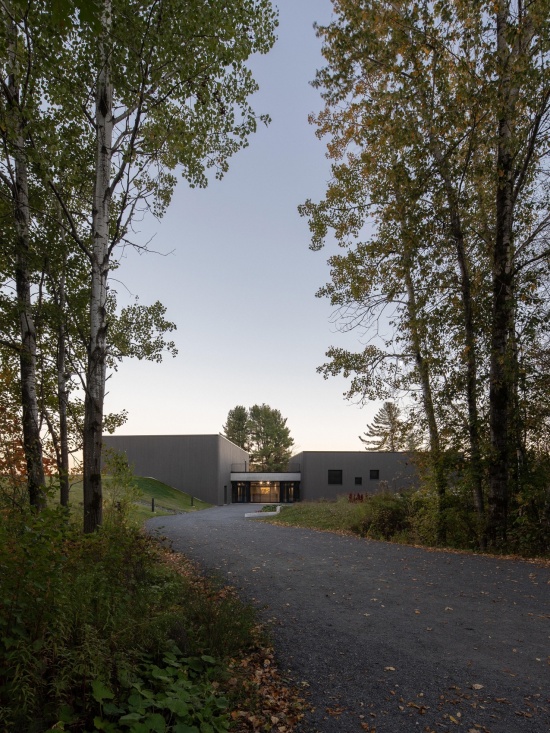
场地中心的一簇针叶树构成天然的视觉焦点,并引导总体布局:两座博物馆体量仿佛轻轻置于景观之中,以背景的树木为框景。户外步道沿建筑轮廓展开,提供多条无障碍路线,蜿蜒穿过成熟的针叶林。这些路径将项目接入层层退台的景观布局,把新展馆与邻近重建的纪念性谷仓相连——部分藏品即保存于谷仓之中。在既有路径的引导下,访客逐渐被引入一条缓坡中央沟谷。这条露天路径编排了一段缓慢而诗意的过渡,通向主入口,以实体空间体现“发现”的概念。户外广场与沟谷鼓励人们在博物馆围墙之外漫游与非正式学习。
A cluster of conifers at the heart of the site serves as a natural focal point and guides the layout: the two museum volumes appear gently placed within the landscape, framing the trees in the background. The outdoor pathways follow the contours of the building, offering multiple universally accessible routes that wind through the mature conifers. These paths connect the project to a tiered landscape layout, linking the new pavilions with the neighboring reconstructed monumental barn where a portion of the collection is preserved. Guided by existing pathways, visitors are gradually drawn into a gently sloping central trench. This open-air path orchestrates a slow, poetic transition toward the main entrance, physically embodying the concept of discovery. The outdoor esplanade and the trench encourage wandering and informal learning well beyond the museum walls.
▼蜿蜒穿过成熟针叶林的户外步道,
The outdoor pathway winding through the mature conifers © Raphaël Thibodeau
▼藏于两个体量之间的主入口,
The main entrance nestled between the two volumes © Raphaël Thibodeau
空间灵活性与自然光
Spatial flexibility and natural light
主层部分位于地下,容纳机构的公共核心:接待区、两个大型展厅与一个临时展厅。这些展览空间采用木结构,光线充盈,尺度为高度的场景灵活性而设计;与之形成对比的是接待与行政区,采用更为低调、接地气的材料质感。
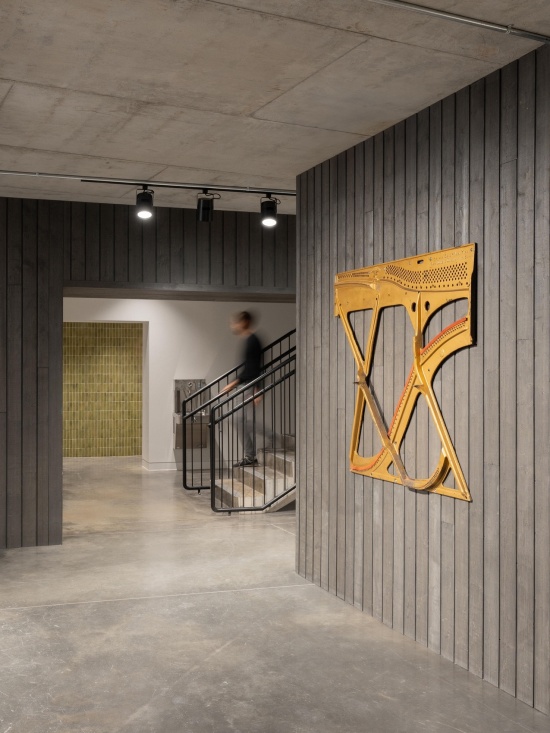
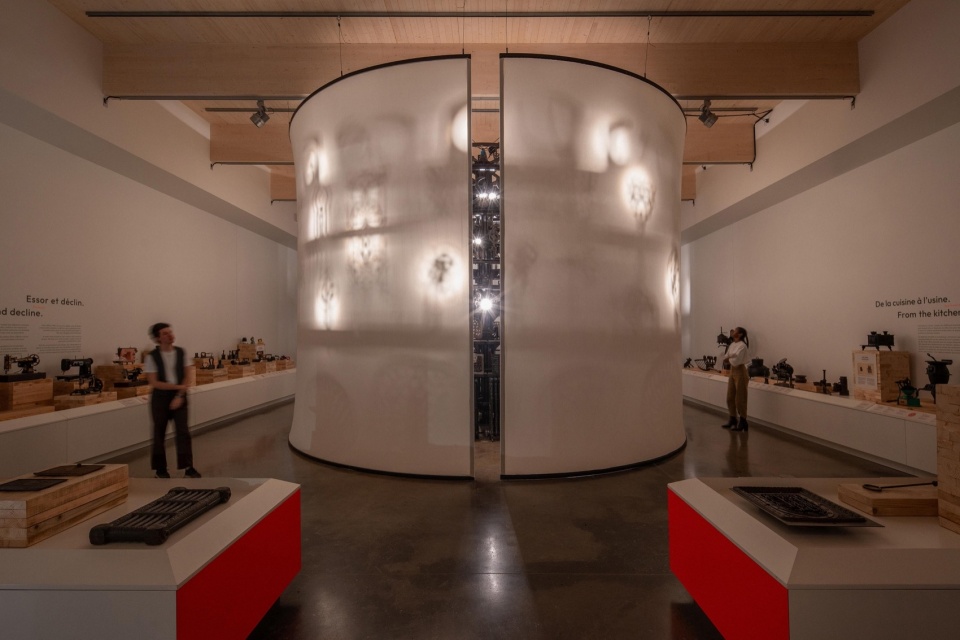
Partially underground, the main level houses the public heart of the institution, featuring a reception area, two large museum galleries, and a secondary exhibition hall. Designed with timber structures, filled with light, and scaled for high scenographic flexibility, these exhibition spaces contrast with the reception and administrative areas, which adopt a more understated, grounded materiality.
▼入口大厅与通往上层的楼梯,
The entrance hall and the staircase to the upper level © Raphaël Thibodeau
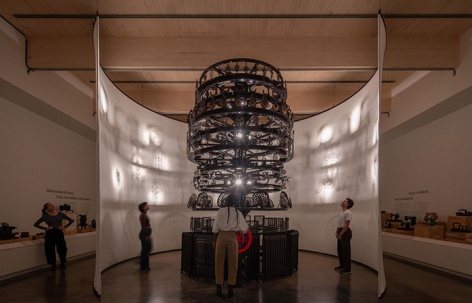
▼主展厅内的圆柱形展陈装置,The cylindrical display installation in the main gallery © Raphaël Thibodeau
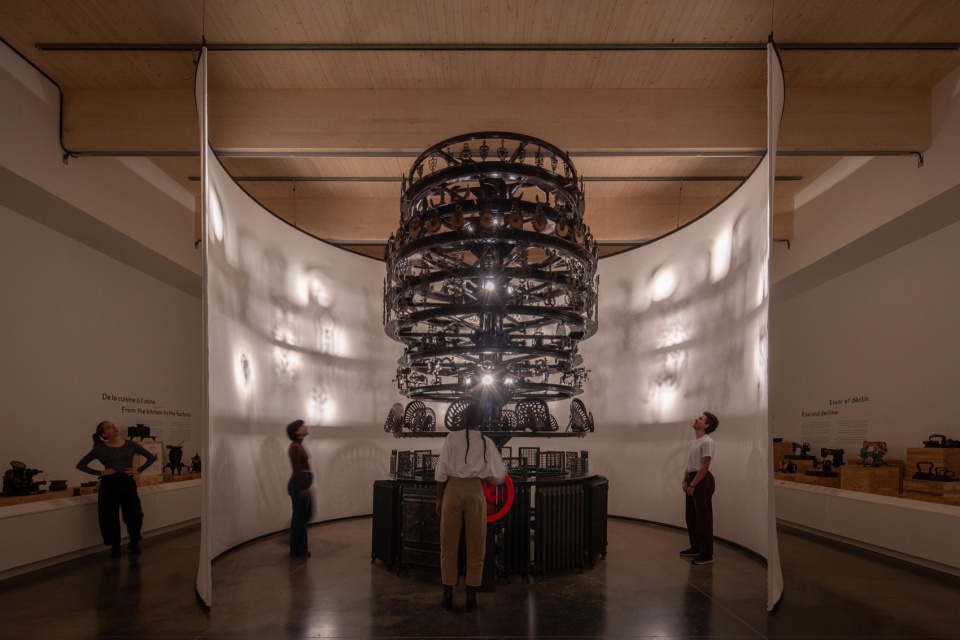
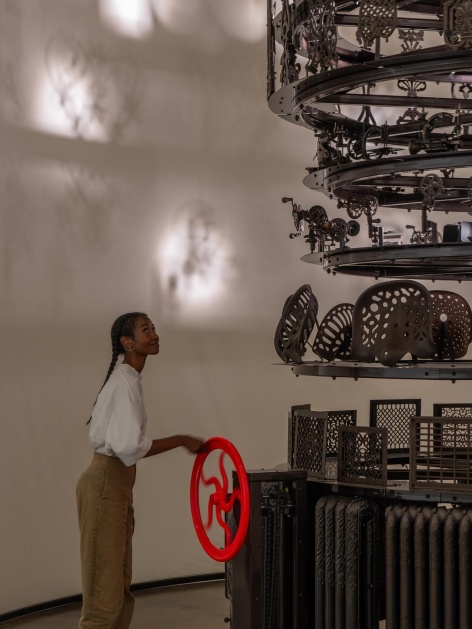
▼展厅中央由铸铁藏品堆叠而成的展陈塔,The tower of stacked cast-iron objects at the heart of the gallery © Raphaël Thibodeau
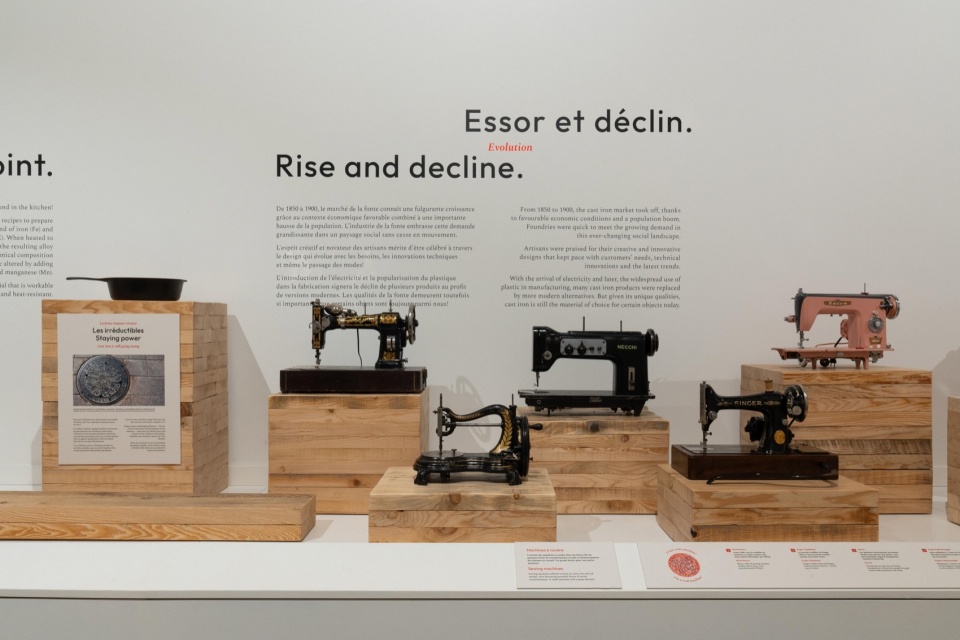
▼常设展中的缝纫机与图文展板,Sewing machines and interpretive panels in the permanent exhibition © Raphaël Thibodeau
上层的多功能厅俯瞰展厅,保持博物馆工作人员与公众之间的视觉联系,同时朝向周围田野打开全景视野,并可直接通往绿色屋顶。
On the upper level, a multipurpose room overlooking the galleries maintains a visual connection between the museum staff and the public, while opening up panoramic views of the surrounding fields and providing direct access to a green roof.
▼垂直交通与行政区走廊,沉稳低调的材料质感,Vertical circulation and administrative corridors with an understated materiality © Raphaël Thibodeau
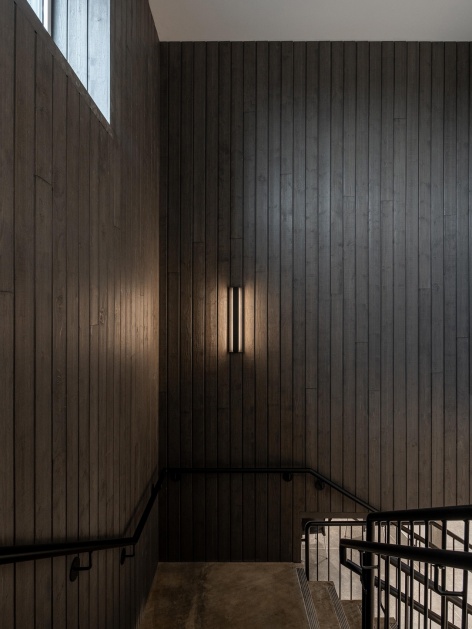
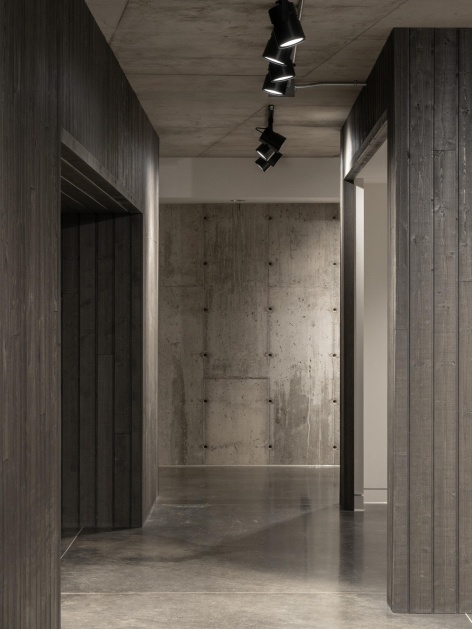
建造与生物气候的严谨性
Constructive and bioclimatic rigor
博物馆的环境性能依赖于基本的建筑原则,而非附加的技术手段。部分埋入地下使项目能够利用土壤的天然热质量来稳定室内气候、降低机械负荷——这是藏品保护的关键因素。秉承这一生态责任理念,结构在服务区采用混凝土,在公共空间采用外露的重型木材——胶合木梁与CLT板材。这些木构件在场外预制,以最大限度减少对公园的干扰,确保高度的建造精度,同时为展厅注入温暖的材料质感。同时,建筑围护结构限制玻璃面积,将开口集中于高侧窗,以漫射柔和、可控的光线,完美契合博物馆的需求。
The museum’s environmental performance relies on fundamental architectural principles, rather than tacked-on technologies. The partial burial allows the project to harness the earth’s natural thermal mass to stabilize the indoor climate and reduce mechanical loads—a crucial factor in artifact conservation.True to this eco-responsible approach, the structure combines concrete for the service areas with exposed mass timber—glulam beams and CLT panels—for the public spaces. These wooden elements, prefabricated off-site to minimize disruptions within the park, ensure high construction precision while infusing the galleries with a warm materiality. Meanwhile, the building envelope limits glazed surfaces, concentrating openings into clerestory windows to diffuse a soft, controlled light perfectly suited to museum requirements.
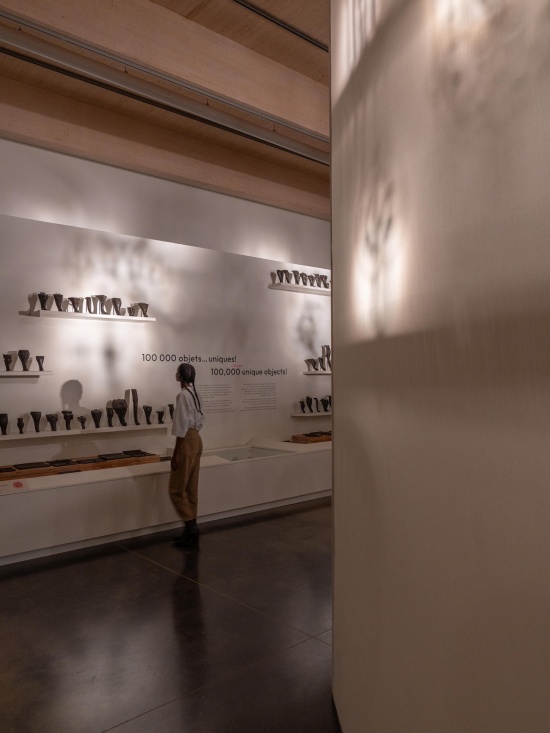
▼弧形反光隔断划分的展览空间,
Exhibition spaces articulated by curved reflective partitions © Raphaël Thibodeau
社会影响:遗产的民主化
Social impact: democratizing heritage
博物馆的使命是将物质遗产民主化。通过颂扬平凡的乡村与工业物件,它将焦点从精英器物转向日常智慧,认可工匠的劳动与魁北克社区的生活历史。场馆旨在促进代际交流,将老一代的怀旧情感与年轻访客的触觉好奇心连接起来。多功能空间与无障碍的退台户外步道可承接学生团体、工作坊与社区活动。这将一份私人热情转化为活的公共资产,让收藏、分类与保护的过程呈现在公众面前,从而拓宽文化参与。
The museum’s mission is to democratize material heritage. By celebrating ordinary rural and industrial objects, it shifts the focus away from elite artifacts and toward everyday ingenuity, recognizing the labor of artisans and the lived histories of Quebec communities. The venue is designed to foster intergenerational exchange, bridging the nostalgia of older generations with the tactile curiosity of younger visitors. Its versatile spaces and accessible, tiered outdoor pathways accommodate school groups, workshops, and community events. This transforms a private passion into a living public asset that brings the processes of collection, classification, and conservation to light, thereby broadening cultural participation.
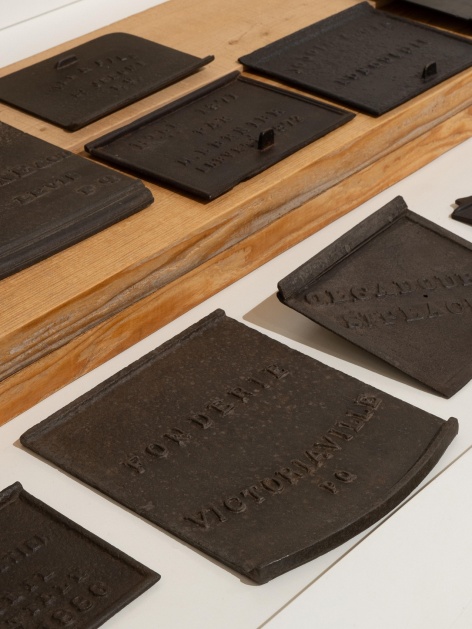
▼四万余件铸铁藏品的展示与整理,Display and classification of the collection of over 40,000 cast-iron objects © Raphaël Thibodeau
谦逊而包容的典范
A humble and inclusive model
玛丽-维克多林公园博物馆解构了精英机构的惯例,将视线重新聚焦于日常物件,促进文化平等。它以概念上的清晰、形式的简洁与建造的严谨,实现其社会与环境目标。
The Parc Marie-Victorin museum deconstructs the codes of elite institutions to recenter the gaze on everyday objects and promote cultural equity. It achieves its social and environmental goals through conceptual clarity, simplicity of form, and constructive rigor.
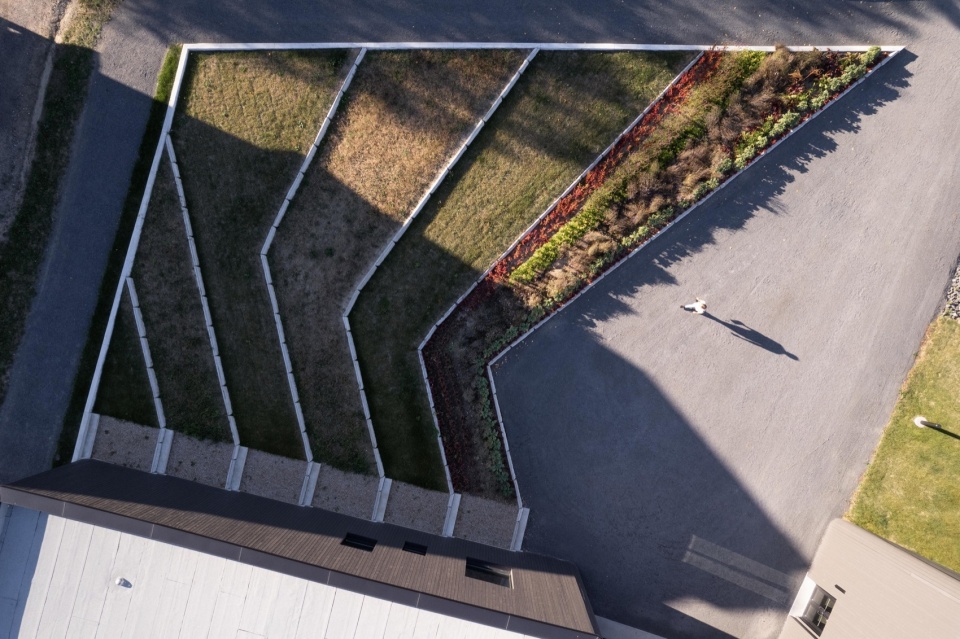
▼退台景观与绿色屋顶鸟瞰,Aerial view of the tiered landscape and green roofs © Raphaël Thibodeau
“玛丽-维克多林公园博物馆提供了一种既谦逊又包容的典范,”Rami Bebawi总结道。“其建筑与展陈叙事密不可分,共同讲述一个关于材料、劳动与土地的故事。”
“The Parc Marie-Victorin museum offers a model that is both humble and inclusive,” concludes Rami Bebawi. “Its architecture and museology are inseparable, together telling a story of materials, labor, and territory.”
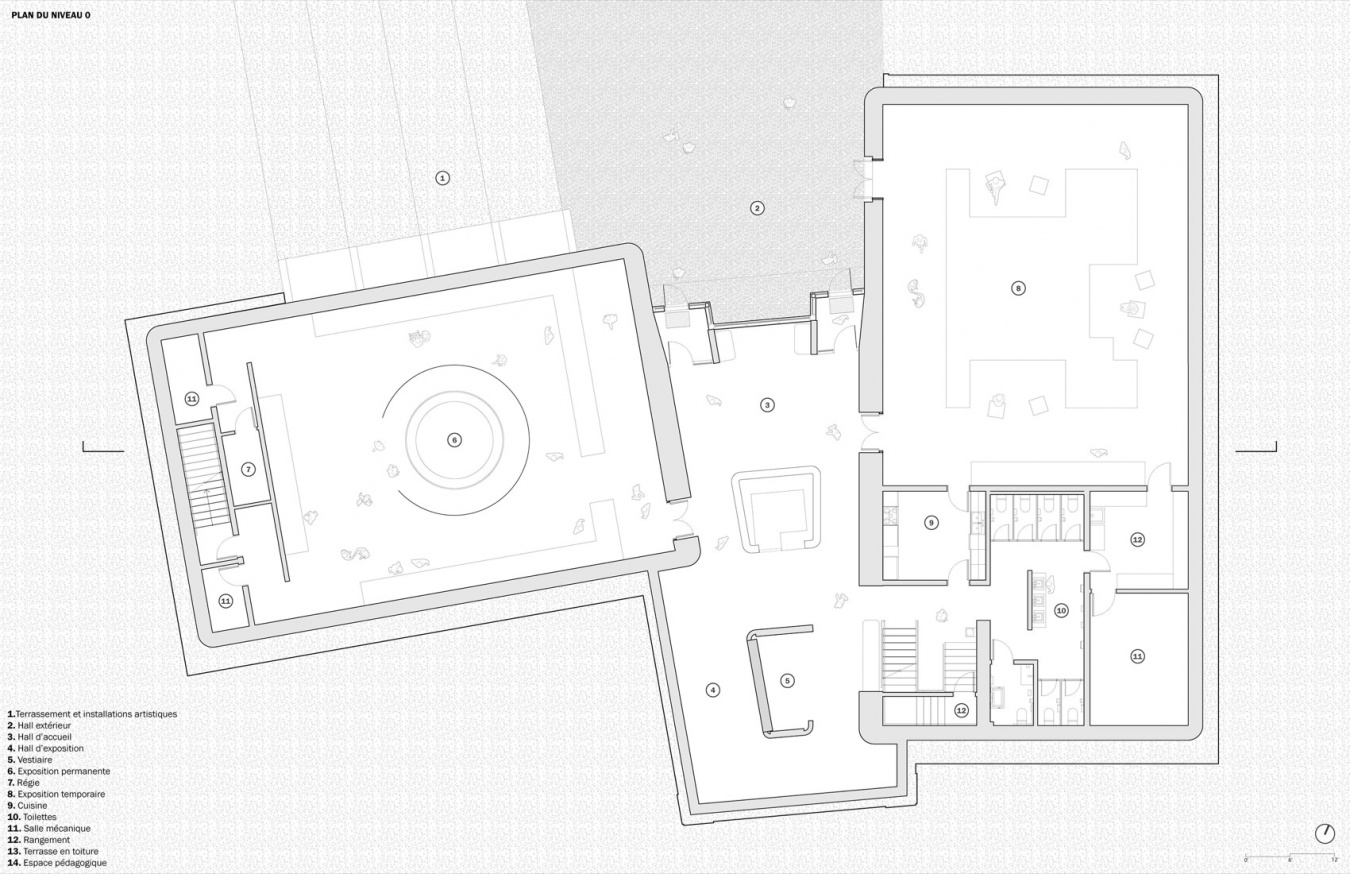
▼首层平面图,Ground floor plan © KANVA
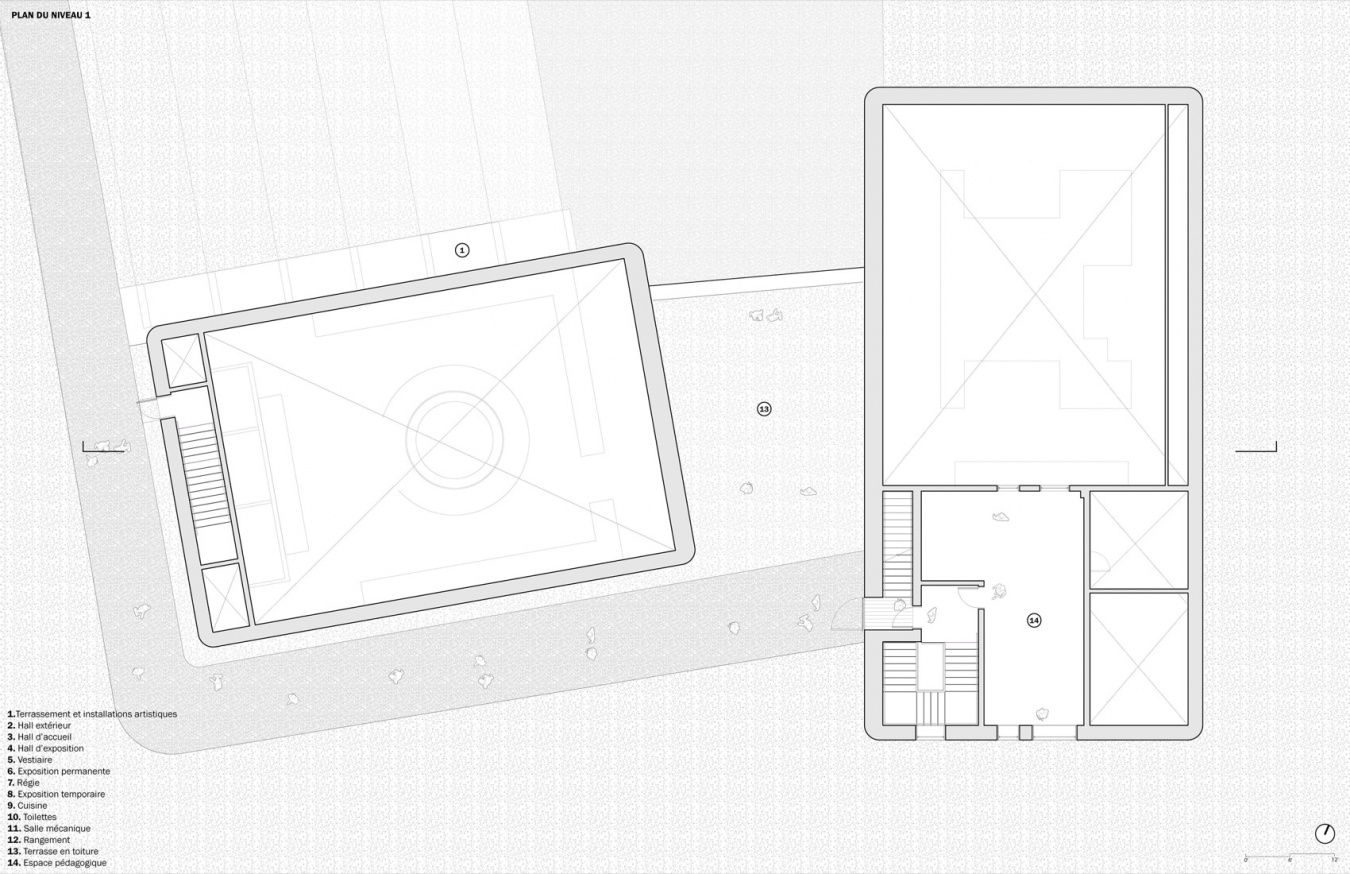
▼二层平面图,Upper level plan © KANVA
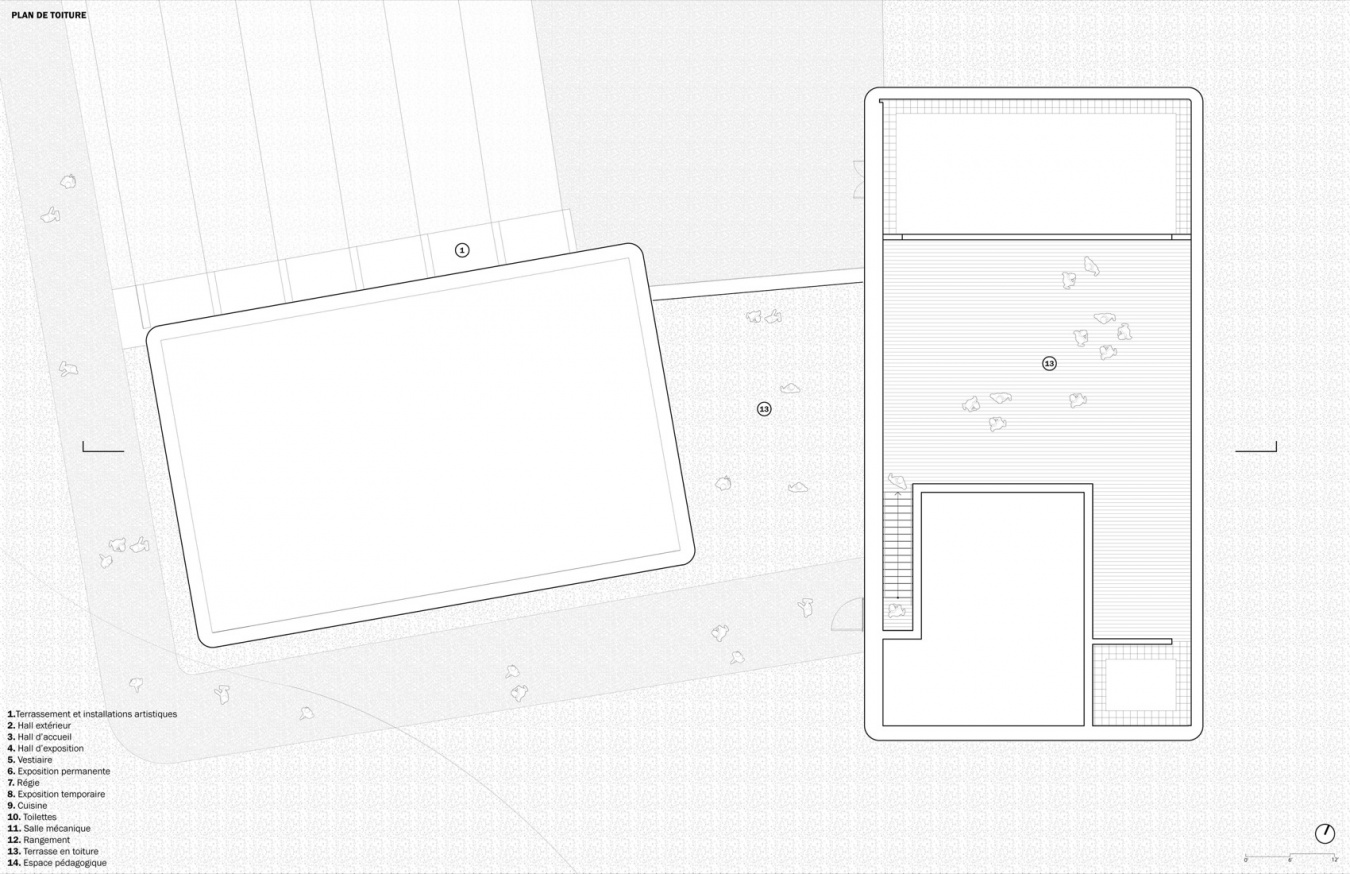
▼屋顶平面图,Roof plan © KANVA
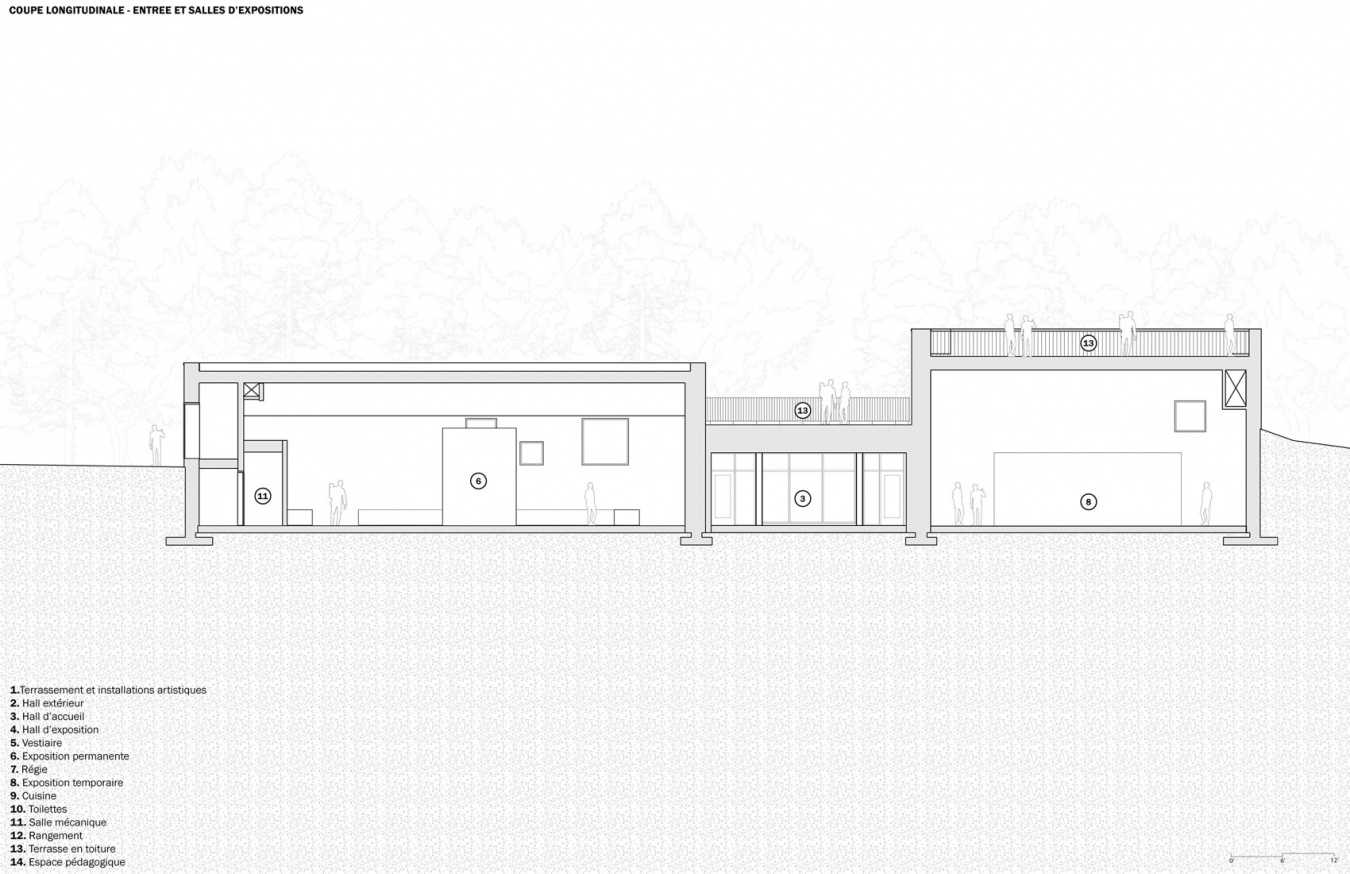
▼纵向剖面图,Longitudinal section © KANVA
项目名称:Musée du Parc Marie-Victorin(玛丽-维克多林公园博物馆)
地点:加拿大魁北克省金西瀑布
客户:Parc Marie-Victorin
建筑设计:KANVA Architecture
工程设计:Pluritec
景观:由客户负责——Parc Marie-Victorin
展陈设计:GSM Studios
总承包商:Groupe Gagné Construction
项目类型:文化建筑(博物馆)
面积:950平方米 / 10,225平方英尺
竣工时间:2025年1月
摄影:Raphaël Thibodeau
网站 / Website: www.kanva.ca
邮箱 / Email: ec@kanva.ca
Official project name: Musée du Parc Marie-Victorin
Location: Kingsey Falls, QC, Canada
Client: Parc Marie-Victorin
Architect: KANVA Architecture
Engineers: Pluritec
Landscape: By client – Parc Marie-Victorin
Exhibit Designer: GSM Studios
General contractor: Groupe Gagné Construction
Project sector: Cultural (museum)
Area: 950 m² / 10,225 sq ft
Project completion date: January 2025
Photographer: Raphaël Thibodeau
More:KANVA。更多关于他们:KANVA on gooood

发表评论
你需要先 才能发表评论
社交登录