非常感谢 Rogers Stirk Harbour + Partners 将项目介绍和项目图片授权gooood发行。更多请至:Rogers Stirk Harbour + Partners on gooood
Appreciation towards Rogers Stirk Harbour + Partners for providing the following description:
Parc.1位于韩国首尔,是一座新的多功能中心,已于近期向公众开放。项目由建筑师RSHP和合作建筑师Samoo Architects and Engineers以及Siaplan Architects and Planners共同设计,连同Leonard Design Architects,工程师Arup和Dongyang structural Engineers协作完成。此次开发包含韩国最大的零售商场The Hyundai Seoul,两栋地标性办公塔楼,以及豪华酒店Fairmont Ambassador Seoul。4.6公顷的基地坐落在Yeouido岛上,这里是韩国三个指定中央商务区之一。
Parc.1, a major new mixed-use centre in Seoul, South Korea has recently opened its doors to their first visitors. Designed by architects, Rogers Stirk Harbour + Partners (RSHP) with co-architects Samoo Architects and Engineers and Siaplan Architects and Planners, in conjunction with Leonard Design Architects, engineers Arup and DongYang Structural Engineers Co. Ltd, the development comprises The Hyundai Seoul – the largest retail mall in Korea, two landmark office towers, and the luxury hotel, Fairmont Ambassador Seoul. The 4.6-hectare site is located in Yeouido Island, one of Seoul’s three designated central business districts.
▼项目整体外观
overall external view of the project ©Kyung Roh
Parc.1项目高级负责人Won Chae说道:“我们对于Parc.1的设计感到十分喜悦,它在首尔的核心区域创造了一个新的目的地,迎接游客和当地社区居民前来。”
Won Chae, Senior Director, Parc.1 Property, said: “We are delighted with the design of Parc.1 which has created a new destination in the heart of Seoul for visitors and the local community alike.”
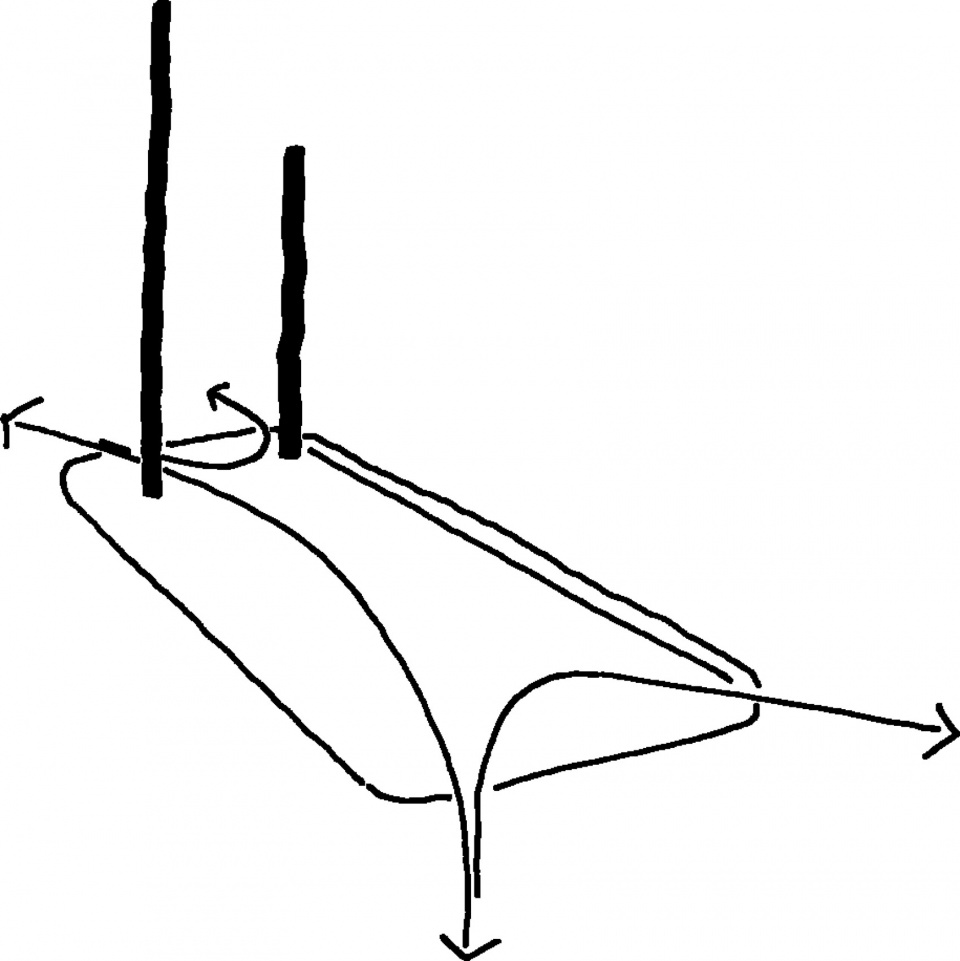
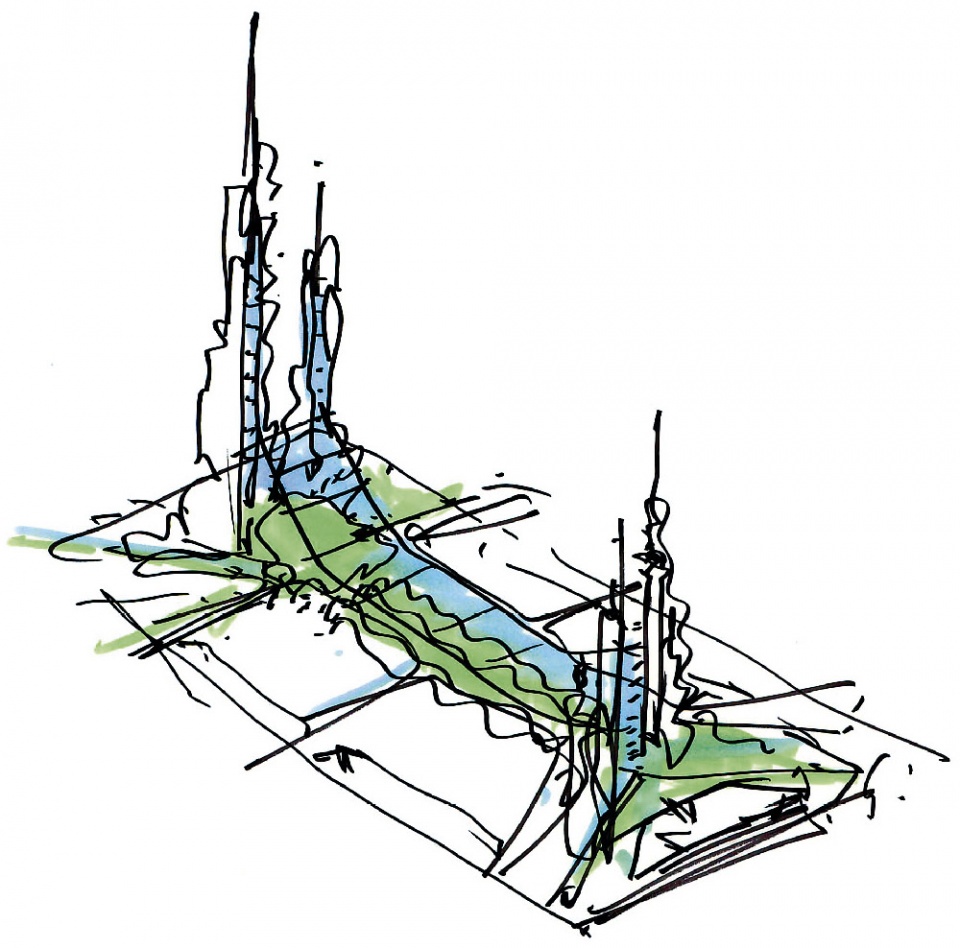
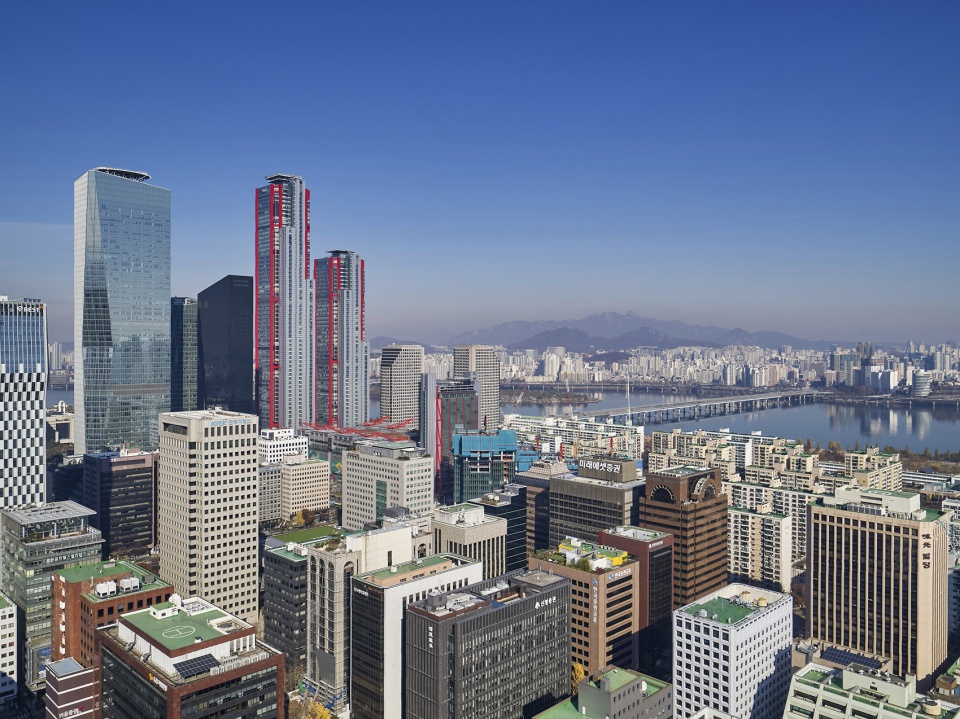
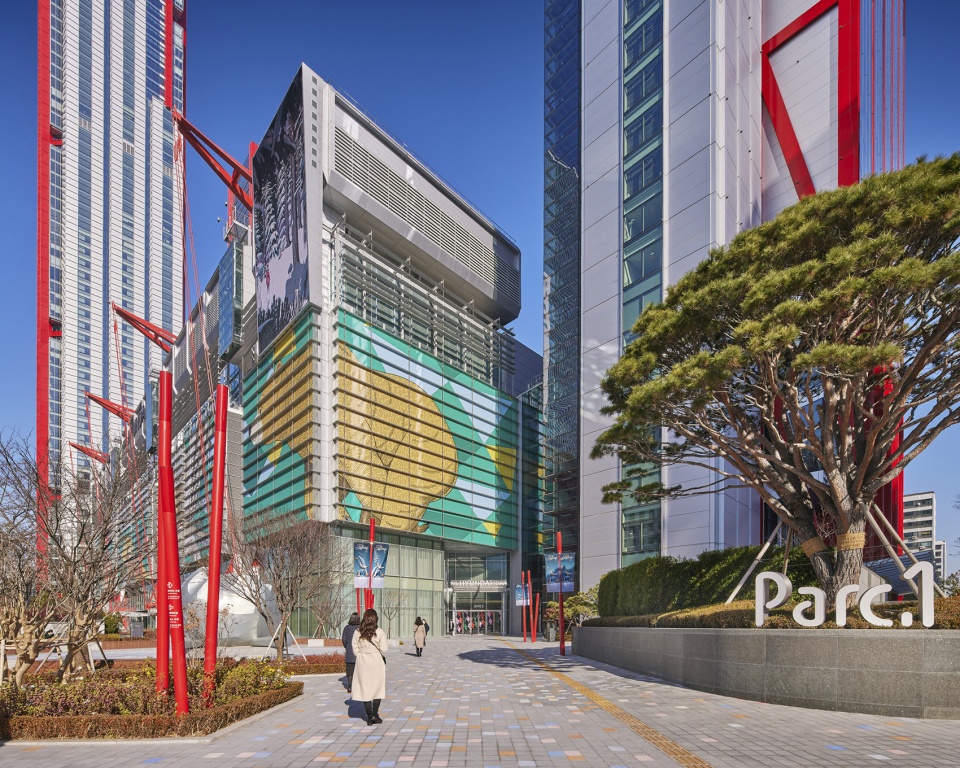
Parc.1的整体概念是在首尔创造一个新目的地,一座整合公共交通、零售、商业和酒店居住的综合体,形成新的城市中心。概念的核心是通过一系列建筑建立起有层级的公共空间,包含林荫大道和可以用来举办公共活动的广场。
The overall concept for Parc.1 was to create a new destination in Seoul with a complex that integrates public transport, retail, commercial and hotel accommodation to form a new urban hub. Central to this concept was to establish a series of buildings which create a hierarchy of public spaces, including tree-lined boulevards and plazas for public events.
▼概念草图,conceptual sketch ©Rogers Stirk Harbour + Partners
RSAP联合合伙人和项目建筑师Steve Martin说:“公共空间是项目设计的关键原则之一。Parc.1中的许多设计专注于在周边街道以及遍布整栋建筑的室内公园中创造更加公共的空间。”
Steve Martin, Associate Partner and Project Architect, Rogers Stirk Harbour + Partners (RSHP) said “Public space is one of the key design principles of our work. Much of the design at Parc.1 is dedicated to creating more public space on the surrounding streets and in the interior park that rises through the retail building.”
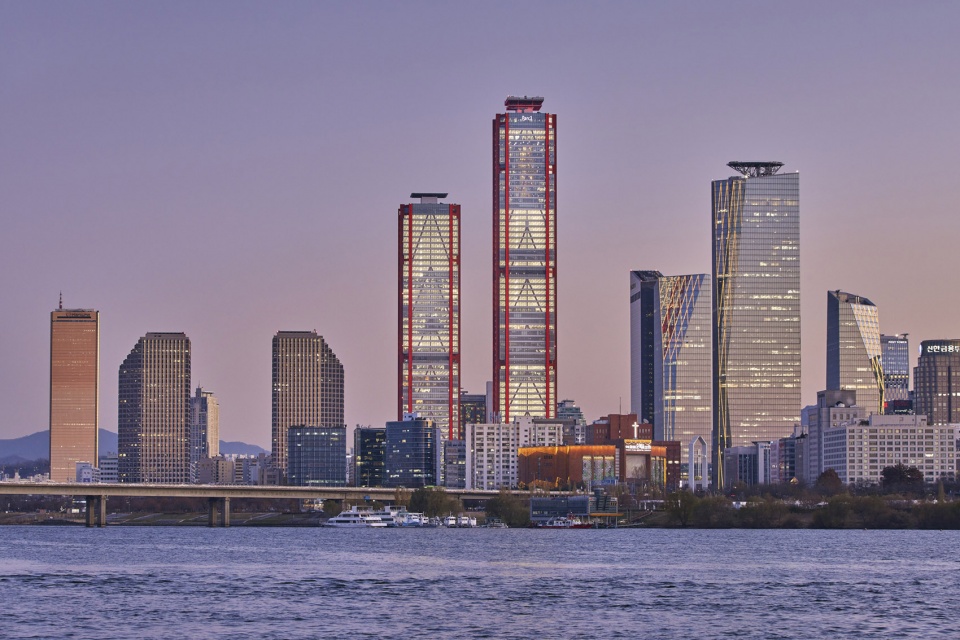
▼远景,项目与城市,distanced view of the project and the city ©Kyung Roh
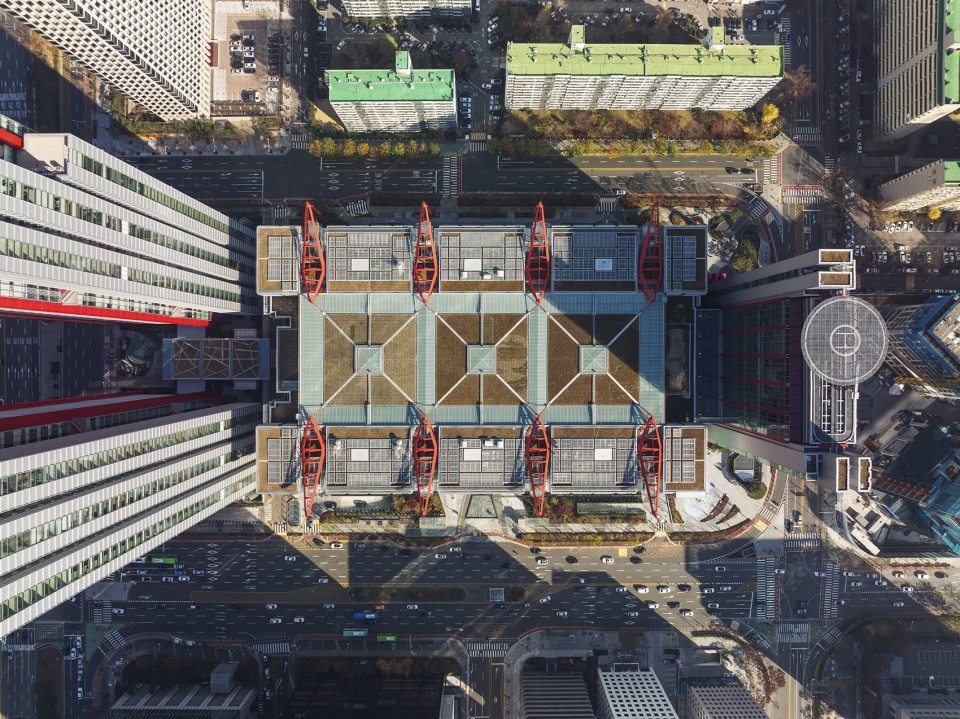
▼顶视图,view from the top ©Kyung Roh
▼室外公共空间,outdoor public space ©Kyung Roh

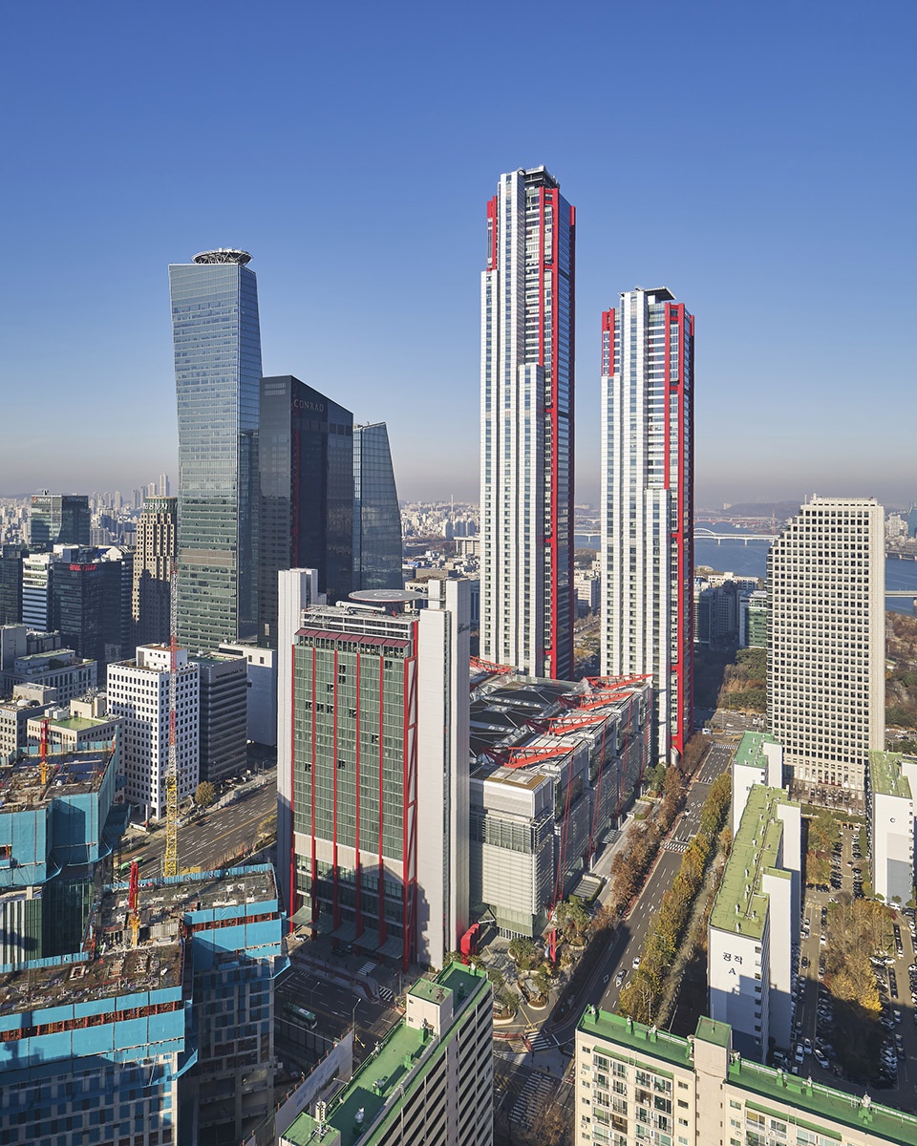
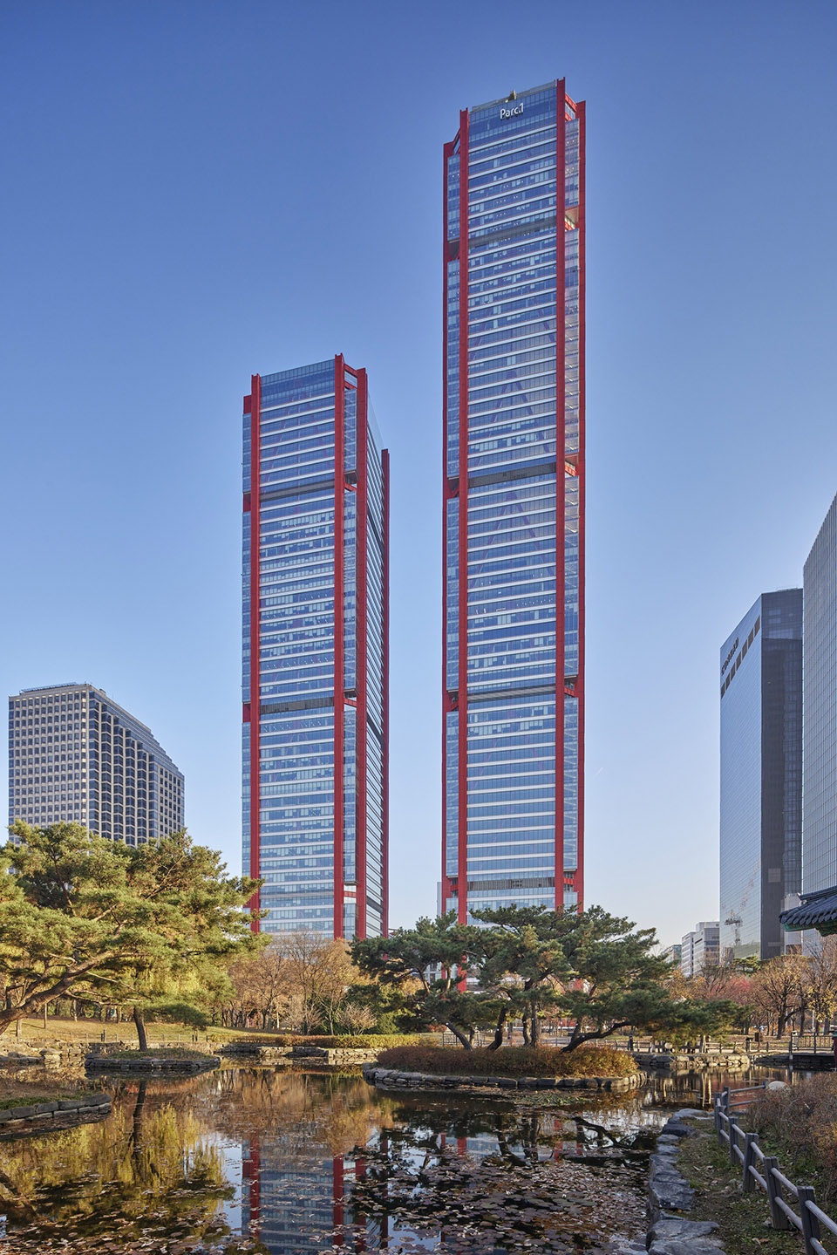
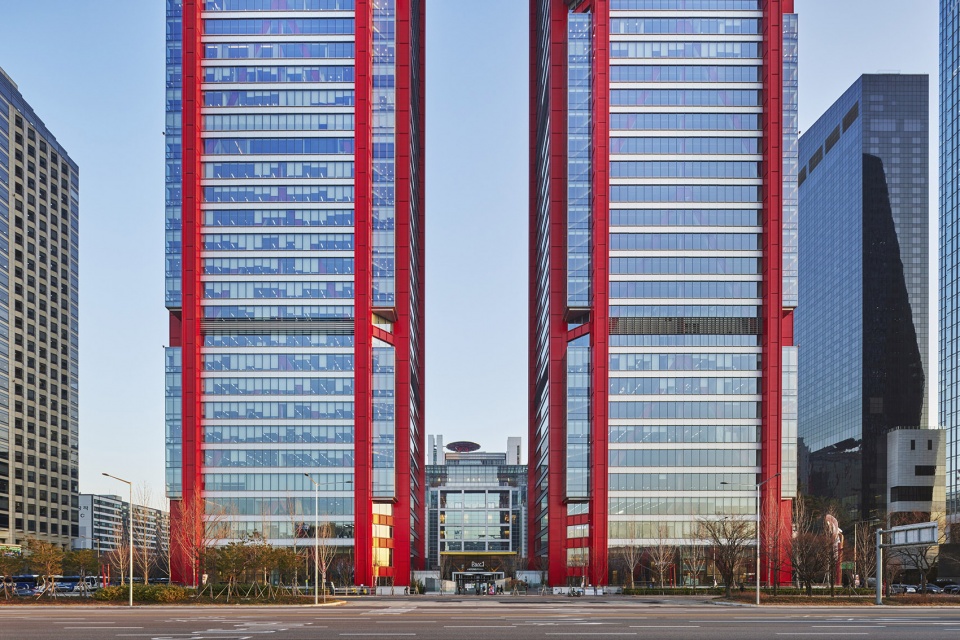
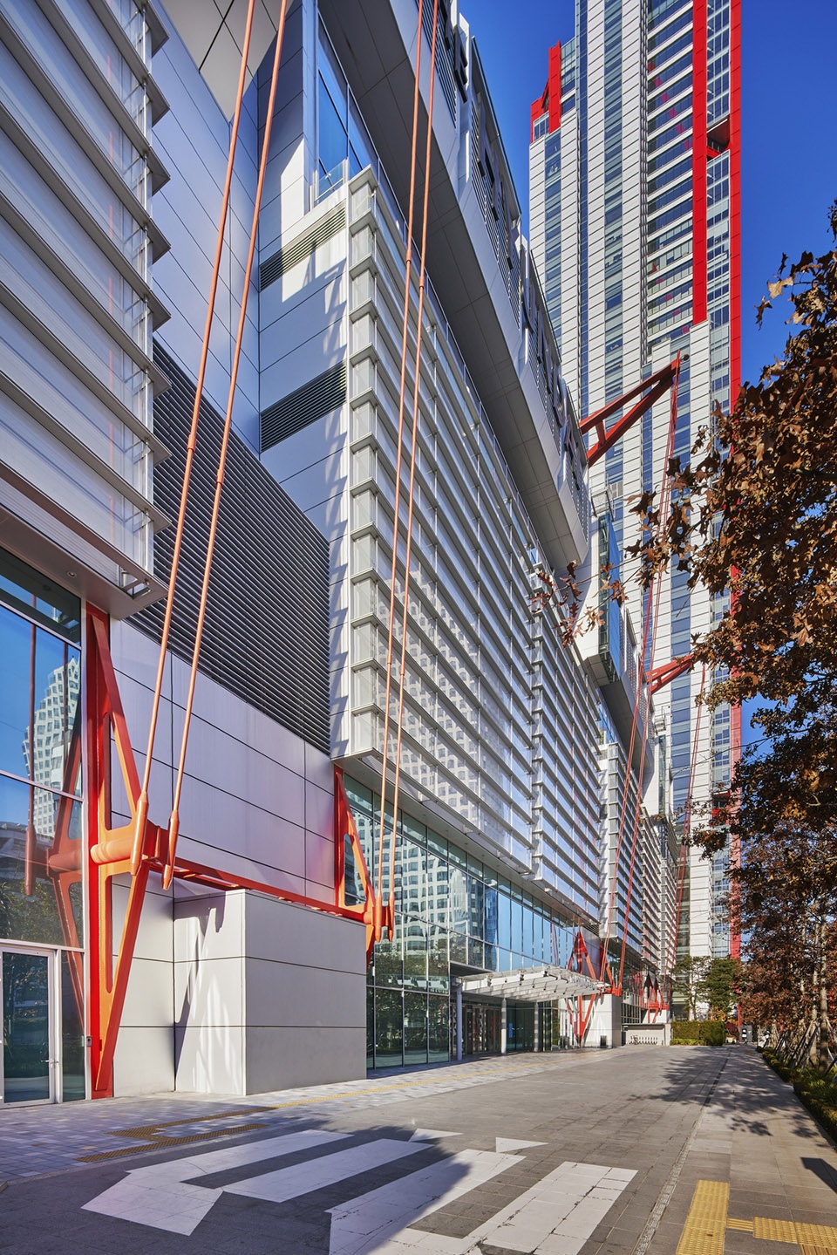
在总体规划的基础上,方案设计了四个主要部分,建筑面积63万平米,回应了景观、现有城市肌理、行人活动以及人群聚集等需求。四个部分分别是8万9千平米的零售综合体;两栋办公塔楼,一栋318米高,另一栋246米高,总共提供27万平米可租赁办公空间;一座包含326间客房的酒店,配有宴会厅和屋顶餐厅;一个停车场和地下辅助设施。综合体建筑外观醒目,其灵感来自于韩国传统建筑中象征尊严和高雅的红色立柱。
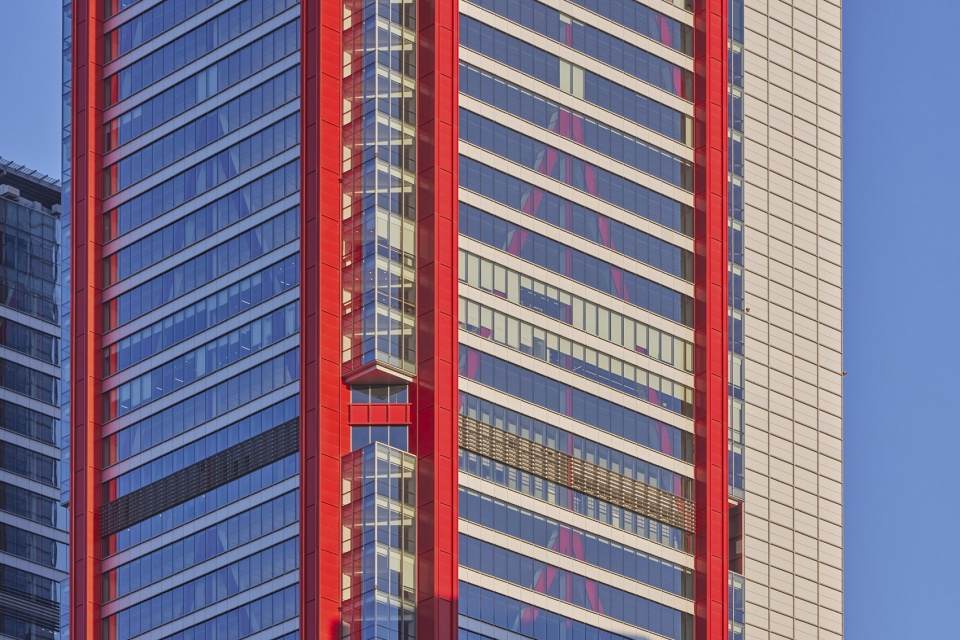
The 630,000m² scheme consists of four main components on a masterplan that is organised to respond to views, existing city grain, pedestrian movement, and massing: an 89,000m² total area retail complex; two office towers (one at 318m, the other at 246m) totalling 270,000m² lettable office space; a 326-room hotel with ballroom and a roof-top restaurant, a car park and basement support facilities. The mixed-use scheme is marked by its striking exterior, inspired by red columns symbolizing dignity and refinement in traditional Korean architecture.
▼塔楼,醒目的红色立柱
towers with striking red columns ©Kyung Roh
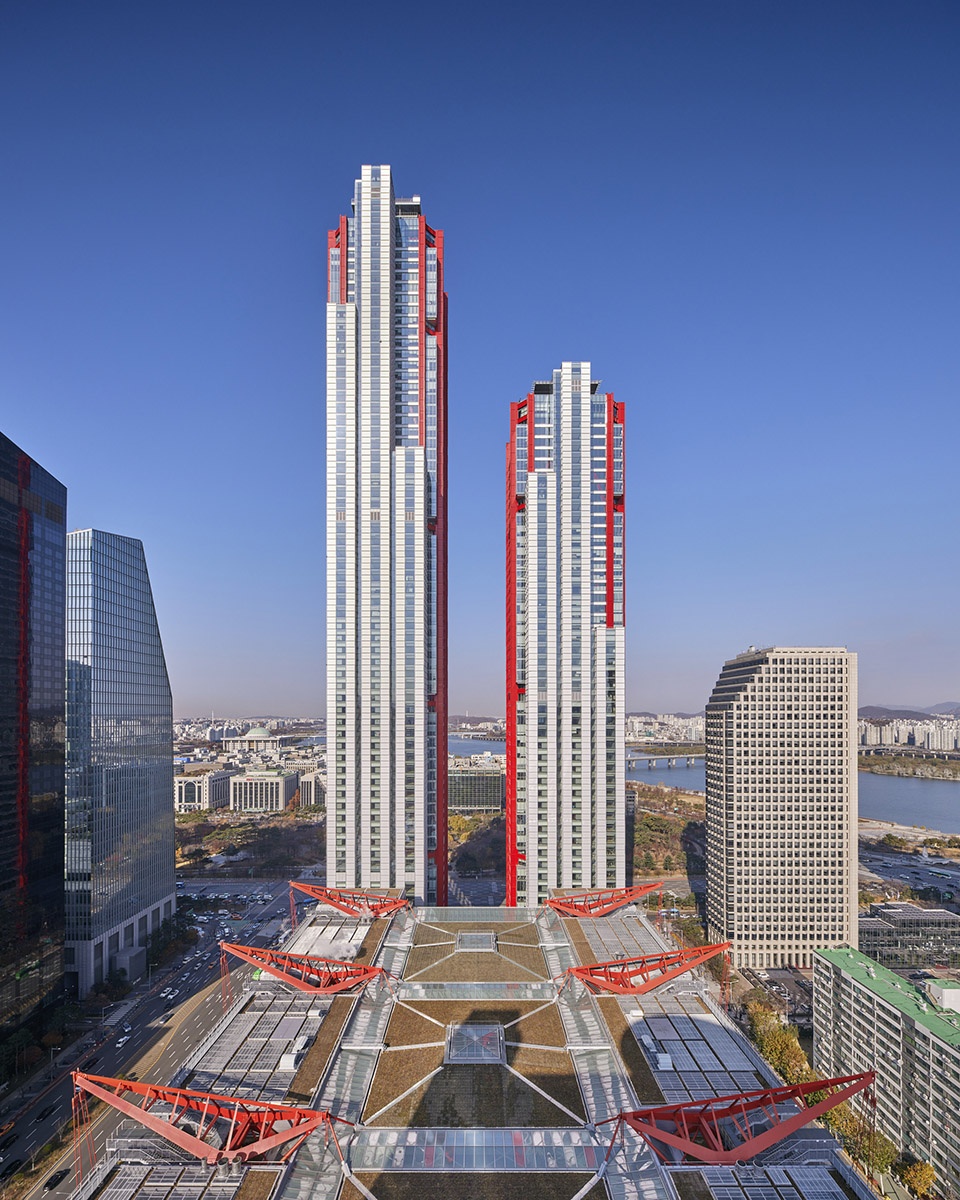
▼从公园看向塔楼
view to the towers from the park ©Kyung Roh
▼塔楼和红色立柱近景,closer view to the towers and red columns ©Kyung Roh
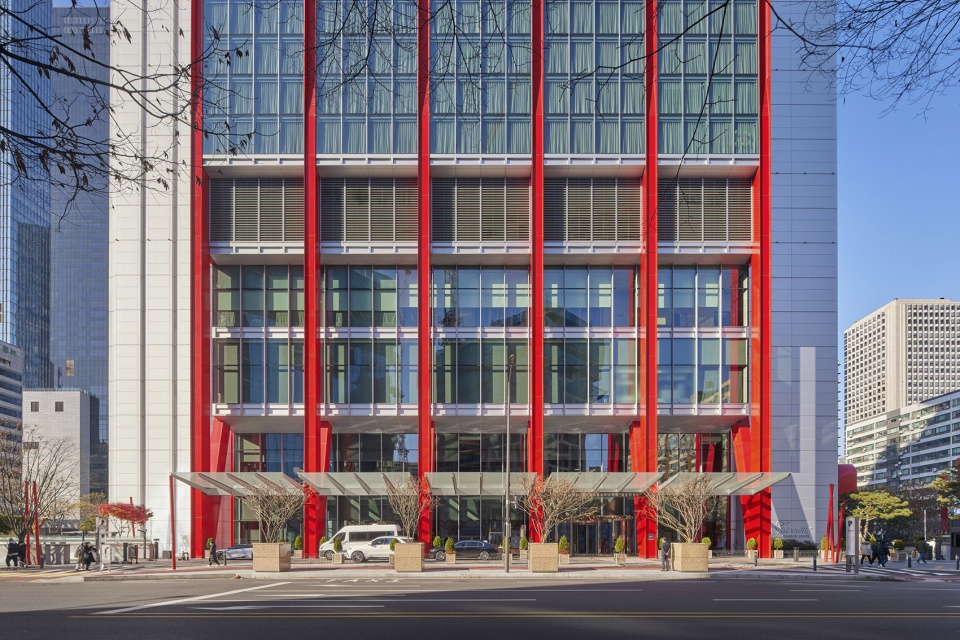
▼酒店入口立面,entrance facade of the hotel ©Kyung Roh
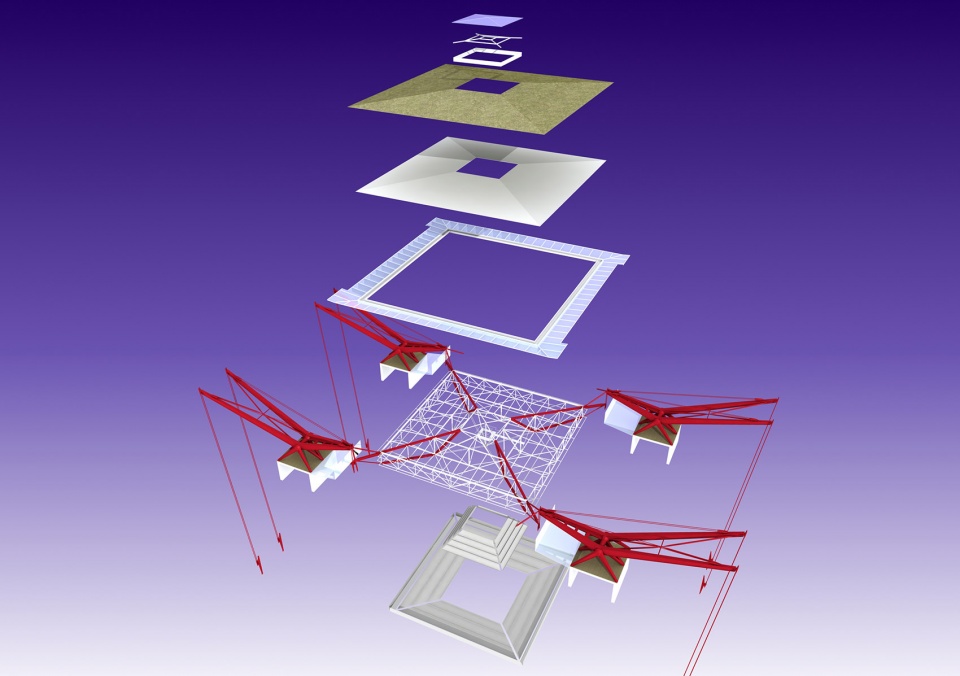
建筑室内由Leonard Design设计,将外部环境引入室内空间,创造了一个引人注目的多层购物空间,游客可以在此聚集、休息、餐饮和购物,获得独特的体验。特殊的屋顶以韩国传统建筑遗迹为灵感,将自然光照最大化;错落的中庭让光线能够达到每个楼层,带来丰富而难忘的感受。
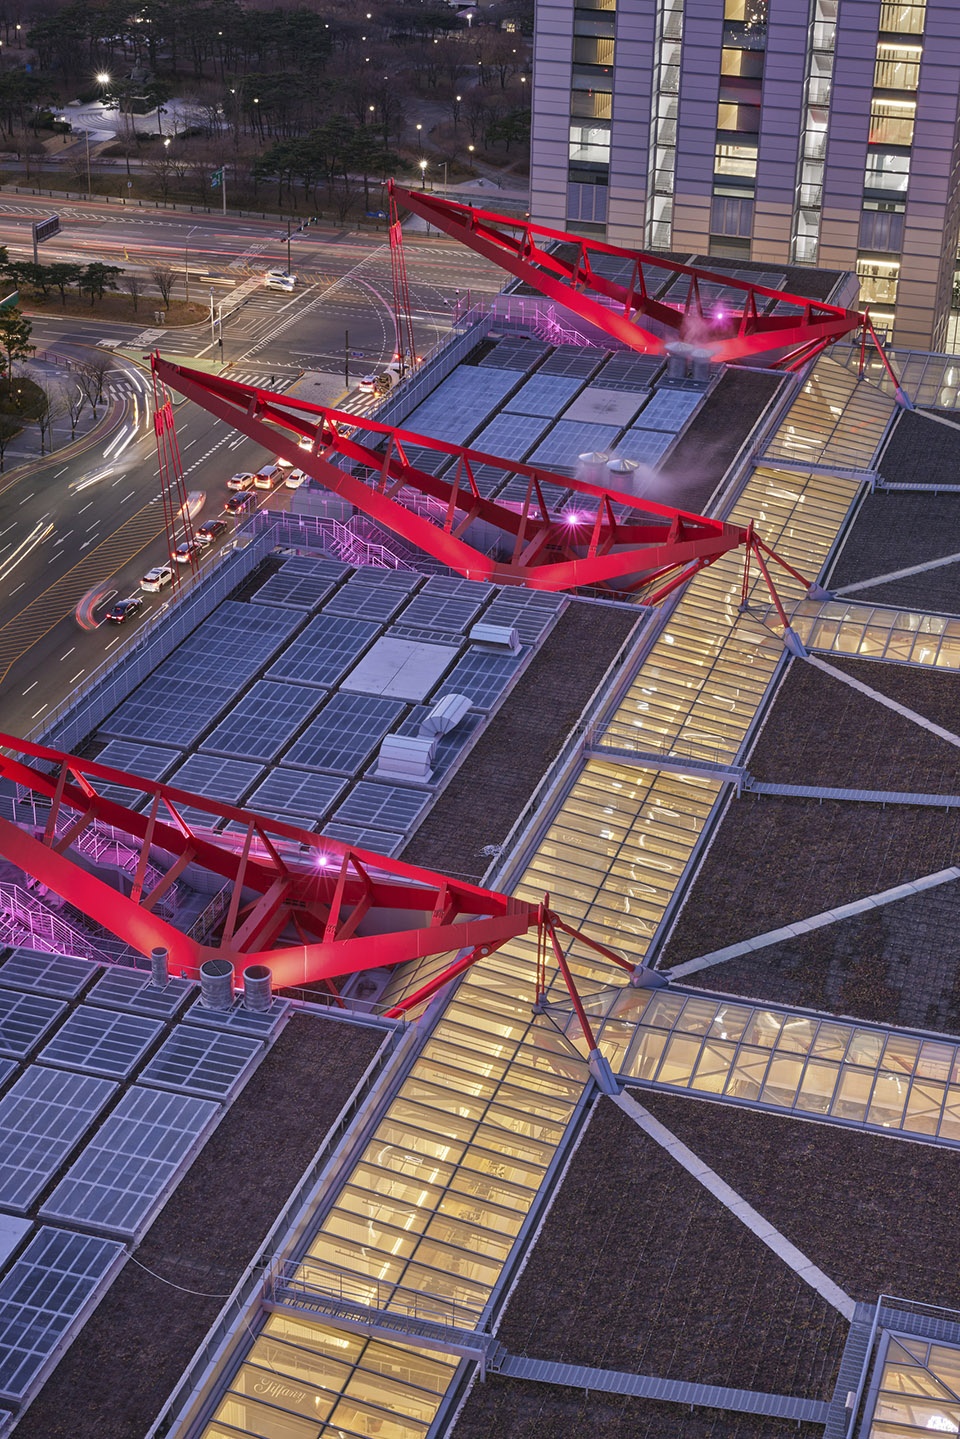
The interior architecture concept, designed by Leonard Design, brings the outside in and creates an instantly recognisable, multi-level shopping experience unique to Seoul where visitors can gather, relax, eat, drink and shop. The scheme maximises the natural light via the unique roof, which is inspired by Korea’s traditional heritage, with staggered voids that allow the light through each level to create a diverse and memorable experience.
▼屋顶结构分析,analysis of the roof structure ©Rogers Stirk Harbour + Partners
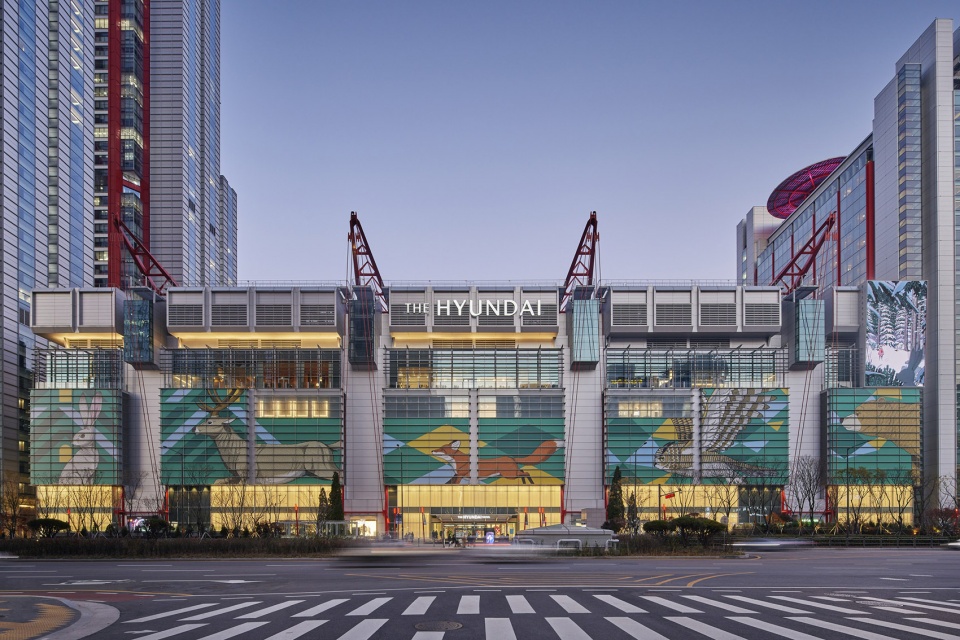
▼购物中心外观,external view of the retail mall ©Kyung Roh
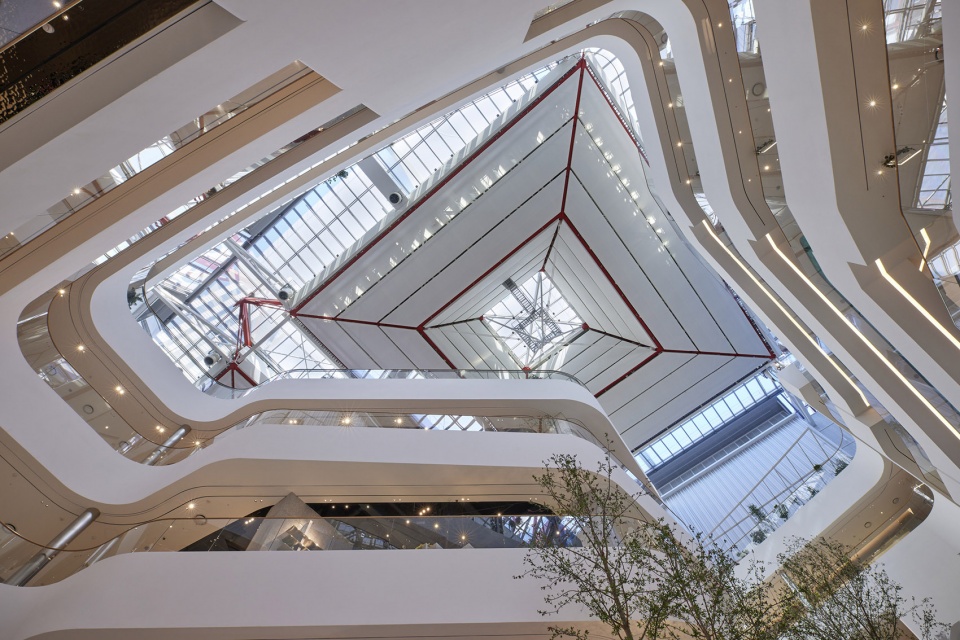
▼仰望屋顶,look up at the roof ©Kyung Roh
Leonard Design Architects设计总监Ian Staples说道:“看到Parc.1项目落成,并且保留了最初室内设计的整体性,我们感到十分激动。我们让团队重新思考零售体验,希望让顾客一踏进商场就能获得不同的感受。作为团队努力的结果,Parc.1带来了新鲜而独特的体验,我们十分期待到项目中参观。”
Ian Staples, director at Leonard Design Architects, said: “We are thrilled to see Parc.1 launch and that the integrity of the initial interior architecture is still in place. We wanted to create an experience for customers as soon as they walked in and we set out as a team to redefine the retailing experience. It is therefore testament to that team effort and thinking that Parc.1 still presents a fresh and unique experience, and we look forward to visiting.”
▼购物中心室内概览
overall view of the interior of the retail space ©Kyung Roh
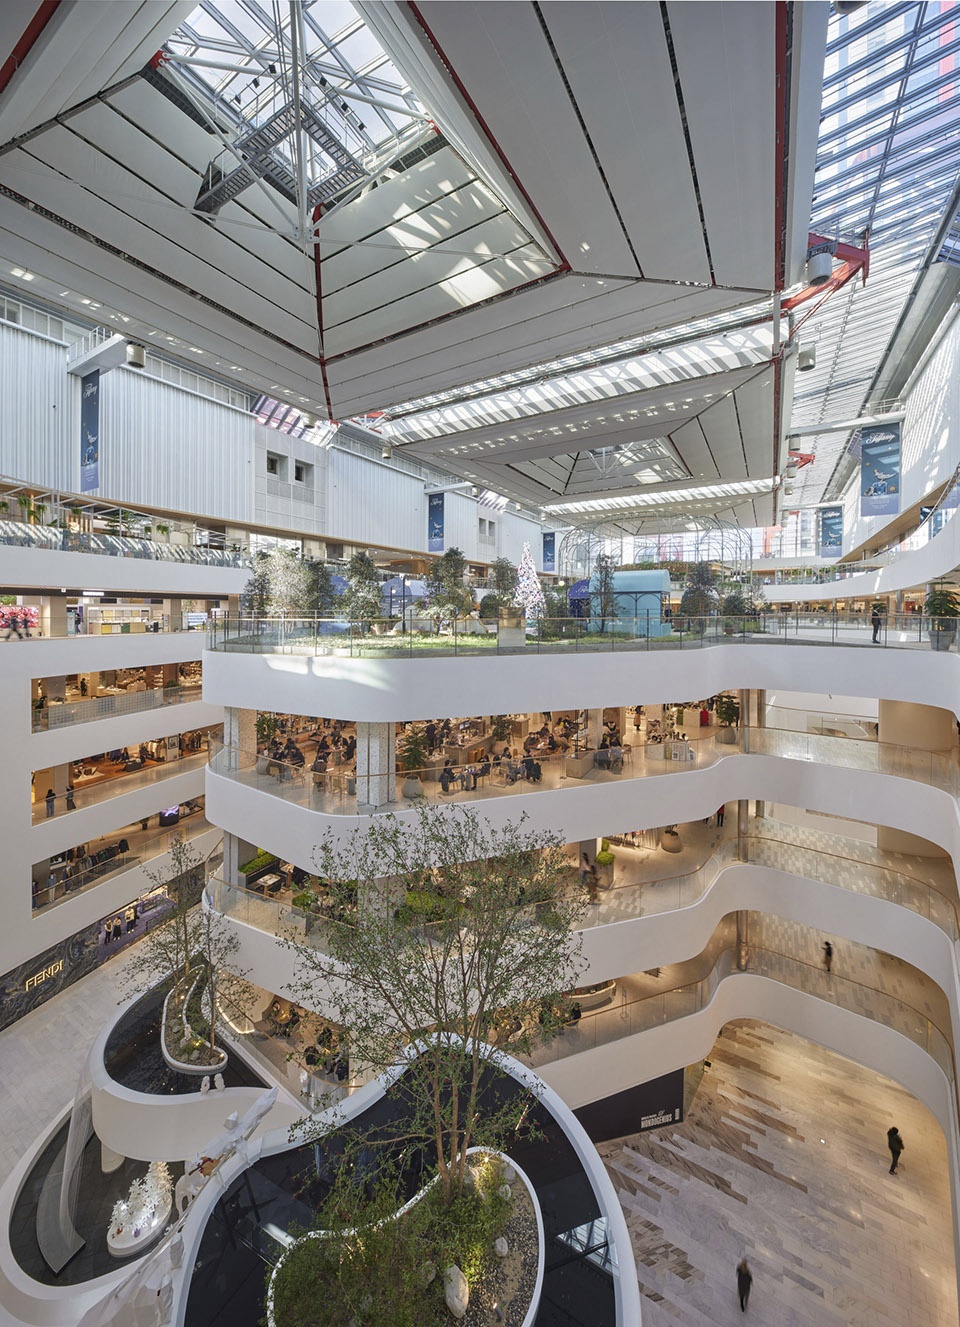
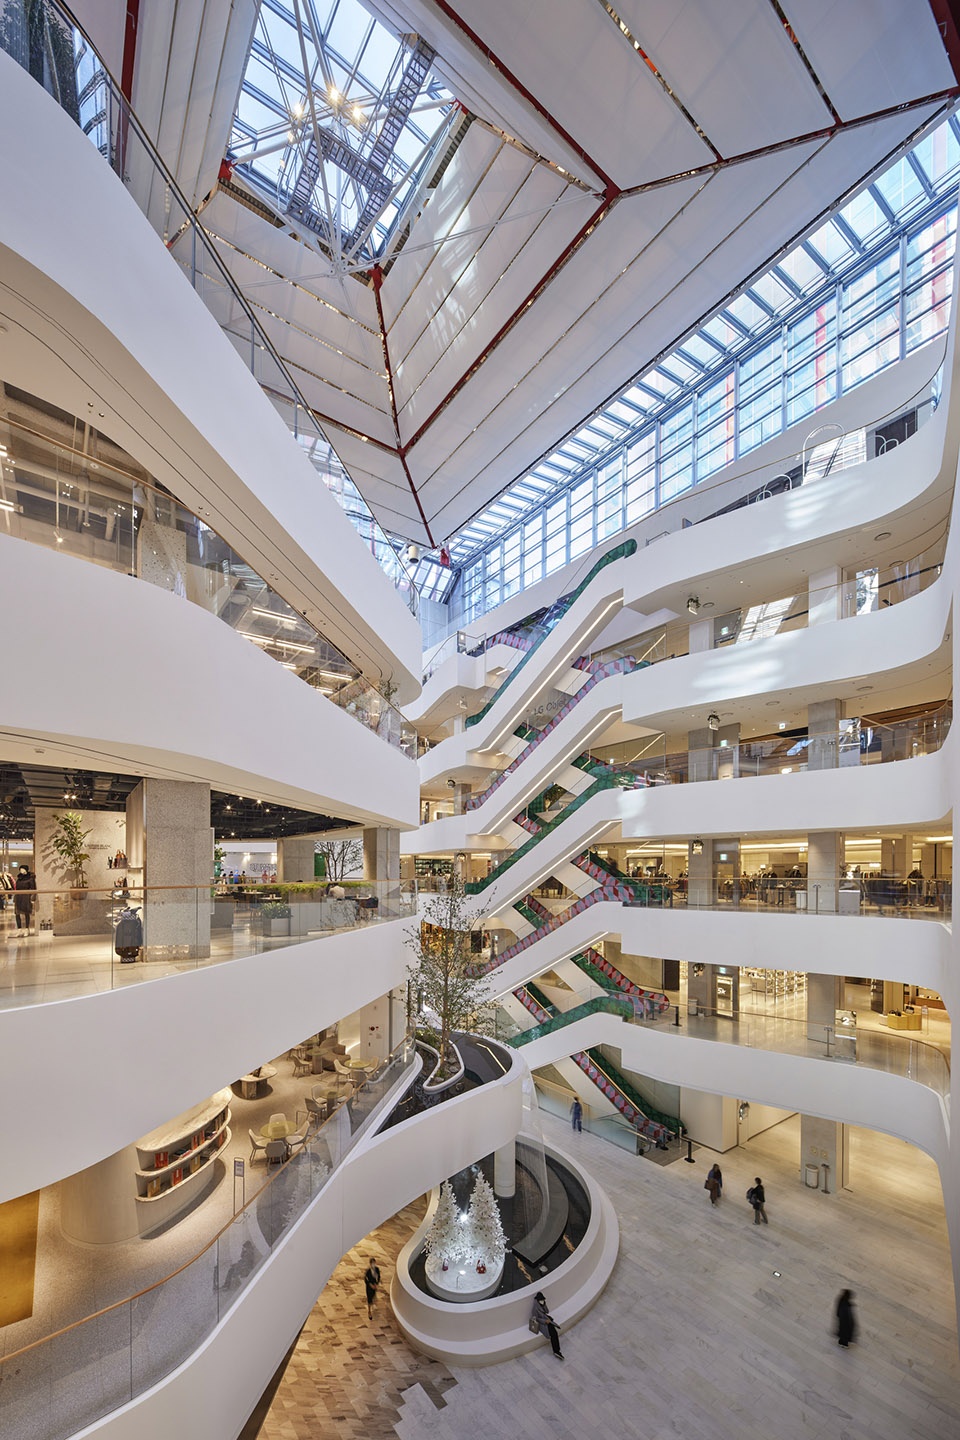
▼屋顶将自然光引入室内
roof introducing natural light into the space ©Kyung Roh
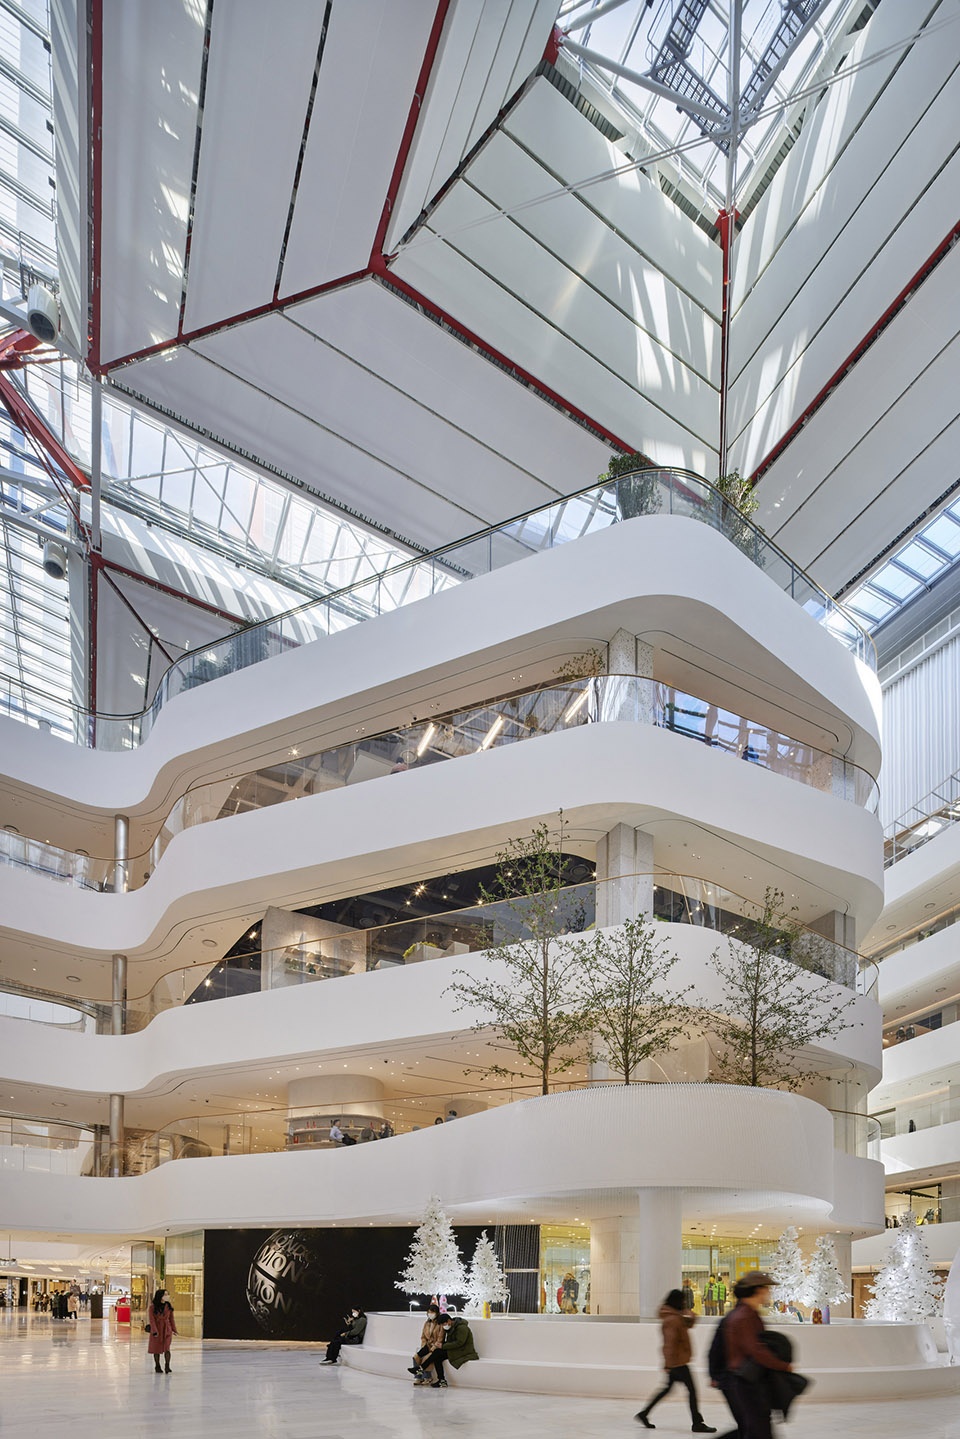
▼错落的开口让自然光照到每个楼层
staggered voids leading light into each level ©Kyung Roh
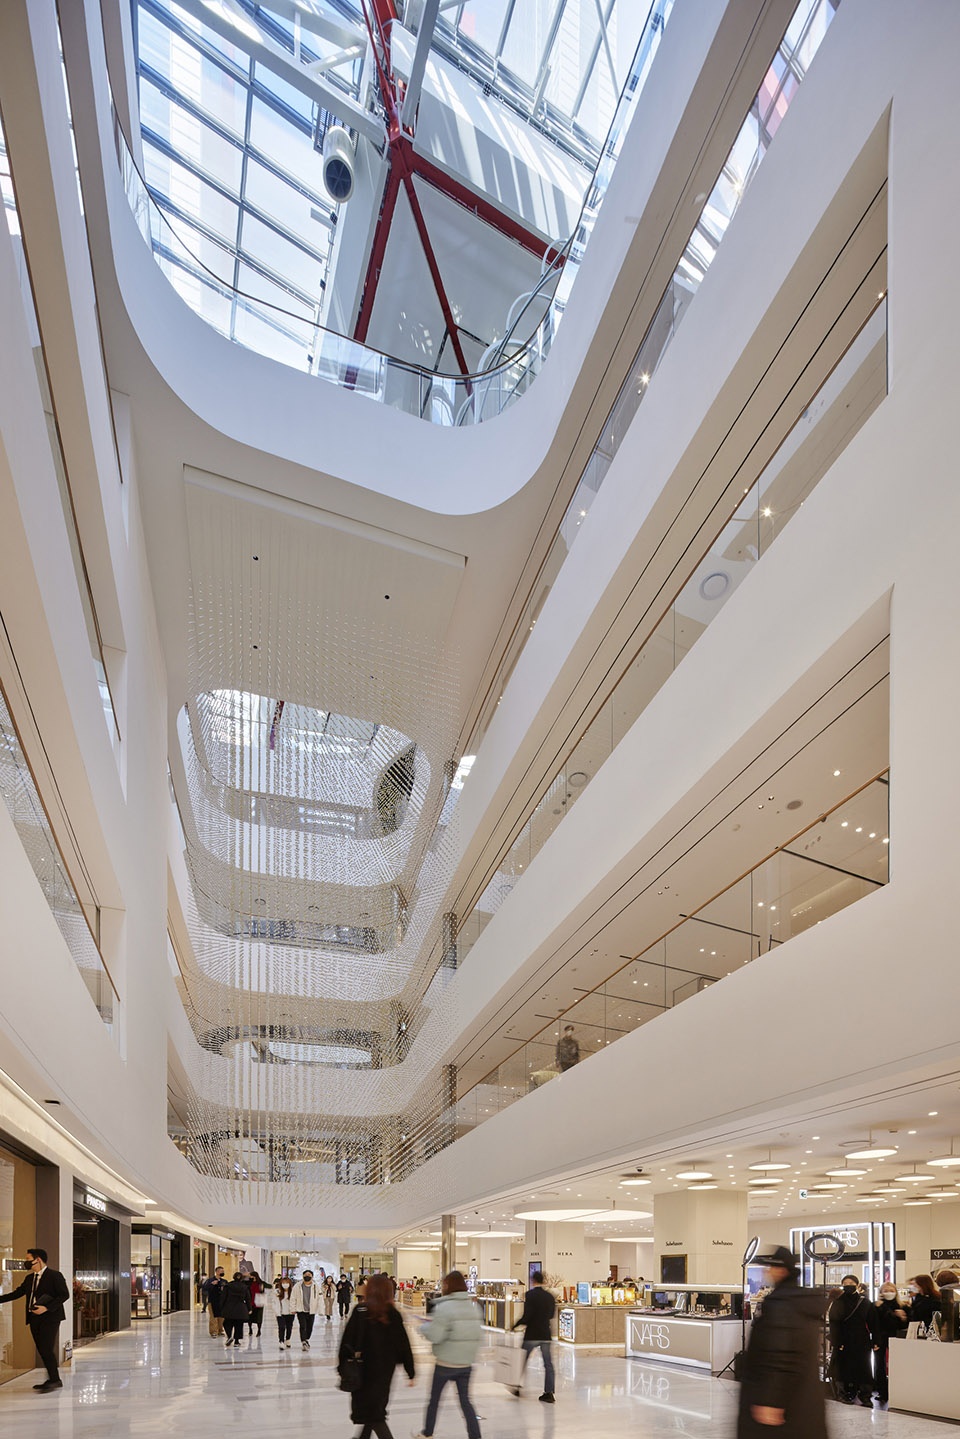
▼丰富的空间体验
diverse space experience ©Kyung Roh
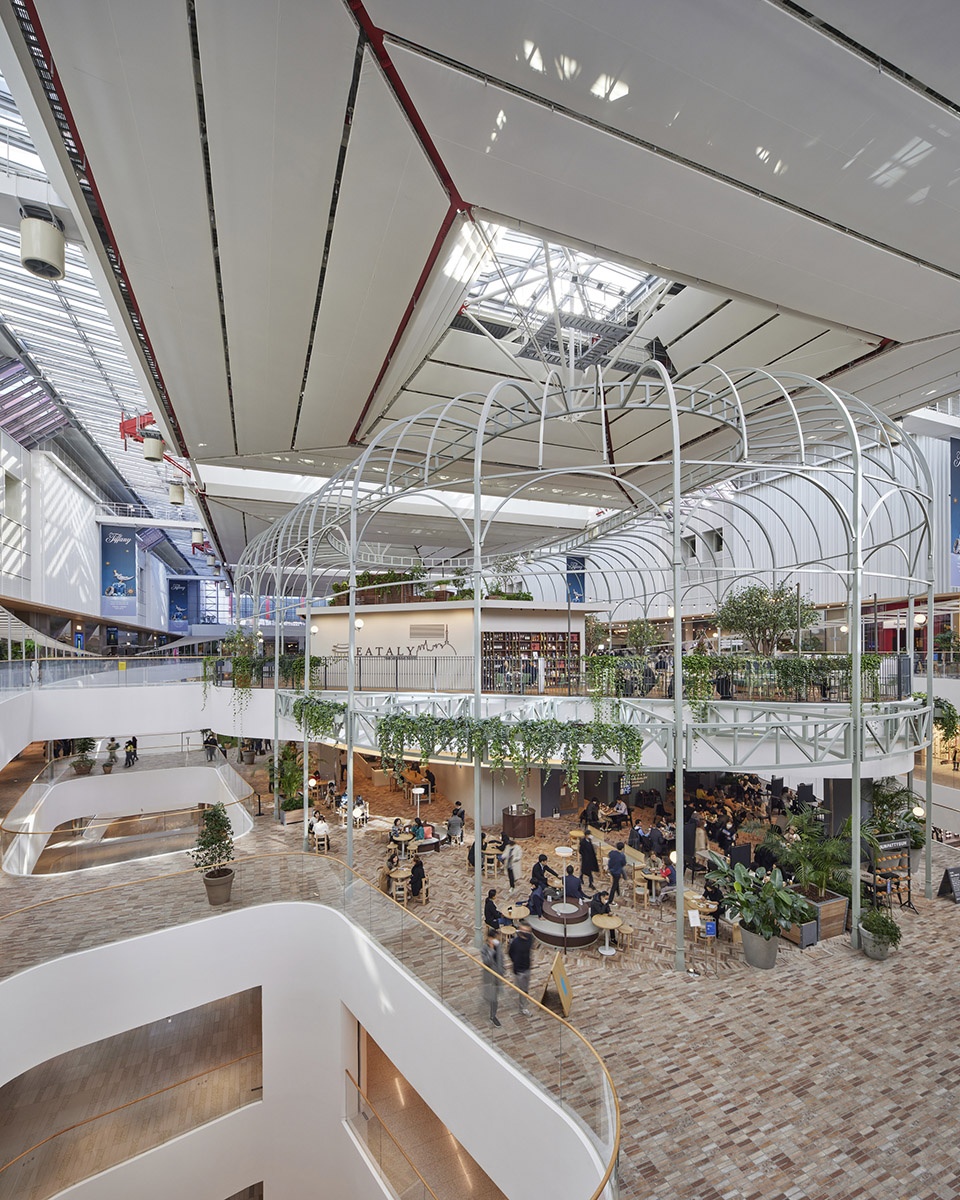
在2011年设计开始的时候,Parc.1创建了一个可持续项目,旨在创造高品质工作环境以及整合公共空间的新城市交通,强化城市功能。项目包括灵活多变的无柱开放平面,可以适应未来的不同需求;通过高效复合钢混结构将开发过程中的隐含碳量控制在最小;借助高性能立面以及最大化自然光照减少照明荷载,从而减少运营能耗,同时提供舒适的工作环境。在这些策略的基础上,设计还加入了宽广的公共空间、景观和绿化屋顶。与地铁系统的直接连接使得公共交通更加便捷。Parc.1是韩国第一栋获得pre-Gold认证的建筑。它被评为Green 1级,是韩国G-SEED能源和环境设计绿色标准下的最高评级,由韩国政府管理。
At initiation in 2011, Parc.1 created a sustainability programme aimed at producing a high-quality work environment along with a new city-wide transportation integration and public realm that would enhance the city. The project includes adaptable column free open plan floorspaces to allow for future changes, embodied carbon within the development was minimised through an efficient composite steel/concrete structure, operational energy was reduced through a fabric first approach with high performance facades and natural light maximised to reduce lighting loads and provide a good work environment. These strategies sit alongside generous public spaces, landscaping, and green roofs. New direct connections to the metro system promote the use of public transport. Parc.1 was the first building in Korea to be certified pre-Gold. It is rated Green 1 rating, the highest ranking grade under Korea’s G-SEED, Green Standard for Energy and Environmental Design, managed by the government of South Korea.
▼高性能立面
high performance facade ©Kyung Roh
▼屋顶最大化自然光照
roof maximize the natural lighting ©Kyung Roh
Arup负责人Ed Clark表示:“为了实现这一巨大的项目,我们与所有参与者需要拥有共同的愿景,紧密合作。Parc.1的成功部分取决于多样化的项目团队,这里聚集了来自世界各地的设计和技术专家,同时结合了对当地市场的深刻理解。”
Ed Clark, Director, Arup said “To deliver a project of this magnitude requires close collaboration and a shared vision between all parties. The success of Parc.1 was in part driven by the diverse project team which brought together global design and technical expertise combined with a deep understanding of the local market.”
▼酒店大堂,hotel lobby ©Kyung Roh
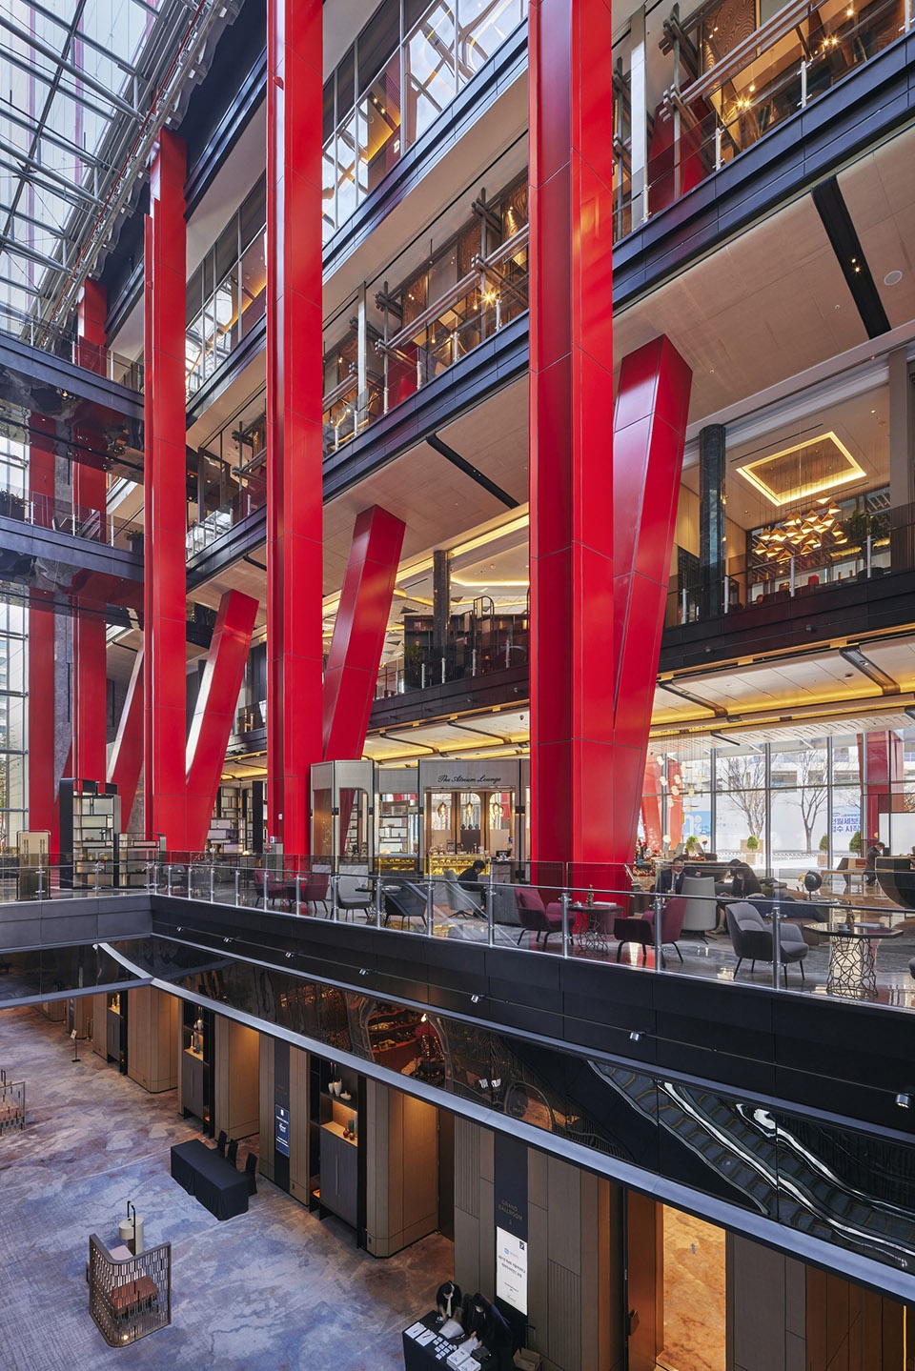
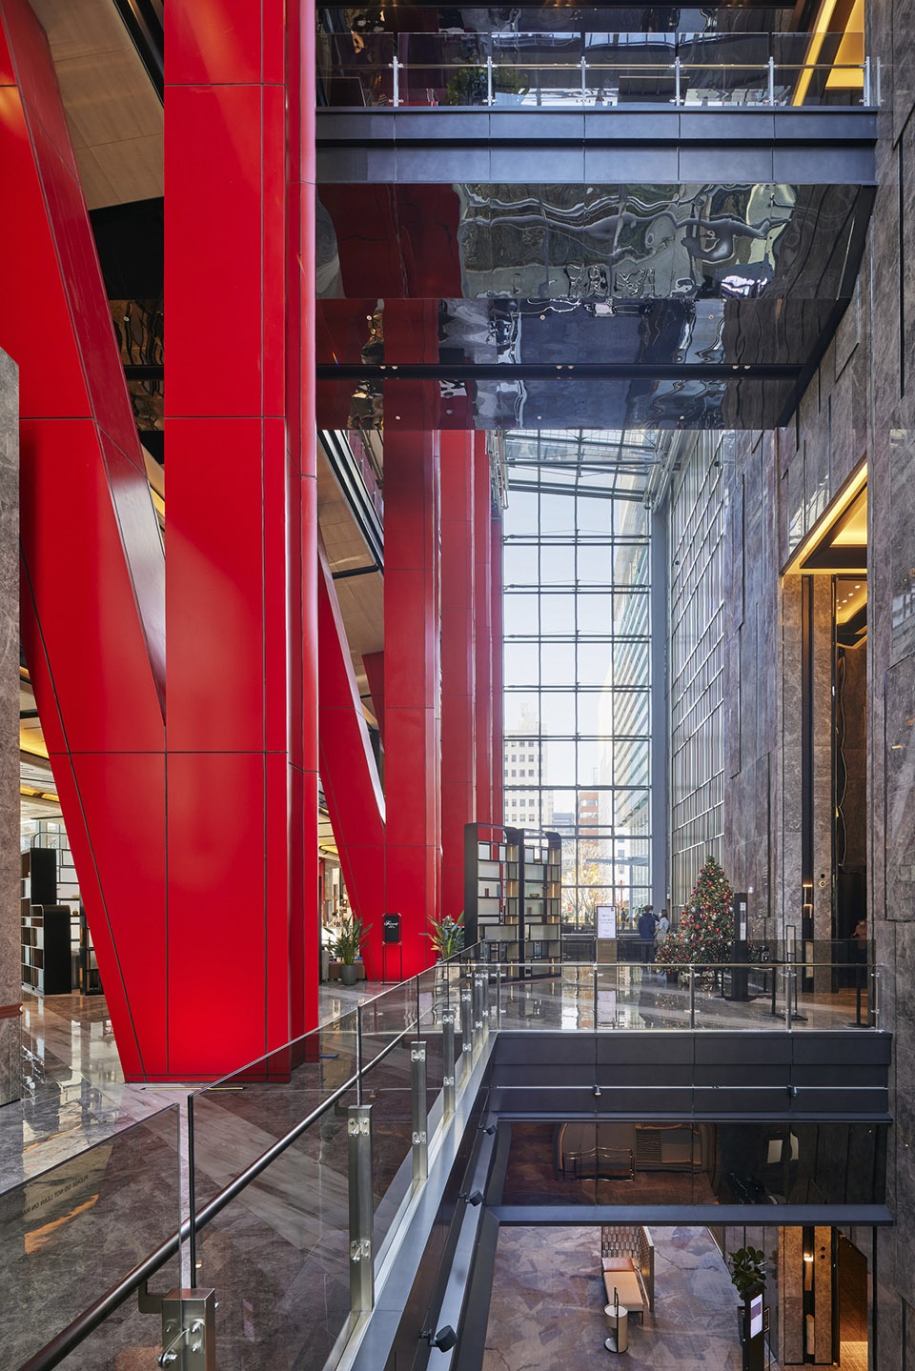
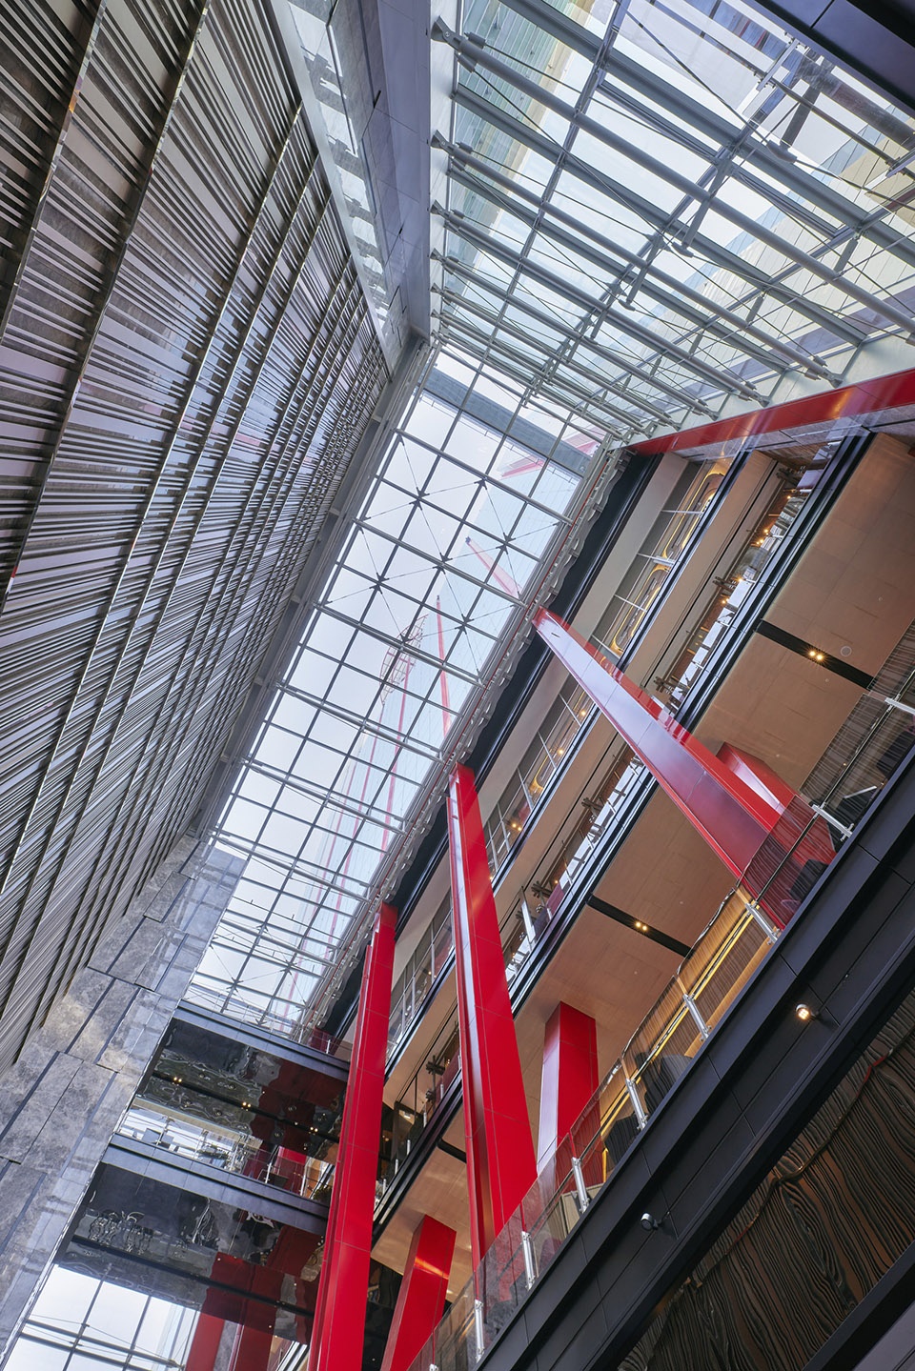
▼仰望玻璃顶棚
look up at the glass roof ©Kyung Roh
RSHP高级设计合伙人Ivan Harbour表示:“Parc.1项目启动16年后终于建成,成为了首尔新的城市中心和目的地。其富有表现力的红色结构为首尔天际线增添了独特的一笔。首尔是世界上最具活力的城市之一,在这里设计建筑是一次奇妙的经历。”
Ivan Harbour, Senior Design Partner, Rogers Stirk Harbour + Partners (RSHP) said: “Sixteen years after its inception, Parc.1 is complete and has become a new city centre destination in Seoul. Its design is unique to Seoul’s skyline with an expressed structure in red. It has been fantastic to work in one of the world’s most dynamic cities.”
▼夕阳下的塔楼
towers in the dusk ©Kyung Roh
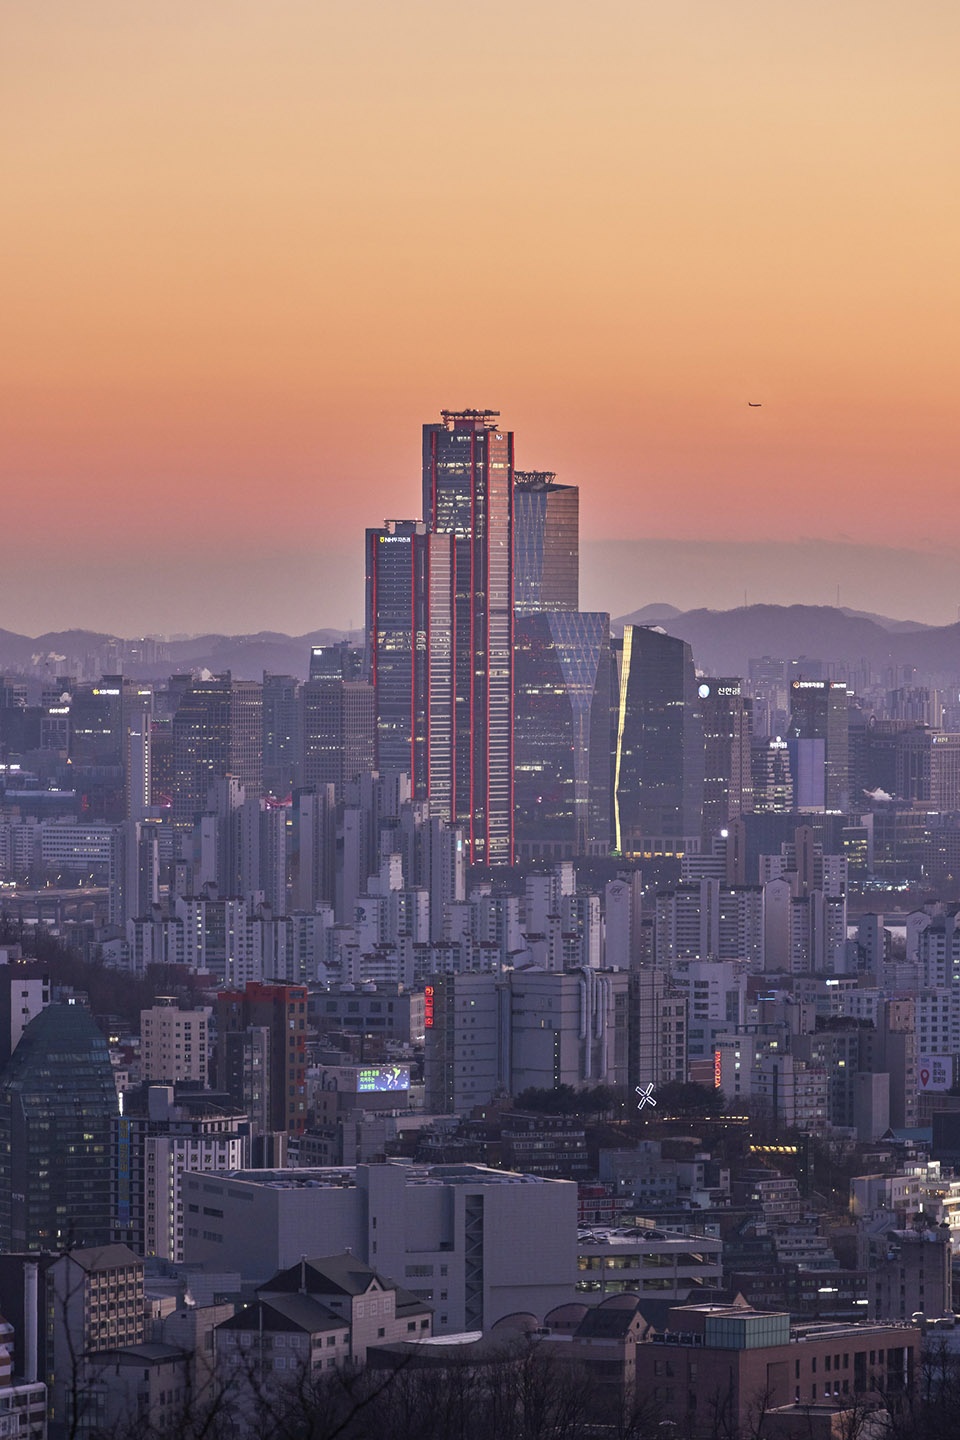
▼夜景,night view ©Kyung Roh
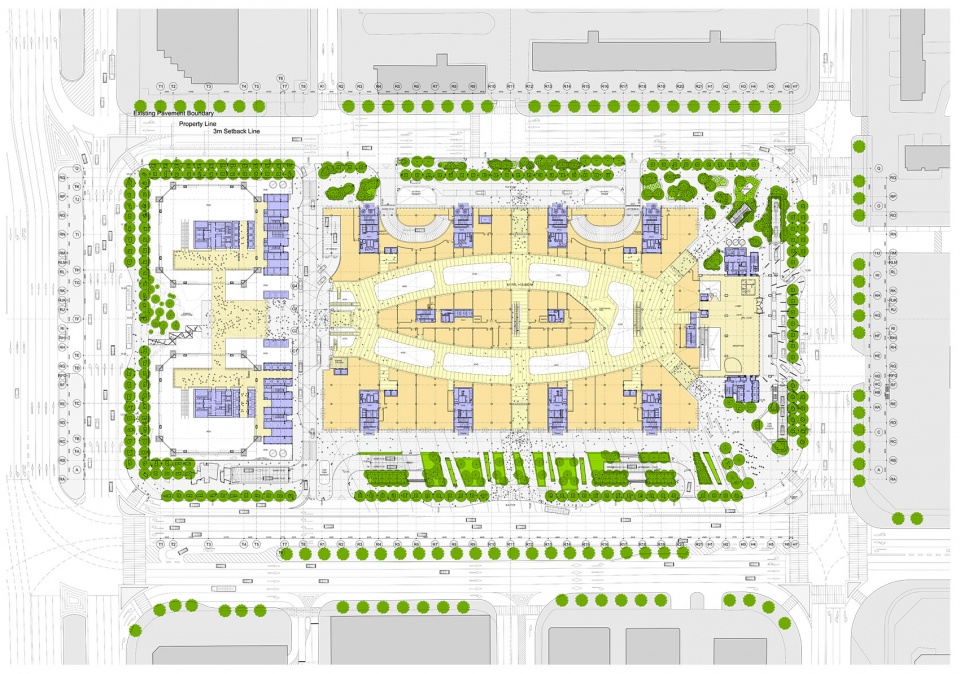
▼一层平面图,first floor plan ©Rogers Stirk Harbour + Partners
Lead Design Architect: Rogers Stirk Harbour + Partners
Co-architects: Samoo Architects and Engineers, Siaplan Architects and Planners
Retail Architect: Leonard Design Architects
M&E Engineers: Arup / DongYang Structural Engineers Co. Ltd
Structural Engineers: Arup / HIMEC Consultants
Landscape Architect: Martha Schwartz Partners
Cost Consultant: David Langdon / Seah Korea
More: Rogers Stirk Harbour + Partners。更多请至:Rogers Stirk Harbour + Partners on gooood








建筑在流血,鬼气森森,布了什么风水局的感觉
罗根·李的酒店哈哈
综合体建筑外观醒目,其灵感来自于韩国传统建筑中象征尊严和高雅的红色立柱。
商场的屋顶靠四个角的钢结构拉着,减少室内空间的柱体,这一点很牛逼啊,这个韩国传统的红色,哈哈
有种未建成的感觉
轻盈的结构,工业化的用色
红线
奇怪了,怎么哪都有你