来自RS+ Robert Skitek对gooood的分享。更多请至:RS+ Robert Skitek on gooood
蒂黑居民经常在Paprocany湖度过他们的闲暇时光。在湖岸走廊附近拥有许多康体旅游景点的娱乐中心,景观建筑师对这一区域的重新塑造旨在挖掘景观价值,为当地居民提供更多的休闲娱乐的选择。
Paprocany lake is the place where inhabitants of Tychy often spend their spare-time/(free time).
In the neighborhood of the promenade there is recreation center with many recreation and sports attractions. Remodeling of the recreational area at the Paprocany lake is another project focused on exposing values of the landscape and expanding recreational offer for resident of city.
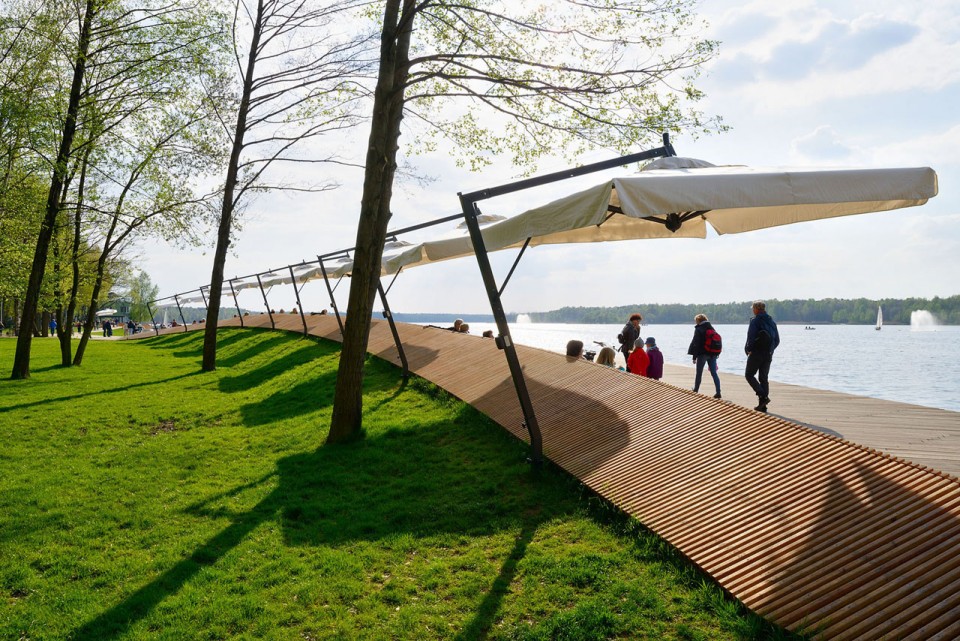
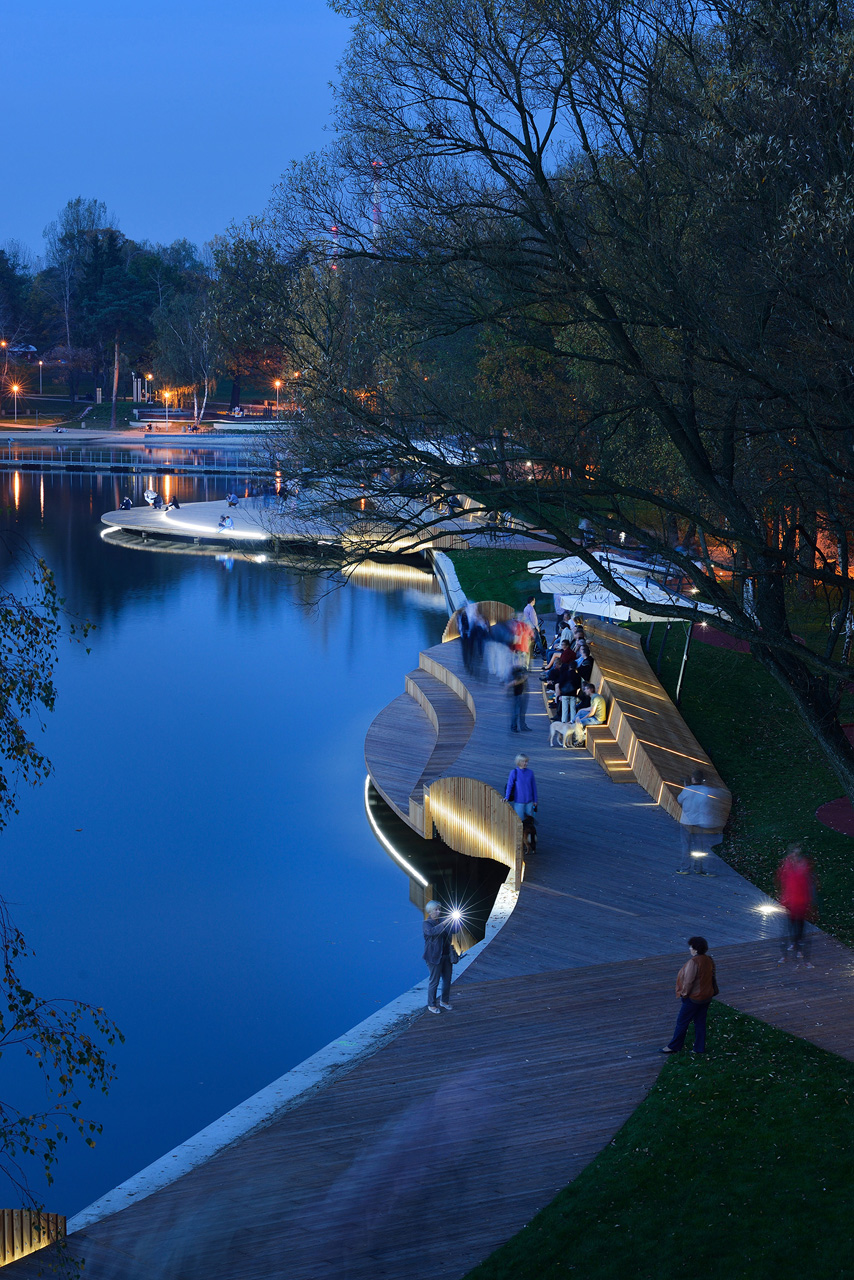
设计的初衷是沿着湖岸建造一条木质的蜿蜒的走廊,局部凸出到湖面上方,有些部分则退回到靠近岸边的绿地。
Concept is based on wooden promenade located along the bank which is alternately meandering out over the lake and back on the ground.

因此,当人们位于走廊不同的点,就会有不同的空间体验。
That allows for a different perception of space from various spots of the promenade.

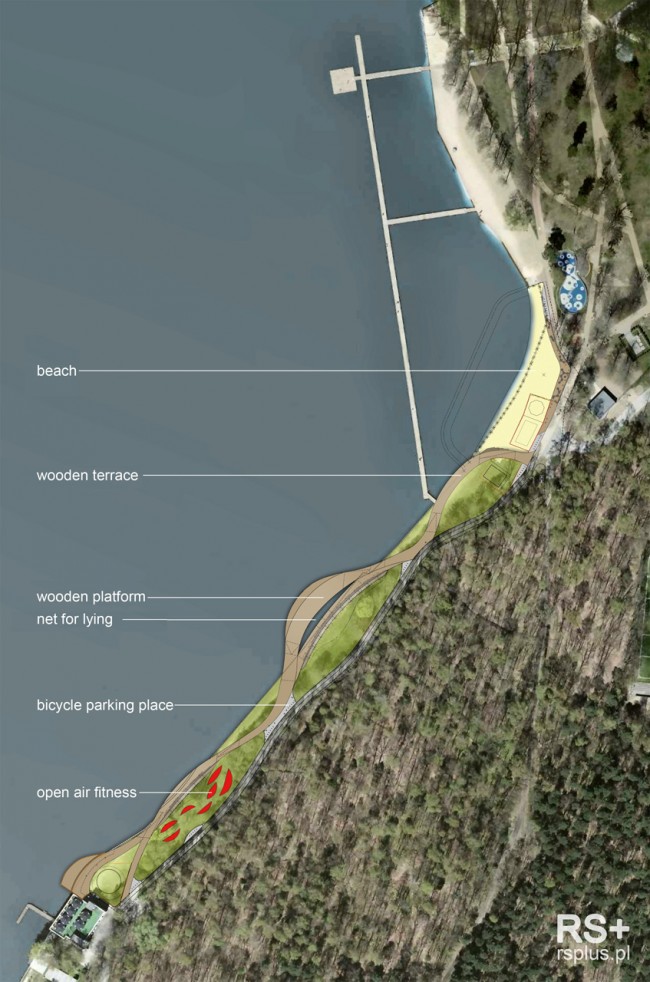
走廊跟后方的人行及自行车道相连接,局部下沉至湖面触手可及。走廊中间,有张开的网位于水面上方;为景观设计量身打造的长凳,当有水上项目的竞赛在此举行时,可以被用作看台。此外,这里还有新造的沙滩和室外运动场。
Promenade connects with pedestrian/bicycle path running on the back side and descends nearly touching the lake where it is over the water. On a promenade there is an opening with a net streched over the water and specially designed benches which could be used as a tribunes for water sport competitions organized on a lake. Whats more, there is new sandy beach and outdoor gym.
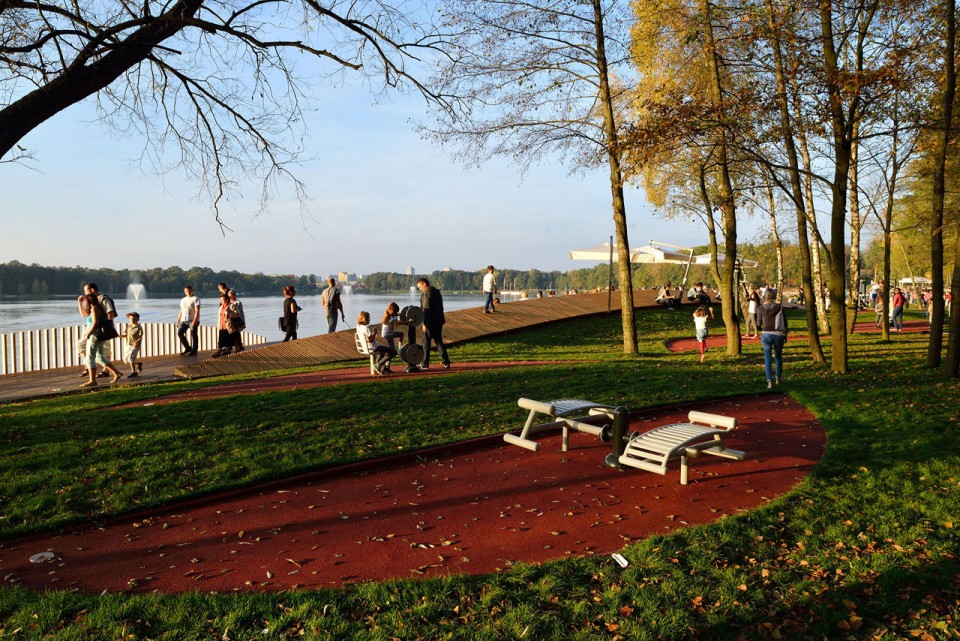
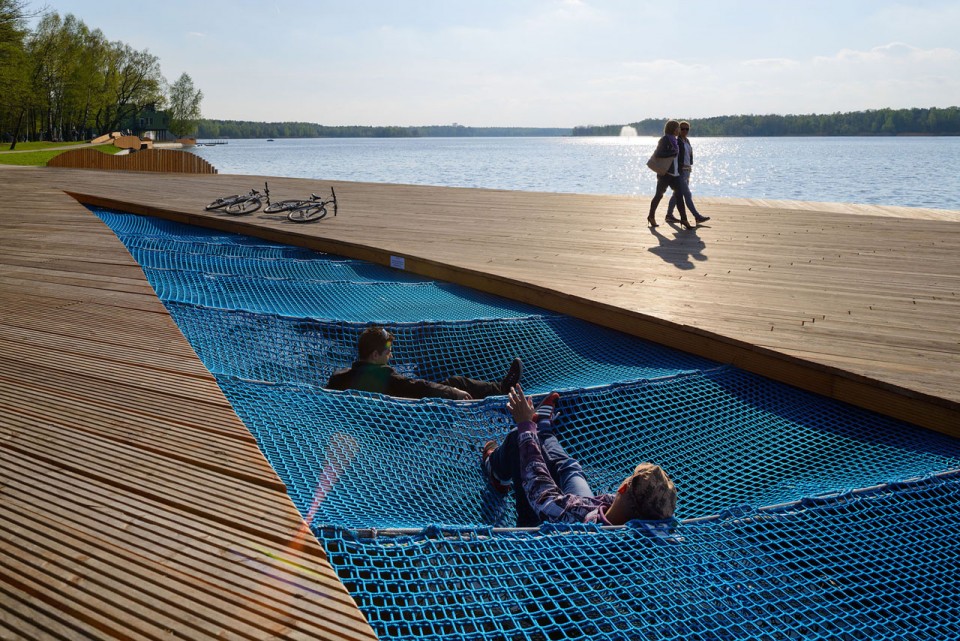
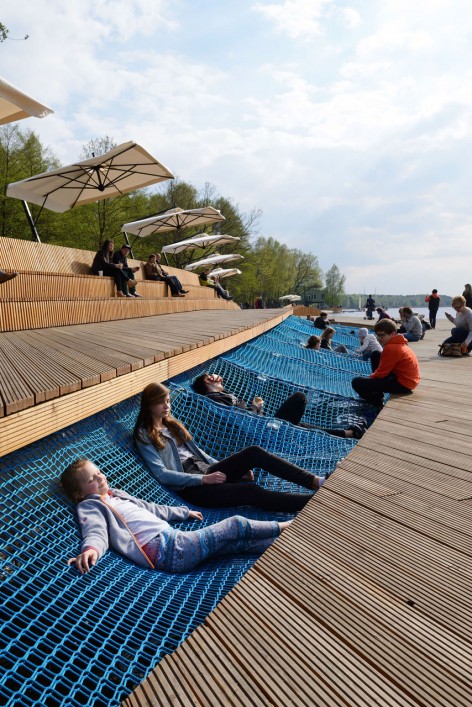
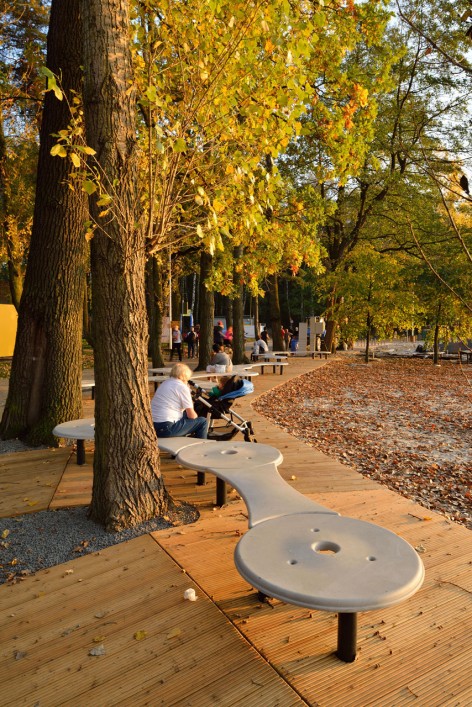
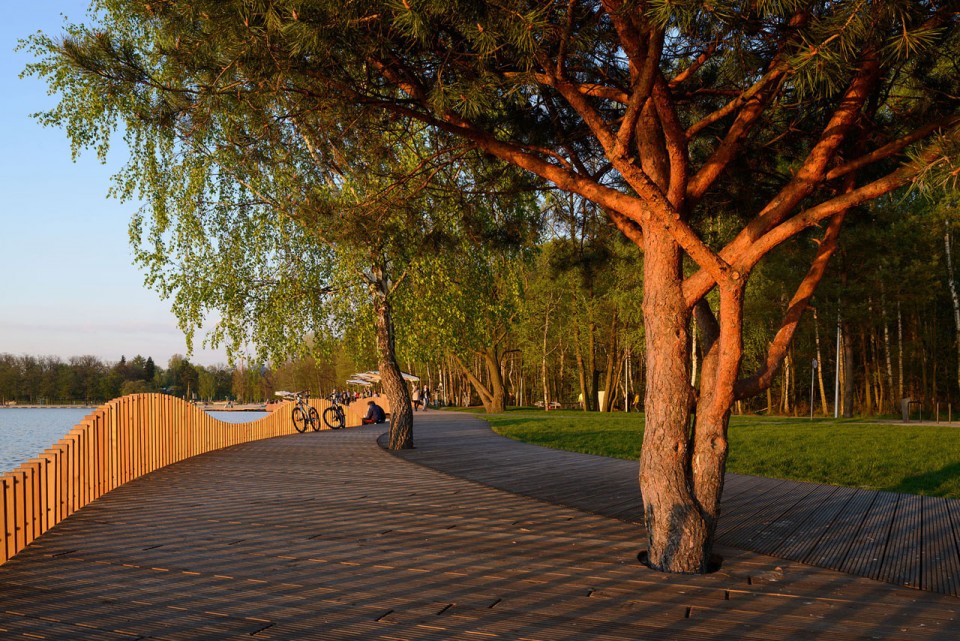
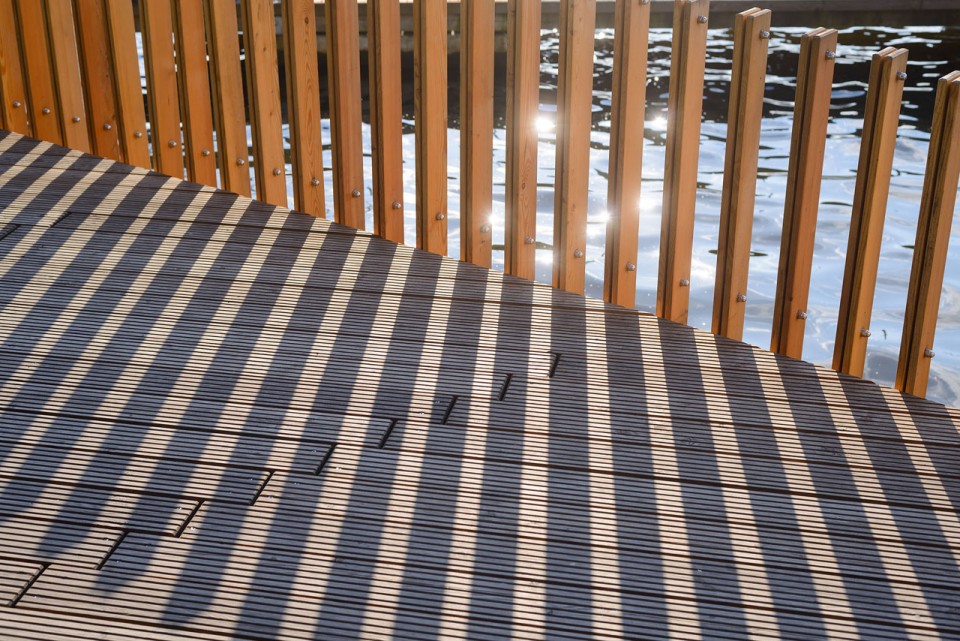
建筑师注意使用自然的材料来强调该地区的自然属性。局部使用了特殊形状的铺装和人造草坪。在走廊区域,建筑师使用质地较软的木材。其他硬化的地面,如自行车停车场和健身区,则使用矿物合成和EPDM颗粒的透水面材。走廊悬挑至湖面上方的部分使用的是锚固在深入湖底的混凝土墩子上的钢梁。整个场所的照明使用的是低能耗的LED灯。
The main purpose in selecting materials was to emphasize the natural character of an area by using mainly natural materials. Part of constructions were covered by specially shaped land and planted with grass. To finish off the promenade area, benches and railings we used softwood. Other hardened areas such as bike parkings, places under gym equipment were made from completely water permeable surfaces based on mineral aggregates and EPDM granules. Sections of Promenade which are over the lake are constructed with steel beams founded on reinforced concrete piles hammered into the lake bottom. Terrain is illuminated only by energy-saving LED lights.
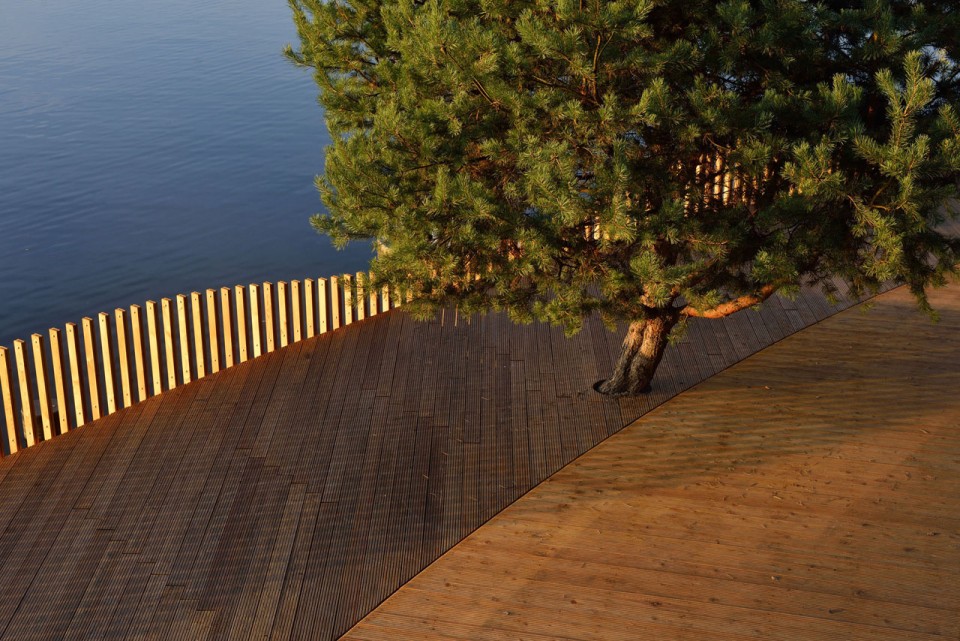
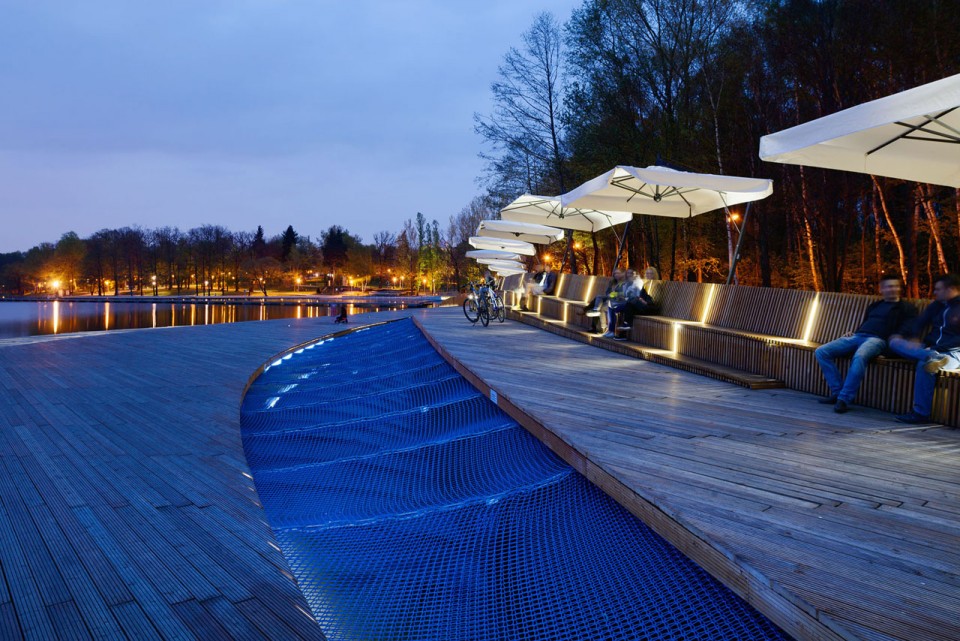
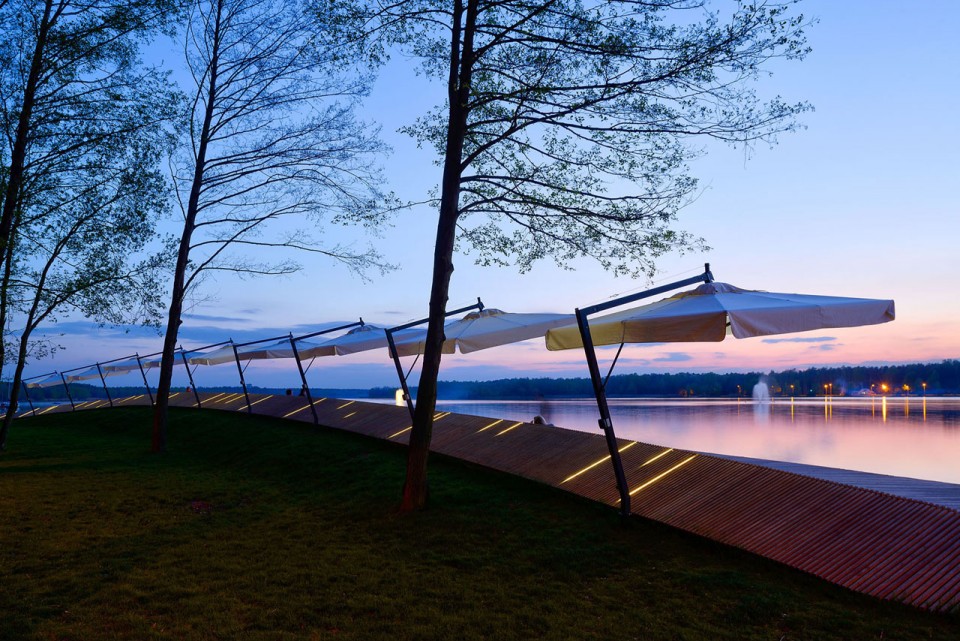
整个项目开发的湖岸有400米长,整个区域约2公顷。之前该地区只是一片草地,只有渔民能尽情地享受这里的景观。在开放的第一个星期,尽管天气不尽如人意,湖岸走廊还是大受欢迎,成为全天候的人们聚会的新地点。
Land development takes about 2ha on the bank length about 400m. This terrain was only a lawn by the road before an investment, in spite of landscape vaues, completely unused except by fishermen. In the first weeks after opening despite the unfavorable weather, a promenade became a place frequently visited. It became very quicly fully working public space and new meeting place. During the day a promenade is a place for whole families and in the evening the space for a dates or contemplation
建筑设计:RS+ Robert Skitek
地点:波兰蒂黑
时间:2015
主创建筑师:Robert Skitek
项目团队:Jakub Zygmunt, Jaros?aw Zieliński, Szymon Borczyk, Marcin Jamro?, Dorota Zwolak, Katarzyna Wi?niewska
摄影:Tomasz Zakrzewski
Architects: RS+ Robert Skitek http://rsplus.pl/
Location: Tychy, Poland
Year: 2014
Architect: Robert Skitek
Cooperation: Jakub Zygmunt, Jaros?aw Zieliński, Szymon Borczyk, Marcin Jamro?, Dorota Zwolak, Katarzyna Wi?niewska
Photographs: Tomasz Zakrzewski http://archifolio.pl/
MORE: RS+ Robert Skitek,更多请至:RS+ Robert Skitek on gooood









这个躺网已经成了室外躺网的典范儿。。。。赞赞赞
滨水休闲景观还结合了娱乐设施,挺好的设计
看着非常想去
很好的滨水设计~
鼓励大家去躺躺。一直觉着好的设计就是有想参与去体验的的鼓动性的。
喜欢总平面!!
体验
场所材料与形态恰如其分。满是舒适感。
沿河不设围栏,大人小人都会更为自己的行为负责,不追逐皮闹,也不会在网子上又蹦又跳把它弄坏了。会变得轻松舒缓起来吧。
自然,舒服,轻松