感谢 汉森伯盛 予gooood分享以下内容。更多关于他们,请至:Shing & Partners on gooood
Appreciations towards Shing & Partners for providing the following description:
项目位于广东茂名高州城东CBD中心商务区,规划为高150米的超高层城市地标。用地毗邻当地最大的购物中心,而本案为地块的最后开发阶段,因此在设计之初,其余体量均已建成并投入使用。汉森伯盛受业主方委托,在10个月内对已建成2/3塔楼的外立面、动线逻辑、室内空间进行重新设计。
Located in the Central Business District of Gaozhou in Maoming, Guangdong Province, the project is planned to be a high-rise city landmark with a height of 150m. The site is next to the largest shopping mall in the local area, and given the fact that this project is the final development phrase of the plot, all other volumes have been completed and put into use from the very beginning of intervention. Shing & Partners was commissioned to redesign the façade, circulations, and interiors of the 2/3 built tower in 10 months.

▼酒店入口,Hotel Entrance ©是然建筑摄影
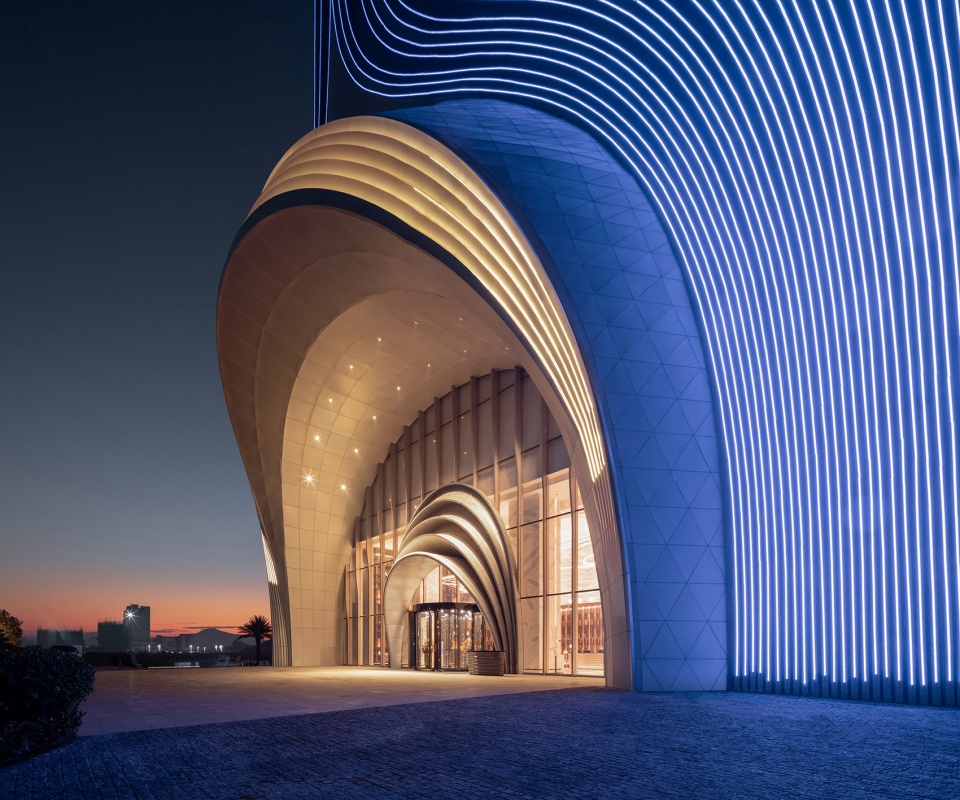
▼项目鸟瞰,Project Aerial View © 汉森伯盛
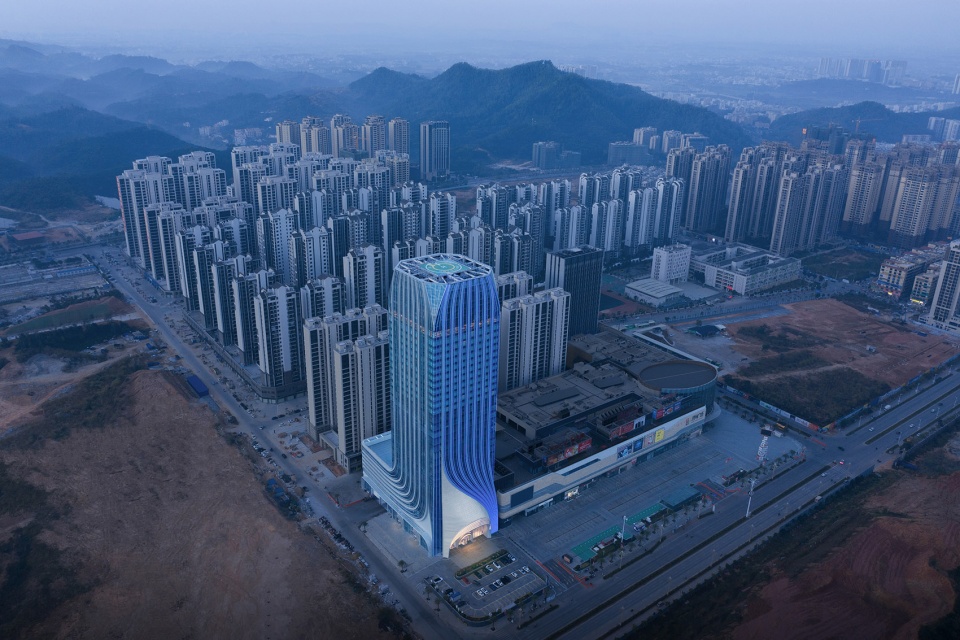
▼塔楼夜景, The Night View © 是然建筑摄影
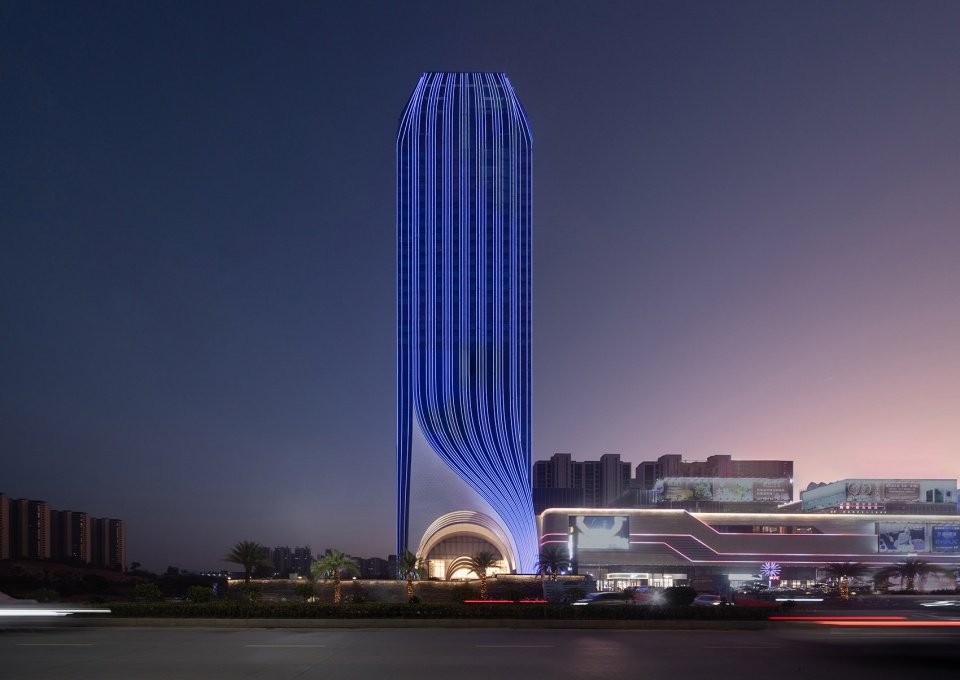
01 项目条件及定位
Conditions and Positioning
本项目是一个非典型的城市再生项目,因其所面对的是一个虽尚未落成但总体已成型的“改造”对象。对当地主要城市问题的透彻研究和对城市未来趋势的精准研判,是介入本案的首要立足点。高州作为跃跃欲试的湾区西部城市,可预见的是新城CBD的历史发展机遇,在高质量发展的趋势下,项目本身已具备成为当地首个标志性、混合功能应用塔楼的有利条件。
This is a project of atypical urban regeneration, as it is facing a ‘renovation’ object that has not yet been entirely completed but has been formed as a whole. A thorough study of major urban issues in the local area and a precise analysis of the future trends of Gaozhou are the priority to intervene in this case. As a western city in the GBA with great ambitions, Gaozhou is looking forward historical opportunities of development. With the trend of high-quality development, the project itself has the favorable conditions to become the first iconic and mixed-use high-rise tower in the city.
▼立面局部,Details of Facades © 是然建筑摄影
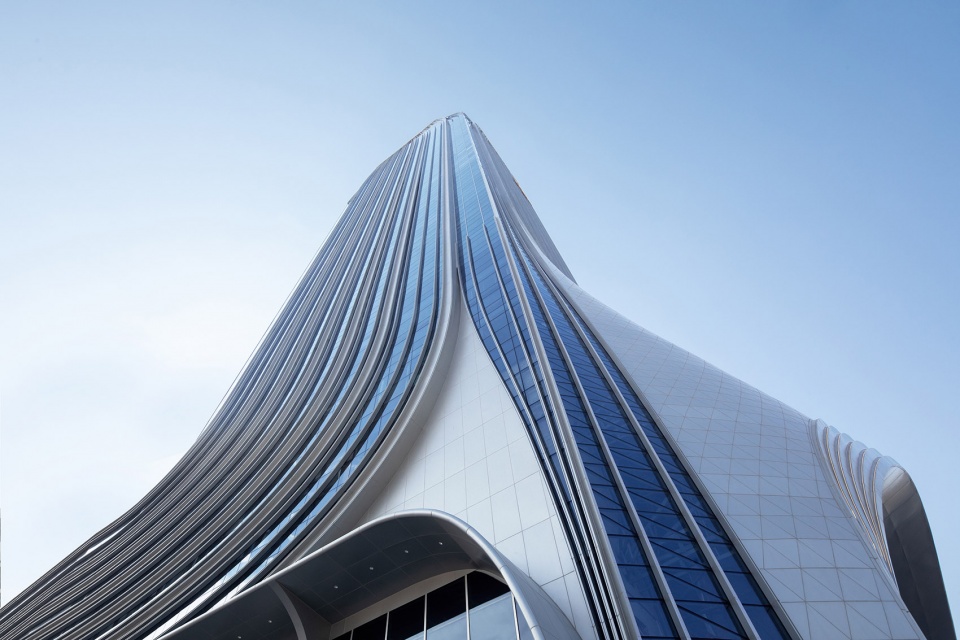
▼低点日景,The General Image© 是然建筑摄影
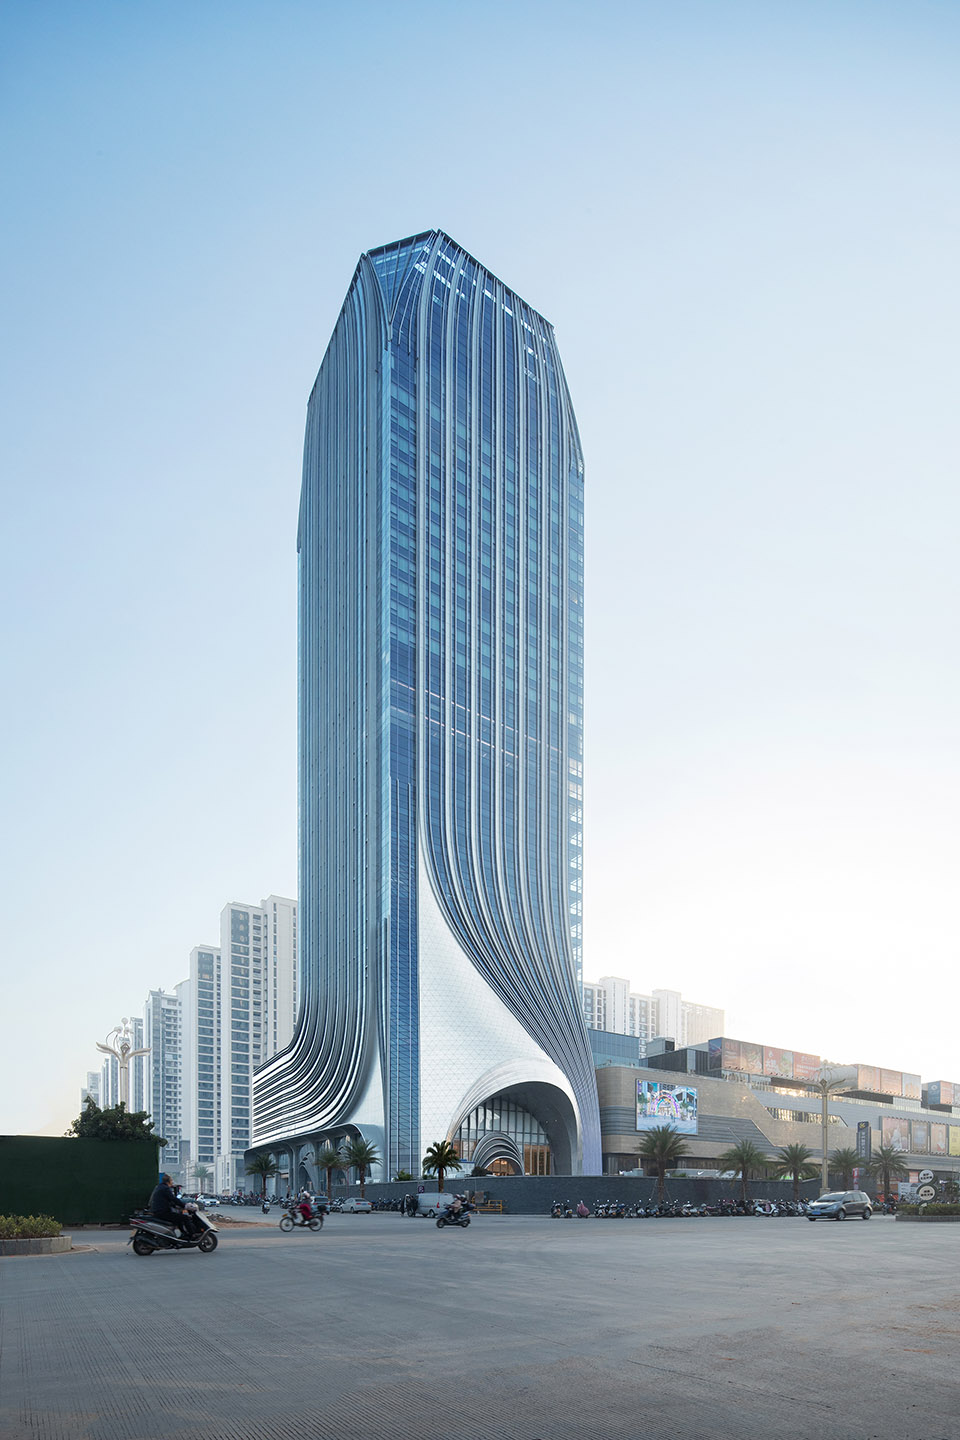
通过对原图纸的反复推敲,设计团队发现原方案对于整体昭示性和入口功能缺乏深度的挖掘,已经无法满足当下及未来城市发展的需求。如此命题下,汉森伯盛启动优化策略,将这座已完成100m的主体结构,从普通商业建筑的定位转换成当地的垂直城市中心及未来社交场所,定位为高州的城市门户。
With repeated analysis of the original scheme, the team found that the original plan lacked in-depth exploration of overall visibility and functions of its entrance, which could no longer meet the needs of current and future urban development. Under this proposition, Shing & Partners launched an optimization strategy to transform the 100m built main structure, from a regular commercial building to a vertical downtown center and a genuine social hub, positioning as the urban gateway of Gaozhou.
▼酒店入口,Hotel Entrance © 是然建筑摄影
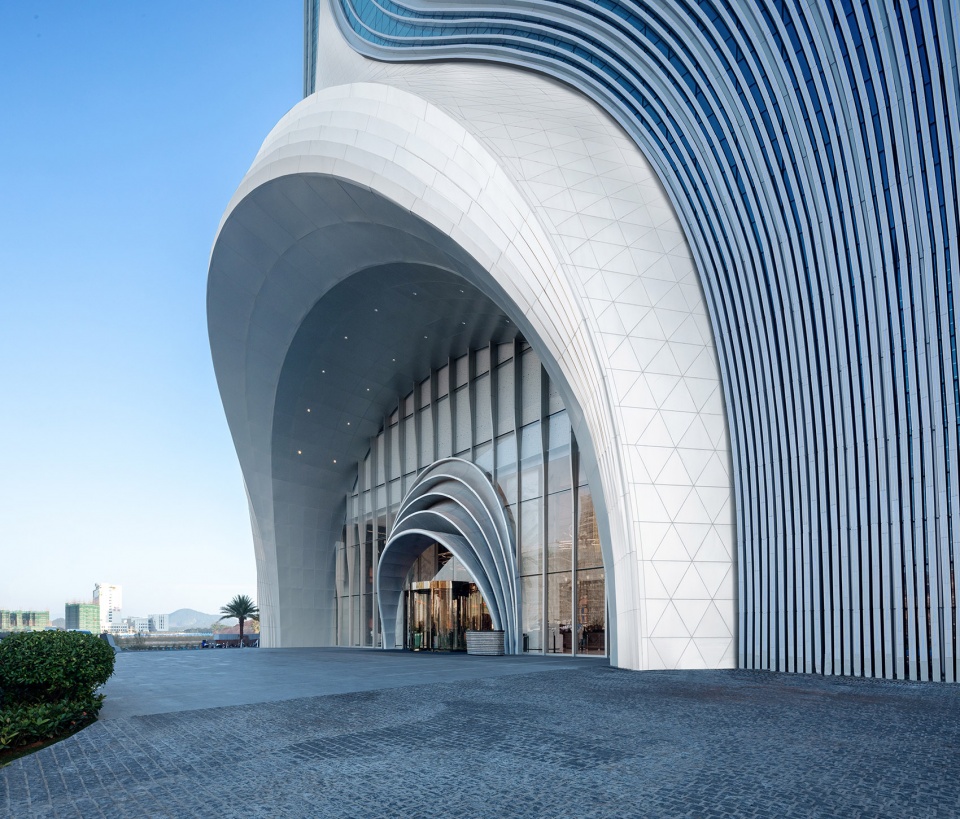
项目建筑面积约42000㎡,目标是在尊重既有建筑完成度的前提下,遵循利用既有条件以及不拆建已完工体量的原则,通过立面优化、空间布局规划以及室内空间设计,来提升商业环境和生活品质,升级区域及城市品牌形象,同时带动消费并刺激可持续的经济增长。
With a construction area of approximately 42,000㎡, the project aims to improve the commercial environment and the quality of life, upgrading the regional and the city image, and stimulating consumption and sustainable economic growth, through a series of strategies, including facade optimization, floor-planning and interior design. The aforementioned should be practiced with respecting the completion degree of existing buildings and following the principles of utilizing current conditions and not demolishing the built volumes.
▼鸟瞰夜景,The Night View © 是然建筑摄影
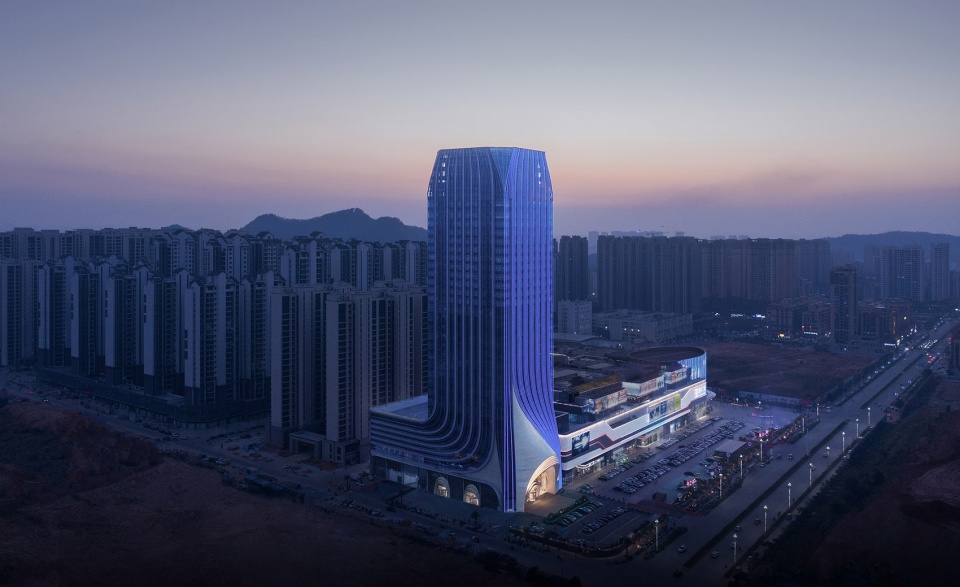
02 设计策略
Designing Strategy
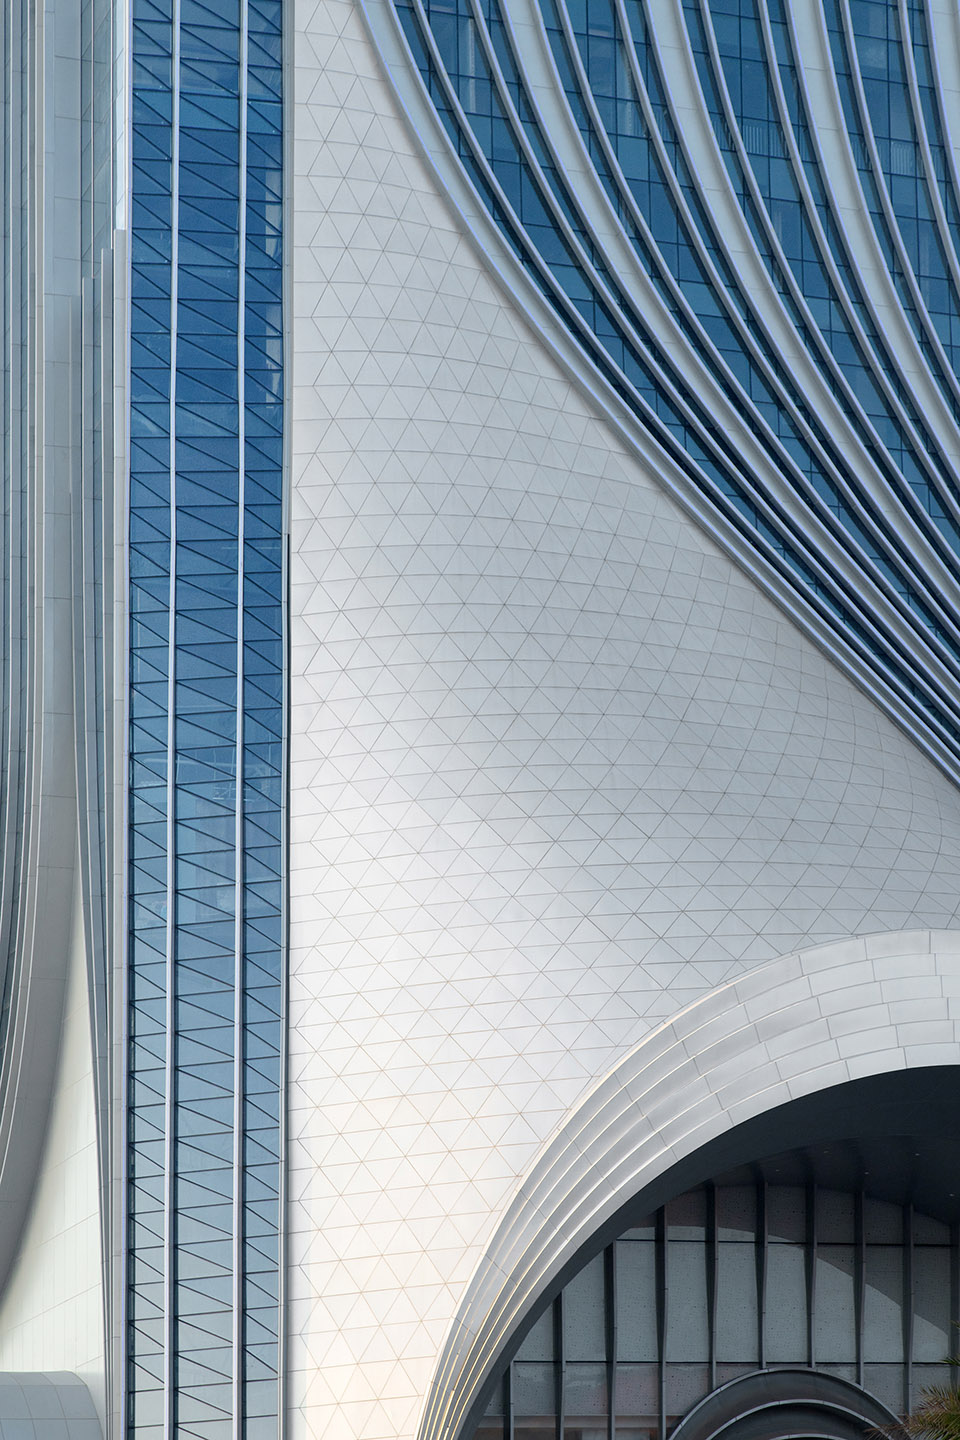
设计团队通过建筑立面透明化、重构内部动线及空间、重新定义裙楼入口功能等改造方式,来营造其城市门户的地标性。大曲面幕墙和大尺度悬挑可在第一时间吸引视线,设计方案将北侧酒店主入口及东侧办公楼主入口进行一体化设计,消除非黑即白的界限,独特的曲面让两立面浑然一体,同时也能从不同角度欣赏到变化的曲面形态。立面优化的最大挑战在于主入口造型的落地,13层以下形成自然曲面,并在4层约17m的高度完成12m的大尺度悬挑,此造型背后以3层精密的钢结构作支撑。
The team has created the symbol of landmark by making the facade transparent, reconstructing internal circulations and space, and redefining the function of entrance. According to experiences, exaggerated curves and large-scale overhang could attract attentions immediately. The main entrance of hotel on the north and the main entrance of office building on the east are designed integrally, eliminating the boundary between the two surfaces. The unique curves make the two facades seamlessly integrated, and the changing forms can also be seen from different angles. One of the biggest challenges in facade optimization lies in realizing the design of main entrance, in which a natural curve completed within thirteen stories and an overhang of 12m at the height of 4th floor has been achieved. To fulfill this, three layers of steel structure are formed as the skeleton component.
▼酒店入口,Hotel Entrance © 是然建筑摄影
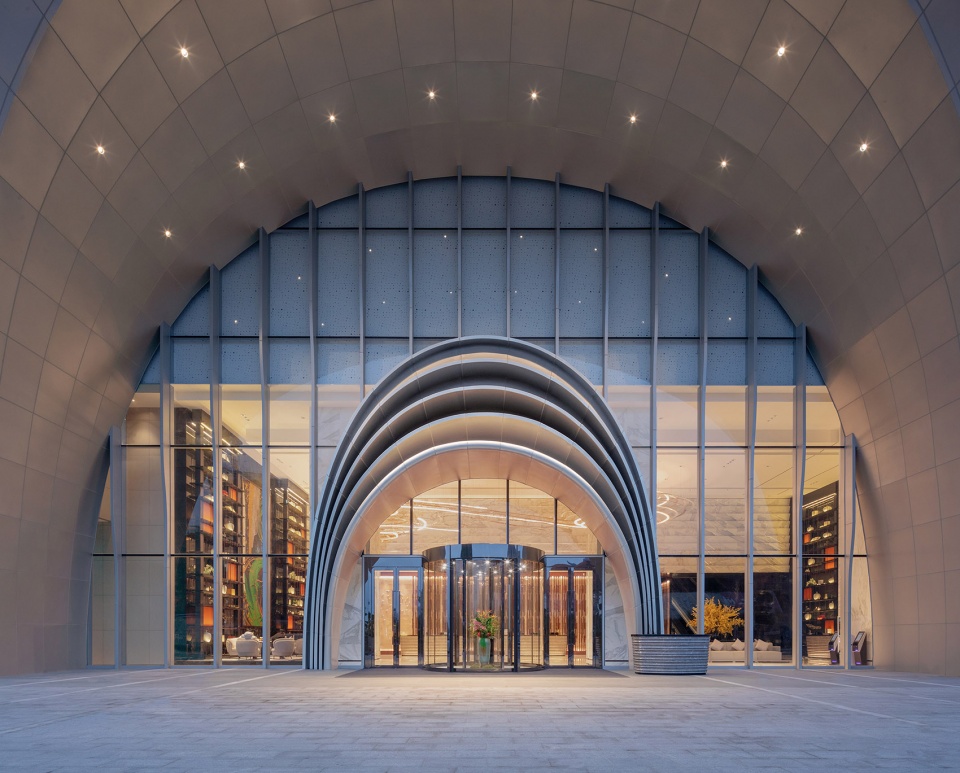
项目采用钢结构网壳单元设计,以形成简洁轻盈的金属雨篷,进而利用玻璃和金属板的虚实结合,外侧弧形铝板的装饰线条通过转接件来建立内外侧幕墙的联系。
▼剖面分析图,Sectional View © 汉森伯盛
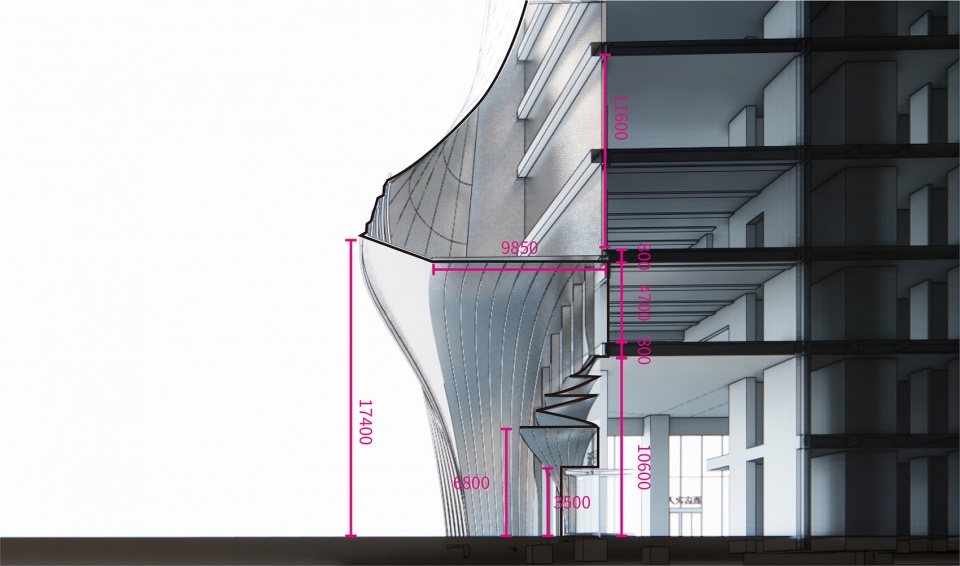
The project adopts the steel structure mesh shell unit design, in order to create a metal canopy with simplicity and lightness. Furthermore, by combining transparent and solid elements of glasses and metal plates, the decorative lines of the outer curved aluminum plate are connected to the inner and outer curtain walls through adapters.
▼东北角视野,Northeast Corner © 是然建筑摄影
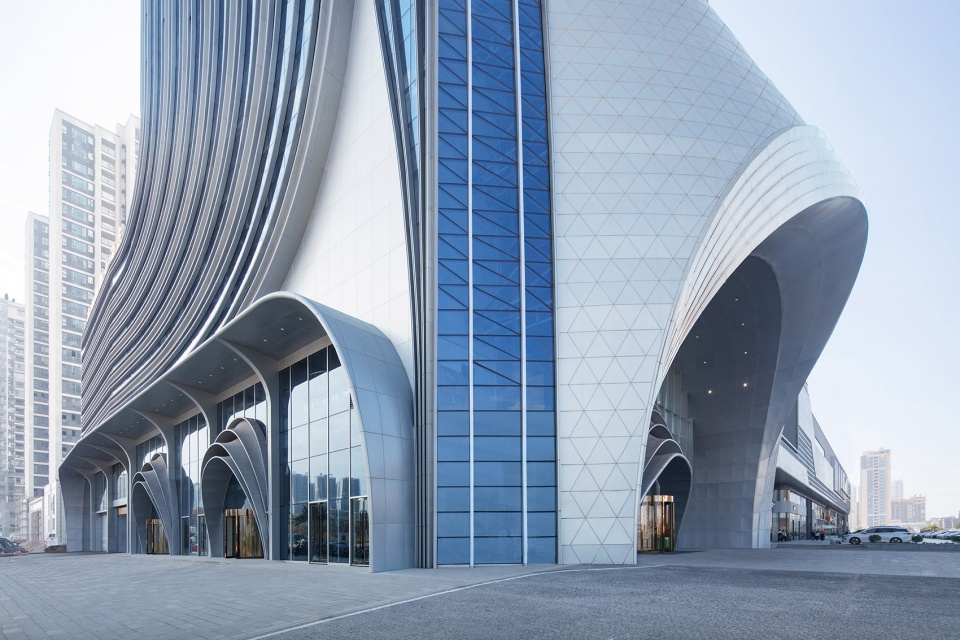
建筑的主入口设计悬挑近10米的雨篷,提升整体视觉观感。设计的核心在于主体钢架定位上,它是曲面幕墙效果呈现的关键,也是整个项目得以落地的基础。
▼立面钢结构分析图,Structural Analysis © 汉森伯盛
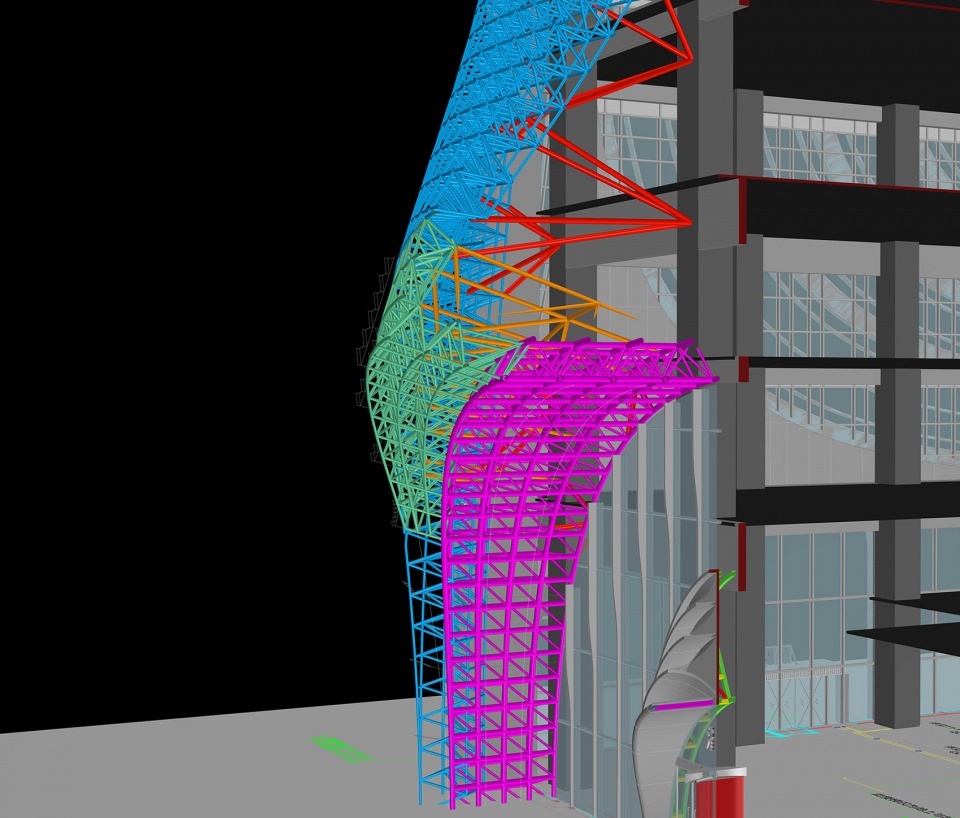
The main entrance is designed with a canopy that overhangs nearly 10m, enhancing the overall visual experience. The core of design lies in the positioning of the main steel frame, which is the key to presenting the curved curtain wall effect and the foundation for the entire project to be implemented.
▼立面钢结构渲染图,Structural Renderings © 汉森伯盛
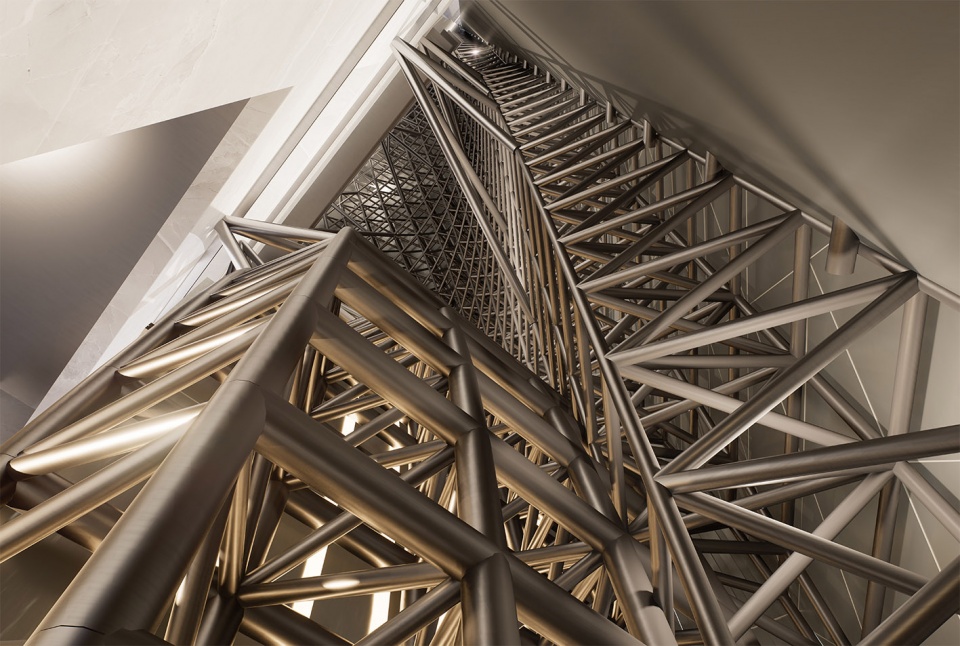
03 科技赋能
Technology Empowerment
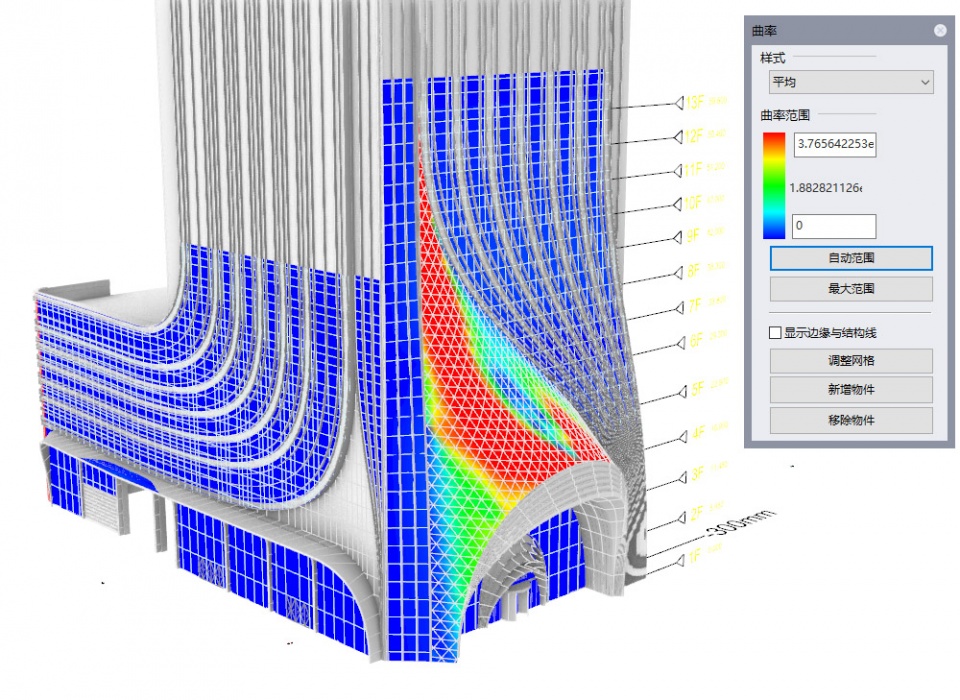
对于扭拧度较大的曲面超高层而言,对曲面的拟合一直是重点与难点。汉森伯盛设计团队与FORCITIS弗思特幕墙顾问深度合作,以复杂曲面幕墙BIM攻克这一挑战。双曲面铝板幕墙通过三角形平面板块拟合,这一幕墙系统能适应单元板块多角度、多尺寸变化的要求。由于主入口的异形褶皱铝板出挑跨度大,为确保精准定位,全程采用全站仪测量定位找形。项目的弧形设计强化了空间异质性特点,设计过程中以Rhino进行铝板翘曲分析,以ANSYS分析力学模型,运用单层网桥和双拼桁架结构将荷载分层卸载,以确保受力均衡。
▼平均曲率分析,Average Curvature Analysis © FORCITIS弗思特
▼高斯曲率分析,Gaussian Curvature Analysis© FORCITIS弗思特
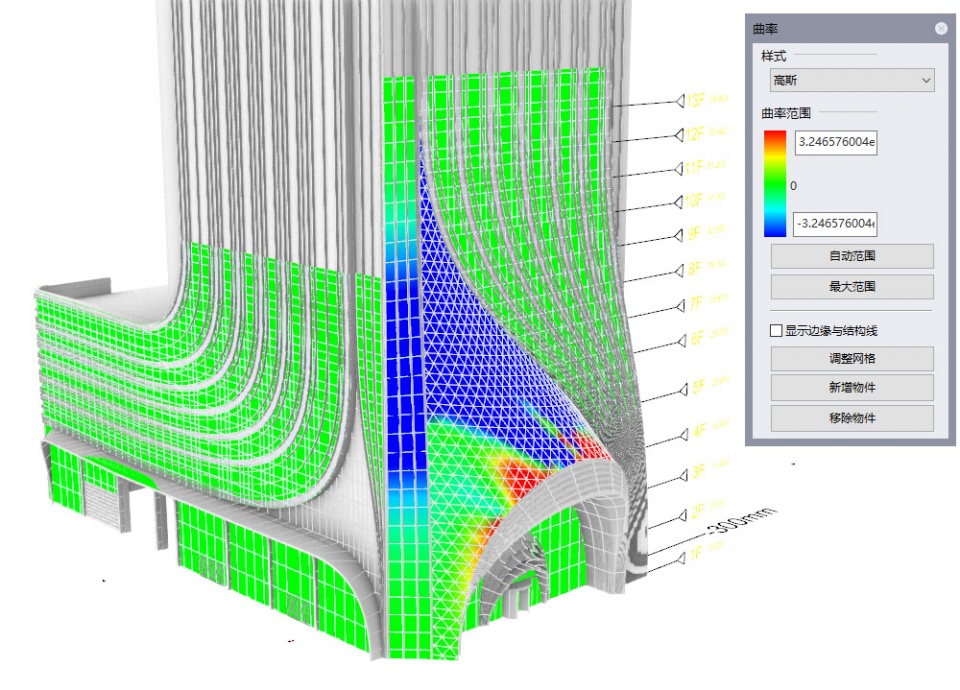
For curved high-rise buildings with high torsion, fitting the surface has always been an essential and difficult issue. Shing & Partners collaborated closely with FORCITIS the curtain wall consultant to overcome this challenge with complex curved curtain wall BIM. The hyperbolic aluminum panel curtain wall is fitted with the use of triangular panels, and the resulted curtain wall system can adapt to the changing requirements of multiple angles and multiple sizes. Since the span of the irregular folded aluminum plate of main entrance is exaggerated, in order to ensure accurate positioning, a total station is used to measure and locate for the process of form-finding. As the curved design emphasizes its spatial heterogeneity, the joint team used Rhino for aluminum plate warping analysis. Simultaneously, ANSYS was used to analyze the mechanical model, and single-layer Network Bridge and double truss structure were used to unload the loads layer by layer for stress balanced.
▼立面局部, Details of Facades © 是然建筑摄影
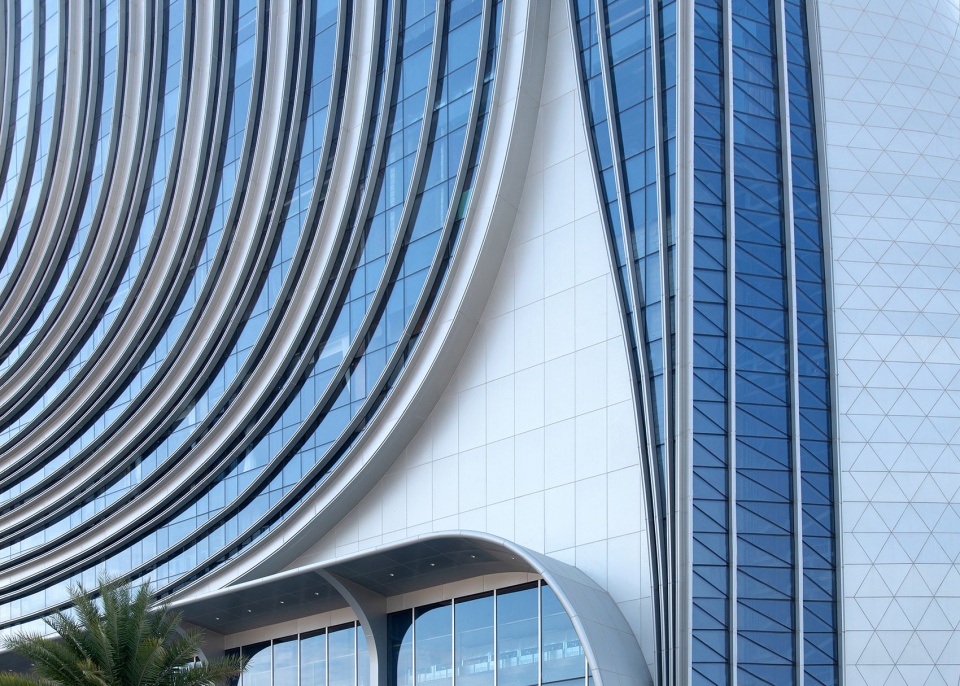
考虑到当地施工水平所限,设计团队用参数化工具将幕墙划分为多个小型基础单元,通过精准计算板块尺寸,以尽可能少的单元种类与数量来控制曲线的交接和过渡,在高精度实现设计的同时,最大程度压缩建造时间、建筑成本和技术难度。
Considering limitations of local construction capability, the team used parameterized design tools to divide the curtain wall into multiple units. By accurately calculating and controlling the intersection and transition of the curves with minimizing the application of types and quantities, the final outcome was realized while construction time, building costs, and technical difficulties compressed.
▼立面局部, Details of Facades © 是然建筑摄影
04 建筑-室内一体化
Architecture-Interior Integrated Design
原方案的裙楼入口功能单一且封闭,显然已无法满足当下及未来的人流量需求。设计团队对楼层平面进行优化,释放了裙楼入口的潜力,最大限度优化其视野和采光。汉森伯盛建筑-室内设计一体化的设计逻辑,有助于我们将经典摩登的酒店定位与建筑的前卫设计加以调和,通过具有尺度感的物质性来强化空间体验。
The entrance function of original plan was oversimplified and enclosed, which obviously is fail to satisfy the current and future needs. The team optimized the floor plan, unleashing the potential of the entrance and maximizing its transparency and natural lighting. The integrated logic of architecture and interior design in Shing & Partners helps to reconcile the classic and modern positioning of the hospitality brand with avant-garde design of the tower, enhancing the spatial experience through a sense of scale and materiality.
▼酒店大堂, The Lobby © 是然建筑摄影
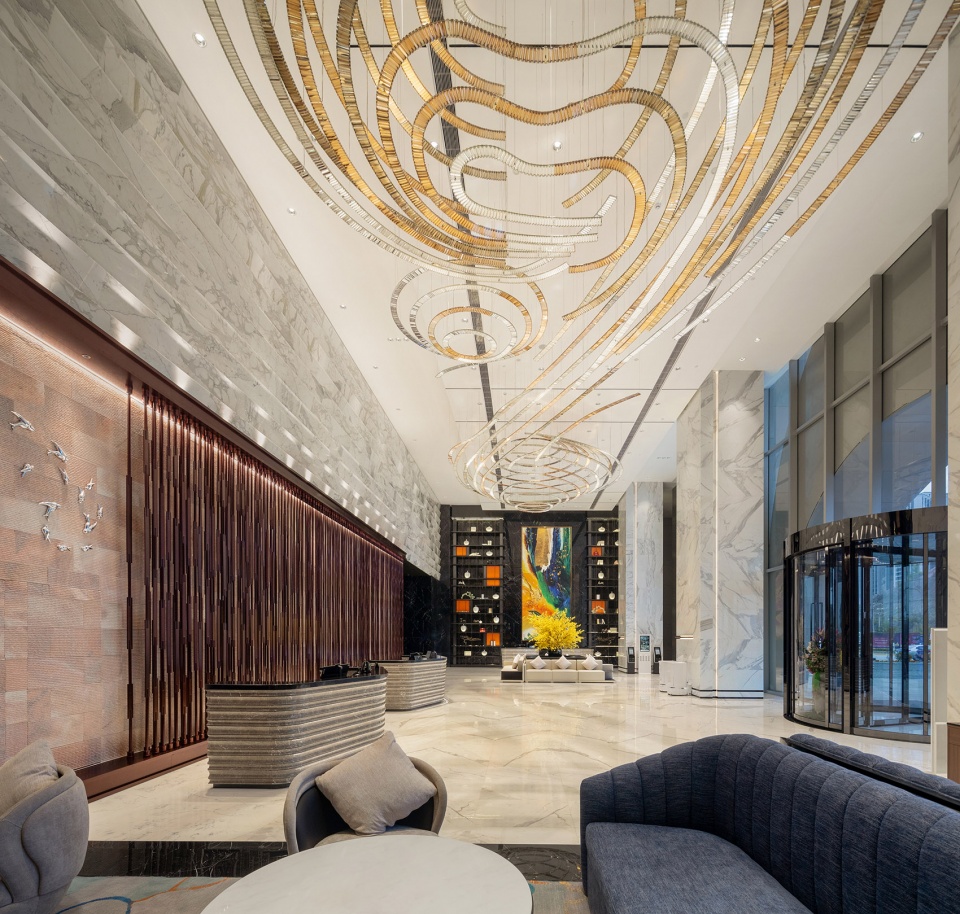
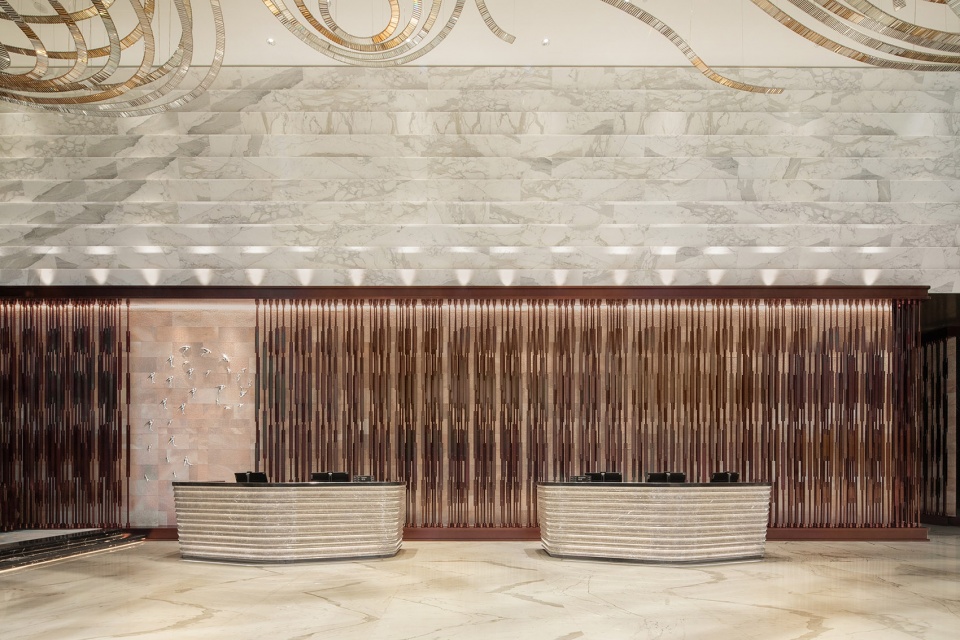
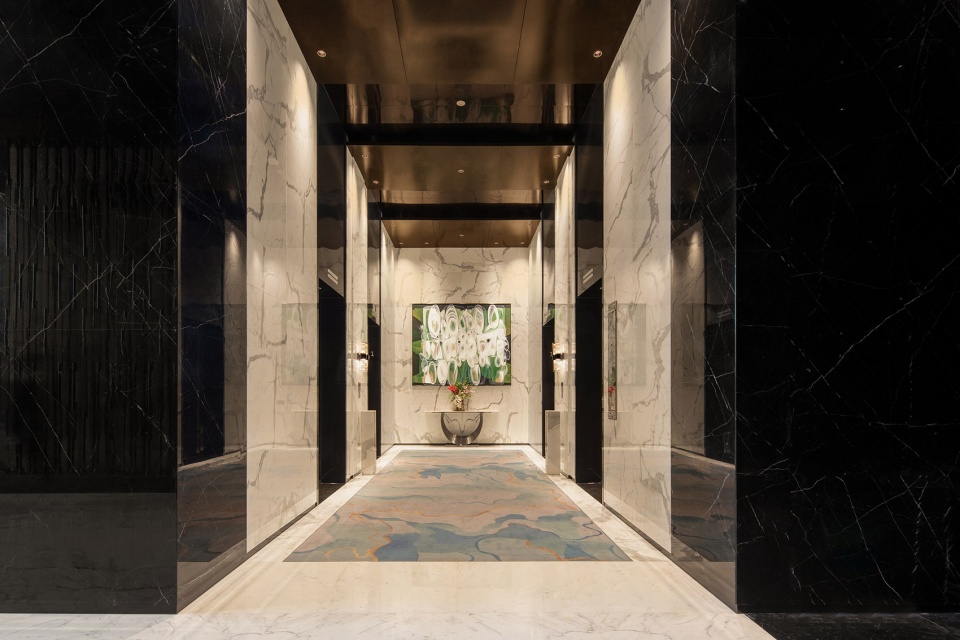
室内以岭南四季为题,通过对自然元素的重新构思,把酒店品牌式的体验贯穿于整体设计。首层挑高超过10m,通过对其通透性的打磨,室内与室外的界限被进一步消融。巧用意大利经典石材与中国传统水墨的对比及相成,营造空间的戏剧化效果,并运用了多角度和折射元素回应参数化立面。
The interior is designed with the theme of four seasons in Lingnan, and through the re-conception of natural elements, branding experience of the hotel is integrated into the overall design. With the height of the lobby ceiling over 10m, the permeability of the podium has been emphasized, and the boundary between interior and outdoors is further melted. The team creates the dramatic effect in the space by skilfully utilizing the contrasting-complementing Italian classic marbles against traditional Chinese inks, with respond to parameterized facades with multiple angles and refractive elements.
▼电梯厅, The Elevator Hall © 是然建筑摄影
▼客房区走廊, The Guestroom Corridor © 是然建筑摄影
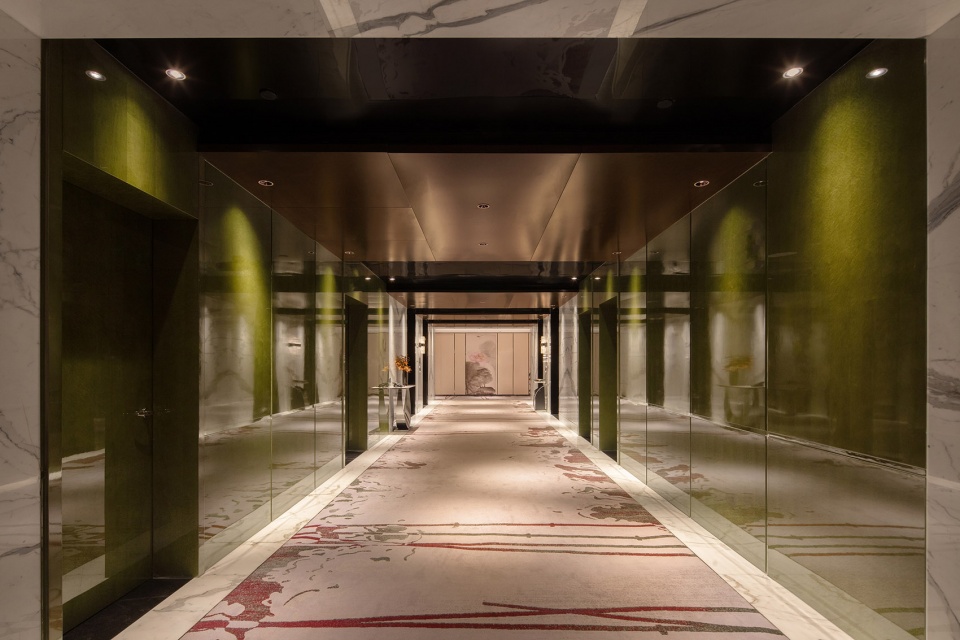
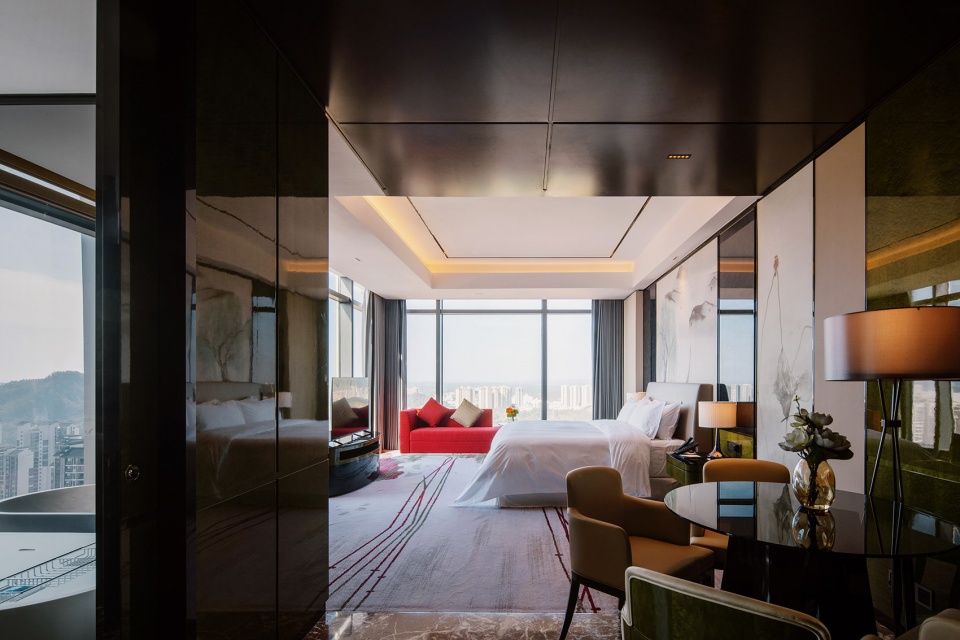
酒店共有304间客房和套房,分布于塔楼的16-29层。每间客房皆能饱览高州风光。为最大化其景观优势,酒店设计城景房、风景房等不同品类,均设有巨幅落地玻璃窗。
The hotel has a total of 304 guest rooms and suites, distributed on the 16th to 29th floors of the tower. Each room offers a panoramic view of the scenery of Gaozhou. To maximize its landscape advantages, the hotel offers different product categories such as cityscape rooms and scenic rooms, all with large floor to ceiling glass windows equipped.
▼客房室内, The Guest Room © 是然建筑摄影
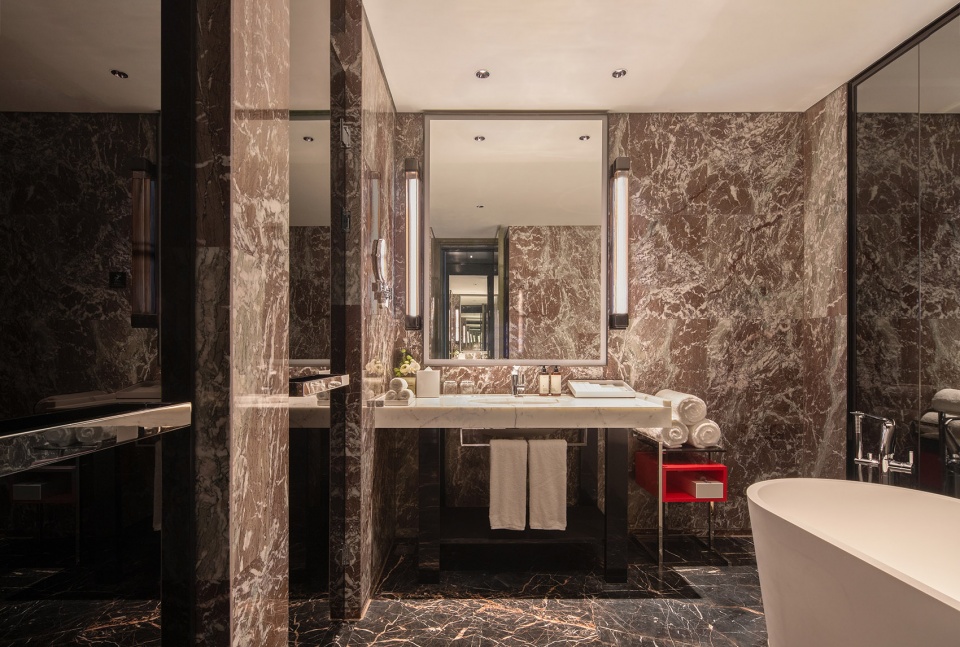
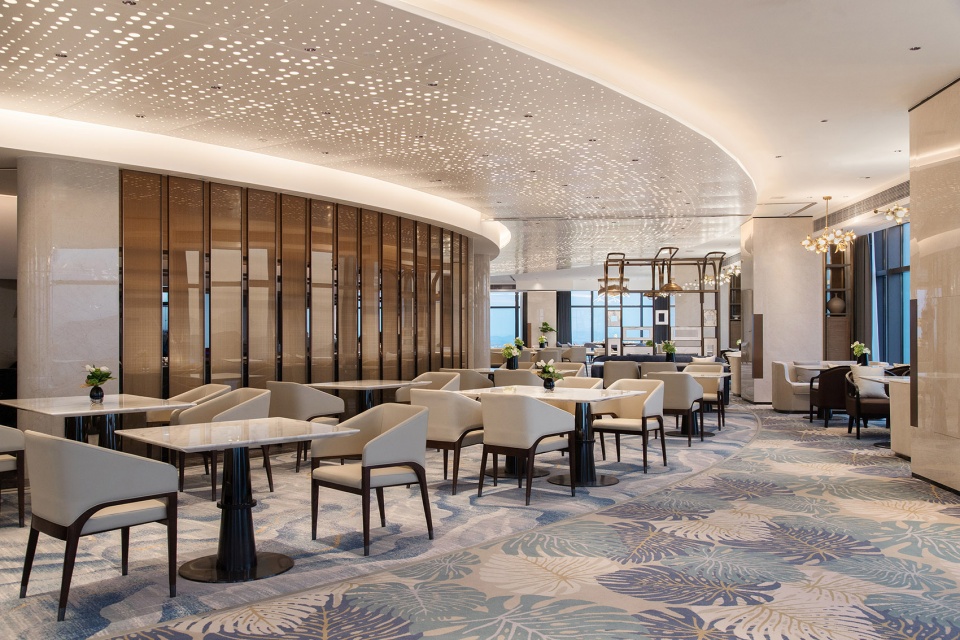
位于30层的全日制餐厅是湾区西部首个360度视野的旋转餐厅,提供独特的观光视野。酒店整体配置了智慧人居系统,结合传感器和智能数据设施的应用,提供人性化的智能客控设施服务。同时,通过对能源使用模式的跟踪,识别出低效的能耗现象,并进行实时调整,打造个性化灵活控制的居停体验。
The full-time restaurant located on the 30th floor is the first 360 degree rotating restaurant in the western part of the GBA, providing a unique sightseeing experience. Smart system is equipped, combined with the application of sensors and data facilities, the hotel is providing humanized intelligent guest control facility services. Simultaneously, inefficient energy consumption phenomena can be identified by tracking energy usage patterns, and environmental parameters can be adjusted in real-time, for create a personalized and flexible hospitality experience.
▼旋转餐厅室内, The Revolving Restaurant © 是然建筑摄影
▼电梯厅, The Elevator Hall© 是然建筑摄影
项目名称:潘州国际大酒店
立面优化单位:汉森伯盛国际设计集团
主创团队:汉森伯盛商业地产事业部
室内设计:汉森伯盛室内设计中心
幕墙顾问:FORCITIS弗思特
设计范围:建筑立面优化、室内全程
主要功能:商业综合体、酒店空间
业主单位:潘州国际大酒店有限公司
建设单位:高州市聚福房地产开发有限公司
建筑面积:42,000㎡
设计/竣工年份:2022/2023
项目地址:中国广东省茂名高州城东CBD中心商务区
摄影版权:是然建筑摄影、汉森伯盛
Project Name: Panzhou International Hotel
Façade Optimization Design: Shing & Partners Design Group
Lead Designer Team: Shing & Partners Commercial Property Division
Interior Design: Shing & Partners Interior Design Centre
Curtain Wall Consultant: FORCITIS
Category: Façade Optimization Design, Interior Design
Main Functions: Mixed-use, Hotel
Owner: Panzhou International Hotel Co., Ltd
Construction: Gaozhou Jufu Real Estate Development Co., Ltd
Gross Building Area: 42,000㎡
Design/Completion Year: 2022/2023
Project Address: East CBD, Gaozhou, Maoming, Guangdong Province, China
Photography Copyright: Schran Images, Shing & Partners
More: 汉森伯盛。更多关于他们:Shing & Partners on gooood








就着入口做的设计
鲸鱼嘴
DK
烂,从上到下
有种没活,硬整的感觉
纯装饰风。。真的是俗。。。。。。
夜景不错,外立面营造出了“柔顺”的帘幕感
还得是您啊睡睡老师。。。说吧 收了多少米
酒店入口还挺好,就是塔楼跟裙楼这么衔接,看得很奇怪