
感谢 Kilo/Honč 予gooood分享以下内容。更多关于他们:Kilo/Honč on gooood。
Appreciation towards Kilo/Honč for providing the following description:
这个项目展现了一个可持续改造的过程。以60年代的典型板块式平面图为基础,家庭关系的界定和亲密关系的规模在几代人之间变化。原有的空间缺少轻盈感,且太过僵硬、结构化和分工明确。
The process of sustainable adaptation. Working with a typified slab block floorplan from the 60´s. Definedness of the relationships in the family and the scale of intimacy change through generations. The original space misses lightness. It is too rigid, too structured, too defined.
▼室内概览,overview of the project © Matej Hakár
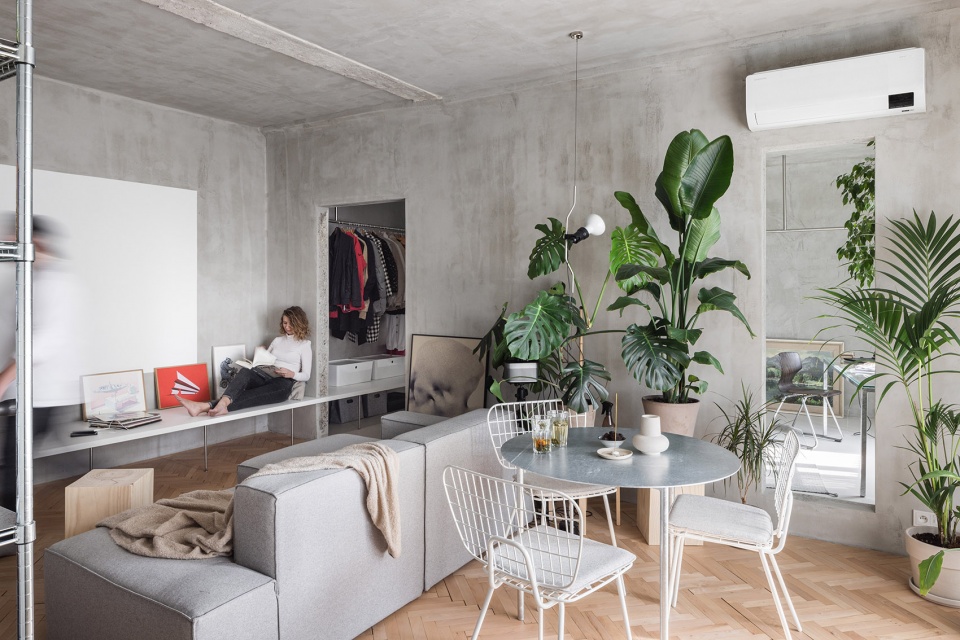
中心间距为3.9×3.9米的骨架板3D框架定义了空间布局,并严格划分了各个房间。每个房间从视觉和听觉上都是封闭和分离的。我们试图将三维框架作为空间基本边界的界定标准,而不是作为不可触及的元素来严格划分各个空间。我们以简单的开口来打乱规划布局。我们将自然光引入室内,并让光线打造前所未有的视野和景深。
▼改造后平面,reconstructed plan © Kilo/Honč
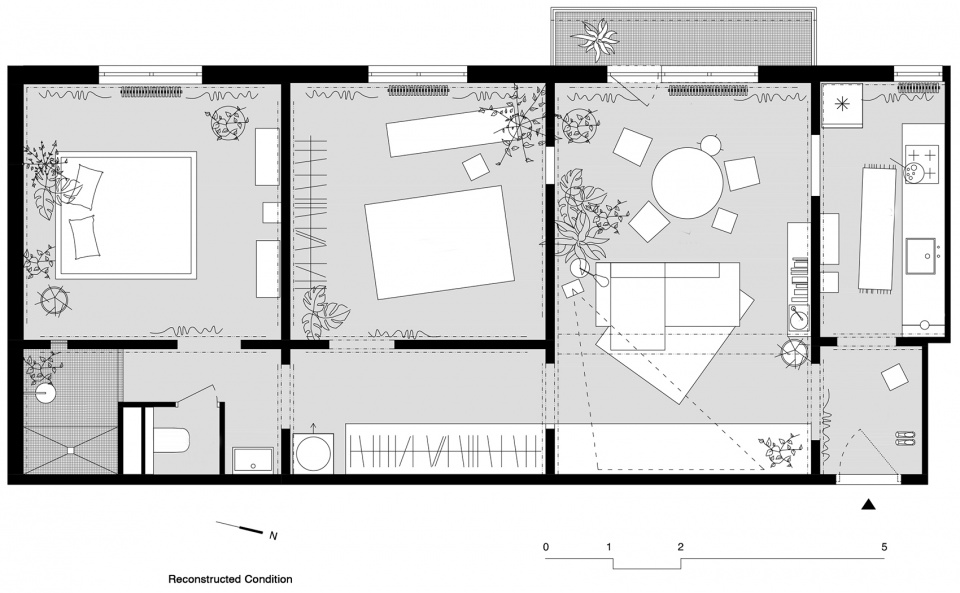
The disposition is defined by the skeleton-panel 3D frame, spaced 3,9×3,9m centre to centre, which strictly defines the rooms. Each closed and separated visually and acoustically. We try to grasp the 3D frame as the bearer of the basic boundary of the space, not as an untouchable element strictly defining individual spaces. We are disrupting the scheme with simple openings. We let in light and create overviews and depth where they never were.
▼餐厅,the dining area © Matej Hakár
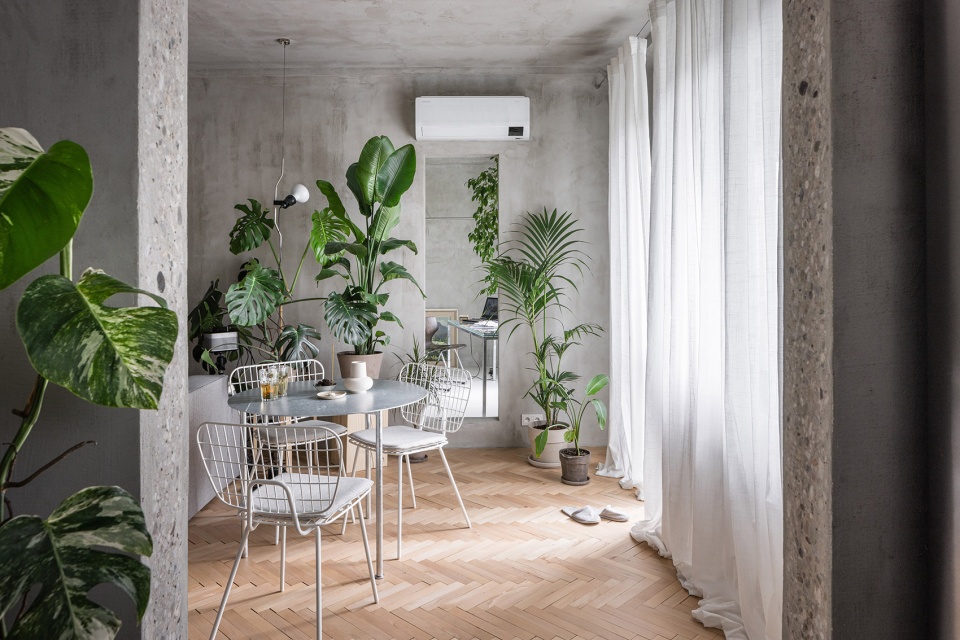
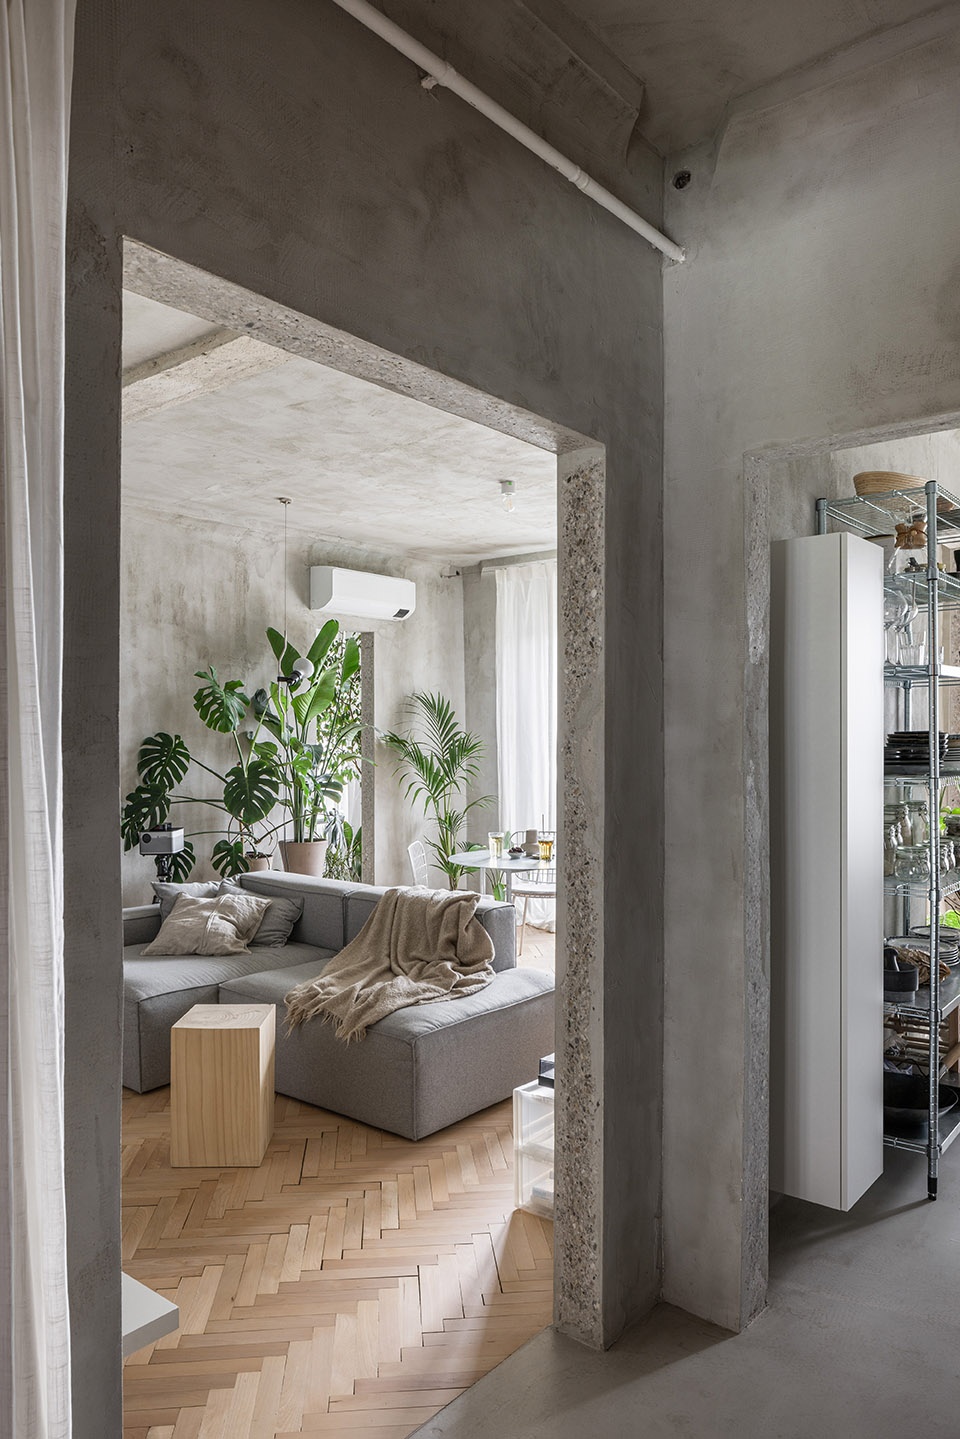
▼从客厅看餐厅,view from the living room to the dining area © Matej Hakár
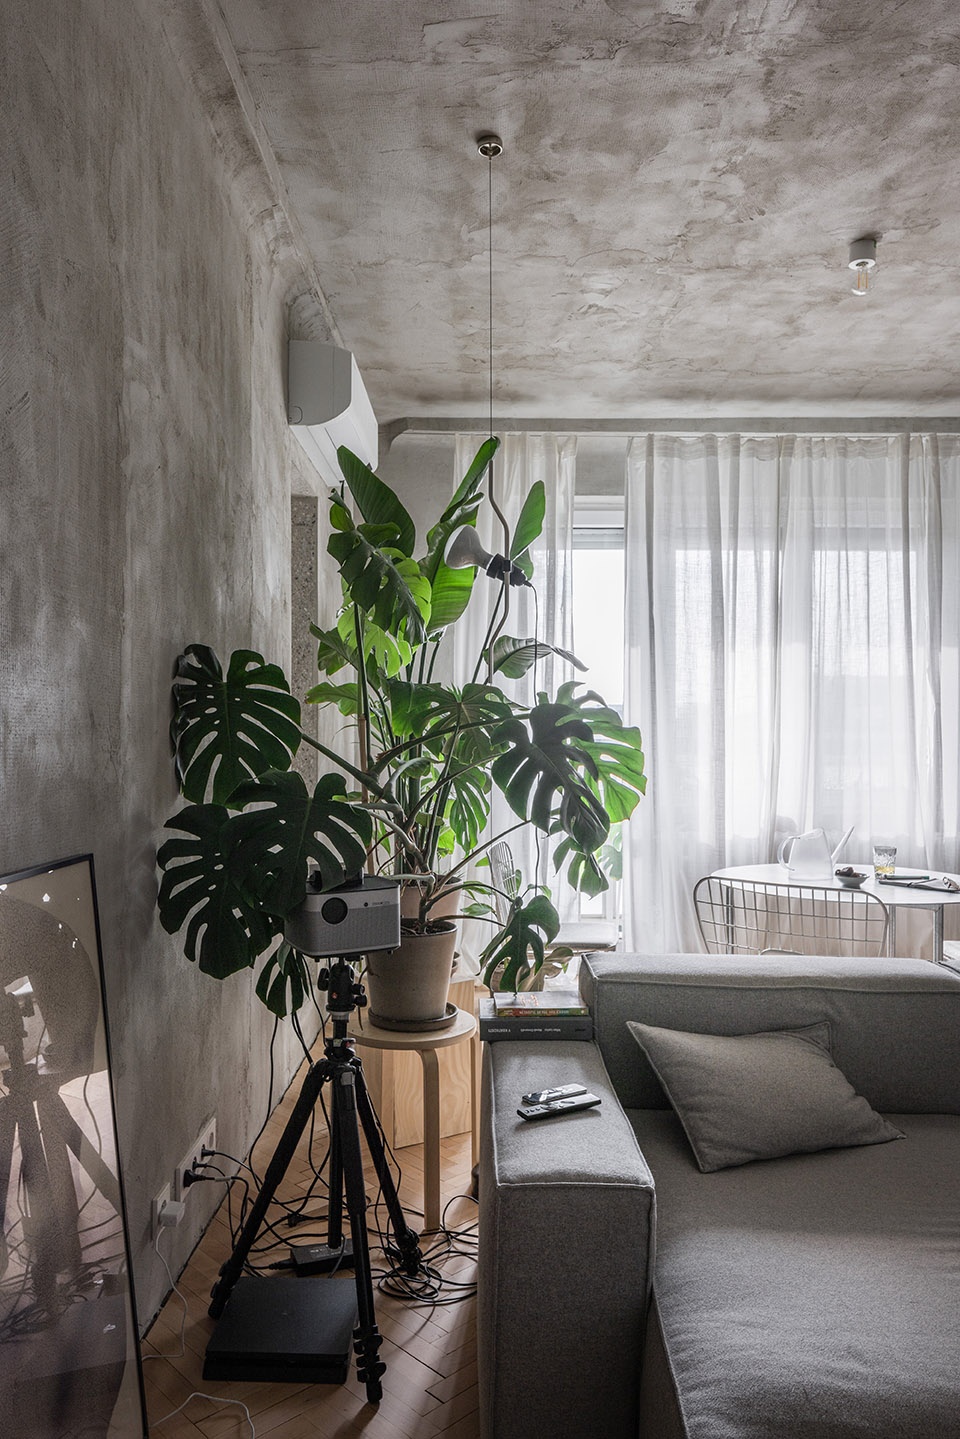
▼简单的开口打开了视野,the simple openings create views and depth © Matej Hakár
我们认为针对板块居住问题发表见解是必要的。考虑到房地产的市场现状,购买房产的巨大财政需求和年轻家庭的生活方式与这些公寓空间并不兼容。我们想要表达的中心思想是没有必要对这些公寓进行谴责,我们可以依据当下所需对其进行改造并保护它们。
在这种情况下,我们试图找寻一种既能与空间相融合,又能控制预算支出的方法。
We consider it extremely important to speak out about living in slab blocks. About current situation on the real estate market, enormous financial demands for acquiring real estate and young families whose way of life is not compatible with the spaces offered by these apartments. It is important for us to show that it is not necessary to condemn these apartments and that we can adapt them for current needs, in order to preserve them.
In this case, we tried to find a manual that works with the space, but also takes finances into account.
▼从门口看书房,view from the door to the study © Matej Hakár
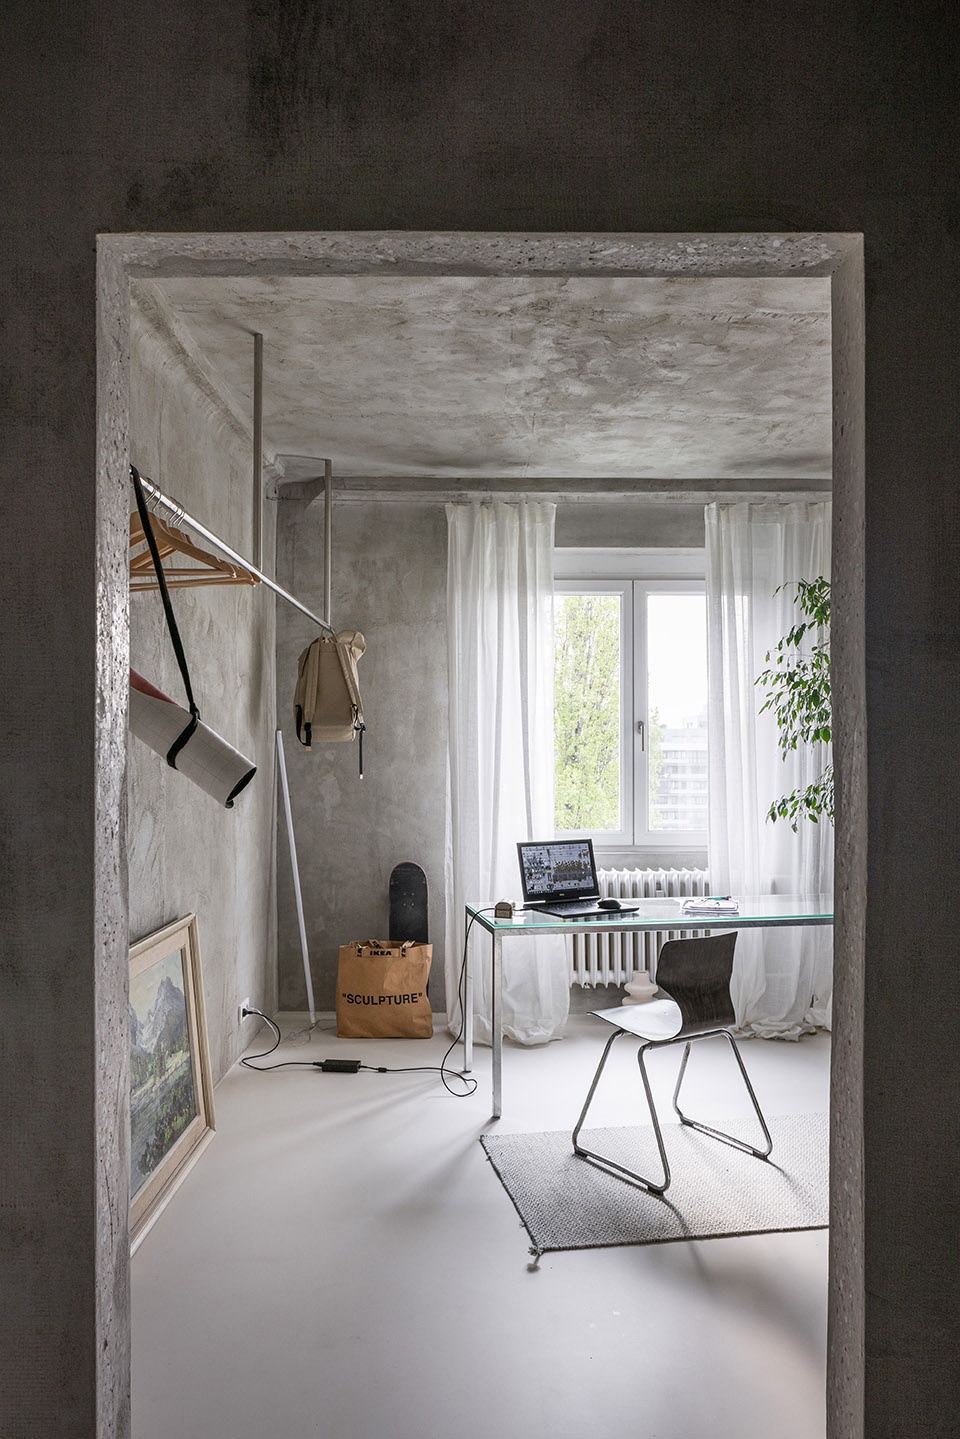
▼从书房看走廊,view from the study to the corridor © Matej Hakár
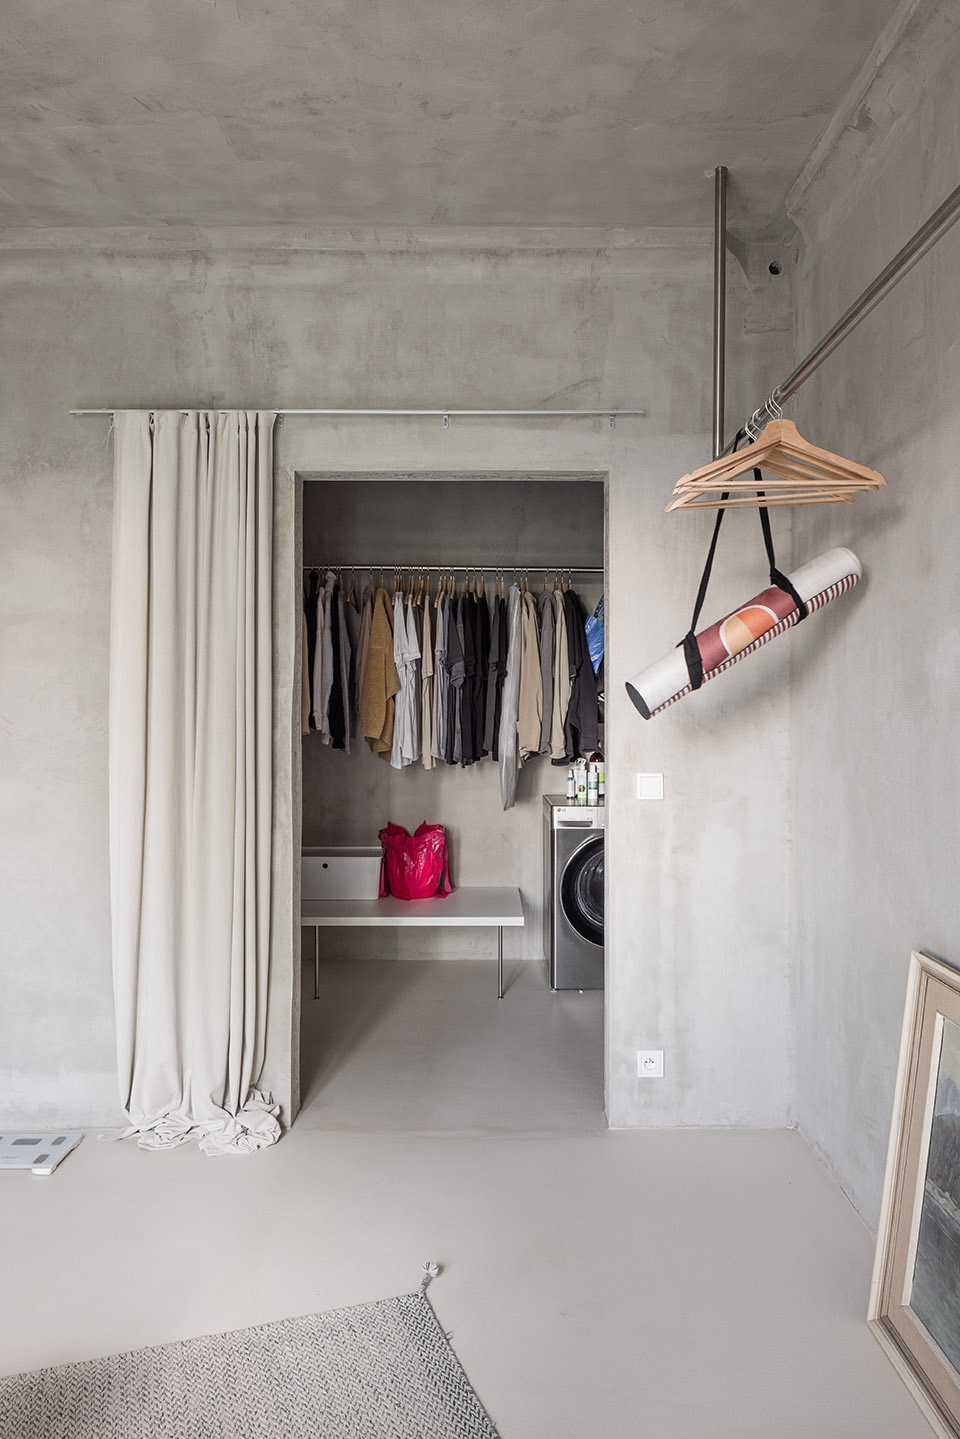
▼书房内景,interior view of the study © Matej Hakár
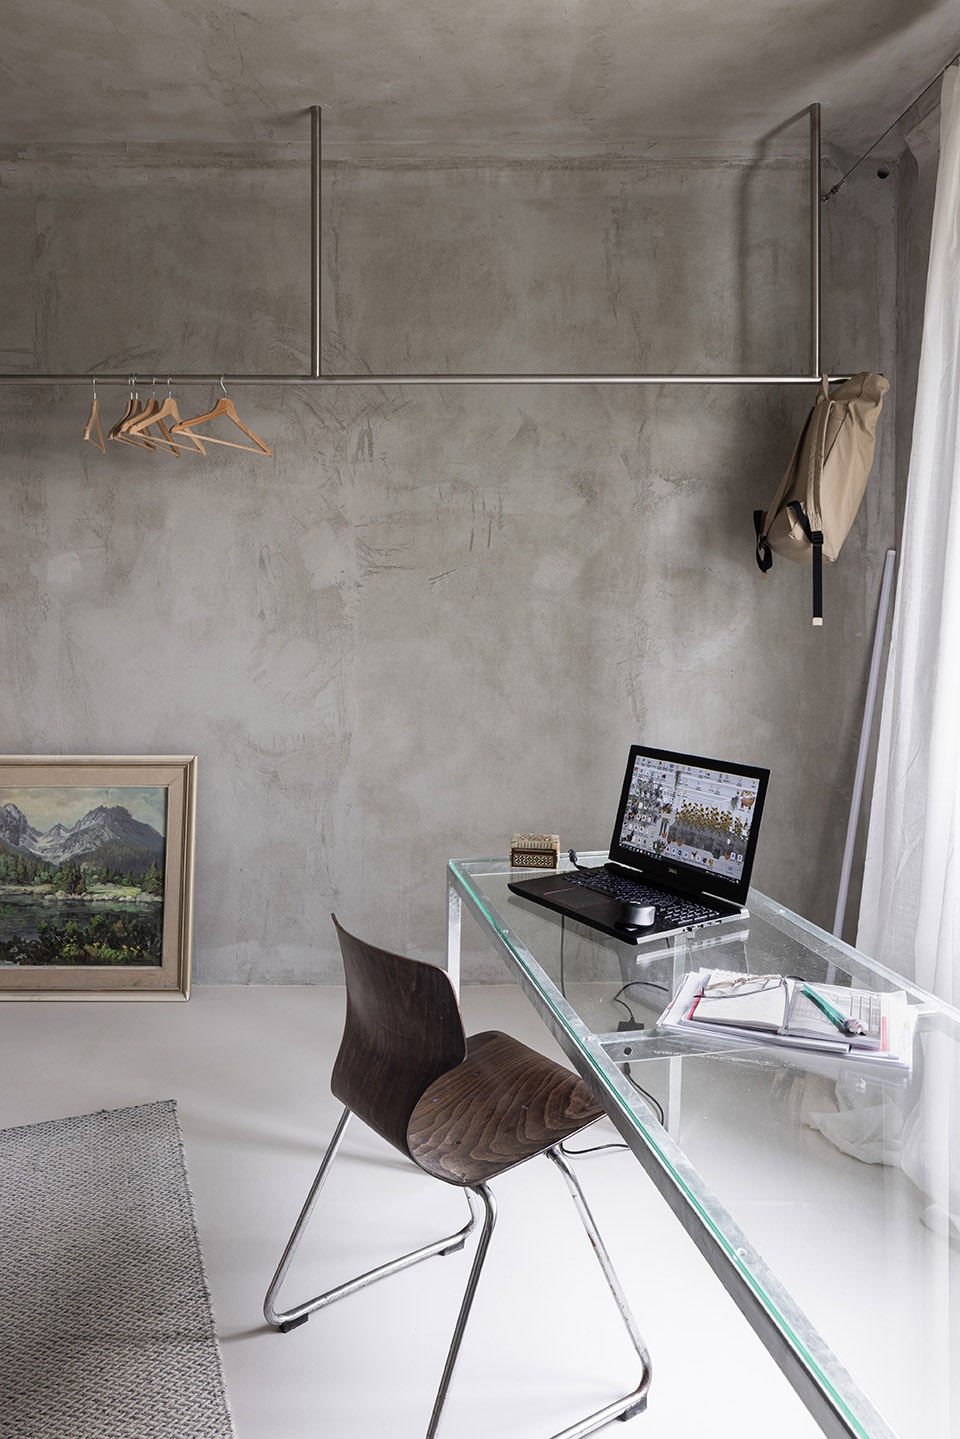
▼卧室,the bedroom © Matej Hakár
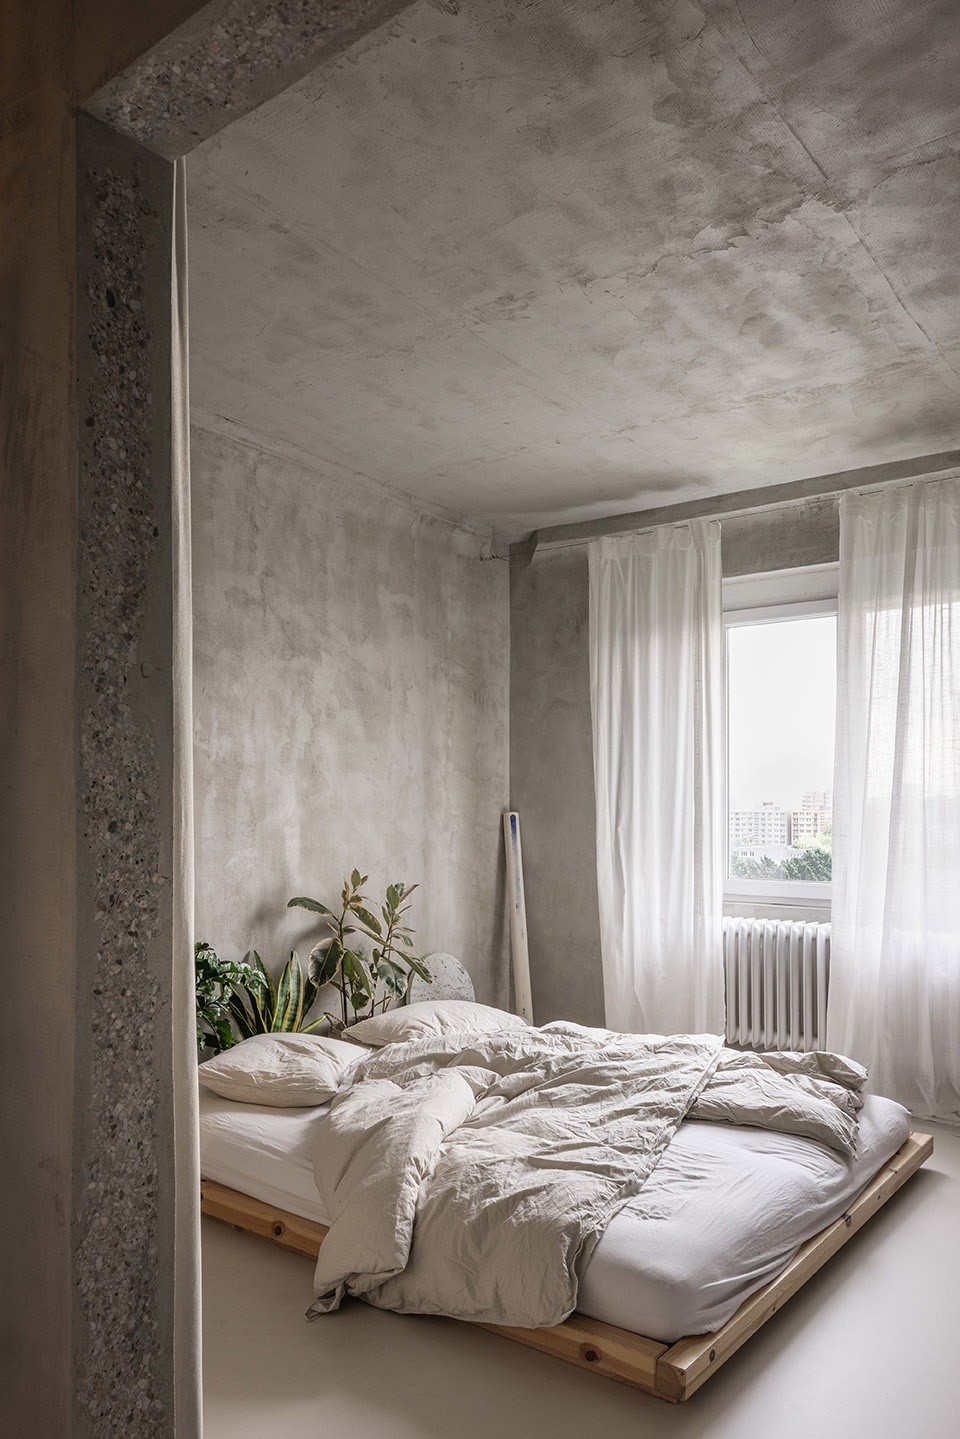
▼卧室床头布置,the bedside arrangements © Matej Hakár
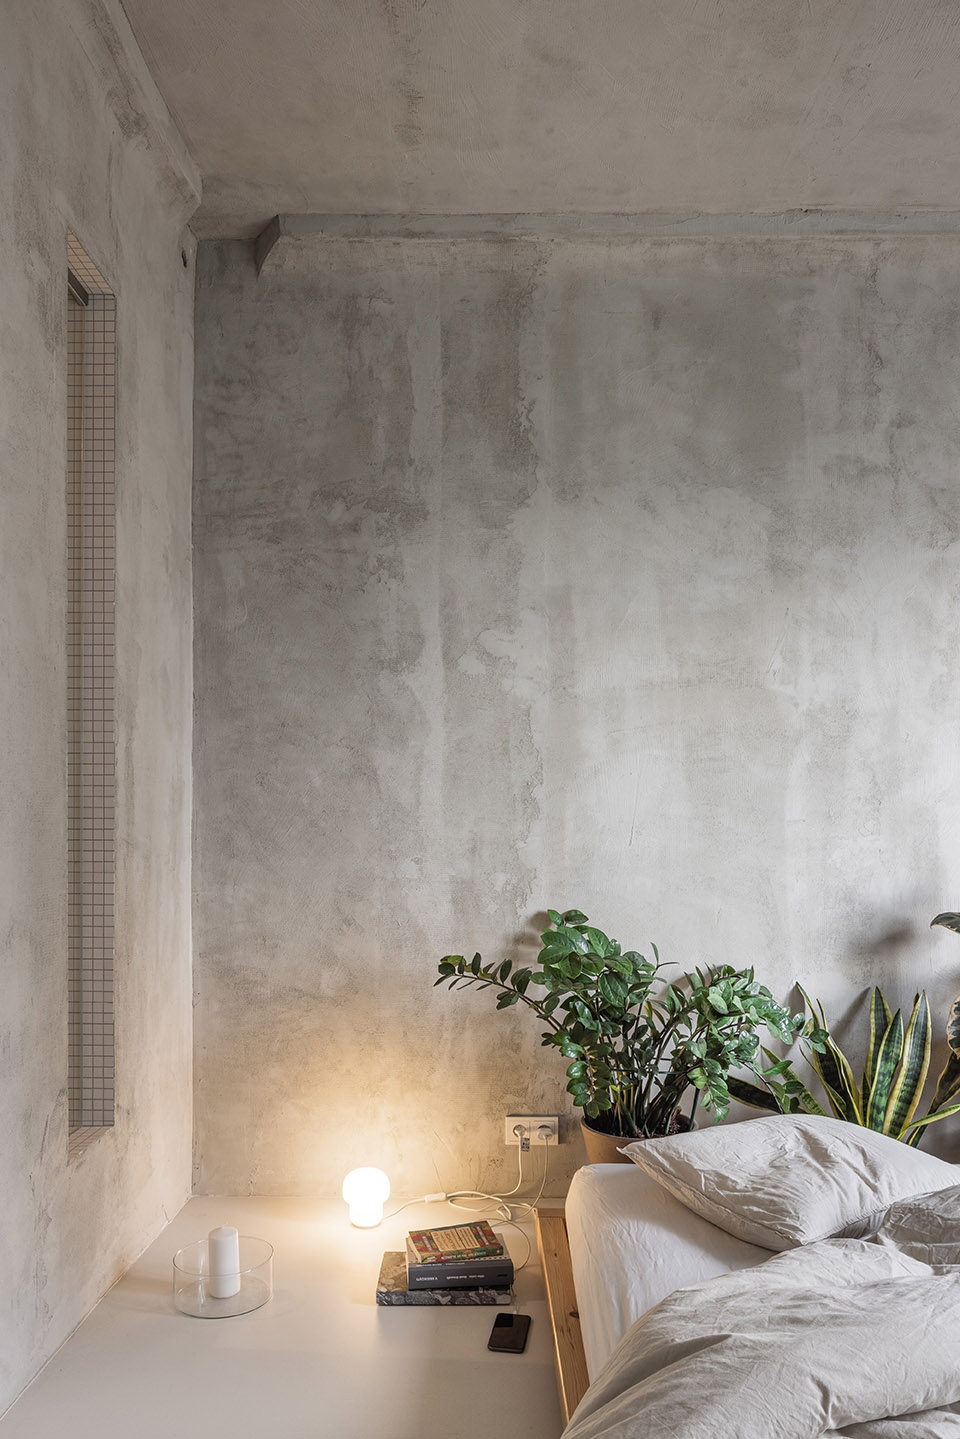
▼卧室开口,the openings of the bedroom © Matej Hakár
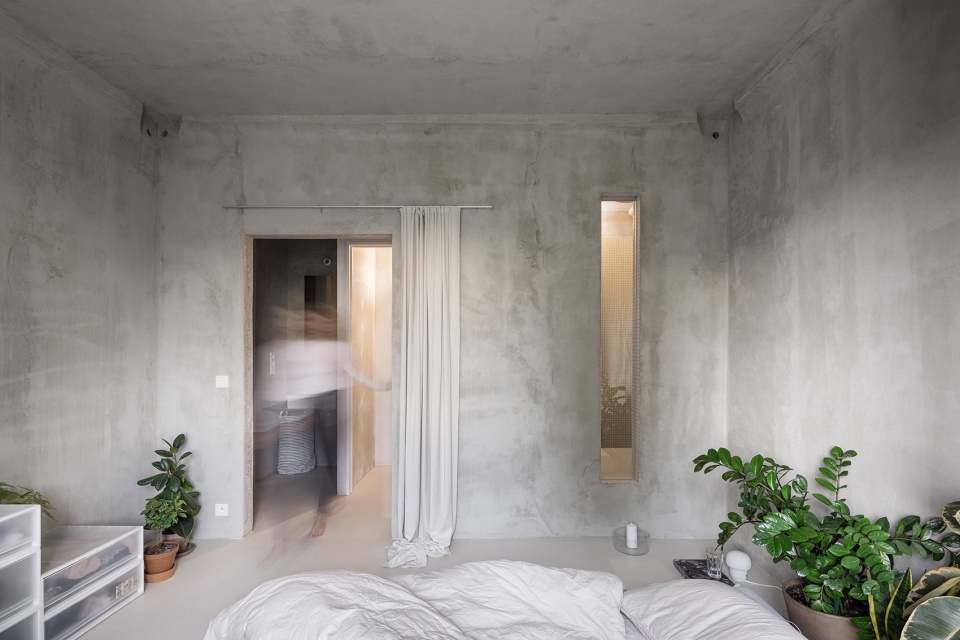
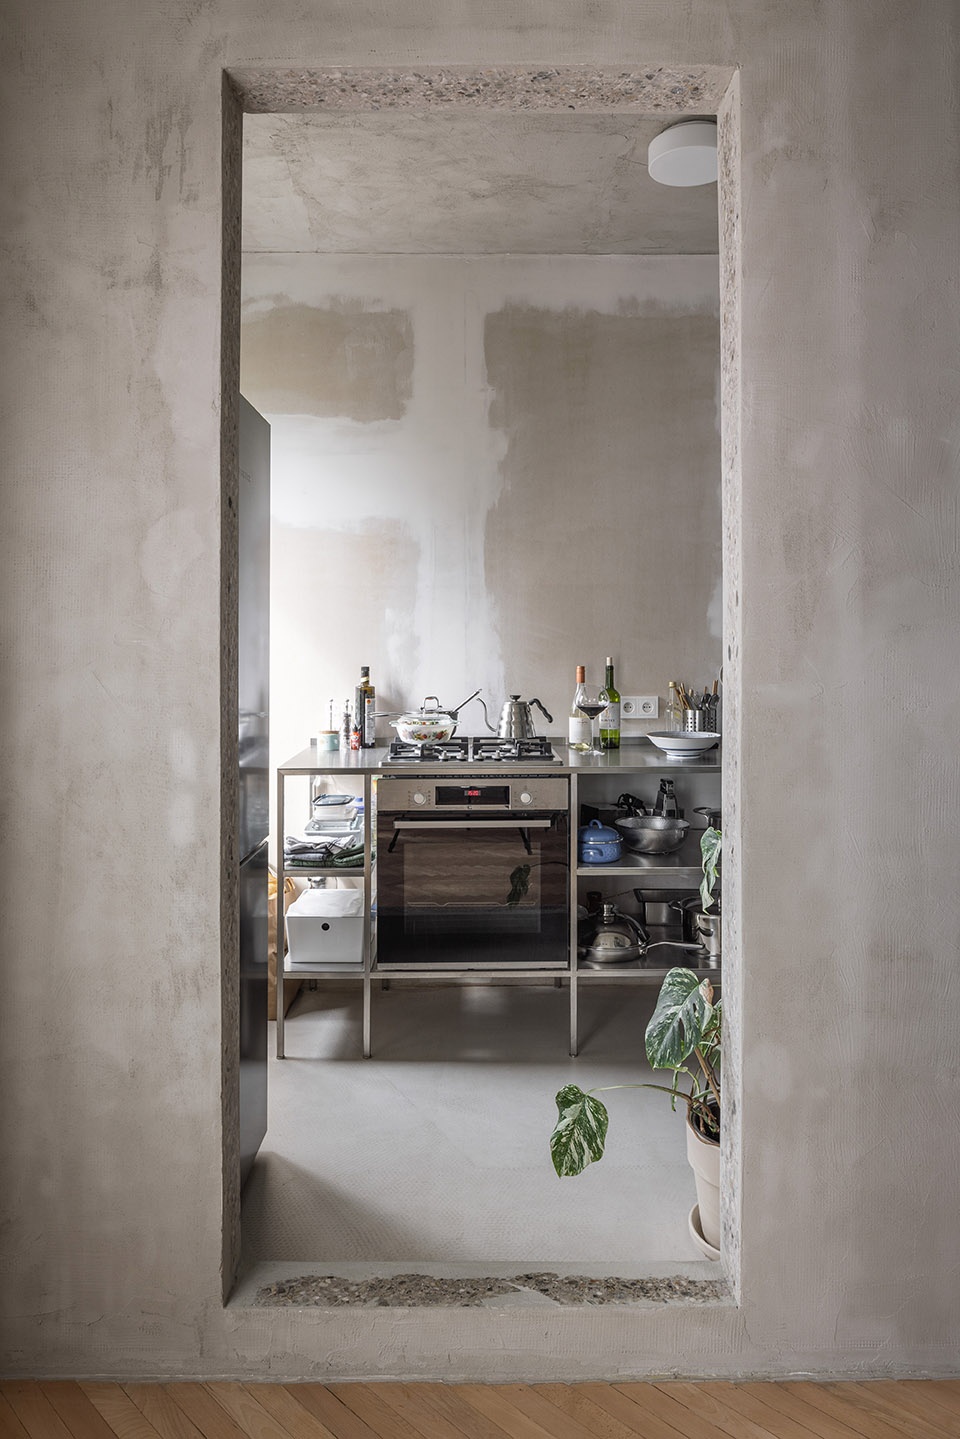
我们通过轴向排列的开口(所有的尺寸是一致的,因此不必安装钢门楣和框架)打开空间的视野和景深,并使它们直接连接厨房和公共区域,创造全功能的社交空间。同时减少通往门厅、厨房、走廊、浴室等空间的门的数量,并使自然光通过可居住房间的开口进入室内廊道,并移除原有的装饰元素。
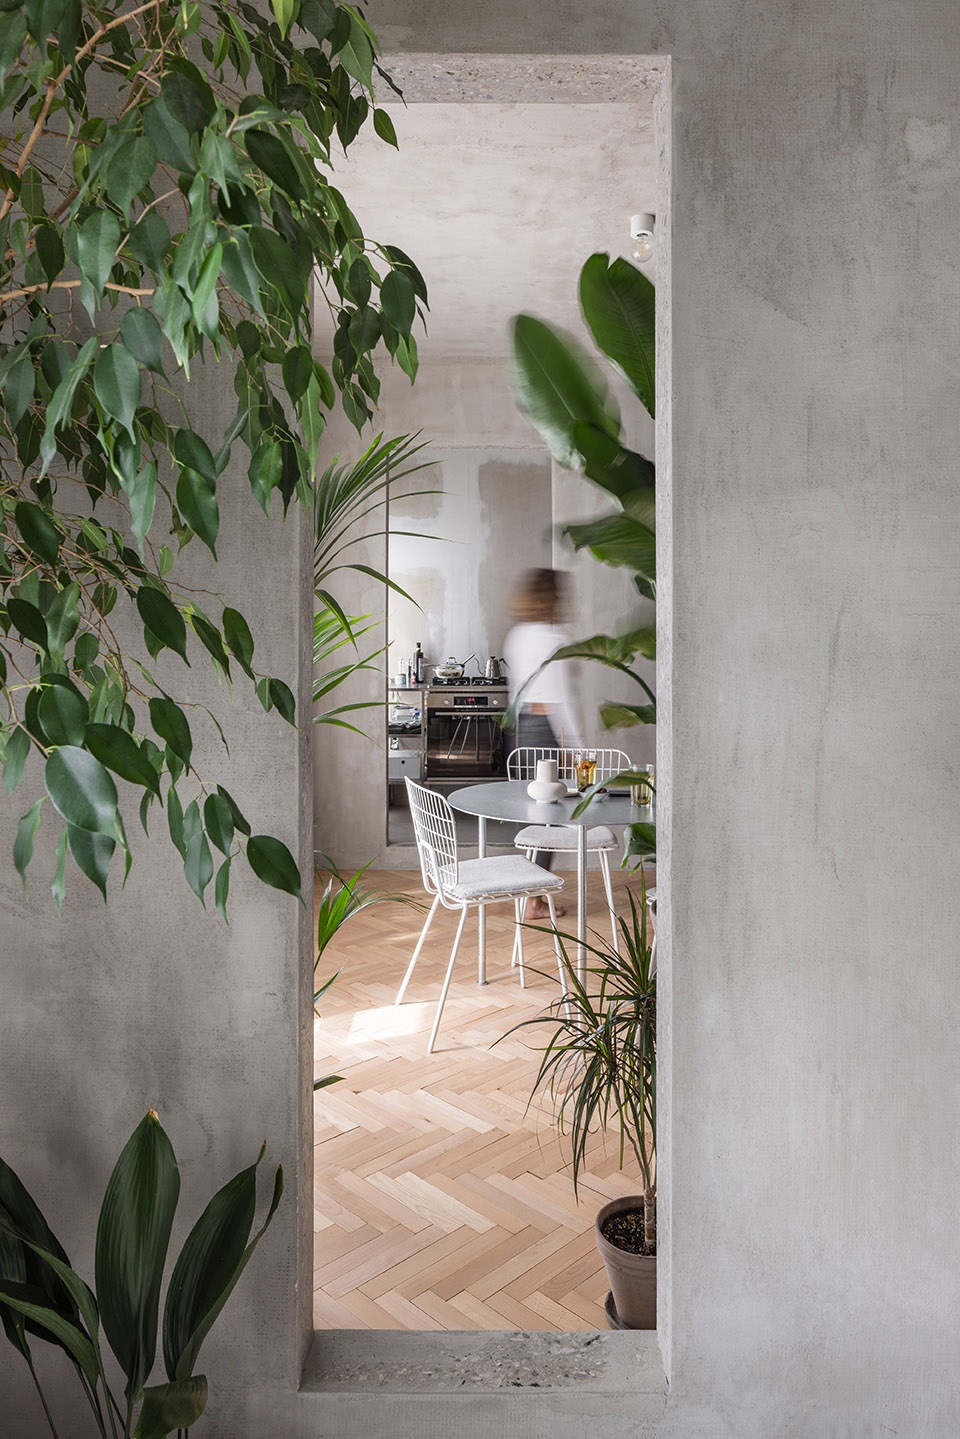
Opening up the space created overviews and depth by axially arranging openings (all of them dimensioned so that it is not necessary to use steel lintels and frames), directly connecting the kitchen and the day part, creating full-feature space for socialisation, decreasing number of doors (to wind lobby, kitchen, corridor, bathroom), and allowing daylight into the internal corridor tract via openings in the habitable rooms, whilst removing period decorative elements.
▼开口连接厨房和公共区域,the openings connect the kitchen and the day part © Matej Hakár
▼透过开口看厨房,view from the opening to the kitchen © Matej Hakár
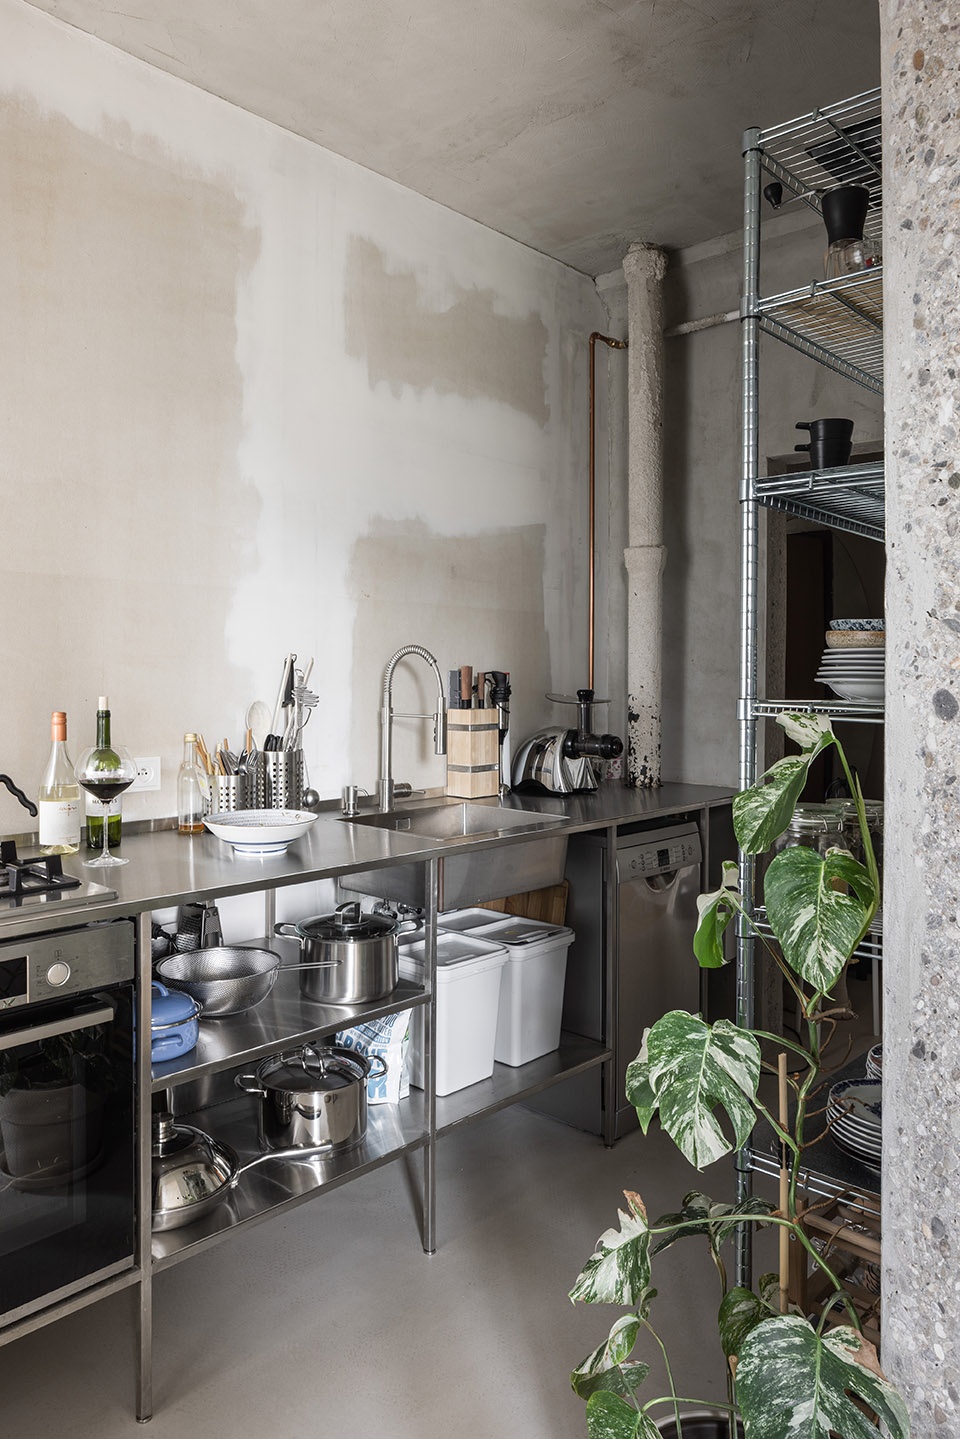
▼厨房,the kitchen © Matej Hakár
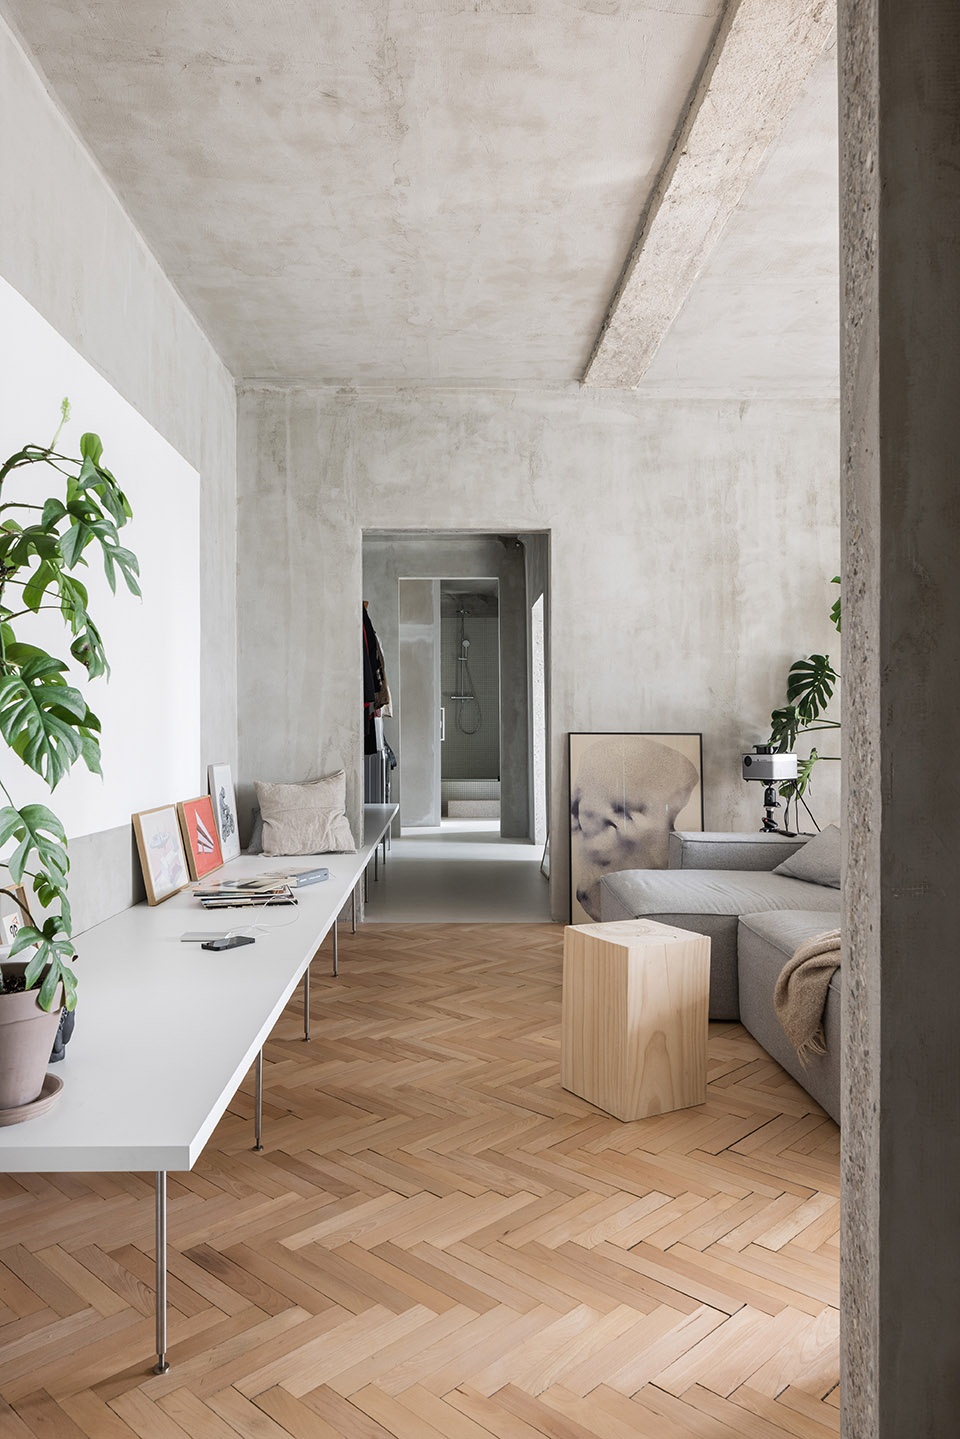
▼连接公共区域的走廊,the corridor connects all the day-part rooms © Matej Hakár
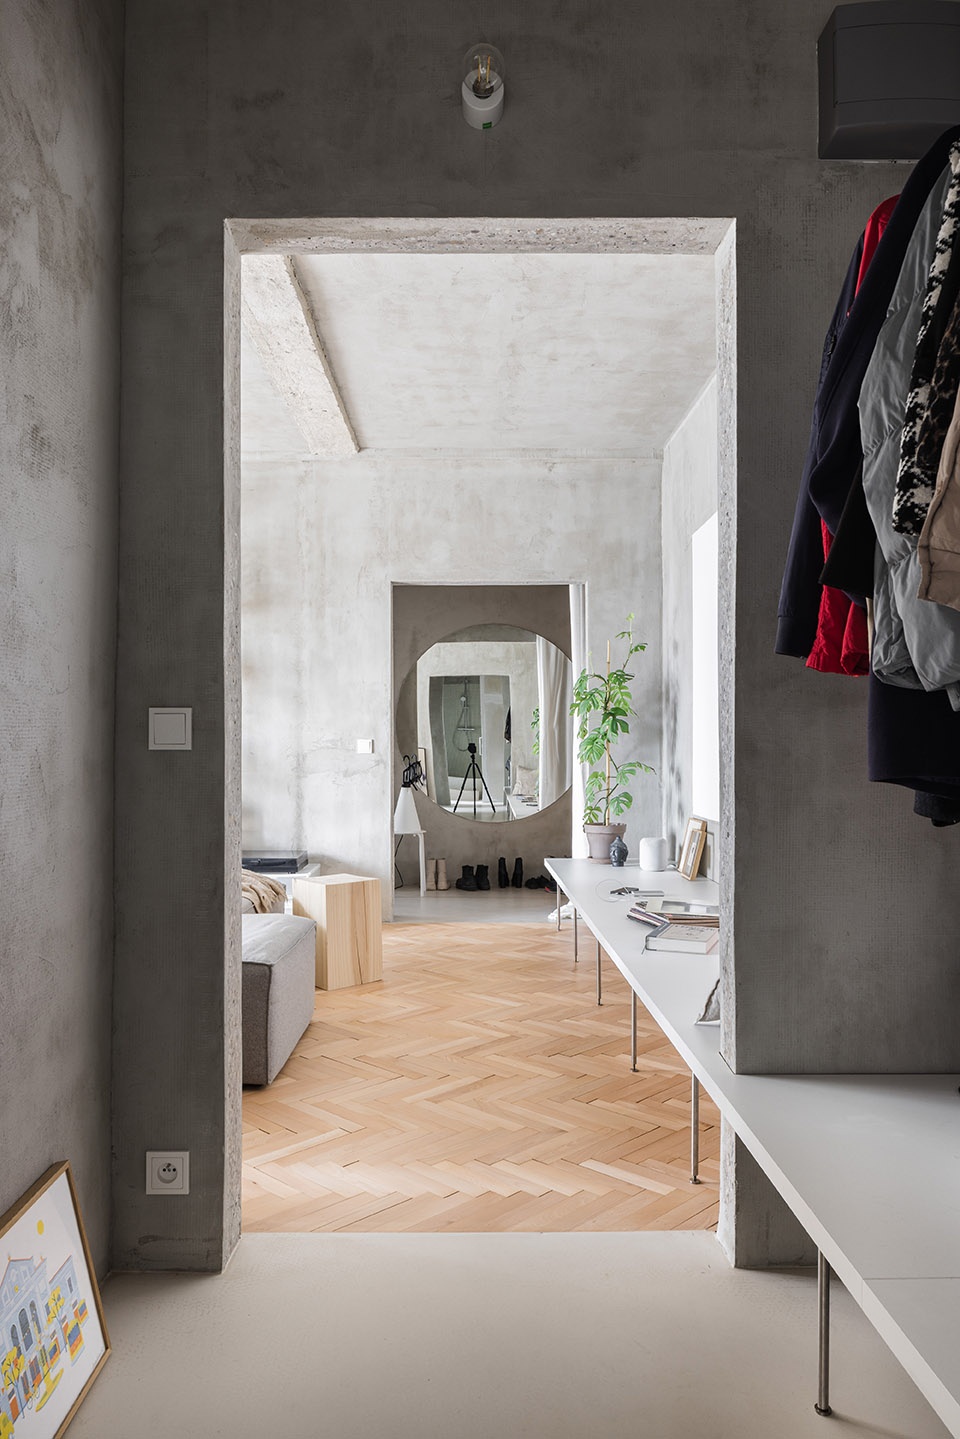
▼衣帽间,the closet © Matej Hakár
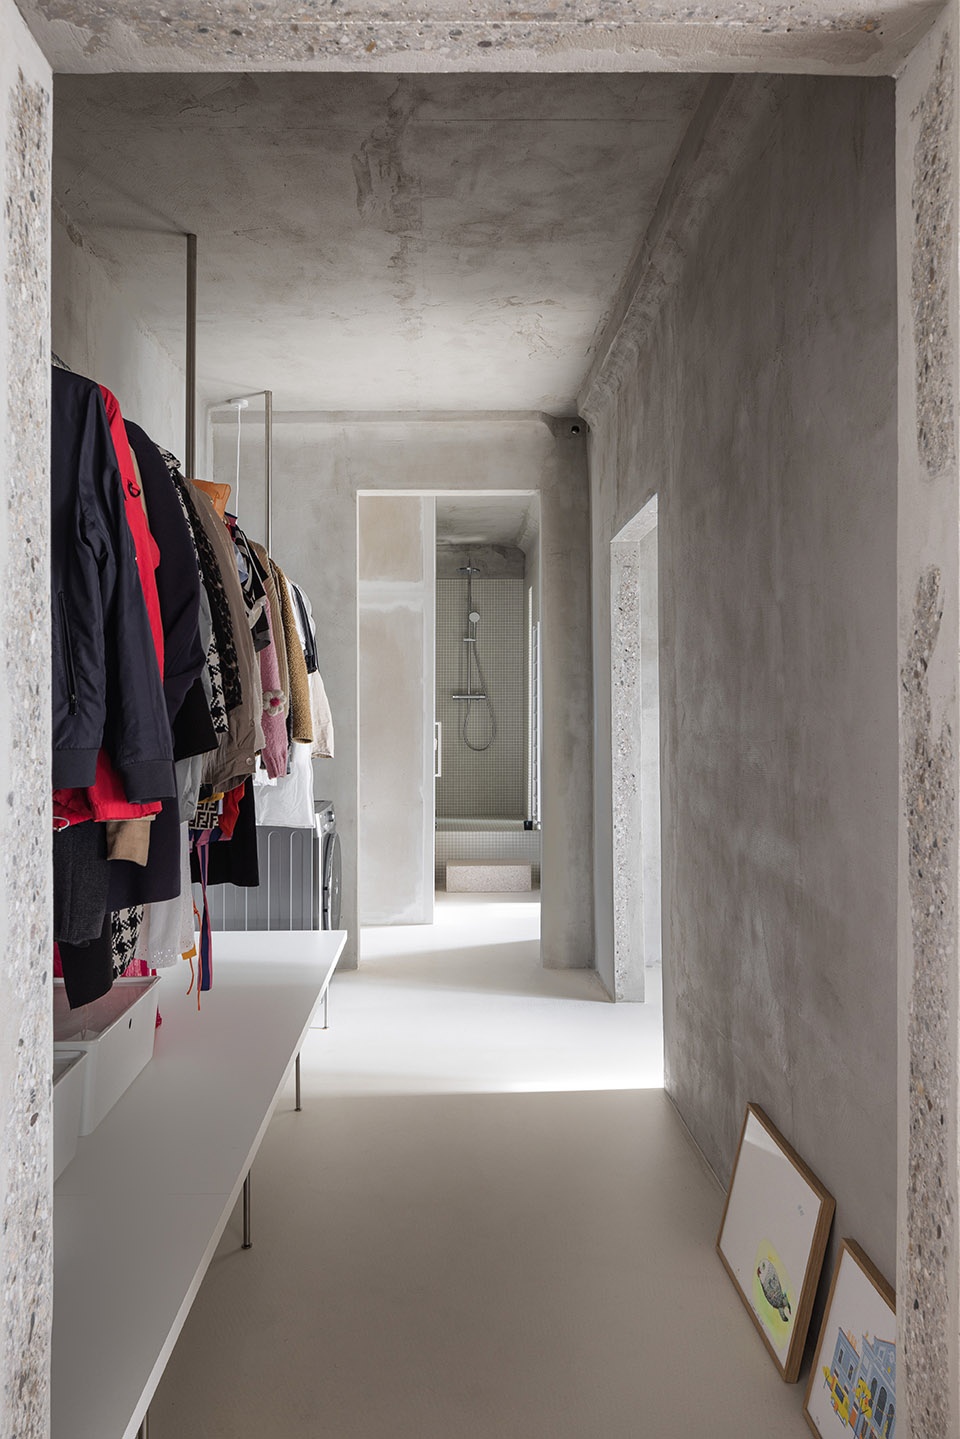
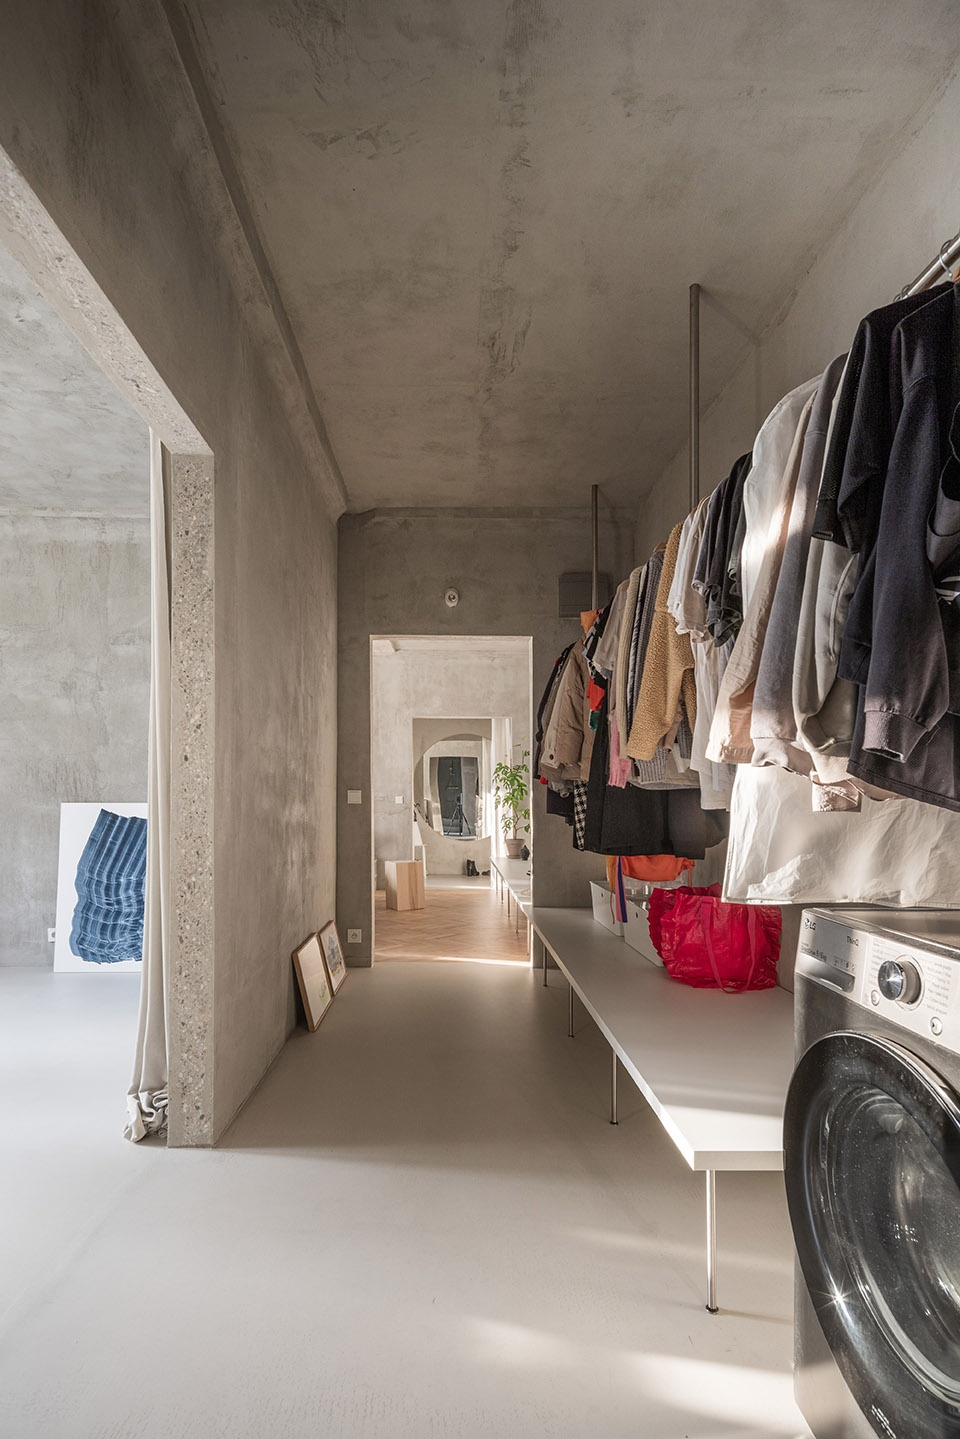
所有这些的介入都有助于打造面面俱到的、鼓舞人心的和通风的开放空间,从而有助于为年轻人找到一个负担得起的住房解决方案。
All of these interventions contribute to the creation of full-fledged, airy, inspiring and open space, thus helping to find an affordable housing solution for young people.
▼透过开口看卧室,view to the bedroom through the opening © Matej Hakár
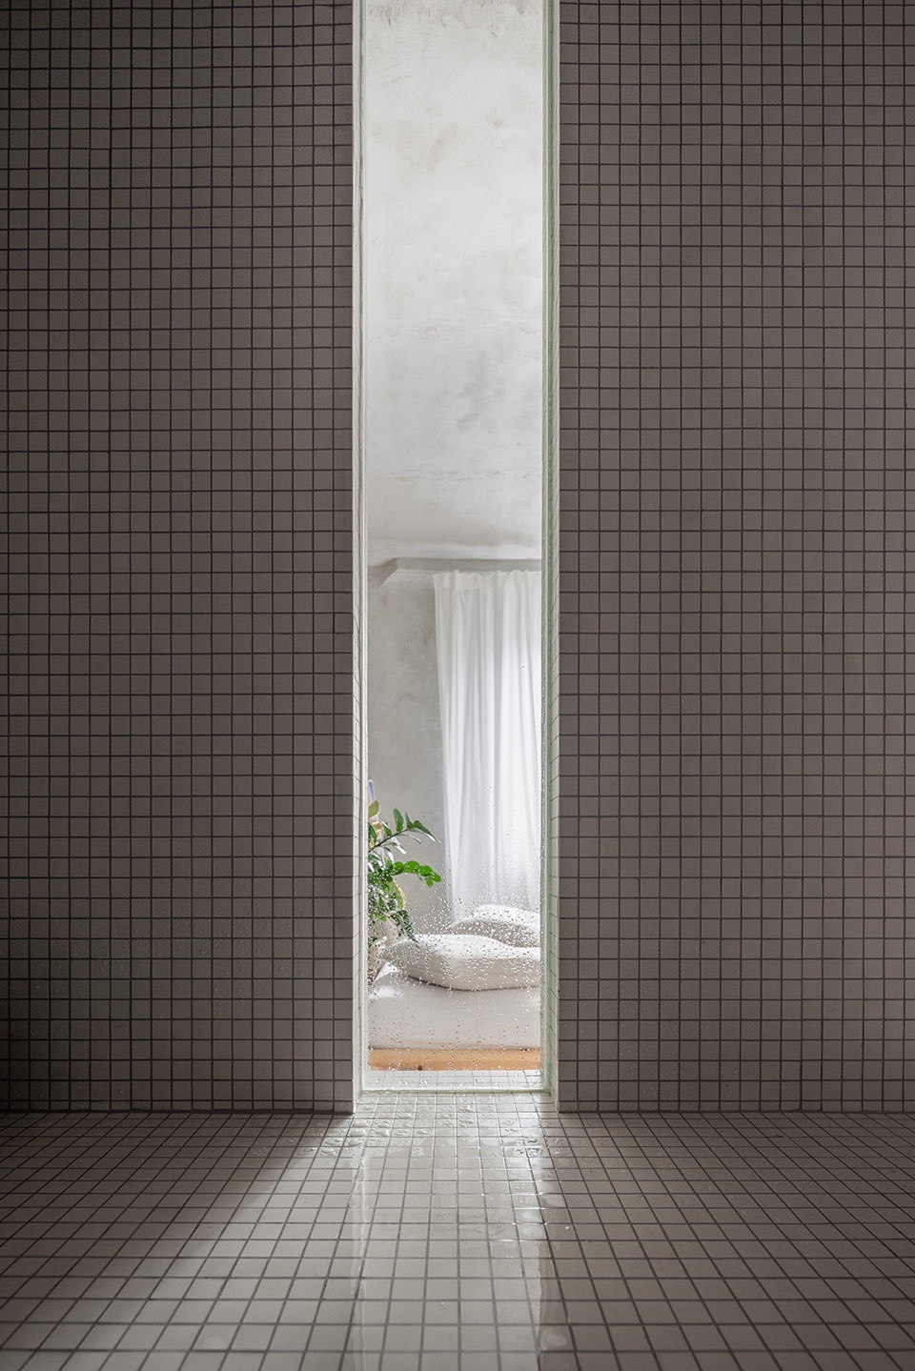
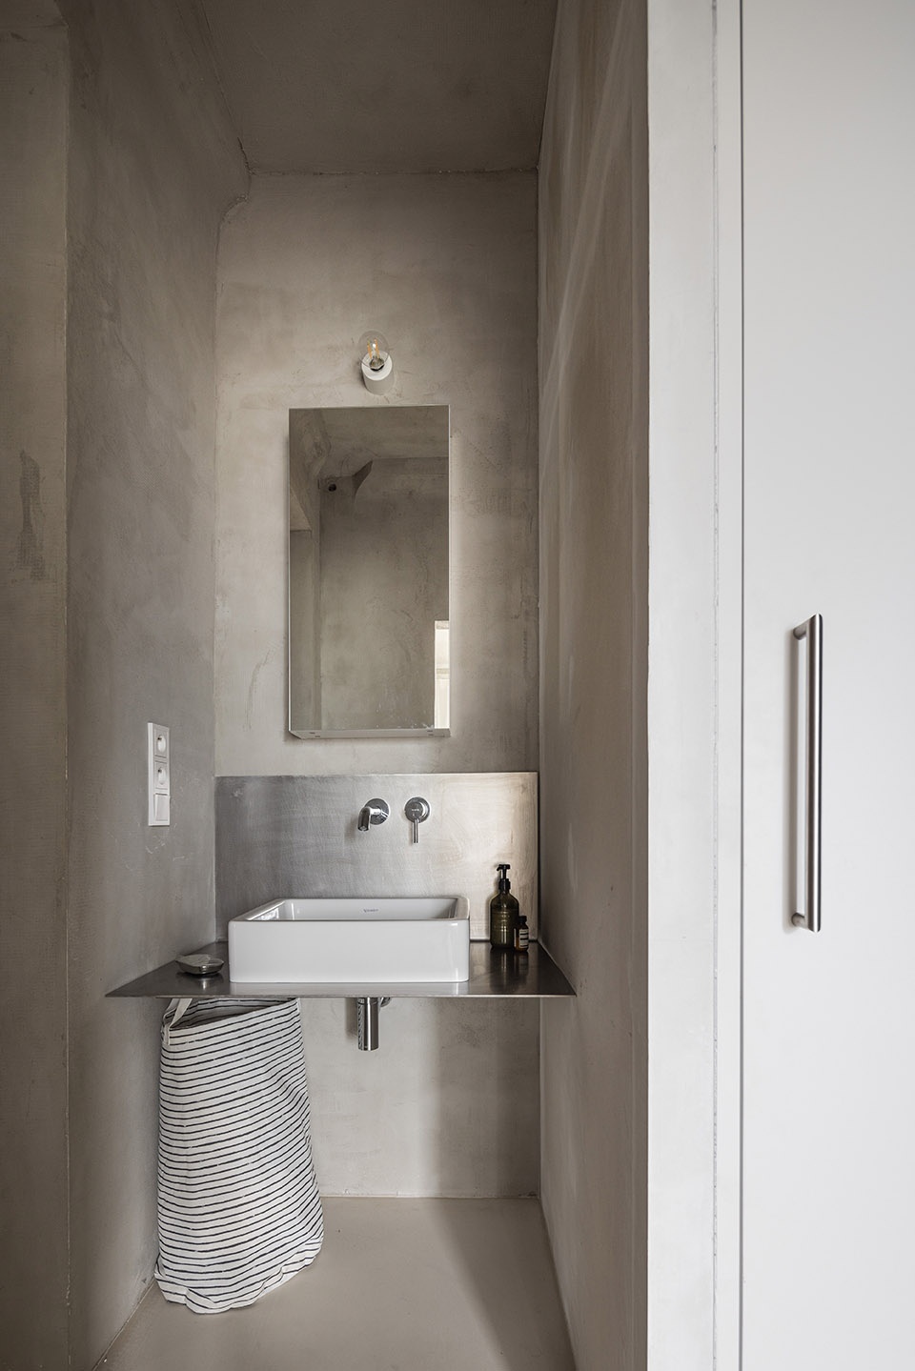
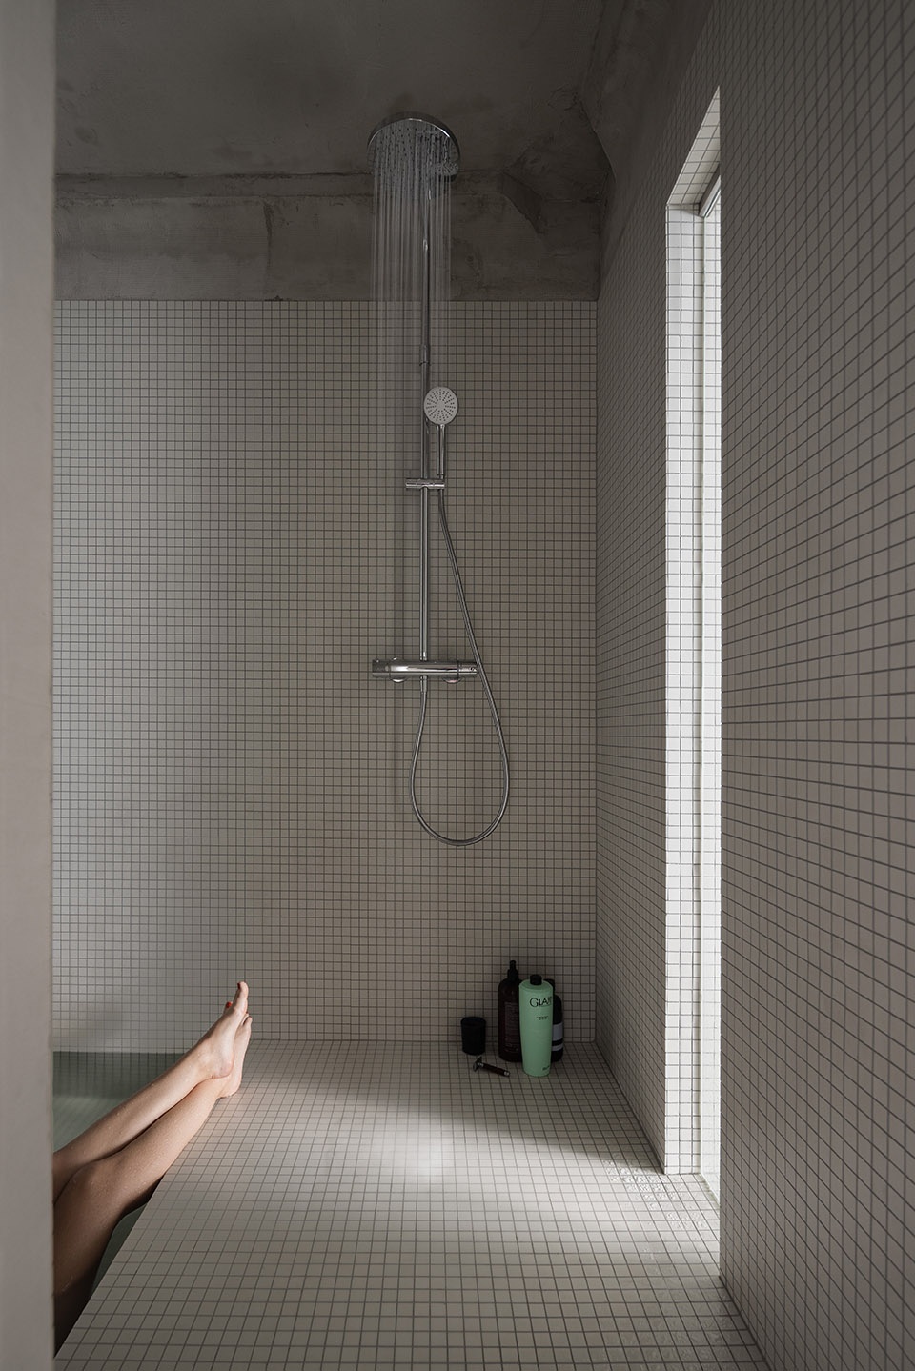
▼浴室,the bathroom © Matej Hakár
Project: Panelak
Studio: Kilo / Honč
Location: Bratislava, SVK
Web: https://www.kilohonc.com
E-mail: info@kilohonc.com
Built: 2021/2022
Project: 2021
Area: 75,9 m2
Project Location: Bratislava, SVK
Team: Mgr. art. Richard Kilo, Ing. arch. Matej Honč (2450AA)
Photographer: Matej Hakár
Web: http://matejhakar.com
E-mail: info@matejhakar.com
More: Kilo/Honč 更多关于他们:Kilo/Honč on gooood








毛坯风升级版
卧室,蚜虫上头啊,哈哈哈啊哈
采光好很重要
浴室像泳池一样,真的很爽
一不小心就变成毛坯房
干净清晰 非常临时
想起家里住的毛坯房,这是一个好的解决方式。
对中国烂尾房入住有很强的借鉴意义
笑死,哈哈哈
哈哈哈哈哈
哈哈哈哈哈哈,你是懂烂尾楼的
烂尾楼还都没封顶呢
极简的粗狂美
这哪是极简,这是毛坯入住。。哈哈(((φ(◎ロ◎;)φ)))