非常感谢Gehry Partners将以下内容授权gooood发行。更多关于:Gehry Partners on gooood
Appreciation towards Gehry Partners for providing the following description:
All photo © Fernando Alda
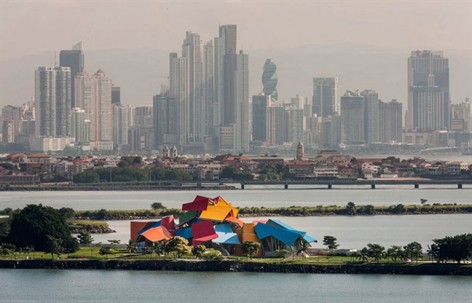
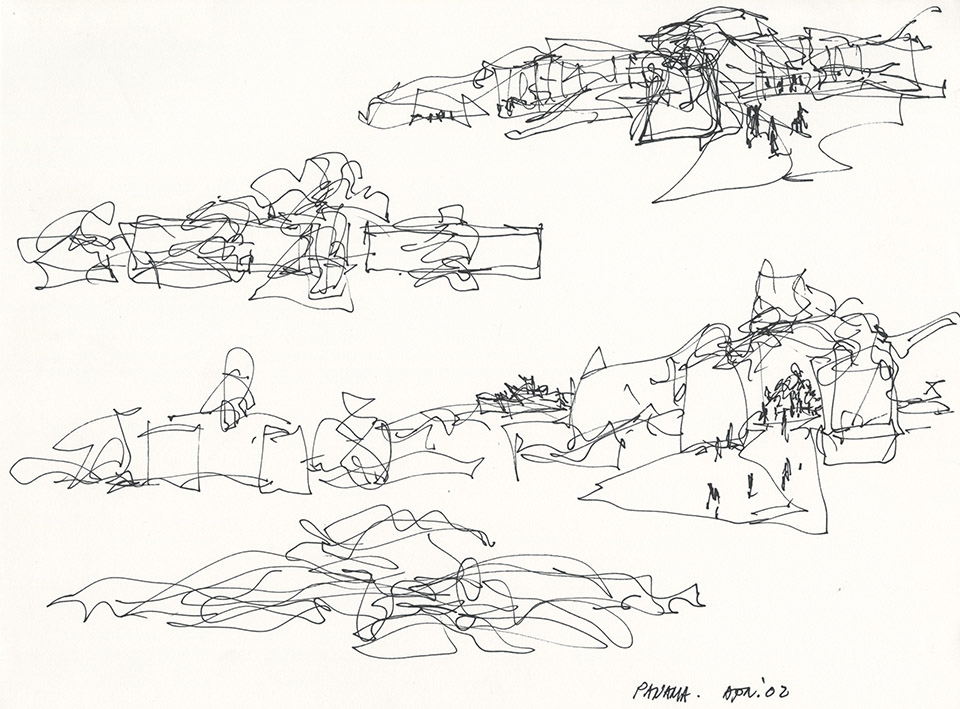
建筑大师弗兰克盖里在巴拉马的阿马多尔设计了一座炫目的新博物馆。
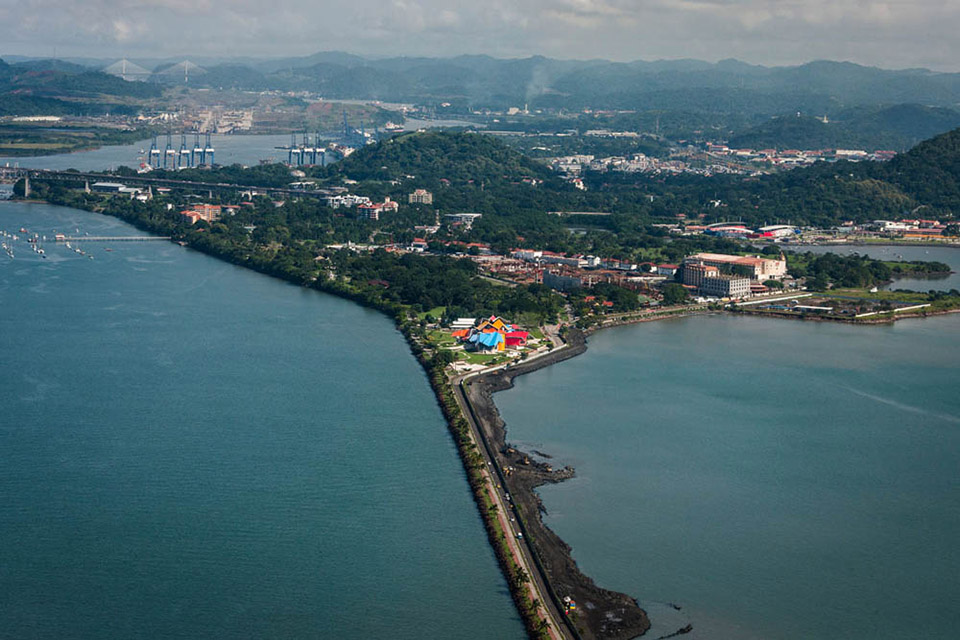
新博物馆位于曾经的美军基地附近,坐落在一个小半岛的顶端,以整个城市为背景,傍着巴拉马运河,面朝无尽太平洋。
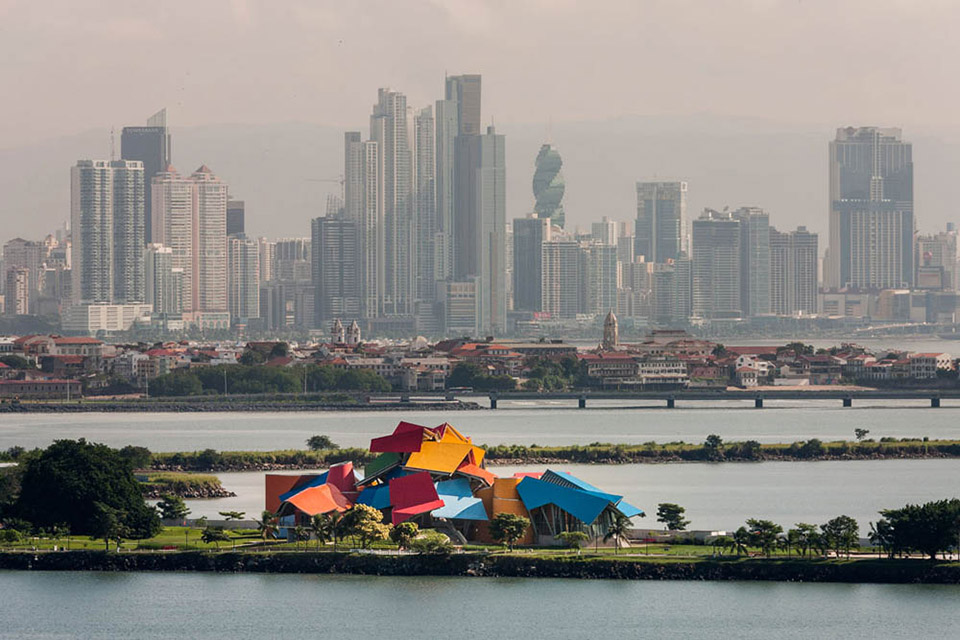
Design of a new museum of biodiversity in Panamá, dedicated to explaining the geological and ecological history of the isthmus as a means to raise awareness of the country’s rich natural heritage and encourage its conservation.
Biomuseo is located in Amador, on a peninsula outside of Panamá City that once served as a base for the US Armed Forces. The project is situated at the tip of the peninsula, overlooking the city and the Bay of Panamá to the north and the Pacific Ocean entrance to the Panama Canal to the south.
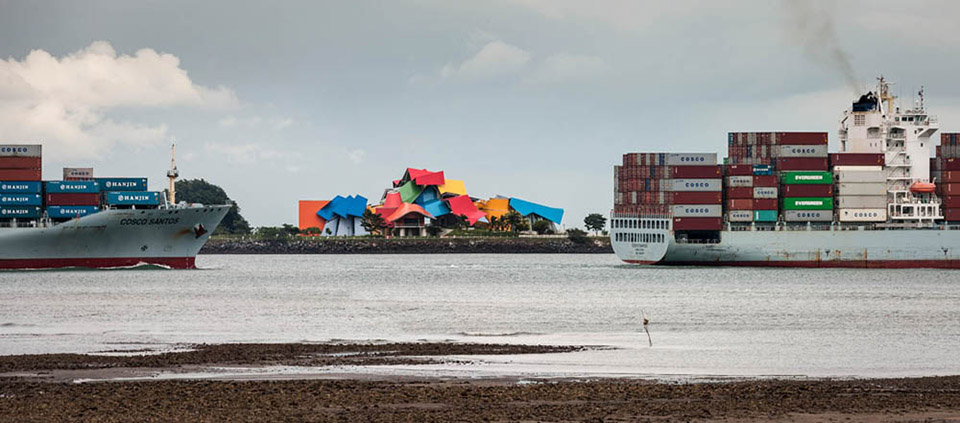
建筑主要有三个要素:博物馆建筑本体,展览设计,周边公园。
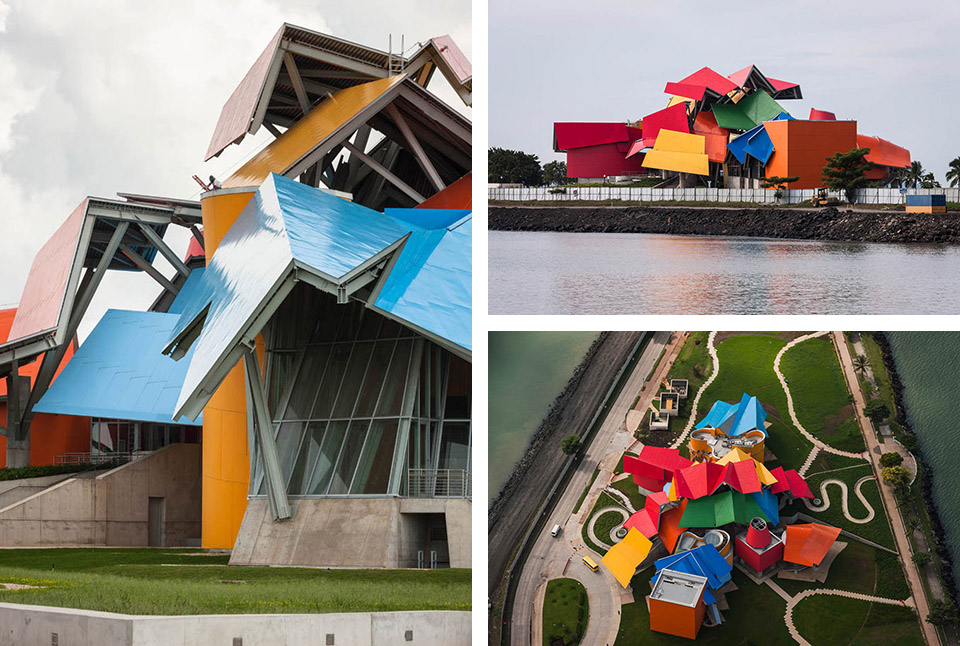
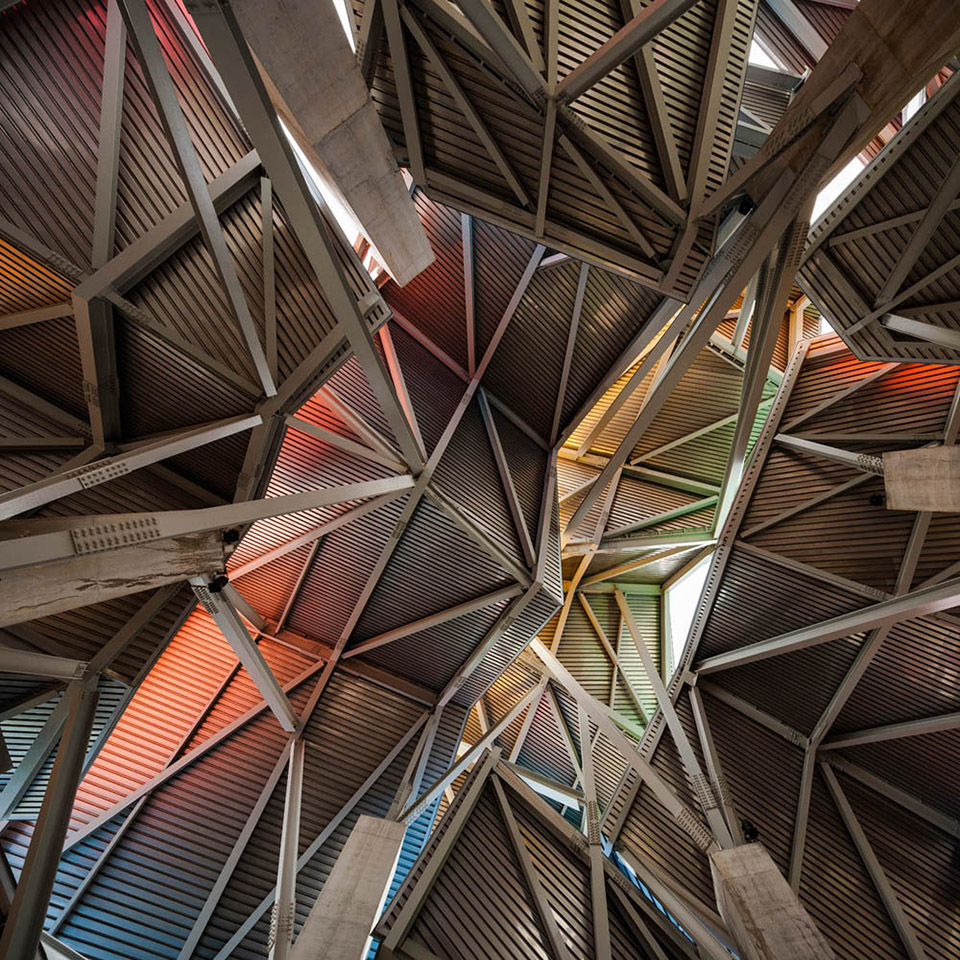
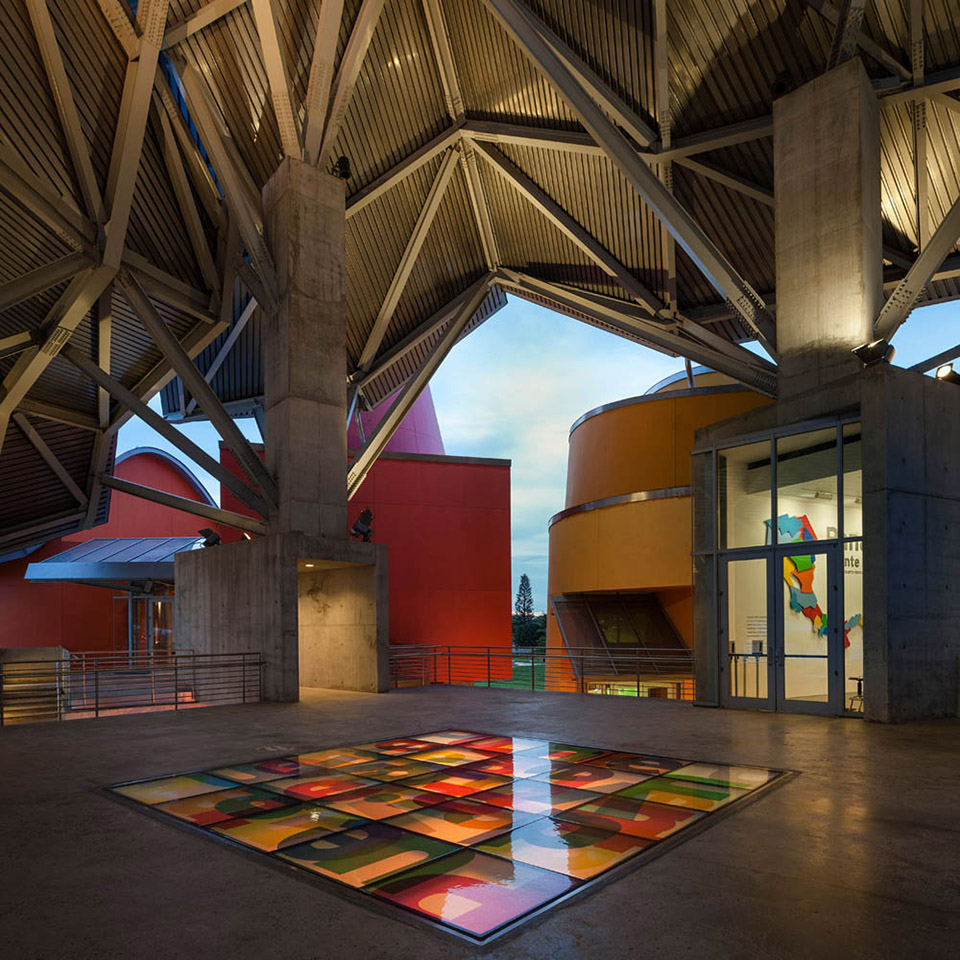
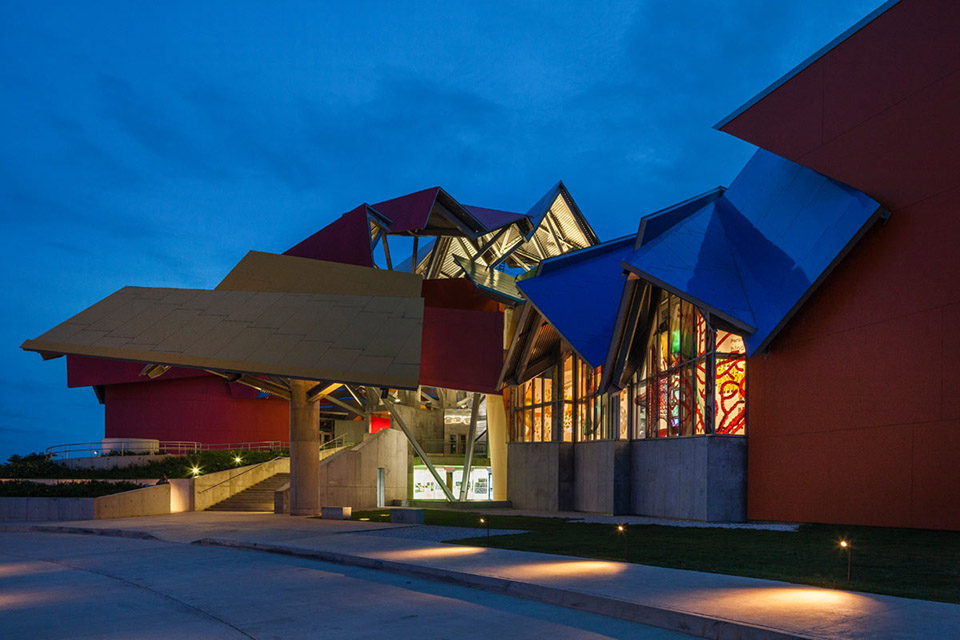
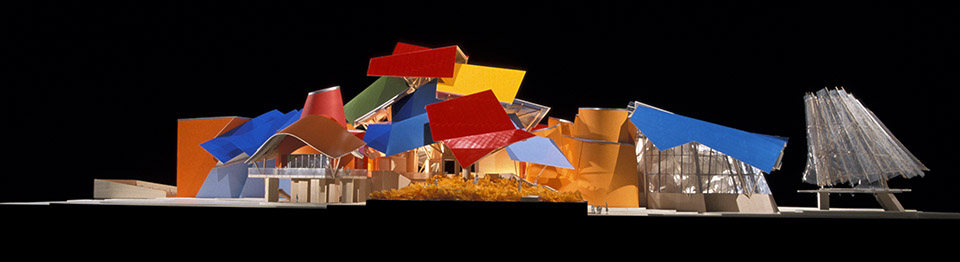
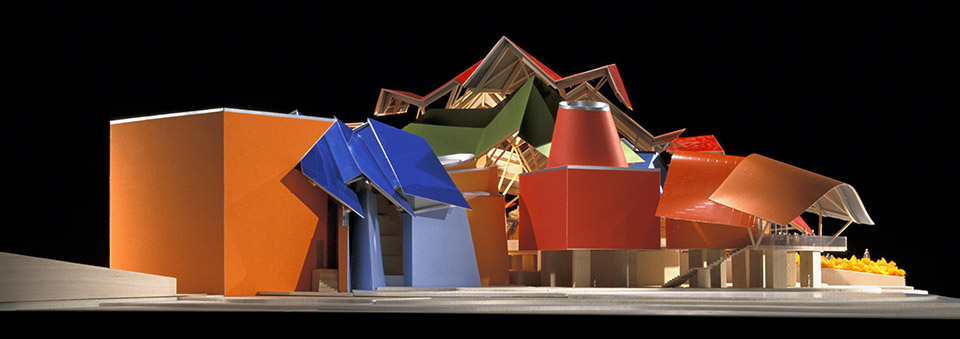
建筑最为耀眼的部分是五彩的金属屋顶,这个屋顶笼罩这博物馆公共中庭,博物馆商店,咖啡馆,临时展览空间和两个永久展览空间。建筑共分两层,入口层在二层,游客通过爬上大台阶对其进行访问。博物馆内的展览空间与Bruce Mau Design工作室进行协作设计,全面的展示了巴拿马海峡的出现以及对我们
的影响。之外还有8个展区向游客介绍巴拿马地区丰富多样的动物、植物、地址、历史。自然的力量被强调。博物馆周边的公园种植着当地的植物,并对城市免费开放。
The project comprises three main elements: the museum building, the exhibition design and the surrounding park.
At the heart of the project is a public outdoor atrium covered by colorful metal canopies designed to protect visitors from frequent wind-driven rains.
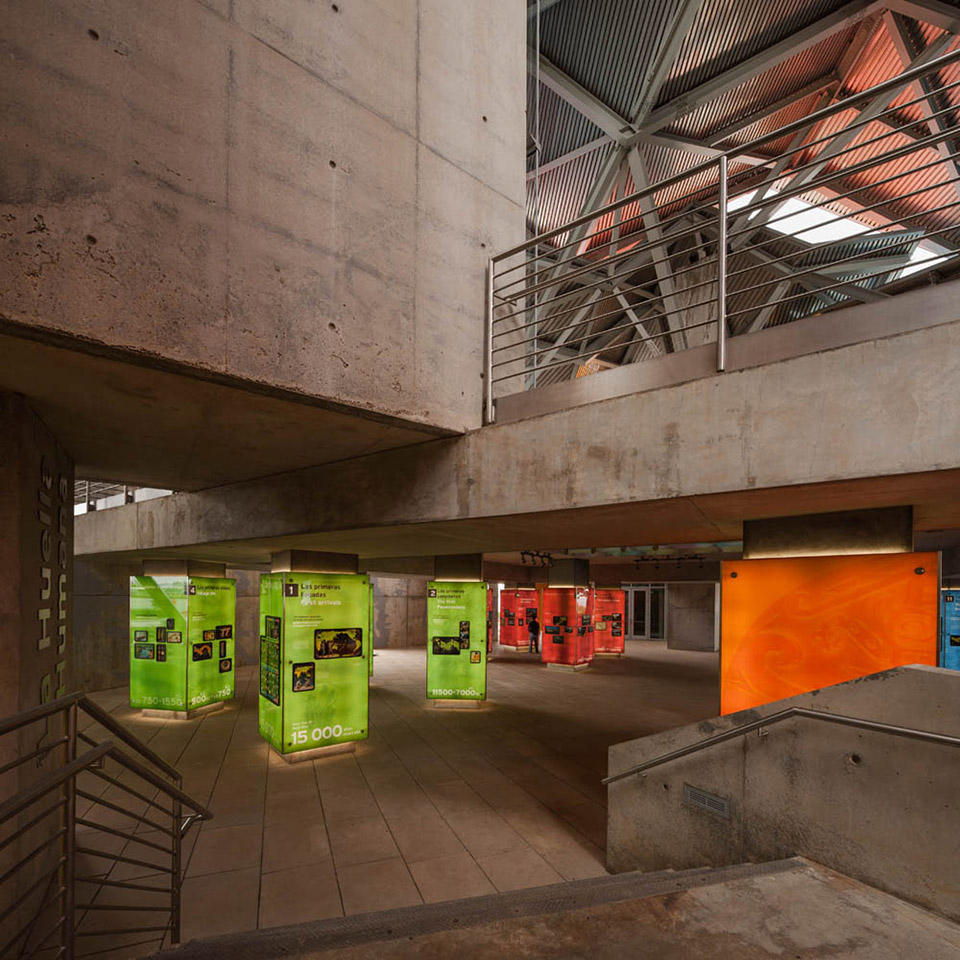
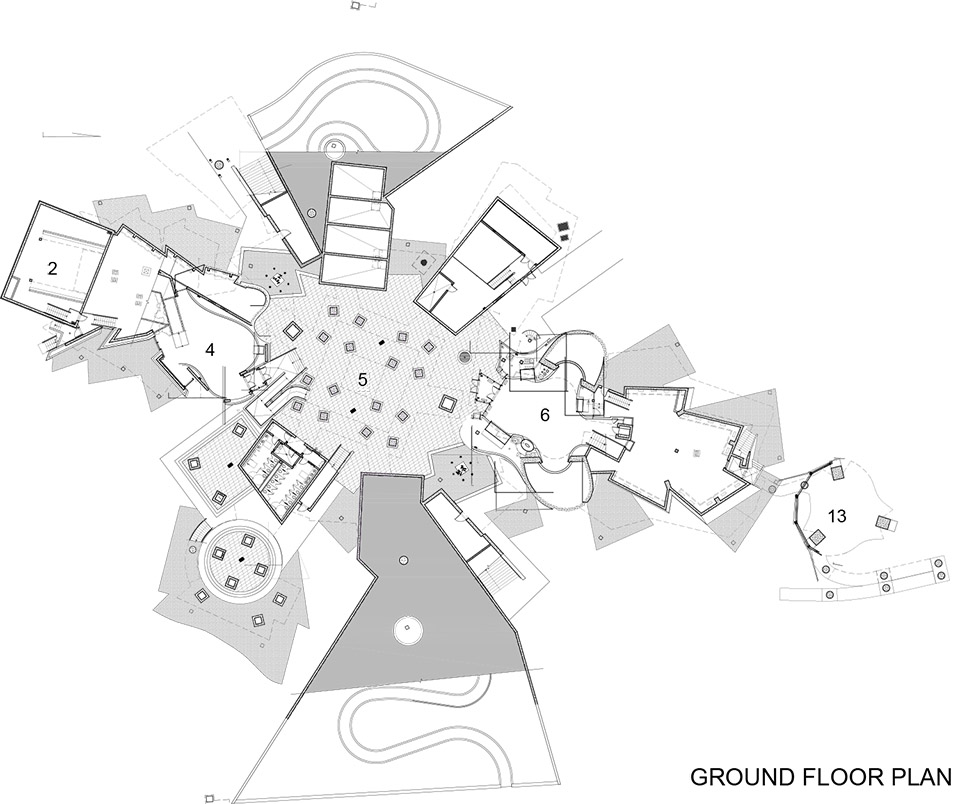
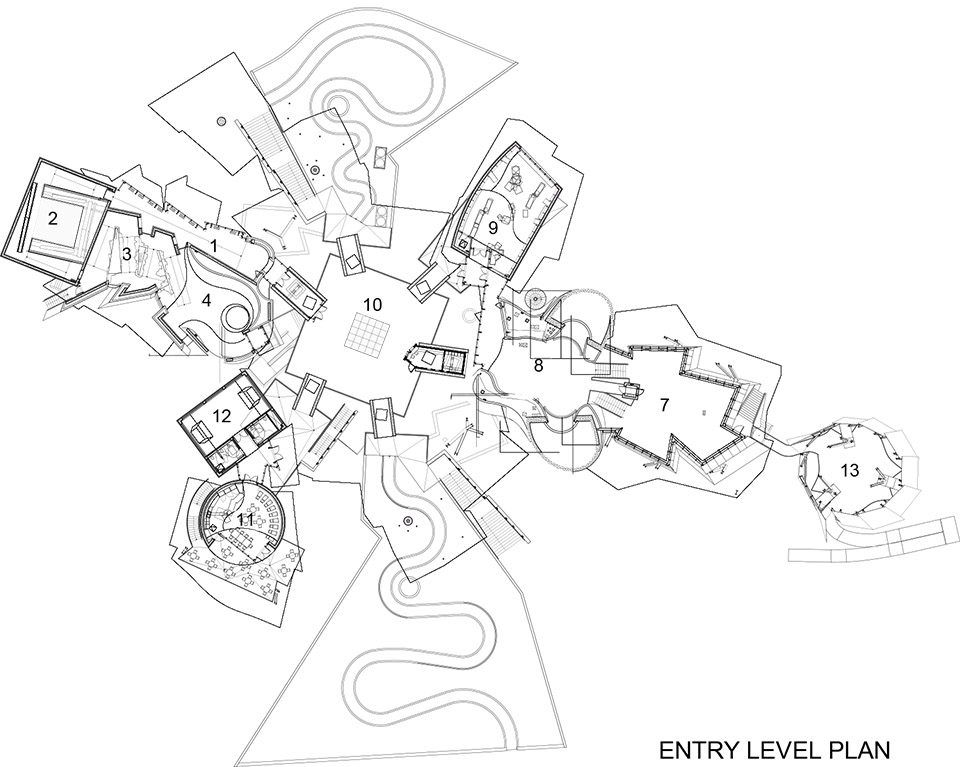
Surrounding the central atrium are unticketed public areas, including the museum store, a café and a temporary exhibition space, as well as the two main ticketed exhibition wings of the building. The atrium level, elevated one floor above grade, allows for extended views to the Canal and city, in addition to
protecting the outdoor exhibition space below, which connects the two exhibition wings.
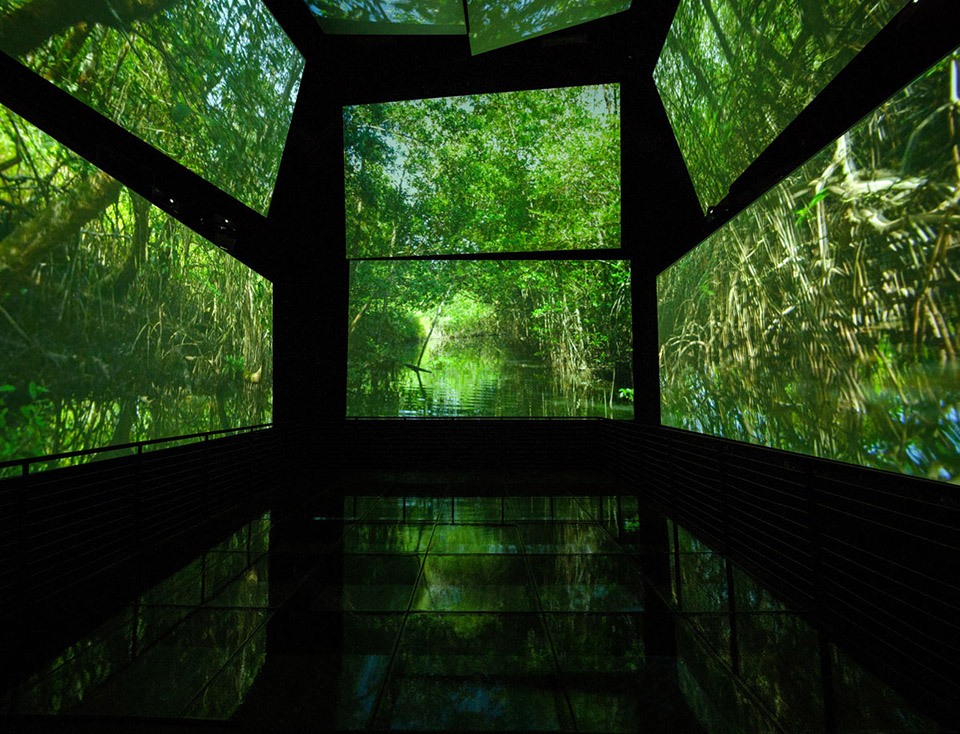
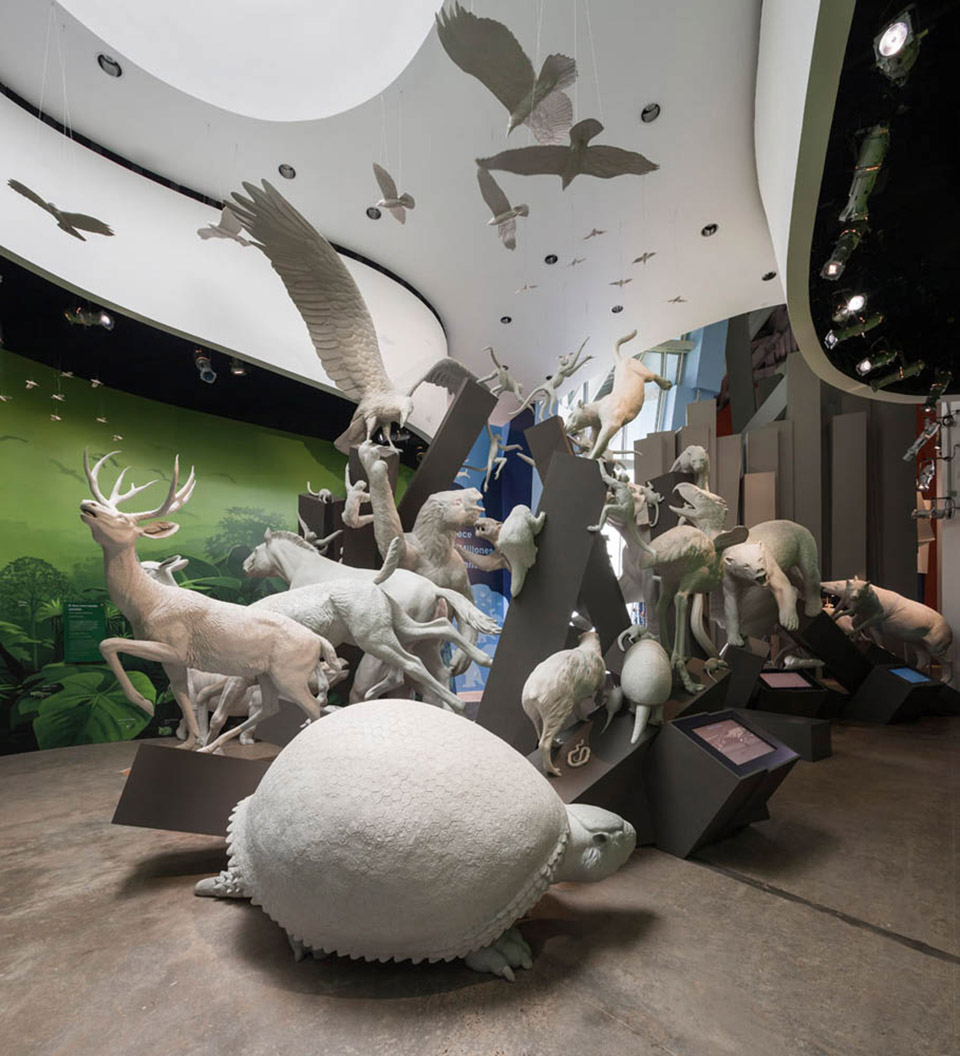
The exhibition design, conceived collaboratively with Bruce Mau Design, educates visitors about the emergence of the Isthmus of Panamá and its role in shaping our natural environment. Inside the eight galleries are stories that introduce visitors to the concept of biodiversity, immerse them in the environments of Panamá and describe the geological and natural history. The exhibitions also convey how these natural forces have affected humans and the importance of the interconnectivity of life to the survival of all plant and animal species.
The Park of Biodiversity expands the exhibition narrative into the surrounding landscape. Located here and there around the park are education stations that augment the visitor’s experience of the museum by illustrating real-life interaction between local plant and animal species. Because of the civic nature of the museum’s exterior atrium, the park is designed as a publicly accessible space for local residents.
Client Fundación Amador:María del Pilar Arosemena de Alemán, President
Biomuseo Victor Cucalón, Director:Leadership
Architect Gehry Partners, LLP:Frank Gehry, Principal
Exhibition Design Bruce Mau Design
Project Size Building: 4,100 square meters / 44,000 square feet
Key Dates Start of design: 2000
Groundbreaking: August 2006
Public opening: October 2, 2014
Gehry Partners Frank Gehry, Design Partner
Team Terry Bell, Project Manager
Bill Childers, Project Architect
Anand Devarajan, Project Designer
Project Team: Elmer Barco, Danelle Briscoe, Vartan Chalikian, Tina Chee, Denise Disney, Sam Gehry, Jose Gonzalez, Kerenza Harris, Jeremy Leman,
Chris Mercier, George Metzger, Nathaniel Nacionales, Scott Natvig, Michael O’Boyle, Markus Sohst, Armando Solano
Bruce Mau Bruce Mau, Principal
Design Team Kevin Sugden, Design Lead
Eric Leyland, Project Manager
Kelly McKinley, Project Manager
Rochelle Strauss, Interpretive Writer
Executive Architect Ensitu, S.A.
Patrick Dillon, Project Manager / Architect
Brenda Goti, Architect
Zitta Pozo, Architect
Claudia Gomez, Architect
Oscar Ramirez, Structural Engineer
Jorge Kiamco, Mechanical & Electrical Engineer
Structural Engineer Magnusson Klemencic Associates, Inc.
Jon Magnusson, Jay Taylor, Derek Beaman, Xian Ma, Neal Luck. Robert Taylor
Mechanical Don C. Gilmore and Associates
Engineer Michael Gilmore, Ron Magno, Kurt Kaiser, Rob Grant, Bashar Madani
Mechnical Rosenberg Associates
Consultant Les Rosenberg
Lighting Consultant Lightswitch Architectural
Aquarium Life T.A. Maranda Consultants, Inc.
Support
Acoustical Cerami and Associates
Consultant
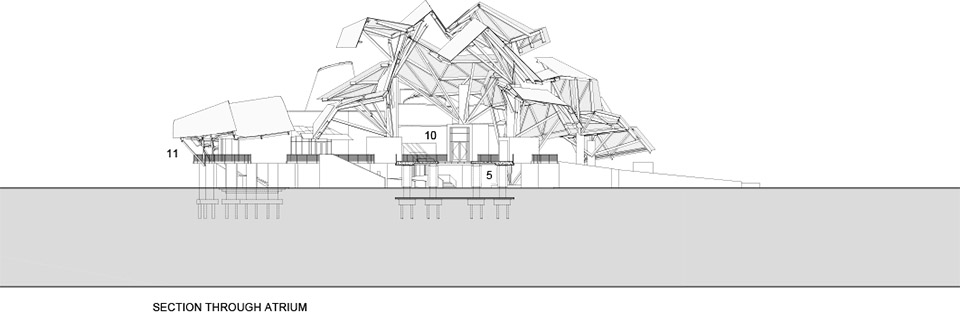
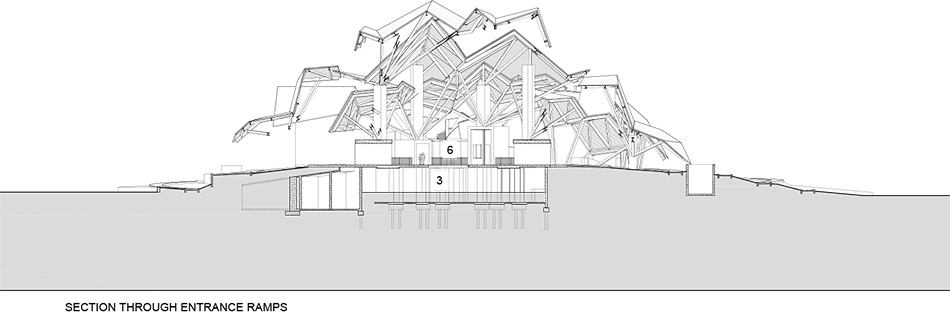
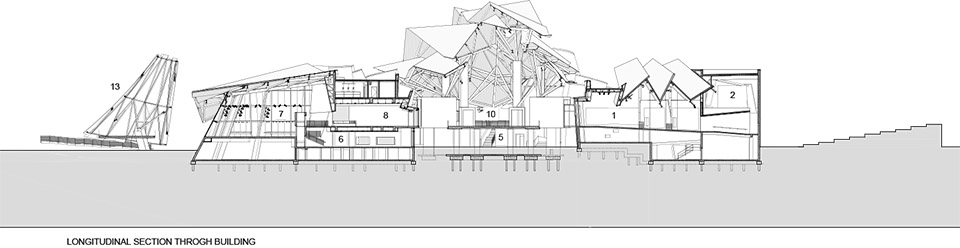
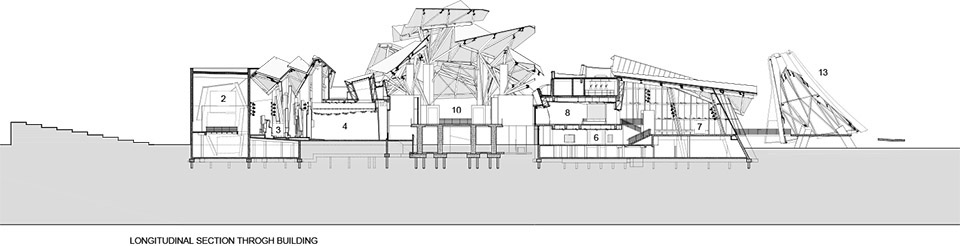
Panama Biomuseo
Drawing Text numbering key
1. Gallery of Biodiversity
2. Panamarama Gallery
3. Building the bridge Gallery
4. Worlds Collide Gallery
5. Human Path Gallery
6. Oceans Divided Gallery
7. Living Web Gallery
8. Panama is the Museum Gallery
9. Retail Store
10. Atrium
11. Café
12. Temporary Exhibit
13. Bird Pavillion
MORE: Gehry Partners ,更多关于:Gehry Partners on gooood









空间组织有意思
人视的感觉还是很有意思的,远看就不行了。
没看懂,想看设计说明,但是说明又没有写为什么这么设计,真想知道为什么要这么来设计。
能报道一下第一张图中那个螺旋塔吗,我觉得那个更好玩
很盖里,无力欣赏
哈哈哈哈哈哈
是我太肤浅所以无法理解吗
疯癫之作
盖了几十年房子了,还是古根海姆(这个还是很赞的)
挑战我的审美。。。。惊呆啦
其实个人觉得,大胆的配色配合周围绿色的环境还是有可取之处的。。
平面很赞啦!不过外形像是擎天柱被打爆了,扔在那了,等小弟来抢救它。。。
蛇形画廊的终极升级版,盖里这支笔实在是太犀利了!
这是奇奇怪怪的建筑[调皮]
不知道想表达什么一味的追求形缺忽略了式
盖里 的建筑基本上都是这种风格,不过以前是单一颜色的不同体块扭曲组合在一起,而这个更像不同颜色叠在一志的纸片。解构主义也不是一般人懂得起的。
盖爷的草图一直很风骚……
好漂亮的幼儿园
大师的世界,我不懂~~
如果不是盖里,这种拼凑的建筑直接不及格啊有没有……[惊讶]
结构工程师应该会疯掉吧,反正我是画不出这cad啦~
atrium。。。
我觉得一个建筑让人看着开心也是一种本事
幸好不在中国
大师九四大师,怎么玩都有人陪着。。。
建筑本身与里面的那堆动物雕塑异曲同工,就是一堆的碰撞与分裂,这精神状态···
我说,这远看和对面一对比就像垃圾堆啊
原来我的眼界还差的很远。。。。
有点蓝天组的味道,盖里玩这种手法这么多年了,就不能有点实质上的变化吗
盖里更适合做画家
盖里揽到活了
巴拿马作为一个运河城市,具有丰富的城市底蕴,解构本就是盖里大神的手法。但是这里的color确实是做的很棒,彩色的“集装箱”,及内部空间的反射光感真的不是一般人可以做出来的。
回头再看一次还是觉得从这样的草图到这样的建成品真是太流弊了
简直了!这个还能用鱼的隐喻来解读么!
感觉像刚被导弹炸毁的装甲车
运河里的垃圾船不小心在这里翻船了