海外存知己,天涯若比邻。
在海外专辑分享海外华人的故事。希望这份分享可以让世界更加海阔天空。
第一百一十六期为您介绍的是毕业于宾夕法尼亚大学、现工作于Grimshaw Architects的李天健。
A bosom friend afar brings distant land near. The Oversea album shares the lives of Chinese living abroad with all. The No.116 episode features Tianjian Li who graduated from UPenn and is now working for Grimshaw Architects.
为什么出国?
Why going abroad?
想要更多的接触不一样的文化, 希望有机会做一些不一样的事情。
I wanted to embrace the opportunity to change the pace and do something different. Most importantly, a chance to live up to what I have been dreaming about.
在国外遇到了什么让你印象最深刻的事情?
What impressed you the most when you are abroad?
许多人都有很独立有趣的想法/ 有机会看到很多眼前一亮的设计和展览, 总会深受启发/每个人的头都很小/ 看了post malone的演唱会。
Many individuals have their very own personalities. I have been knowing people with creative thoughts all the time / Living in new york gives me every chance to see exhibitions and shows that are truly inspiring / Lots of people are built like models / Best thing I’ve done so far was to see Post Malone’s concert.
最想念祖国的什么?
What do you miss the most about China?
家人。
Family.
你会回国吗?为什么?
Will you come back? Why?
会为了家人回去。
The future is unpredictable, but I would be back for my family.
出国后在不同的背景下再看中国是否看得更清晰,有哪些感触?
Is it more distinct to view China in a different environment after going abroad? Any thought?
中国在我眼里反而变得模糊了。信息的来源变得狭窄, 很多设计软件不再使用,对于国内的了解往往来自朋友和亲人。就建筑而言,我最大的体会就是建筑或许不是建筑师唯一的出路, 设计语汇可以应用在方方面面。
China feels further away from me. it gets even more blurry with less access to news and everyday living. I honestly feel like only a few things matter to me now, like family and friends. As for architecture, I’m starting to realize how design language can be applied anywhere. There is so much potential than working nine to five daily.
你的学校有哪些教育特点?
What are the educational characteristics of your school?
宾大对我来说是一个严肃强调美学与科技的的地方, 但又非常鼓励一些与众不同的想法。 所谓与众不同是指把建筑作为一个载体强调技法和放大细节。学校的设计课程主题往往一成不变, 却要依靠学生本身去开发新的理解和设计手法。相比最后的设计成果, 设计中打破固有思维显得格外重要。
Upenn is as always celebrating the proliferation of aesthetics and technology but not trying too much to maintain their balance. Penn’s studios often focus on design technic and delivery of details. They might remain the exact same theme but what’s important is that students find new meanings to them. Besides, Penn has lots of selective classes that explore new tech, fashion, and art. That being said, it’s always students’ responsibility to think outside of the box and find their own design language.
你现在工作公司的特色和有趣的地方?
What are the characteristics and interesting points of your firm?
Grimshaw Architects的规模一直在扩张, 我们有许多交通枢纽和文化建筑的设计, 体量大周期也很长,我进入公司后第一个带我的manager还在做一个十几年还没结束的项目。 更让我惊奇的是公司竟然做过一个迪士尼的项目……
公司拥有非常多元的文化,工作的时间也会相对灵活 更重要的是办公室离家近。
Grimshaw Architects is a British found practice that focuses on innovation and a rigorous approach of detailing, all underpinned by the principles of humane, enduring, and sustainable design. The New York office has about 100 people currently and we are always looking for talent. Many of our well-known projects are from aviation, education, and the public sector.
Personally speaking, The office has really cool cultural diversity, and relatively flexible working time, two things I found are jaw-dropping, my very first manager was working on a project that lasted more than a dozen years, and we have done a project for Shanghai Disney-themed park…
最喜欢的艺术家(绘画音乐电影等广泛范围)是谁?给你创作带来了什么影响?
Who is your favorite artist (in wider range such as art, music, movie)? What is the influence?
“最”喜欢的艺术家很多, 但对我影响最大最久的是Virgil Abloh, 喜欢的不仅仅是那些服装设计,更多是他的简单直接的设计理念以及许多跨领域的尝试。纵然他的3%设计理论受人诟病, 但他对于建筑语言的拆解利用一直在深深震撼着我。 至于对自身的影响, 更多的是让我专注于身边的细节, 总会产生一些不切实际的幻想。
I have tons of fav artists, but one person who influenced me the longest and strongest must be Virgil Abloh. Not simply because of his success in the fashion industry, but the methodology behind every design and conveying the idea into interdisciplinary exploration. Even though his iconic 3% rule was often attacked as “felt immediate, and direct. Mostly, they were superficial.” Still, the way he dissects architectural elements and reinvents them through minimal effort shows me a different perspective to treat things around.
觉得自己的作品集有哪些迷人的特质?
What fascinates viewers the most in your portfolio in your opinion?
我的作品集比较“自私”。 个人觉得自己的作品集更多的是反映本身学习过程中的成长与思考方式的转变。作品集改过一遍遍,即使每个作品设计的初衷不变, 表达方式却经历过诸多变动。许多设计成果并不完美, 甚至有点天马行空, 可他们承载了很多我对于建筑以外设计的思考。有许多”蠢蠢欲动“包含其中。
I would say my portfolio is relatively personal and selfish. It’s no less than a journey of wandering and reflecting. For each and every project I‘ve worked on, there was always some rework or updates done to show how I recognize the design. They can be imperfect, but definitely carries meaning beyond architecture.
什么时候开始看谷德网的?欢迎你提出建议哦,谢谢。
When did you start to follow gooood? Any suggestions?
很早了,最开始学习建筑抄方案的时候就看了,是一个很专业很全面的信息平台。
I’d say that I found this website right after started learning architecture. A wholesome website for any info needed.
W O R K
01.
腐蚀 / 智能妄语
Corrosion / Cyborg Pareidolia
Los Angeles through the eyes of machine
Teammate: Jintong Mao
Instructor: Karel Klein
Location: Los Angeles, California
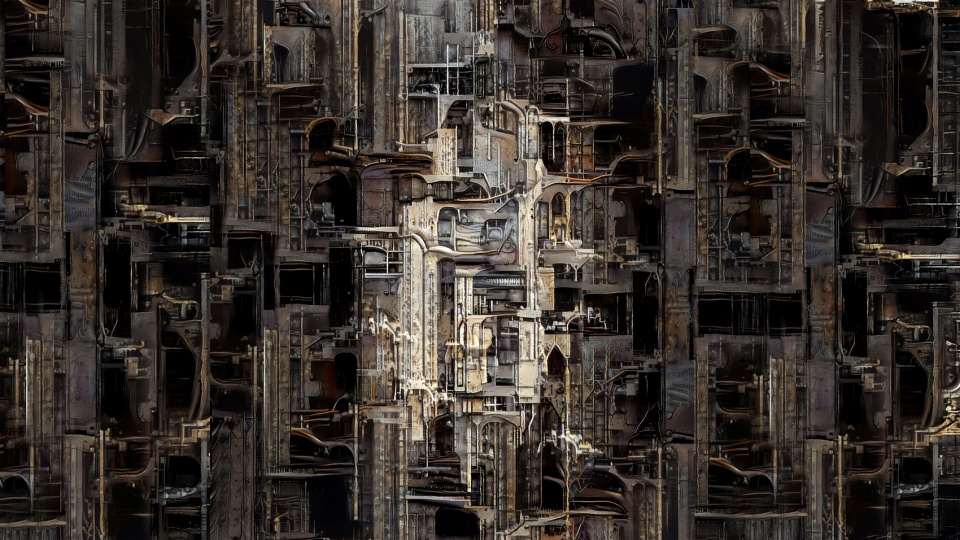
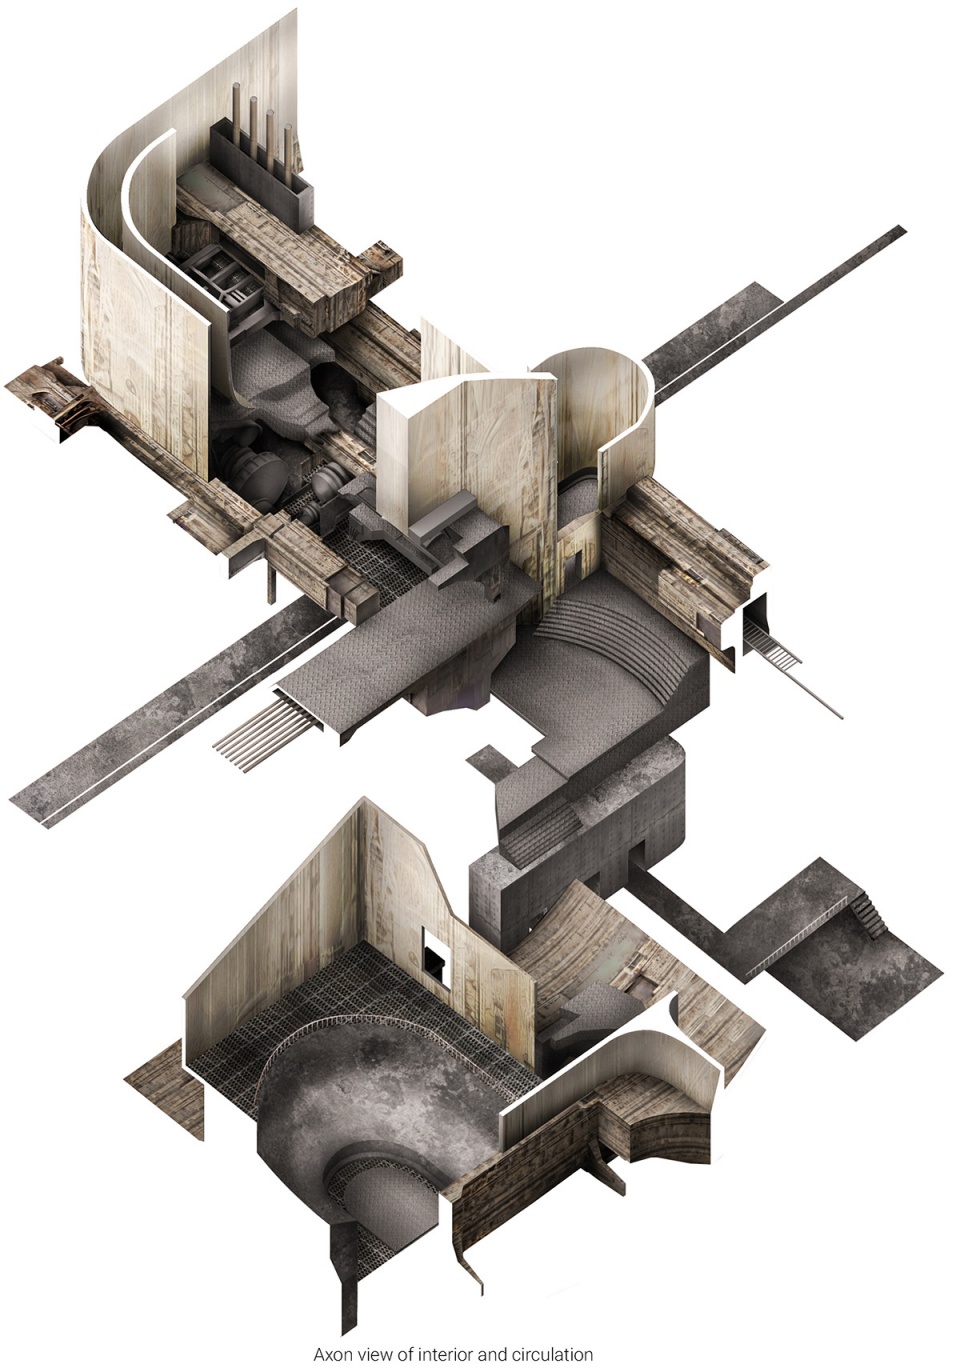
智能妄语是对于人工智能和建筑设计关系的思考。 完成这一课题的前提便是要清楚的认识到人工智不仅仅是一个简单的“工具”, 而是潜在的合作伙伴。通过学习使用风格转换算法和一些网络图像处理手段,我们试图借助人工智能的眼睛发现可能存在的新建筑形式, 并保证设计结果符合功能需求。
Counter to this idea of AI being merely a new tool would have to be the premise that AI is like us. Therefore, potential collaborators. We are continuing an ongoing investigation into this potentiality. Using one or more networks from a new class of AI software, style transfer algorithms, cycle GANs (generative adversarial networks), etc., we experimented with how this new automated process of “seeing” might begin to suggest both new architectural forms and expressions as well as new grounds upon which these new architectures would occupy. Function inside the grid. The absolute partition of space wipes out the influence of structure and decoration. The factors that decide the functions and interactions are the primary need of people and the variational environment.
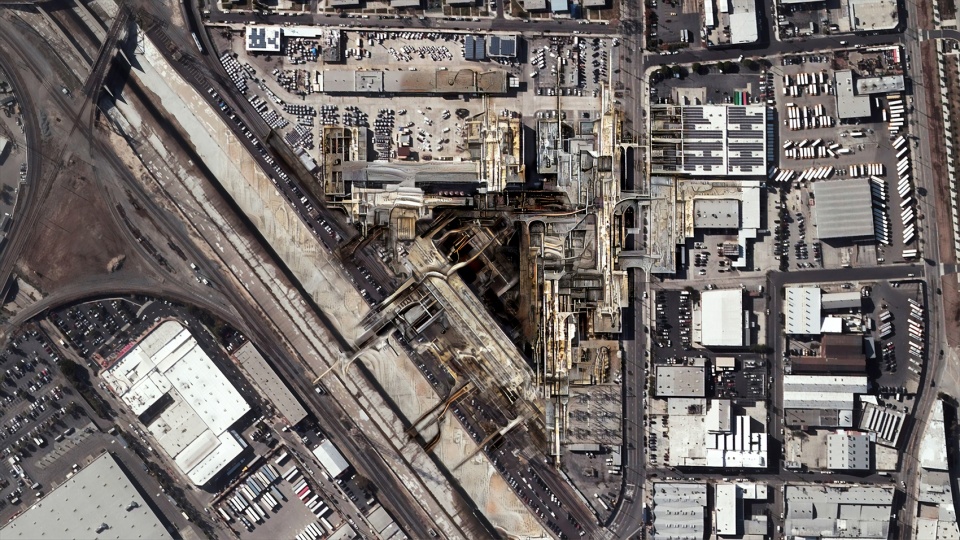
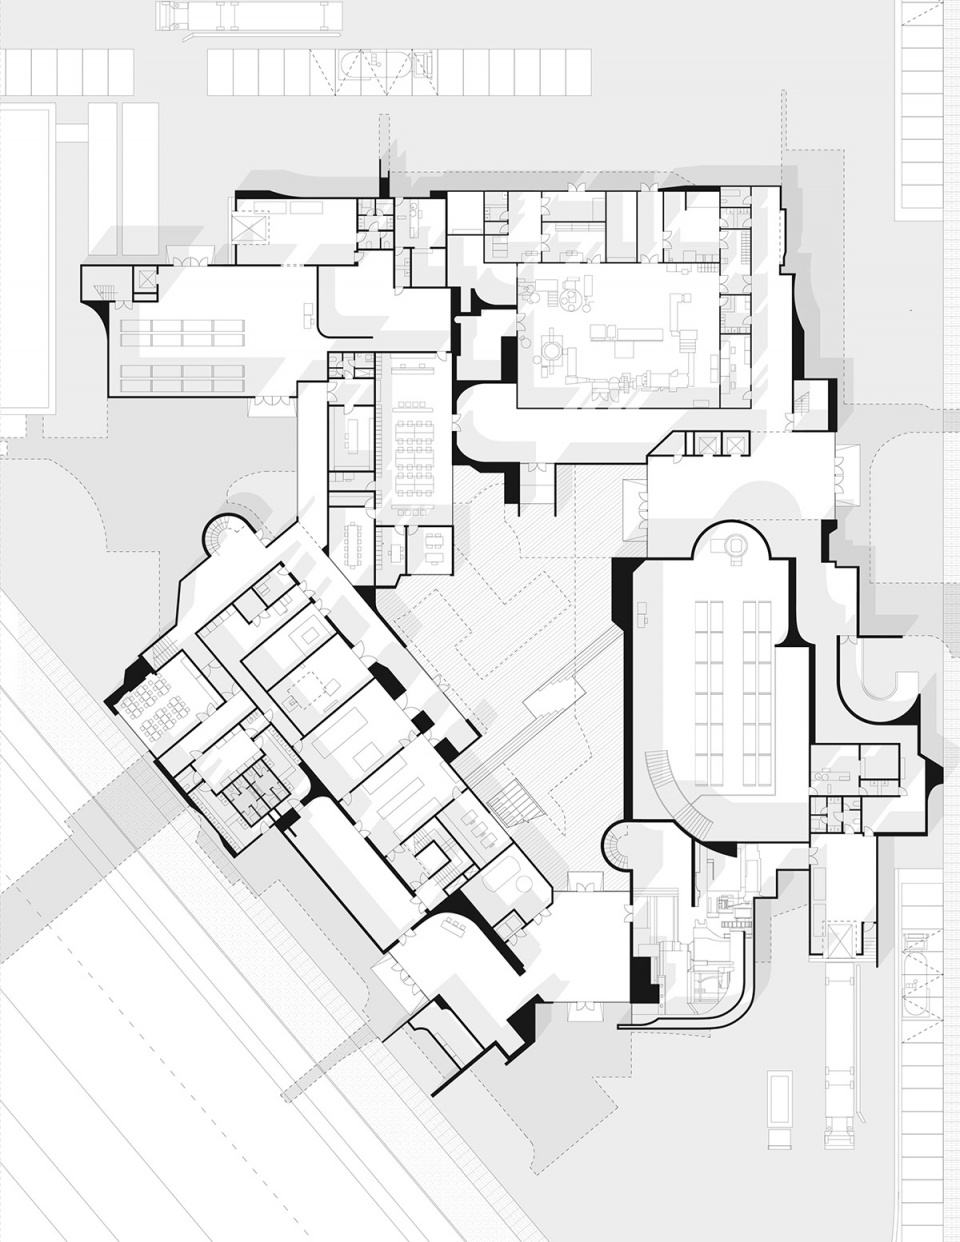
这场设计实践活动的场地位于洛杉矶市中心以北的工业区,并被两条铁路以及洛杉矶州立历史公园包围。作为最古老的工业区之一,这个社区因为越来越多艺术家团体、画廊、餐厅的入住变得越来越充满活力。我们选择了一个位于三角立交桥旁的工厂作为转化的对象,并通过人工智能这双不一样的眼睛去发现这个社区独有的品质。最终以这种特质生成新的设计语言,转化工厂的功能形态。
The site is Mission Junction, otherwise known as the North Industrial District. It is north of downtown Los Angeles (DTLA) and bordered and cut off from adjacent neighborhoods by two railways, the Los Angeles State Historic Park, and the LA river. It is one of the oldest neighborhoods in Los Angeles and, as its name suggests, is primarily occupied by industrial warehouses. This neighborhood is beginning to redefine itself as an exciting and upcoming cultural district as artists collectives, galleries, music venues, restaurants, and wineries have begun to move there. We chose the factory that sits on the triangle interchange and considered how to engage in this new development by looking, with augmented eyes, for unique moments in this neighborhood and put forward a series of architectural proposals designed fully in collaboration with our AI network partners.
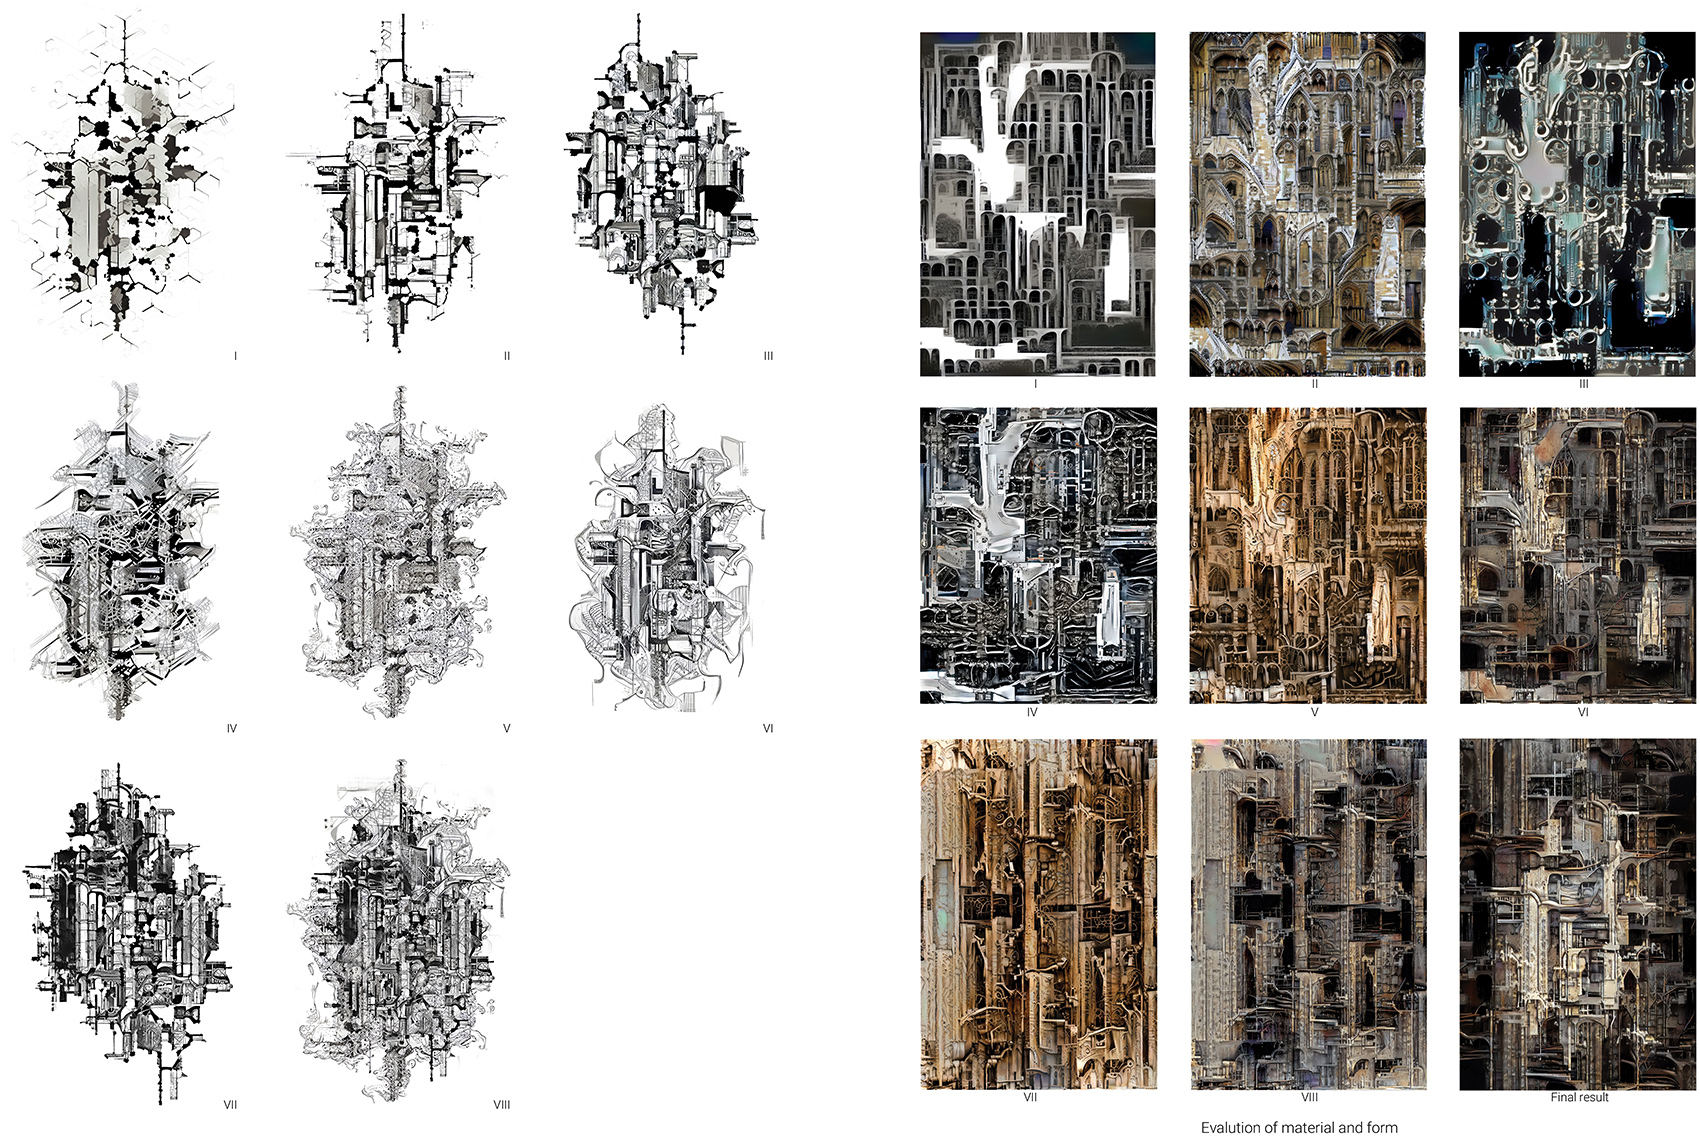
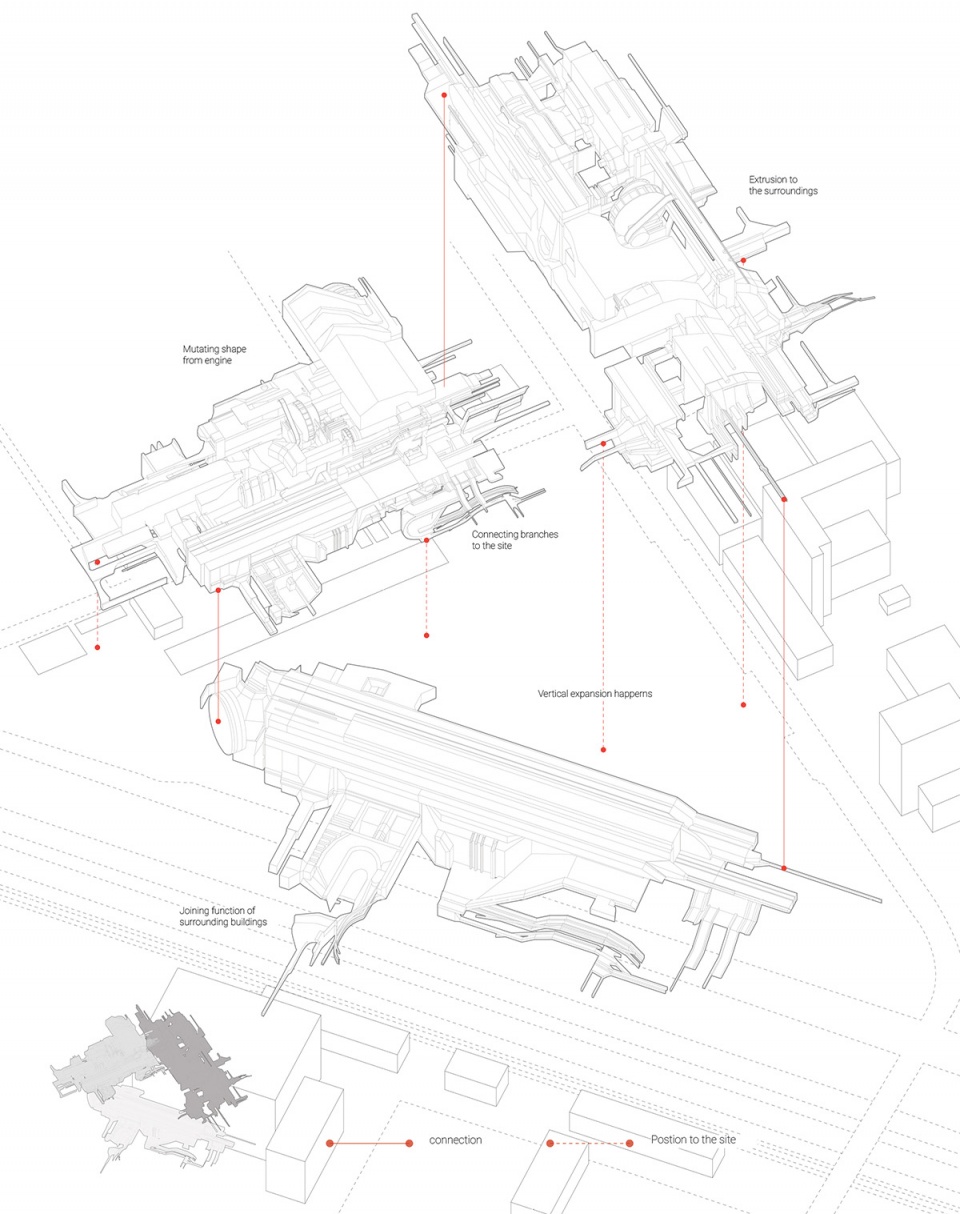
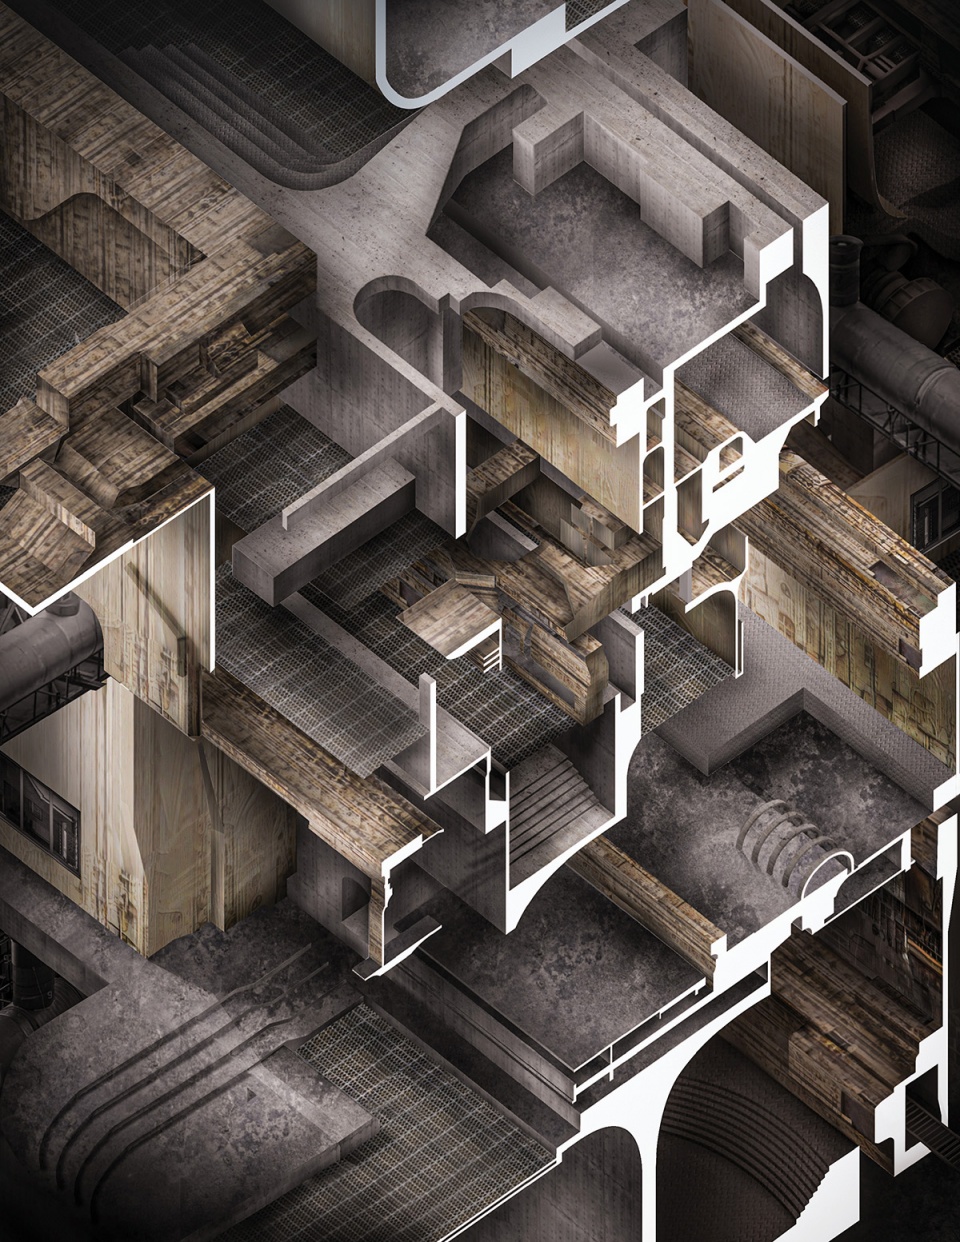
工厂的重塑并不需要从平面出发,也不是简简单单建筑构件的重组。人工智能赋予了工厂自我进化,转化的能力, 我们将这种能力成为“腐蚀”,并希望通过这种腐蚀引入不确定性和多变性来唤醒工厂的活力。
The form of the factory is not fully given in a completed plan, nor are the elements of the construction in standardized molds to be filled in with inert matter. The factory is empowered by artificial intelligence with the opportunity and capacity to be self-evolving and self-representing. This sort of corrosion rejuvenizes the factory by introducing uncertainty, changefulness, and spontaneity.
02.
迈阿密现代艺术中心
Museum of Modern Art
Evaluate the potential of artistic techniques to develop a new museum formation
Teammate: Heyan Xu
Critic: Hina Jamelie
Location: Miami, Florida
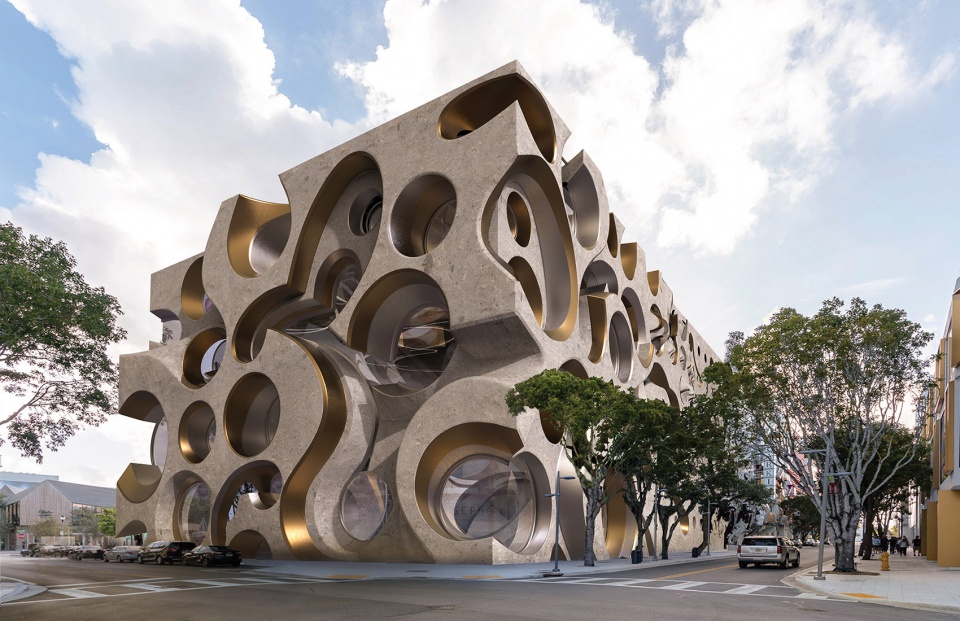
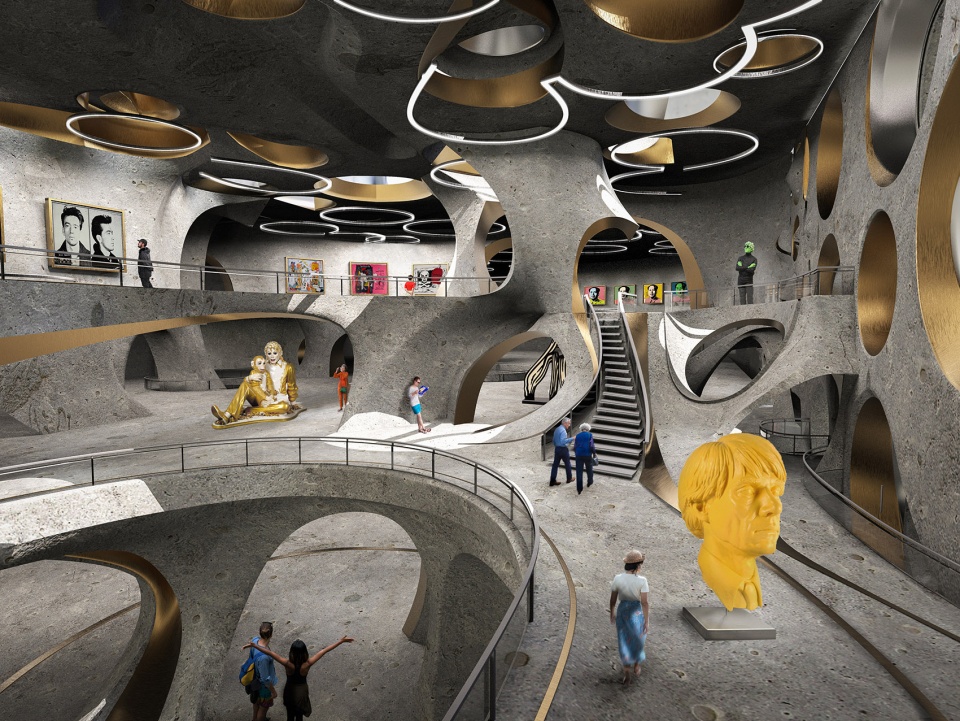
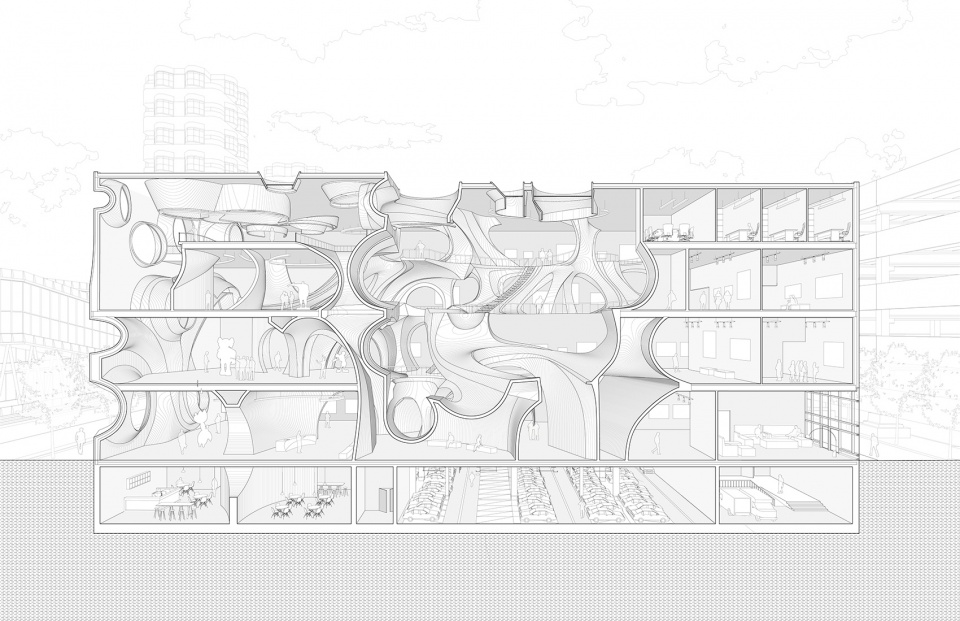
新的迈阿密现代艺术中心是一次现代艺术与建筑设计技法融合的实验,我们试图通过建模的手法去放大某些当代艺术作品的细节。 这种细化的分析便于我们提炼充满“生长”可能性的图案, 进而在三维层面研究这种图案变化蔓延的方式。最终这种蔓延围合成建筑本身, 由外而内将画作本体变为艺术中心。更多直白却充满挑战的转译方式对于多个不同类型艺术作品的融合更有意义, 设计的过程中需要时刻铭记多种手法的组合生长不是简单的迭代复制, 如何融合多个艺术作品更是对于空间, 构造和材料敏感性的主观性锻炼。
This studio will examine eastern and western pop art and its relation to the formulation of architecture by using digital techniques in an opportunistic fashion for the generation of growth and evaluation of patterns in the development of form. Digital techniques allow us to deal with the full complexity of material systems that lead to effects that are greater than the sum of their parts.
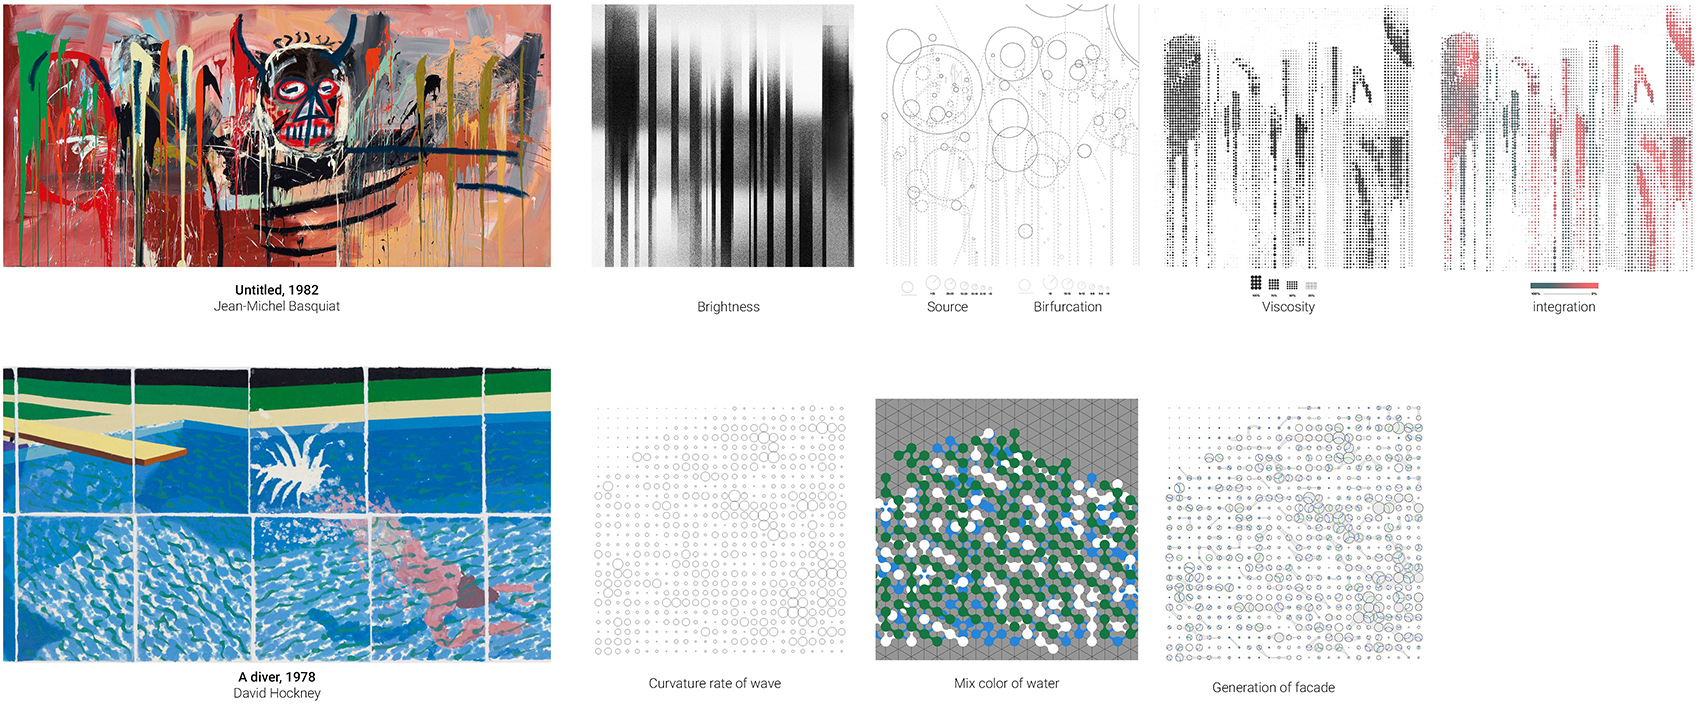
我们选择了两位盛名远扬的艺术家进行分析, 其一便是让·米歇尔·巴斯奎特, 他于1982年创作的“Untitled“ 是一幅史诗般的画作,其巨大的尺寸和发自内心的能量使它成为这位艺术家最具开创性的作品之一。正是巴斯奎特的绘画中潜藏的活力和自发性,使这幅作品成为独一无二的杰作。从画布中央华丽恶魔形象的描绘到散布在画布上的自由奔放的笔触,“Untitled”正式巴斯奎特无拘无束的灵魂与才华的最好印证。通过对画作中这种强烈的自发性的抽离, 我提取了“粘度”、“细分”和“对比”三个概念,并以此为线索生成空间逻辑。
另一位我们十分钟爱的艺术家是大卫·霍克尼。他的创作技法和对色彩的灵巧使用为我们提供了许多设计灵感。大卫霍克尼的画作“Swimming Pool”直观的为我们呈现了一种脱离于形的感官盛宴。虽然这是一幅简单的平面上的绘画作品, 我们却可以微妙的感受到阳光照射在水面上的闪耀和悦动。我们以这种感受为出发点, 提炼出一系列关于色彩,层次,和动态的空间设计手法。
Basquiat’s “Untitled” is an epic painting, with its monumental size and visceral energy marking it as one of the artist’s most seminal works. It is the dynamism and spontaneity with which Basquiat constructs his painterly surface that distinguishes this work as a masterpiece. From the lavishly fashioned demonic figure in the center of the canvas to his brazen use of painterly drips, splashes, and impulsive brushwork, the surface of “Untitled” acts as a totem to Basquiat’s unencumbered talent. We generated the concepts of viscosity, bifurcation, and contrast from the painting’s very own spontaneity and deployed them throughout the building.
When considering pop and modern art, there are useful aesthetic effects that can give us techniques to design with. David Hockney’s painting, “Swimming pool” generates a metaphysical feeling through 2D techniques. Unique to Hockney one can sense the glimmer and glittering of the sunlight on the surface of the water and the viscosity and motion of the pool water. We studied this concept of glimmer to develop a series of spatial techniques of color, inlaying, nesting, and carving.
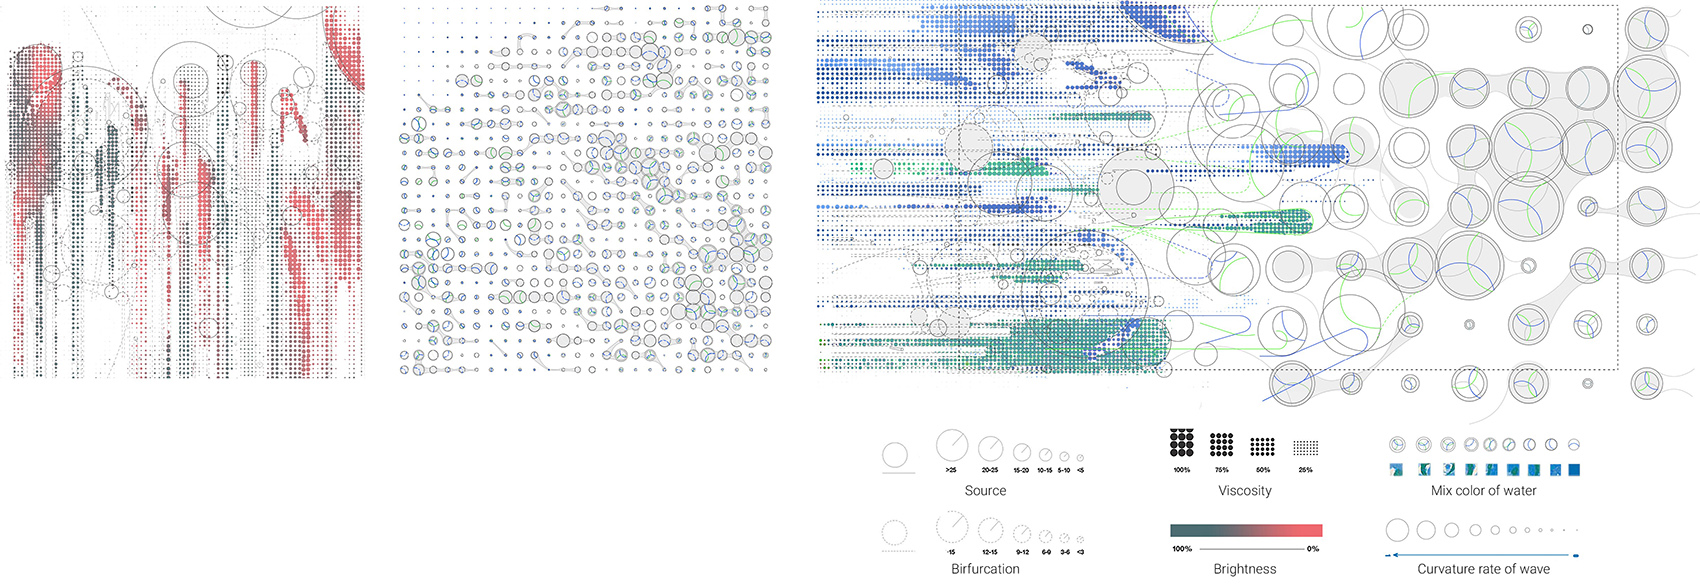
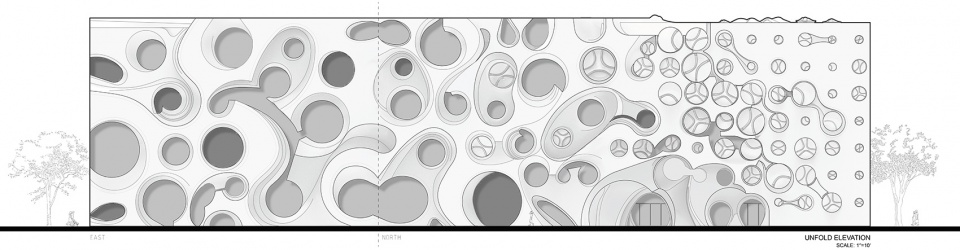
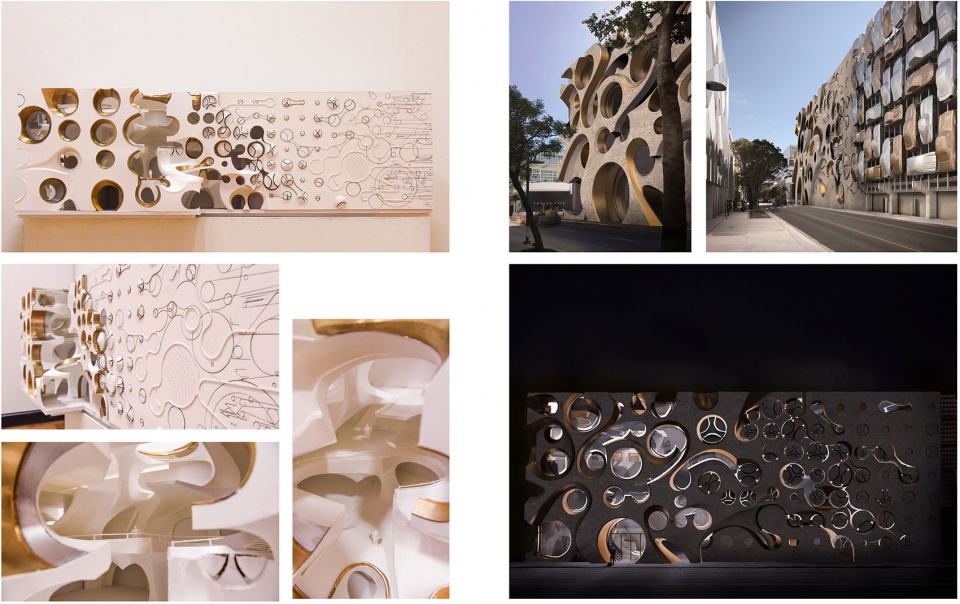
将绘画技法转译成建筑语汇后最有趣的便是利用这些技术在艺术馆中引入自然光。将两幅画分析的结果融合后我们根据分析图设计了两种开洞的原型。 一侧的图案根据巴斯奎特的画作让建筑围合于圆形之外, 建筑体量沿着圆与圆之间的缝隙渗透流动,并因此创造了许多大空间和大的开口。另一侧的图案参考了霍克尼的画作,建筑体量充盈着圆的内侧,由平面向三维方向蔓延填充,从而在建筑中创造了更多闭合的空间。
One of the main goals of this study is to control natural and artificial light using these techniques spatially. We created two types of geometries that were generated from the diagrams. The pattern on the left refers to the Basquiat painting where geometry follows the gap among circles and flows toward the center of the building. Therefore, more volumetric spaces and large openings are created. The pattern on the right refers to the Hockney painting and is studied to create windows in a circle shape. Thus, more subtle and tranquil moments are created in the building.
The carving technique also creates a unique interior condition, where galleries are interconnected both in plan and section, creating a fluid and continuous experience of the displayed artwork. This also creates a unique relationship between museum-goers as you will see others moving through the museum and experiencing the art both from the interior and between galleries.
03.
未来机场
Imagine JFK 2050
Redesign of JFK airport for future cargo system
Teammate: Yutian Tang, Wenlu Guo
Critic: Ali Rahim
Location: New York
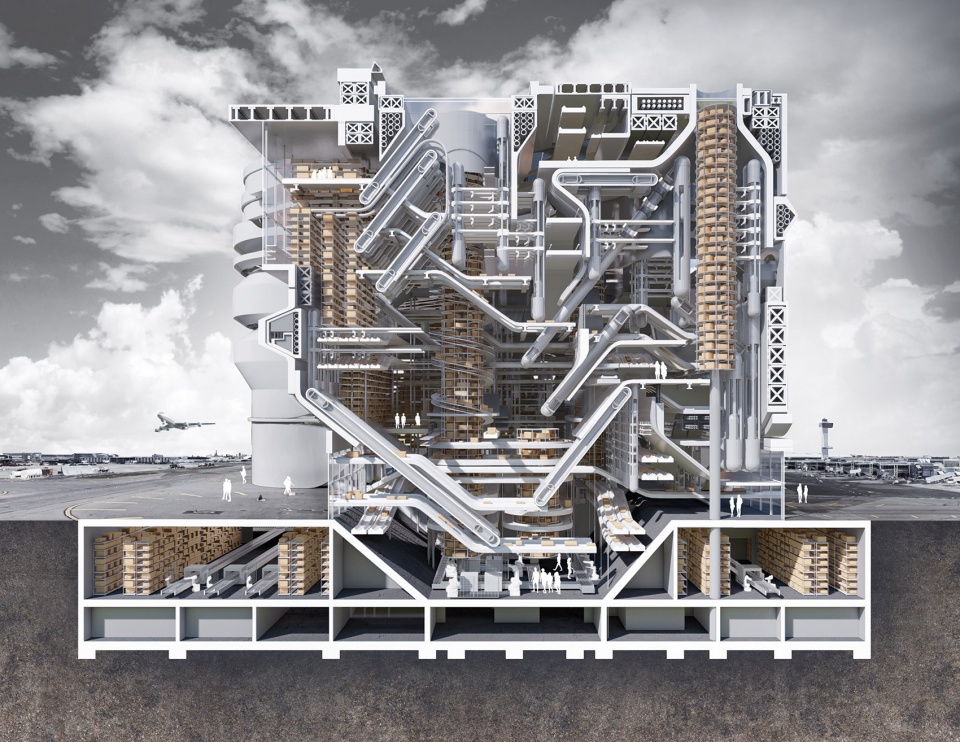
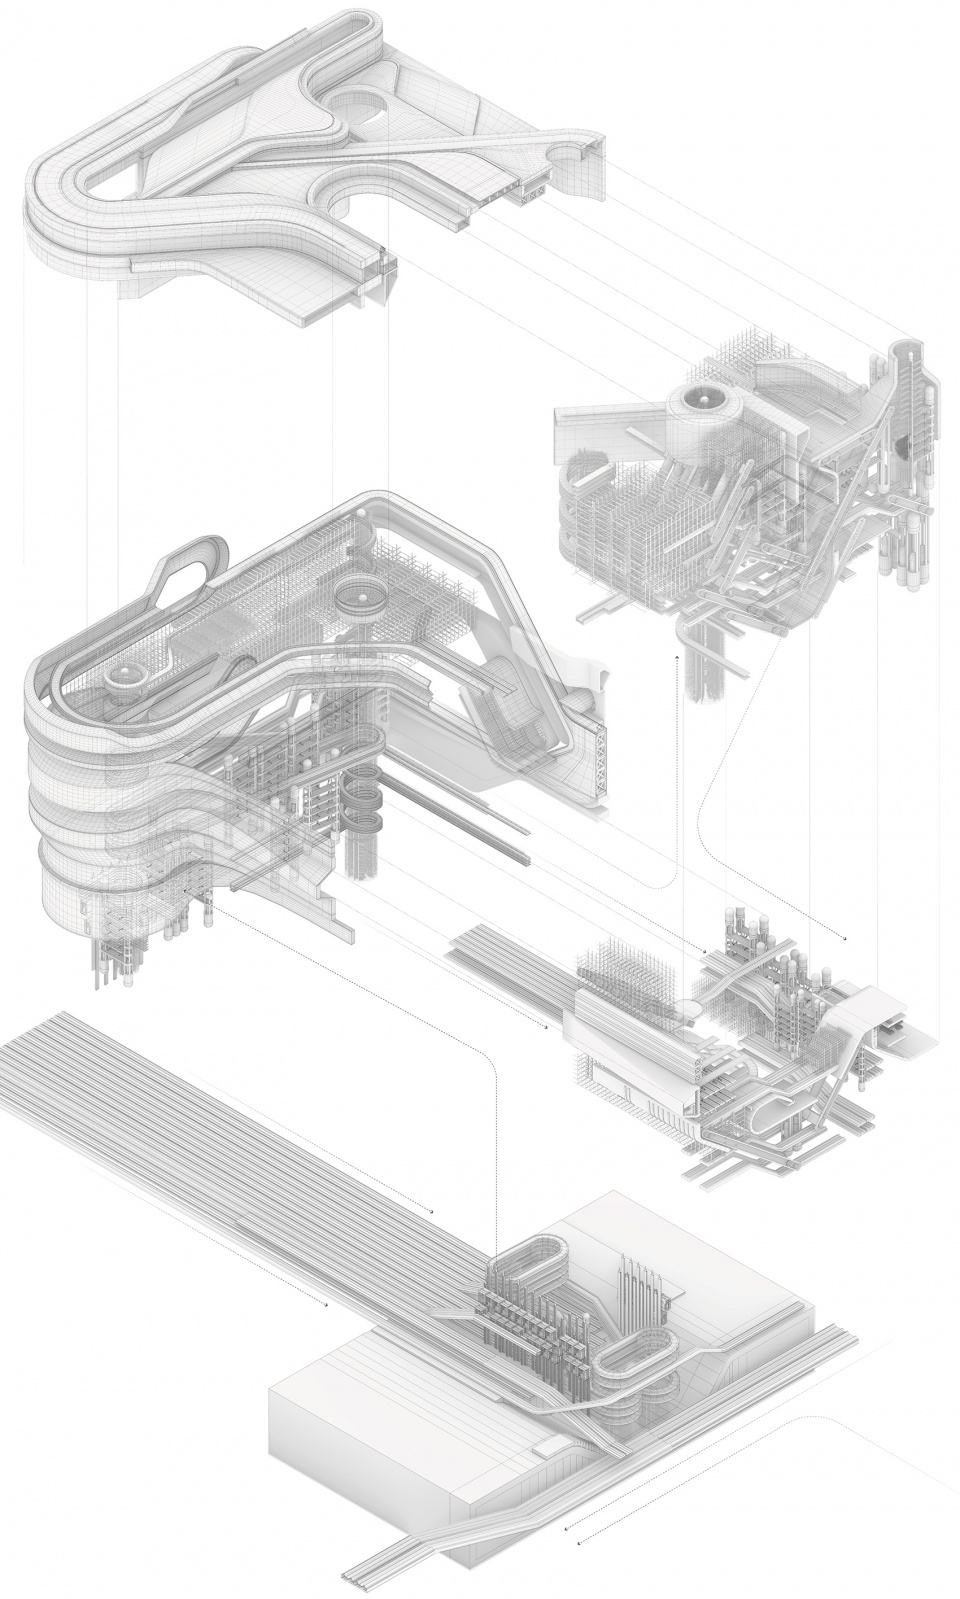
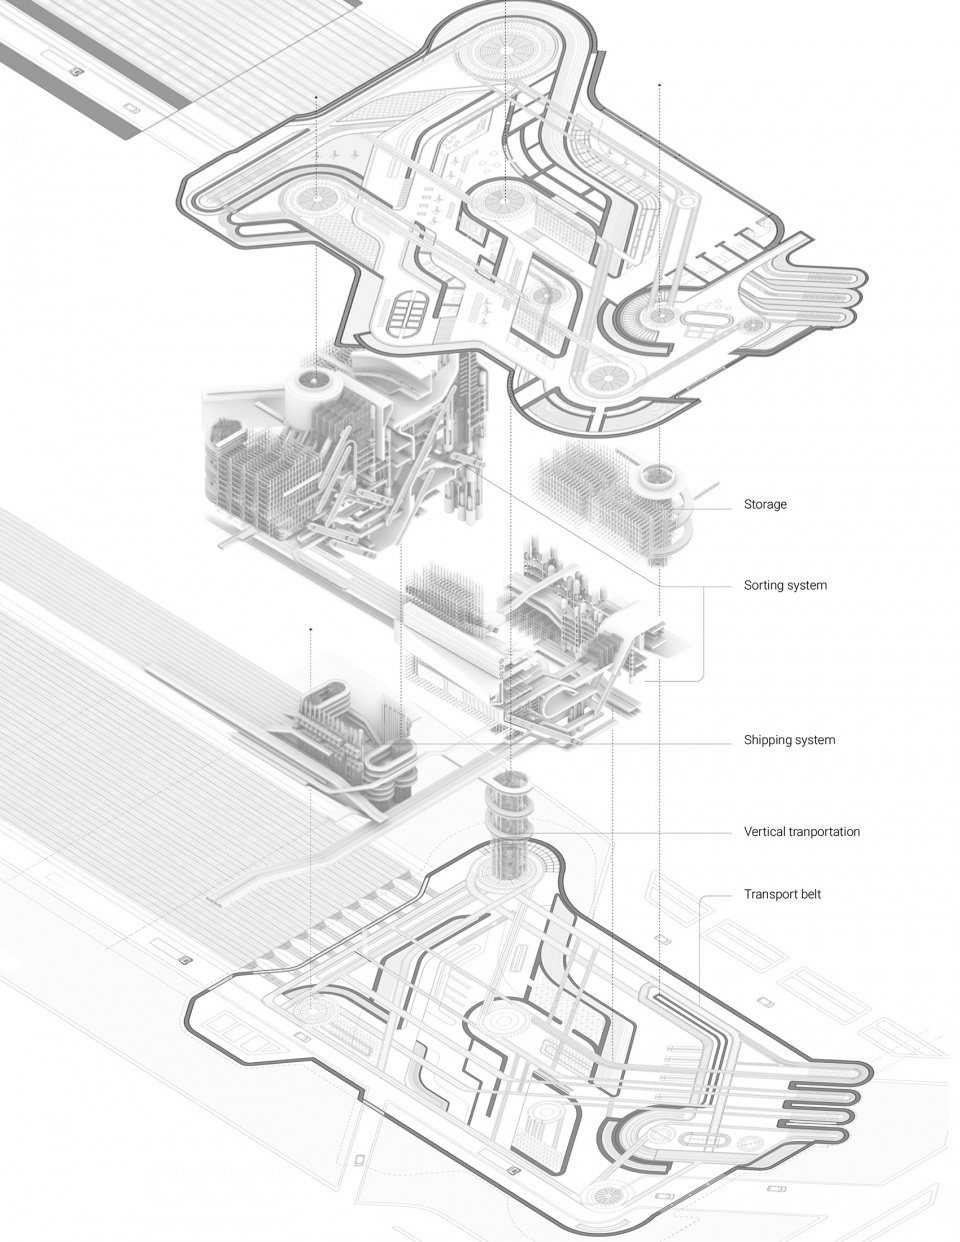
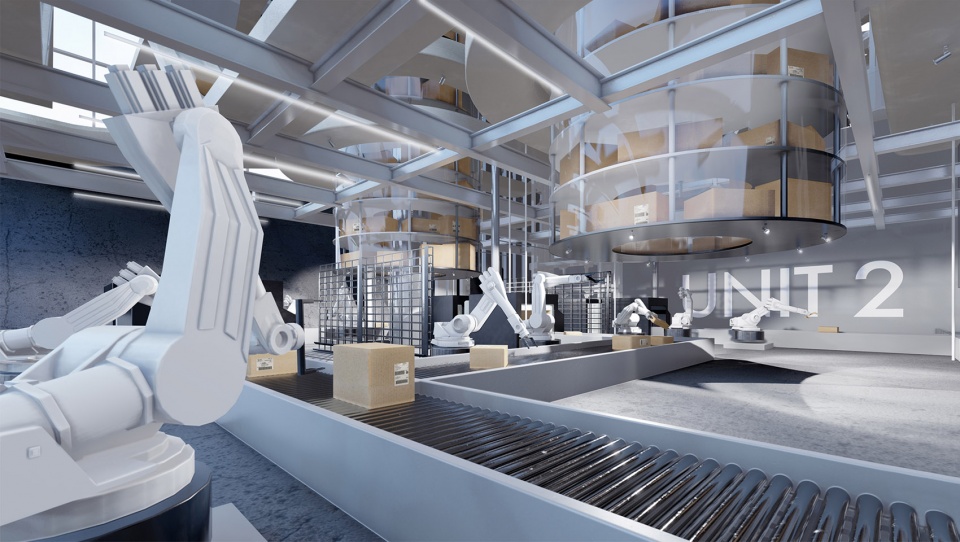
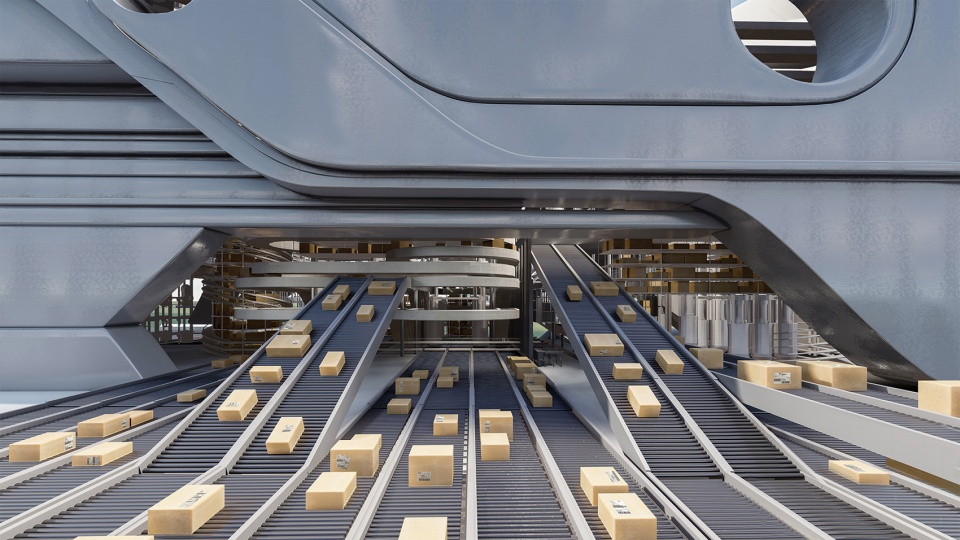
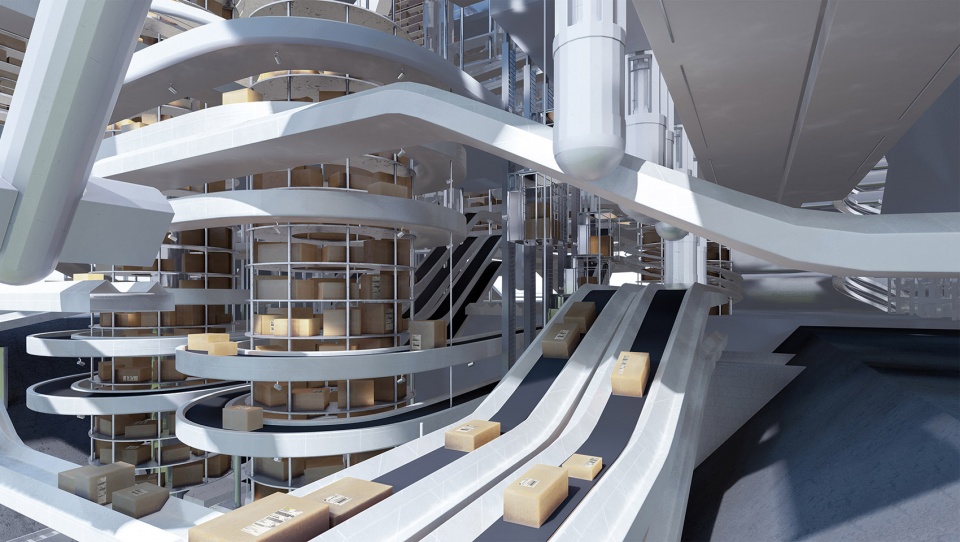
纽约曼哈顿一直以来处于顶端领导者地位吸收全球资本,然而近年来纽约的资本霸主地位受到来自其他城市如伦敦,香港,东京的挑战。纽约该如何应对?资本、进口和强大的自信是刺激西方经济增长三个重要因素,现在却均受到挑战,威胁着纽约的地位。在这样的背景下设计研究如果通过提出新的机场类型来帮助纽约稳固全球领导地位。新的机场类型将利用科技发展和经济增长的机会,大大提升纽约与新兴经济市场之间的物流联系,以此稳固纽约的经济发展和其全球领导地位。通过对不同类型物流基础设施的研究,项目将这些系统不断发展想象为未来机场空间,试图展望未来人类空间和机器空间的结合体。自然光线和基础设施零件的互动是这个项目的特点,光线透过丰富的物流体系构件到达使用者的空间,可以创造出动人的空间氛围,为未来机场的空间体验提供新的机会。
The project tries to bring up the argument of the characteristics of the logistic system in the future. The airport would be transformed into an integrated cargo logistic system. We proposed the concept of bringing the light into the airport and integrating the transporting, sorting, shipping systems, and more. The vertical transporting system also becomes the path for lighting.
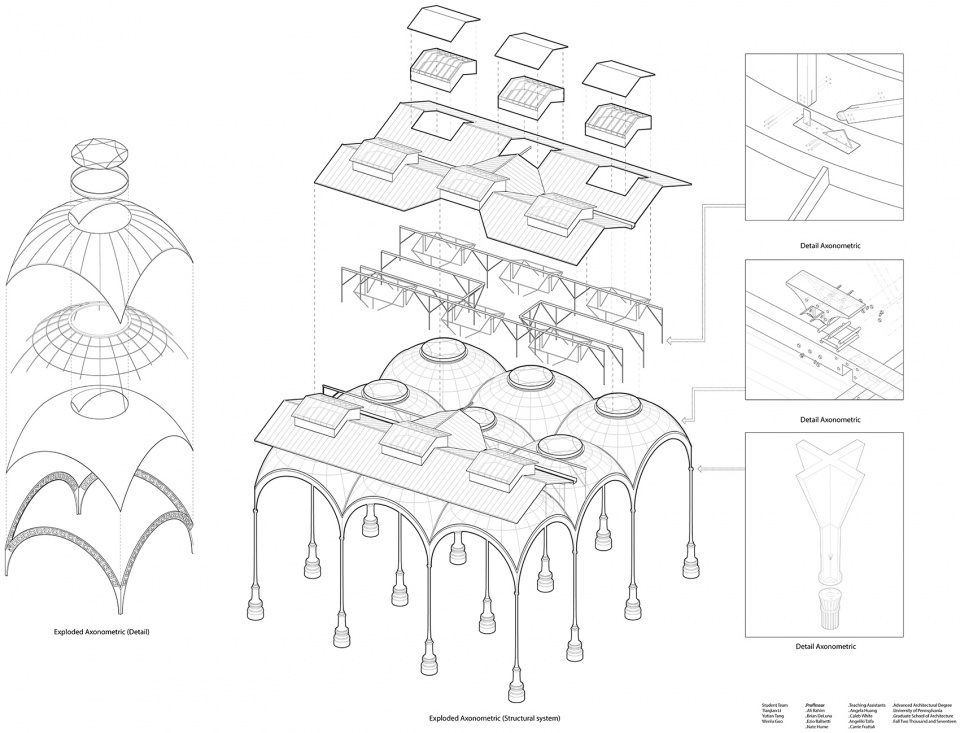
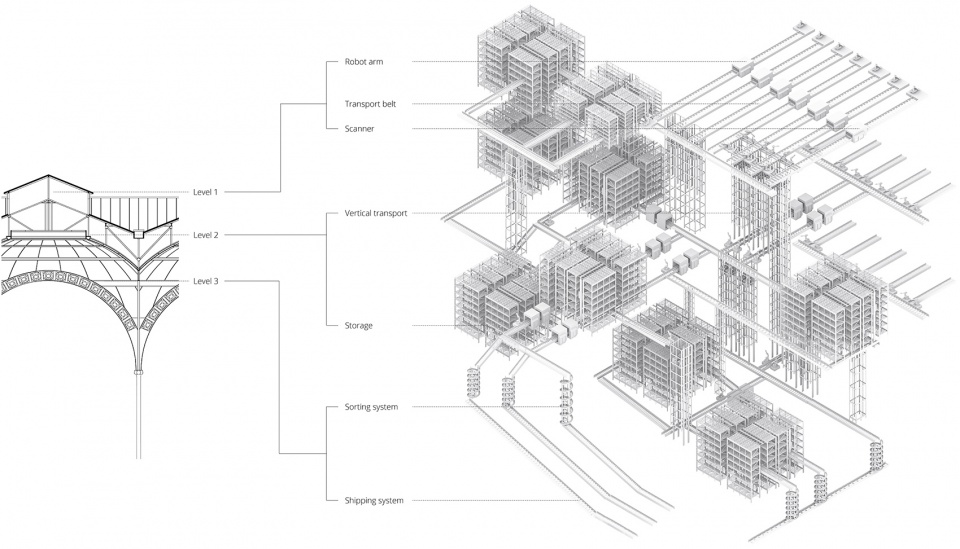
项目设计的灵感取自对法国国家图书馆阅览室屋顶结构的学习,至于原因的话可以说是必须学习, 但正是 通过对其多层结构的梳理我们才确定了机场内的垂直物流逻辑。 我们希望将设想的安检-运输-储存-分装-派送系统自上而下安置, 通过光线的引入调整其与结构的粘合, 并尽量保证每个功能分区的有充足的可视性, 最大程度的为旅客提供无死角的空间体验机会。
The Bibliothèque Nationale de France is the national library of France, located in Paris. It is the national repository of all that is published in France and also holds extensive historical collections. Most well known for two bright library reading rooms, French architect Henri Labrouste has been long admired by both modernists and post-modernists for his innovative embrace of then-new technologies, like cast iron and gas lighting. His architecture maintains a timeless aesthetic while embracing new materials and technologies. The three-layer roof structure presents an exquisite geometry of the glass skylights that diffuse natural sunlight onto lustrous ceramic panels, slender iron columns, and the library patrons below. Learning from this vertical hierarchy, we intended to embed the logistic system into the same kind of space hierarchy by arranging the process of scan-transport-storage-sort-deliver cargo into the structural design of the new airport.
From the vertical structure, we generated prototypes based on the composition of the three-layer system. There are moments when storage integrates with transporting system, sorting system, shipping system, etc. The vertical transporting system also becomes the path for lighting. Different angle, length, and width of the tunnel helps the natural light cover every part of the logistic system.
04.
重塑钱塘江大桥
Homo Ludens
A self-renewing organism of the ever-changing society
Teammate: Lei Ye
Location: Hangzhou, China
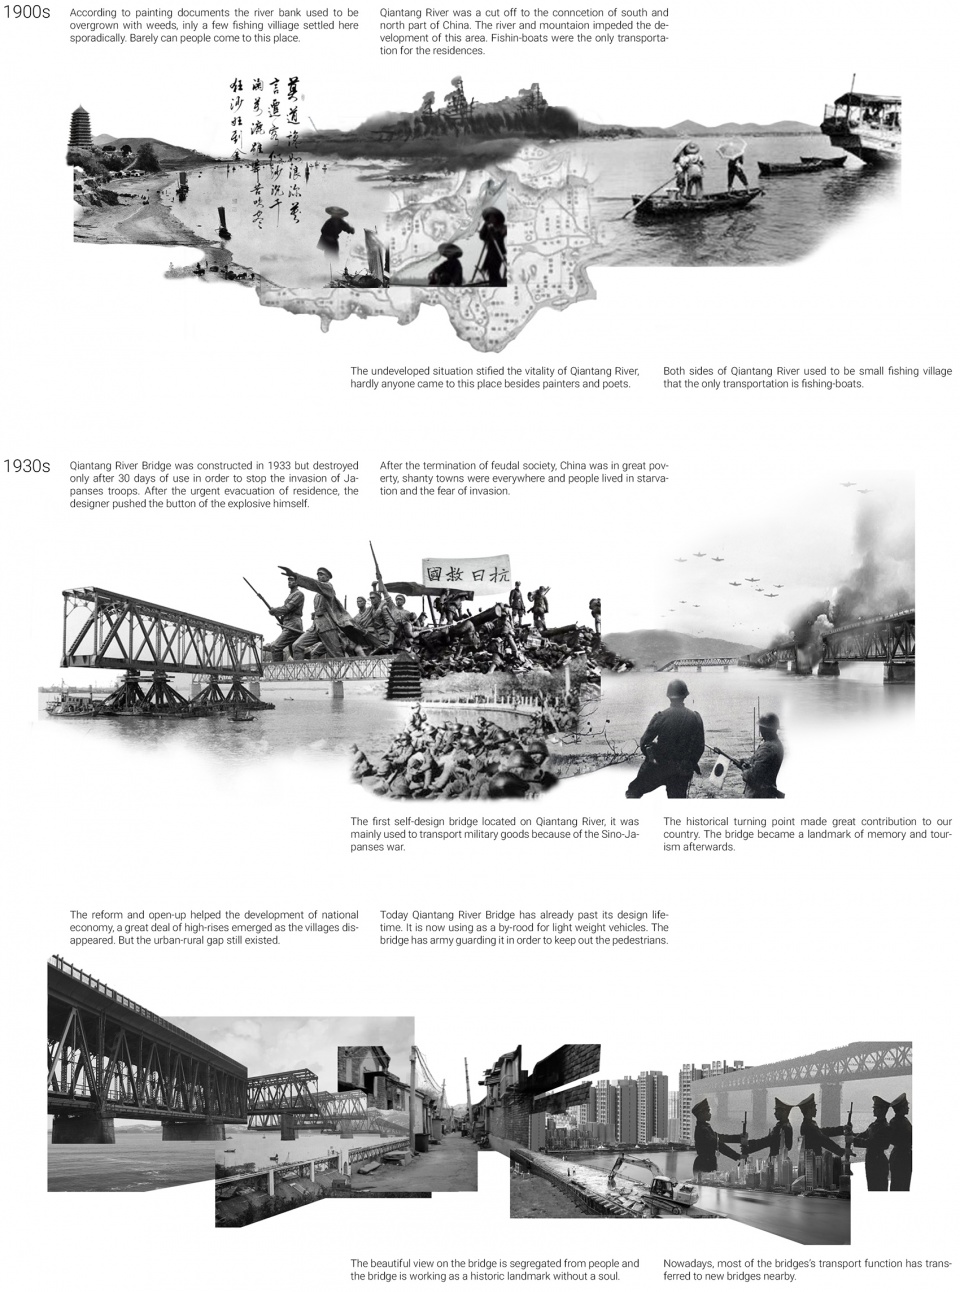
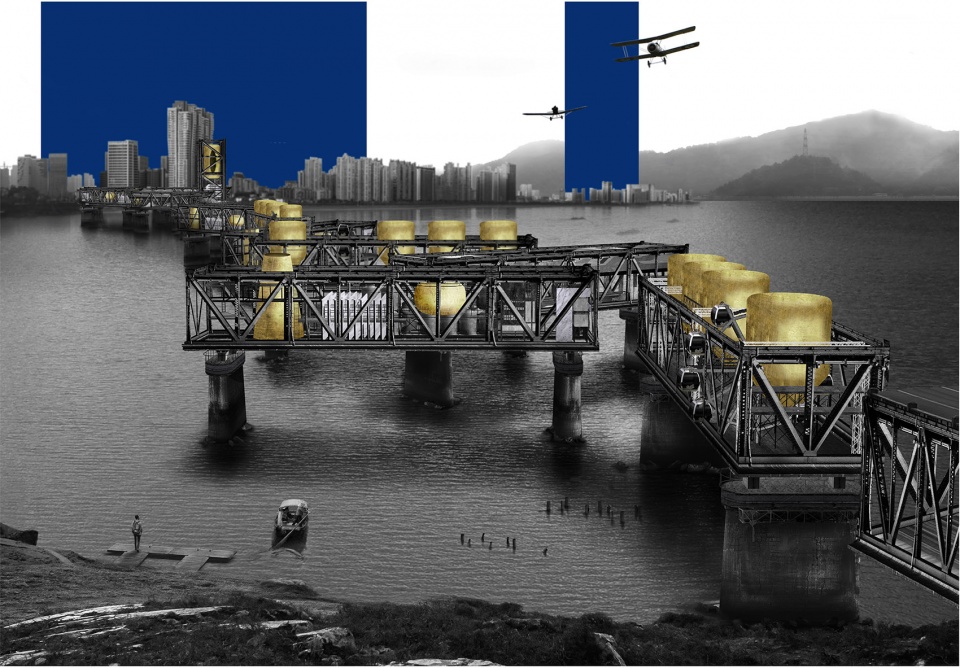
钱塘江大桥始建于 1930 年代,曾是中日战争时期的军用大动脉,然而目前人们使用此大桥的频率远不如前。大桥下方生锈的铁路已经被废弃,原行径此处的动车已被改道至附近的新桥。由守卫看管的大桥不允许行人进入。由于结构的老化,大桥只能承载数量有限的轻型汽车通过其上层。 它更像是一座“保存完好”,却“半生不死”的历史地标。人们对这座桥的共同记忆不仅在于它是中国第一座自主设计的铁路桥,更在乎于战时为了阻止日本军队过河,大桥的设计师亲自按下炸弹按钮摧毁了这座桥,战后又花费数年将其重建。
Originally built in the 1930s, once as the artery for military use during China’s war with Japan, the Qiantang river bridge is currently under-used. The lower-level rusty rail tracks have already been abandoned – the city’s bullet trains were rerouted to a newer bridge closed by. Guarded by soldiers and inaccessible to pedestrians, allowing only a limited number of lightweight cars to pass the upper level due to its aging structure, the bridge was “well preserved” as a historic landmark, yet a half-alive one. The shared memory of the bridge is not only about it being China’s first self-designed railroad bridge; but also about the moment when its designer pushed the bomb button himself to destroy the bridge in order to stop the Japanese military from crossing the river, taking the city years to rebuild it after the war.
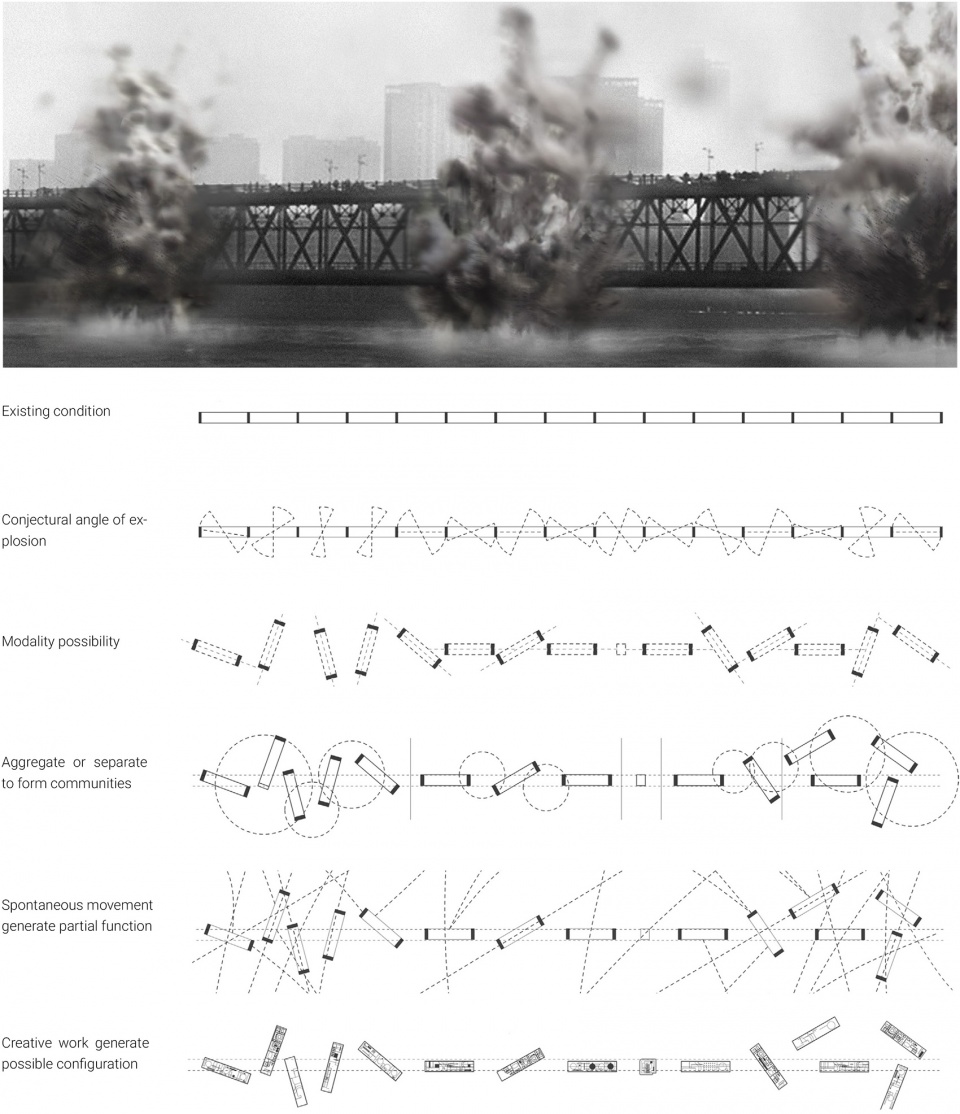
形态生成 | Form generation

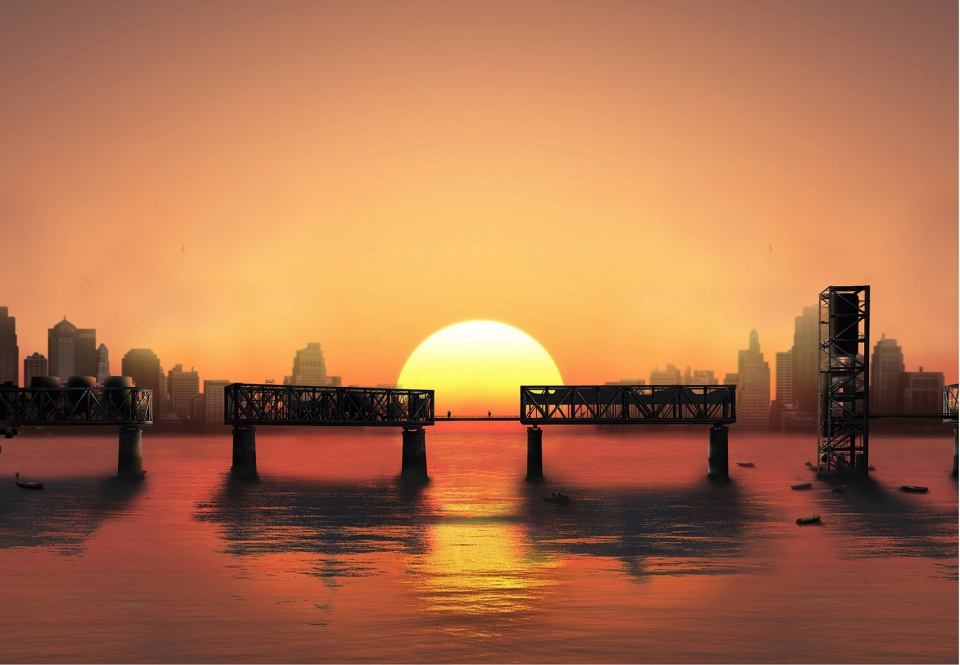
与其按照我国普遍的历史文化地标保护机制那样预设建筑的永久留存,我们相信将这座桥变成一个不断变化的社会的自我更新有机体会是更好的解决方案。受到战争期间爆破的启发,我们的第一个操作是再次去摧毁这座桥。只有将这座桥变成一个孤立的遗迹,公众才不会再被禁止访问此处。更重要的是,“新爆炸”本身就是为了纪念戏剧性的历史时刻,因为它们都有一个相似的目标——不破不立,使激进主义事件成为即时纪念。
Instead of presuming the permanence of architecture as preservation projects in China mostly do, we believe that turning the bridge into a self-renewing organism of the ever-changing society could offer a better solution. Inspired by the explosion during the war, the first action is to once again destroy the bridge. Only when turning the bridge into an isolated relic would the public no longer be blocked from accessing the site. More critically, the “new explosion“ itself commemorates the dramatic historical moments as they both share a similar objective – destroy to protect, making the activism event an instant memorial.
场地规划 | Site plan
Homo Ludens 的功能是根据人们的需要和自由意志而指定的。人们可以创造满足他们的需求的空间。人们可以建造或拆除墙壁和地板,因而空间可以是临时的和可变的。在更松散的监管之下,被爆破开的大桥找回了生机。被社会抛弃或有特定目的的人现在有了可以让他们自主裁决的空间。 Homo Ludens 是一个脱离海岸和城市生活的乌托邦社会。独立于彼此,最为彻底而原始的人类追求将在人们创造属于自我的空间时展露无疑、层层更迭。
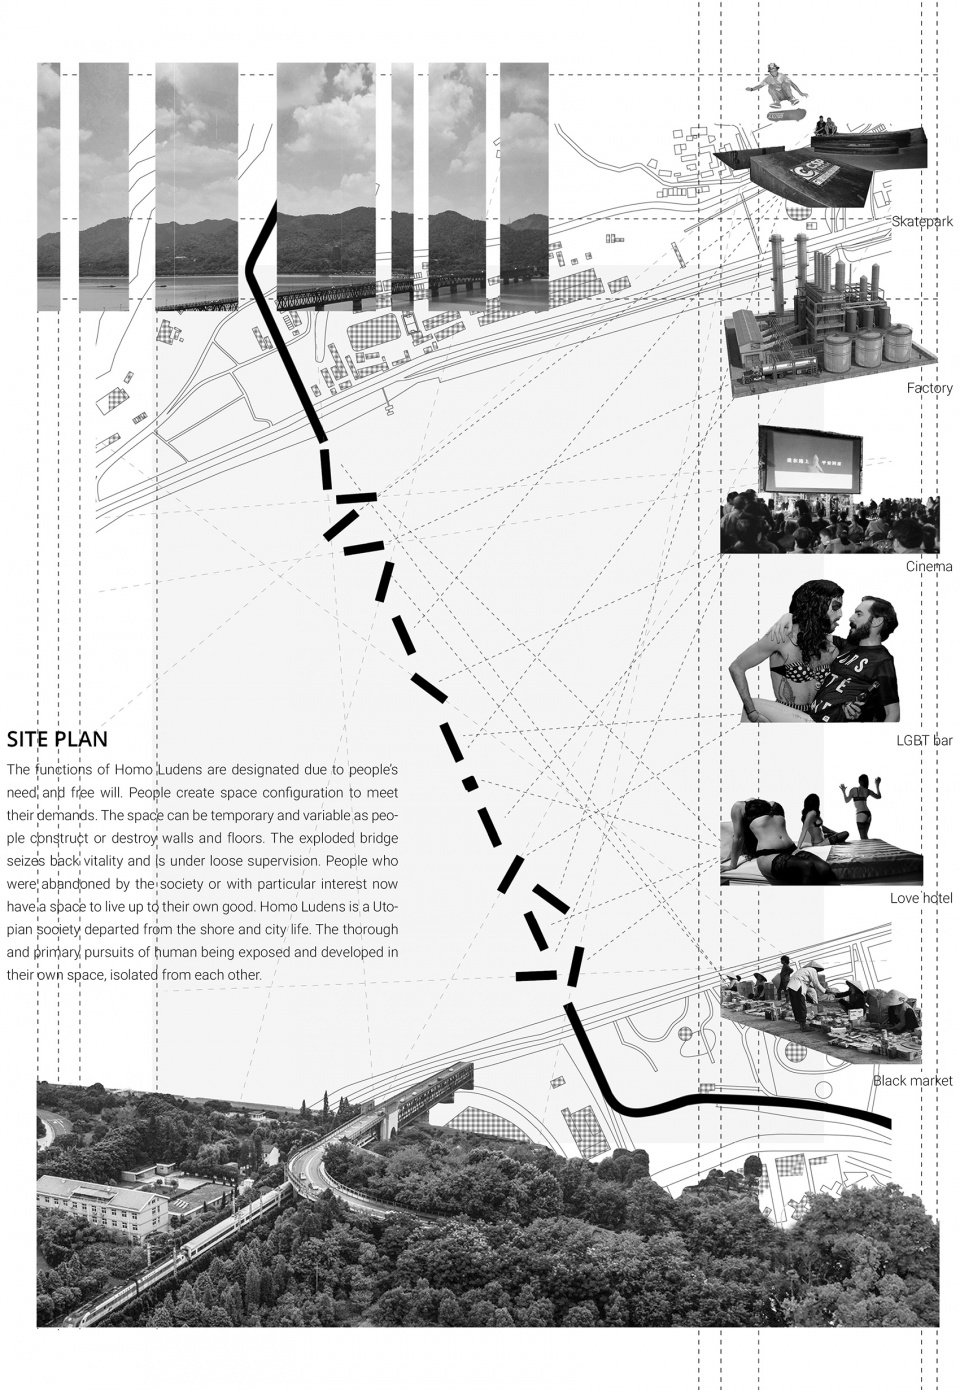
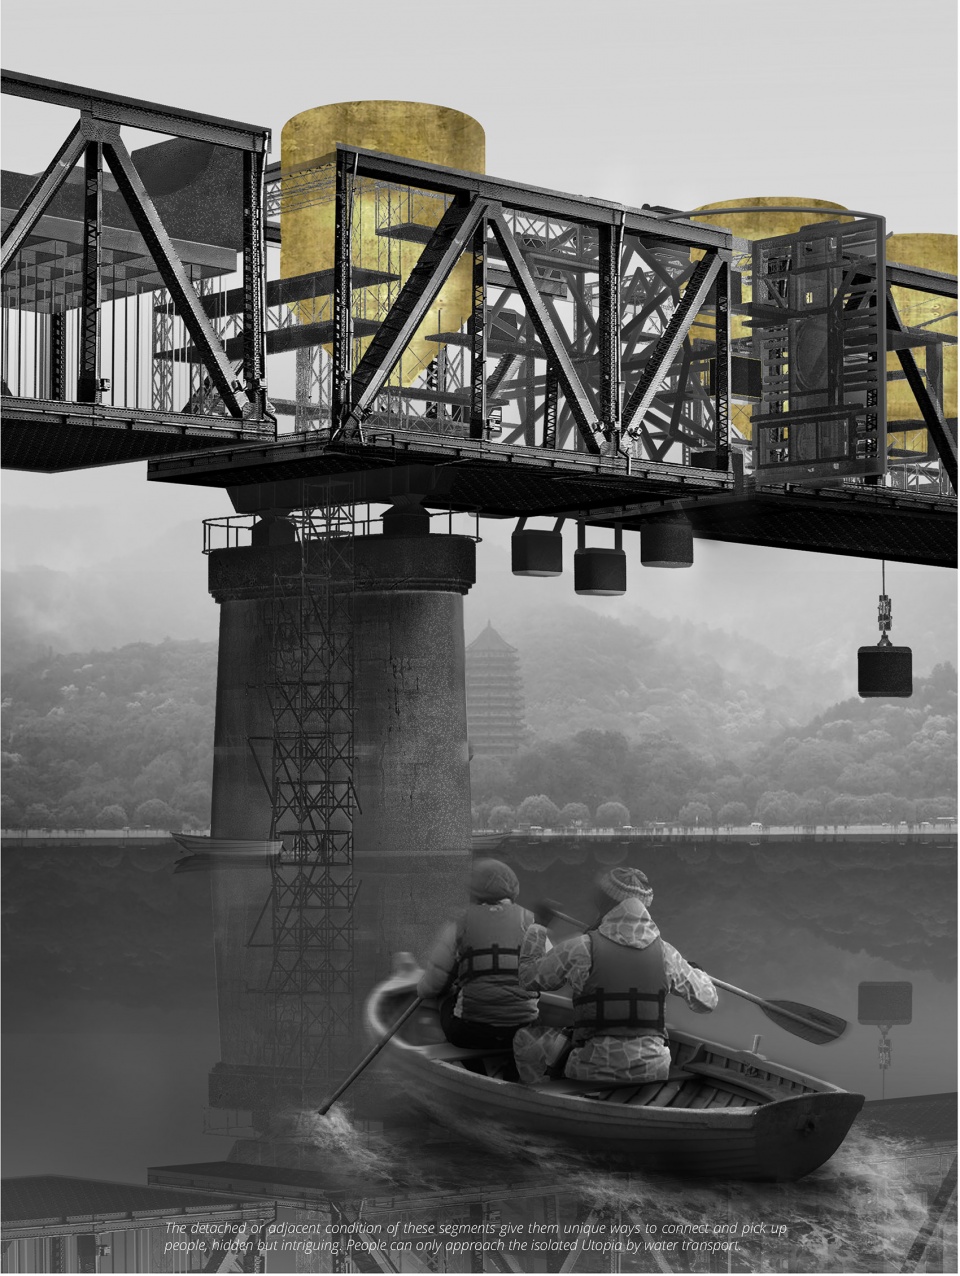
The functions of Homo Ludens are designated due to people’s needs and free will. People create space configurations to meet their demands. The space can be temporary and variable as people construct or destroy walls and floors. The exploded bridge seizes back vitality and is under loose supervision. People who were abandoned by society or with particular interests now have a space to live up to their own good. Homo Ludens is a Utopian society that departed from the shore and city life. The thorough and primary pursuits of human beings are exposed and developed in their own space, isolated from each other.
05.
粤剧博物馆
Cantonese Opera Museum
A commemorative museum of tradition and civil life
Location: Guangzhou, Guangdong
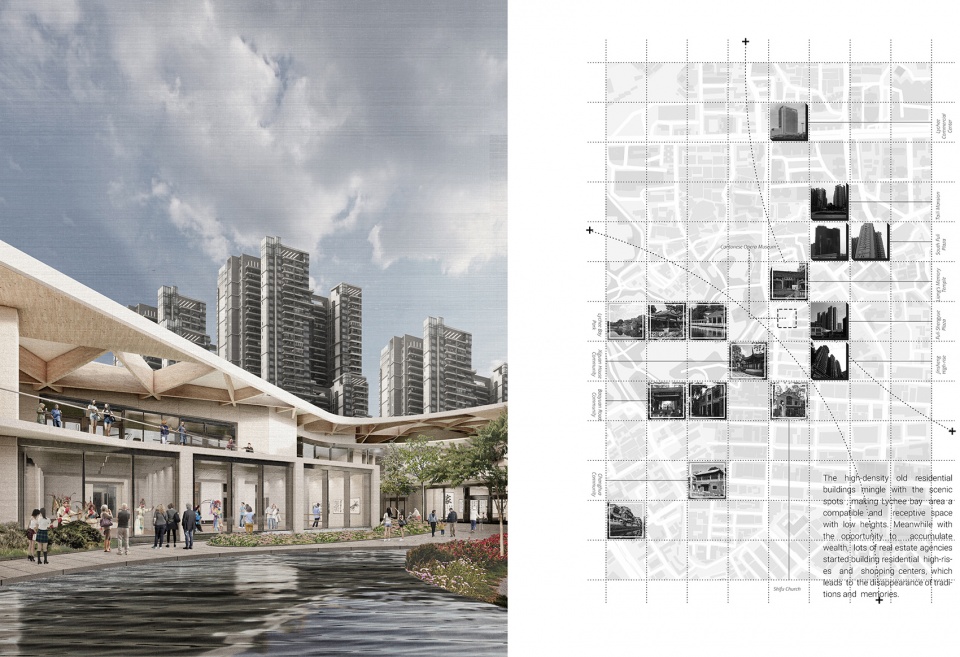
博物馆设计的场地位于荔湾区,两种不同的城市肌理在场地碰撞。老住宅区位于城市的西部和南部,具有规则的南北走向城市肌理。所有的高层建筑和购物中心都位于场地的东部和北部,城市肌理相对更复杂,带着继续入侵老住宅区的势头。
Two types of urban fabric with different orientations collide around the site. The old residential area lies on the west and southern part of the city, where a regular south-north trend urban fabric exists. All the high-rises and shopping centers lie on the east and north part of the site; with a relatively chaotic urban fabric, they have the momentum to invade more of the old residential area.
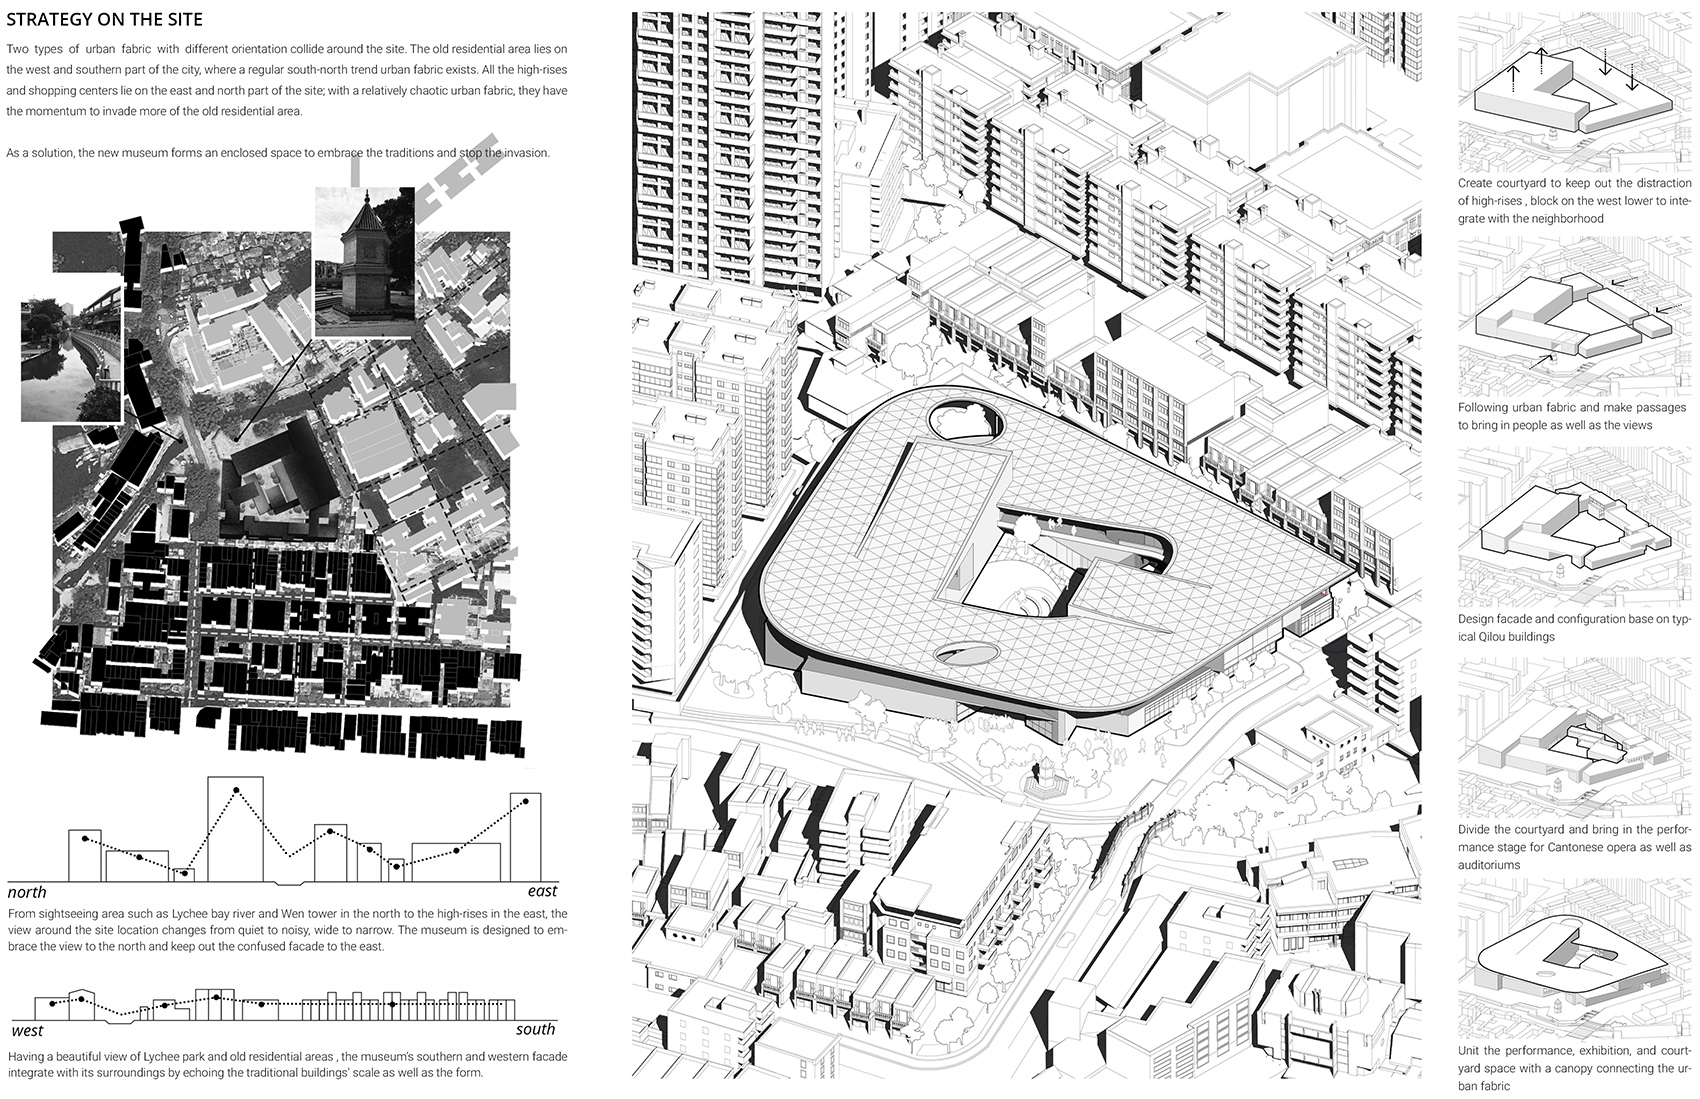
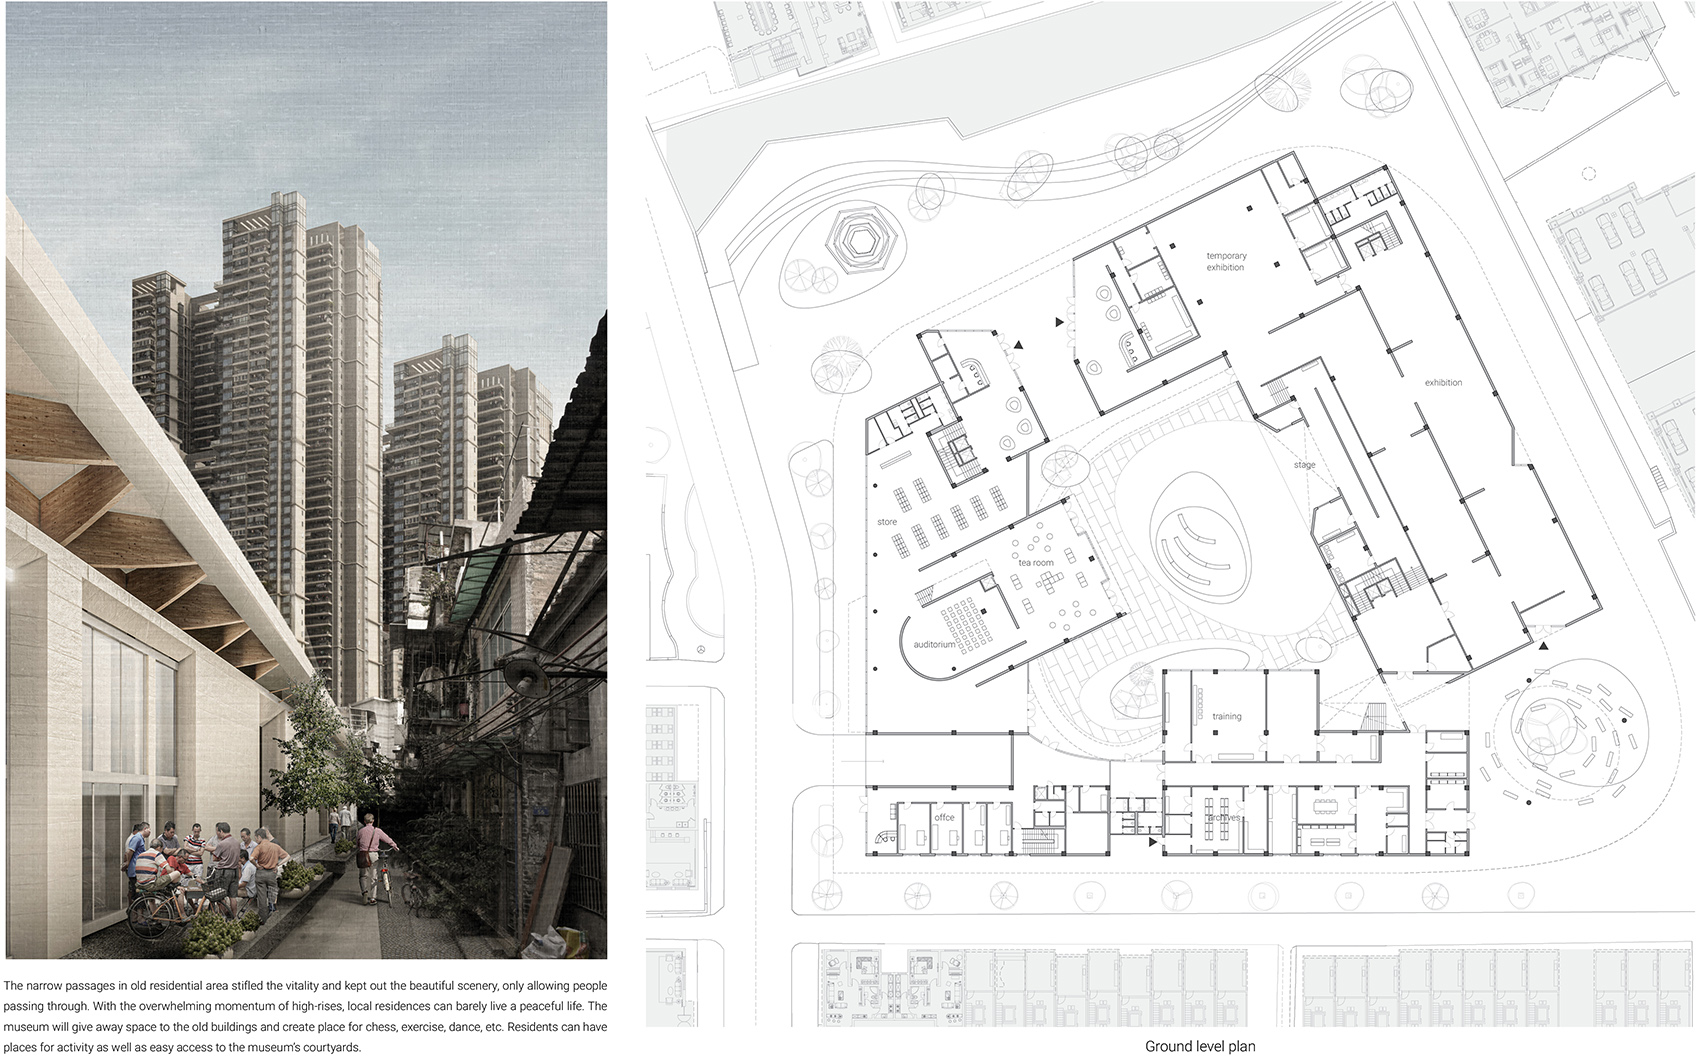
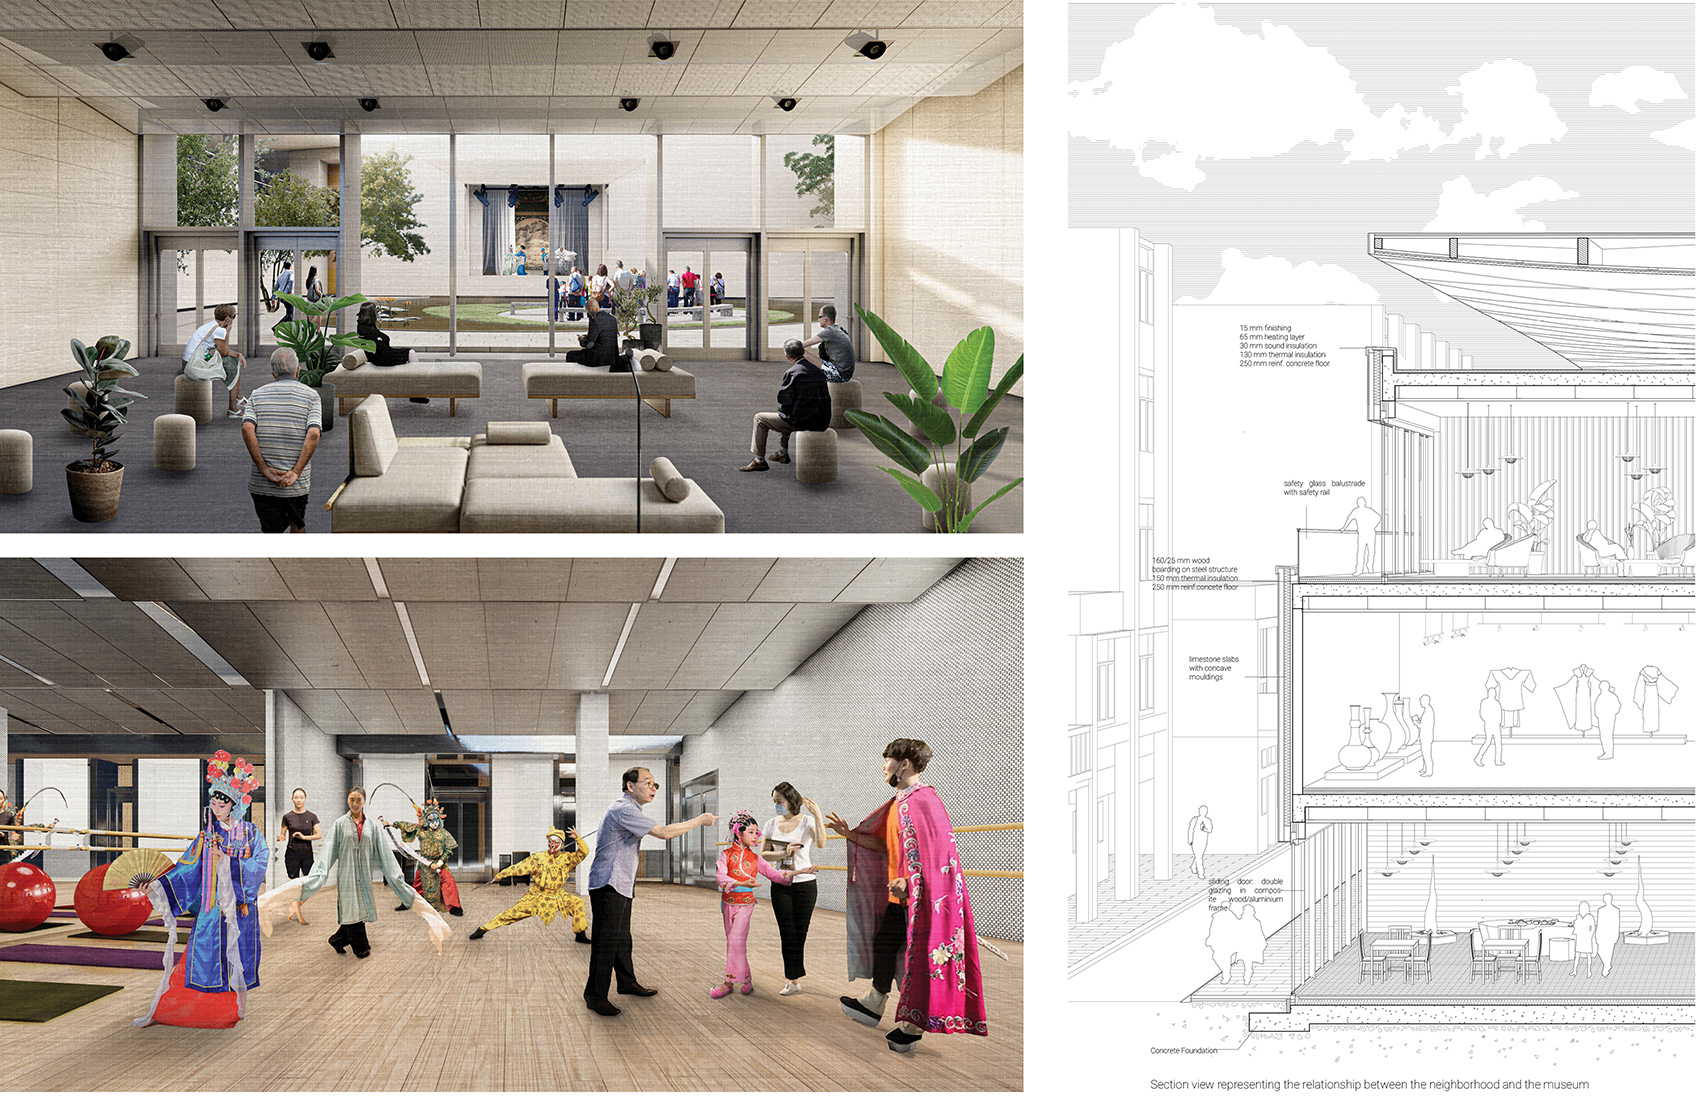
为了解决此冲突,新博物馆用围合封闭的空间拥抱传统,阻拦入侵。从北边的荔湾河、文塔等观光区,到东边的高楼林立,场地周围的景色由安静到嘈杂,从宽阔到狭窄。博物馆的设计旨在展现北面的景致,并避开场地东边混乱的建筑立面。坐拥荔湾公园和老居民区的美景,博物馆的南立面和西立面与周围环境融为一体,与传统建筑的尺度和形式相呼应。老居民区原本仅够供行人通过狭窄的过道扼杀了市井的生机,且阻隔了风景。在势不可挡的高楼之下,当地居民仅能勉强过上安宁的生活。博物馆将为原有的老建筑腾出更多空间,并创造下棋、运动、舞蹈等生活的场所,市民们也可以方便地进入博物馆的庭院。
As a solution, the new museum forms an enclosed space to embrace the traditions and stop the invasion. From sightseeing areas such as Lychee bay river and Wen tower in the north to the high-rises in the east, the view around the site location changes from quiet to noisy, and wide to narrow. The museum is designed to embrace the view to the north and keep out the confused facade to the east. Having a beautiful view of Lychee park and old residential areas, the museum’s southern and western facades integrate with its surroundings by echoing the traditional buildings’ scale as well as form. The narrow passages in old residential areas stifled the vitality and kept out the beautiful scenery, only allowing people to pass through. With the overwhelming momentum of high-rises, local residents can barely live a peaceful life. The museum will give away space to the old buildings and create places for chess, exercise, dance, etc. Residents can have places for activity as well as easy access to the museum’s courtyards.
06.
林中小屋
Cabin In The Wood
Center design based on the exploration of the grid system
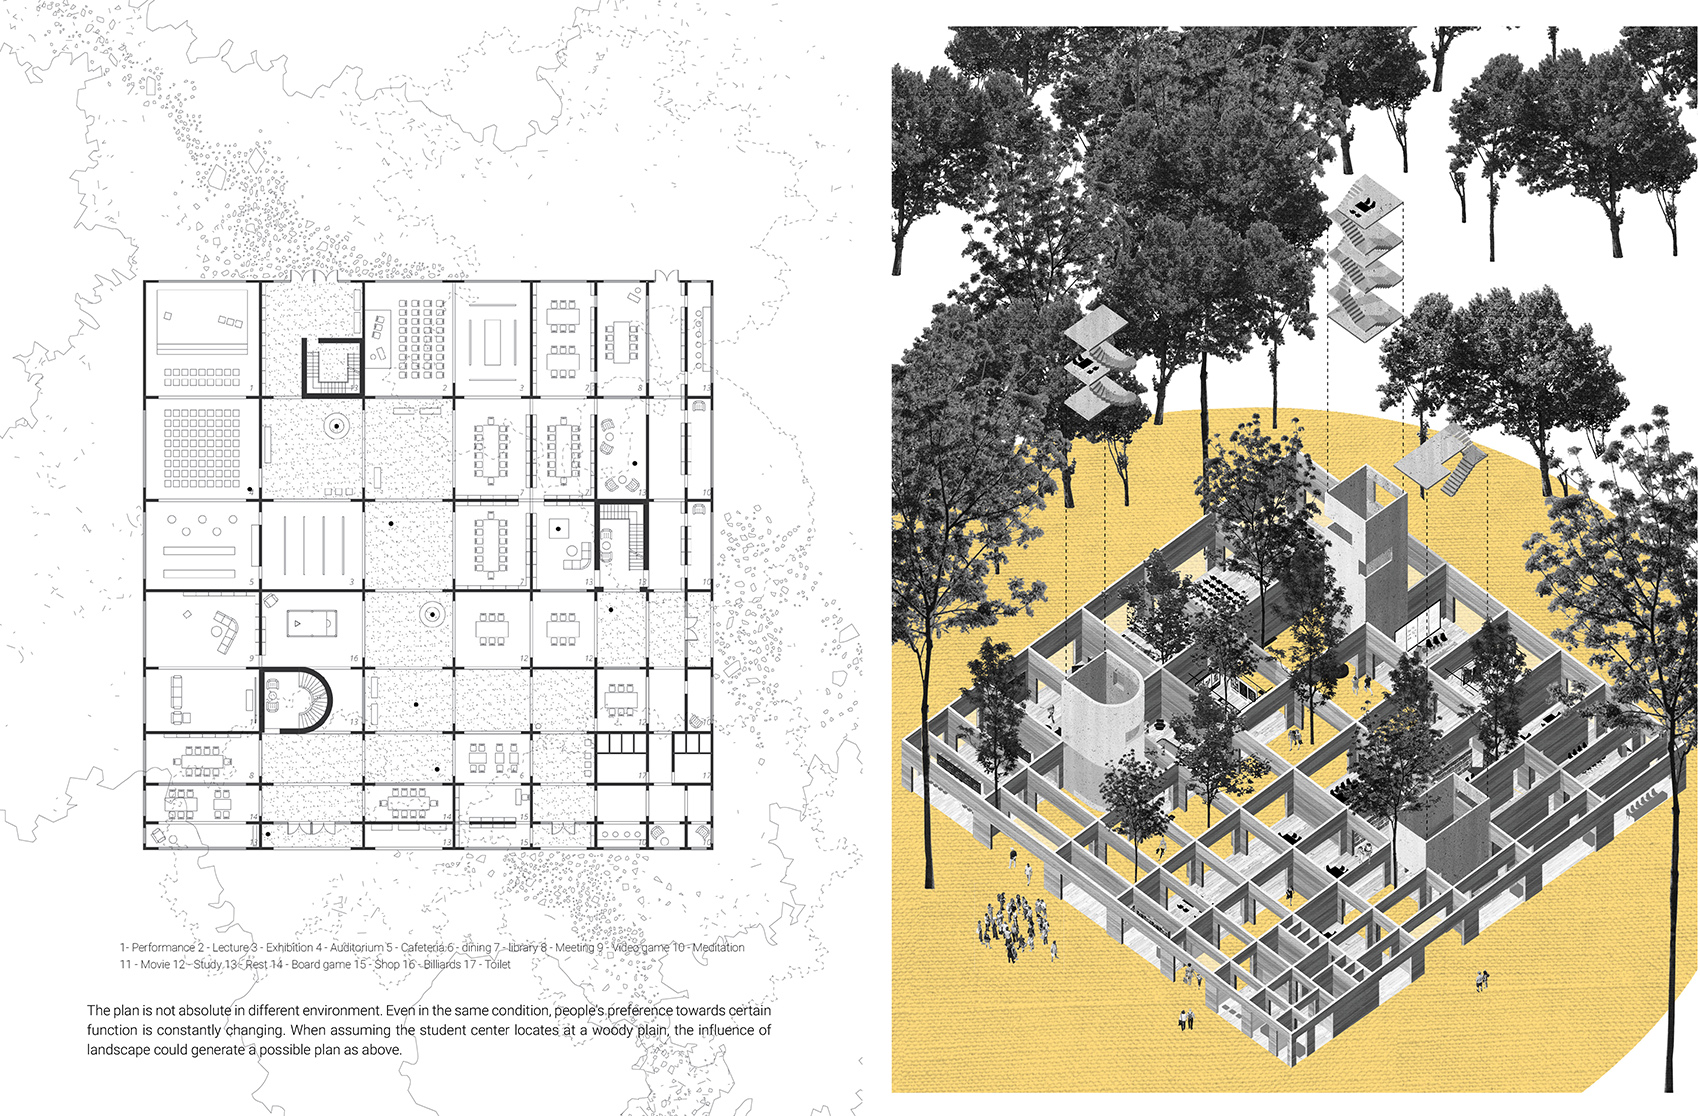
规整的网格系统在提供无限的设计可能的同时也相对限制了设计语言。此项目更像是一个小型建筑实验,在一个规整的网格之中,利用相同重复的元素去创造多样的空间,并使它们之间产生某种联系。
在建筑设计的过程中,空间的创造是由人的首要需求驱动的。但是建筑物外观则是由设计师决定的。设计师的决策则常常受到当下对“好”的空间定义的影响。对更大的空间的日益追求分散了建筑师的注意力,使其不再作为独立的个体去思考,而是成为了设计趋势的代言人。有时房子俨然成为了表演舞台,而失去了其作为实用的意义。
In the progress of architectural design, the creation of space is driven by the primary need of people. But the presentation of the building is decided by the designer, who is influenced by ideas that seem to best express what a good house should be during the time. The increasing pursuit of bigger space distracts architects from thinking as an individual but as representatives of design trends. Sometimes the house becomes a performance stage rather than a practical object.
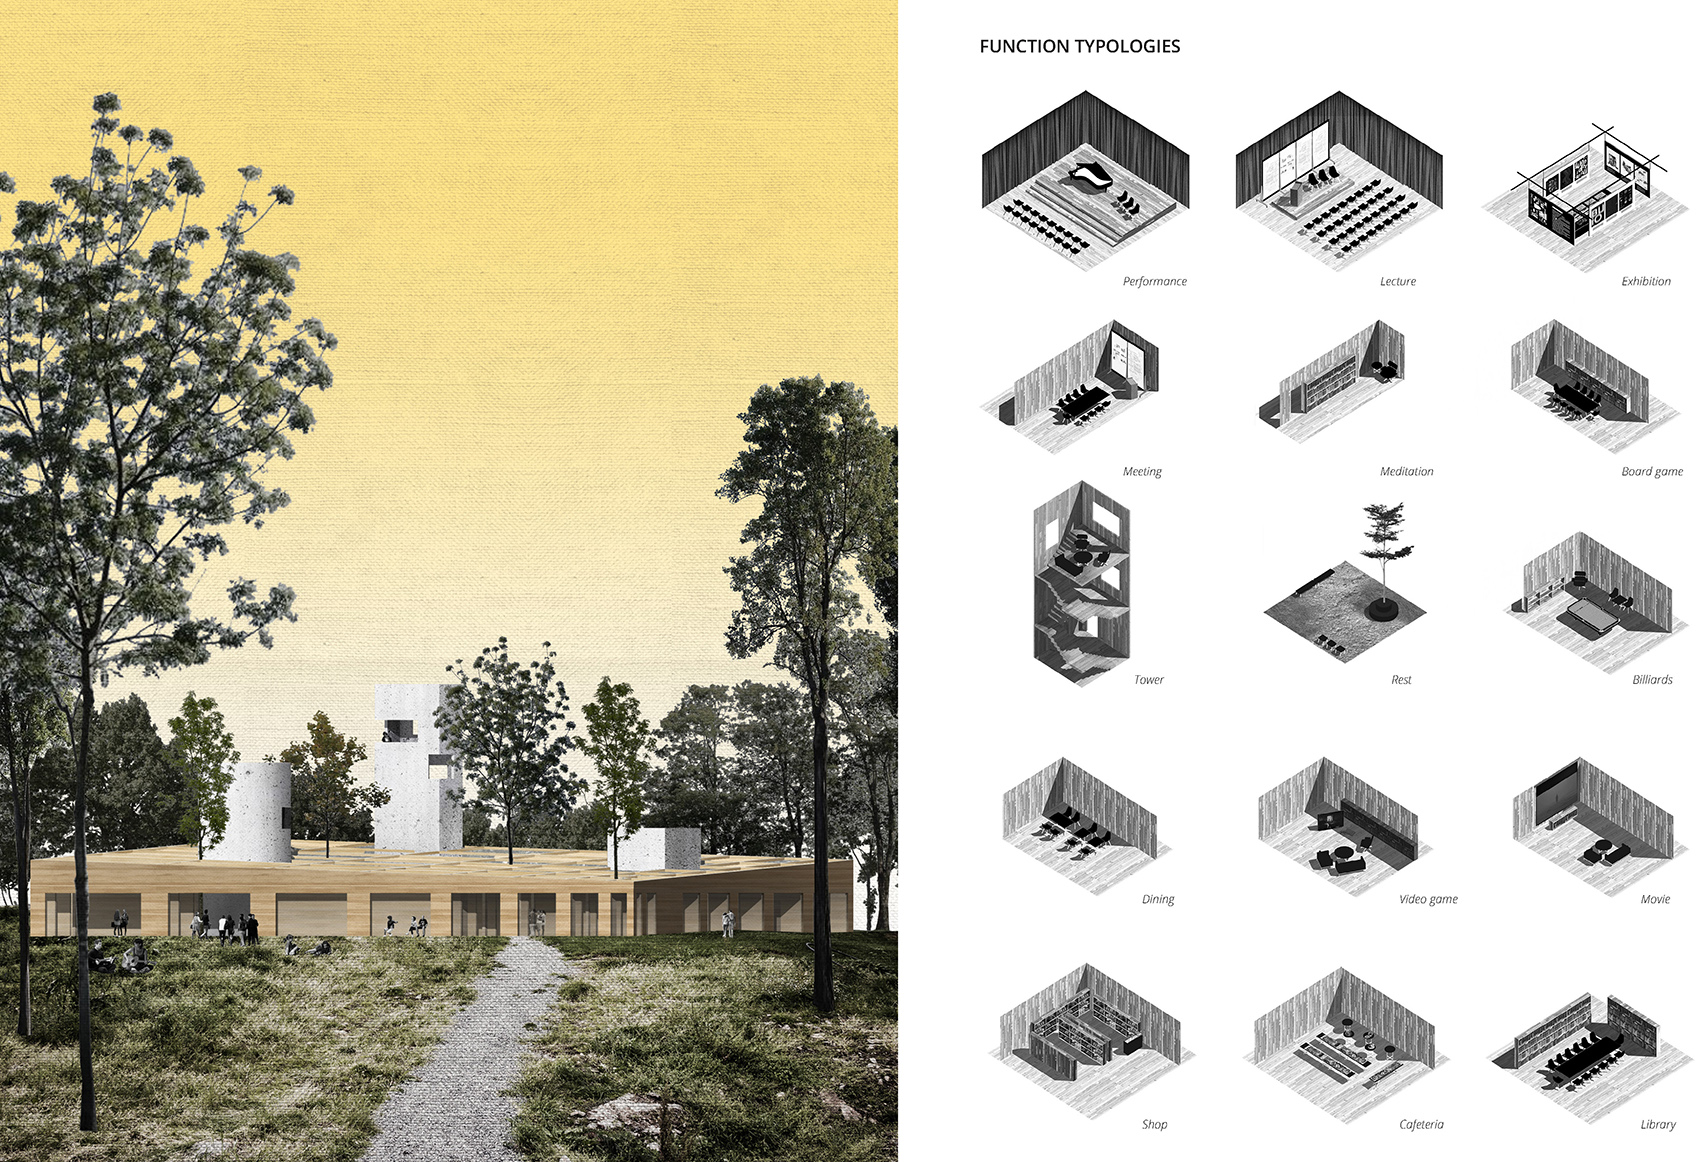
不同的时代总会出现多样的流行趋势,这反过来又让我们看到最初被忽略的事物的实用之处。一个所有房间大小都相同的房子是探寻建筑设计最原初的目标与原则的一种方式。追溯回设计的最初,对空间和形式的不懈探索始于统一的网格和高度集中的空间操作方法。
Time occasionally seems to work in favor of certain ideas, which in turn allows us to see the usefulness of things that we had initially dismissed. A house with equal-sized rooms is one way to seek the primary goal and principle of architectural design. Going back in time, the untiring exploration of space and form started with a uniform grid and a highly concentrated method of manipulating space.

本学习中心将此种设计手法挥到了极致。空间的绝对隔断消除了结构和装饰的影响。人的首要需求和变化的环境是推导功能和交互界面的决定因素。
The study center is designed with the same strategy to the extreme. The absolute partition of space wipes out the influence of structure and decoration. The factors that decide the functions and interactions are the primary need of people and the variational environment.
07.
舞蹈
Interactive Choreography
Exploring new spatial possibilities beyond traditional architecture
Teammates: Xu Jing, Qi Liu
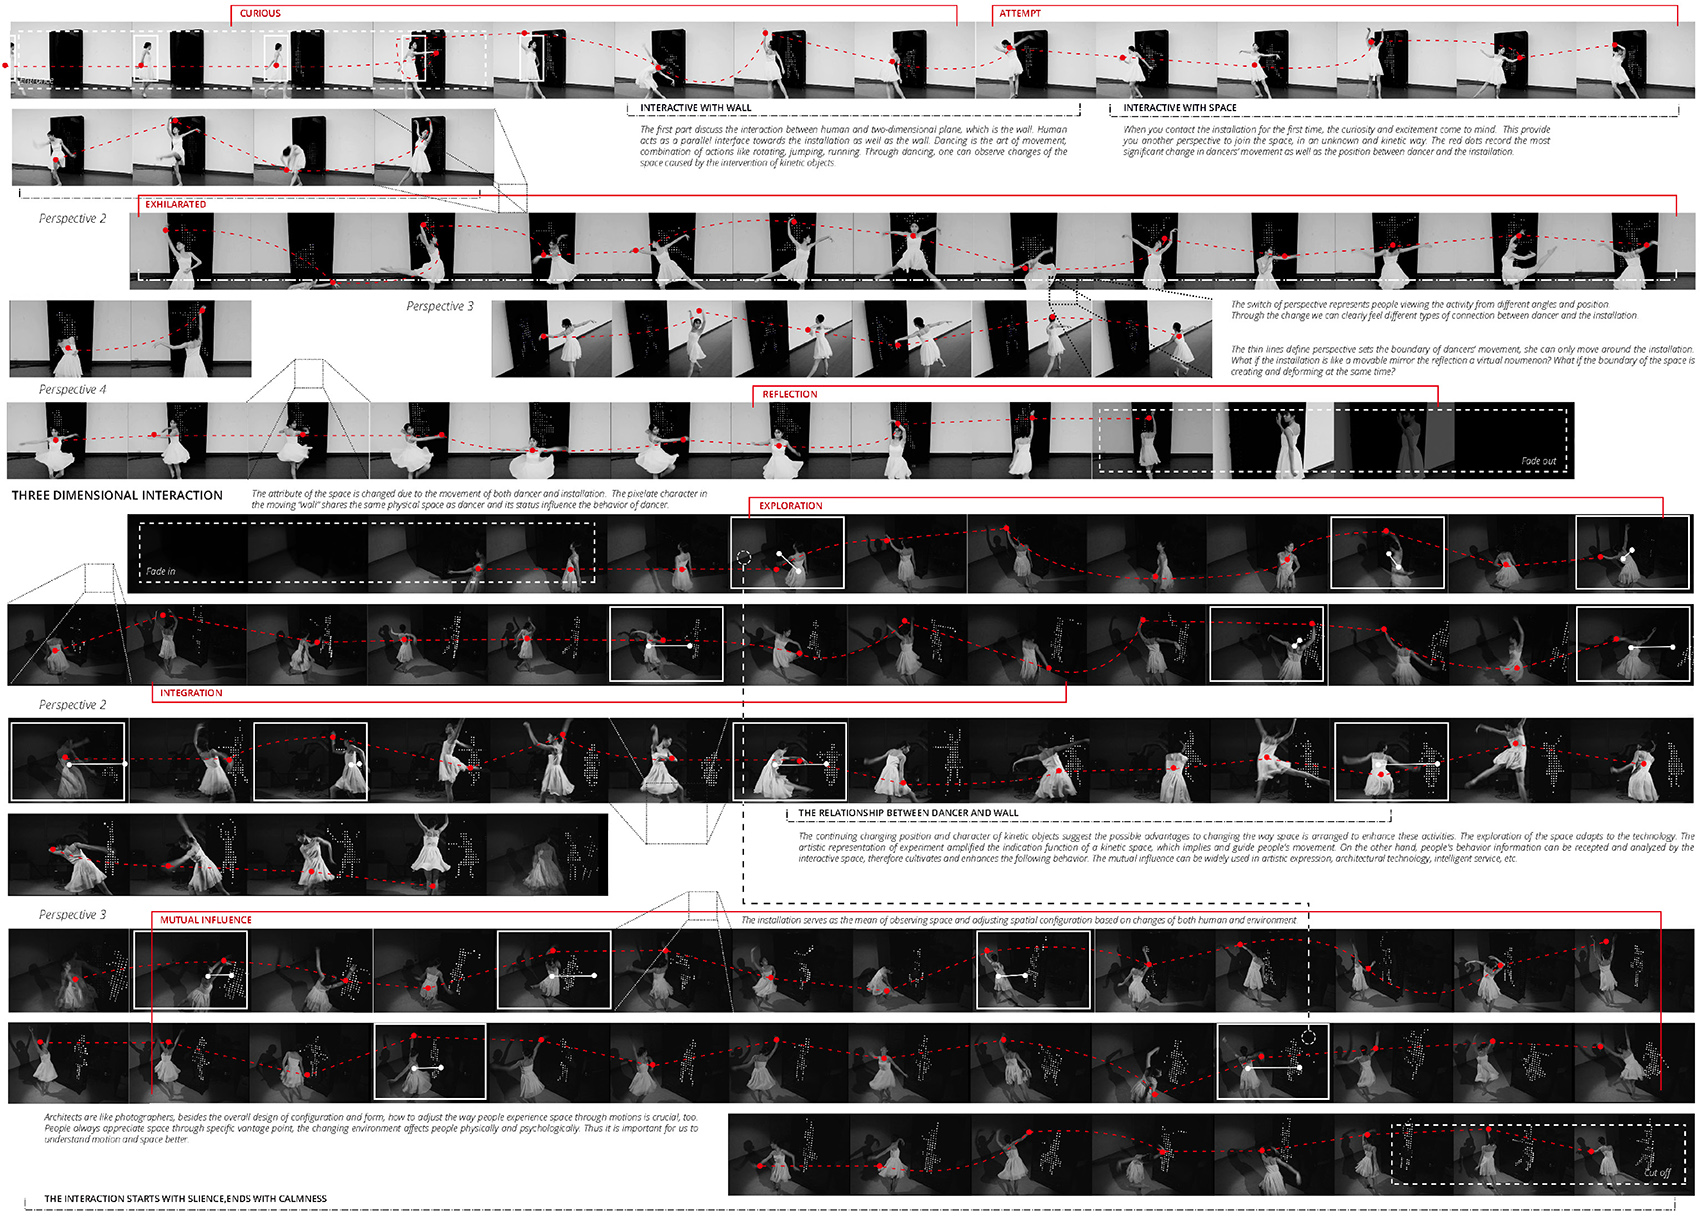
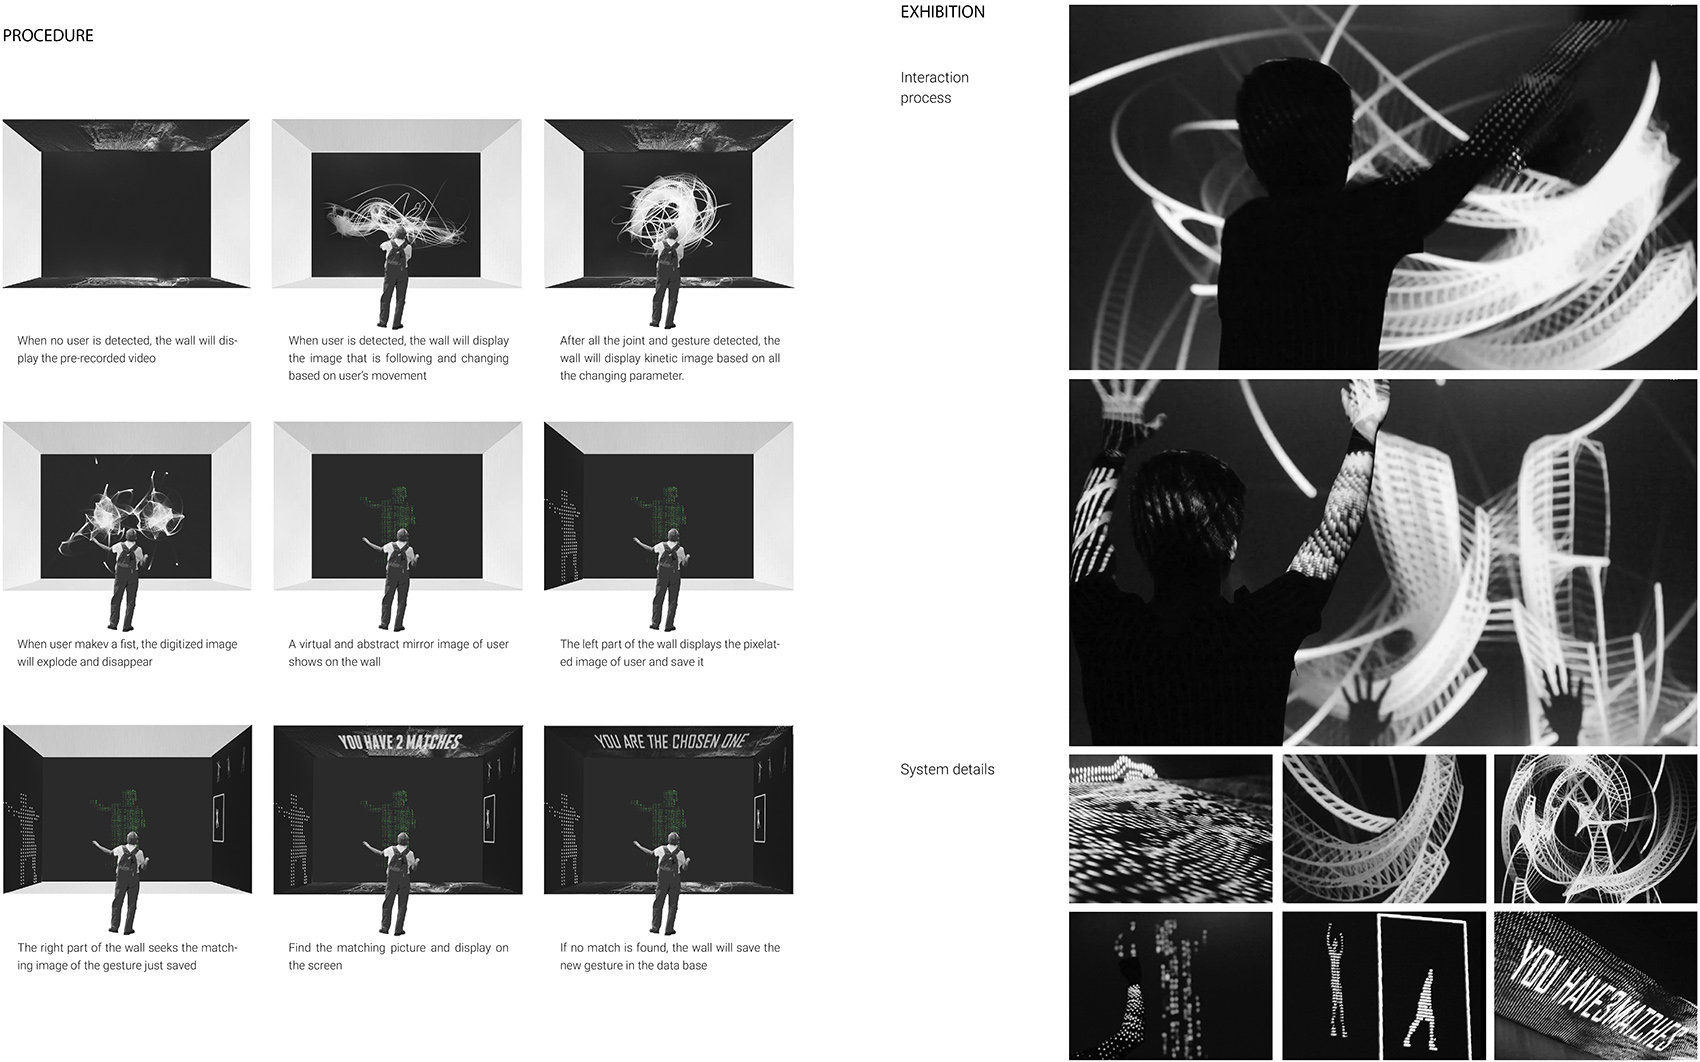
迈克尔·福克斯 (Michael Fox) 和迈尔斯·肯普 (Miles Kemp) 在《互动建筑》一书中如是说道: “可以说,最具创新性的互动的设计源自于对其所处独特情境的呼应,正是这种呼应使人类与建筑环境的互动模式不断变化和演变。”该书强调了动态设计在建筑学习和设计应用中的重要性。传统的建筑设计强调形态和结构的稳定性、不变性,而互动的引入可以提供更多的可能行和不确定性,这种对动态, 不确定性的兴趣正是舞蹈项目的出发点。我们希望让最稳固的建筑元素和最富有活力的人类行为互动,这也是我们选择墙和舞者作为装置主体的原因。
“Arguably, the most innovative designs utilizing kinetics arise from unique situational use, and it is this use that is a driving force in the changing and evolving patterns of human interaction with the built environment.” Michael Fox and Miles Kemp wrote in the book Interactive Architecture that addressed the importance of novel architectural solutions, whether it is a single-function spatial design or a universal building plan. Traditional architecture design emphasizes stability, steadiness, sturdiness, and immobility of the configuration and structure, while the introduction of motion can provide agility, unpredictability, or uncertainty and may also suggest change, anticipation, and liveliness.
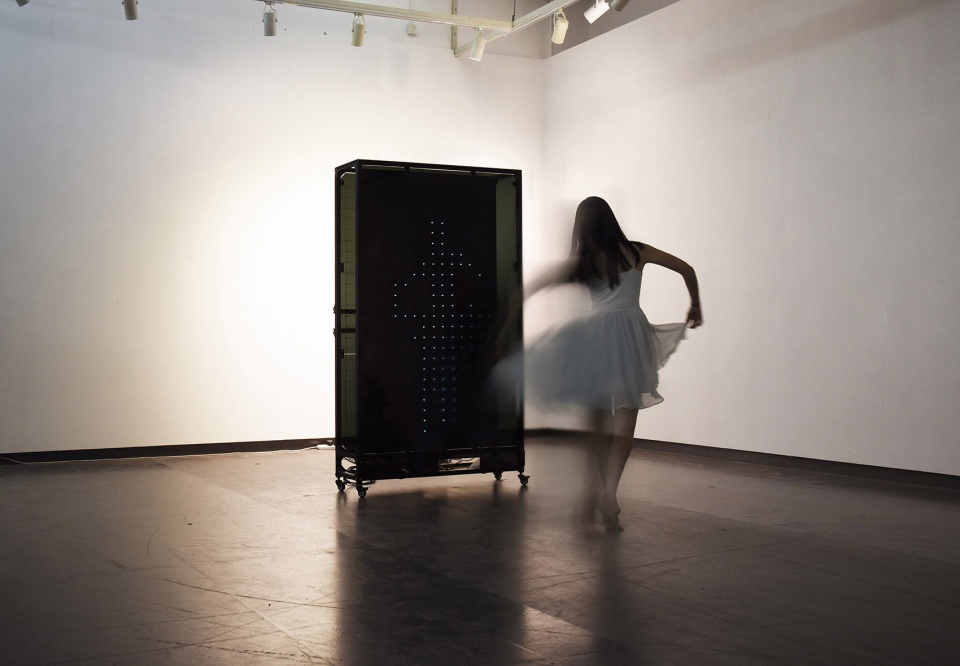
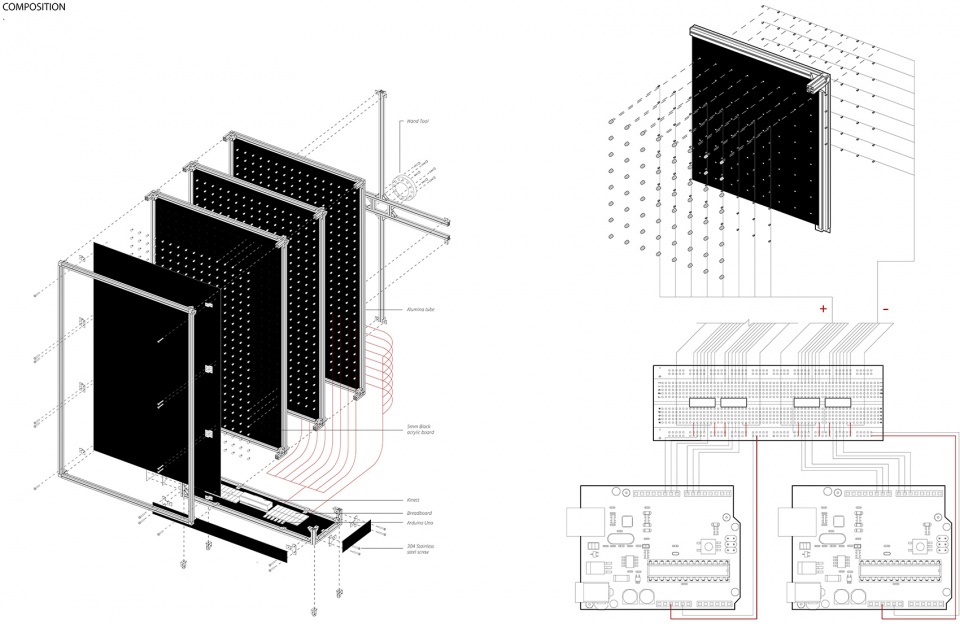
项目的设计也深受杜尚作品的影响, 我们希望定格每个动态瞬间,并让空间也随时地反应人的变化。我们尝试做一个不受建筑设计局限的交互式墙面装置。该装置可以探测人的运动和手势变化,并使用像素化的光点记录显示运动信息。在机械臂的帮助下,该装置变成一面可移动的墙。伴随着舞者的悦动, 墙面映射出另一个舞者的存在, 两者一起在旋律中完成一个互动空间的构成。
In this project, we tried to make an interactive wall installation that broke through the limitation of traditional architectural element design. Contrary to the icy steady attribute of the wall, the installation responds to people’s movement and gesture, using abstract light pixels to memorize and display kinetic information. With the help of robot arm, the installation turns into a movable wall that expands the extent of space and form of interaction, thus exploring new spatial possibilities beyond its standard single-function and creating opportunities to promote the performance and aesthetic significance of the architecture.
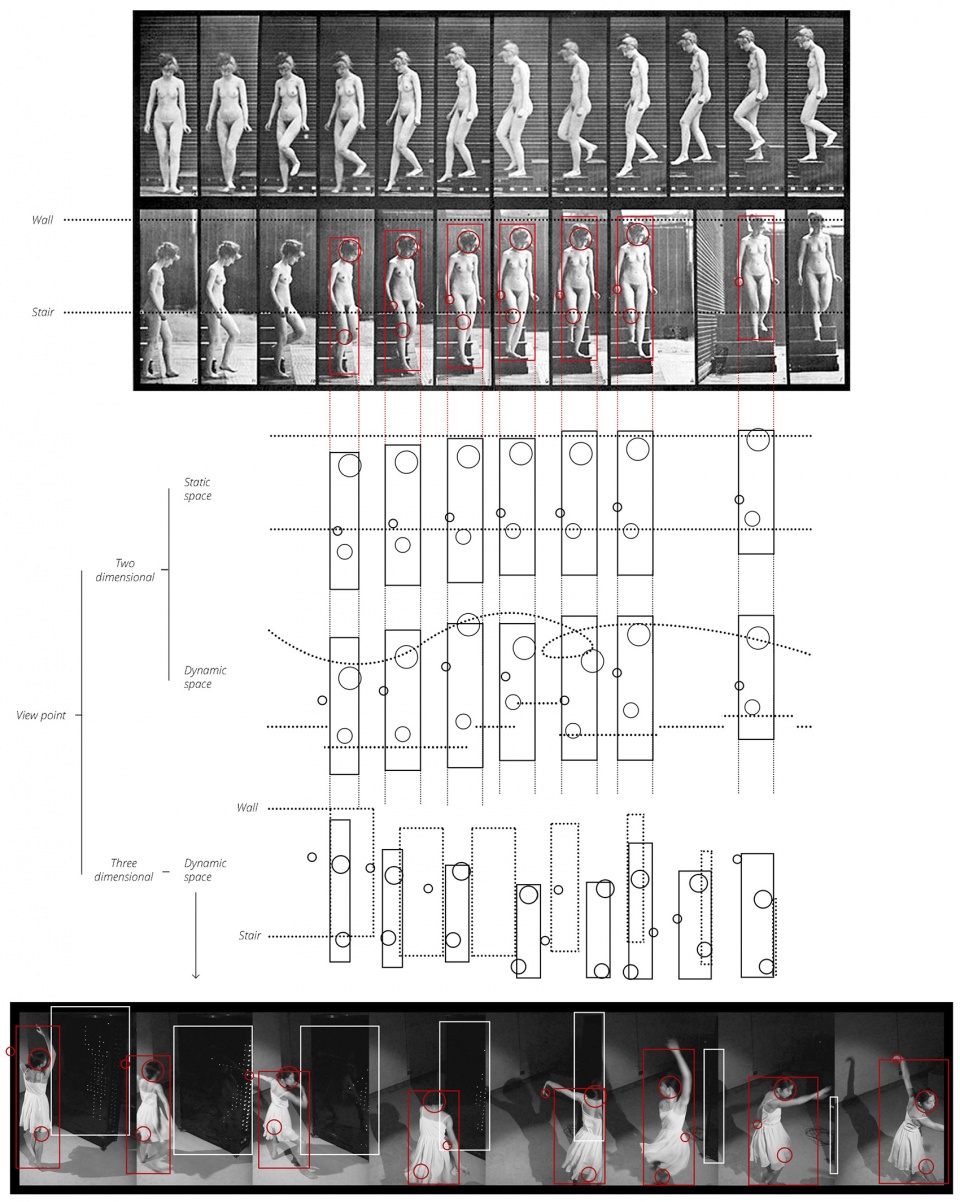
In Duchamp’s Nude Descending a Staircase, the ever-changing status of humans reveals the subtle connection between complexity and simplicity. So as the film directed by Eadweard Muybridge. The continuous capture of simple motion suggests the existence of the environment and how humans adjust activities to them. These discoveries can be used to elevate the quality of space and performance of the architecture.
We tried to create a three-dimensional space consisting of humans, environment, and a transforming entity that foils human activities. The changing environment provides the opportunity to study how kinetic space influences people’s behavior. Through different views, the whole process can be recorded comprehensively.
08.
墙
The Wall
Define the space in which we live
Teammates: Xu Jing, Weixin Qiu
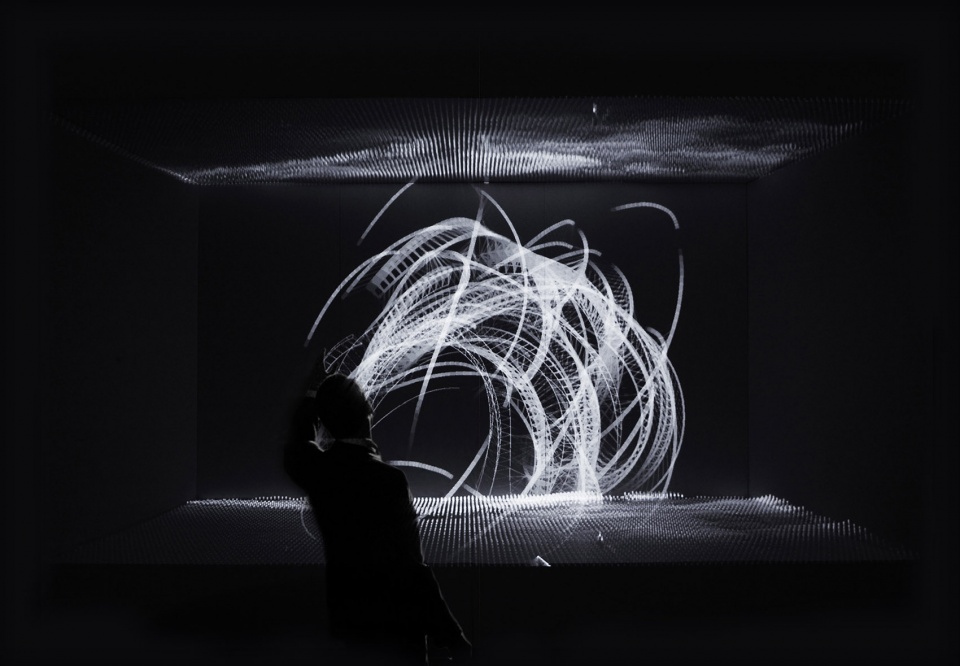
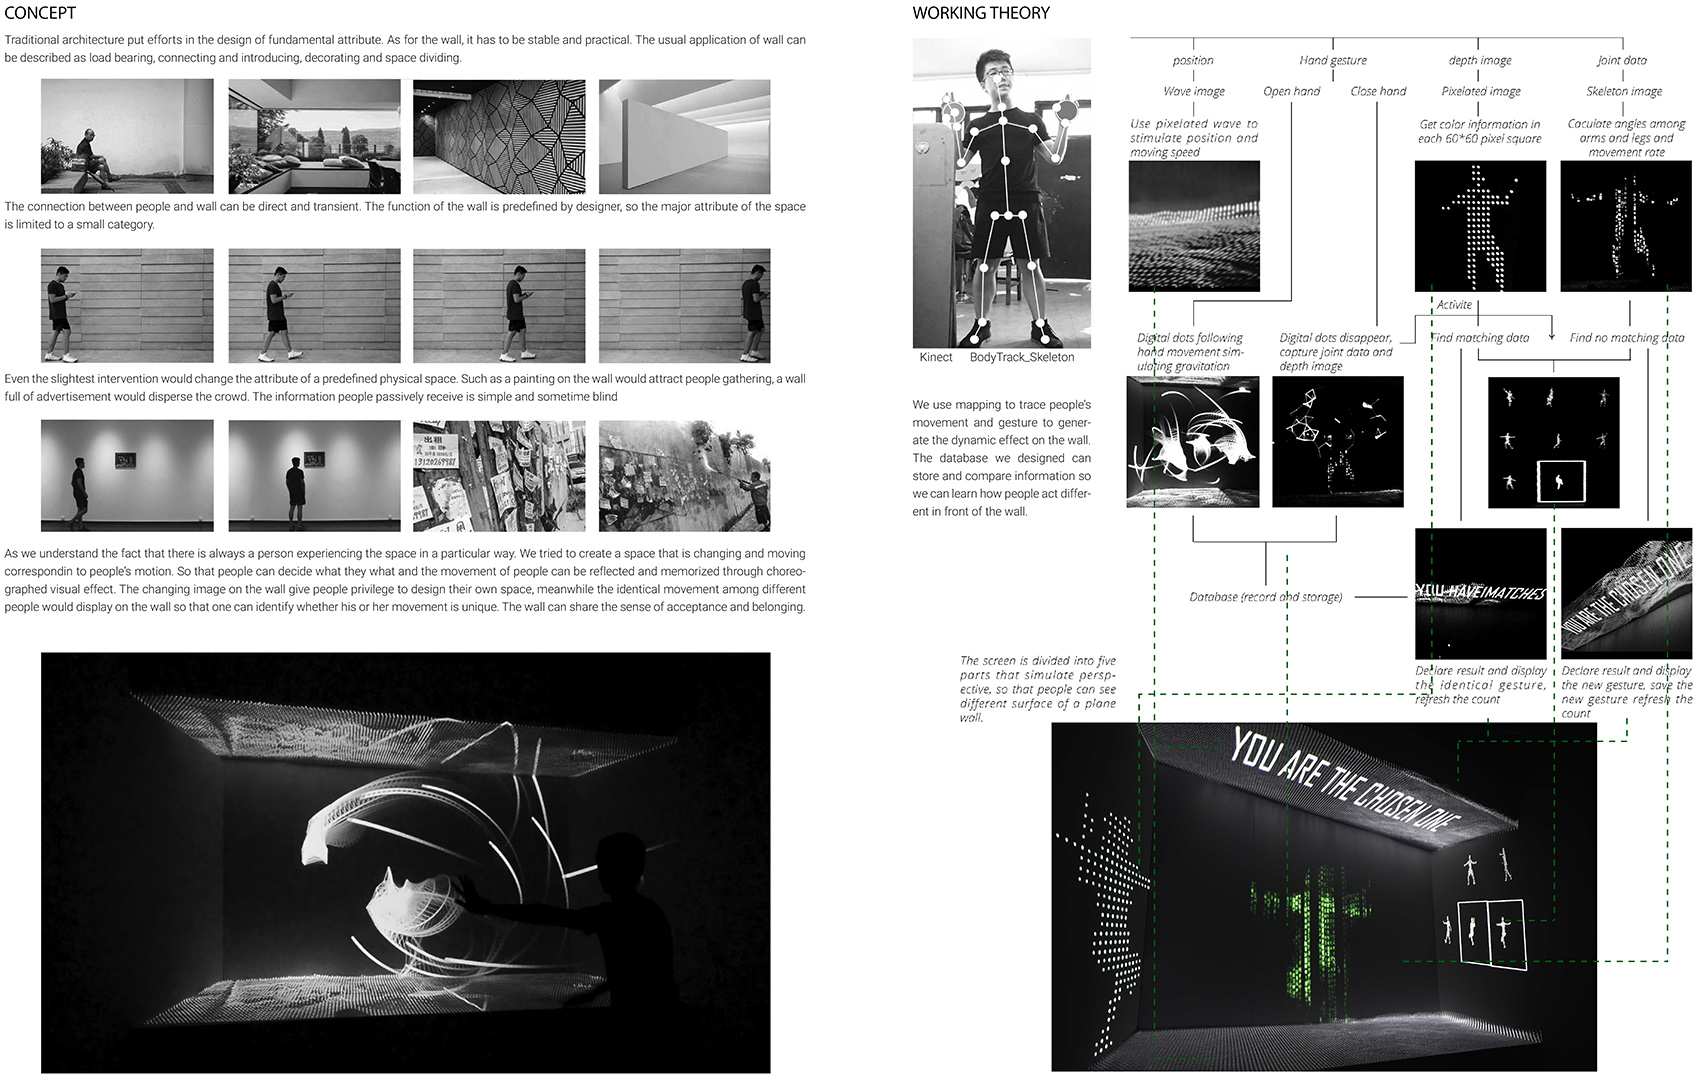
“墙”这个项目更像是”舞蹈“项目的延申。人与墙之间的联系可以是直接的,短暂的。墙因空间设计的需要而存在。 可即使是最轻微的干预也会赋予墙不同于围合空间的存在意义。比如墙上的一幅画会吸引人们聚集,而满是广告的墙壁会分散人群。
在这个项目中,我们建立了一个可以互动的记忆墙,他伴随着人的移动而改变画面, 同时可以保留人的动作并分析有多少人曾经与其做出相同的动作,结果也将实时显示在墙上。我们希望通过这种方式间接的产生人与人之间的互动,使空间的功能不再单一,并成为陌生人之间精神联系的纽带。
The connection between people and walls can be direct and transient. The function of the wall is predefined by the designer, so the major attribute of the space is limited to a small category. Even the slightest intervention would change the attribute of a predefined physical space. Such as a painting on the wall would attract people gathering, and a wall full of advertisements would disperse the crowd. The information people passively receive is simple and sometimes blind. As we understand the fact that there is always a person experiencing the space in a particular way. We tried to create a space that is changing and moving corresponding to people’s motion. So that people can decide what they what and the movement of people can be reflected and memorized through choreographed visual effects. The changing image on the wall gives people the privilege to design their own space, meanwhile, the identical movement among different people would display on the wall so that one can identify whether his or her movement is unique. The wall can share a sense of acceptance and belonging.
Based on the study of a particular element that composes space, we explored the significance of changing the attribute of the wall. The introduction of dynamics is a direct way to change the existence of space and an implicit way to demonstrate the purpose of research.
在海外时间:2018年至今
在海外地点:费城,纽约
姓名:李天健
学校:华南理工大学, 宾夕法尼亚大学
工作单位:Workshop/APD, Grimshaw Architects
联系方式:tiannjiann@gmail.com
When: 2018–present
Where: Philadelphia, New York
Who: Tianjian Li
School: SCUT, UPenn
Firm: Workshop/APD, Grimshaw Architects
Contact: tiannjiann@gmail.com








喜欢概念
重塑钱塘江还整个LGBT BAR,兄弟你干的漂亮,不知道出国学了点啥
明显且多个的抄袭嫌疑,希望谷德重视啊,媒体和设计师基本的操守啊。
作品真的非常大胆
我也很喜欢Virgil Abloh
作品或多或少都有模仿的痕迹
分析图有点像小时候拆开后盖的老电视机
设计感觉是讲了某个片段,分析图很多但表现使人理解困难让人迷糊
钱塘江那个的diagram也太像王子耕了吧
一眼望去的确有点像
如果作为具有象征意义的地标,一种精神堡垒,一种多样形式多种功能的可达公共空间,都可以被接受,但被社会抛弃或有特定目的的人现在有了可以让他们自主裁决的空间? LGBT Bar?Love Hotel的配图?对得起为了保卫祖国而亲手炸毁桥梁的设计师??钱塘江上的二战战斗机真的合适吗。。
第六个项目就这么赤裸裸的copy KGDVS吗?Arvo Pärt Centre in Laulasmaa…..
for real…我一开始以为是一个precedent study…没想到是copy ninja :O
“Ծ‸Ծ:这样设计结构很难办啊。。。
(•́へ•́╬):难办,那就不要办啦 (╯‵□′)╯︵┻━┻”
优秀