海外存知己,天涯若比邻。
在海外专辑分享海外华人的故事。希望这份分享可以让世界更加海阔天空。
第一百四十期为您介绍的是毕业于宾夕法尼亚大学,墨尔本大学,现工作于Olson Kundig的陈弘邦
A bosom friend afar brings distant land near. The Oversea album shares the lives of Chinese living abroad with all.
The No.140 episode features Hongbang Chen who graduated from University of Pennsylvania, University of Melbourne and is now working for Olson Kundig.
为什么出国?
Why go abroad?
想给自己增加一些不同地域和文化的体验。
I wanted to expose myself to different regions and cultures.
在国外遇到了什么让你印象最深刻的事情?
What impressed you the most when you are abroad?
让我印象最深的是大家面对不确定性的态度。无论是上学还是工作,很多人都不太害怕“还没想清楚”这件事,反而会说“先试试看再说”。刚开始我有点不适应,因为我习惯把事情想得很稳妥才行动。但后来我发现,这种“边做边想”的方式,其实让很多好点子有机会被发展出来。这也影响了我做设计和生活决定的方式。现在碰到一些不确定的事情,我不会像以前那么犹豫了,更愿意先动起来,再调整。
What impressed me the most was people’s attitude toward uncertainty. Whether in school or at work, many people aren’t afraid of “not having everything figured out yet.” Instead, they’ll say, “Let’s just try and see what happens.” At first, I found it hard to adjust because I was used to thinking things through thoroughly before taking action. But over time, I realized that this “think-as-you-go” approach actually gives a lot of good ideas the chance to develop. It also changed how I approach both design and life decisions. Now, when I face uncertainty, I’m no longer as hesitant as I used to be. I’m more willing to take the first step and refine things along the way.
最想念祖国的什么?
What do you miss the most about China?
当然是家里美食和家人。
Definitely the food and my family.
你会回国么,为什么?
Will you come back? Why?
之后应该会,毕竟家人都在国内,而且如果想自己做项目的话还是国内相对可能性大一点。但现在还不是适合的时候,应该会再过两三年,再多积攒一些项目经验。
I probably will return in the future, since my family is in China, and if I want to start my own practice someday, there might be more opportunities back home. But right now doesn’t feel like the right time—I think maybe in two or three years, after I’ve built up a bit more project experience.
出国后在不同的背景下再看中国是否看得更清晰,有哪些感触?
Is it more distinct to view China in a different environment after going abroad? Any thought?
说不上更清晰,但会有一种更好奇的感觉。因为之前可能有一种只缘身在此山中的感觉,现在在另一座山里就会时不时的往回看,也总能有一些新的发现。
I wouldn’t say things are clearer, but I do feel more curious. Before, it was like being in the middle of a mountain without realizing it. Now that I’m on a different mountain, I occasionally look back—and I always seem to discover something new.
你的学校有哪些教育特点?
What are the educational characteristics of your school?
我在宾大读 M.Arch 1 的时候,整个教育体系主要围绕“实验性、哲学性和技术性”这三个核心展开。学校会通过分阶段的系统训练,帮助我们建立起自己独特的设计思维。课程内容很注重工具和观念的更新,我们经常会用一些非传统的建筑软件,还有像“面向对象本体论(OOO)”这样的哲学理论,来打破以人为中心的设计逻辑,尝试去探索虚构叙事和真实环境之间的关系。整体氛围也挺偏向艺术性的,大家的表达方式都非常多元,不管多先锋多奇怪,老师们都会特别支持你,并且一步一步地帮你把想法实现得更极致、更清晰。
When I was studying M.Arch I at Penn, the program was centered around three core values: experimentation, philosophy, and technical depth. The education was structured in progressive stages, helping us develop a distinctive way of thinking about design. We focused a lot on tool innovation and conceptual reconstruction, often working with unconventional architectural software and philosophical frameworks like Object-Oriented Ontology (OOO). The goal was to challenge human-centered thinking in architecture and explore the entanglement between fictional narratives and real environments. The overall atmosphere was quite art-driven. Students had incredibly diverse ways of expressing themselves—sometimes bold, sometimes strange—and the school and professors were always encouraging, helping us refine and push our ideas to the limit.
你现在工作公司的特色和有趣的地方?
What are the characteristics and interesting points of your firm?
我现在在西雅图的Olson Kundig工作。公司成立于上世纪七十年代,这几年发展得特别快,规模也在不断扩大。Olson Kundig 最早是做住宅起家的,对设计的细节和工艺很在意,很注重建筑本身的表达,还有人与环境之间的互动。公司里有很多很厉害的同事,平时也会组织一些内部活动,整体氛围挺开放的,也挺鼓励个人成长的。
I’m currently working at Olson Kundig in Seattle. The firm was founded in the 1970s and has grown rapidly in recent years. It started out focusing on residential projects, and there’s a deep attention to detail, craftsmanship, and how architecture interacts with its environment. The studio has a lot of incredibly talented people, and we often have internal talks and events. The culture is very open and really supports individual growth.
最喜欢的艺术家(绘画音乐电影等广泛范围)是谁?给你创作带来了什么影响?
Who is your favorite artist (in wider range such as art, music, movie)? What is the influence?
最近对雕塑很感兴趣,很喜欢野口勇,我很喜欢他对石材比例和材质的表达。同时我也很喜欢Andrew Gursky 和 Gregory Crewdson 的摄影作品,以特别的美学方式陌生化一些日常的景象。
Lately, I’ve been really into sculpture—especially Isamu Noguchi. I love how he works with proportion and materiality in stone. I’m also drawn to the photography of Andreas Gursky and Gregory Crewdson. Their work turns ordinary scenes into something unfamiliar through a very unique aesthetic lens.
觉得自己的作品集有哪些迷人的特质?
What fascinates viewers the most in your portfolio in your opinion?
不确定是不是有迷人的特质,但我的作品集其实就是我在尝试不同的设计方式和美学表达,希望多做一些有意思的探索。很多想法可能还不太成熟,但对我来说是一个记录自己思考和表达的过程,哪天回头看说不定会有新的体会。
I’m not sure if my portfolio has anything particularly “captivating,” but to me, it’s a series of experiments—different ways of approaching design and aesthetics. Many of the ideas are still quite raw, but it’s my way of documenting my thoughts and explorations. Maybe when I look back on it in the future, I’ll see things in a new light.
什么时候开始看谷德网的?欢迎你提出建议哦,谢谢。
When did you start to follow gooood? Any suggestions?
我从16年开始看谷德的,一开始是为了找工作,后来慢慢发现上面有很多很棒的内容,像是年轻建筑师的分享、事务所的经验,还有各种国内外优秀的案例。希望谷德越办越好!
I started following Gooood back in 2016, initially just to look for job opportunities. But over time, I discovered so many great sections—like interviews with young architects, firm profiles, and case studies of outstanding projects from all over the world. I’ve learned a lot and really appreciate the platform. I hope Gooood continues to thrive!
W O R K
01.
渗流
Influx
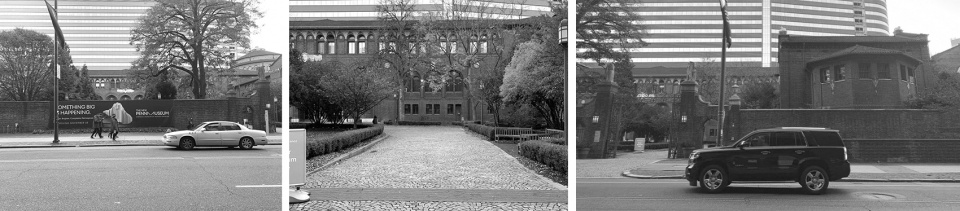
本项目旨在探讨宾夕法尼亚大学博物馆与其周边城市环境之间的关系。该博物馆扩建设计灵感源自其周围的交通流线——这一既有条件影响着博物馆与城市空间中的动线组织与视觉感知。通过对这一现象的研究,扩建部分成为激发不同公共空间之间、历史与当代之间、不同材料表达之间对话的起点。
This project explores the relationship between the Penn Museum and its surrounding urban context. The design of this museum extension is inspired by the flow of traffic around the site—an existing condition that influences both the circulation and visual perception of the museum and the urban environment. By investigating this dynamic, the new archive extension serves as a catalyst for dialogue between various types of public spaces, between the old and the new, and between different material expressions.
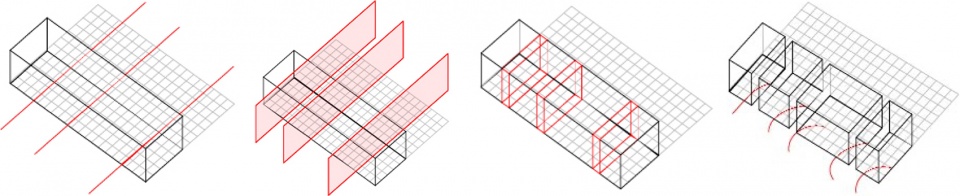
设计任务书提出为博物馆构建“第四面墙”,即集档案、教育及展览功能于一体的扩展空间。项目最初从对博物馆主要动线轴线的分析出发,通过记录场地周围的交通流线,塑造出新的城市界面。这些方向性的交通力量被转化为形式语言,并引导了功能分布与空间组织。
The design brief calls for the creation of a “fourth wall” for the Penn Museum—an extension that houses archive, education, and exhibition spaces. The project began with an analysis of the museum’s primary circulation axes. From this, a new urban interface emerged, shaped by registering the surrounding traffic patterns. These directional forces were translated into formal gestures, guiding the organization of both program and spatial configuration.
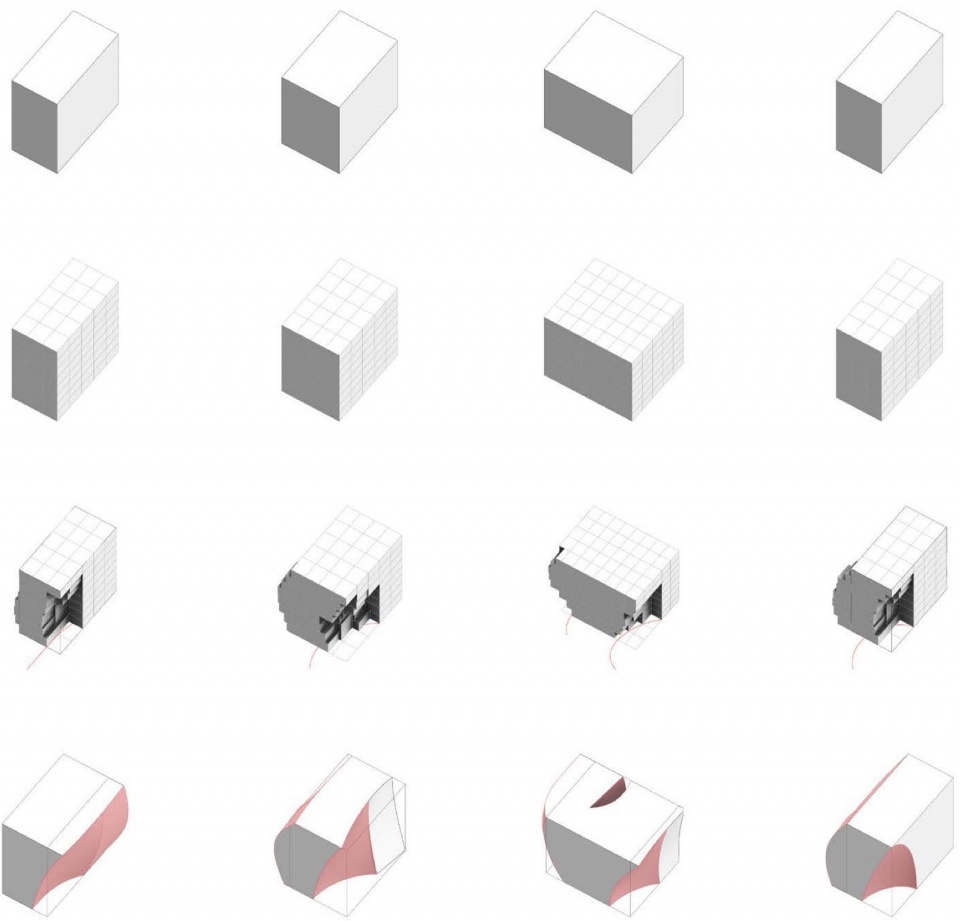
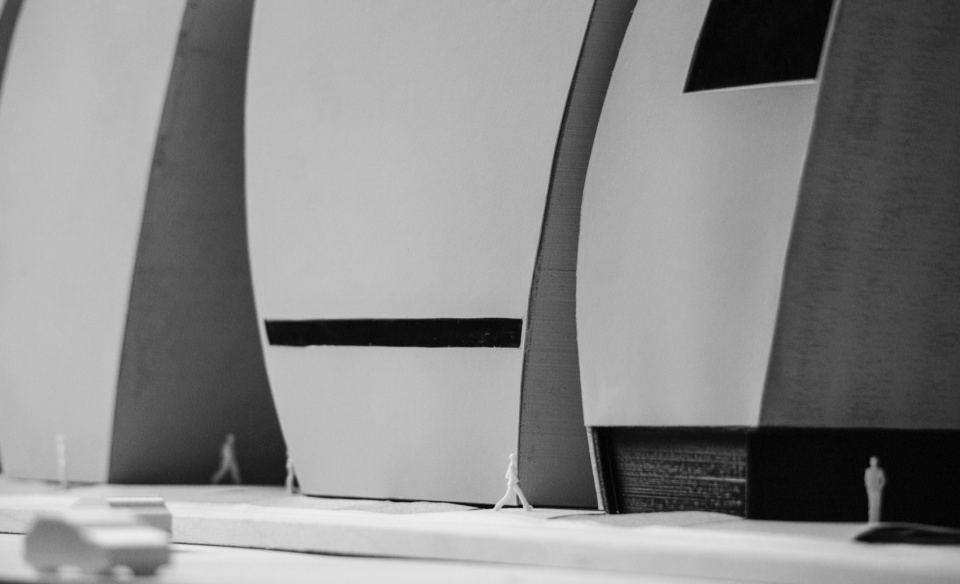
扩建部分延续了原有的主入口轴线,并据此将建筑体量划分为四个部分。每个体块由一个10立方英尺的三维网格界定,在交通流动的推拉力作用下,体量被塑造出统一而富有表现力的形式语言。
The extension maintains the existing entrance axis, and the massing is broken into four volumes in response. Each volume is defined by a three-dimensional grid of 10 cubic feet. The directional forces push and pull these masses, resulting in a coherent and expressive formal language.
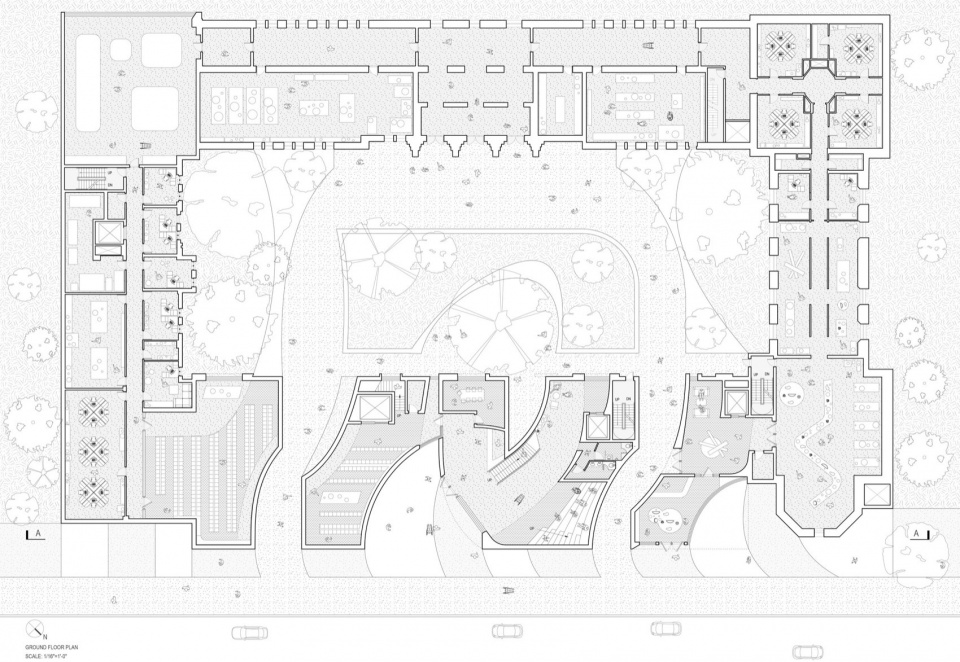
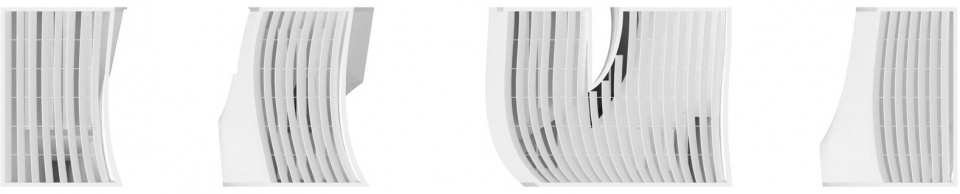
在平面布局中,流线与空间安排均与整体的形式策略相呼应。整个动线的延续具有强烈的三维感,在剖面图中,从左至右依次展现为延伸的档案空间、用于会议、学习与研究的公共空间,以及具有不同层高、以适应多样文物尺度的展览空间。
In plan, both the circulation and spatial arrangement reflect and reinforce these formal operations. The continuity of flow is expressed in three dimensions—sections reveal a progression from extended archive spaces to public areas for meetings, study, and research. Exhibition spaces feature varying ceiling heights to accommodate different scales of artifacts.
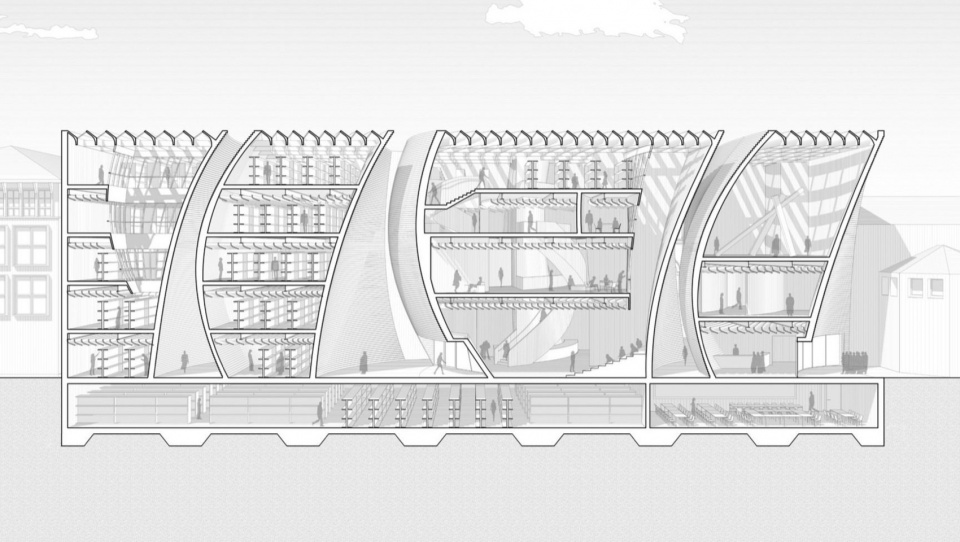
这种流动性具有高度的三维特征。剖面图展示了从左到右的空间序列:起始于扩展的档案空间,随后是用于会议、学习与研究的公共区域。展览空间则设有不同的层高,以适应多样化尺度的展品。
This continuity of flow is highly three-dimensional. The sectional drawing reveals a spatial progression from left to right—beginning with the extended archive space, followed by public areas for meetings, study, and research. The exhibition space features varying ceiling heights to accommodate artifacts of different scales.
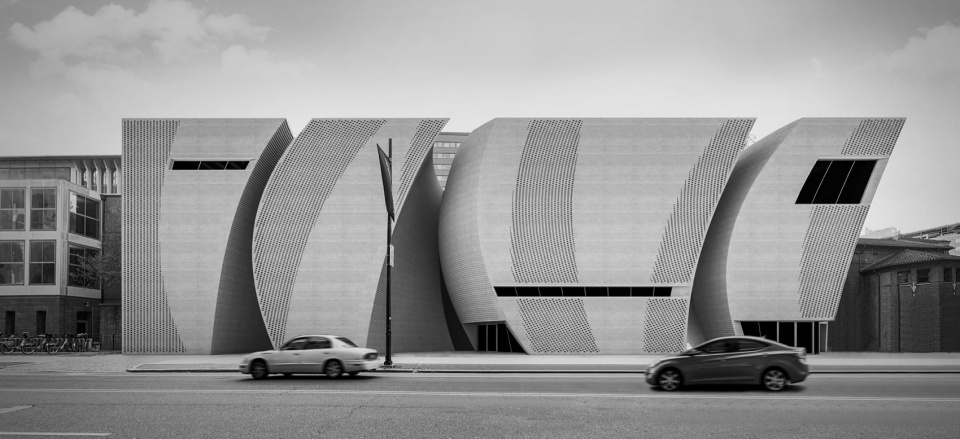
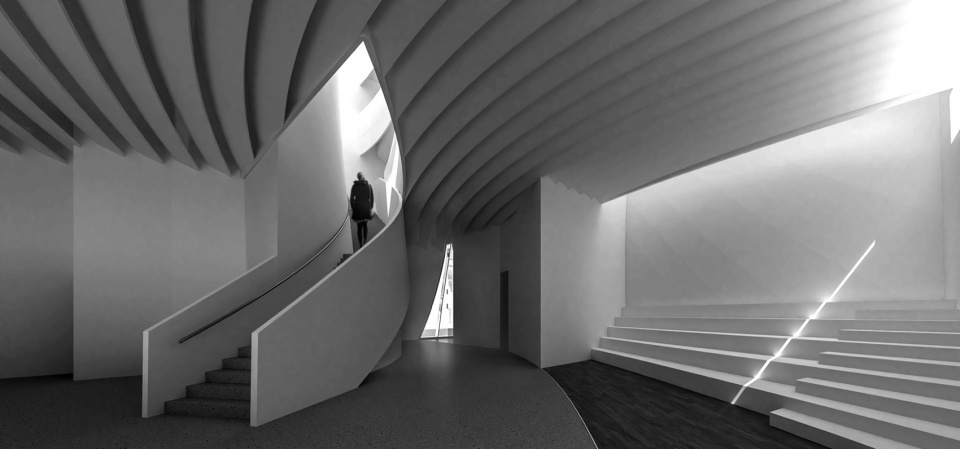
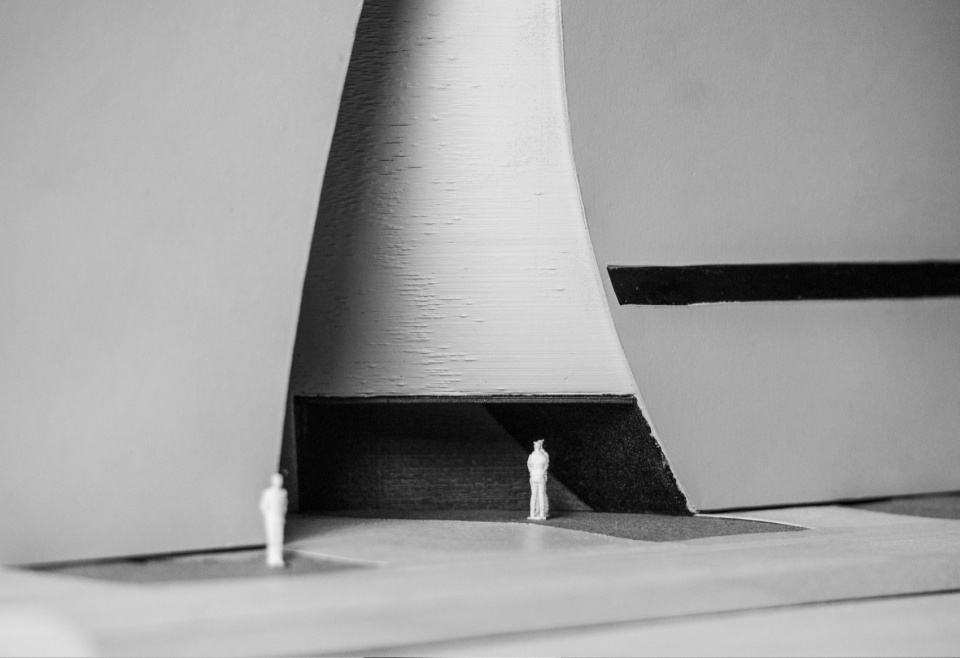
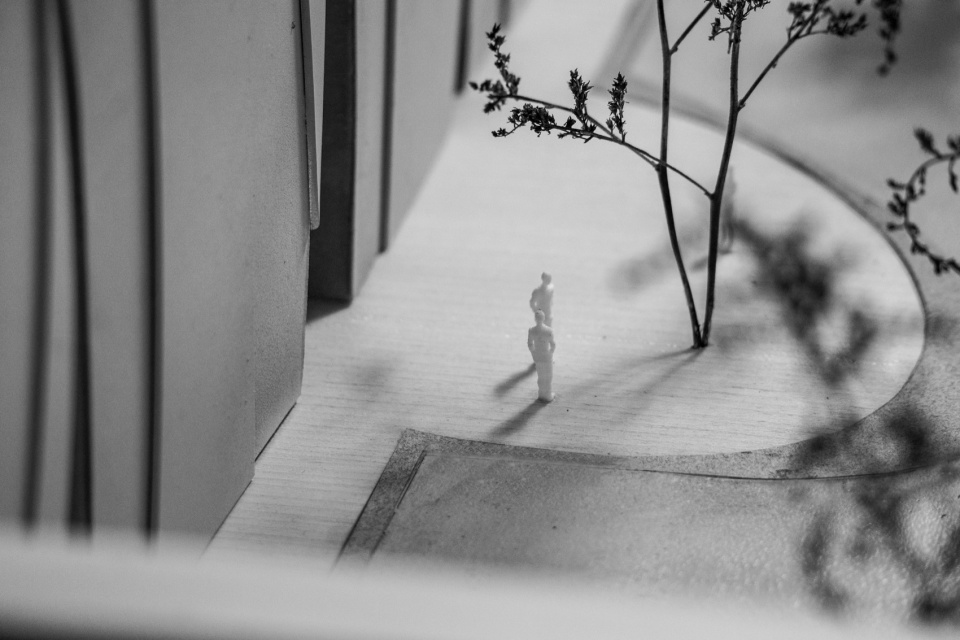
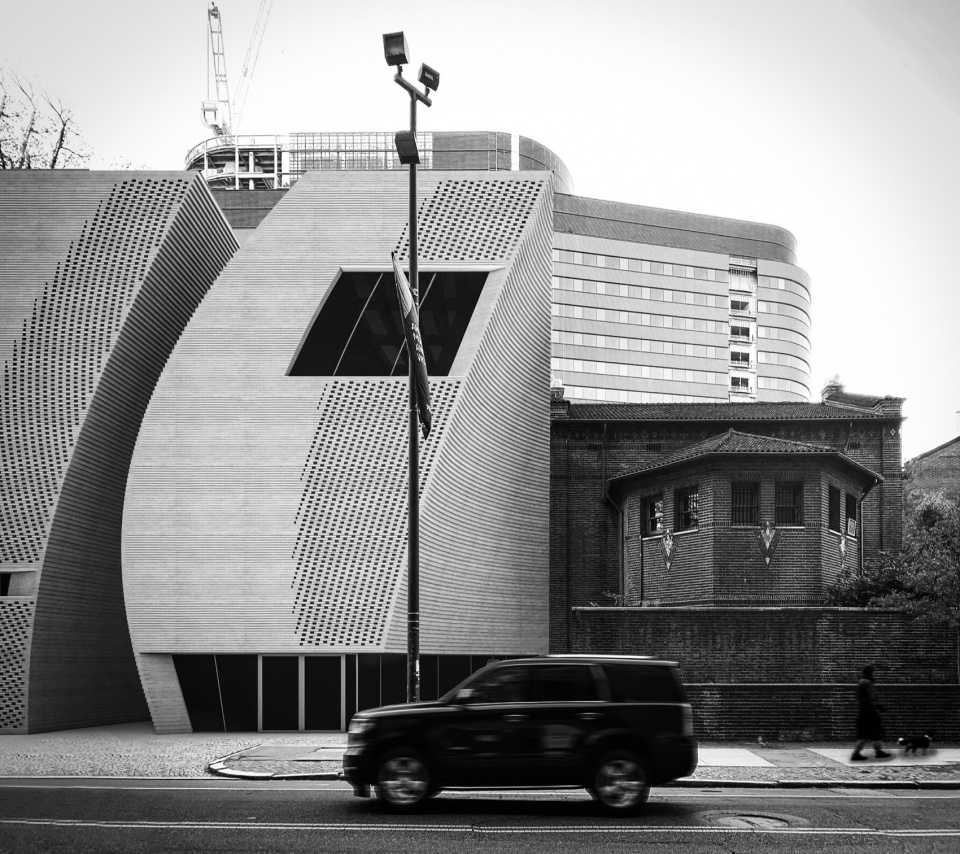
这种形式语言贯穿于不同的空间层面,不仅在整体体量上构建了统一的建筑形象,同时也在内外空间之间建立了紧密的联系。
These formal gestures are evident across the entire building—they not only define the massing but also establish meaningful spatial connections between interior and exterior.
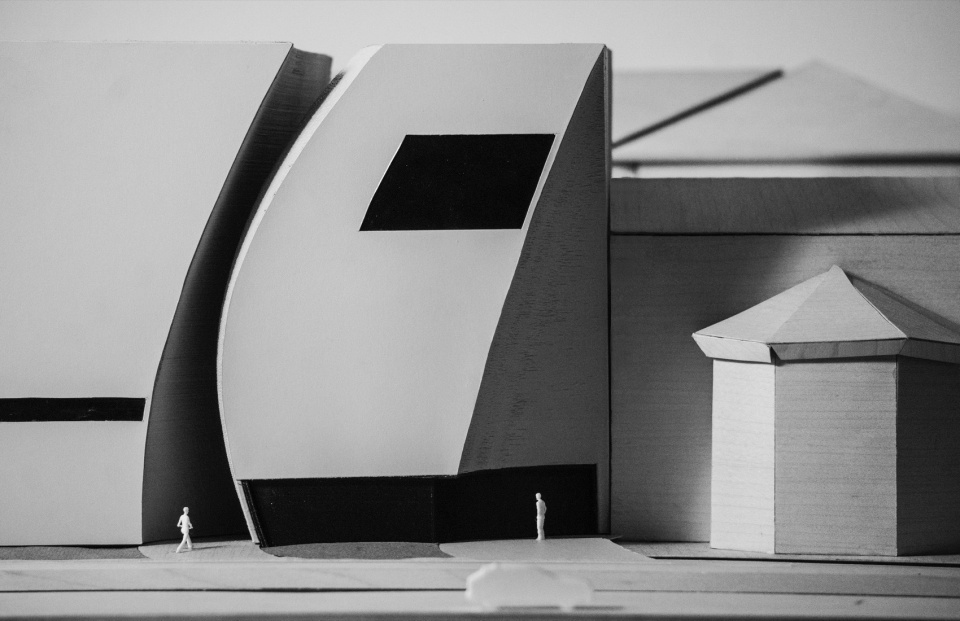
这张模型照片捕捉到了新与旧之间和谐共处的瞬间,也表达了我对建筑设计的理念:每当设计一个新的空间时,我总是试图创造一种回应过去与现在的形式与空间体验。
This image captures a moment of harmony between the old and the new. It also reflects my passion for architecture: whenever I design something new, I always seek forms and spaces that respond thoughtfully to both the past and the present.
02.
曼哈顿桥上的两座奇构
Two Follies in the Manhattan Bridge
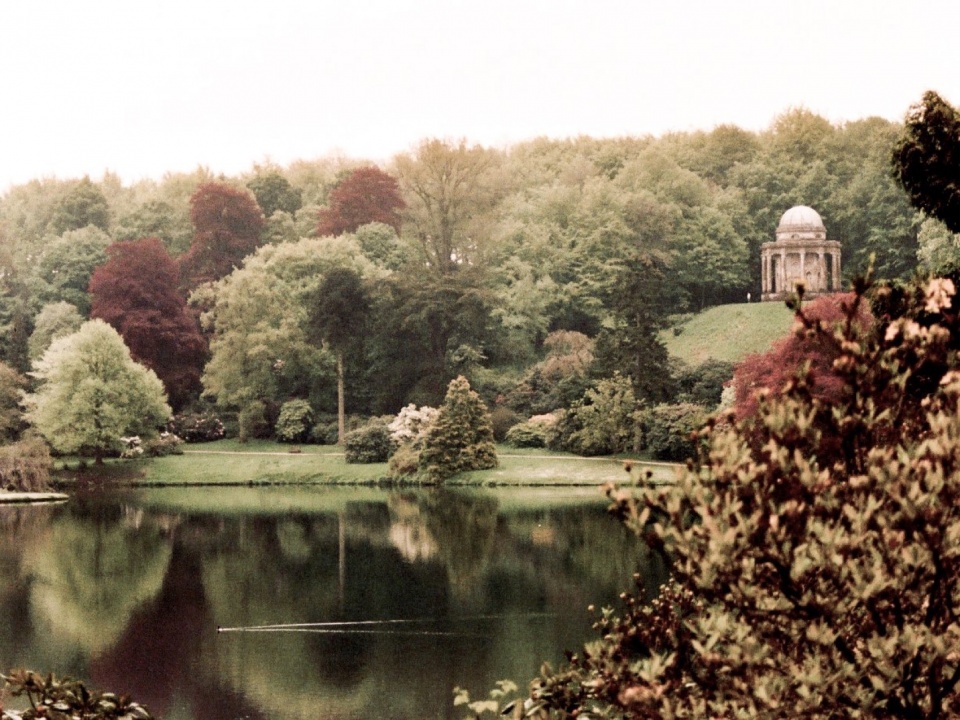
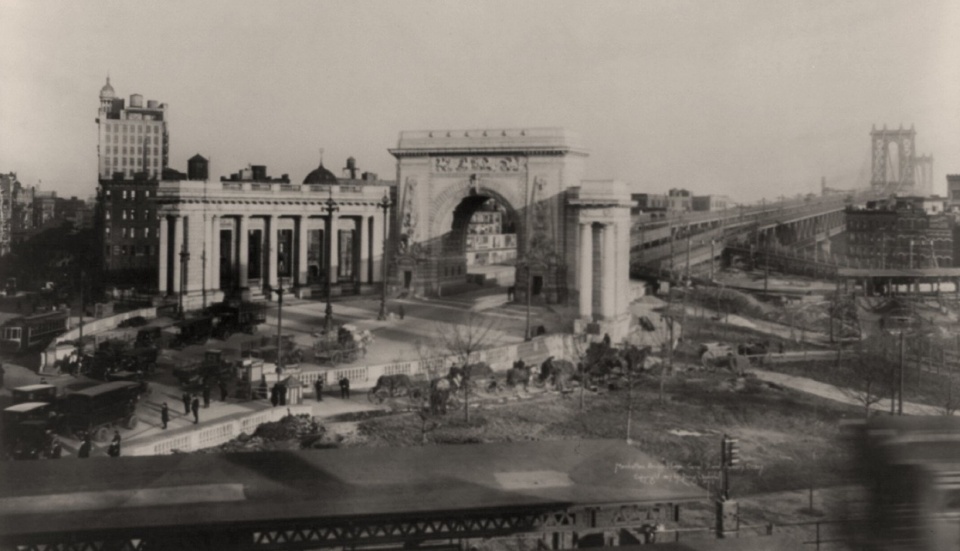
这个项目旨在设计一种新型的21世纪花园,设有装饰性的“愚亭”,位于曼哈顿大桥上。我们选择花园与装饰性的“愚亭”作为我们的设计题材,因为它展现了虚构与现实、历史与当代、自然与文化之间的冲突,而这种冲突已经深深嵌入这两个20世纪的装饰的“愚亭”之中。这些“愚亭”包括拱门和柱廊,这两个标志性元素最初用于庆祝20世纪初基础设施的壮丽,并与下曼哈顿快速路(LOMEX)的残余水泥公路一同存在。今天,这两个过去的纪念性建筑在这个地点制造了矛盾,因为它们原有的伟大已不再适应现代背景。我们的设计意图是将这两个标志性元素的对抗转化为一个当代花园,让游客可以在非传统、独特的自然环境中漫步,体验与城市背景的碰撞。
Our project focuses on designing a new type of 21st-century garden with follies on the Manhattan Bridge. We chose a garden with follies as our program because it embodies the clash between the fictional and the real, the historical and the contemporary, the natural and the cultural—contradictions already embedded within these two 20th-century follies. The follies, consisting of the iconic arch and colonnade, were originally designed to celebrate the grandeur of infrastructure in the early 20th century, alongside the remnants of the Lower Manhattan Expressway (LOMEX). Today, these two monumental structures create a paradox on the site, as their original grandeur no longer holds relevance in a modern context. Our design intention is to transform the confrontation between these two icons into a contemporary garden, offering visitors a chance to wander through a nontraditional, unusual landscape that collides with the urban background.
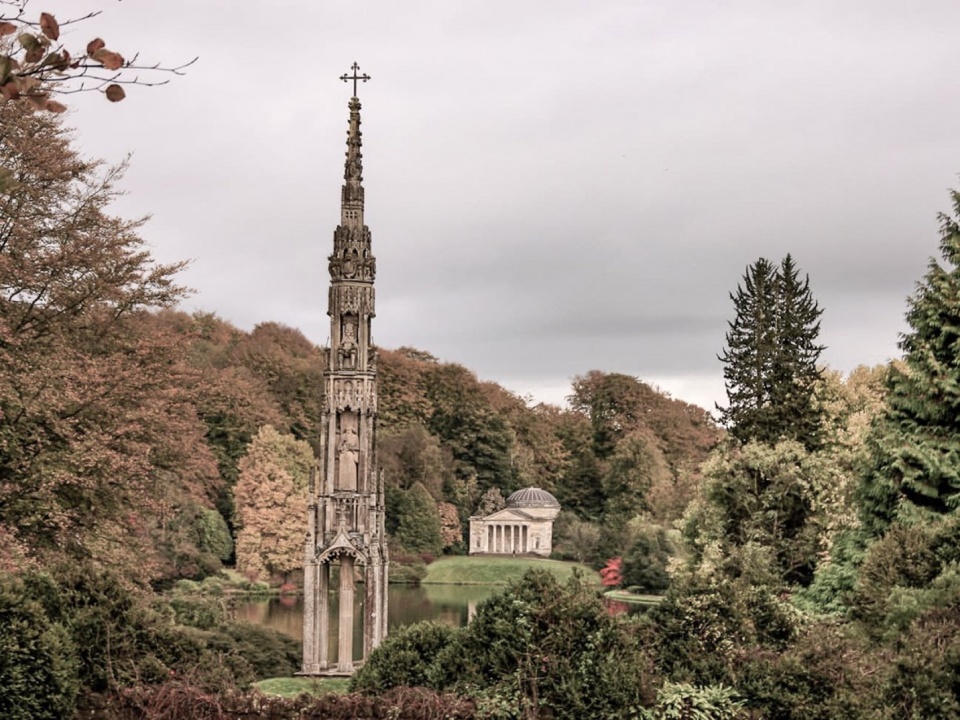
这个场地由两个标志性元素组成:拱门和柱廊结构,以及下曼哈顿快速路的残余部分。这两者互相碰撞,激发出矛盾和问题,最显著的就是纪念性建筑物文化价值的衰减。装饰性“愚亭”的概念继承了虚构与现实、历史与当代、自然与文化之间的冲突,这一冲突在本项目中得到了体现。
The site is made up of two iconic elements: the arch and colonnade structure, and the remnants of the Lower Manhattan Expressway. These elements clash with each other, evoking contradictions and problems—most notably, the diminished cultural value of the monuments. The notion of the folly, with its inherent clashes between the fictional and the real, the historical and the contemporary, and the natural and the cultural, is deeply ingrained in this project.
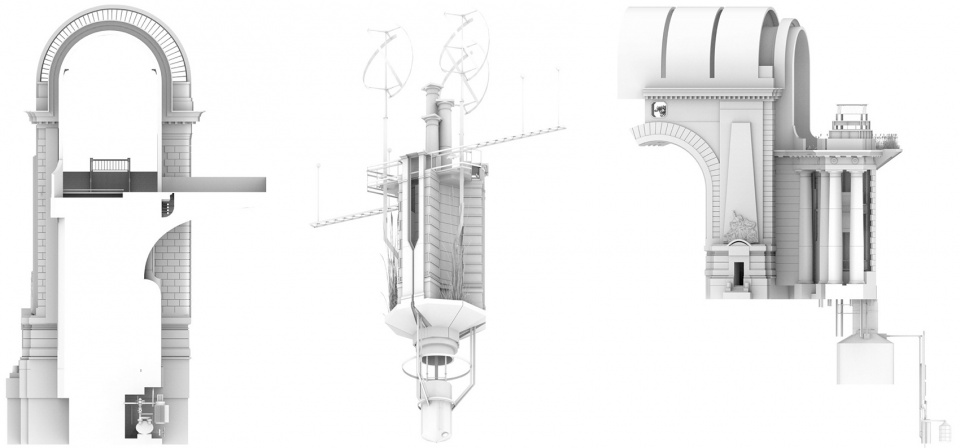
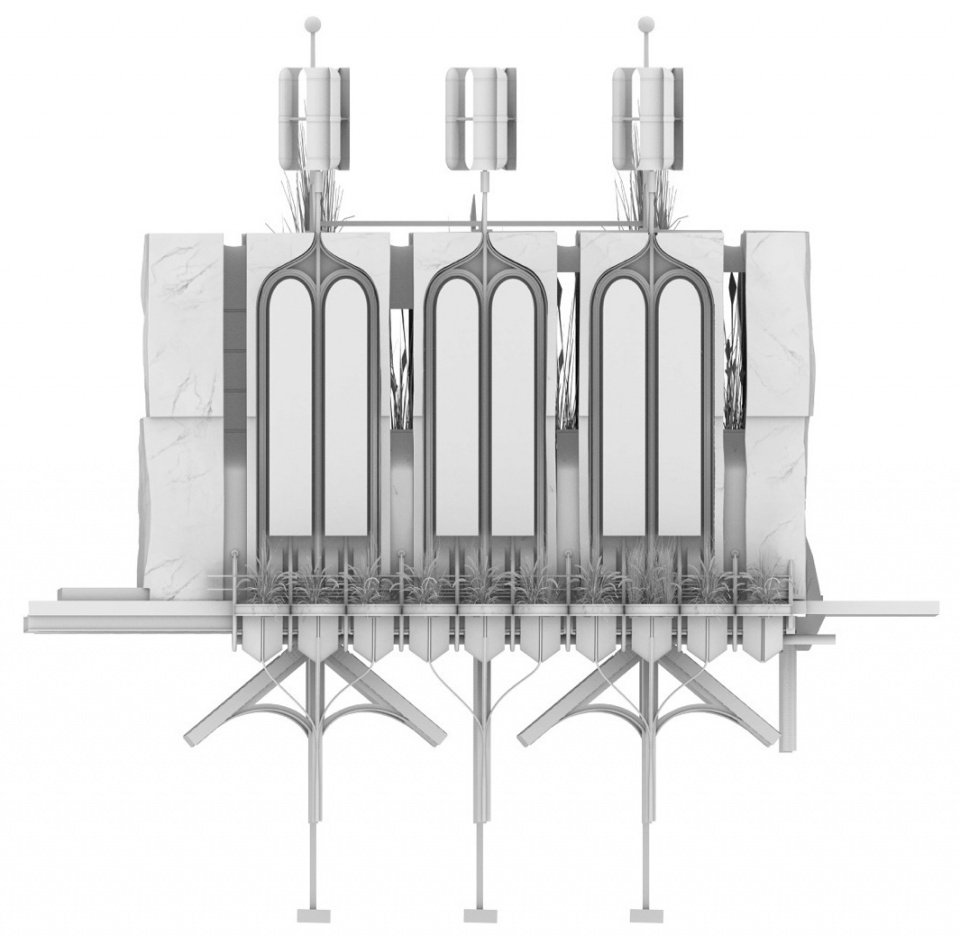
将这些现有的纪念性建筑重新构想为当代的“愚亭”,为重新思考这些标志性结构提供了独特的方式,并为社会带来了新的文化价值。
Reimagining these existing monuments as contemporary follies presents a unique opportunity to rethink these iconic structures, bringing new cultural value to society.
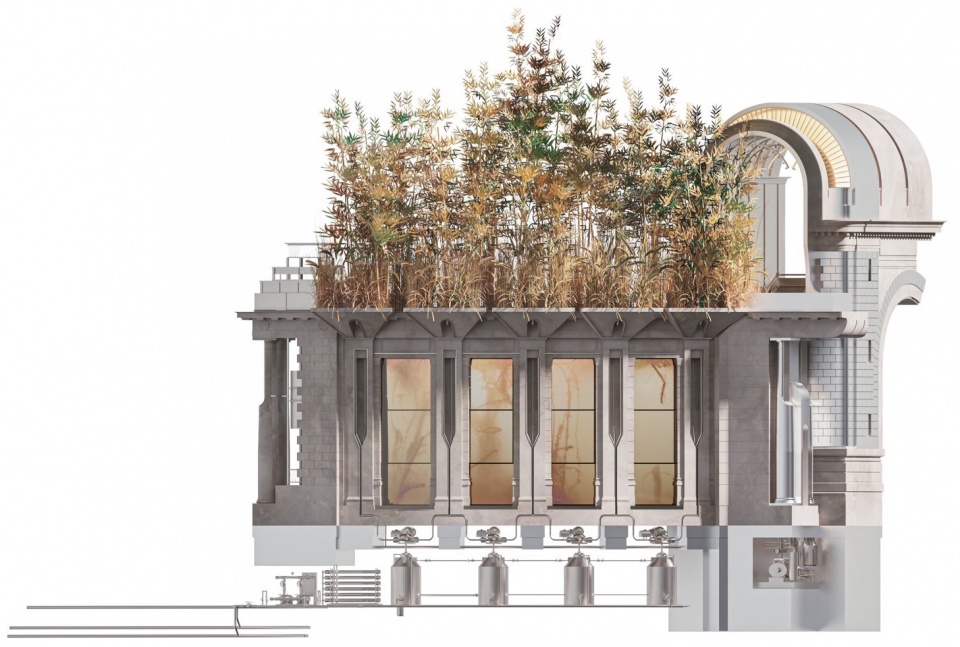
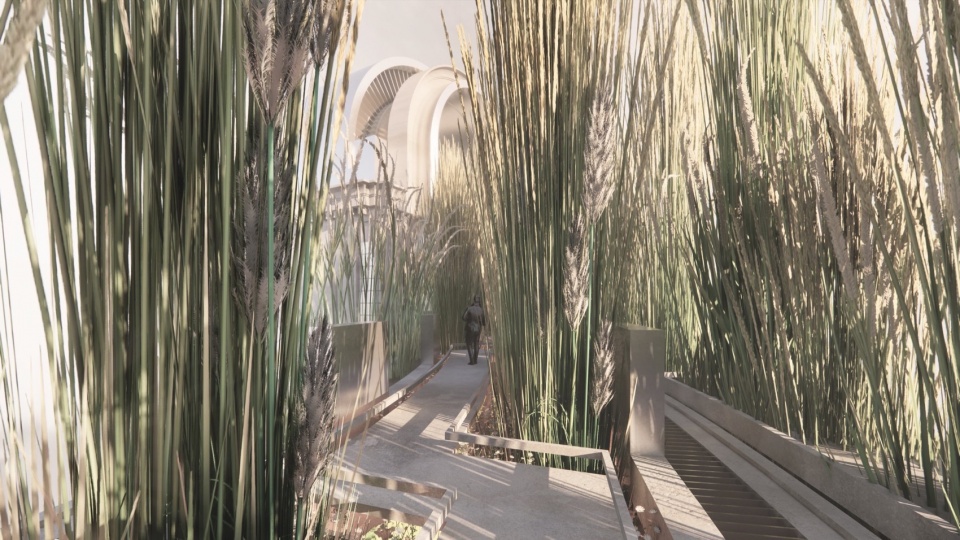
拱门和柱廊的“愚亭”是亲密、郁郁葱葱、复杂且宁静的。为了支撑顶部的植物,水生种植系统被嵌入其中,同时挑战传统的拱门和柱廊的经典形式。
The Arch and Colonnade Folly is intimate, lush, intricate, and tranquil. An aquaponic system is embedded within this folly to sustain plants at the top, while also challenging the classic typology of the arch and colonnade.
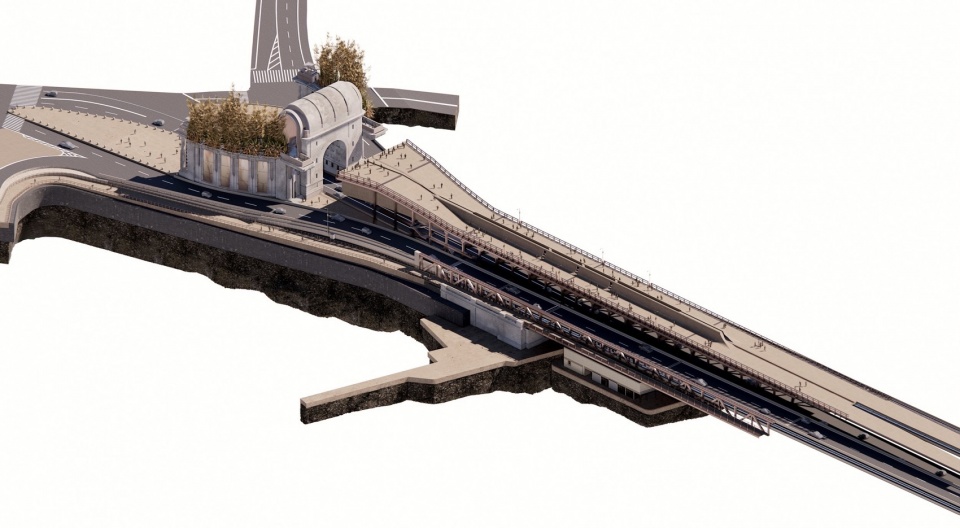
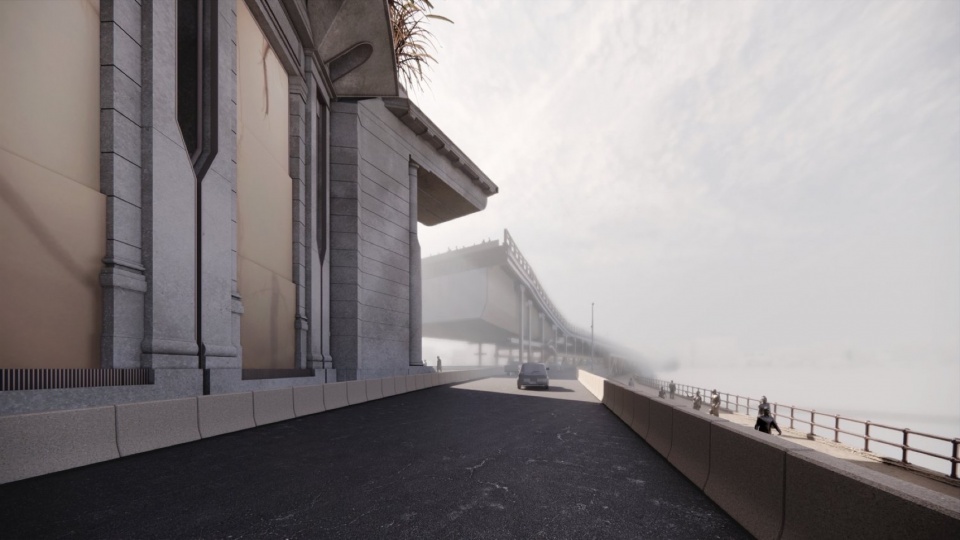
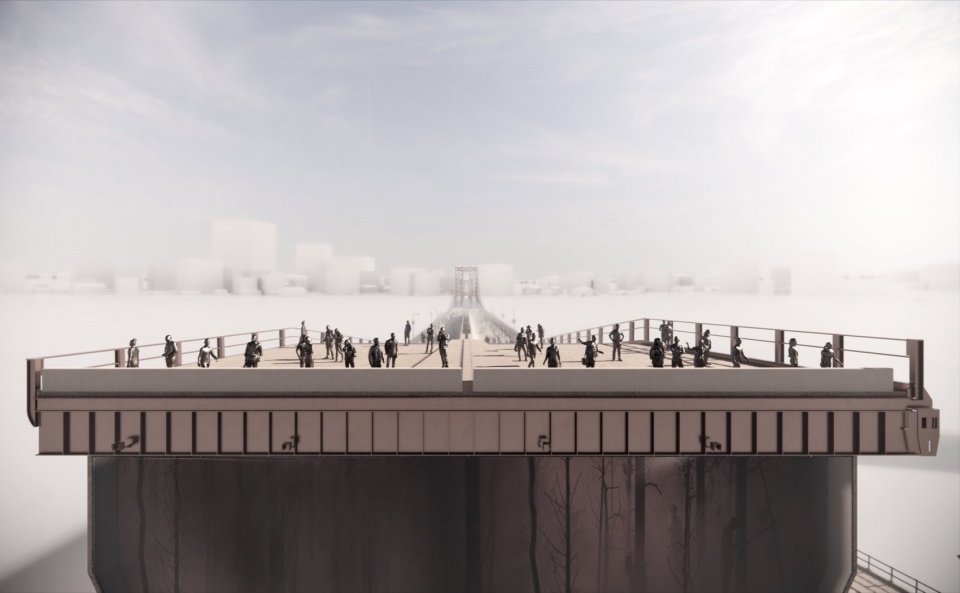
而高架桥上的“愚亭”则大胆而宏伟,具有现代感,几乎触及但仍保持与其邻近“愚亭”的距离。游客离开第一个“愚亭”后,首先进入的是一个被高速公路表面遮挡的黑暗、苔藓覆盖的种植空间。
The Highway Folly, on the other hand, is bold and grand in a contemporary sense. It nearly touches its neighboring folly but maintains a distinct distance. Visitors enter a dark, moss-covered planting space beneath the highway surface after leaving the first folly.
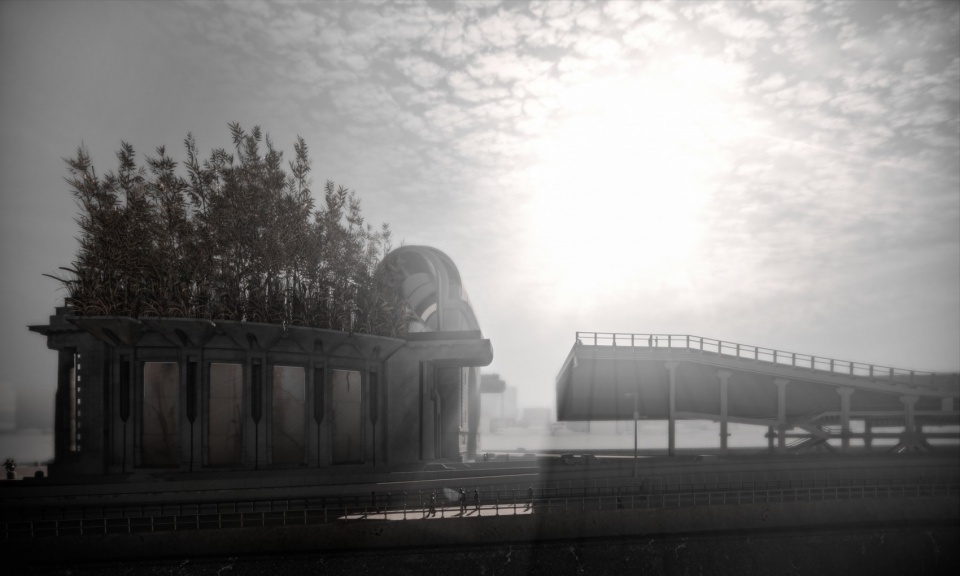
这两个“愚亭”之间的间隙设计用来创造一种强烈而不寻常的张力,激发游客的深思。它使他们重新思考并质疑拱门与高速公路桥梁之间、基础设施与装饰之间的关系。总体而言,这些纪念性结构的融合通过设计颠覆了传统的二分法,重新定义了这些概念,以宣扬新的当代美学与文化。
The gap between these two follies is designed to create an unusual and powerful tension, evoking contemplation in visitors. It prompts them to rethink and question the relationship between the Arch and the Highway Bridge, infrastructure and ornamentation. Overall, the hybridization of these monumental structures challenges traditional dichotomies, redefining them through design to proclaim a new contemporary aesthetic and culture.
03.
安格尔西墓园
Anglesea Cemetery
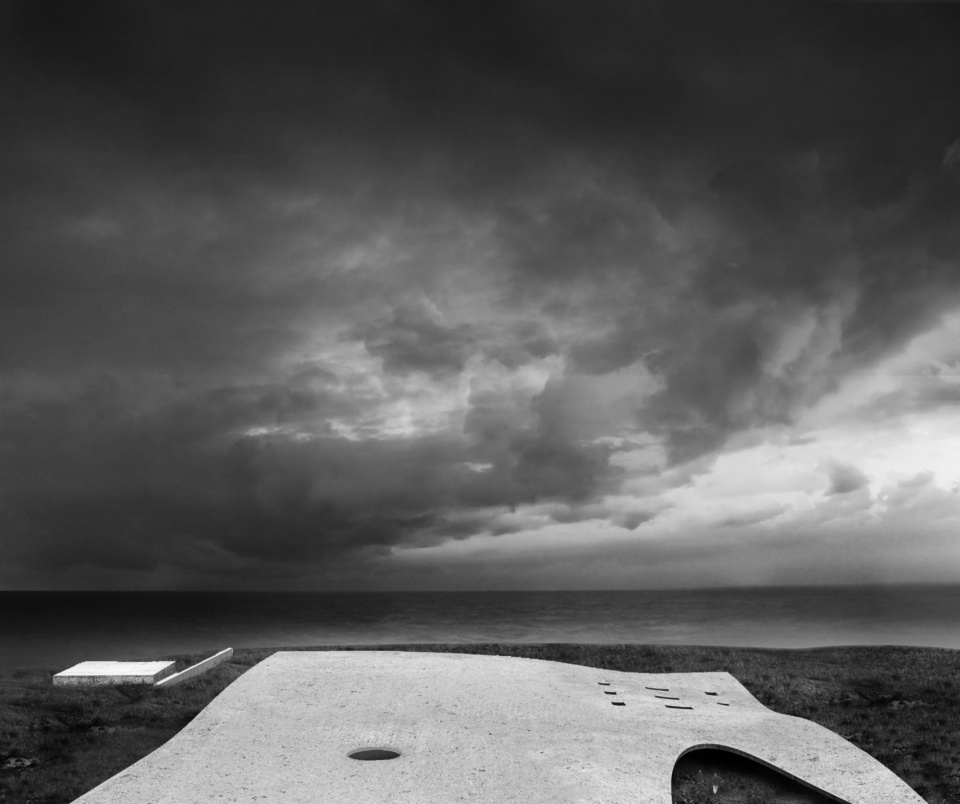
当我第一次思考“墓园”这一题目时,我首先想到的是:这是一个关于生与死的问题。当人们面对生死时,情感往往远远超过理性,因此,这种情感的共鸣应当成为本次设计传达的核心信息。
When I first considered the subject of a cemetery, my initial thought was that it fundamentally deals with life and death. In moments when people confront life and death, emotions tend to overpower rationality—therefore, this emotional resonance should be the central message that the design conveys.
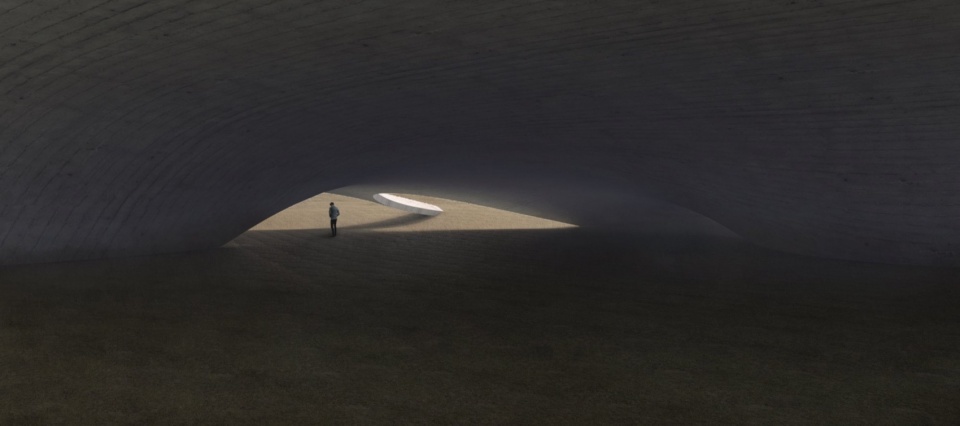
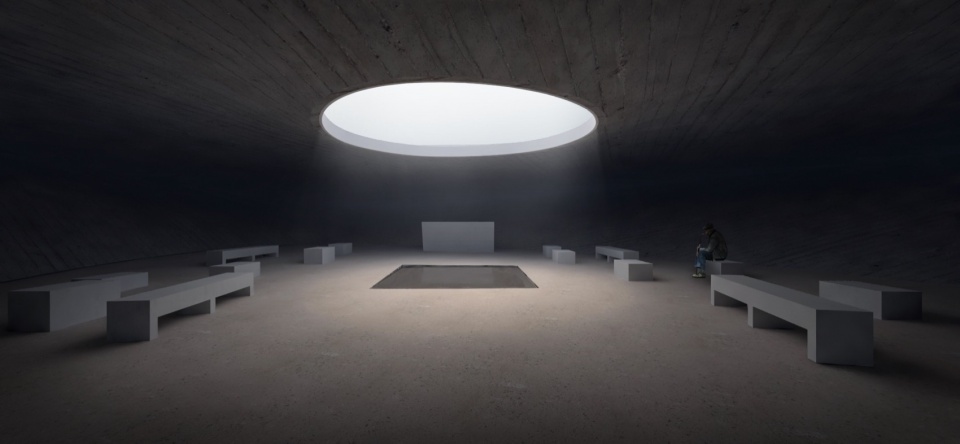
人们在生命中会经历各种情绪,快乐、烦恼、悲伤与惊喜,这些感受往往是短暂的。然而,“死亡”所带来的情绪却是压倒性的——那是一种深沉而厚重的情感,表面看似平静,实则内心被一种巨大力量所包围的无力感。因此,我希望建筑的外观能够展现出一种平静而原始的气质。而在空间体验上,人们应在一段路径中逐渐感知并建立起这种情绪,从最初的平静,逐步走向那种压倒性的无力与敬畏。
In life, emotions come in many forms—joy, anxiety, sadness, surprise—but most of these are fleeting. In contrast, the emotion evoked by death is overwhelming. It is a profound and heavy feeling, seemingly calm on the surface, yet filled with a deep sense of powerlessness in the face of something greater than oneself. For this reason, I envisioned the building to express a calm, primitive, and elemental character. The spatial experience should unfold gradually, shaped by a series of sensory encounters along the path—moving from a state of calm toward an overwhelming sense of surrender.
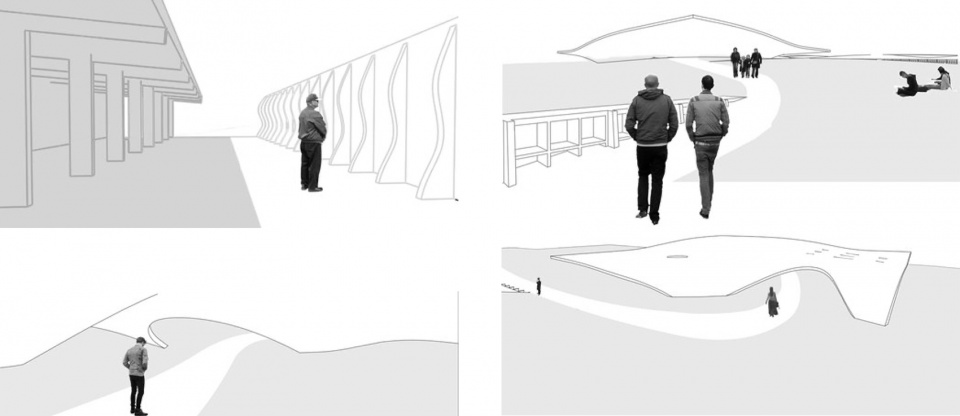
这个设计是由一系列“瞬间”构成的空间体验。起初是“静默(Claim)”,人们在接待厅前等待;接着是“回忆(Recall)”,在道路的中段,目的地开始逐渐出现在眼前;然后是“沉浸哀悼(Immerse in Mourning)”,人们进入巨大体量的纪念空间;最终是“释怀(Relief)”,人们走出纪念空间,回望身后的城镇与海洋。
This design is composed of a sequence of experiential moments. It begins with Claim—waiting at the front of the reception hall. Then comes Recall, as the path progresses and the destination slowly emerges. This is followed by Immersion in Mourning, upon entering the large, monumental memorial space. Finally, there is Relief, when one leaves the memorial and turns back to see the town and ocean behind.
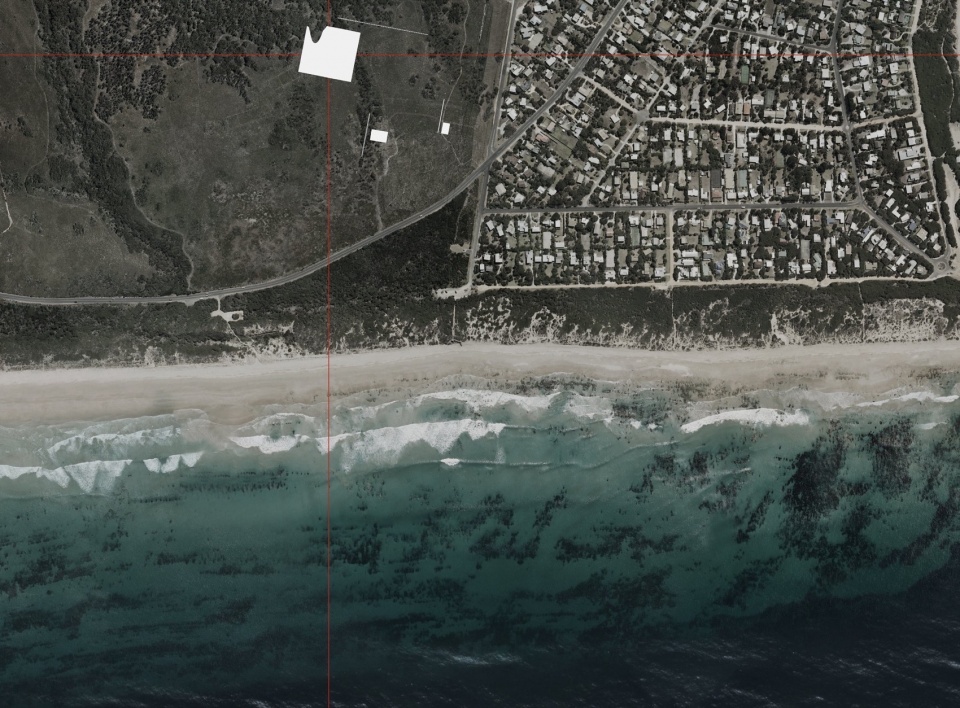
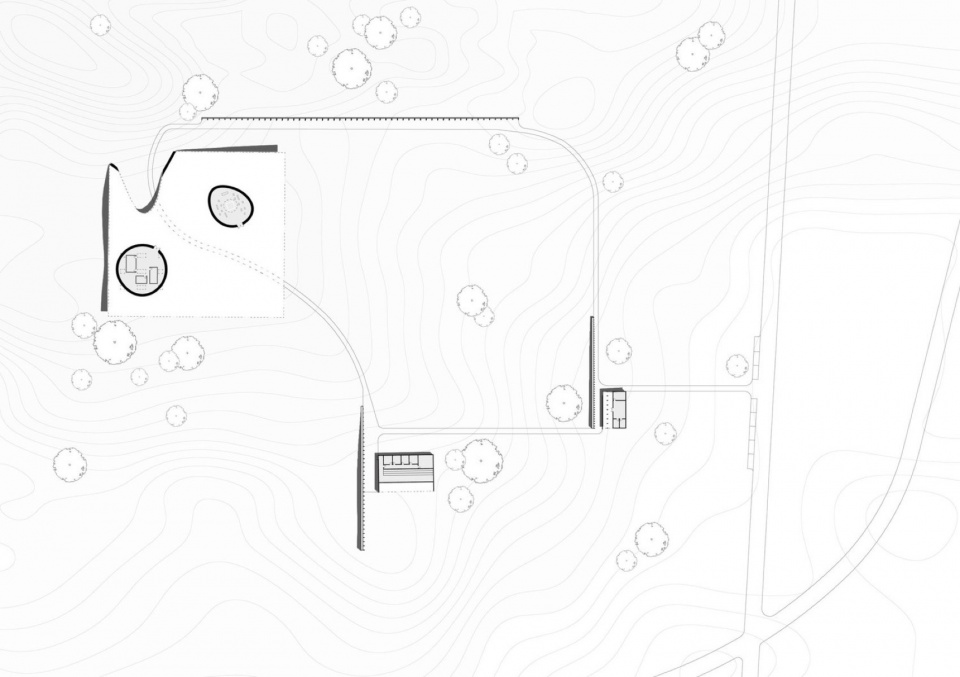
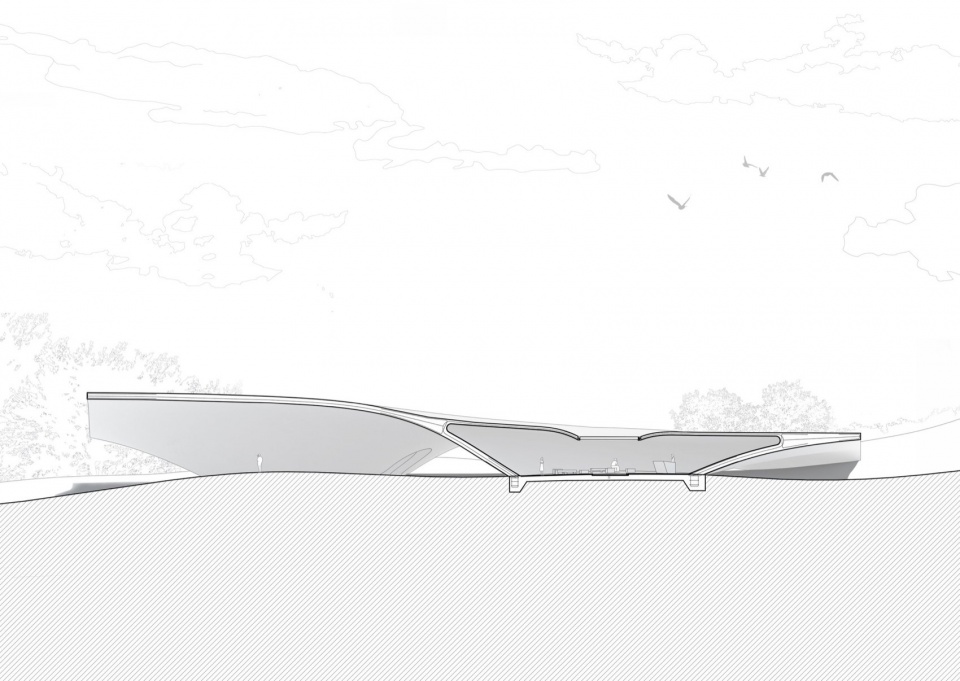
这一系列感官体验象征着人从出生、经历死亡、再到最终接受死亡的情感旅程。
This sequence of sensory experiences mirrors the emotional journey of life: from birth, to the confrontation with death, and finally, to the acceptance of it.
04.
欧弗顿泉:未来自然栖地
Overton Springs: A Synthetic Nature
“人类世”(Anthropocene)这一术语最初由地质学家提出,用以描述人类技术对地球表层所造成的可检测且不可逆的全球性影响。这一发现事实上使地球成为一种合成的混合体——既是自然的,又是技术的。近年来,“人类世”被广泛应用于社会科学与艺术领域,用以探讨从环境问题到社会政治、再到审美维度等一系列当代议题。
Anthropocene is a term first introduced by geologists to describe the detectable and irreversible global impact of technology on the Earth’s upper crust. This impact has, in effect, transformed the planet into a synthetic hybrid—part technology, part nature. In recent years, the term has been adopted by the social sciences and the arts to reflect and critically engage with a wide range of contemporary issues, from environmental concerns to sociopolitical dynamics and aesthetic interpretations.
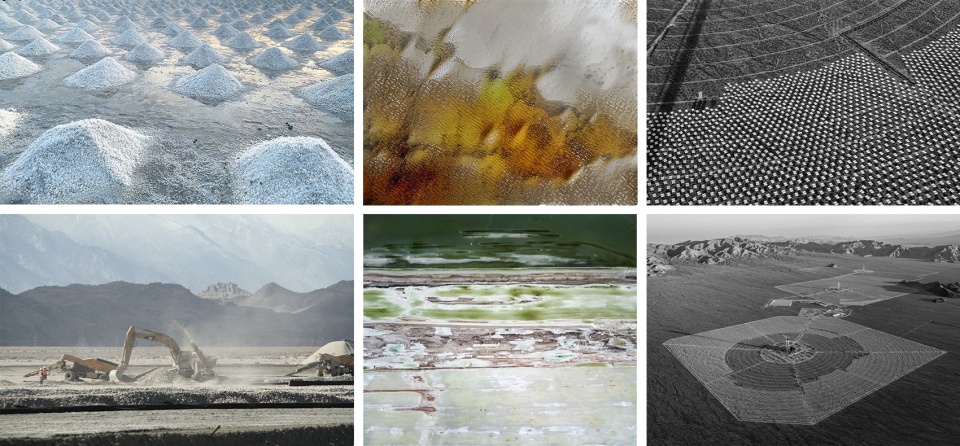
“中间景观”(Middle Landscape)这一概念由学者Leo Marx提出,指的是“一种独特的美国式、后浪漫主义工业版本的田园理想”,它试图在自然与文明之间建立一种新的和谐关系。
The concept of the middle landscape, as described by Leo Marx, refers to “a new, distinctively American, post-romantic, industrial version of the pastoral ideal.” It represents an attempt to reconcile nature and civilization into a new form of harmony.
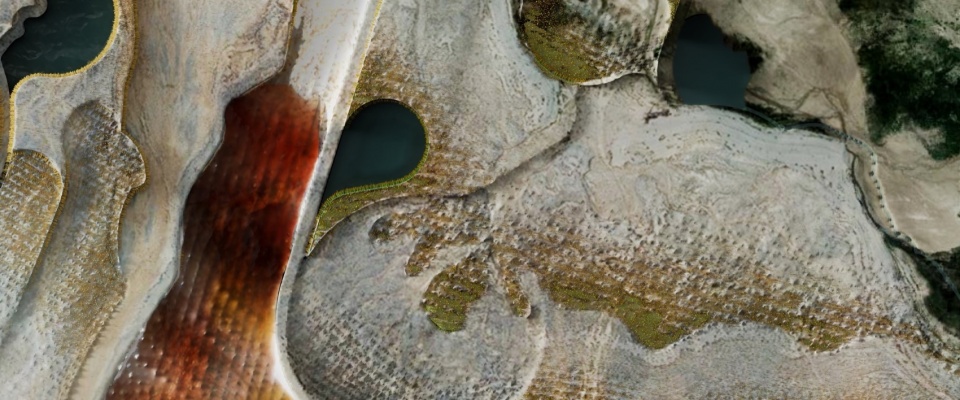
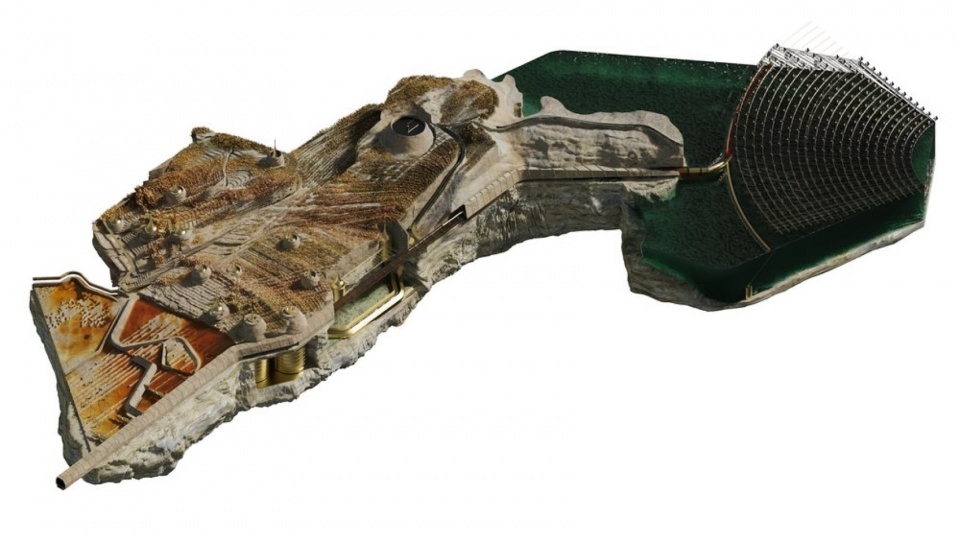
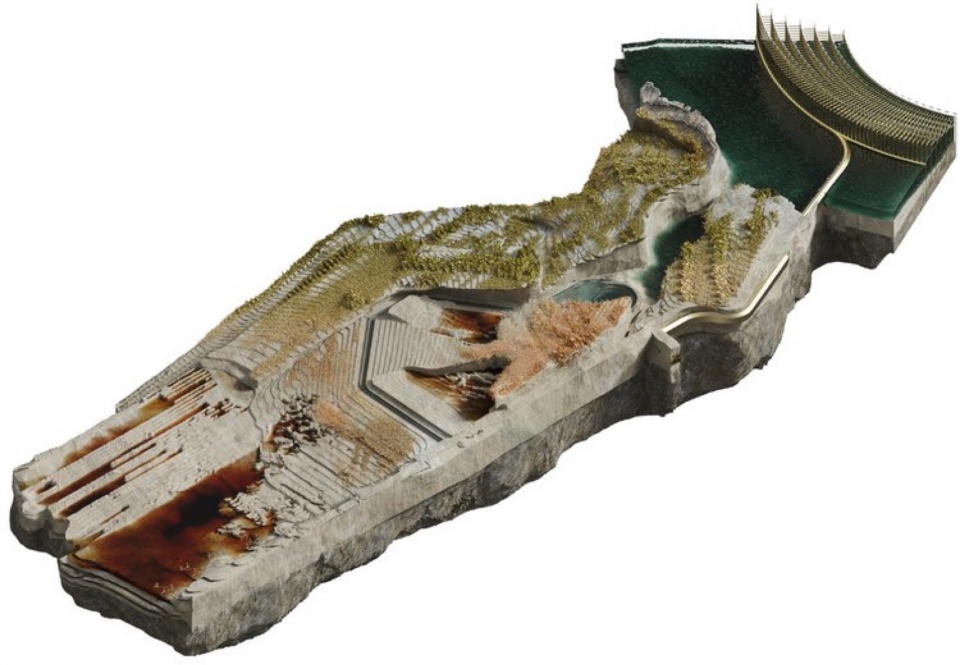
本项目在理解“人类世”与“中间景观”的基础上,将沙漠视为一个有生命、有代谢、可自我维持的生态系统,并通过引入当代太阳能技术来体现这种理解。在美国内华达沙漠的背景下,我们设想如何利用和产生太阳能,不仅服务于人类,也为该区域更广泛的生态网络提供支持。
Drawing from both the Anthropocene and the middle landscape, and understanding the desert as a living, metabolizing, and self-sustaining system, our project seeks to embody these ideas through the integration of contemporary solar technology. In the context of the Nevada desert, we speculated on how solar energy could be harnessed not only for human benefit, but also to enhance the region’s broader ecological network.
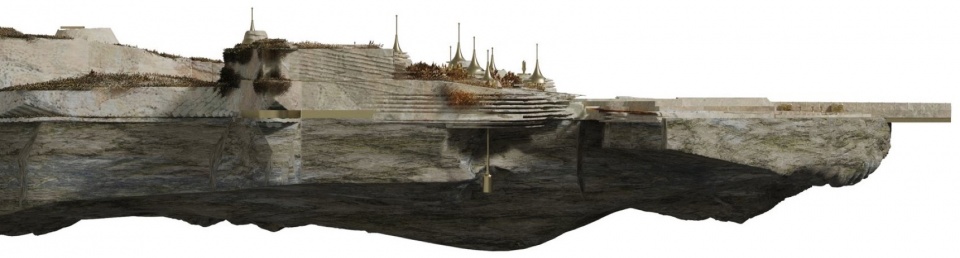
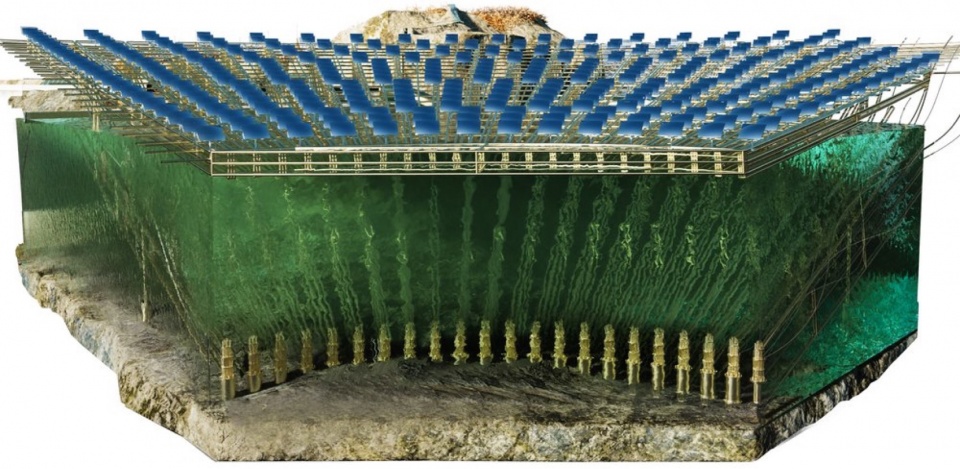
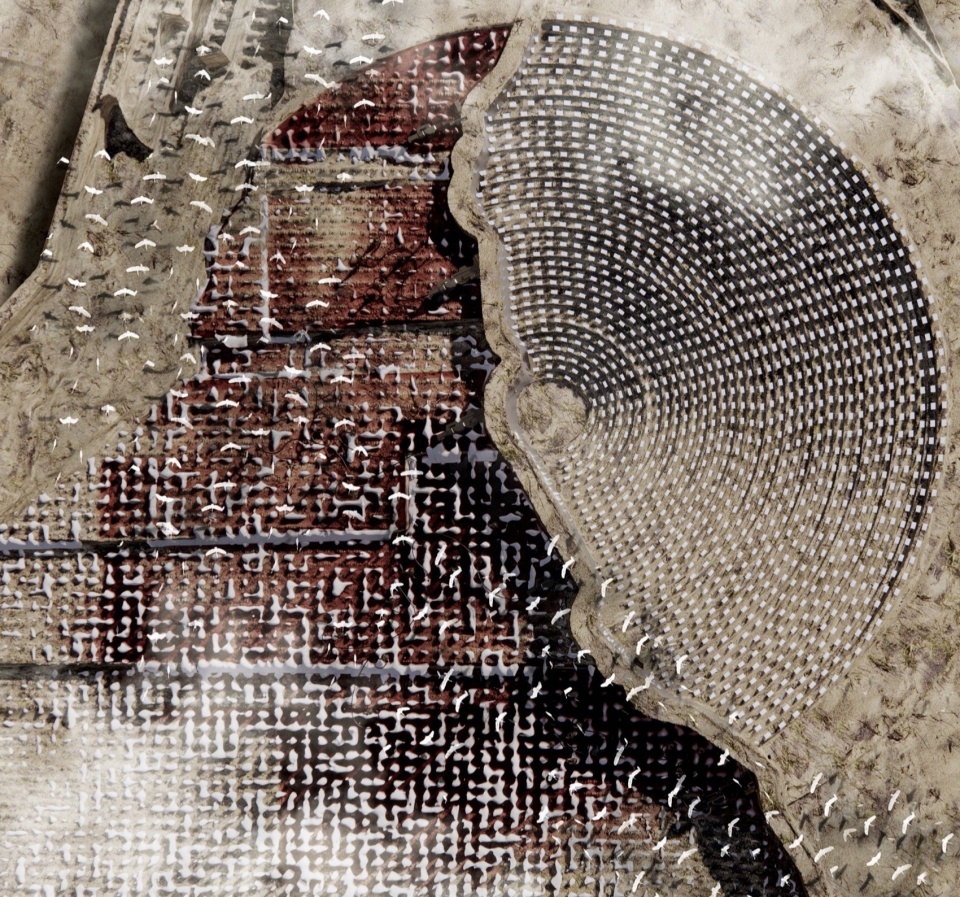
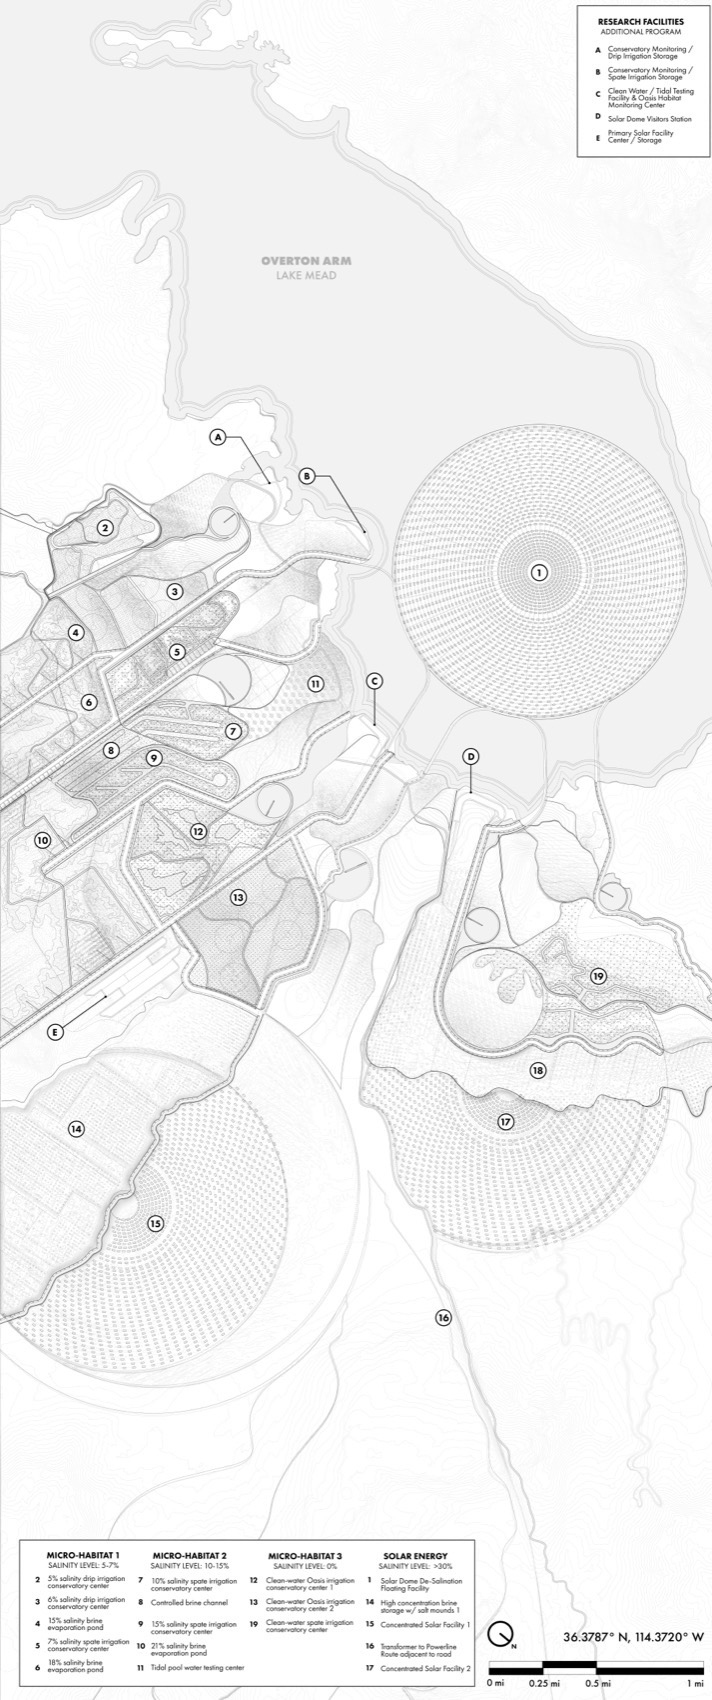
项目引入了一种由沙特NEOM项目正在开发的新型海水淡化技术——“太阳能穹顶”(Solar Dome)。该系统通过周围布置的定日镜,将太阳辐射聚焦于一个中央玻璃穹顶。紧邻米德湖(Lake Mead),湖水被用作整个太阳能装置的冷却系统。所产生的电力被用于生产纯净水和盐水(苦卤),进而成为一种新型“合成自然”栖息地的资源,打造一个自我维持的生态系统。
Our project introduces an innovative desalination technology currently under development by NEOM in Saudi Arabia, known as the Solar Dome. In this system, heliostat reflectors concentrate solar radiation around a central glass dome. Located adjacent to Lake Mead, the lake serves as a cooling system for the solar array. The electricity generated is used to produce purified water and brine—resources that support a new synthetic-natural habitat with a self-sustaining ecosystem.
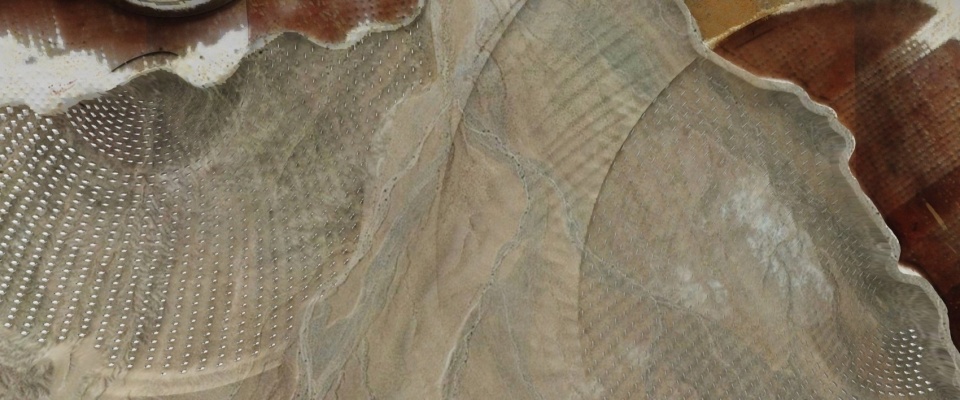
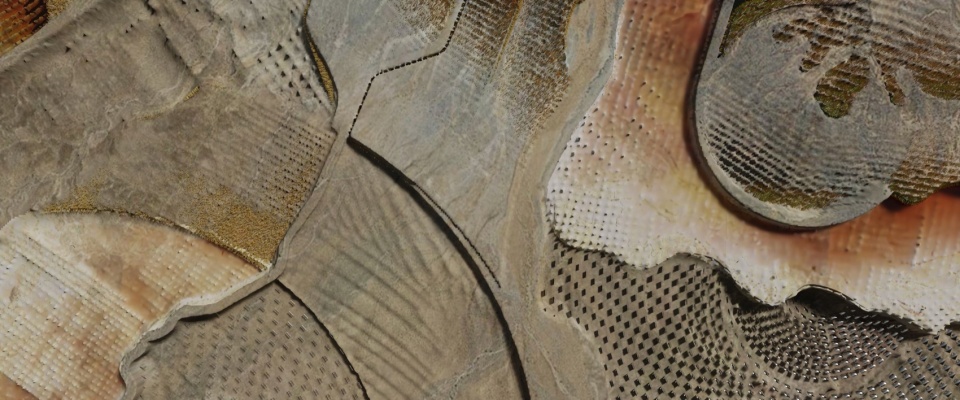
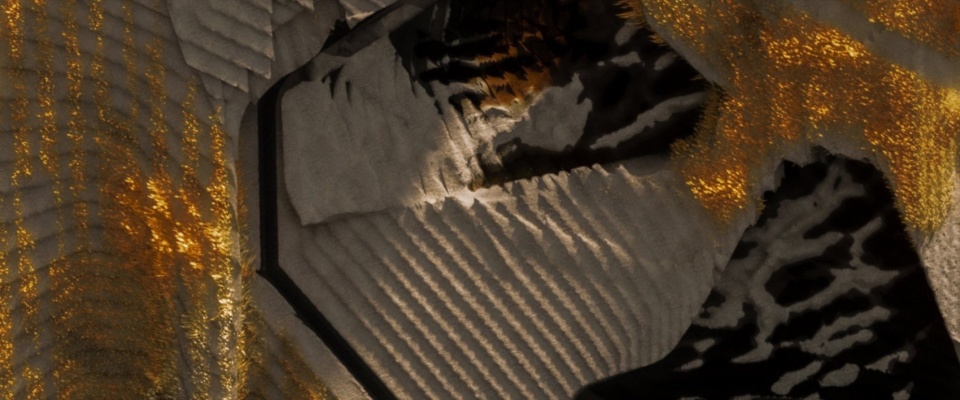
设计充分利用了基地现有的地形特征,通过在湖岸侵蚀线区域形成重力引导路径,使淡水与盐水自然流入沙漠深处,构建蒸发池、湿地与草甸,从而远离水源点的地方衍生出一种嵌入式的新生态系统。这些盐水、淡水与沙漠地貌相互作用,形成了一幅充满色彩与质感的风景画。
The design leverages the site’s existing topography, utilizing the eroded contours along the lake’s edge as gravitational channels through which the brine and purified water can flow. These flows carve their way into the desert landscape, creating evaporation ponds, meadows, and marshes—components of a new embedded ecology that emerges distant from the initial water source. The interplay of brine, clean water, and desert surface forms a painterly landscape rich in texture and color.
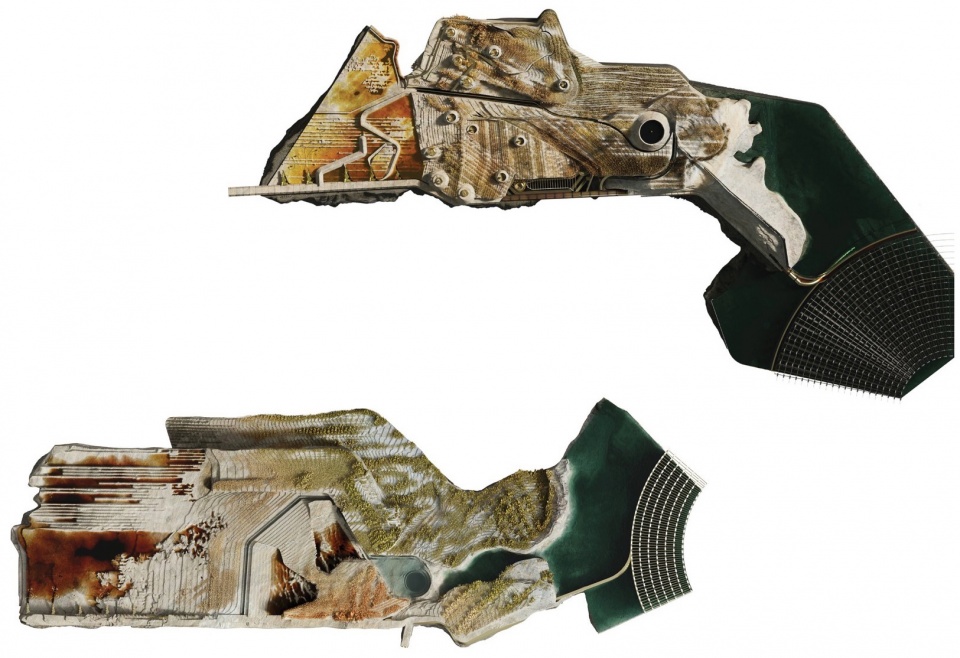
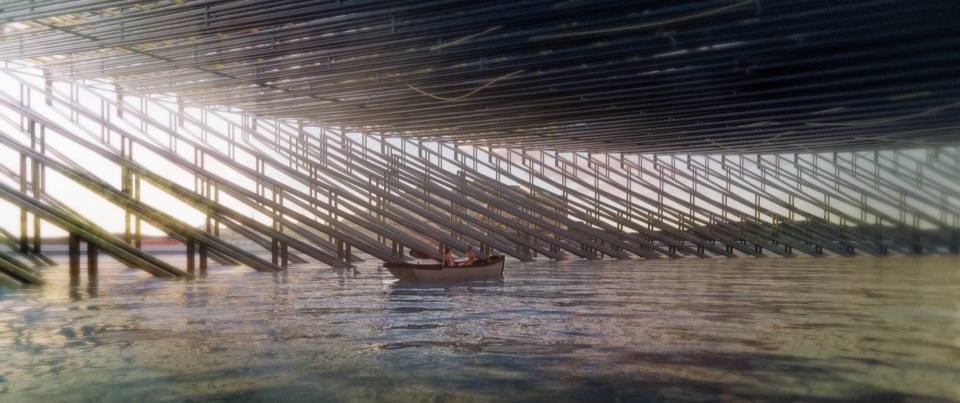
在宏观尺度上,盐水与水资源的输送网络开始沿着基地原有地貌分布。在微观尺度中,滴灌系统被嵌入进层叠起伏的地形中,从湖岸向沙漠腹地延伸,强化了这种自然地貌的渐变。
At the macro scale, the infrastructure of brine and water distribution begins to define and follow the natural contours of the site. At the micro scale, a drip irrigation system is seamlessly integrated into the stepped terrain, highlighting the gradient from lakeshore to desert interior.
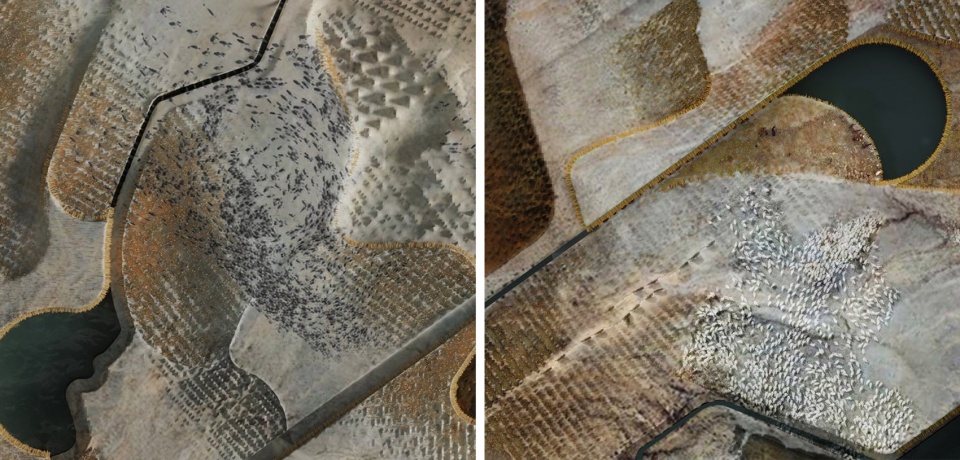
研究表明,苦卤在特定比例下可以有效支持盐生植物(Halophytes)的生长,这些植物可用于食物、饲料及生物燃料生产。我们的设施进一步将这一优势转化为一种离岸灌溉系统,以不同浓度的苦卤灌溉不同区域,为本地动物种群提供栖息与繁衍的条件,打造出一个融合生态保护、技术与设计于一体的新型自然保护区域。
Reject brine—when mixed in specific proportions—has shown potential in supporting the growth of salt-tolerant vegetation (halophytes), which can be used for food, livestock feed, and biofuel production. Our facility builds on this by creating offshore irrigation zones, where brine of varying concentrations nourishes targeted habitats. These zones serve as shelters and breeding grounds for native animal species, establishing a new kind of conservation landscape that merges ecology, technology, and design.
在海外时间:2012-2016 & 2019-至今
在海外地点:澳大利亚墨尔本,美国费城,西雅图
姓名:陈弘邦
籍贯:福建霞浦
学校:宾夕法尼亚大学,墨尔本大学
工作单位:Olson Kundig
联系方式:hongbang.chen22@icloud.com
When: 2012-2016 & 2019-present
Where: Melbourne, Philadelphia, Seattle
Name: Hongbang Chen
School: University of Pennsylvania, University of Melbourne
Office: Olson Kundig
Contact: hongbang.chen22@icloud.com








作品很有想象力
我也喜欢野口勇
DK
优秀