
海外存知己,天涯若比邻。
在海外专辑分享海外华人的故事。希望这份分享可以让世界更加海阔天空。
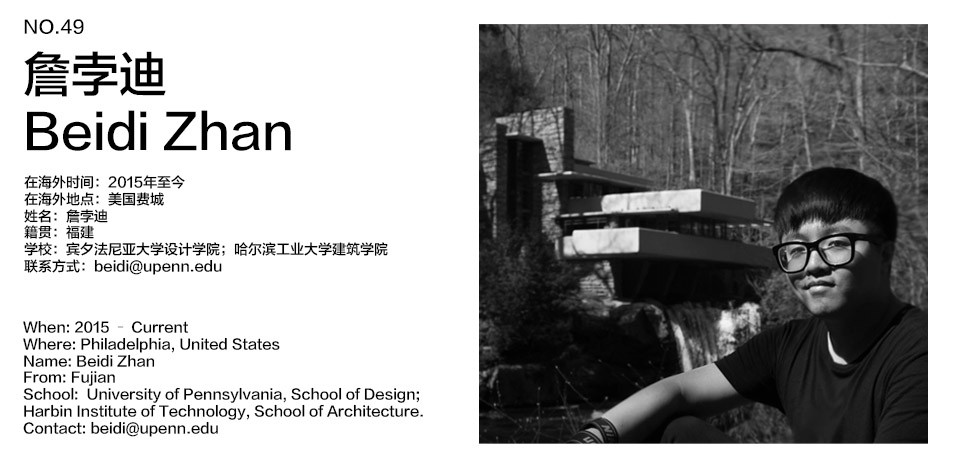
第四十九期为您奉上的是就读于宾大的詹孛迪。
A bosom friend afar brings distant land near. The Oversea album shares the lives of Chinese living abroad with all. The No.49 episode is about Beidi Zhan, who is studying in University of Pennsylvania, School of Design.
为什么出国?
Why go abroad?
接触更多的观念,看看外面的世界。
To learn more ideas, to see outside world.
在国外遇到了什么让你印象最深刻的事情?
Is there anything happened impressed you the most abroad?
外国教授的教学态度。第二个学期的指导老师Marion Weiss,在印度看完自己的项目之后飞回美国,三十几个小时没合眼的情况下飞回纽约再赶来费城,热情澎湃的给我们指导了一个下午的方案。
The teaching responsibility of our professor. Marion Weiss was my instructor last semester, she showed up on time in our studio and gave us passionate instruction after 30-hour work and a long trip from India to Philadelphia without sleep.
最想念祖国的什么?
What do you miss the most about China?
亲人和朋友,烟火气,还有学院门口二十块一张A1图纸的打印社。
Families, friends, vitality of life, and printing store with cheap price.
你会回国吗?为什么?
Will you come back? Why?
会,归属感吧。
Yes, because of the sense of belonging.
出国后在不同的背景下再看中国是否看得更清晰,有哪些感触?
Is it more distinct to view China in a different environment after going abroad? Any thought?
难说清晰与否吧,在这边接触到的国内的信息不如从前在国内那么全方位,国内的变化和发展也实在太快,很多对中国的了解现在都碎片化了,倒是对出国前后一些国内外差异的反思。跳出来后才发现中国这个大混沌体相比于西方社会的井井有条之下有多么精彩和耐人寻味。
It is hard to tell, we can just receive fragmental information here and our country always keep changing and developing. After rethinking about the difference between China and western society, you will find that China, such a big chaotic land, is so weird but attractive.
你的学校有哪些教育特点?
What are the educational characteristics of your school?
宾大设计学院曾经秉承十分传统的教学风格,在十几年前尝试改革之后,如今的学术氛围很多元化,既有很传统的建筑教育,也有很前沿的非线性和参数化设计,在这里学习和生活可以搞懂自己究竟想要什么,未来想走什么样的道路。
Penndesign used to be a totally traditional design school, after the reformation ten years ago, the academic atmosphere here is now becoming more and more diversified. We can receive traditional architectural education and also non-linear and parametric design at the same time to figure out what kind of career path we will choose in the future.
最喜欢的艺术家(绘画音乐电影等广泛范围)是谁?给你创作带来了什么影响?
Who is your favorite artist (in wider range such as art, music, movie)? What is the influence?
伦勃朗和詹姆斯特瑞尔以及路易斯康,对光有一种执念。我可以算是一路追随着康的足迹来到了宾大,也觉得当你真正喜欢一个艺术家或者建筑师的时候,对自己影响更大的其实是建筑师或者艺术家本身的人格而非作品,康的设计虽然震撼人心但是他的对设计的严谨和对信仰的坚持才是真正影响到我的东西。
I like Rembrandt, Turrel and Kahn, I have an obsession for light. I came here to follow Kahn’s footprint. The most influential part of these artists and architects is not their project but their personality. As for me, the most important things I learn from Kahn are the rigorous design attitude and the insistence for faith, although his works are so powerful.
觉得自己的作品集有哪些迷人的特质?
What amazing character do your works have?
感性造型与理性分析的均衡。建筑不是像艺术创作一样以感性为主导的产物,也不是解题一般通过机械的分析得来的,所以一直有意识的均衡自己两方面的能力同时在每一个作品里不断去升华。
另一方面有可能是多样性吧,在宾大这样多元化的学术氛围里可以不断尝试新的建筑领域。
That is the balance between perceptual forming and rational analysis. In my opinion, architecture is neither an art product nor a result of an equation, so I always tried to balance those two abilities in my academic design.
Another aspect could be the diversity of works, I can explore different architectural fields in Upenn.
什么时候开始看谷德网的?欢迎你提出建议哦,谢谢。
When did you start to follow gooood? Any suggestions?
回想起来应该是2011年,也看到了每一年谷德都在一直变化,很喜欢谷德的专辑栏目。希望有更多有意思的专辑能够推出,同时能够搭建一个更好的建筑师的交流平台。
From 2011, I have witnessed the improvement and progress of gooood. Especially, I like the album column. I wish gooood could have more interesting columns and a better platform for interaction among architects.
W O R K
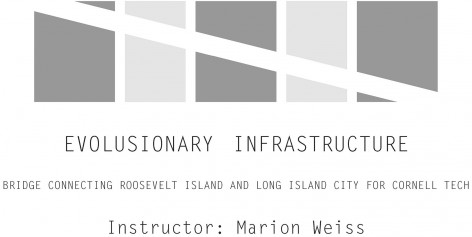
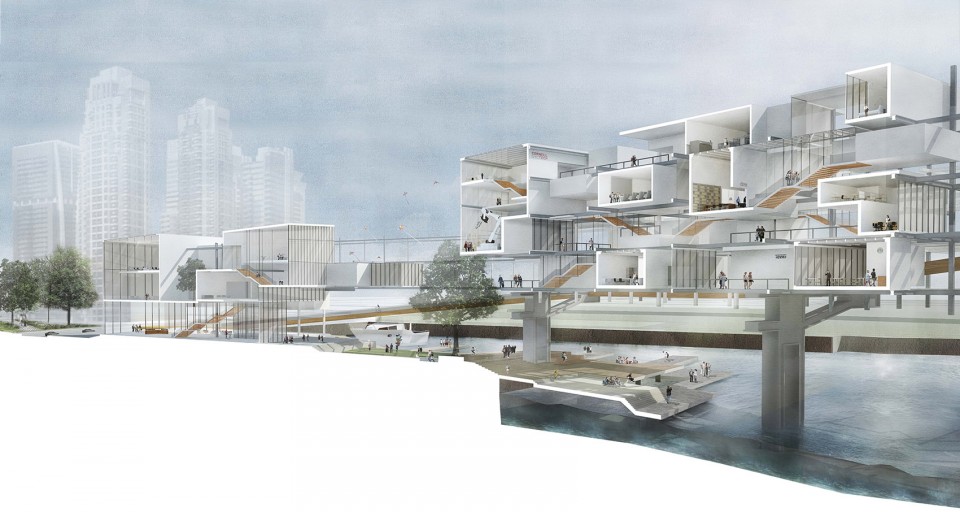
1. 演变中的水上校园——康奈尔罗斯福岛校区扩建
Evolutionary Infrastructure-Bridge connecting Roosevelt Island and Long Island City for Cornell Tech.
Instructor: Marion Weiss
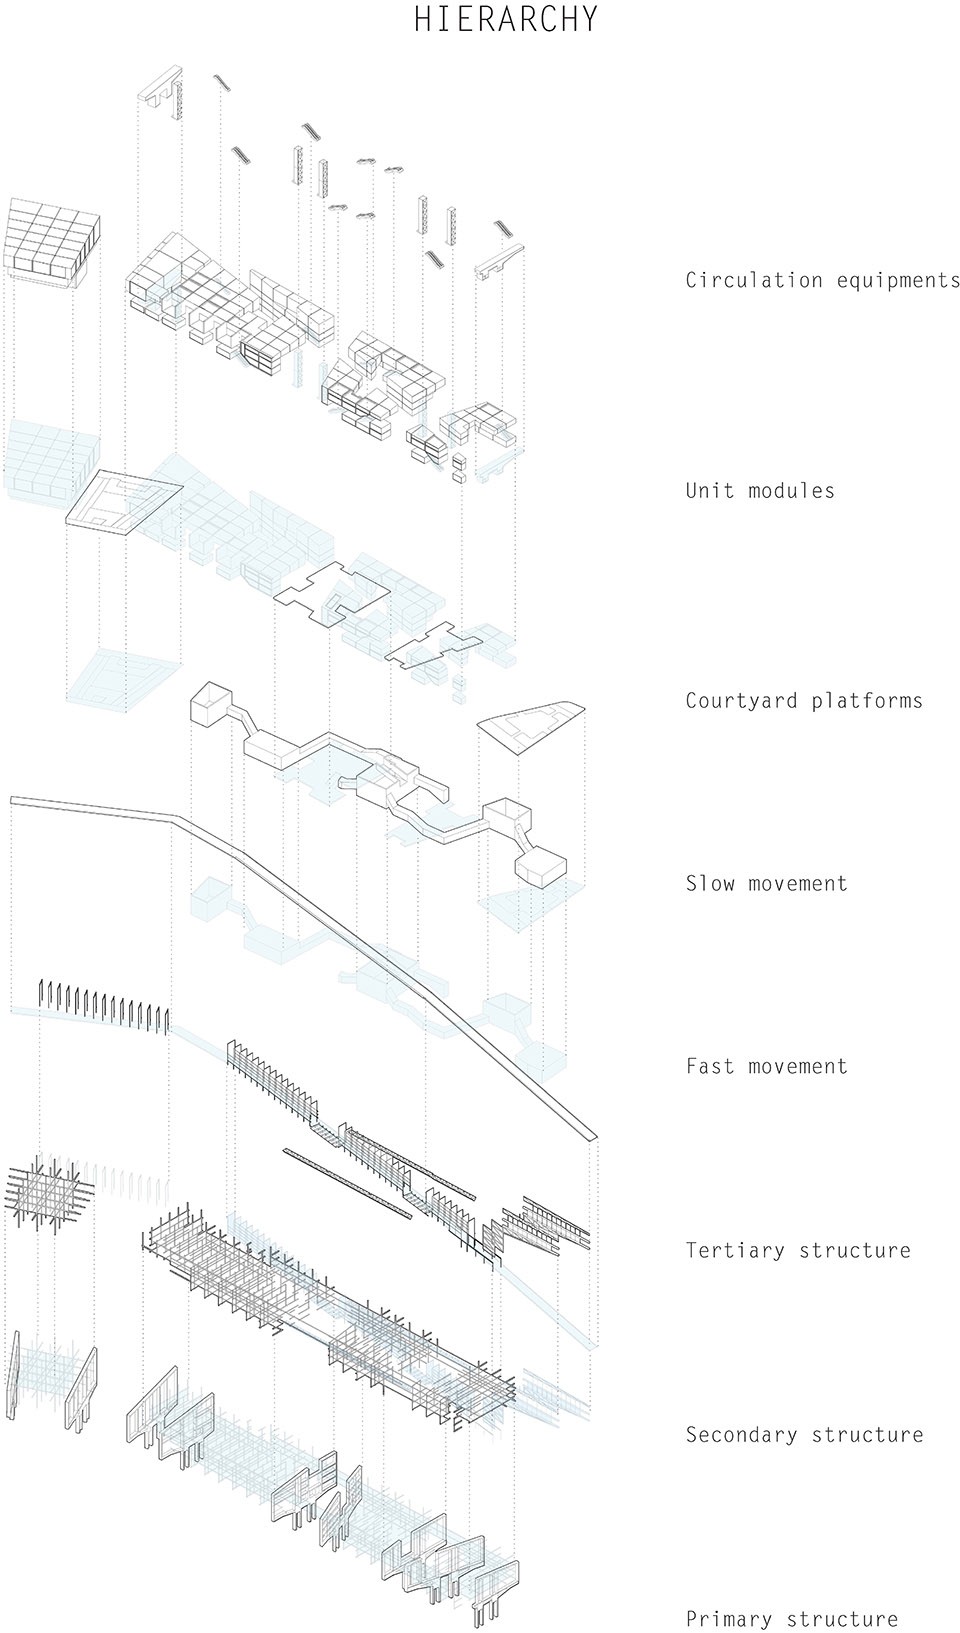
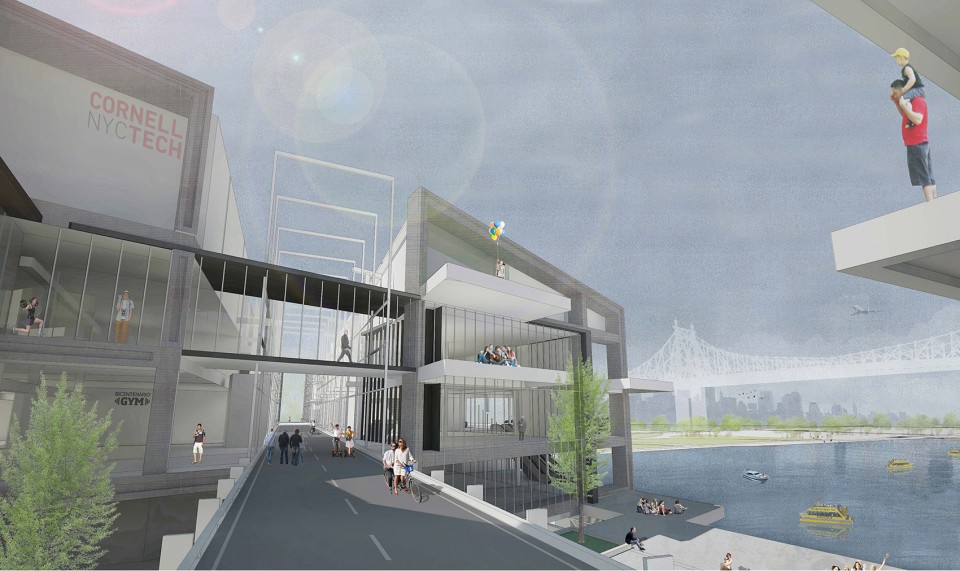
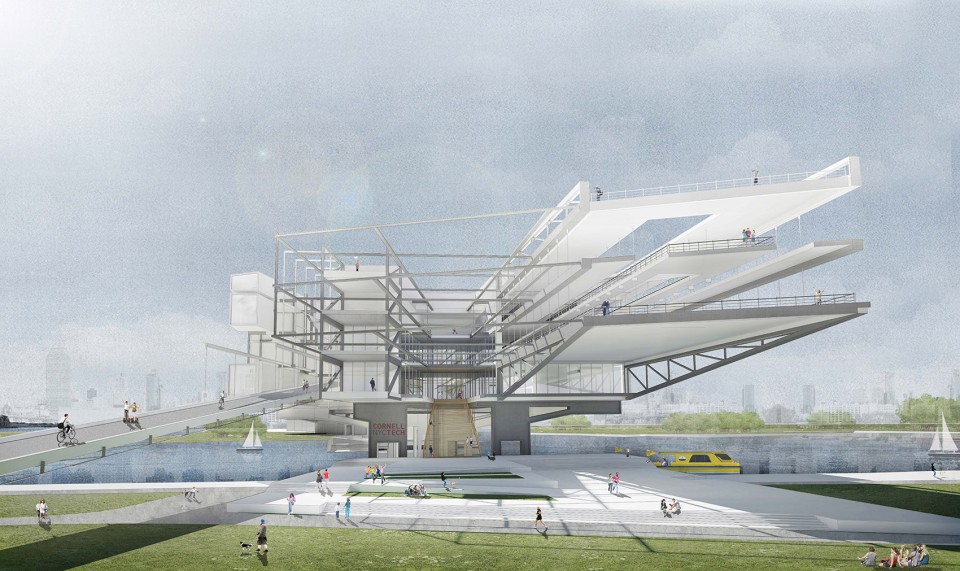
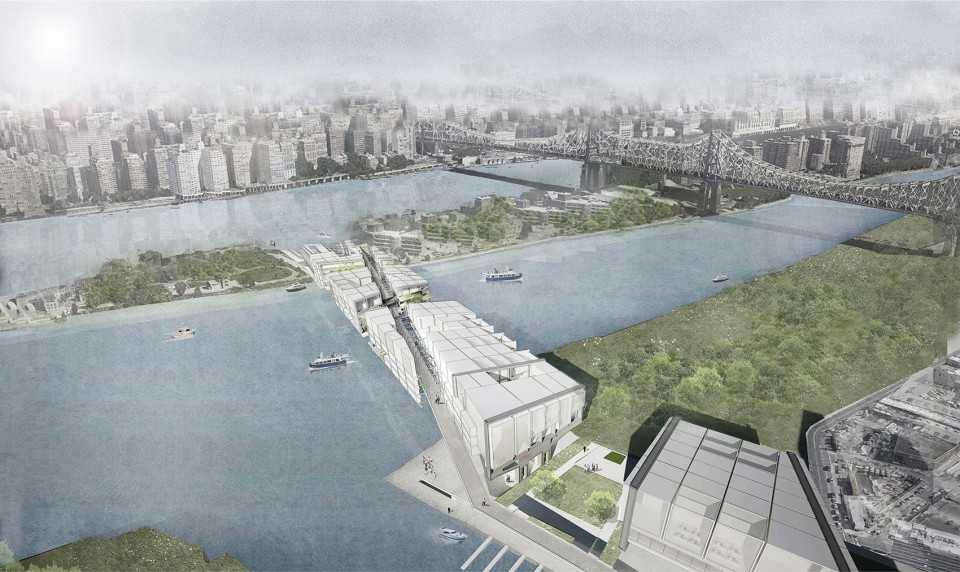
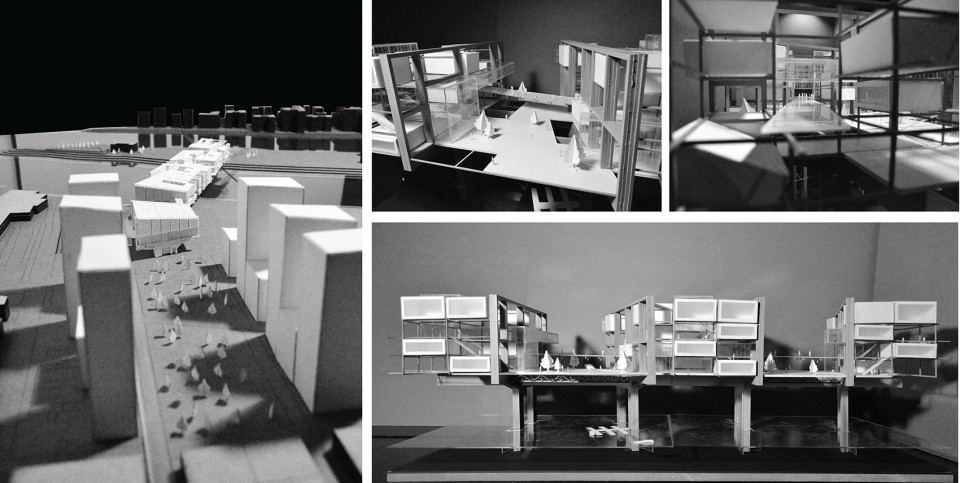
曼哈顿正在变得越来越拥挤,在曼岛上已经没有充足的土地进行建设和发展。因此,如何将曼岛与周围的土地连接起来变得尤为重要,以往的做法只是通过桥梁和隧道以达到连接的目的。我们的设计是探究了一种新的连接策略,设计出了一种新的连接形式,这种新的连接模式不仅能够达到交通连接的效果,与此同时也在连接体上加入了可持续的模块,以作为康奈尔校区的学习以及生活单元。这座我们所称之为的“基础设施桥”可以看做是皇后区的城市肌理的延续,与此同时我们有两种交通模式,“快速交通系统”与“慢速交通系统”,快速交通系统作为城市道路肌理的延续可以让通勤者快速通过连接体,而慢速交通系统则成为连接体内部的空间组织逻辑在体块内部蜿蜒。作为一座跨立于EAST RIVER之上的桥梁,我们赋予了连接体三种结构层次以作为整个结构体系的逻辑,同时支撑起整个“基础设施”。
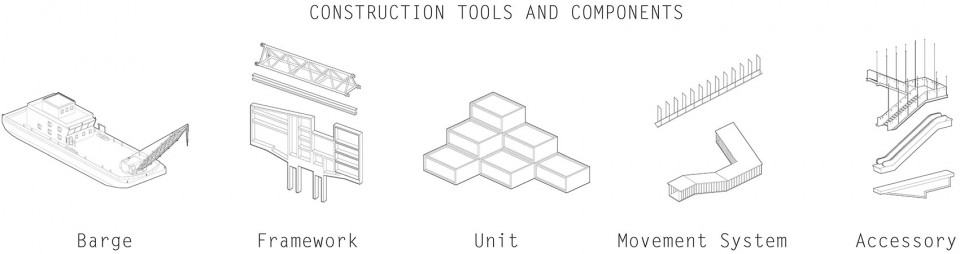
Manhattan is getting too crowded with no space to grow and develop. Thus, how to extend or connect the island to the surrounding is essential. The project is a new typology of urban infrastructure that not only connects the two sides of water, but also contains sustainable space modules inside, creating a place and a new urban typology for New York. The bridge can be seen as an extension of city block that grows out from Long Island City, over East River and reaches Roosevelt Island. We have two kinds of movement strategies for the project. People who want to go cross the river can take the Fast Movement system. On the other hand, people who work or live on the bridge can take the Slow Movement system to wander through, experiencing the interior space and natural garden. In our project, there are mega-structures that hold up the whole bridge over the water. Besides, there is secondary structure, a framework, that goes between mage-structure, on which units with programs could be built. The framework makes the bridge flexible for future development and change. This ‘bridge’ is not only a campus building, but also a long-term urban sustainable strategy.
.
.
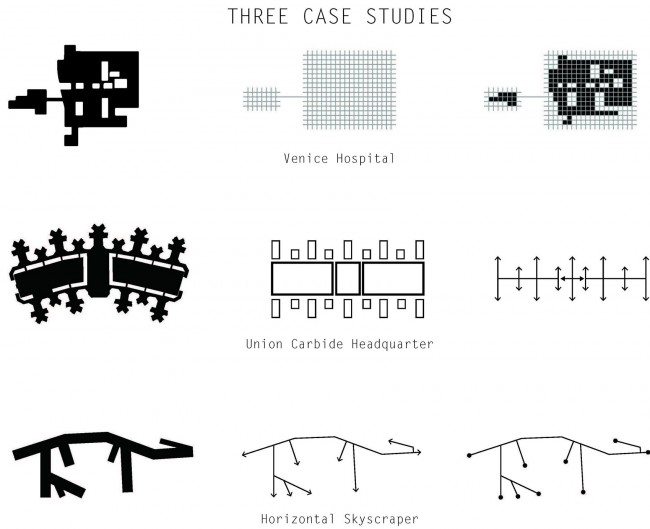
在方案设计的初期阶段,MARION WEISS让我们进行了不同的关于滨水建筑以及交通方案的项目调研,并且从中提取出好的处理交通以及滨水空间的手段并且转化为自己的设计概念。
At the beginning of design, Marion gave us the assignment to do research on some water front and transportation-based building, then, extracted some solutions and transformed into our own concept.
.
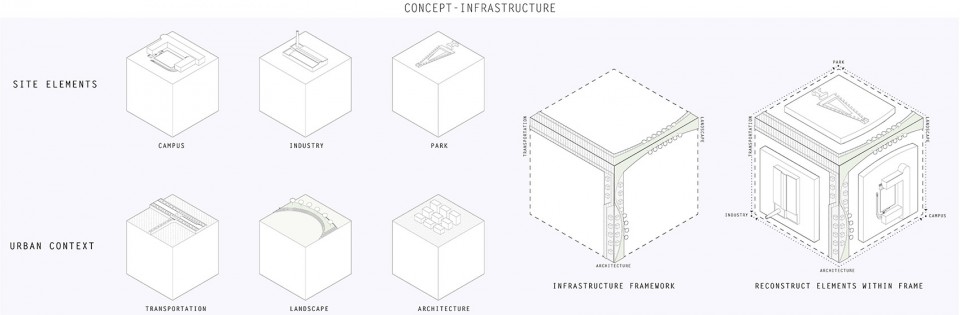
我们总结了场地周围现有的功能单体以及技术设施,在此之后用基础设施作为构架来重新整合与包容这些独立的单体。
We conclude some mono-functional elements and infrastructures, then, use these infrastructures to build the frame and reorganize all elements.
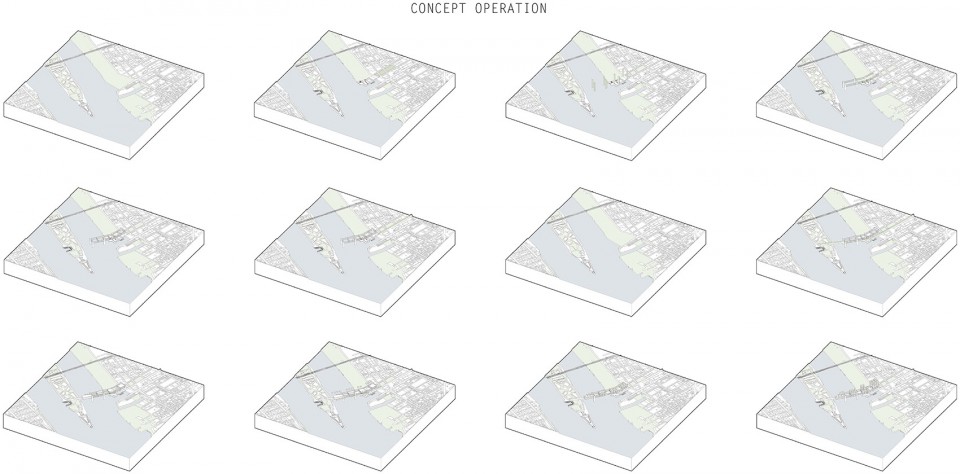
这座桥就像是城市肌理的延续,同时也将景观渗透到了河的两岸,打破了原本坚硬的河岸边界。同时,三个桥上的庭院控制着形态以及景观的节奏。
The bridge just like the extension of city context, it also brings mutual penetration of the landscape in order to break the hard border of industrial area in long island city. We also have three courtyards to control the rhythm of landscape and bridge form.
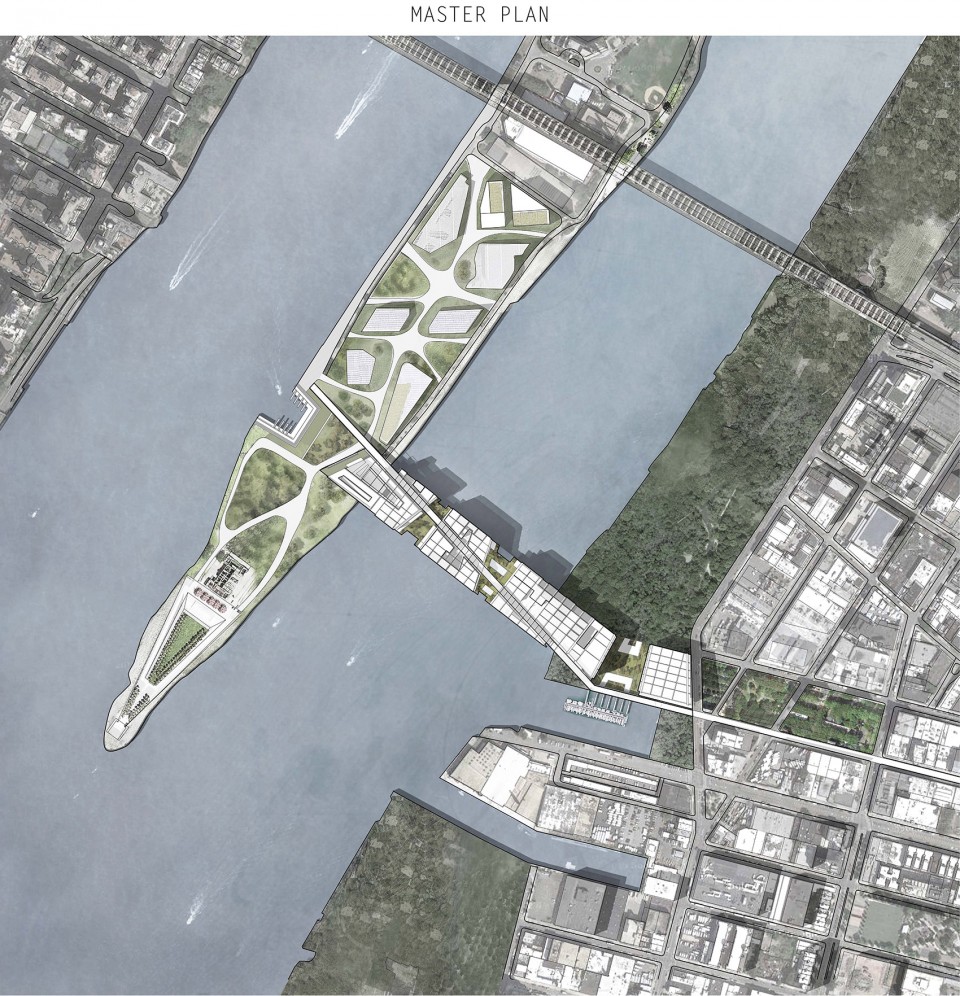
建筑的四个下属体量分别具有从左到右的不同密度,以作为城市和校园间的密度的过渡。水上巴士的停泊码头位于建筑的两端。
We have four volumes with different density which afford the transition between urban context and campus. Water taxi piers are built on the two side of the building.
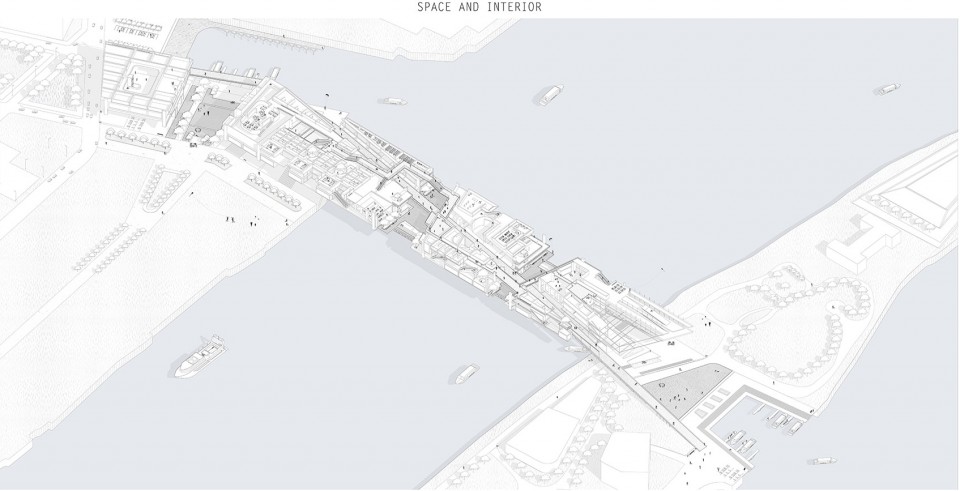
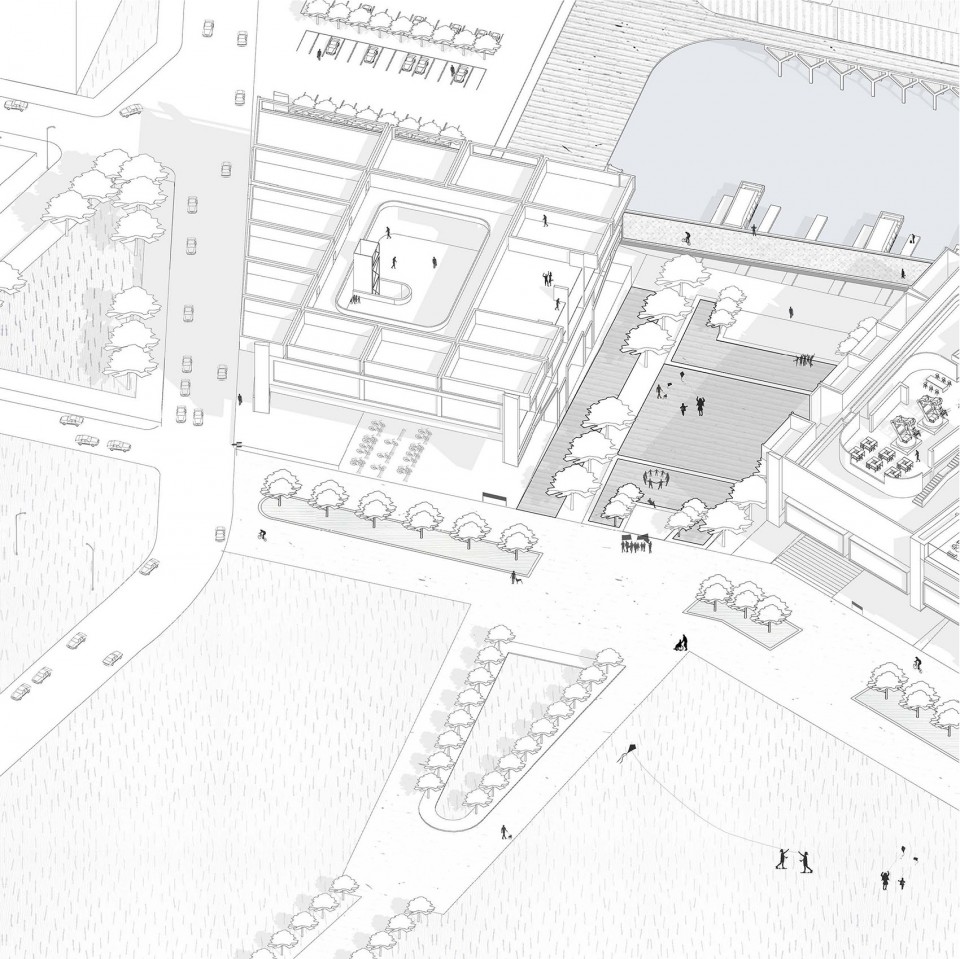
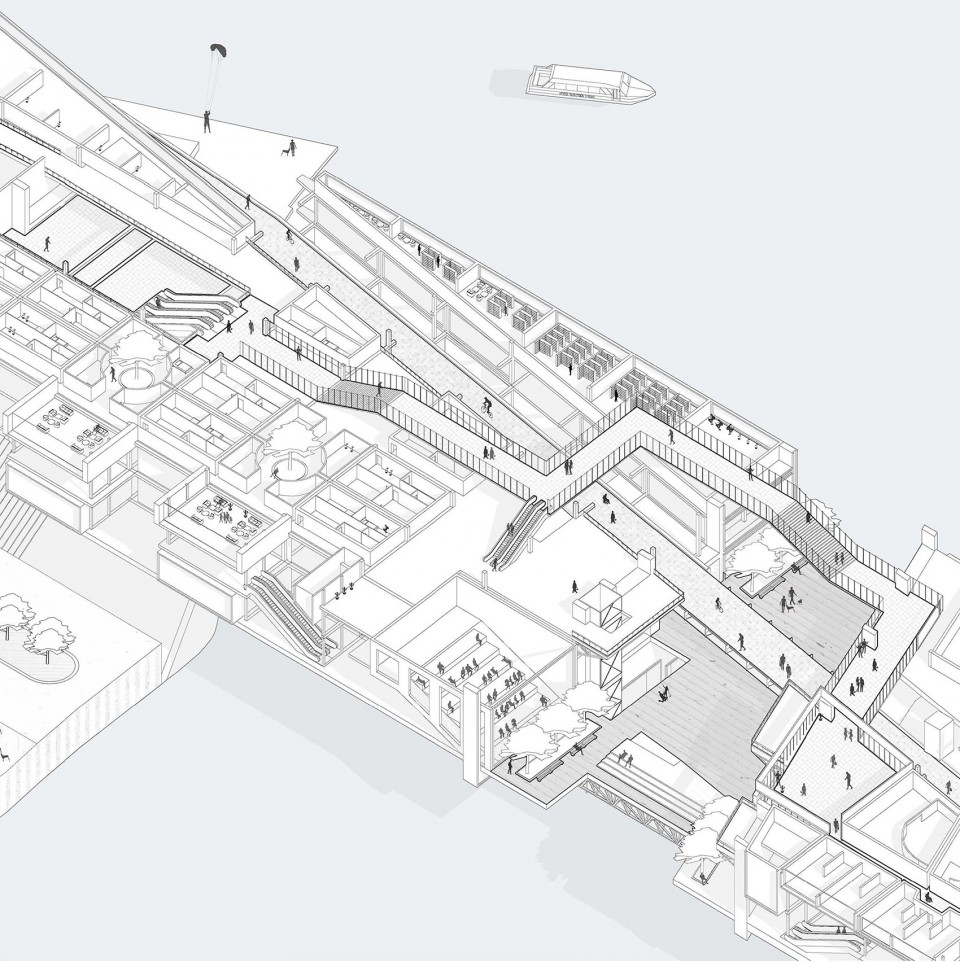
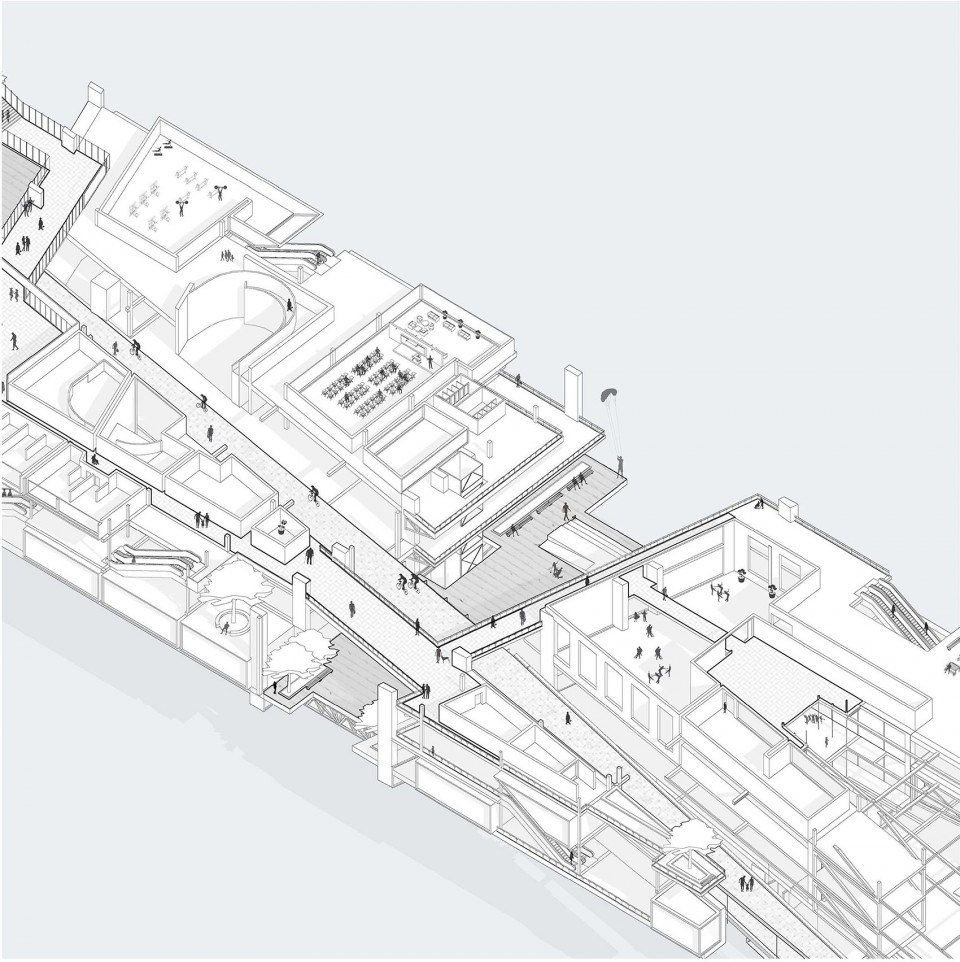
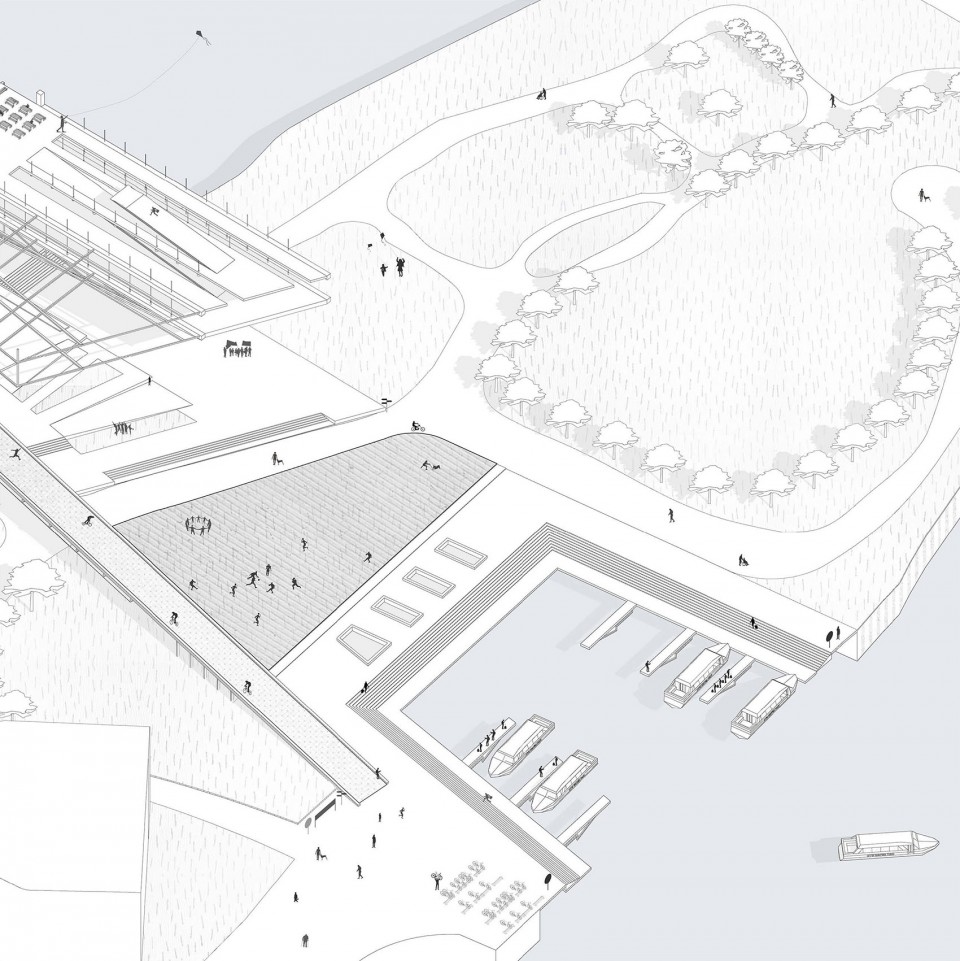

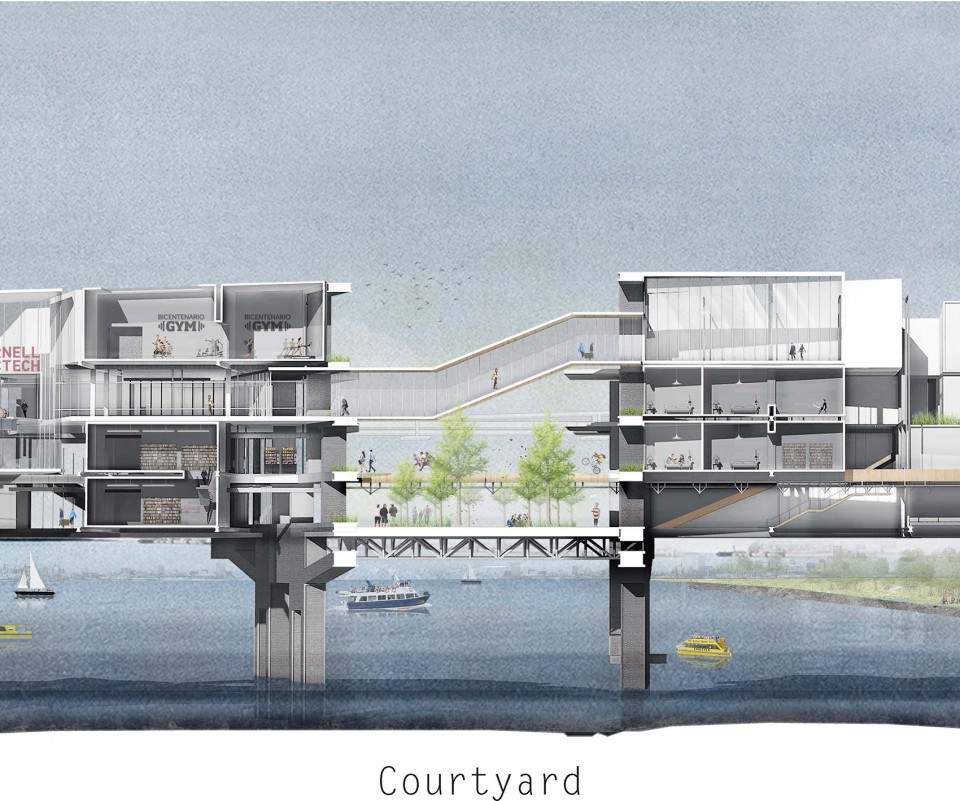
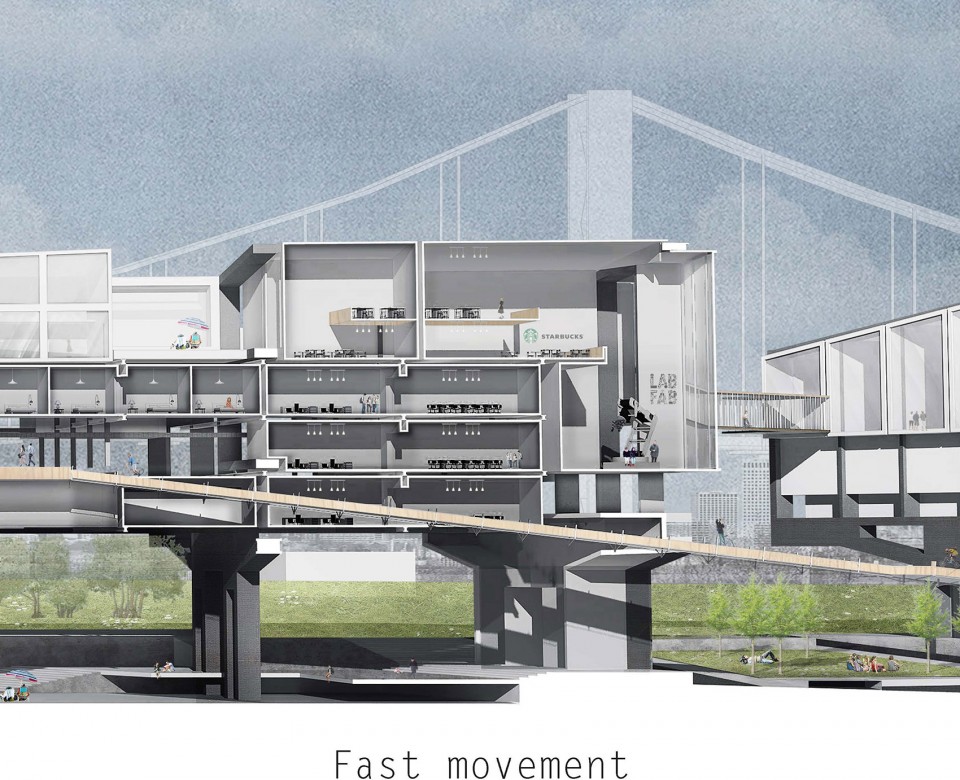
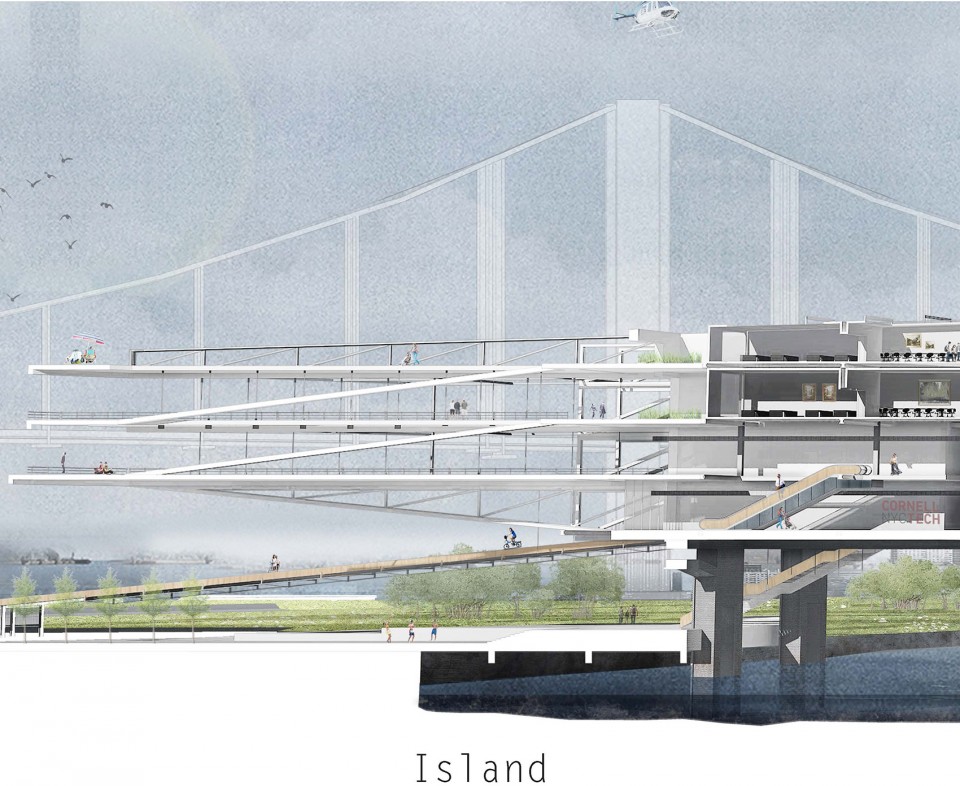
建筑的四个下属体量分别具有从左到右的不同密度,以作为城市和校园间的密度的过渡。水上巴士的停泊码头位于建筑的两端。
We have four volumes with different density which afford the transition between urban context and campus. Water taxi piers are built on the two side of the building.
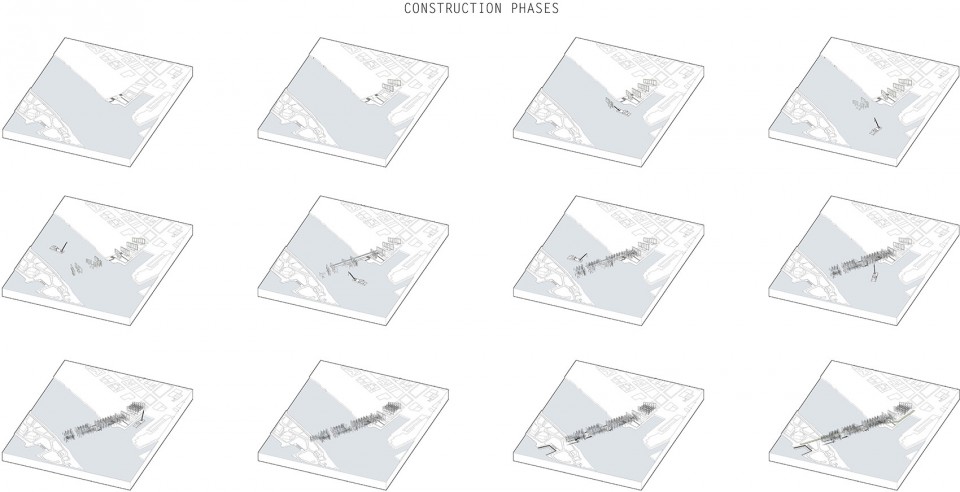
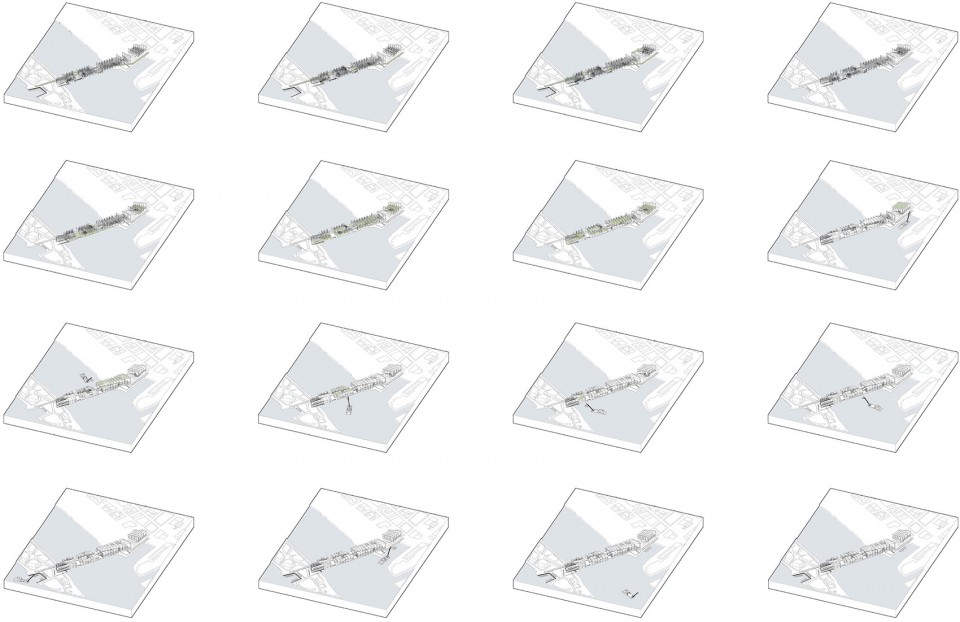
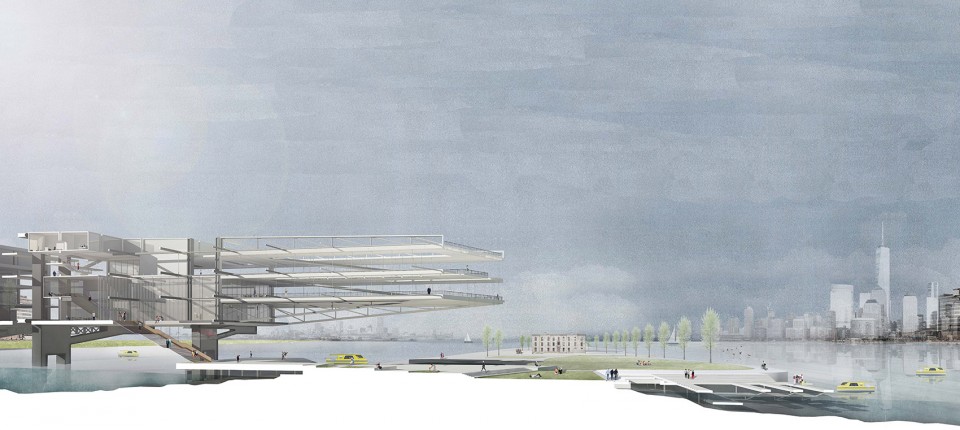
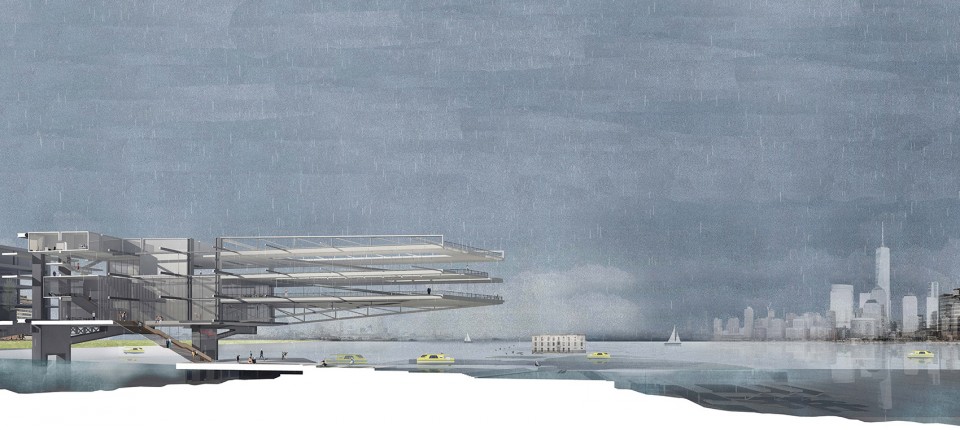
通过建造不同高度的活动平台可以解决洪水天气的撤离问题.
We create different platform to solve flooding situation.
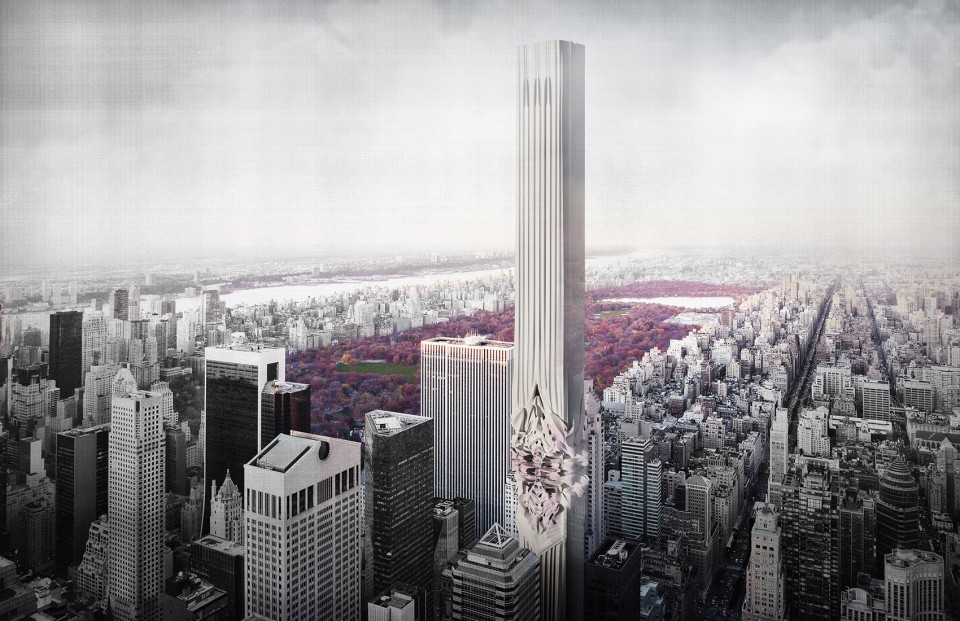
2. 432 PARK AVENUE 资产再定位——时尚塔
432 PARK AVENUE ASSET REDEFINE-FASHION TOWER
Instructor: Ali Rahim
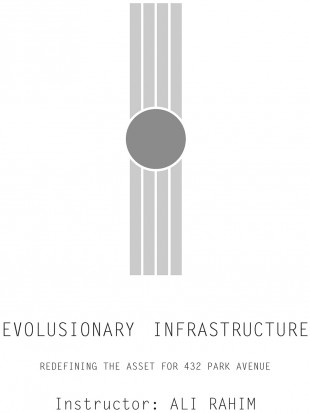
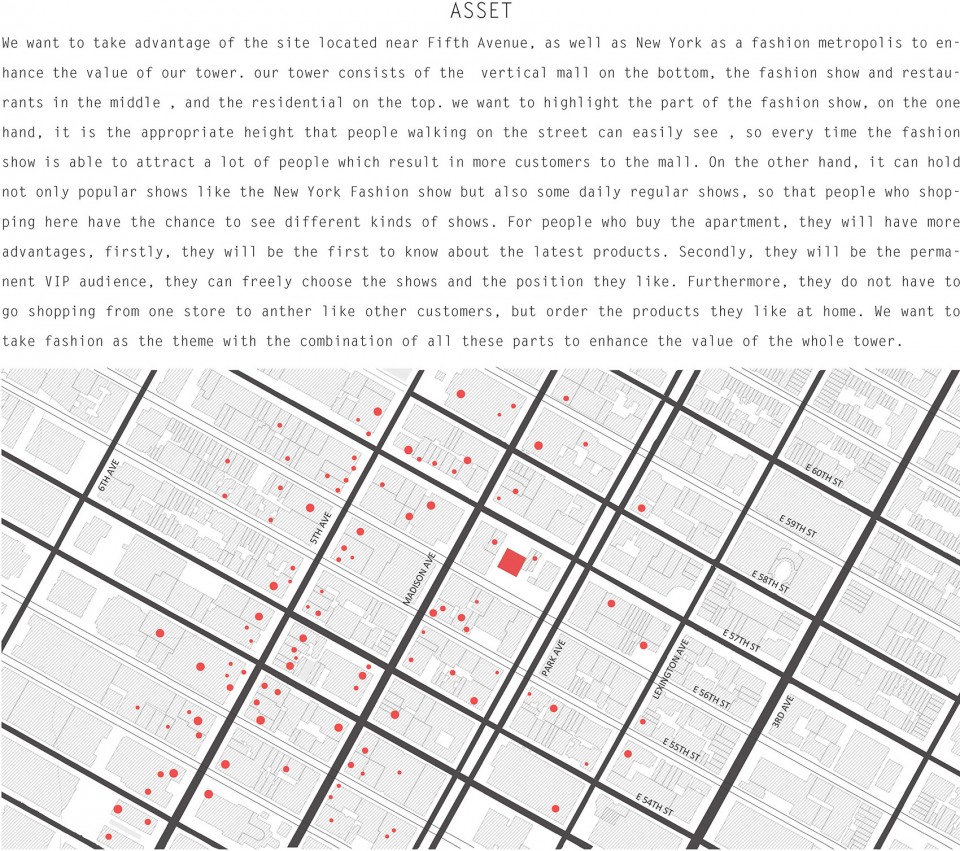
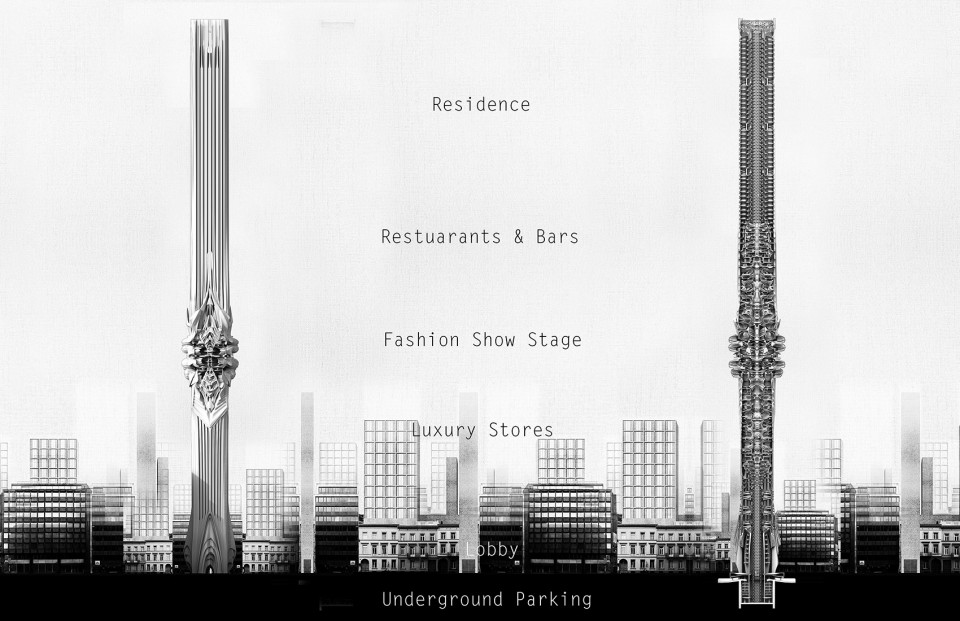
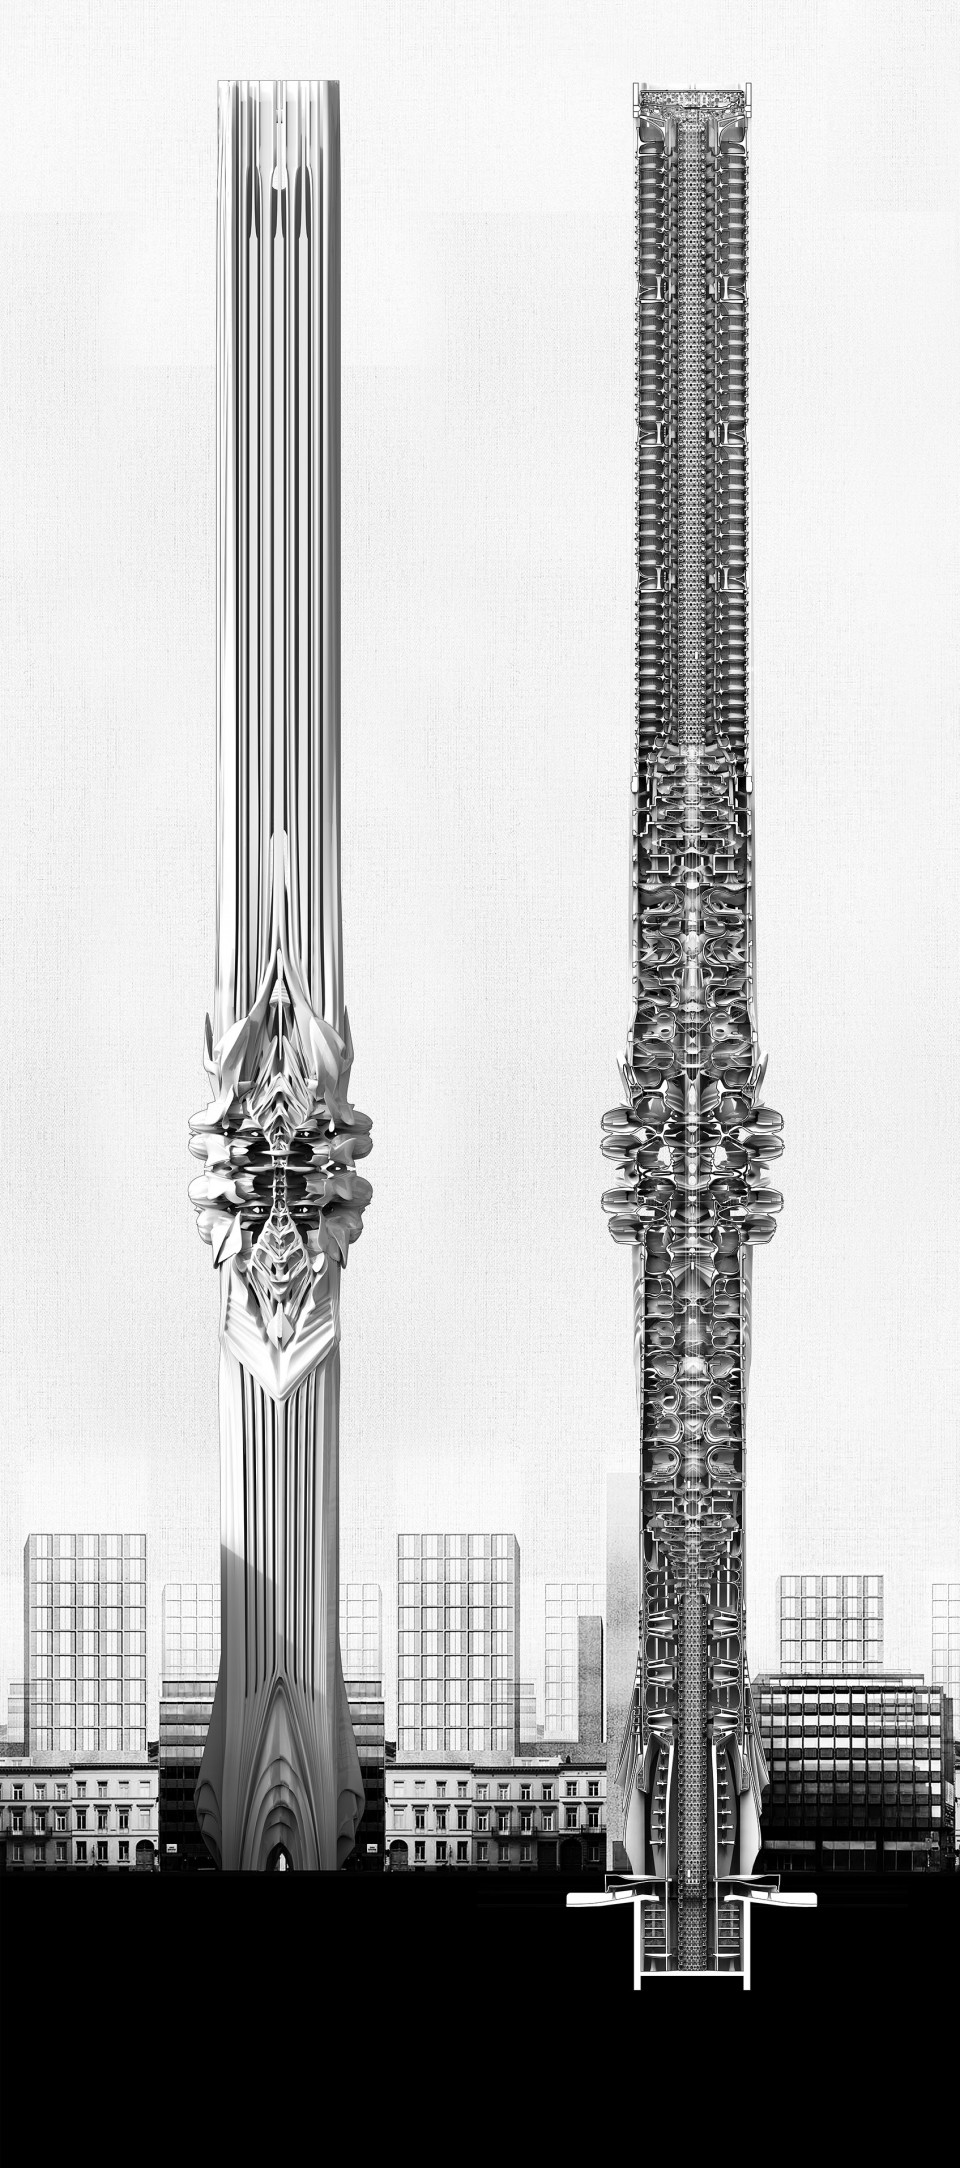
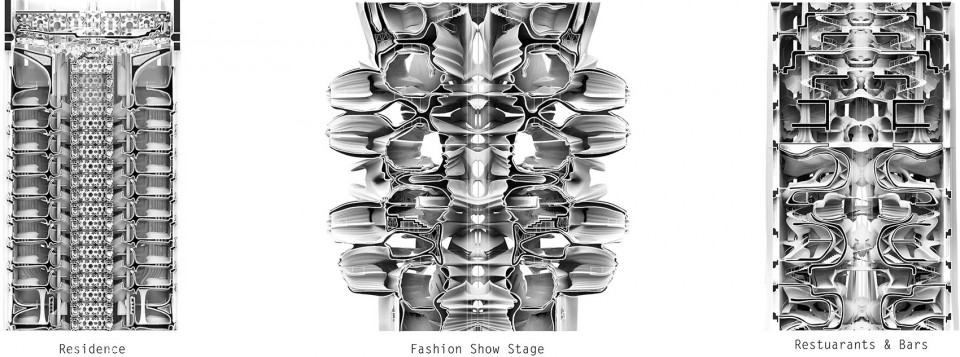
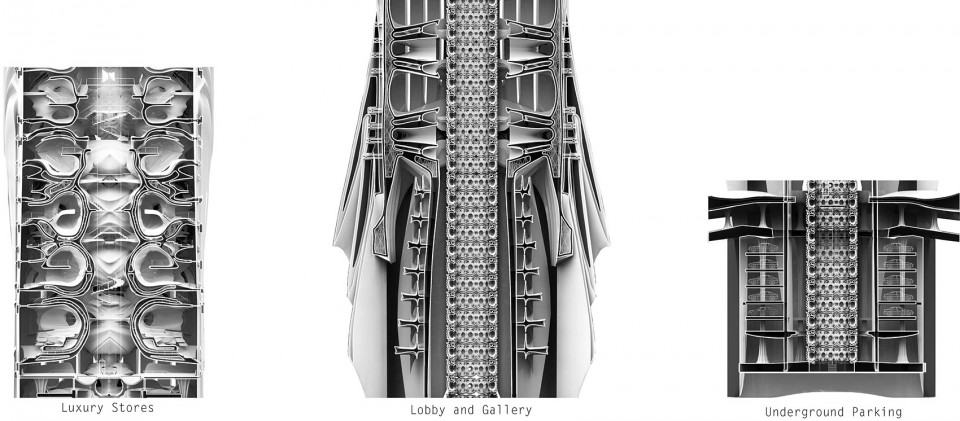
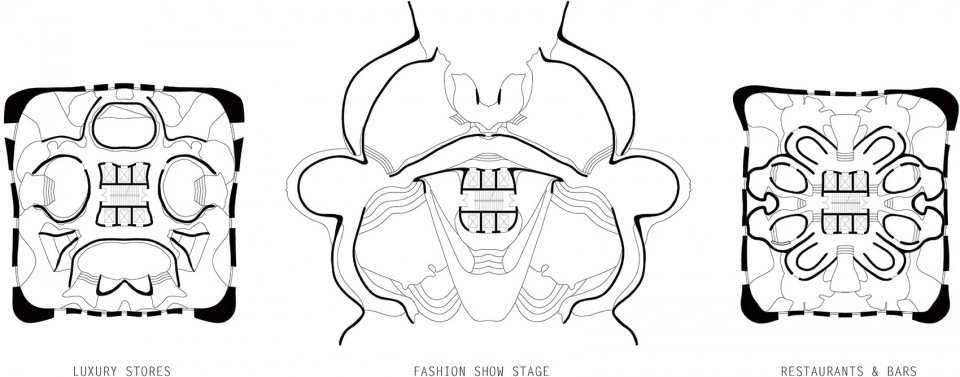
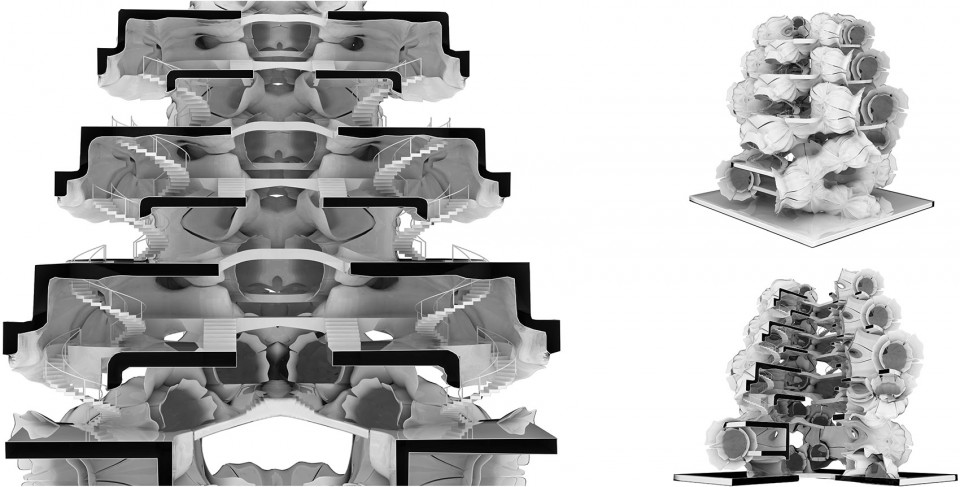
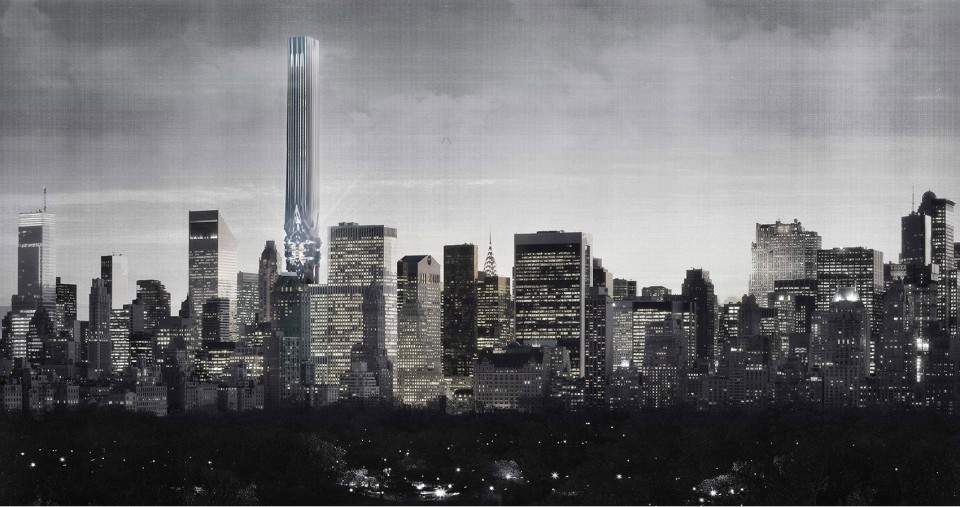
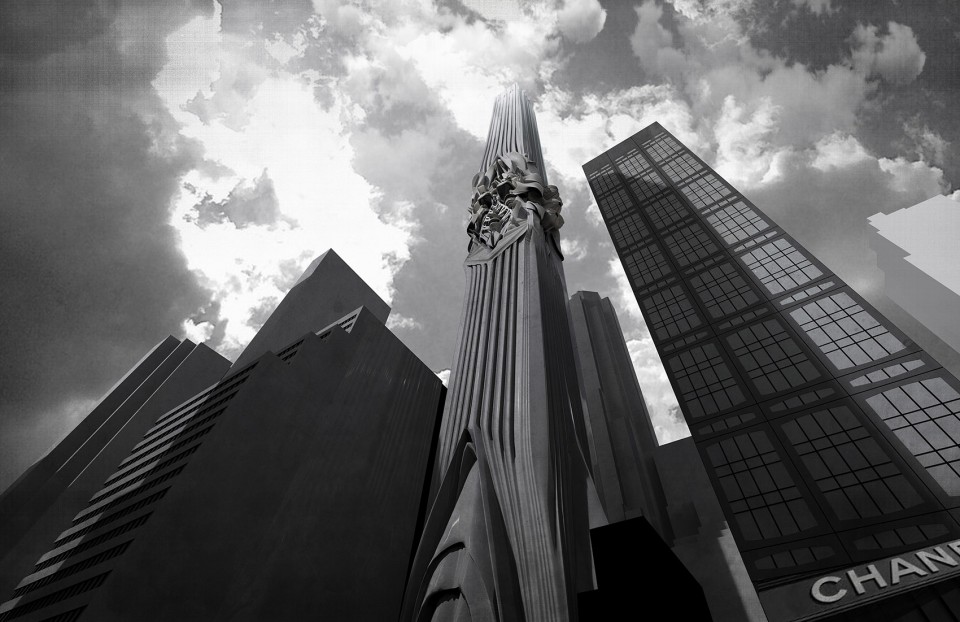
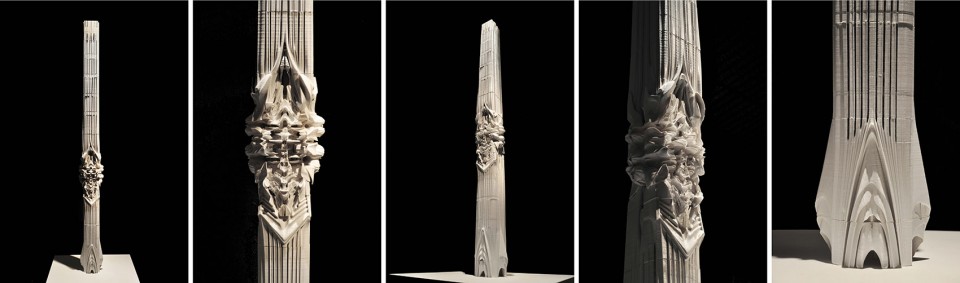
432 PARK AVENUE是纽约新建的一栋豪华高层公寓,但是地处曼哈顿中心的这栋超高端住宅却会在不久的将来成为一座‘僵尸楼’,富人们将昂贵的住宅买下之后一年的绝大部分时间里,住宅的功能却只是作为有钱人的资产而存在。再这个设计中,我们将塔楼重新赋予了新的功能定义,来改变他在城市中的资产定位,同时通过疯狂的非线性造型来探讨未来城市化的新的可能性。
432 Park Avenue is a super expensive luxury apartment which located in central Manhattan. But in the future, this building will become a so-called ‘Zombie Tower’ because it is a kind of asset building for rich people which means there is few resident live in these apartment for most of the year. In our project, we redefine the asset for this tower to shift the asset definition in the city and use a crazy non-linear shape to explore the new possibility of new urbanism.
432 PARK AVENUE是纽约新建的一栋豪华高层公寓,但是地处曼哈顿中心的这栋超高端住宅却会在不久的将来成为一座‘僵尸楼’,富人们将昂贵的住宅买下之后一年的绝大部分时间里,住宅的功能却只是作为有钱人的资产而存在。再这个设计中,我们将塔楼重新赋予了新的功能定义,来改变他在城市中的资产定位,同时通过疯狂的非线性造型来探讨未来城市化的新的可能性。
432 Park Avenue is a super expensive luxury apartment which located in central Manhattan. But in the future, this building will become a so-called ‘Zombie Tower’ because it is a kind of asset building for rich people which means there is few resident live in these apartment for most of the year. In our project, we redefine the asset for this tower to shift the asset definition in the city and use a crazy non-linear shape to explore the new possibility of new urbanism.

3. 蓝天计划——能捕获与转化雾霾的行走的建筑
Project Blue- Walking building hunters and transforms smog particle into green energy
Instructor: Shiliang Lu
Collaborator: Siqi Yang, Renbo Zhao, Tianshuo Zhang
2013 EVOLO SKYSCRAPER COMPETITION HONORABLE MENTION
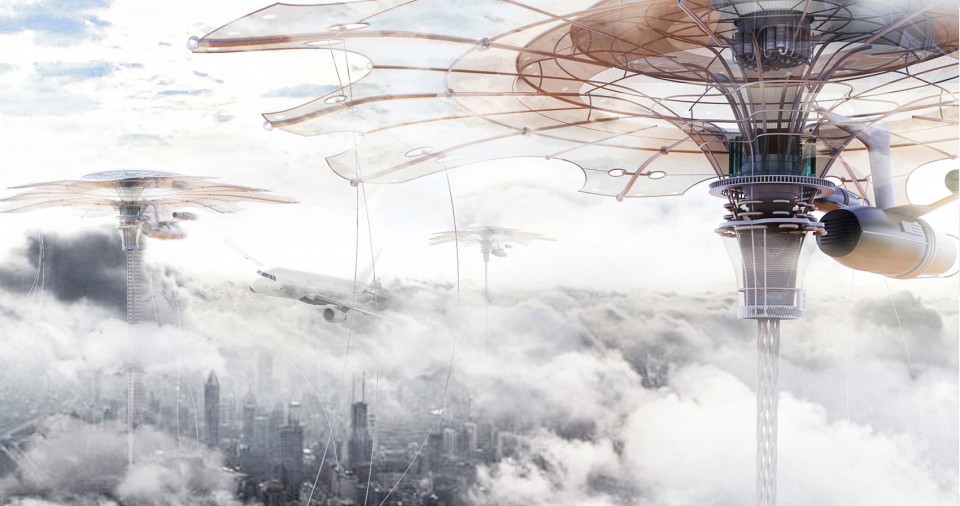
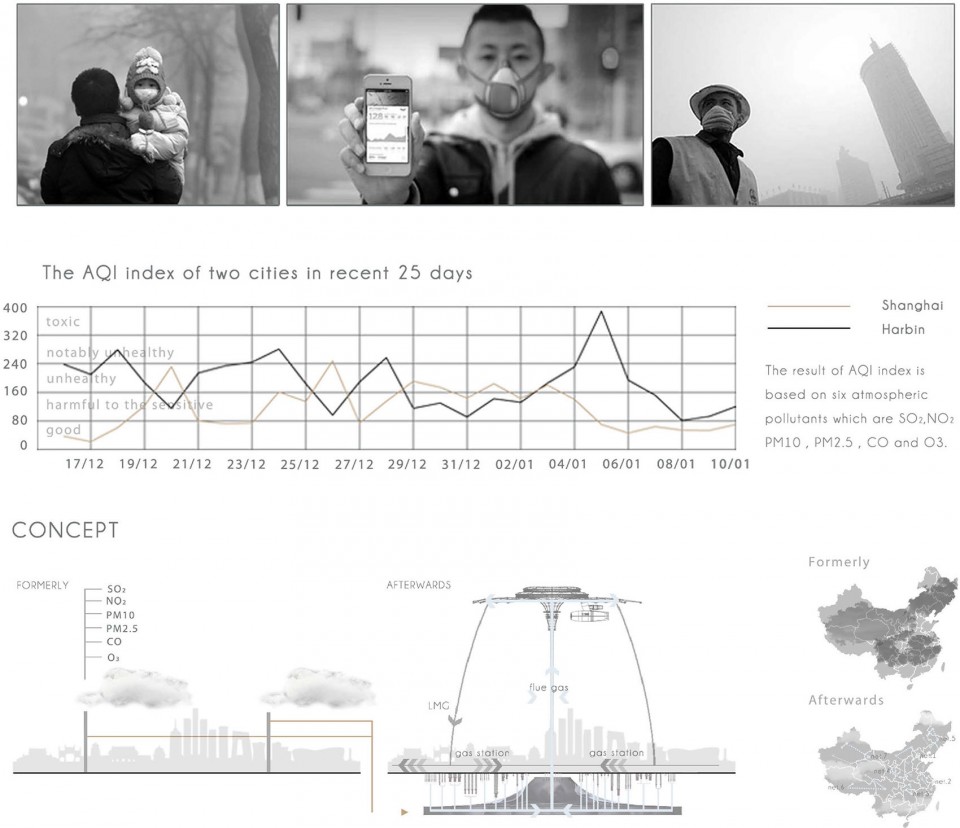
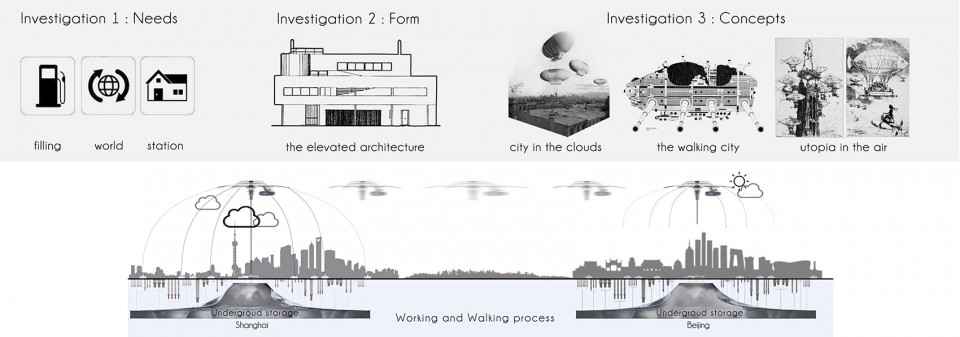
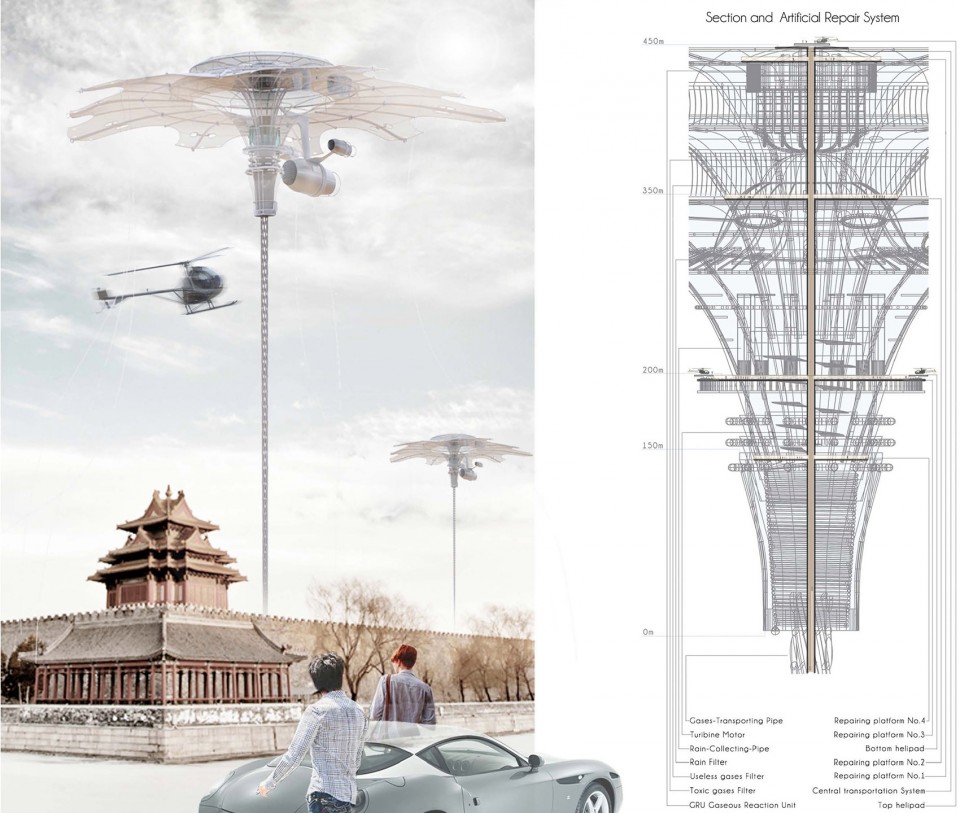
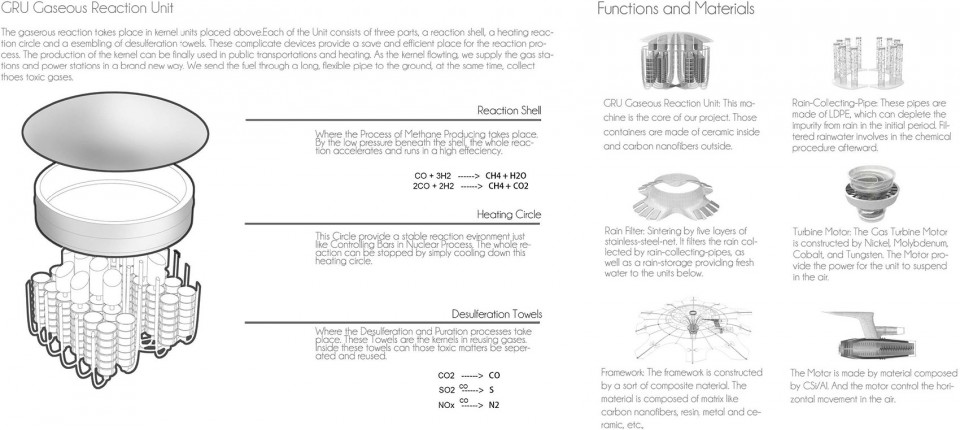
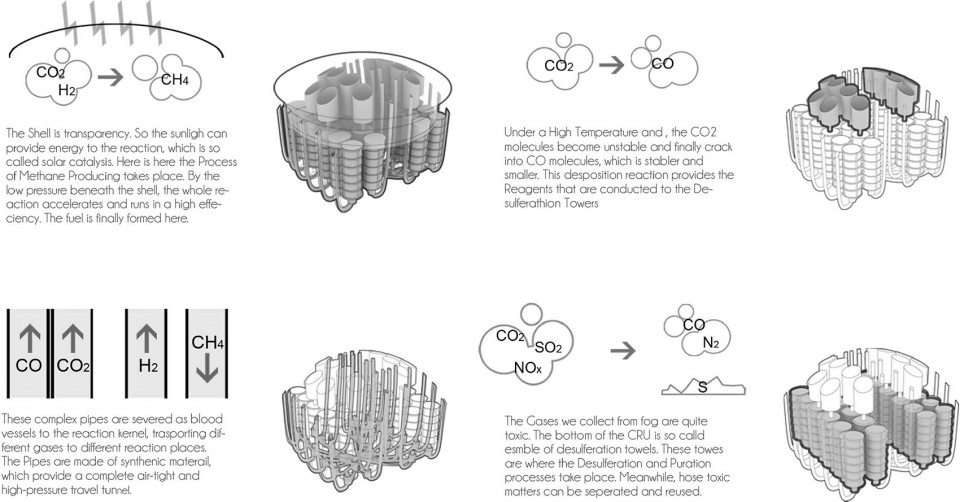
Evolo摩天大楼竞赛是一个关于对未来摩天大楼以及环境和城市化的思考的概念竞赛,‘蓝天计划’这个概念设计与2013年底,正是中国各个大城市雾霾最严重的时间。当全世界都关注着中国经济的快速发展的时候,中国的各大城市出现的恶劣的雾霾天气也提醒着人们中国也为快速发展的经济付出了代价。我们的解决方案是通过设计一种行走的建筑,像猎人一样在一个区域内来回跟踪爆发的雾霾天气,它能够吸收以及转化雾霾粒子,以作为新能源供给给交通工具。
Evolo competition is a concept competition which focus on the consideration of the relationship among future skyscraper environment and urbanism. This project was designed in 2013 when the serious smog problem happened in many Chinese major cities.
When the whole world witness the miracle of Chinese economy, and when the whole society is drunk by the quality of life rising as time goes by, the frequent appearance of hazy weather have pulled the alarm and make people realize that the name of ‘factory of the world’ costs China a really fat price.
Our solution was to design a kind of ‘walking building’ which can fly within a big region and hunter the smog, then, transform it into the green energy for vehicles.
4. 之宅——开放式住宅设计
Z-House, Open Building Design
Instructor: Stephen Kendall
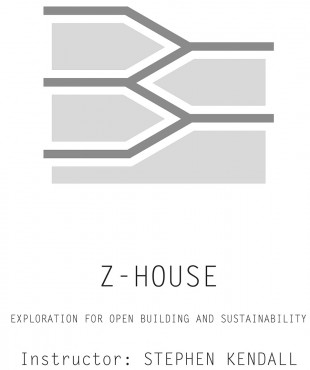
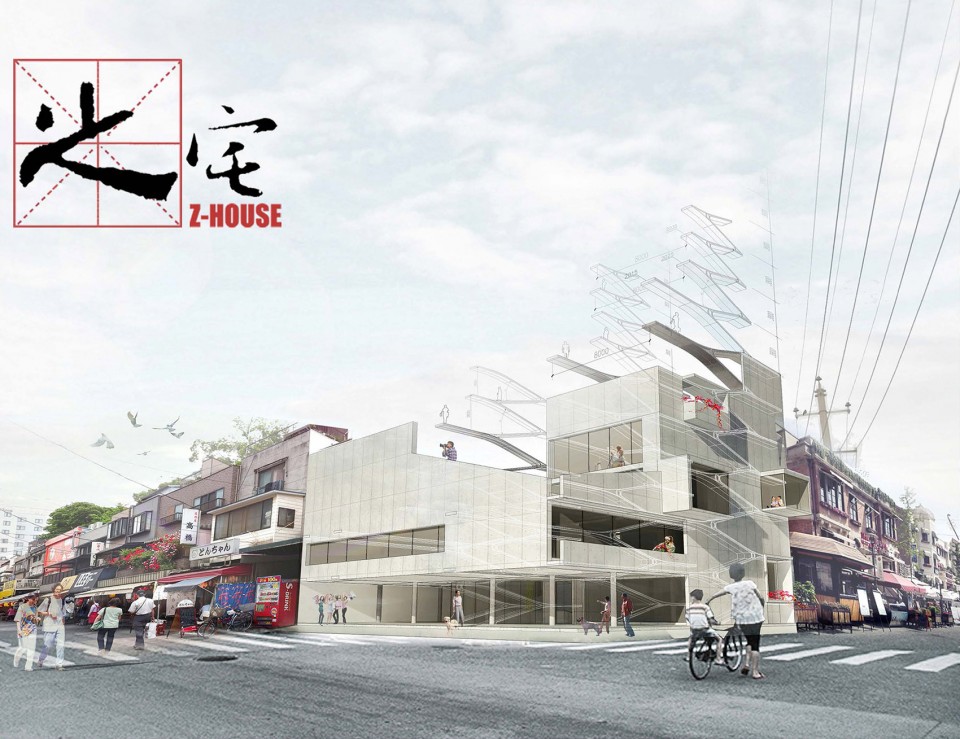
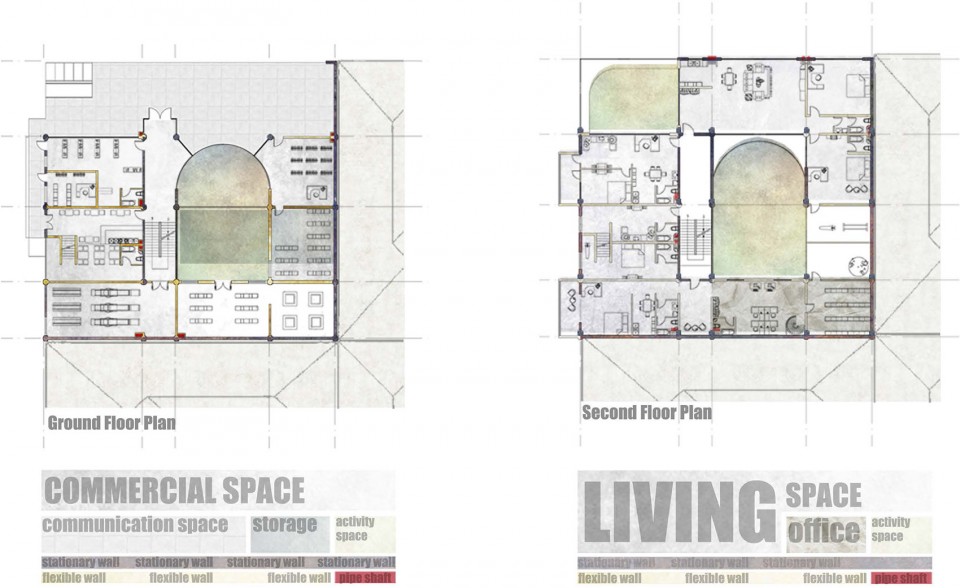
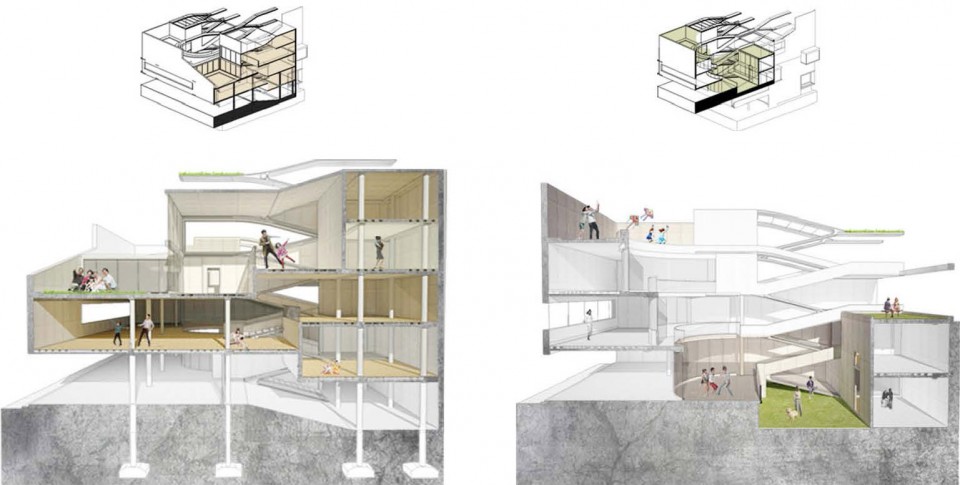
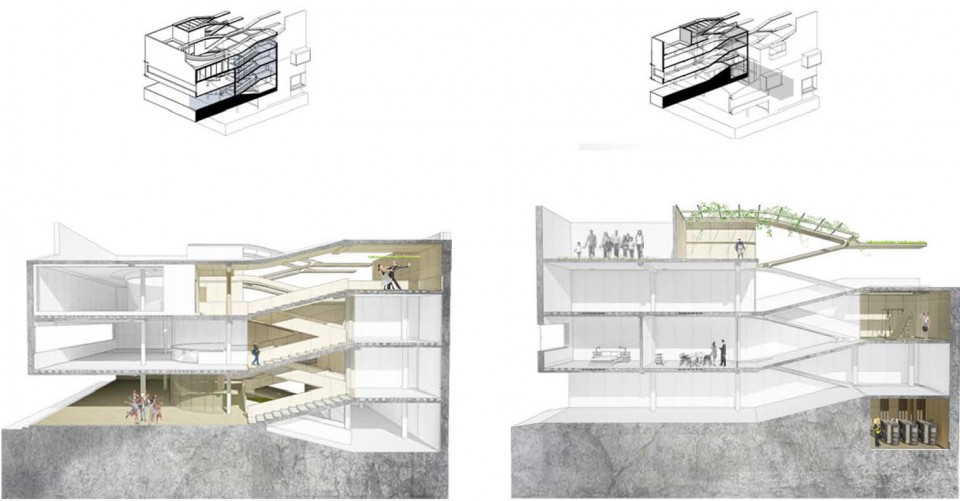
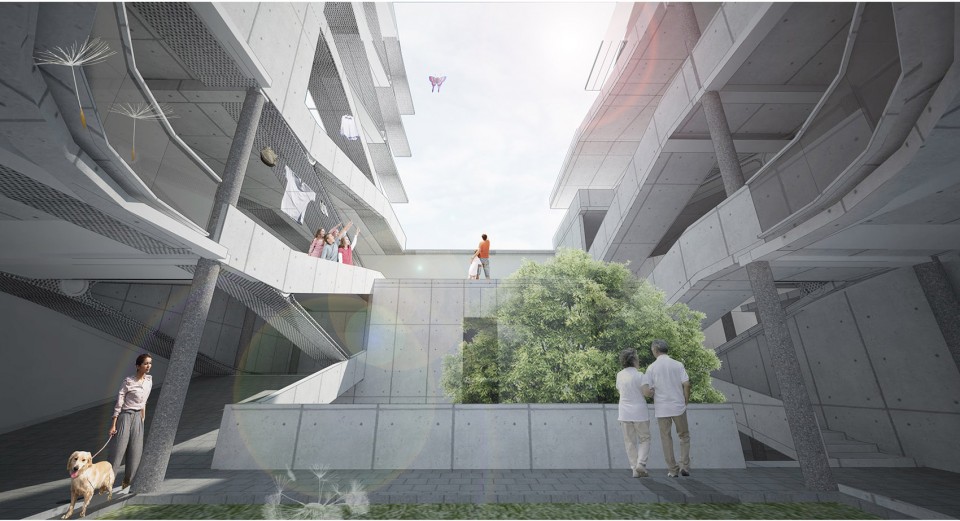
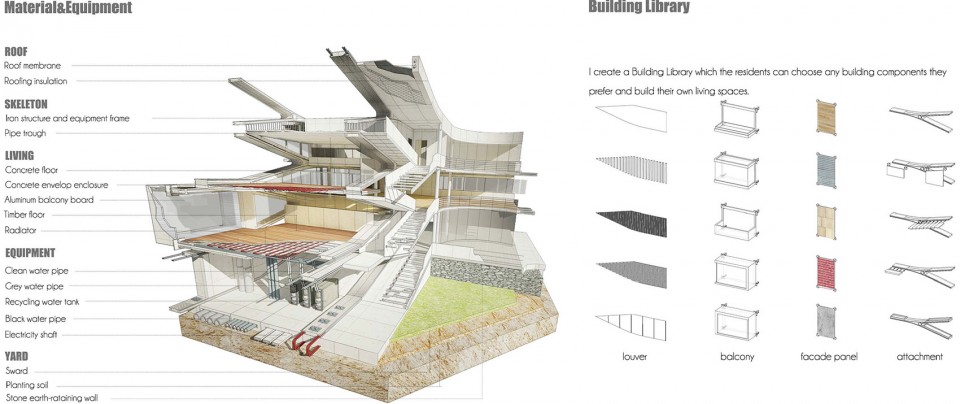
开放式住宅是一个基于可持续的,建立在四维时间轴上的可变式住宅。在设计过程中,由于将结构与其他构件的独立性提高了,将其分解为骨架以及其他可安装及拆卸的模块元素,所以大大降低了建筑的改建和扩建的成本,同时也能够提高建筑内部空间的包容性,使得建筑的使用寿命得以延长,达到可持续的目的。在设计的过程中,传统的院落式住宅的空间被重新整合,建筑能够以之字形的骨架逻辑不断的生长和变化,这种可生长变化的住宅模式是否也可成为未来新型住宅的一种可能的模式?
Open building is a sustainable design which could re-shape itself base on the timeline. We can separate the structural skeleton and other spatial elements so that the cost of renovation and reconstruction could be reduced significantly, and also increase the capacity of the building and reach a high level sustainability at the same time. In my design, the traditional courtyard was reorganized, the building is able to grow and transform under the logic of ‘Z’ skeleton. Maybe it can become one of the new tendencies of house design.
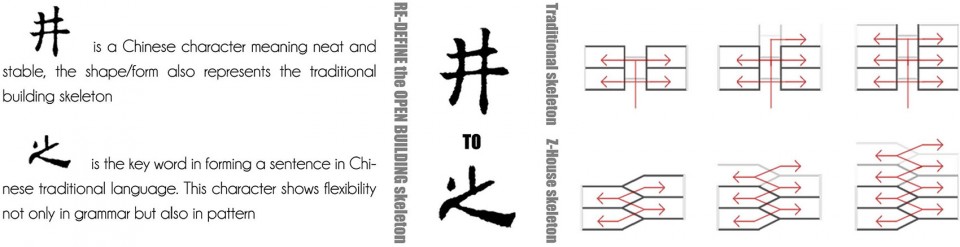
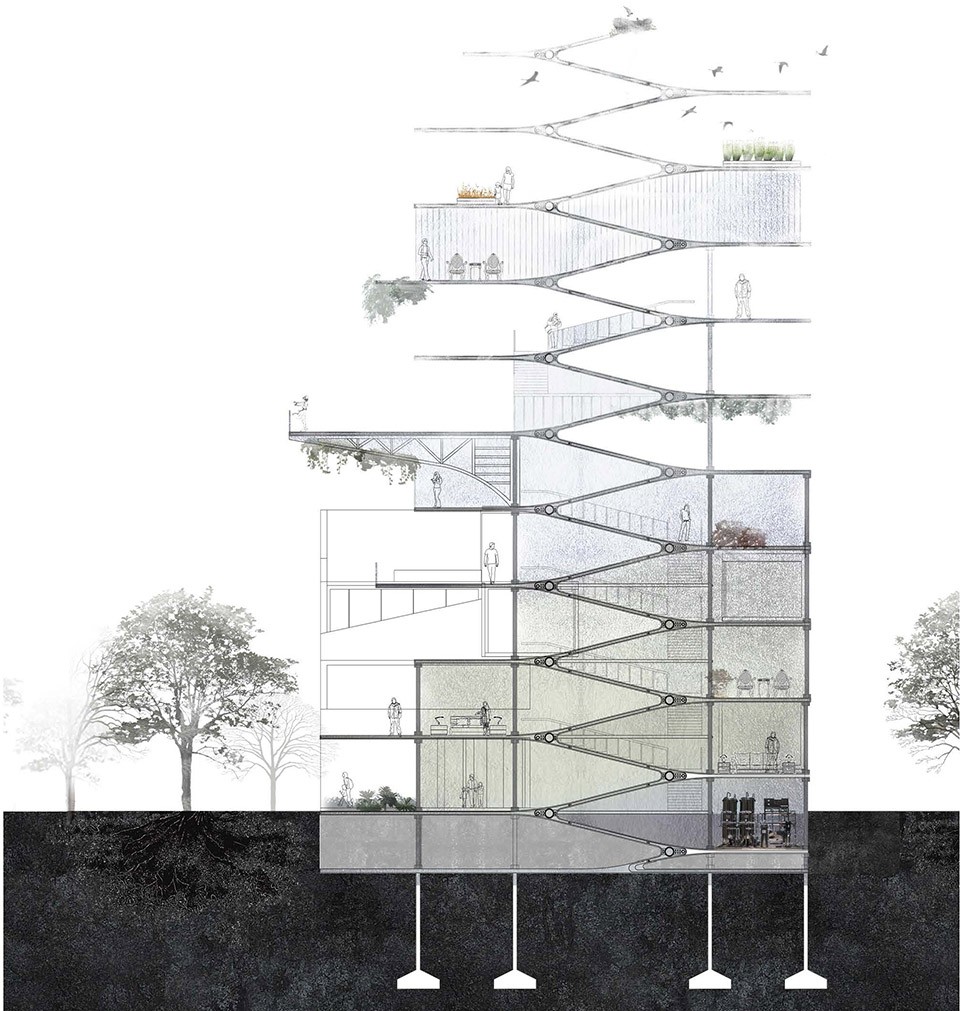
之宅的主要概念是讲传统的井字形的竖向结构剖面转化为之字形,使得结构具有生长性和灵活性。
The main concept of Z-house is to use ‘Z’ shape skeleton instead of traditional structure form which could apply the growing tendency and flexibility to the structure.
在设定的时间轴上,建筑可以根据空间的需求,不断的进行加建和生长。
The building is able to grow along timeline under the demand of space.
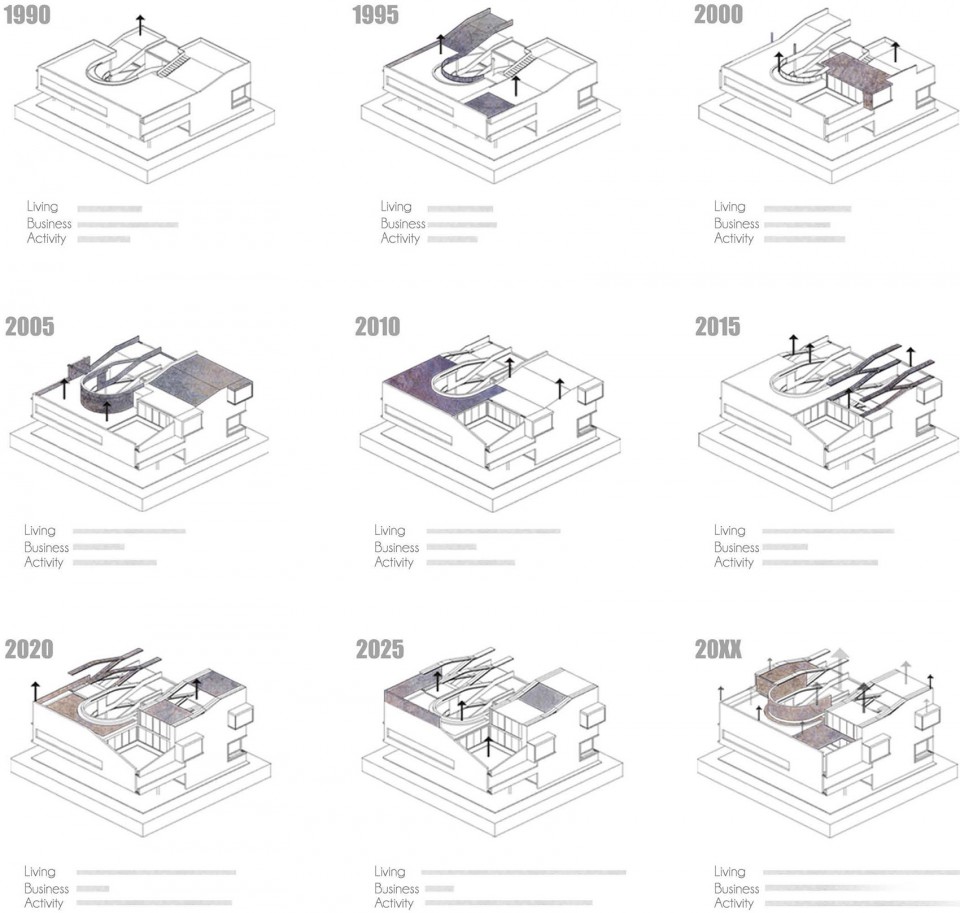
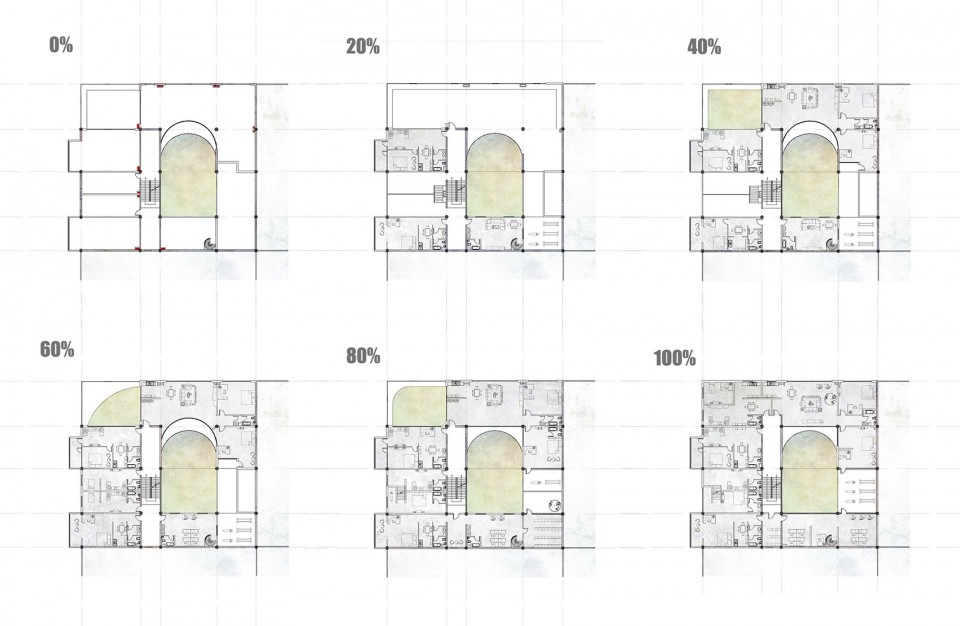
在设定的时间轴上,建筑可以根据空间的需求,不断的进行加建和生长。
The building is able to grow along timeline under the demand of space.
住宅在“之”字形的结构逻辑下可以不断生长
House is able to keep growing under the logic of ‘Z’ structure.
When: since 2015
Where: Philadelphia, United States
Name: Beidi Zhan 詹孛迪
From: Fujian
School: University of Pennsylvania, School of Design; Harbin Institute of Technology, School of Architecture.
Contact: beidi@upenn.edu








认真看完了每一个作品,项目很喜欢,图画的也好。希望以后有机会也能出国学习。
P.S.楼下这个喷子是什么心态,在好多在海外系列底下评头论足。
很普通
啊 工大校友 支持一下!
好喜欢第一个方案,图画的好好看,厉害啊。
非喷 时尚塔看得我真难受
diagram那种阵列建议以后还是别这么画了 视线都集中到底座的silhouette了 不过第一个案子主题挺有意思
好
摩天楼隐约有Gothic style。。。
厉害厉害,太牛了
宾大的图真好看啊
最后那个项目太酷了