海外存知己,天涯若比邻。
在海外专辑分享海外华人的故事。
希望这份分享可以让世界更加海阔天空。
第一期为您奉上的是在美国洛杉矶工作和学习的吕嘉豪:
在国外经历印象最深刻的事情?—–那是在studio经历的一次地震。
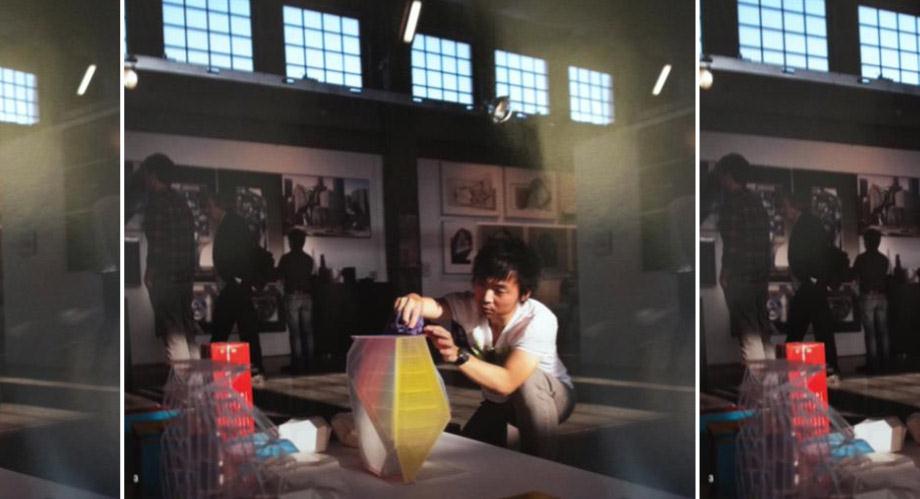
I was cleaning models for the Thesis Presentation
毕业答辩前一日,清洁模型中
When:2009-Current
Where: Los Angeles,United States
Who: Jiahao Lu
From: Guangdong,China
How:SCI-Arc
Contact:lugarho@gmail.com
Why study abroad?
I think this question could be categorized into three answers. They are as following: A. I don’t know; B. I know; C. I don’t quite know. For me, the future without goal is lost; while too clear about it is lack of excitement; compared to the thirst two answers, I don’t quite know is a very subtle condition, like walking in the dark, hoping the light from dawn illuminate the uncertain future. This uncertainty contains unlimited possibility, which I think belongs to the vigor and romance of our youth.
Is there anything happened impressed you?
That’s the first earthquake I experienced in studio. It napped in a lazy afternoon. After a long tiring morning review and no sleep last night, I was testing near my desk. Suddenly I felt dizzying nag the light on the ceiling was shaking. All students stood up and stared at each other with confusion. My first thought is earthquake?? Suddenly, I heard someone was crying loudly: ‘Save your files!! Guys, save your files.‘ I was so shocked and thinking this guy was so awesome! Running away from the building, I didn’t find out who that guy is. Thinking backward, though that was more or less joking, yet behind the humor was the hard work, and only we understand.
What do you miss most about China?
My parents, friends and the easiness under my own culture.
will you come back? Why?
I will come back. I am always dreaming about setting up my own studio, and practicing with my friends; not only architecture but anything related to design. But my understanding about architecture is based on practice, especially in china, the transition from design to practice usually affected by chaos and all sorts of accidental instances. For example, whether the construction team can understand the drawings or not, whether the collaboration between clients and architects could do smooth or not, whether the funding from Clint’s could get on time or not, whether the related policy can remain the same or not. Single one of those variables could keep architect frustrated. In reality, all of them keep changing every day. In order to accomplish the high quality of design, architects need to collaborate and negotiate between all involved parties, which is out of our expect in the beginning of the design. I enjoyed this excitement and challenge brought by those chaos and accidents. It keeps the things I do every day fresh. Meanwhile, I even more enjoyed the relief and fulfilled satisfaction after finishing a project with exhaustion.
Is it more distinct to view China in a different environment after going aboard? Any thought?
Before going aboard, I thought the Chinese architecture is kind of far behind the western education. But this idea changed when I studied abroad. in addition, I spoke to Liu Jia Kun few months ago,. He mentioned that now the Chinese students in china are more open minded than western student in terms of accepting western new architecture theories, which seemed unbelieved but it is true. This is because the exam-oriented education. For instances, in western architecture history class, it starts with all kinds of pantheons in ancient Egypt, ancient Greece, ancient Rome, following by cathedral plans from Byzantium, Medieval, Renaissance, the extravagant flamboyant aristocracy architecture from Baroque, Rococo, different kinds of theories from late 18th century, all kinds of movements in early 19th century, then the master pieces from the four modernism masters, then the post modernism, neo-regionalism, constructionism, and finally the list of all Pritzker prize winners. That’s it and that is the western architecture history. The Chinese architecture history is even worse, ‘ Chinese architecture is one of the few architecture system based on wood structure, compared with masonry structure, it lacks of durability and thousands of years past, only few remained.’ One sentence releases all the responsibilities of not being able to preserve the traditional Chinese architecture. This exam-oriented education has some advantage in terms of speed, but lacks the profound discuss. This causes the misunderstanding and blindness of western architecture theory? Also, maybe because of issues regarding ideology, some of the theories has been associated with certain class and banned by bias, for examples, Braque vs. parametric design. The former has been severely criticized while the later one has been highly holly-field up to the altar. Actually, there is no difference between the two, just different design language, or maybe just different rules. Western education has its own obvious disadvantage (meanwhile can be advantage). the most obvious one is that the attitude towards classical issues is very serious and even more ambiguous, because that they don’t want to kill the possibility. For example, what is Poché, what is the aggregation, what is blur, what is folding, what is figuration? There are no clear definitions. So the most common things you hear from professors is ‘ I don’t know. Let’s try’. The result of this is trying very hard but with no outcome.Looking back, Chinese architecture education is much more beneficial. Pay the money and then get into the door, like visiting the shanghai expo. You can see all the pavilions from the outside, but only with luck you can get inside. The western education is not that transparent, like insisting the six flag theme park. You buy the expensive ticket, throw up when you firstly try the roller coaster, and then can’t do others anymore. If you can accept this, the climax will come following one by one. The advantage do the Chinese architecture education is that the students primary skills are very solid so that you will not be asked question like: ‘ do you know how to use Cad?’
what is your favorite artist(in wider range such as art, music, movie)? What is the influence?
Enric Miralles, Quentin Tarantion, Miyazaki Hayao, Iwai Shunji,Oshii Mamoru, Jou Hisaishi, Jiang Wen, Chen Kaige. All their works are touching and make me thinking. But about the question how they influence me, I guess is the way and attitude they think. Their skills and techniques cannot be copied. This is like you study Zaha Hadid and Enric Miralles’s work thoughtful, but you are still yourself. The inspiration truly comes from the humble, unknown and hardworking artists.
What amazing character do your works have?
They are all my children, not handsome but unique; has different style but still interconnected in deep; they are not mature but full of energy; they have all kinds of problems but those problems are the most impressive, because doing right can only drive you to the standard, However, doing wrong is a process of being excellent, a key to escape from mediocrity.
When did you start to surf on gooood? Any suggestions? Thanks ,: )
I keep visiting gooood.hk for more than half year, I love here because it is a pure place for discuss. There are only two actions happen here: posting and reply, like a operation system which just has been set-up, no trash, no blackout, of course no third-part plug-in. Therefore, the platform is running rapidly.Using two different languages to explain an idea will be helpful for re-thinking our project from different perspectives, It would be a good experience for the next. Some people might be taking more responsibilities to improve it. For example, the people who study in Europe, they should not only to provide Chinese and English version for their portfolio but also provide French, German,Italian, Russian,Albania, Greek and Basque and so on, or if the student who study in Cambodia, they should have an Cambodia version as well. However, even the local student should not feel any disappointment with that, because there are still have a lot of languages for your choice, such as Shanghainese, Sichuannese, Xinjiangnese, Cantonese or Tibetans, etc. I highly recommend that gooood.hk should provide a multi-language platform for the people who holding different ideas, point of views and cultures to share their works.
在海外时间:2009—至今
在海外地点:美国洛杉矶
姓名:吕嘉豪
籍贯:中国广东
学校或工作单位:SCI-Arc
联系方式:lugarho@gmail.com
为什么出国?
我觉得这个问题其实能归纳成三个答案,分别是:A. 不知道; B. 知道; C. 不太知道;我的回答是C。对我而言,对没有目标的未来是空虚的;而太清晰知道自己的未来却又让人乏味;而不太知道则处在一种微妙的状态当中,好比在黑夜赶路,等待着黎明的曙光去照亮未知的风景。这种对将来的不清晰意味着无限的可能性,我想这是属于我们年轻人的浪漫。
在国外遇到了什么让你印象最深刻的事情?
那是在studio经历的一次地震,故事发生在一个疲倦的下午,上午刚评完图,由于前一天晚上熬夜了,我趴在电脑前休息,突然有一种头晕的感觉,等我抬起头来的时候,看到studio的吊灯在一晃一晃的,同学都站了起来,用奇怪的眼光对望着。我第一反应是地震??我正努力让思绪回复正常而准备逃跑的时候,突然听到有人大喊“SAVE YOUR FILES!! GUYS, SAVE YOUR FILES!!!!” 我当时吃了一惊,这同学也太屌了吧!后来顾着逃命也没来得及看是谁喊的。现在回头想想,虽说这是半开玩笑的性质,然而在这份幽默背后的辛酸,却只有我们能明白。
最想念祖国的什么?
父母,朋友,和活在属于自己的文化之下的那份轻松自在。
你会回国吗?为什么?
我会选择回国,一直的愿望就是拥有一家自己的工作室,和一些志同道合的朋友一起,做一些实践;不仅仅做建筑,只要是跟设计有关的都去尝试。而我对建筑的理解是建立在实践的基础上的,尤其在中国这片土地上,设计到实践之间充满了混乱和各种意外,比如施工人员对图纸是否理解;合作方能否配合;业主的资金是否到位;领导的决策有否变化;上述的任何一个出问题就够设计师忙上一把了,而现实是他们每天都乐此不疲的变着花样。要控制好项目的品质就要求设计师能协调各种关系和利害,这都是在设计之初无法预料的。我享受这种混乱所带来的刺激感和挑战,让我每天做的事情都是新鲜的;我更享受克服各种困难去完成一件作品后,尽管身体疲惫,但精神却是愉悦和和满足的。
出国后在不同的背景下再看中国是否看得更清晰,有哪些感触?
出国之前觉得国内的建筑教育明显落后于西方,出国后这种观念就发生变化了。再加上前段时间和刘家琨老师谈到了国内学生对新建筑思潮的接受程度比起在国外的留学生更加开放,这听起来感觉不可思议,但是实际上就是这么回事,这是因为国内的建筑教育很大程度上是应试教育,举个例子,西方建筑史一上来就是古埃及古希腊古罗马的各种神殿,接着拜占庭、中世纪、文艺复兴的各种教堂平面。再接着巴洛克、洛洛克代表资本主义的各种奢华炫富;十八世纪下半叶的各种主义,十九世纪初的各种运动,各种学派。然后就是现代主义四位大师及其作品,后现代主义、新地域主义、解构主义。。。最后把普利兹克得奖者名单及作品罗列一下。西方建筑史也就学完了。中国建筑史就更加不济了,教科书上“中国建筑是世界上少数以木结构为主的建筑体系,与砖石结构相比,终因其不易保存而留存甚少,千年以上的更是屈指可数。”一句话把中国传统建筑得不到传承的责任推得一干二净。这种应试教育当然存在着教学速度上的优势,但是由于对问题没有进行本质上的探讨,造成了国内学术对于外来建筑思潮在没有完全理解甚至错误理解的情况下便盲目跟风;又或者由于意识形态上的原因,使得一些纯粹的学术思想被套上阶级的帽子,被强烈的偏见放倒。比如前面提到的巴洛克风格,又或是现在大家都在玩的参数化设计。前者被无情打到,后者被放上神坛,其实两者之间根本没有优劣之分,只是两种不同的设计语言,也可以说成是游戏规则。
国外的建筑教育也有它非常突出的缺点(同时也可以看成优点),最明显的是对待大多经典建筑问题上都保持一种非常谨慎,甚至“模棱两可”的态度。因为他们不愿意扼杀任何的可能性。比如Poché是什么?aggregation是什么?blur是什么?folding是什么?figuration又是什么?在西方建筑学上它们从来就没有一个明确的定义,所以在这边学习从导师口中听得最多的一句话就是”I don’t know. Let’s try.”这样导致的结果是,往往你明明已经很努力了,到最后却什么都没做出来。现在回过头来看,国内的建筑教育是那么的实惠,交了钱就入门了,就好比去上海世博园,什么馆都能从外面看,但是能不能进去就得看运气了。国外的就不那么的透明了,好比你去Six Flag主题公园,好不容易买了张门票,进去刚玩了第一个过山车就吐了,然后就没有然后了。但是如果你能受得了,接下来的就是一波一波的高潮。国内的教育下出来的学生都有一个优势,就是基本功都比较扎实,至少不会像国外在找工作的面试上那样被问:“你会用AutoCAD吗?”
最喜欢的艺术家(绘画音乐电影等广泛范围)是谁?给你创作带来了什么影响?
Enric Miralles,Quentin Tarantino,宫崎骏,岩井俊二,押井守,久石让,姜文,陈凯歌等,他们的作品都能让我感动或让我思考。但是对于他们给我的创作带来了什么影响这个问题,我想了又想,我觉得我唯一能从他们学到的是他们思考问题的方式和态度。而他们的手法和语言是别人无法拷贝的。就好比你把Zaha Hadid和Enric Miralles的作品都翻烂了,但最终你还是你自己。真正带给我创作灵感的往往是那些低调的,安静地,默默耕耘的艺术工作者,他们的作品就像未经打磨的原石,稍一加工就会发出光芒。
觉得自己的作品集有哪些迷人的特质?
都是自己的孩子,不帅气,但都展现着各自的性格;不同调,却有某种联系在骨子里头建立着。不成熟,但却充满了巨大的可能。他们都犯着大大小小的错误,而我恰恰认为这些错误是最迷人的所在,原因是不犯错,往往最终只能走向流行;而错误却是追求极致的某种契机,逃脱平庸的关键。
什么时候开始看谷德网的?欢迎你提出建议哦,谢谢。
有大半年了,我觉得谷德是块很干净的地方,干净指的是它的运作方式,这个平台上只有两种动作:发表和讨论,跟新安装的操作系统一样,没有垃圾,没有过滤,也没有第三方软件,整个讨论始终运行在一个高效的环境下。
中英双语绝对是从不同语言文化下重新思考作品的一种手段,希望今后发表作品的同学们能一直坚持和发扬。有能力,有条件,有环境的同学应该肩负起更大的责任,比如在欧洲的同学应该提供:中,英,法,德,意,俄,阿尔巴尼亚(Albania),希腊(Greek)巴斯克(Basque)等。日韩的同学至少要提供中,英,日,韩四语,台湾的同学应该提供中,英,闽南语;阿拉伯地区的同学应该提供中,英,阿拉伯语;柬埔寨的同学提供中,英,柬埔寨语等。具体请根据当地官方语种数目加成。国内的同学也不要觉得失望,尽量练习使用英语说明,根据当地情况可加入山东话,上海话,四川话,新疆话,粤语,蒙古语,藏语等。合力把谷德打造成多一个多语言平台,让更多的想法,观点,文化,人种在这里碰撞。
一十卉井
Overview
中国传统文化对空间的定义是多维的,也可以说是模糊的。所谓的空间,就是天地之间,“事”“物”存在于天地之间,犹如在卷轴上作画,在画里头,“事”与“物”的联系是唯心的,想起山,便画山;想起水,便画水;“清明上河图”描绘的是汴京清明时节的繁荣景象,其中被描绘的对象和动作可发生在清明时节期间的任何时间点,这些被选出来的事物在图上一一描绘下来,便形成了故事。可以说,中国传统文化对事与物的认知,是无所谓距离,甚至时间的。 是对物象观看后的视错觉,是形状、形式、空间的感受。
The Chinese traditional definition of space is multi-dimensional. Space is something sky and earth. Event and Object exist between sky and earth. Like Chinese traditional painting, in the painting the relation between event and painting are idealistic, thinking about mountain then draw mountain, thinking about water then draw water.”Along the River During the Qingming Festival “ depicts the prosperous street scene during Qingming Festival. In the painting, events and objects happened at any time during the festival had been all put on the same painting. So the traditional Chinese cognition of event and object has no time and space limitation, which is the comprehensive illusion combing the feeling of form and space.
而西方艺术对空间的认知,走得是另外一条道路,他们对“物体”的理解,比我们严谨得多,英文里的object一词,就说明了西方观念中的物体是观察而来的。但是由于早期观察技术的贫乏,让西方建筑和绘画技术在很长一段时间里头发展缓慢,直到笛卡尔坐标系的发明,一套科学的观察手段才得以建立,从透视学到今天的digital design, 沿用的都是这个体系。如果要为西方对“物”的哲学观找一个根基的话,我想就是笛卡尔坐标系了。
Meanwhile, western art has a different attitude of space. Their understanding of event and object is stricter than us. The word object comes from observation. But because of the limitation of observation technique, the western architecture and art has been developed very slow in a long period of time. A system of observation has been set up until Rene Descartes invented Cartesian coordinates in the 17th century. From the perspective method to digital design, it all follows this coordinate. If find a base point for western philosophy about object, I think it is the Cartesian coordinate system.
套用笛卡尔坐标系统,可以对目前许多西方建筑理论进行解释。前面提到笛卡尔坐标系统能被认为是西方空间观念的根基,换句话说,被承认有价值的建筑理论,其研究目的往往是试图寻找一种新的方式来脱离这个系统的,重新定义物体的存在。比如大家都熟悉的, 由Diller & Scofidio主导的模糊建筑理论(Blur),其关注的是物体本身的存在却无法通过笛卡尔坐标系来描述它的形状; 由Peter Eisenman等人所主导的Folding in Architecture,便透过folding的手法,似得常规建筑中的地板“X”,墙体“Y”,屋顶“Z”三者混淆不清,不可分离,从而削弱笛卡尔坐标这个系统对空间的描述能力。
Based on this system, we could analyze many current western designs. Many important theories are trying to redefine this system and escaping from it. For example, the ‘Blur’ theory proposed by Diller&Scofidio. It mainly focus on the existence of object could not be read by Cartesian coordinate system. The folding theory by Peter Eisenman is a theory mixing elements floor ‘x’, wall ‘y’ and roof ‘z’, therefore weaken the control of Cartesian coordinate system.
既然东西方对物体的态度是如此的不同,但在结论上又如此不谋而合。那么研究彼此的内在联系便成为一件很有意思的事情,同时也是我这次的作品集的主题。
Even-though the Chinese and western attitude about object is so different, the final conclusion is the same. So it is interesting to study the inter connection between the two. It is also the main topic of my portfolio.
一 (I)
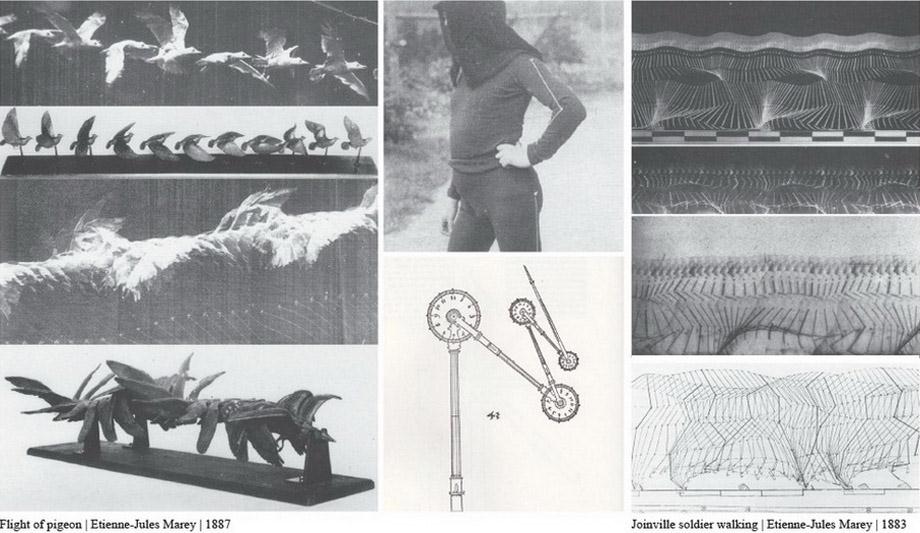
“一” 所关注的是矢量的空间形态,具有“起点“和”终点”的特型,最直观的体现是把时间, 温度,压力,等元素作为第四维度的加入,与三维状态下的物体不一样,这个维度的加入立刻改变了物体的空间定义,让物体的阅读带有方向性,换句话说物体就具有了不确定性。这与我们常听到的emergency里头的swarm effect很相似,区别只是在于“一”的起点和剧本都是精心设计过的,以得到更理想的效果,是被导向的bottom up。
‘I’ focus on vector space. Has both starting and ending characters. The obvious method is to consider time, temperature, pressure and so on as the fourth dimension which is different from the object in three dimensional system. The object is directional and in other words, it has an uncertainty. It is very similar with the swarm effect in emergency theory. The difference is that the starting point and scripts of ‘I’ are carefully designed in order to get the desired effect, and it is the oriented bottom up.
Proportions of Straight Line
Instructor: Andrew Zago
Credit: Individual
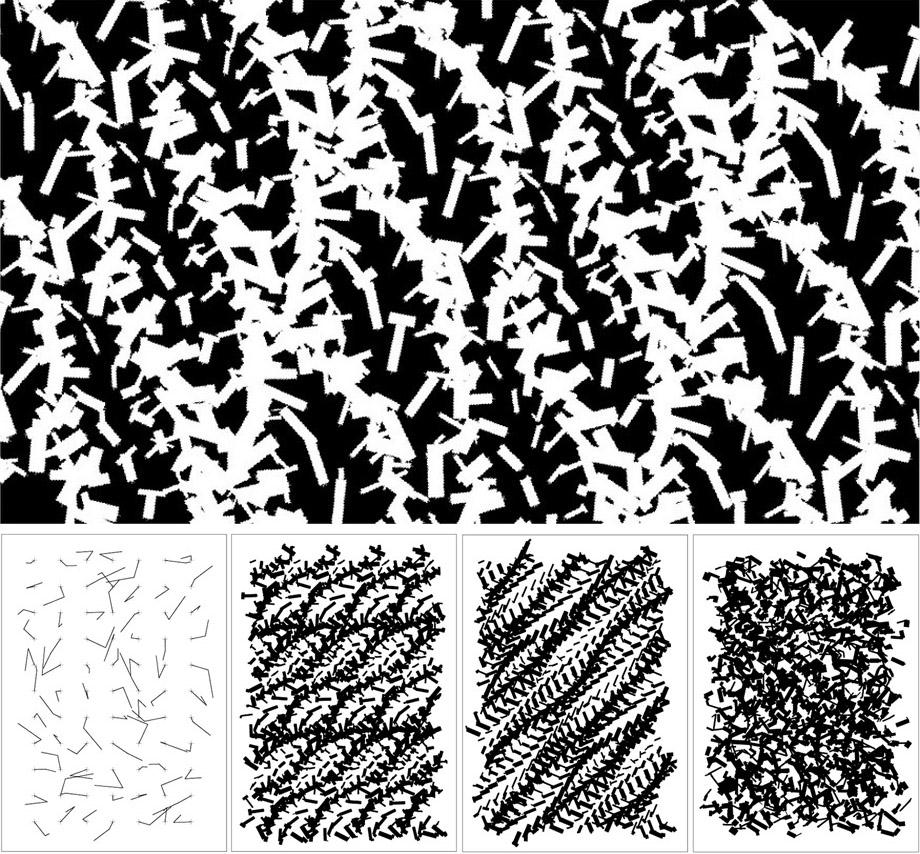
视觉表达往往被想象力而束缚,而另一方面“非视觉”利用材料,物体和逻辑的内在结构,把作品延伸到已有的想象基础之外。那些通过严谨的编织技术所撰写的材料却缺乏明显的形态。这个设计的目的在于通过非视觉,bottom-up,逻辑论,新建筑的空间,功能和技术的可能性等,去寻找一种新的形体和认知的系统。
Visual representation is constrained by the limits of the imagination. The nonvisual, on the other hand, exploits inherent structural potential within materials, geometries and logics while propelling work outside of what was previously conceivable. It orchestrates matter through the weaving and cross-weaving of rigorous techniques that lack a priori form. This seminar seeks new categories of form, realizable only through nonvisual, bottom-up means, and, consequently, new architectural possibilities for space, program, and tectonics.
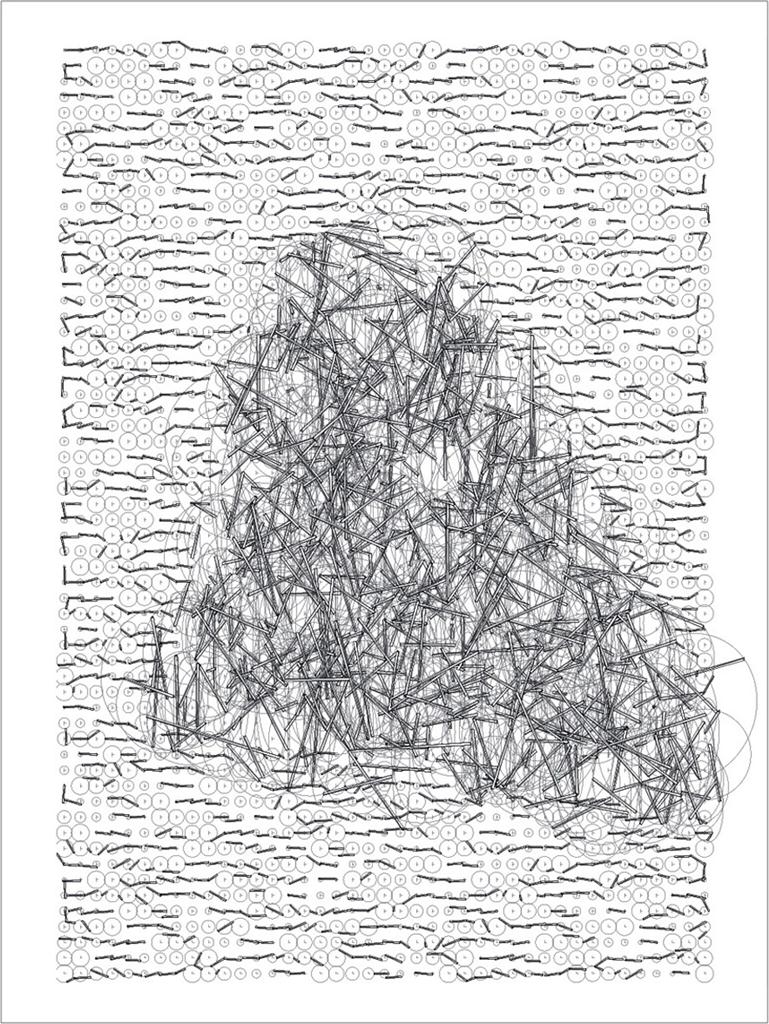
Dynamic Merging
Instructor: Elena Manferdini
Credit: Kuo Hua Cheng, Jiahao Lu
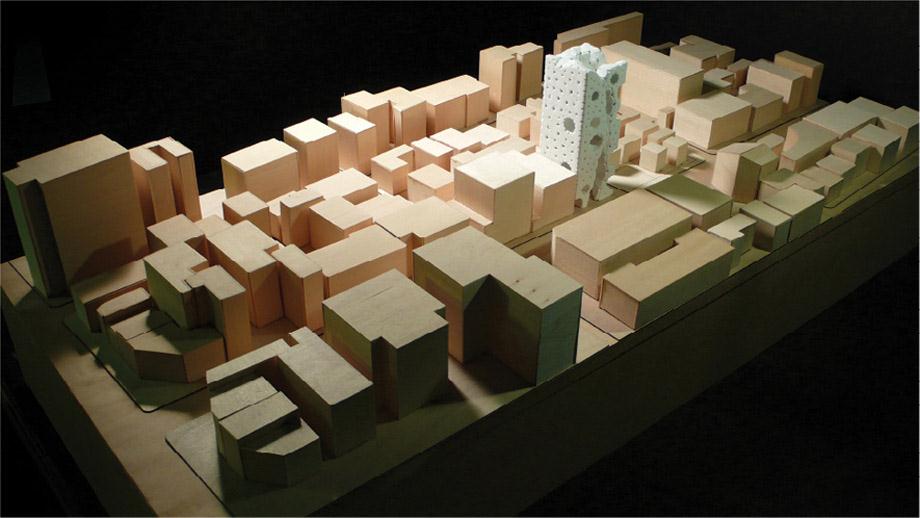
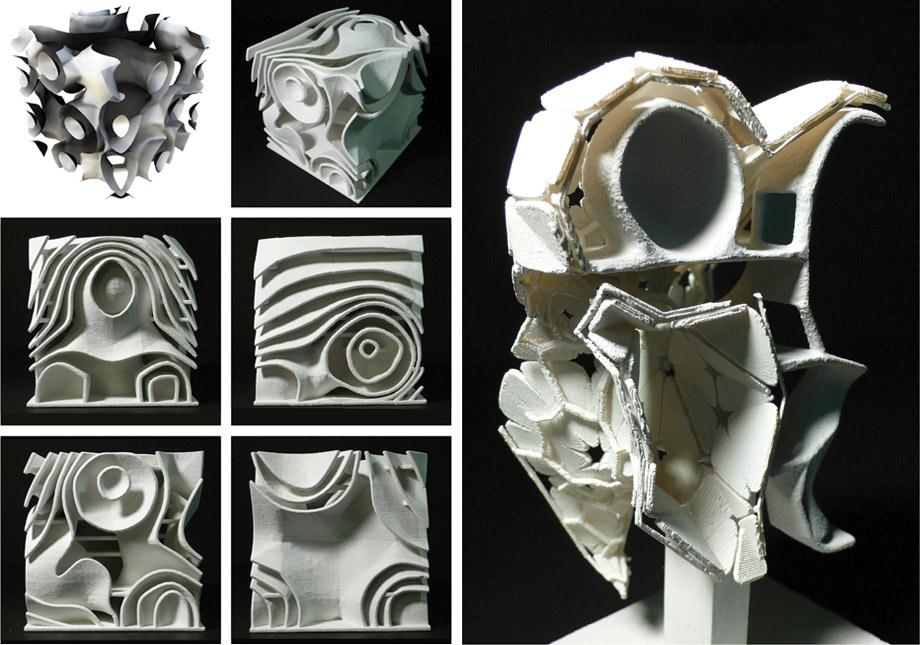
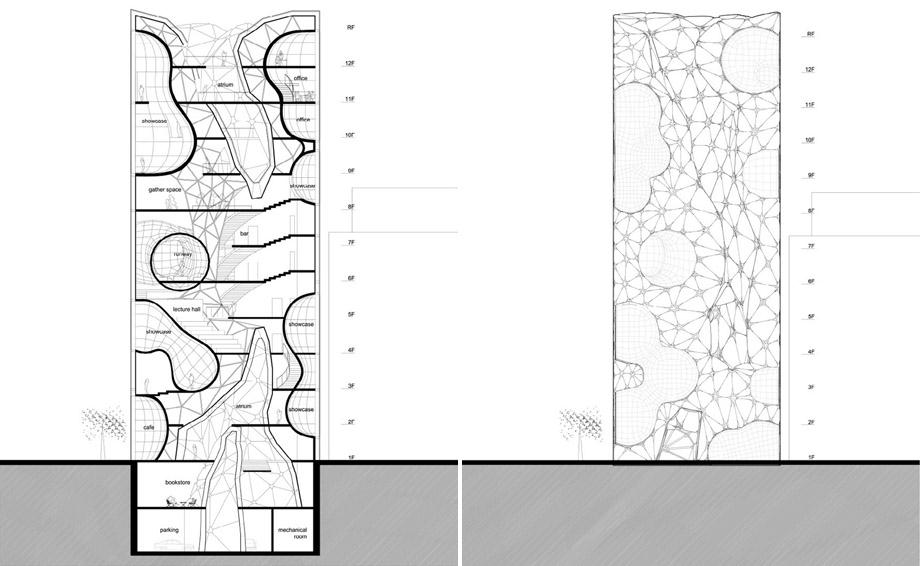
这个项目使用Processsing作为创造建筑表皮的基本设计方法。它是通过对动态变化的面-等值面的行为研究。脚本通过设置特殊的点来生成等值面。当需要的点的位置被确定后,面就会扩大和眼神。面根据他们的位置被合并到一起,于是大范围的面就被衍生而出。等值面成为内部及外部空间的边界(墙系统)。外部墙系统和聚集的表皮共通创造了连续的整体来表现其优雅。
This project uses Processing script as a preliminary design methodology to create its architectural massing envelope. It is a study of the behavior of fluid flow of surface – Iso-surface. The script creates iso-surfaces by locating specific points to generate forms. When the desired points are being located, surfaces expand. Surfaces will be merged together according to its location. A large field of surfaces will be constructed. As a design strategy, the formation of the surfaces are being used as architectural tectonic scheme – Massing. The iso-surfaces become the boundary (wall system) of the space both for inside and outside. The formation of the external and internal structural frames and the flower like panels are based on the typology of the iso-surface. The outside wall system and the massing envelope together generate continuity as a whole to achieve its elegance formed by its own.
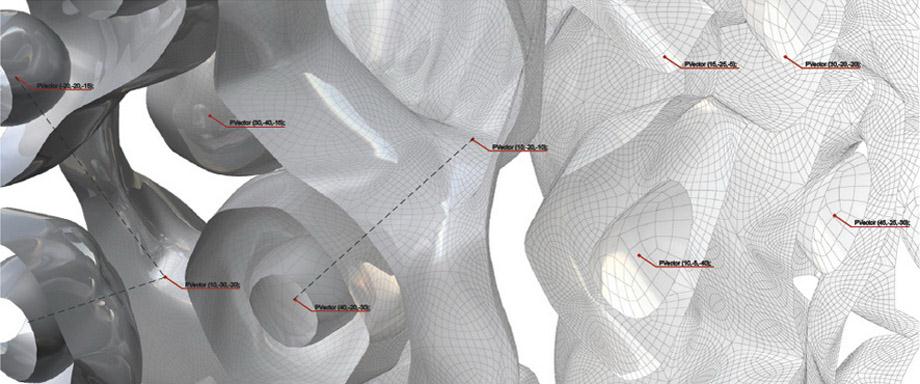
等值面实际上是等值线的三维相似体,它是用来表达由基点所引起的空间变化,比如压力,温度,速率,密度等,换句话说,它是一系列用来量度三维空间序列系统。
An iso-surface is a three-dimensional analog of an isocontour. It is a surface that represents points of a constant value such as pressure, temperature, velocity, density which within a volume of space; in other words, it is a level set of a continuous function whose domain is 3D-space.
剧本通过设置具体的基点,制造出各种等值面,从而形成它的外形。是关于流体面特性的研究。
Script creates Iso-surfaces by locating the specific points in order to generate the forms. It is a study the feature of fluid flow of surface.
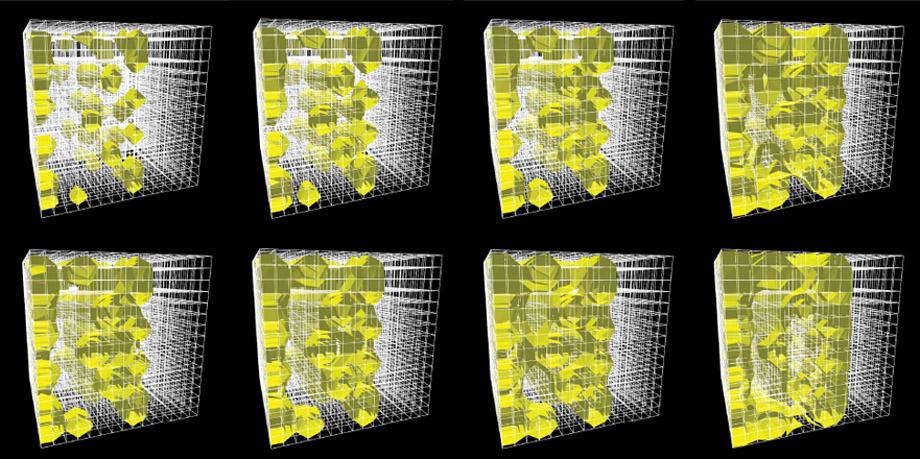
当点被确定之后,表皮将延伸形成等值面。当表皮和表皮接触的时候,它们将会融合形成更大范围的表皮。
After the points are located, surfaces expand which an iso-surface will be constructed. When one side of surface meets with other side, surface will be merged together to create a larger field of surface.

十 (X)
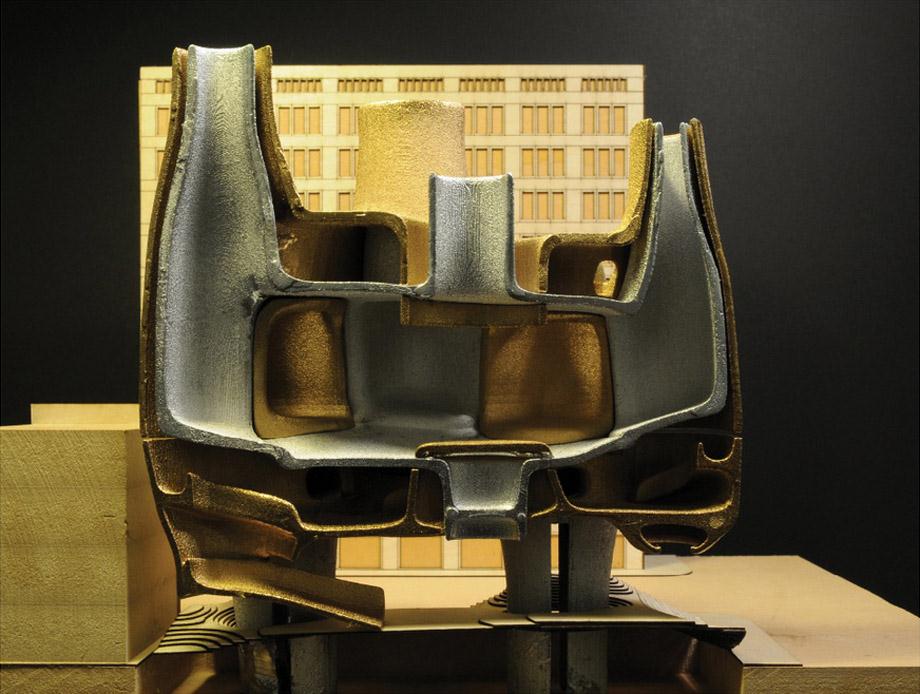
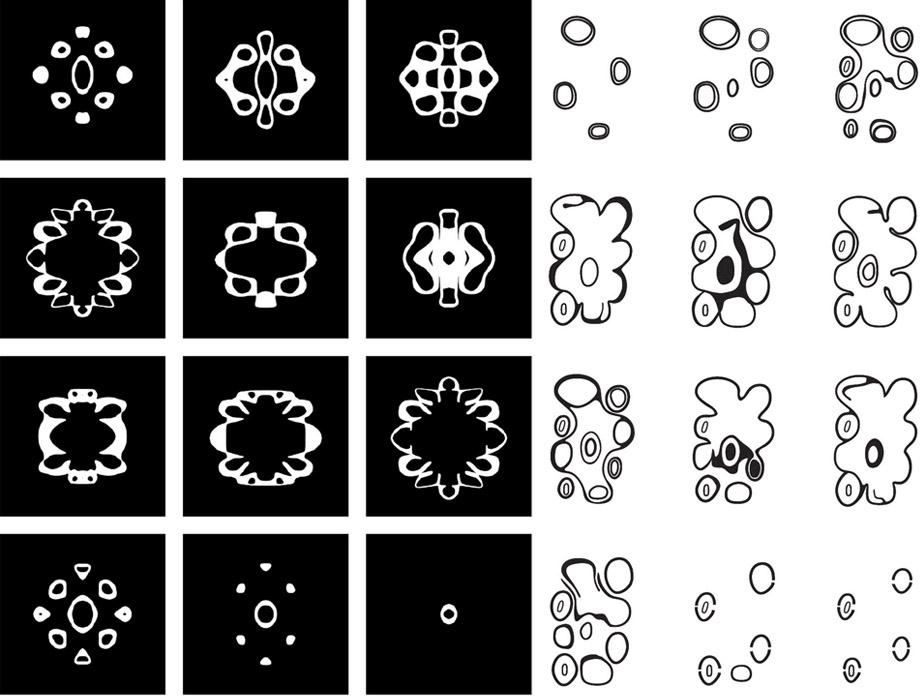
“十”是重叠,是相交,是融合。在这里,“十”被作为再解释“Poché”的方法。传统对Poché的理解是被分隔的空间与空间之间的间隙, 说白了就是墙体和楼板等构件的内部。原是不可使用的实体,当引入了Poché之后,就成为一种新的空间形式,如果对这不明白而又有兴趣的同学可以去翻翻伊藤润二的漫画,里头富江小姐住的就是这种空间。”十”是透过把建筑的实体部分再定义成内部和外部的两张皮,把这两张皮看成两个独立的similar geometries;通过分别改变它们的形体来形成新的Poché。
‘X’ means overlap, intersect and fusion. ‘X’ is a way to reexplain Poché. The traditional definition of Poché is the inside of wall and floor, which is the solids, cannot be utilized. The modern definition of Poché is the void, and it becomes a new space, a new media to separate the interior and exterior surfaces. Those two surfaces are two separated entities. Through them Poché can be redefined.
Hol(e)y Masses
Instructor: Herwig Baumgartner
Credit: Individual

卉 (XXX)
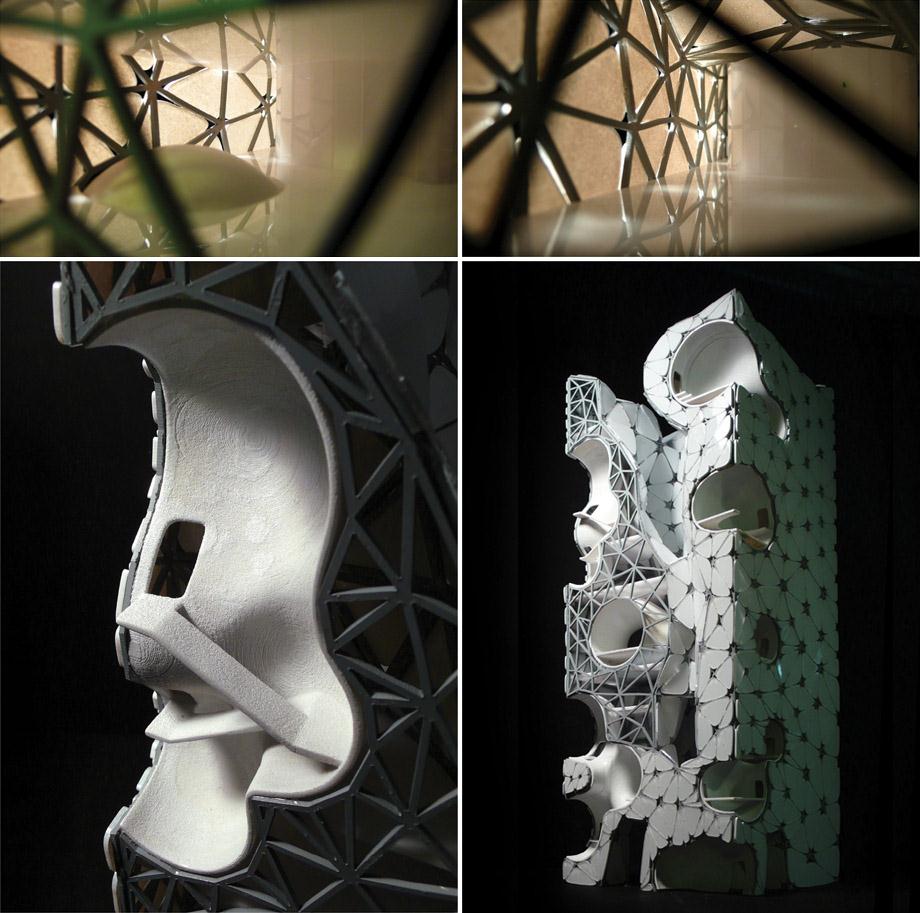
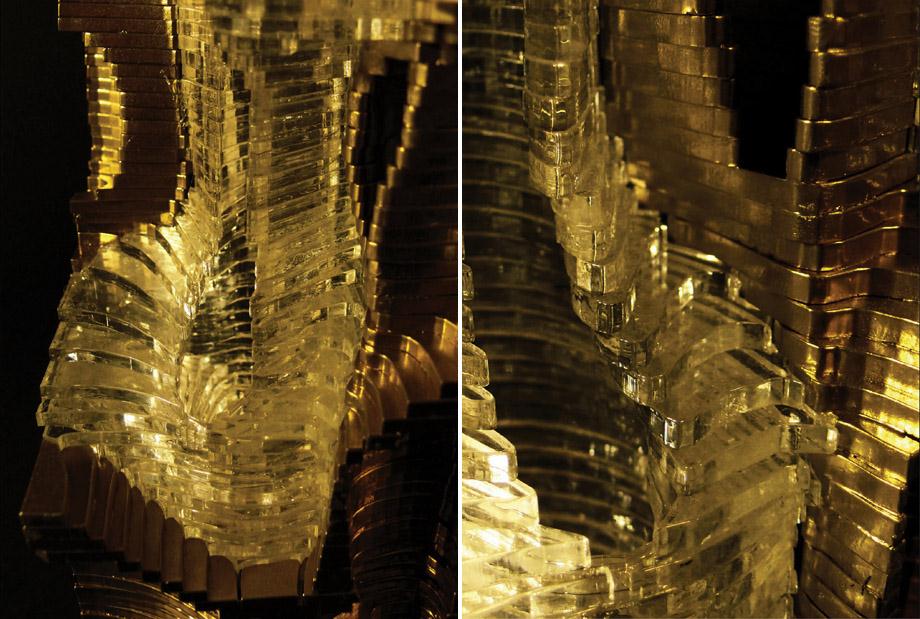
“卉”是每个物体都有独立坐标系统的单元“Cells”的集合,这些单元彼此相似但不相同,并遵照预设的剧本进行排列。通过排列的效果和每个单元的独立变形的效果互相叠加,生成新的形态,与Aggregation的不同之处在于每个单元都拥有独立剧本和坐标系统控制,因此具有更多的可能性去把Mistakes转化成Accident,是Intentional Mistakes。
‘xxx’ is a catalog of cells with their own independent coordinate system. The cells are similar but not the same. They arrange following a pre-designed script, though the overlapping actions between various arrangements and self-involvement, the cells construct a new form. Different from the aggregation, each cell has its own coordinate and script. Therefore, it has more possibility to evolve mistakes into accident, the intentional mistakes.
Manifold Tectonic
Instructor: Marcelo Spina
Credit: Xiaoqiang Liu, Fabian Hutter, Jiahao Lu
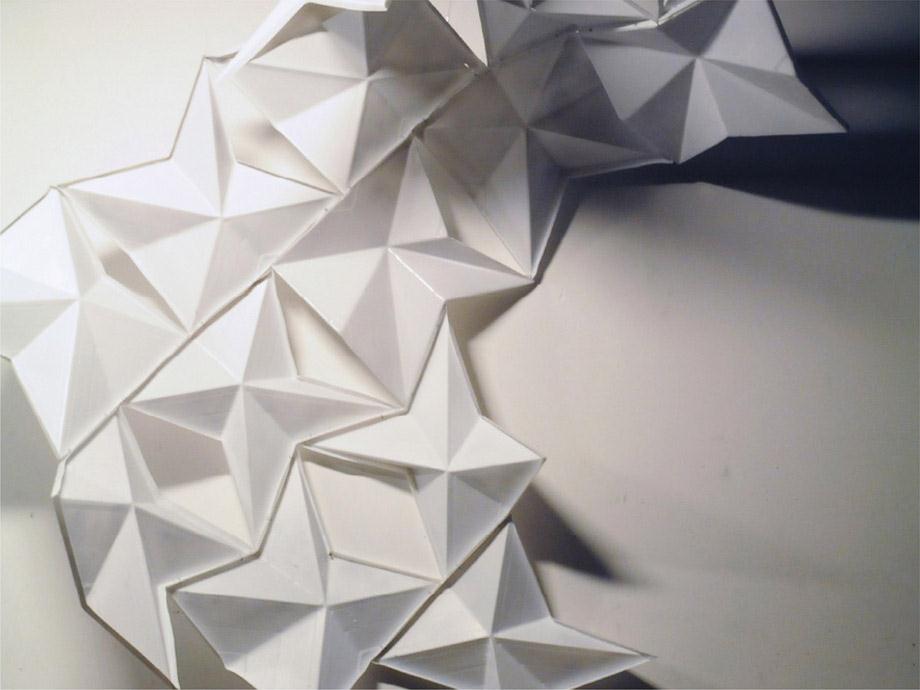
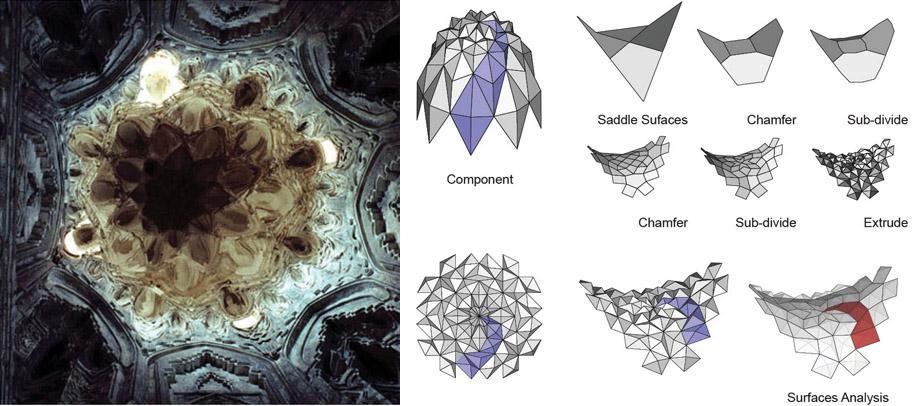
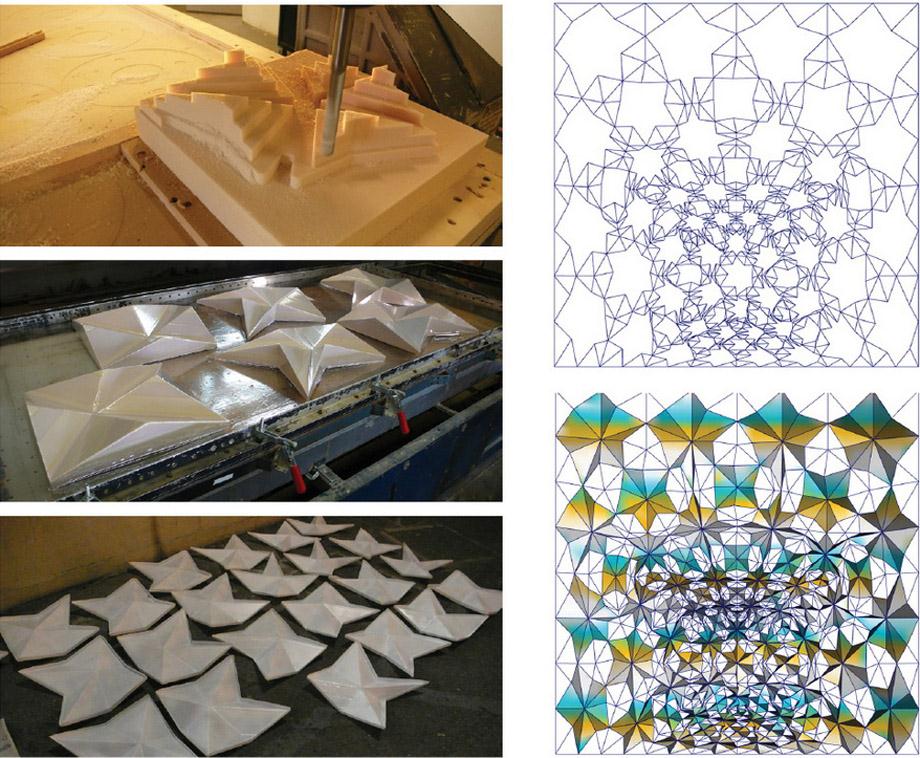
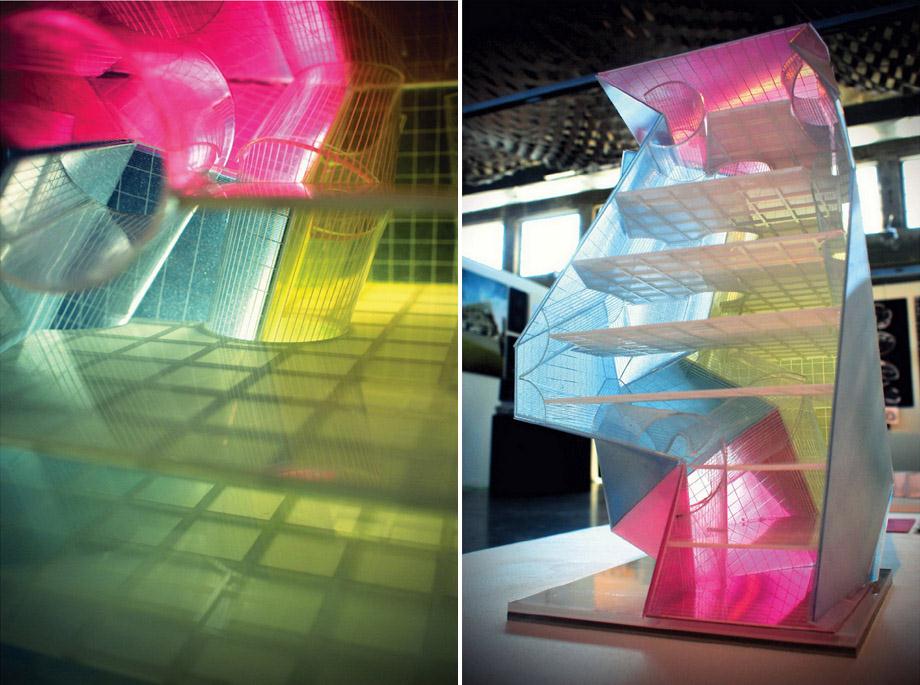
Manifold Tectonics 要求营造,最小面和不规则面等元素在设计中的高度衔接. Muqarnas作为一种高度复杂和装饰的伊斯兰建筑,表现出比例、材质、色彩、空间深度上的数学关系,用理性的方式去捕捉物体和形式。在这个基础上,我们把之前的研究作为先例,目的是为期末的艺术装置提炼出一套经济、数字化和符合逻辑的系统。最终的装置由5个单元组成,每一个单元的形体的生成都通过装配,同时允许这些单元在选择,缩放和镜像的前提下互相组合。这样的方式能允许我们用已有的系统去获得尽量多的结果。
Manifold Tectonics asks for a high level of engagement in the design and fabrication of minimal surfaces, non-standard surfaces. Muqarnas, highly intricate and ornate Islamic architecture, present parameters of scale, texture and depth, and coloration and tone with a rational take on the distribution of geometry and form. For these reasons, we were studied as a precedent and in order to be able to generate our system of parameters and logic of economy to the final installation. The final construct is comprised of 5 component units. The form of each was informed by the fabrication are assembly processes, and allowed the units to be configured in a variety of combinations using simple transformations of rotate, scale, and mirror. This allowed us to achieve maximum variation while maintaining a system of economy.

Impasto House
Instructor: Hernan Diaz Alonso
Credit: Shengping Lin, Paul Mecomber, Jiahao Lu

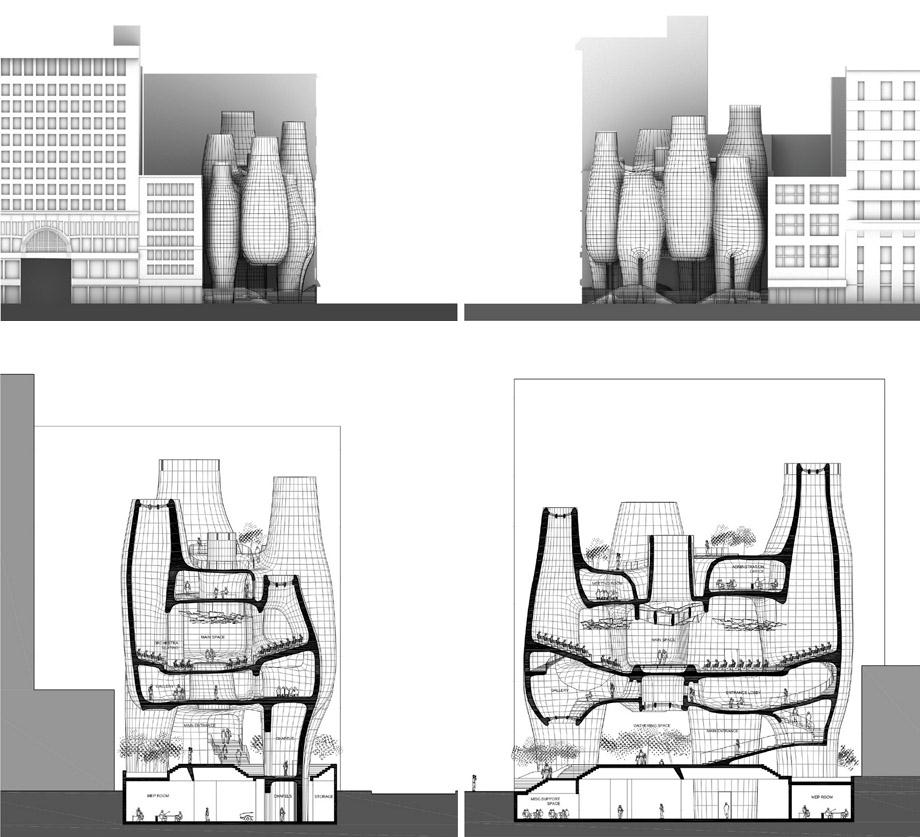
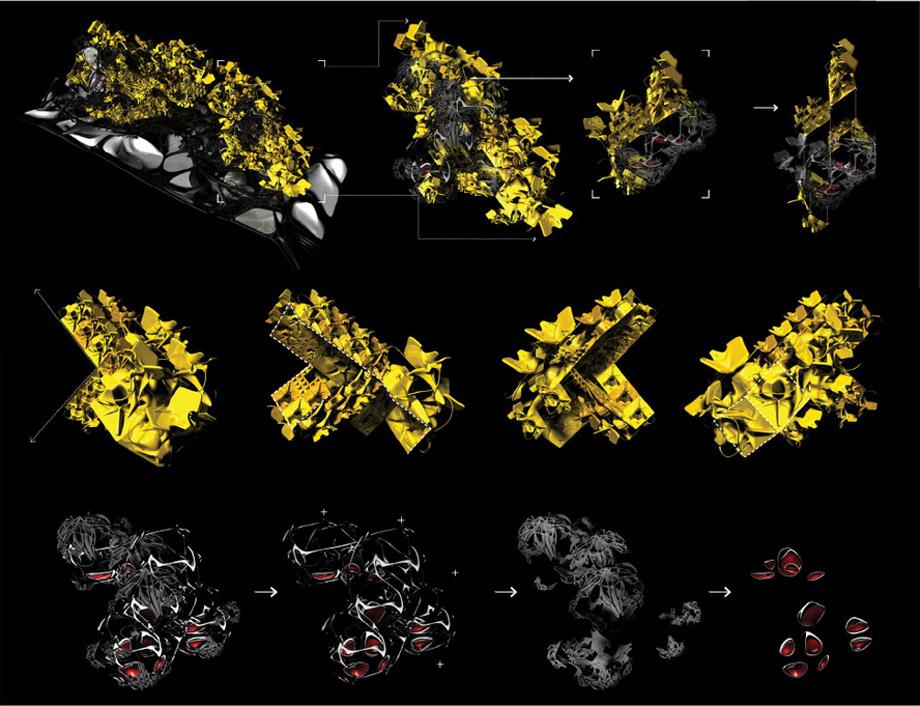
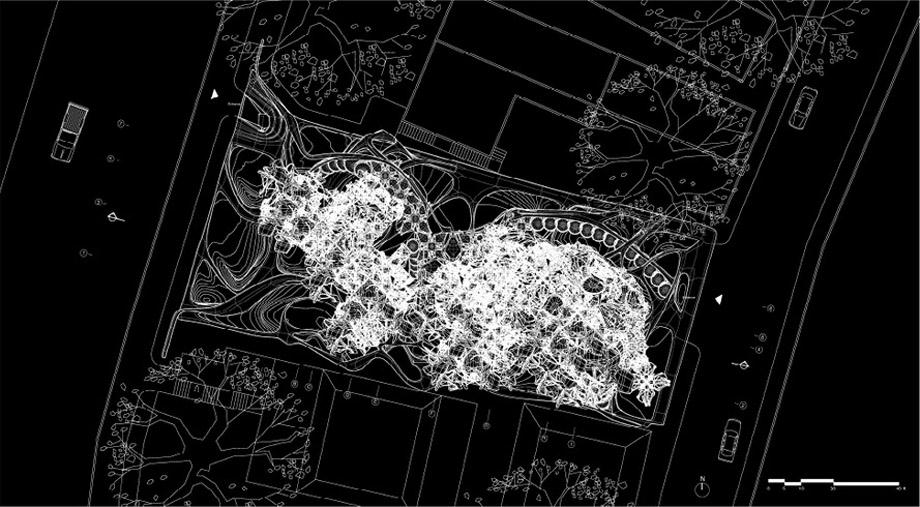
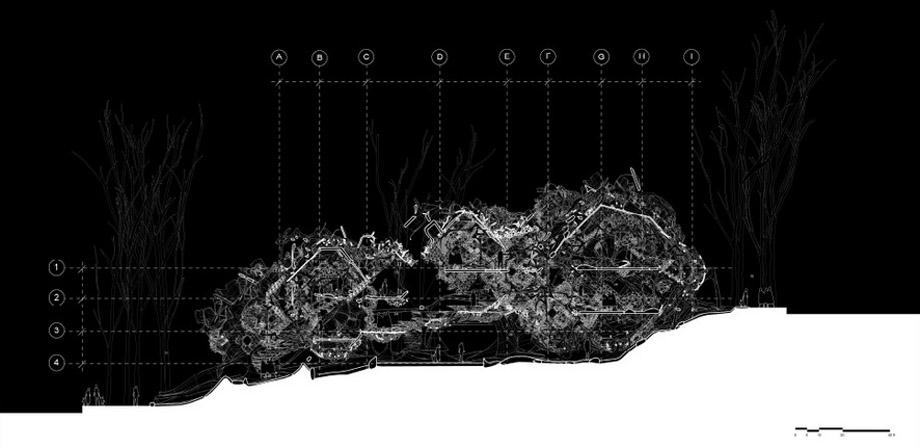
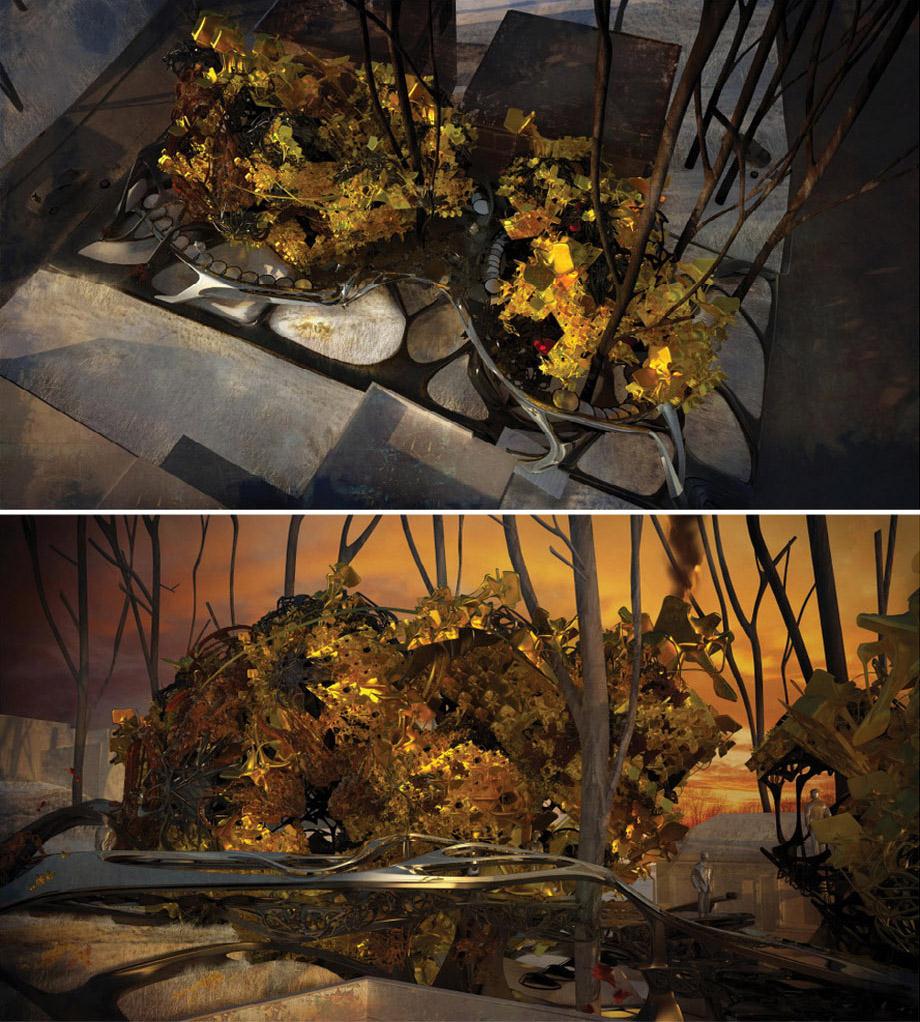
这个设计试图把西方绘画中常见的重叠和笔触等观感向建筑的领域延伸。在Neutra houses这个项目中,我们把这种敏感视为现代主义对建筑与景观的融合的一种升华。案例中,平面和剖面中的线条,携带着诸如梁祝和楼板等,延伸到空间之中,达到模糊室内和室外的边界的效果。在此,这些自主的元素或者单元被置于其它元素之上。
This house project is about extending a painterly sense of overlay and brush stroke into architecture. We see this sensibility as an update to the modernist interest in the blending of building and landscape as is apparent in the Neutra houses neighboring the site. In these examples, the lines of plan and section, carried out as beams or columns and planes, extend into space and begin to blur the boundary between the interior and exterior. Here, autonomous elements, or cells, are layered on top of one another.
对于处于建筑外部的独立单元,变异与变形等技术在其边界或边沿上更加常见。这样的作法类似于把色彩自己调和而成的笔触叠加在区域之上,其不同点在于它携带的是带有外皮和结构性质等建筑性质的三维元件。这种做法区别与Neutra House中出现的简单结构体系和填充墙体, 是一种不仅影响在结构和表皮之间,还包括景观的一种混合蜕变。通过过度的步骤使得结构和表皮无法从装饰之中被区分出来,整个边缘因此被模糊或消退。房间的概念被看作成画布中的区块和色块,但边缘却无从区分。
On the exterior, at the edges or boundaries of these cell regions, mutations and morphing techniques are most prevalent within the individual cells. This is akin to layered brush strokes blending between regions of color but it is carried out as a three dimensional composition using architectural elements of structure and skin. This is not the simple structure and infill skin of the Neutra houses, but a frayed and textured structure and skin which not only weave in and out of each other, but also the landscape. Boundaries are blurred or erased entirely by excessive moments where the skin and structure become inseparable from ornamentation. The image of the home becomes similar to the painted canvas where regions and zones are perceivable but their distinct edges no longer exist.
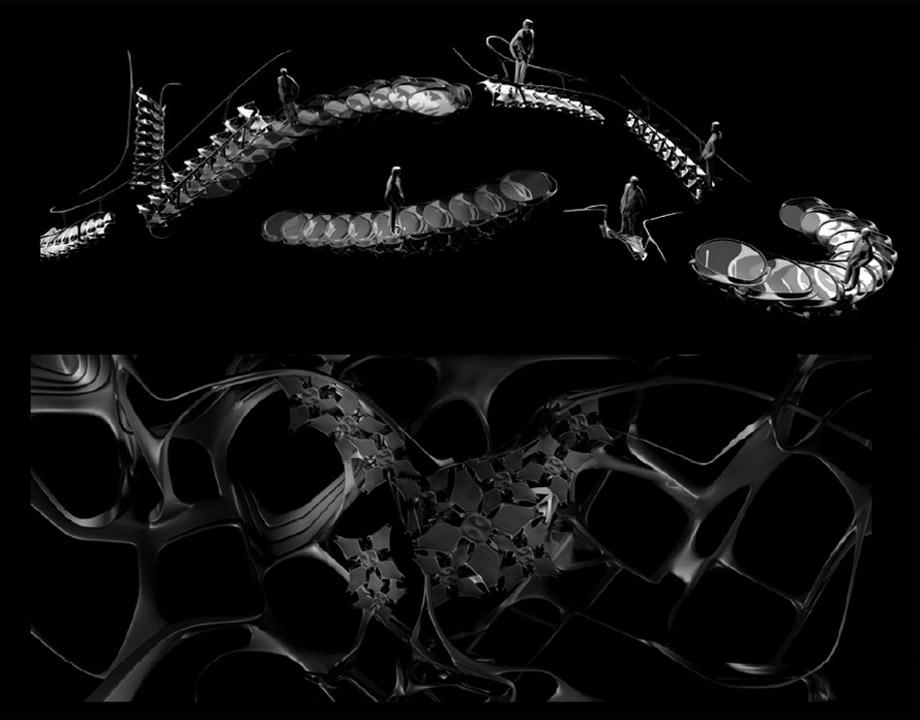
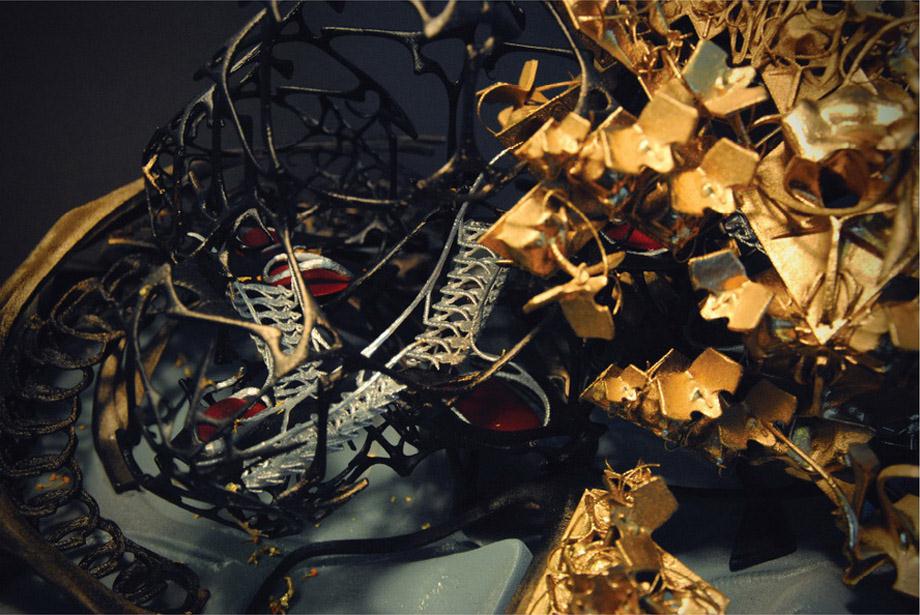
我们用单元去模拟笔触,网格由正十二面体所排列而成。现代主义中的网格不同于当代建筑中所常见的合理化柱网,但却具备生成非线性物体的能力。一个是盒子,另一个是泡。一个被用作构成正交物体,另一个则被用作构成曲线物体。我们的技术中包含在最小单元层面对于网格进行混合与镶嵌。这些单元被用来构成整个形体。这些排列组合导致集合的分散,但也在组合元件的范畴内带来了正交物体与曲线物体之间的不可预料的偏移。另外,由于外形的复杂和其自身能构成多种复杂形式,基本单元之间的重复使用变得不被发觉。代替swarm,形成内在几乎能被识别,但整体却令人陌生。
Our brush strokes are the grid cells. Our grid is a diagrid made up of the faces of a composition of rhombic dodecahedrons. The grid of the modernist is not so dissimilar to the contemporary mesh grid used to rationalize but also generate hyper fluid geometry. One is a box – the other a blob. Both are used to generate an overall sculptural form be it orthogonal or curvilinear. Our technique involves blending the figural/sculptural and the diagrid at the level of the grid cell which can then tessellate into any number of scales. These grid cells are then used to compose the overall form. This juxtaposition causes dissolution of mass but also an unpredictable shifting between orthogonal and curvilinear geometries in terms of composition. In addition, because of the complexity of the figuration and its ability to be associated in multiple and complex ways, the repetition of the cells are not felt. Instead the pack of figures swarm and seem almost recognizable yet entirely strange.
井 (#)
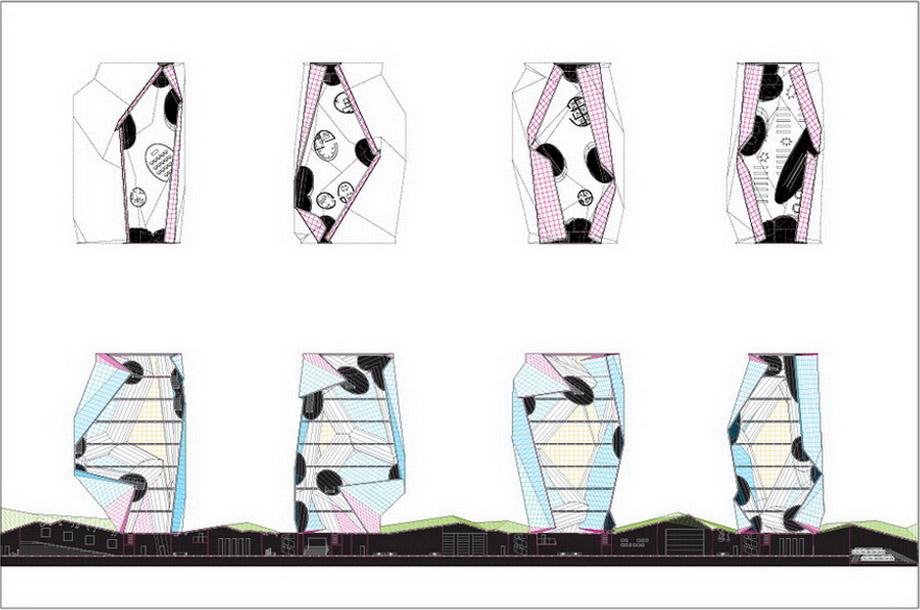
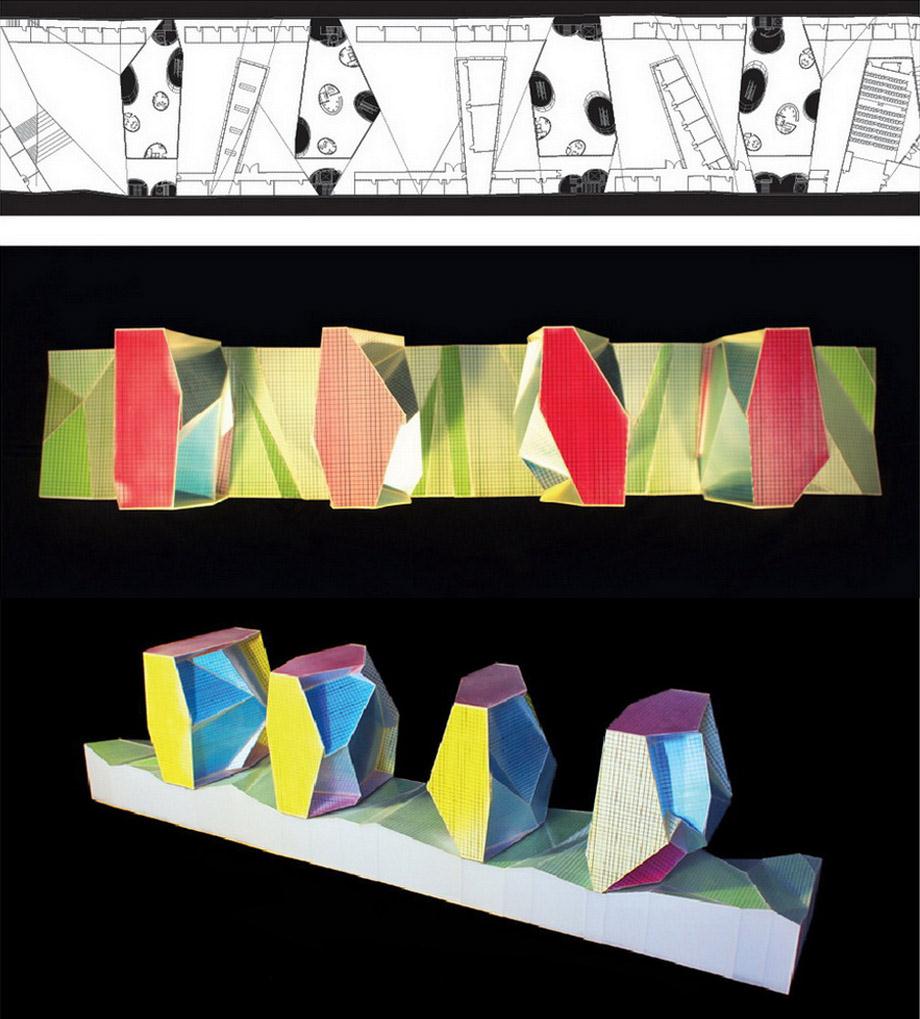
当今存在的城市社区结构经常受人为或自然灾害等突发事件影响而置换,比如政策、战争、经济衰退、龙卷风、地震等。既然如此,那么建筑师所扮演了一个什么样的角色呢?建筑师能做什么去让这些事件转变成人类文明的证据?既然建筑在于设计,那么建筑师如何去设计那些不可预料的事情呢?
The existentially constructed communities of urban dwellers are often displaced by accidents of both human and natural origin—politics, war, economic disaster, hurricane, earthquake. After all, where was the role for architects in them? What could architects do to turn these accidents into affirmations of the human spirit? Architecture is about planning. How can architects plan for the unplanned, for the unpredictable?
在《Event-Cities》一书中,Bernard Tschumi 认为在空间中所发生的事件跟空间本身没有根本的联系。这个结论揭示了建筑的作用和事件共同定义了城市的本质。
In “Event-Cities”, Bernard Tschumi argues that there is no meaningful relationship between a space and the events which occur within it. This conclusion reveals the complexities of the architectural process and the texture of architectural events that define the nature of urban reality.
“井”用一种新的建筑视角去重新定义空间和事件,通过不可避免的“误差”,产生具有微妙差异的空间。因此而制造一个“top-down”的过程;在特定的情况下,另一个“bottom-up”的过程将会被由这些微小误差而累积而成的“事故”所引发。因此,“井”便从可控和不可控之间建立了对话。
The “#” explores a new scope of architecture to redefine the boundary between space and events, producing a nuance differentiation of space though the inevitable mistakes. As such, it offers a top-down process. At certain moments, a bottom-up process will be generated if a mass of these slight mistakes are aggregated together to becomes an accident. Thereby, the “#” holds a conversation between controllable and uncontrollable.

“井” 是有目的地去制造“差错“以建立一种在熟悉之下“不熟悉”的可能性。通过聚合这些误差,来制造事故。
“#” is about intentionally making mistakes to provide counter-intuitive potential to the existing. Through aggregation of these mistakes, an accident is bound to happen.

“井” 研究的是在基于物体原有坐标系统上,根据事件或其他因素生成另外一套或者多套的坐标体系以适应状态的变更;物体基于这样的多坐标系环境下,被解读成对应的形;透过这些形的(事件的?)重叠再构成物体的新形状,是在坐标系统的不完全重叠状态下,对形体解读的一种新尝试。
‘#’ based on the original coordinate invents a series of multiple coordinates in terms of events or the other saturations. Objects under multiple coordinates will be read as referencing forms, through which construct new forms. It is a way of re-explain forms with coordinate not being totally overlapped.
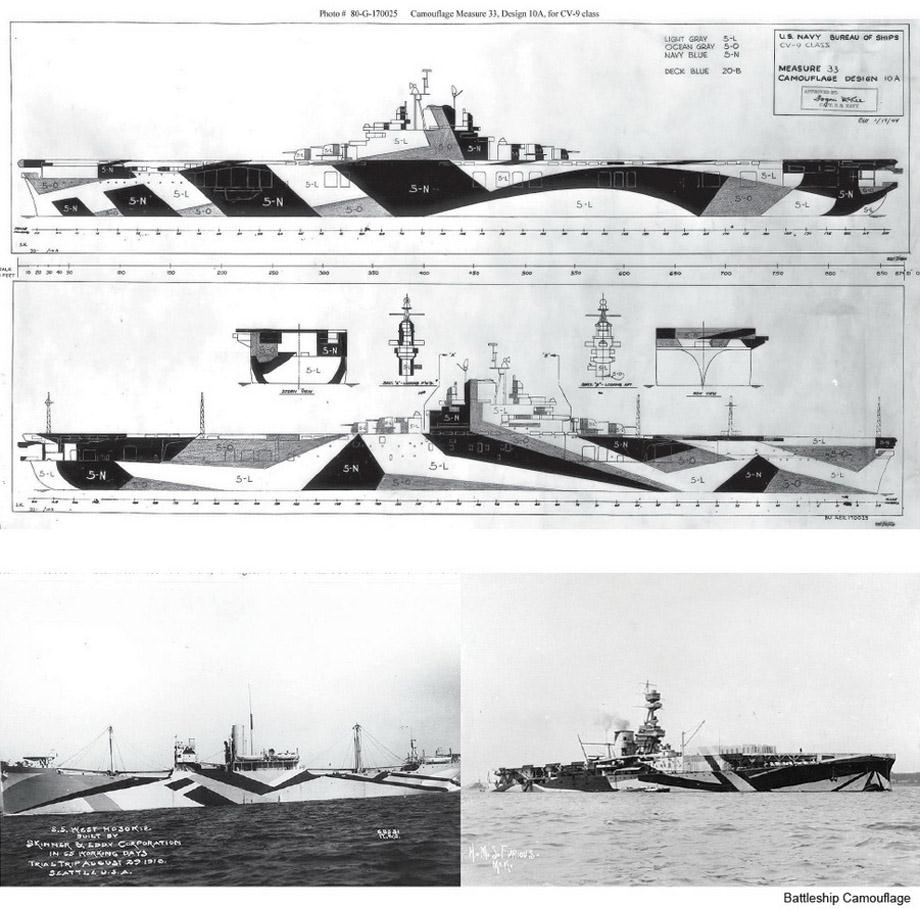
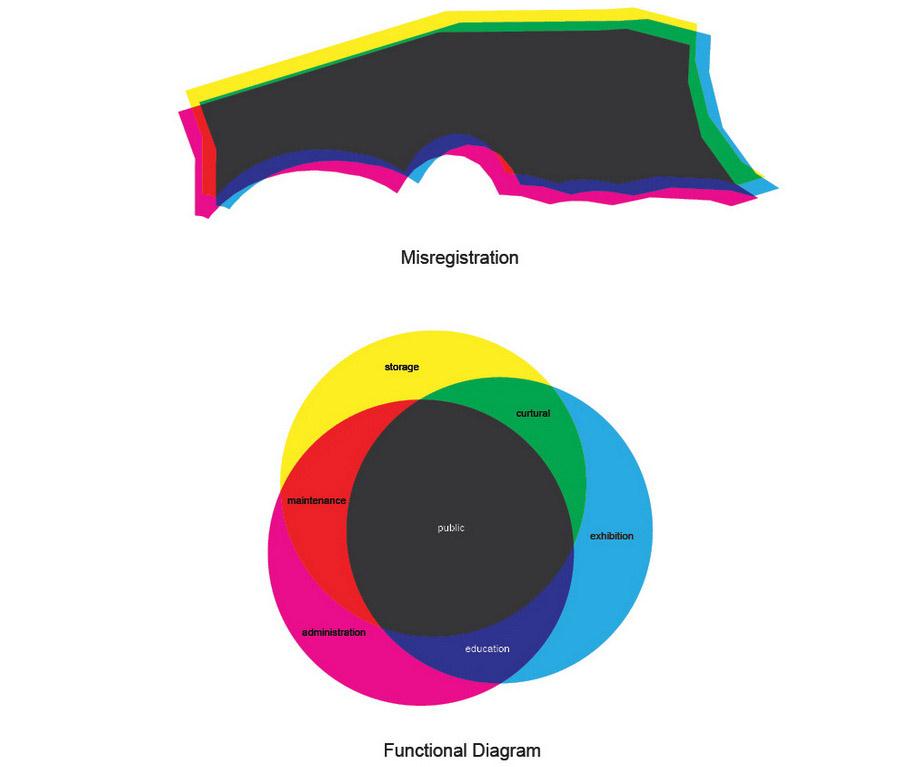
Misregistration
Instructor: Andrew Zago
Credit: Individual
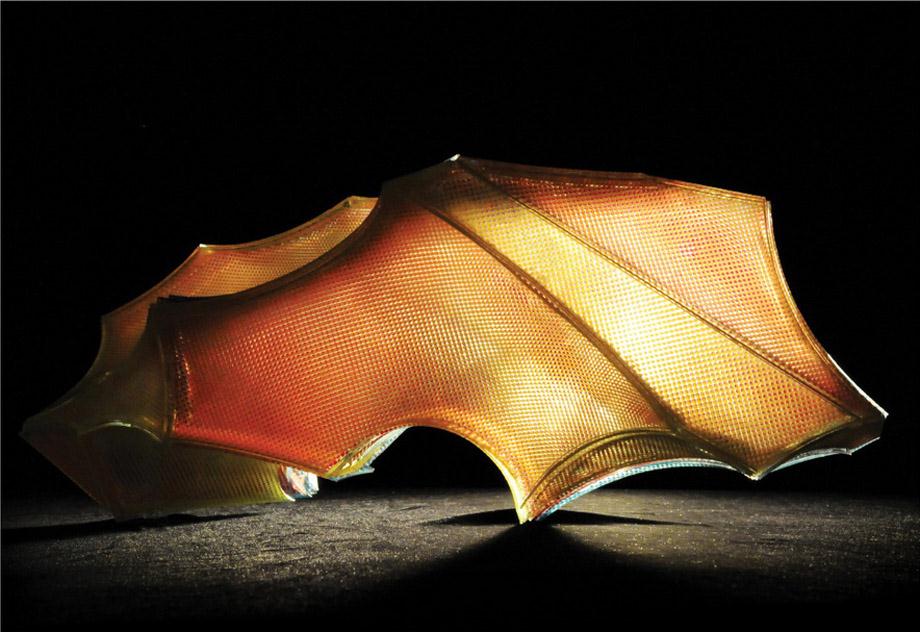
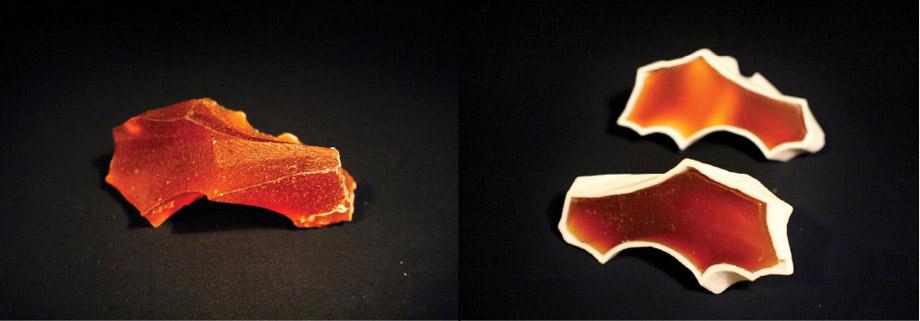
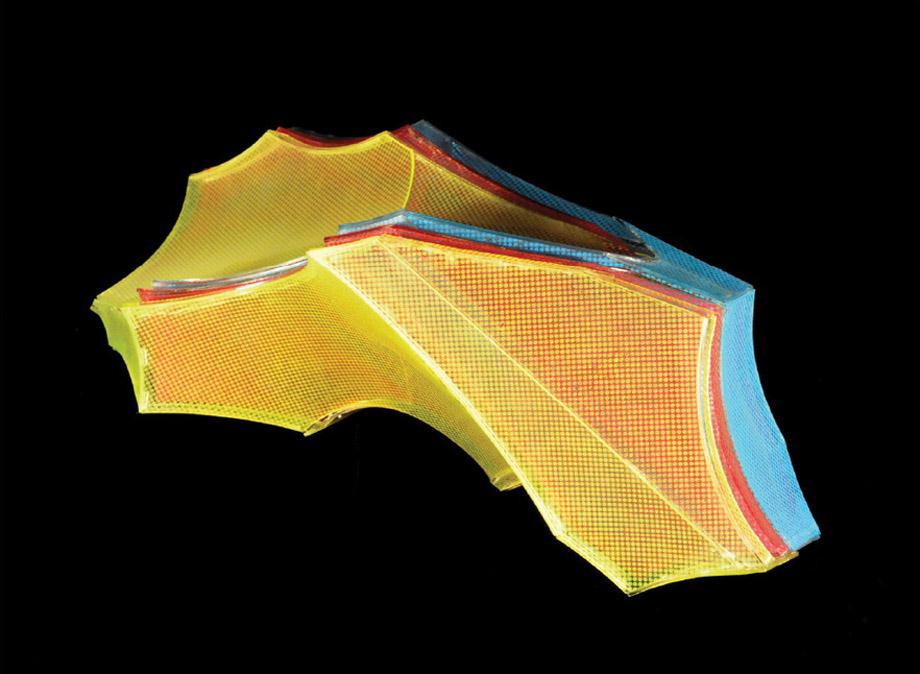
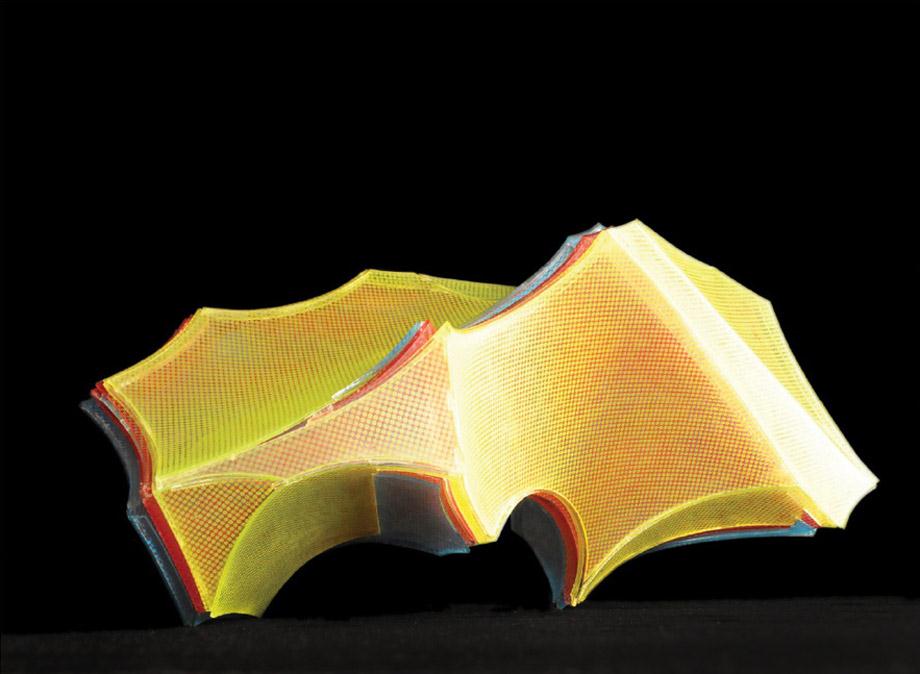
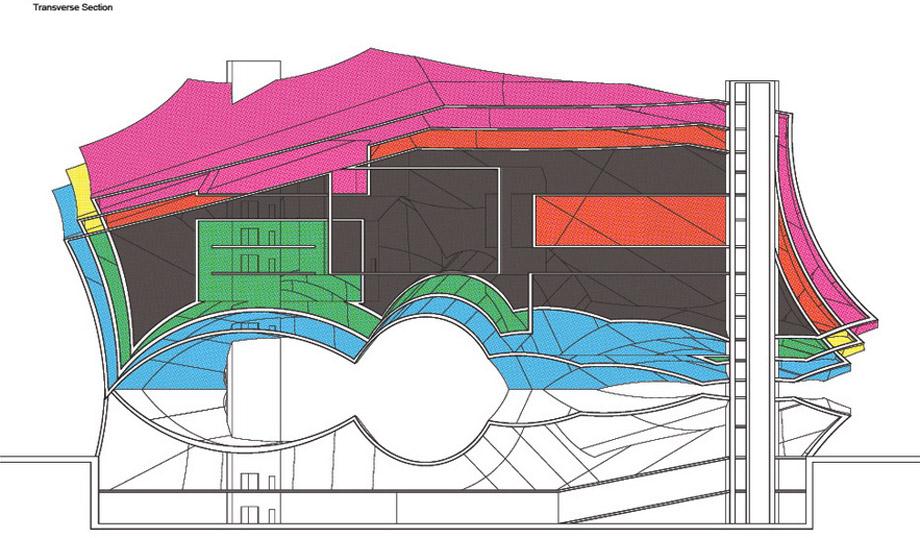
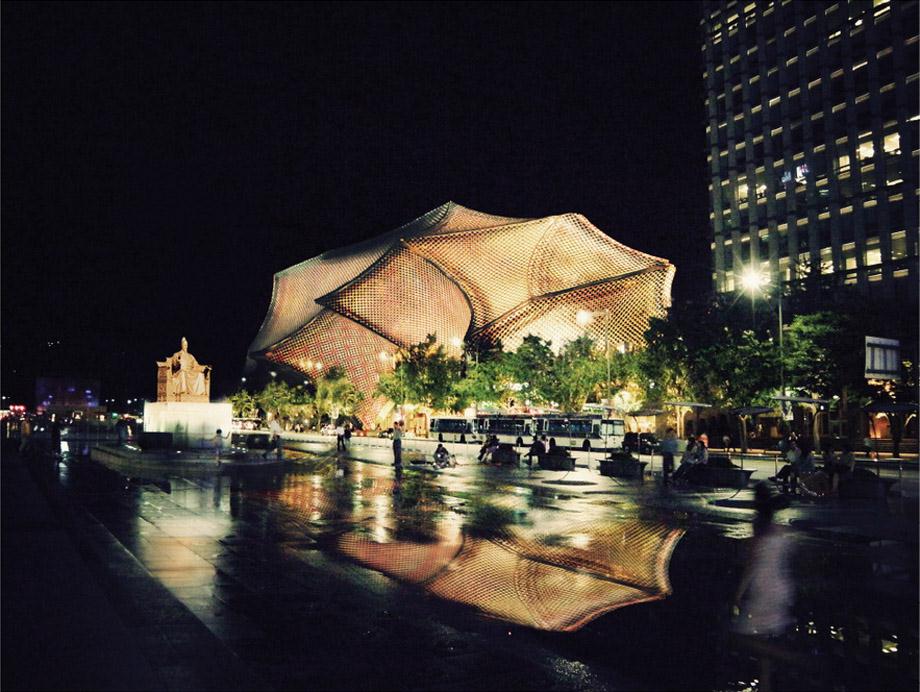
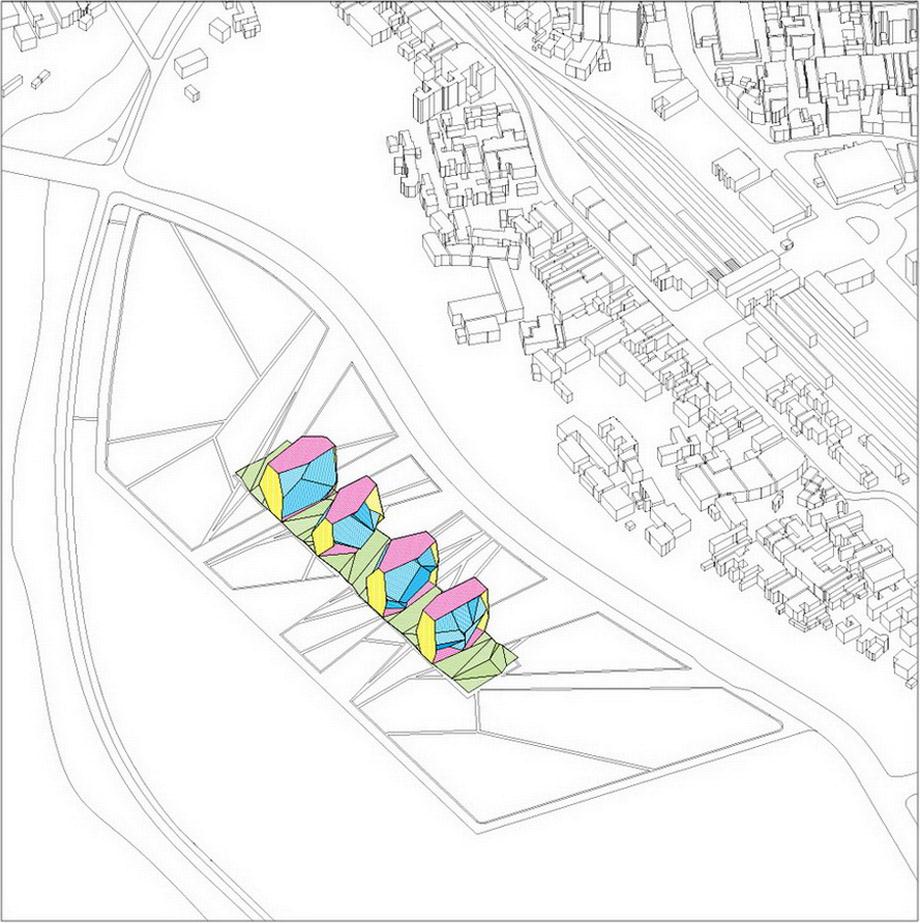
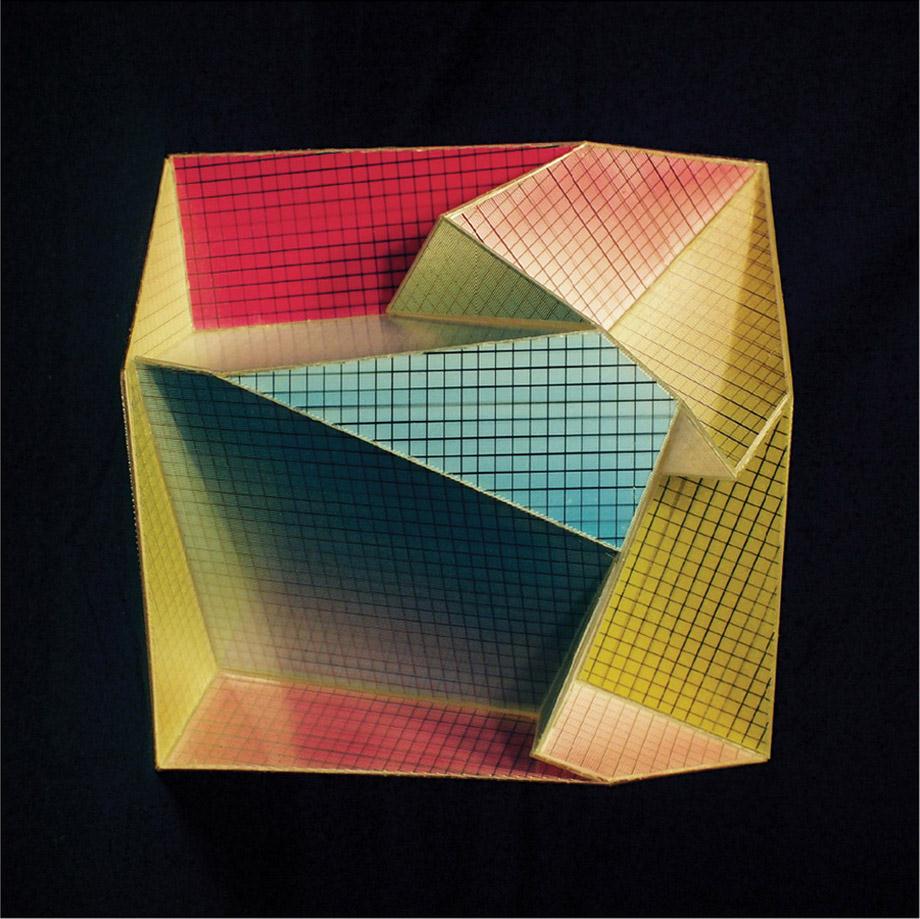
故意犯错去制造话题这种情况在创作领域时有发生,并呈现出上升趋势。其作为一种新兴的文化嗅觉,这种故意犯错的手段或许能够帮助拓宽新的建筑领域。项目位于韩国,目的是去设计一个能从个根本上破坏我们以往那套熟练的,通过精细调节而推导出形体的手法的建筑物,尝试去定义出新的,未确立的审美领域。
Intentionally mistakes conditions occur with increasing frequency across a number of creative fields. As an emerging cultural sensibility, the misregistration may help define fertile territory for new architecture. The site locates at Korea. Our proposal is to design a building to perform contrary to our best judgment to tactically undermine fine-tuned skills in an attempt to define new and unsettling aesthetic territories.
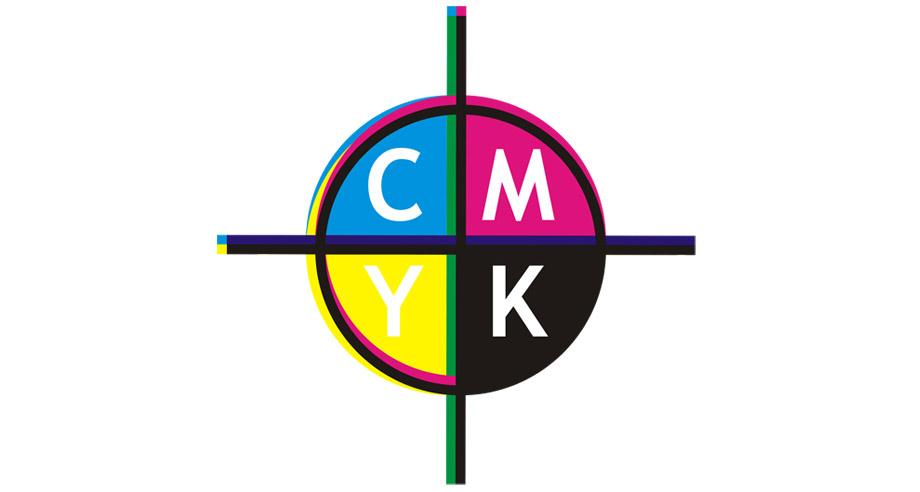
印刷套准指的是印刷时出现的不同颜色之间的轻微偏移现象,在多色印刷中尤其常见。
A printing defect in which successive passes of a printed sheet through a press do not print an image in the spot they were intended to, typically a problem in multi-color printing
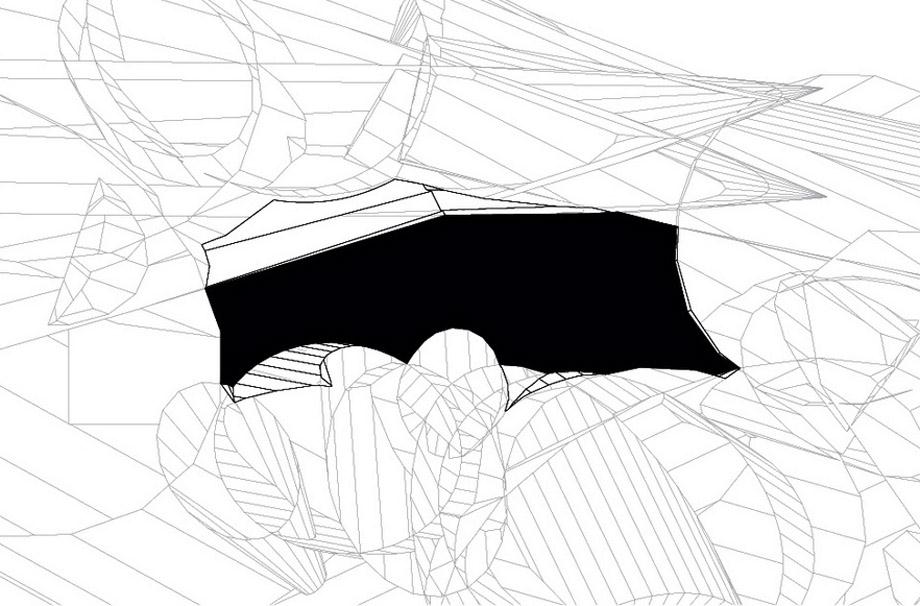
Careful Cartesian Corner Crumple(s)
Instructor: Andrew Zago
Credit: Individual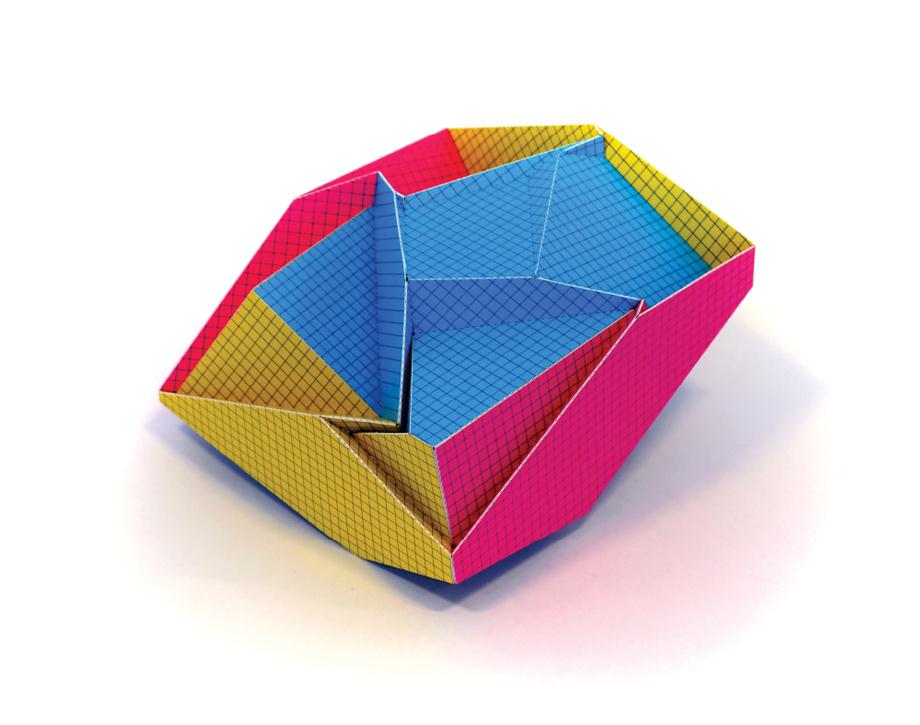
笛卡尔坐标系统是几何学的基础,同时为数学,绘画,建筑,电脑图形等领域提供了几何学上的定义。
Cartesian coordinates are the foundation of analytic geometry, and provide enlightening geometry interpretations for mathematics, painting, architecture, computer graph, and more.
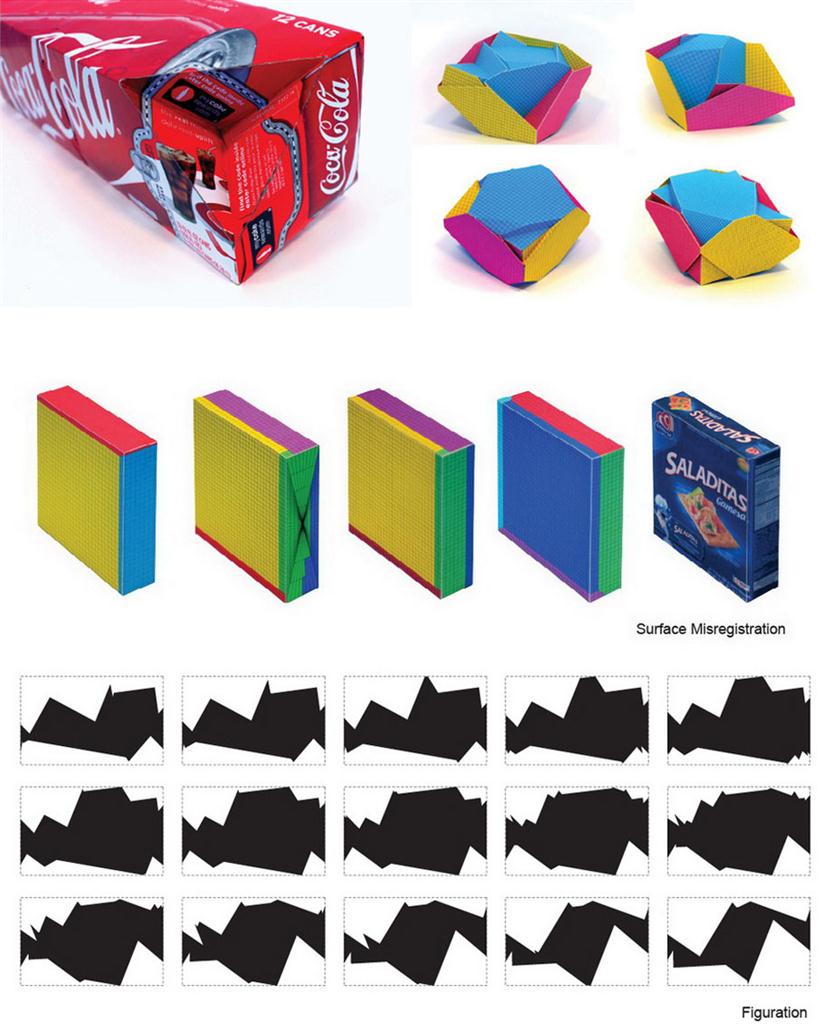

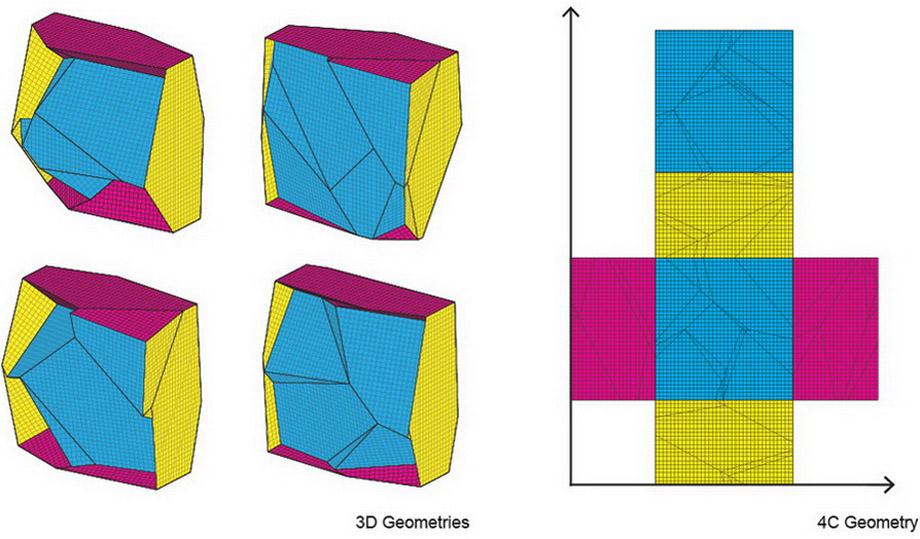
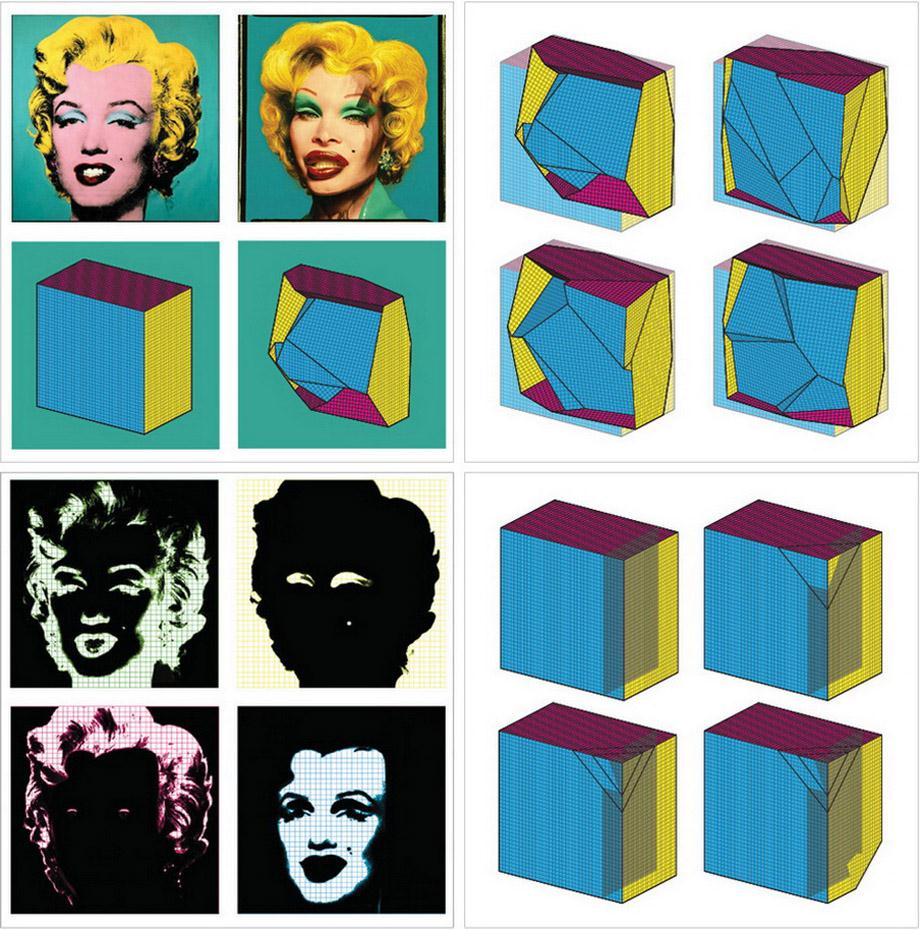
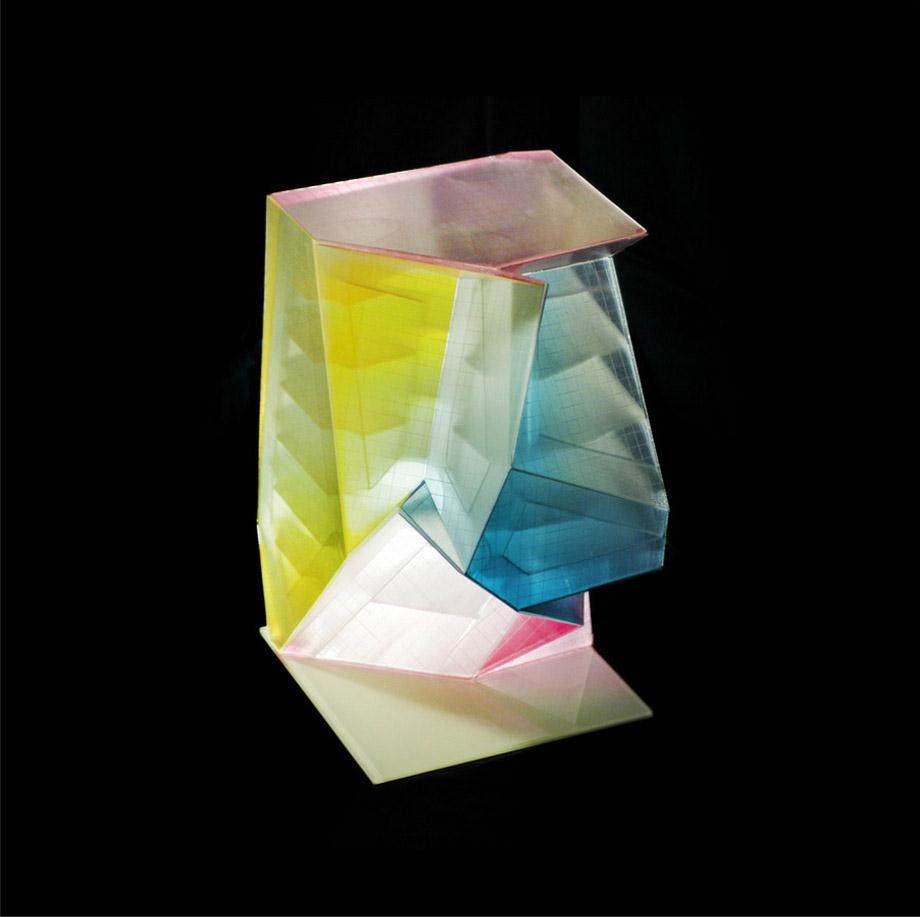
通常情况下,一幅画无论内容如何,只需要由两个坐标轴来描绘,比如Andy Warhol的《玛丽莲梦露》;然而,一个最简答的几何物体,比如一个方盒子,却需动要用三个坐标轴去定义。这个论文的题目就是尝试用只需要两个坐标轴的绘画工艺去替代三个坐标轴来定义三维物体。
Generally, it needs 2 axes to describes a painting like Andy Warhol’s Marilyn Monroe; however, it needs 3 axes to describes geometry like a regular box. This thesis is trying to use 2 axes painting to define 3 axes geometry.
MORE:
When:2009-Current
Where: Los Angeles,United States
Who: Jiahao Lu 吕嘉豪
From: Guangdong,China
How:SCI-Arc
Contact:lugarho@gmail.com








老一辈建筑师追求形态的更多可能,现在能不能追求点别的
没有看懂最后一个作品 如何让二维去定义三维空间 十分好奇
诚实的说,一个项目我都没看懂。并没有找到设计者的概念与成果之间的强烈联系,只觉得概念过于抽象。希望设计者能有所补充。
从gd那里看过你本科时的作品,为什么没有那时的作品放上来?
这个是我看了这么多,唯一比较靠谱的。
人胖了,呵呵
把一些很通俗的概念包装了一下,不过还是很好的
另外井的第一个形体是怎么出来的 求大神讲解
文章很棒!
真的很好 – –
对呀 为何不发动留学生提供各种资料? 英法德意日韩文字的
人家一天到晚各种作业paper presentation due,宁一句话就让人家搁着做义工,真是活灵活现的站着说话不腰疼惹。
好家伙 跨越8年的对话
只会玩概念 到最后没有解决任何问题~
许多设计的起头都非常有意思,我想如果最后在建筑设计上深入进去就精彩了,后面那几个设计感觉把一个物体生搬硬套成了建筑。。不过section画的真nm的漂亮!