Overseas NO.7: James Leng

增补专辑向大家介绍 冷俊 的毕业设计Air Ops: A Retroactive Platform for Energy Exchange

项目标签

类型
Oversea
标签
James Leng

2012年11月27日Oversea在海外专辑NO.7中向大家介绍了James Leng 冷俊的3个作品。
2013年的6月,James Leng 冷俊已经从哈佛大学GSD毕业,开设增补专辑向大家介绍他
的毕业设计Air Ops: A Retroactive Platform for Energy Exchange


Air Ops
A Retroactive Platform for Energy Exchange
空行动:
能源交换平台
 /wp-content/uploads/2013/06/_c_3HMQWQ_cgnakV7vQ3lE9h7vBp-x_hJNF_uNkgcmphhvTCzzQwJKY7Ozp1lg4vTnJ1QAcHk4-oj9xH4KNXugdU5vbxM7lqaGf.jpg

/wp-content/uploads/2013/06/_c_FkEKmrJshIfUZsqYuUjr4QgPaTJpEDLB9xxcyZXVWKrsqSjMVlbm-IHvH7s8qagla-nHpJuEuWhyqyGyALKZWScQoY94ACa5.jpg

/wp-content/uploads/2013/06/_c_FPiNVlbjtFBECQq594F0A1WLstjX_z4vK4dvPev26UQ6L2BBYKm-YOnO7rfy5BIYoiW_pCxZ1g5daFmumG_nqOnkZ2Z_A5K3.jpg

/wp-content/uploads/2013/06/_c_1m_KXU-Q5biL0VwpMBqW6_xEAayx5npQR6u9olbFEEKKOdEHWgOVlqQcgNGMSq0TCsEcdK6XyYpC7aAi0GEaLC32zexIQQ8T.jpg

/wp-content/uploads/2013/06/_c_ePuQlnYGM10DP93ixrL20rGPKOmGeGA1sNi0NbPaUQI2LU1UFxK3r2GFEQbck-0VMnSmN5Ac9JLrak3jQ05cbHbohmACDb0k.jpg

/wp-content/uploads/2013/06/_c_GhYM4fUfx9MntawUv9jSLz6ckLi4c6RfBqAzwL3inWrdVNn8hpGxCxZbsQK72LHRdD3IbhyCW05MMd2QsDDymOcgnloMDVkS.jpg

/wp-content/uploads/2013/06/_c_RQ89nEveeMp3grUBmcOOkggjNdYgRzTWSuxON-6FeAoHIhQeFvbz0WSS9MI74GoPEEr0Pd5hrwoentirDHRDIoNOorfRzTsW.jpg

/wp-content/uploads/2013/06/_c_Z3zIDOzLKchYevm82QJ7IBnLWQymBt3Mw-lkD87yvylNWzXZj80cKugsfwISv0J7-84vgV8h8DFGOO2xte9qeKIuDXLL6xVG.jpg

/wp-content/uploads/2013/06/_c_vnLZVs2lyCUD1HsnbCNoro9NJpz0l1gPYHKyvEqeoCZplDWEYtXJWW9zQtDKneDr_O8RqiHlWfcHk1cftj4zLtwBklBsLmZF.jpg

/wp-content/uploads/2013/06/_c_8Ye482_zCan48X5knuYrT5TVymJAlTQb0AEnTC27bz_IbRfoaWnpfOTYhePUFLJMxTdXkcHQn6J7iggIrQ-FvA6wrhrm8NB7.jpg

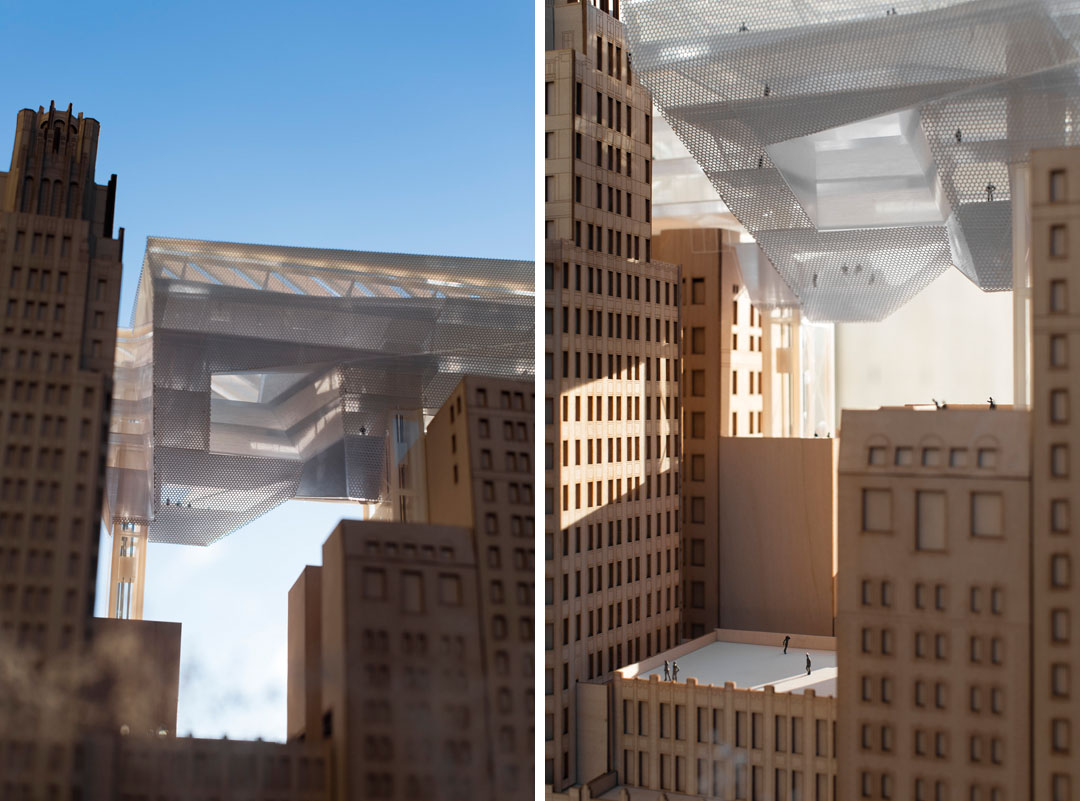
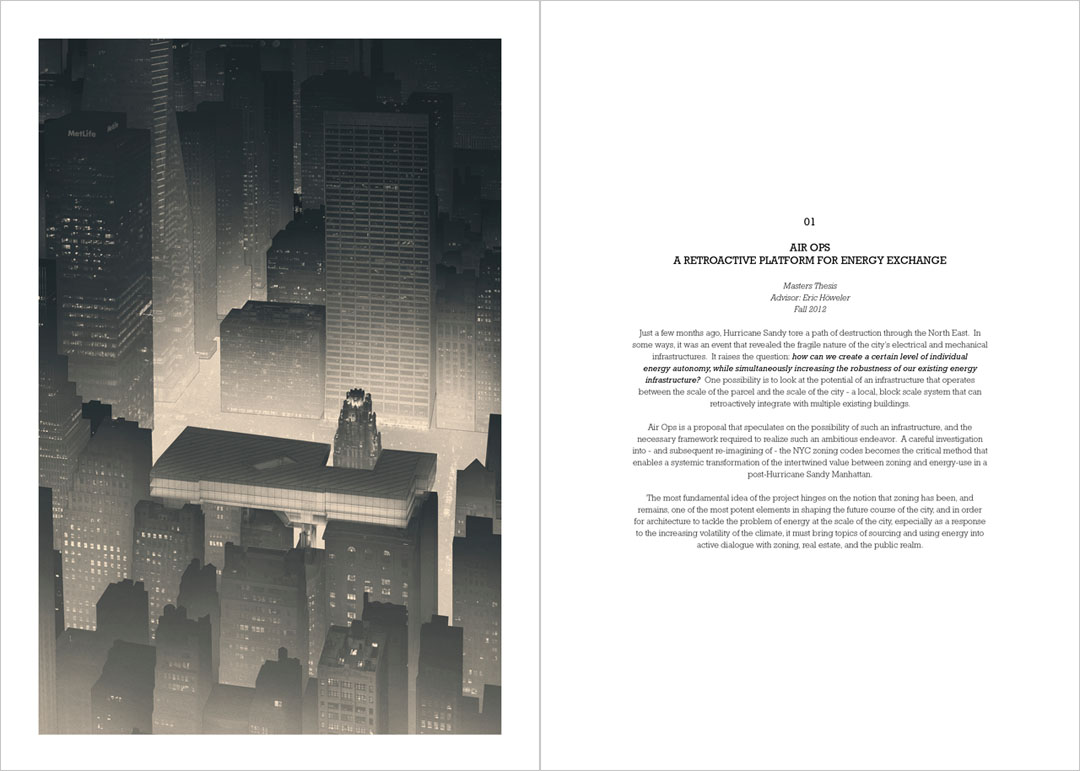
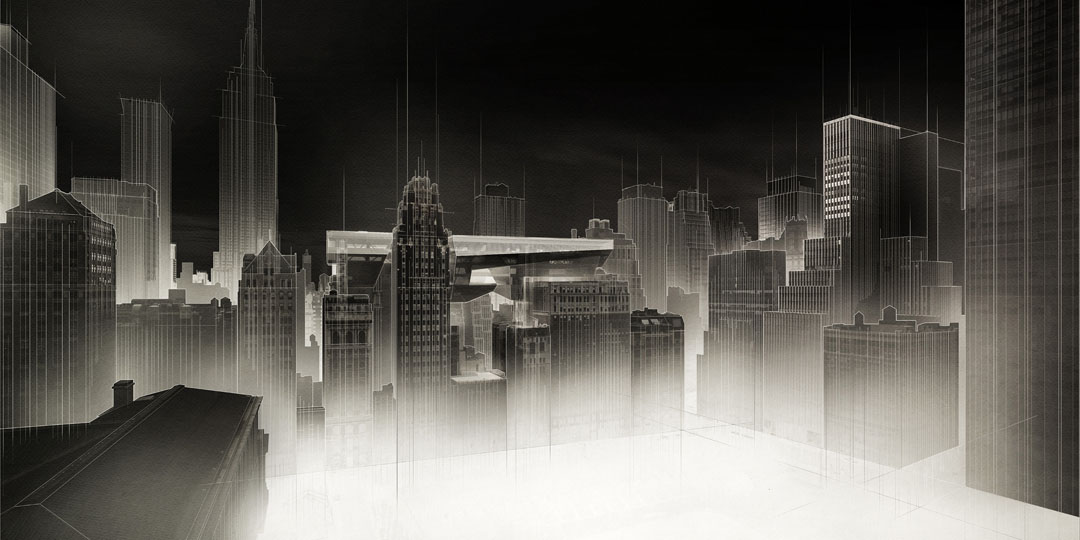
Air Ops is a project about re envisioning zoning and energy use in a post Hurricane Sandy Manhattan. The core of the project hinges on the notion that zoning has always been one of the most potent elements in shaping the city, and in order for architecture to tackle the problem of energy at the urban scale, especially as a response to the increasing volatility of the climate, it must bring topics of sourcing and using energy into active dialogue with zoning, real estate, and the public realm.

空行动是一个在飓风后的曼哈顿重新设想区域规范和能源使用的项目。区域规范的概念,一直是塑造城市的最有力的元素,为了让建筑能够在城市尺度上面对能源的问题在建筑为了解决能源问,特别是为了应对日益恶化的气候环境,我们必须将能源使用与区域规范,房地产和公共领域结合起来。
/wp-content/uploads/2013/06/_c_qORA_qtcpxvRtTlt_w_4xQ6hhg6_vl_UiXgq29p8N6z8wgNho32MZvhpx9PVMizOm1LCqx8RUCJ6KsUp69Oeu7Bfi9T7mbxQ.jpg 

/wp-content/uploads/2013/06/_c_35YcocheMRUaT1aB8or-jIwa3-hxPiOAavKenkWSn0roX0iRlgvxpSl8ju-GoxE-KnBzcyklqzOcSf1bXRGSRquBxLshooJN.jpg

Just a few months ago, Hurricane Sandy tore a path of destruction through the North East. In some ways, it was an event that revealed the fragile nature of the city’s electrical infrastructures. It raises the question: How can we create a certain level of individual energy autonomy, while simultaneously increasing the robustness of our existing energy infrastructure? One possibility is to look at the potential of an infrastructure that operates between the scale of the parcel and the scale of the city a local, block scale system that can retroactively integrate with multiple existing buildings.

就在几个月前,飓风桑迪在美国的东北部制造了大规模的毁坏。在某些方面,这个事件揭露了城市能源网格的脆弱。这就提出了一个问题:我们如何能在增加现有能源基础设施的能力的基础上,创造一个基于个体的自主能源策略。一个解决的方法就是研究能将城市整体和单个城市区块连接起来的基础设施。
/wp-content/uploads/2013/06/_c_ohJjuMr3JYFBa0wSRGIHPIakQfOeK_caL9MDhP5sOueFN9gHy5RiKC-B006jCLFLVv-V1UJk37KokBu5sZMrH2d9J7vpQ66s.jpg

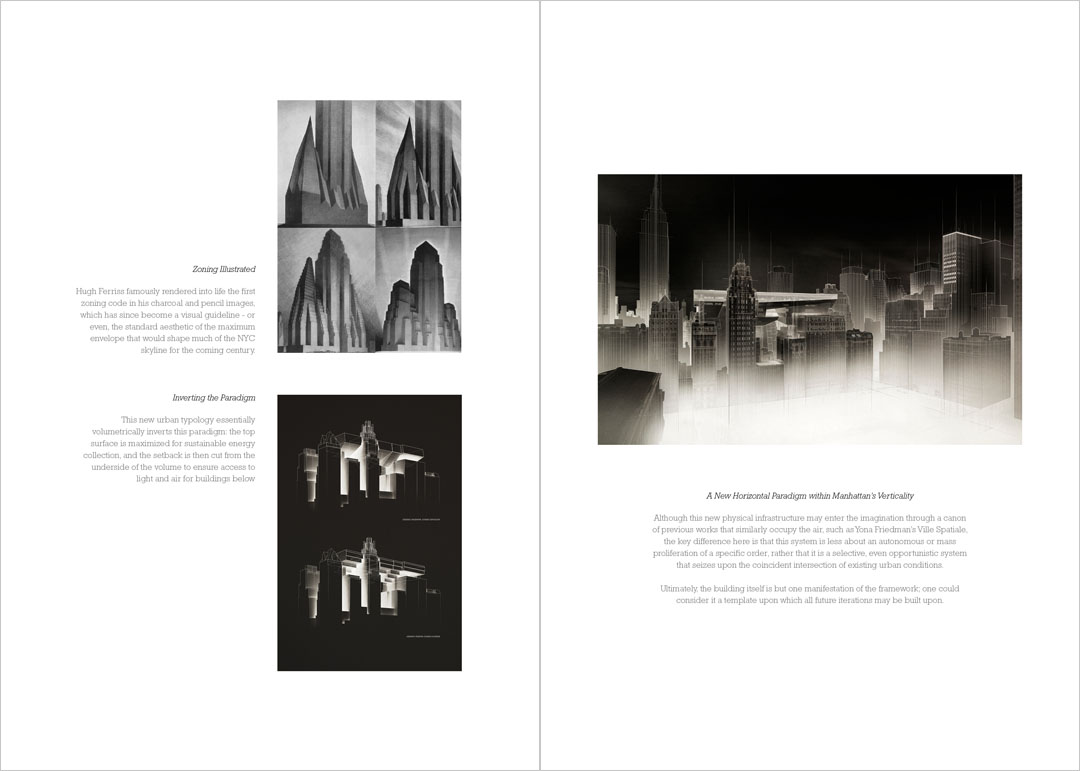
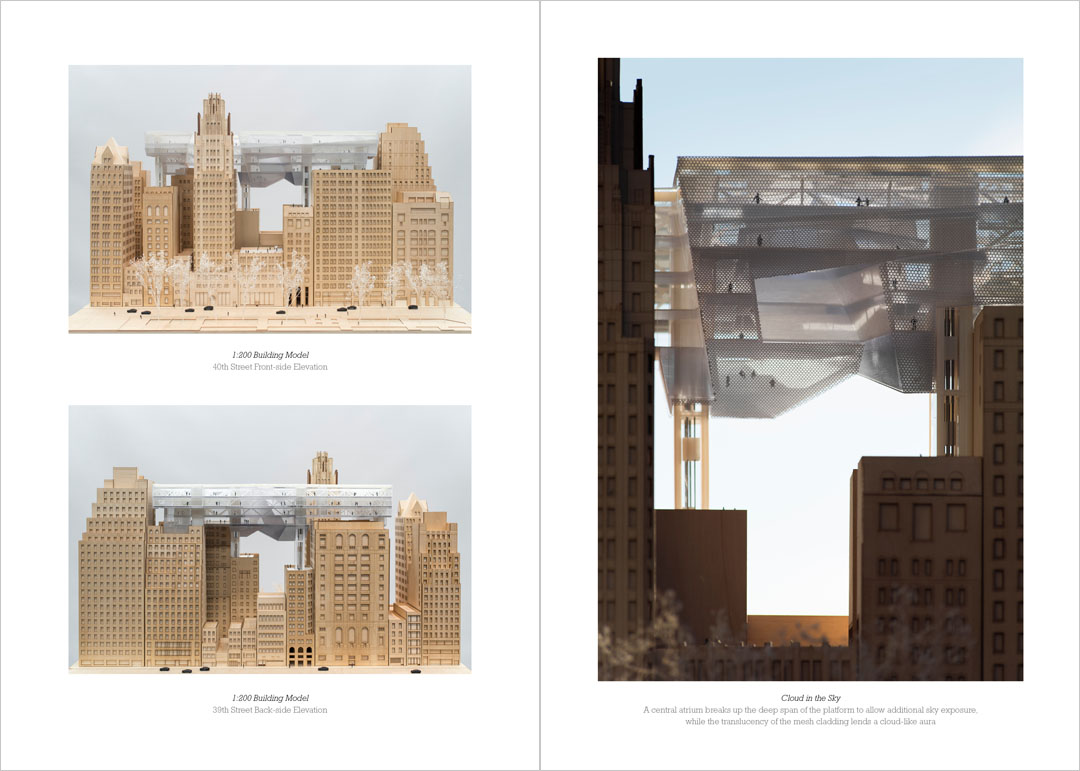
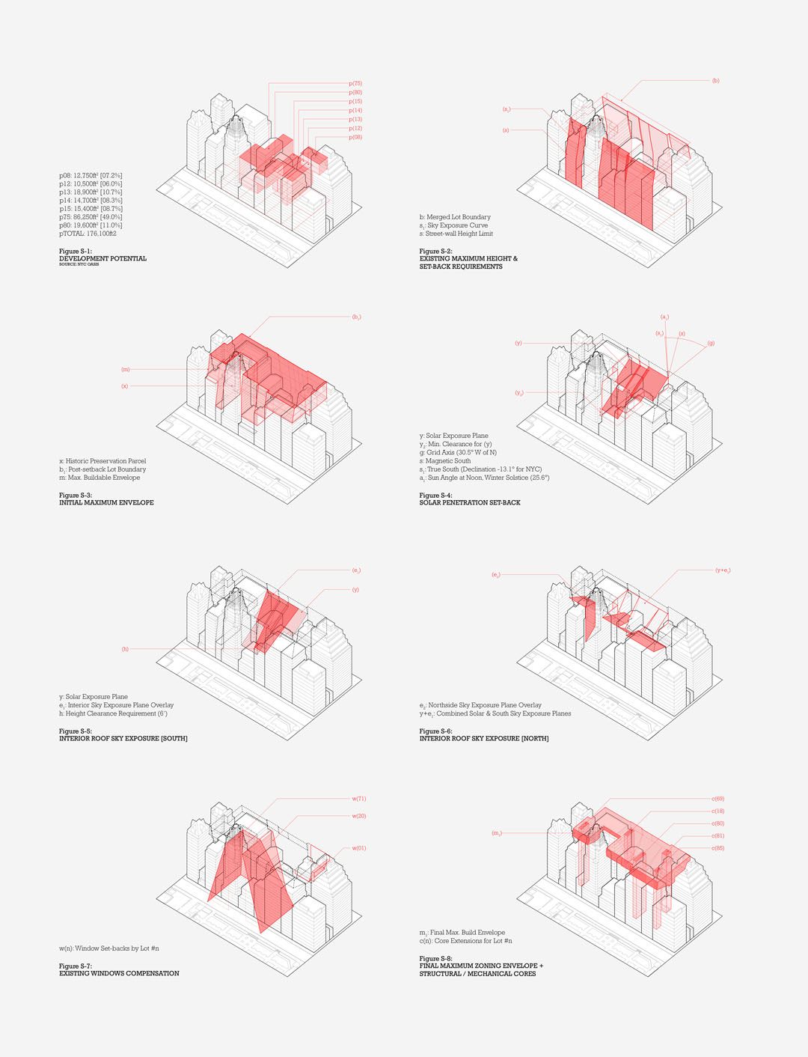
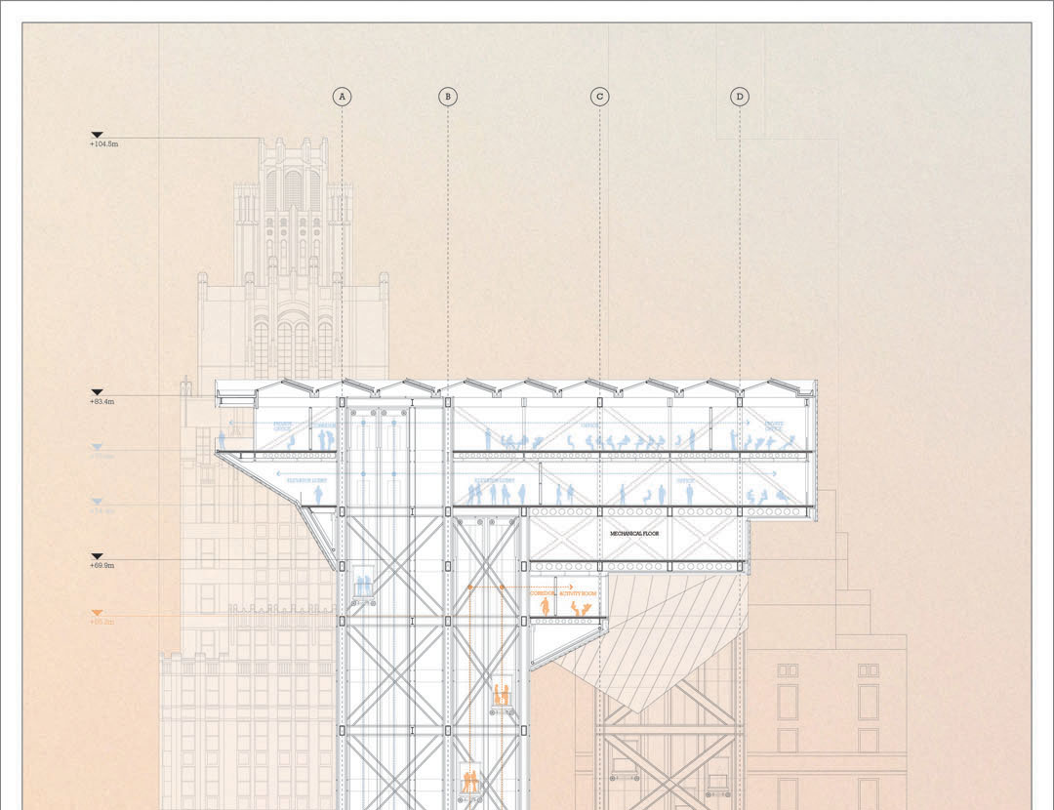
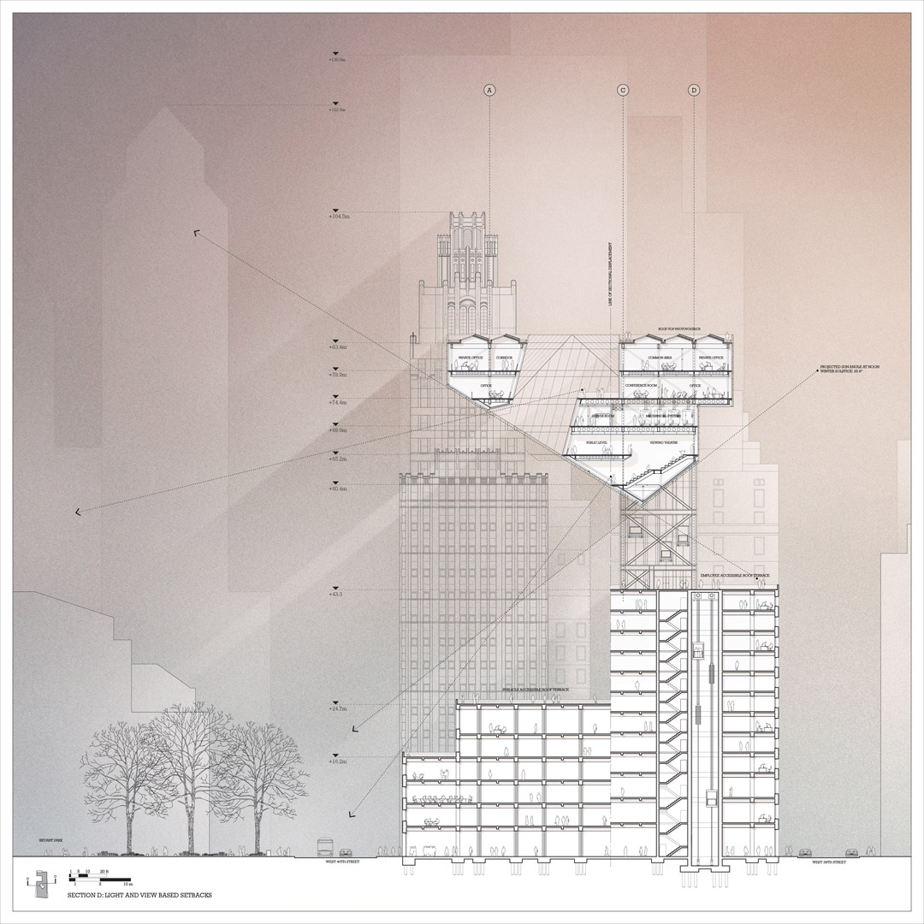

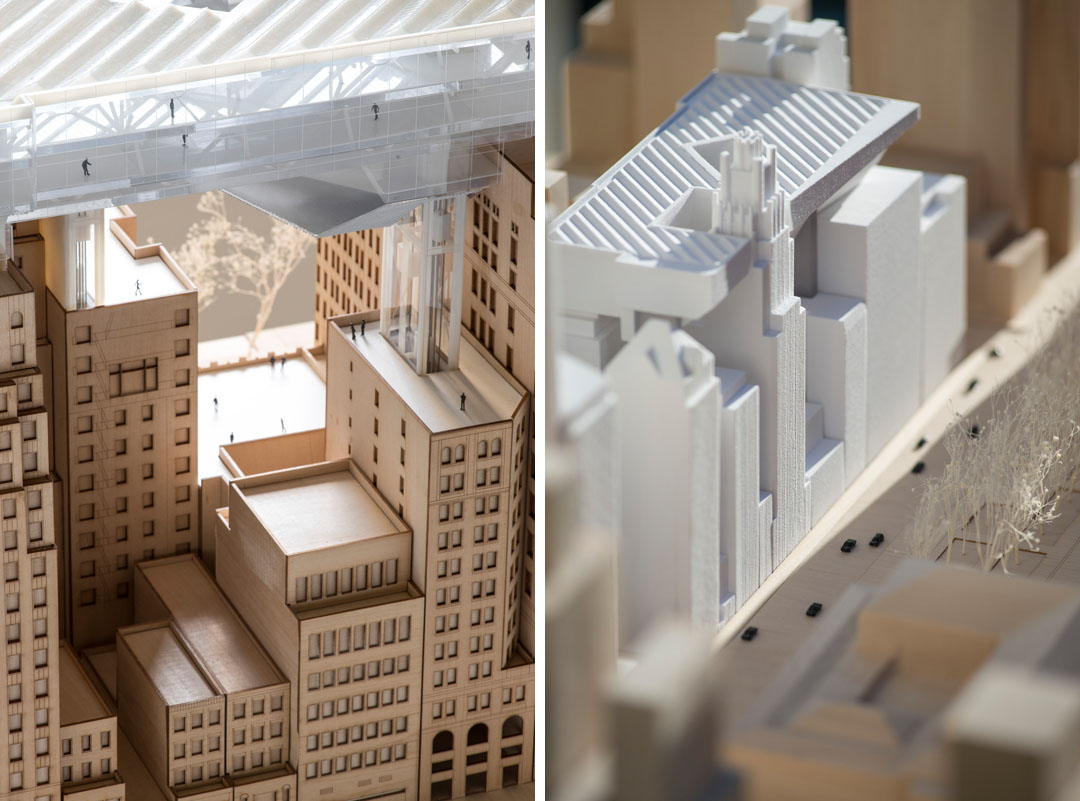
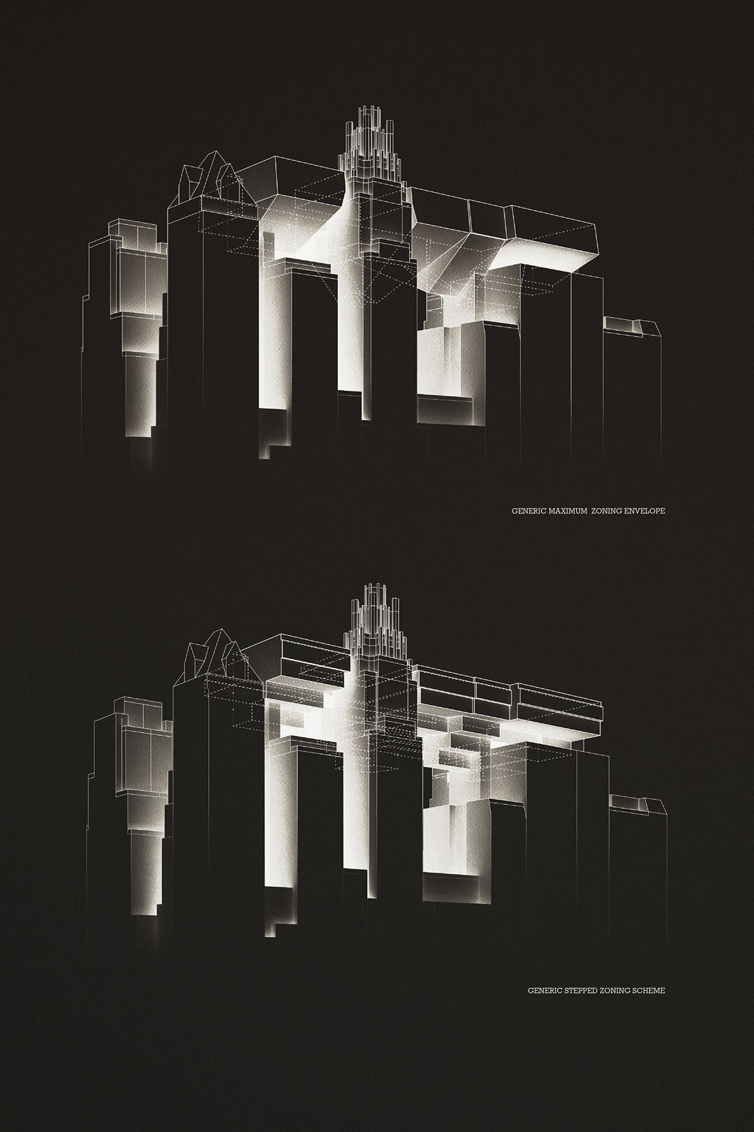

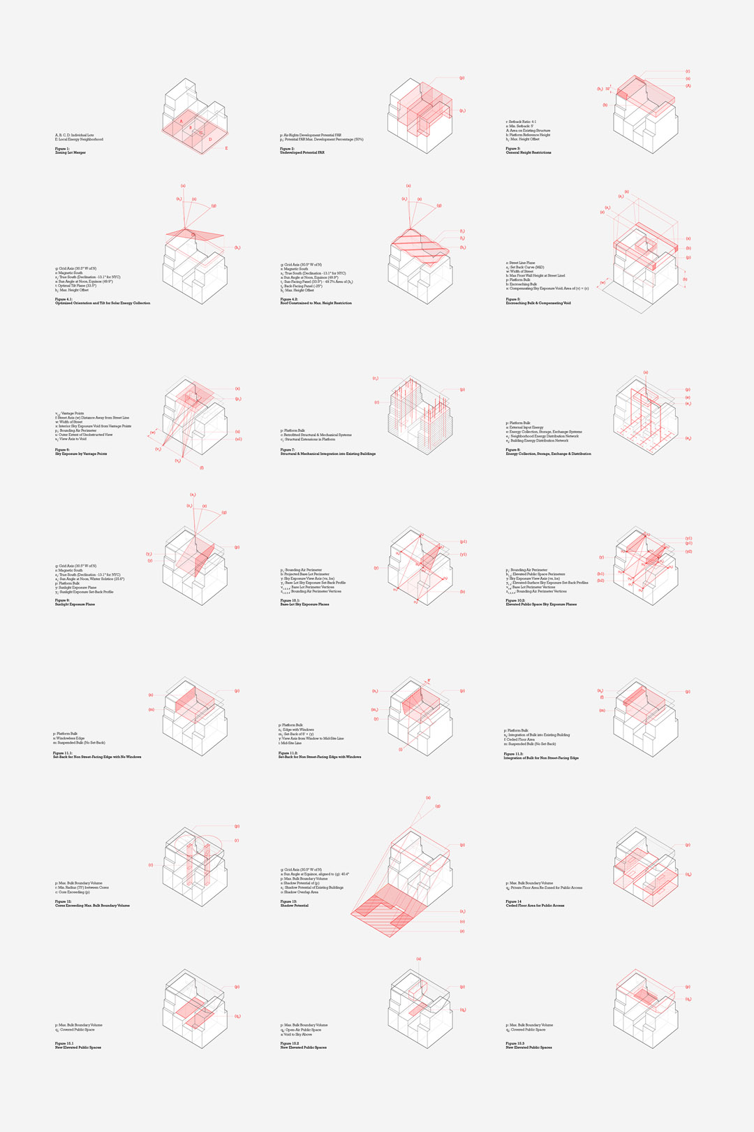
As a point of departure, the project delves into a careful investigation into the NYC zoning codes. Ultimately, a reimagination of the air rights zoning regulations becomes the critical method that enables the creation of a new urban typology. This new paradigm volumetrically inverts the convention of the setback: the top surface is maximized for sustainable energy collection, and the setback is then cut from the underside of the volume to ensure access to light and air for buildings below.

作为出发点,这个项目对纽约现有的建筑规范进行了细致的研究。然后一个新的空中区域规范成为了产生新的建筑类型的重要起点。这个新的模式翻转了现有的退后规范,上部表面追求能源收集的最大化,然后新的退后规范切除了表面底部的体量,保证了底部建筑对光和空气的需求。
/wp-content/uploads/2013/06/_c_3FjxsoVnBlylPjCMDhDz_R5QbpAmb97XdqCbWl3vjlLHTKUgodtFwaGp6pigaaZeWfE6ry2uJ8tY3sG5vbj89s5H3jWKh7GY.jpg

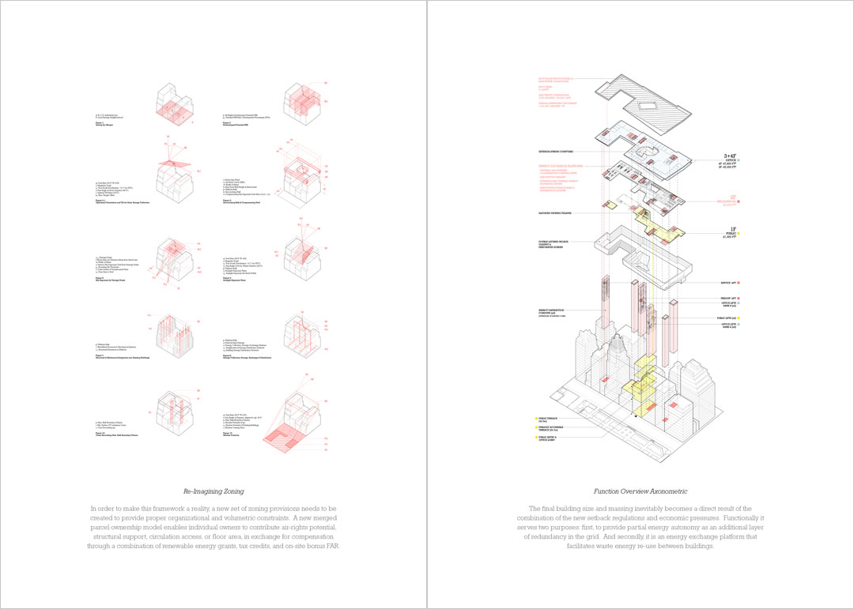
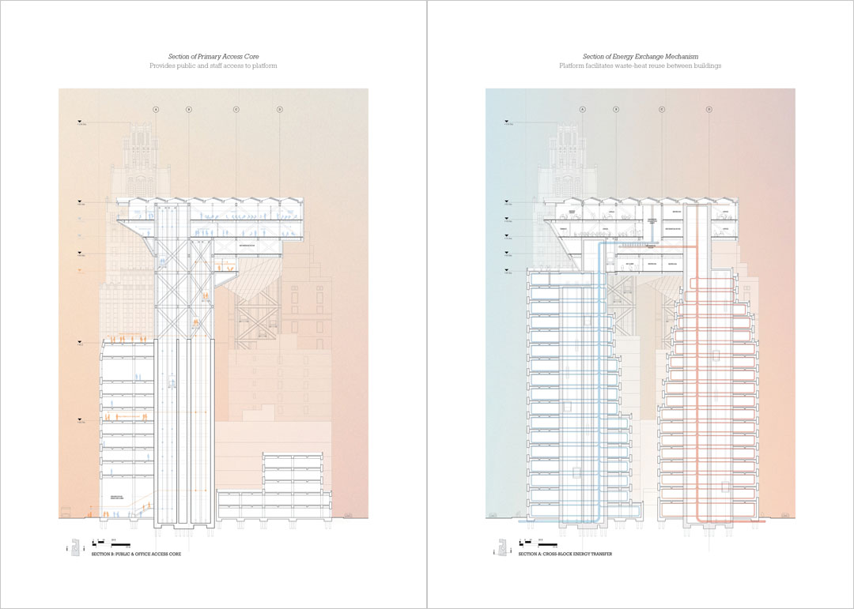
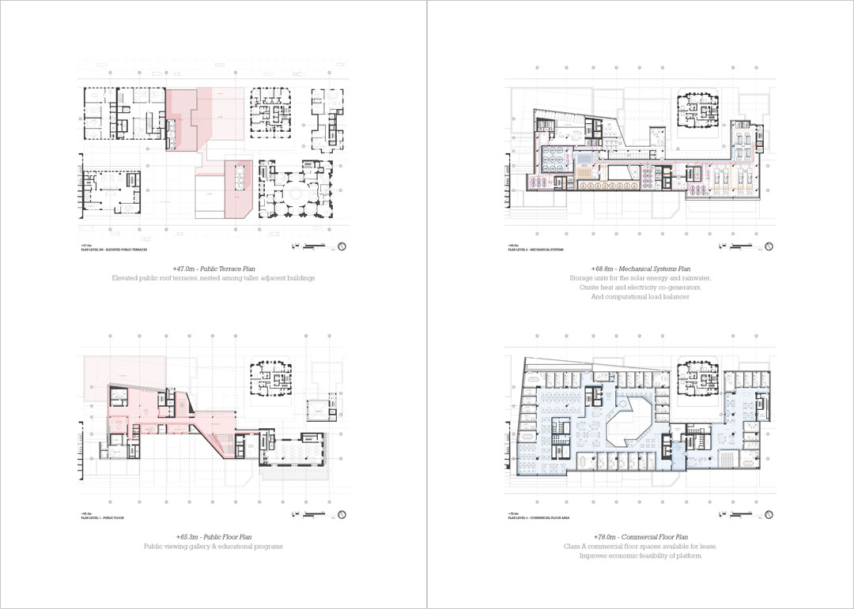
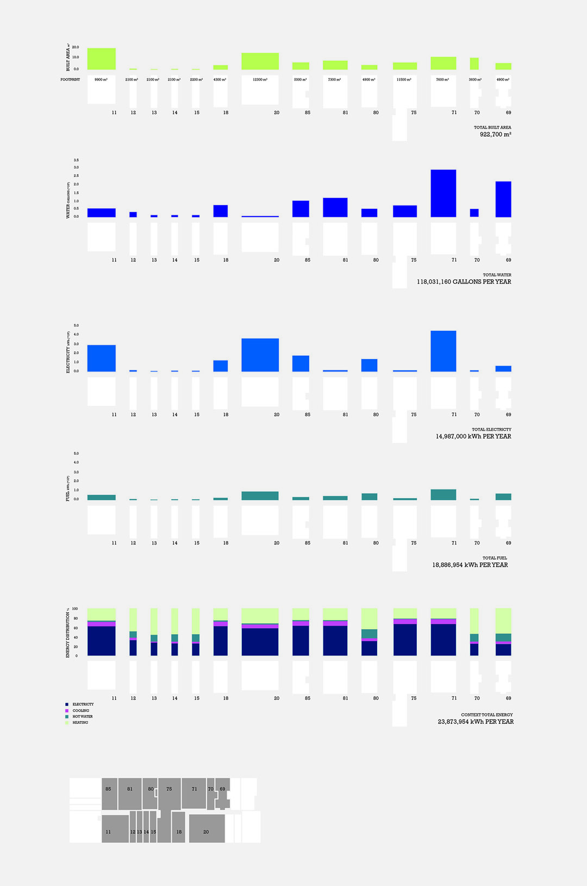
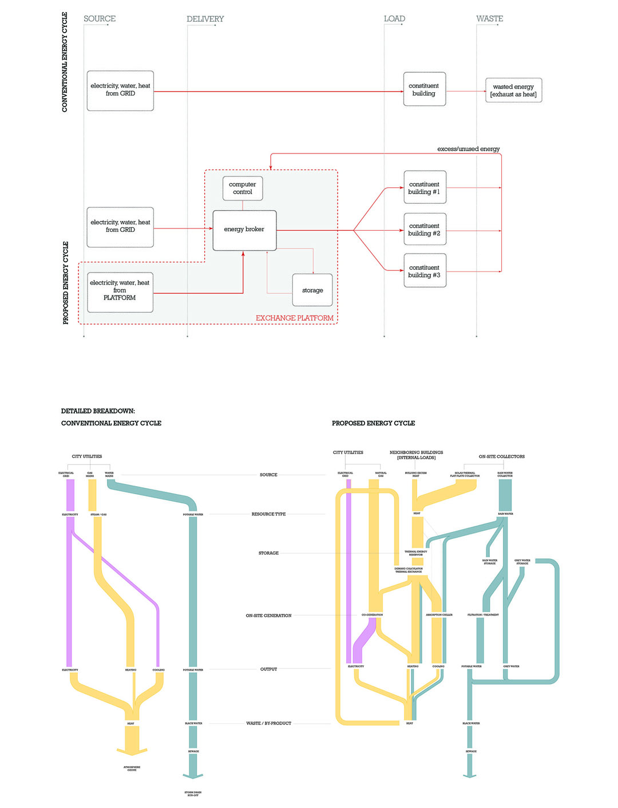
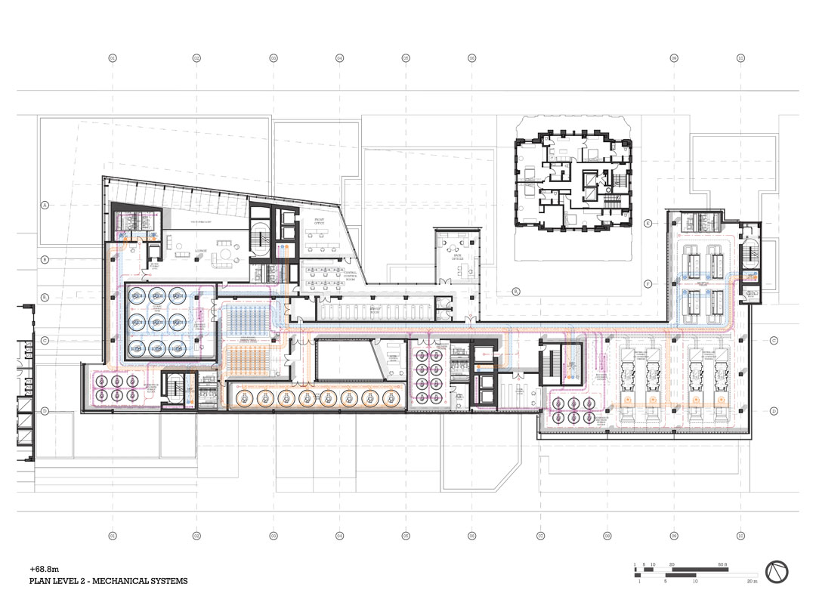
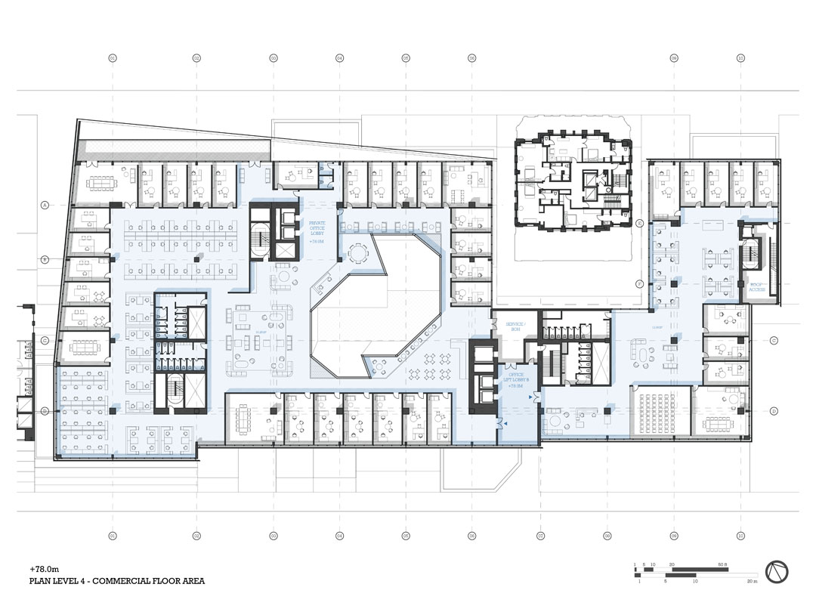
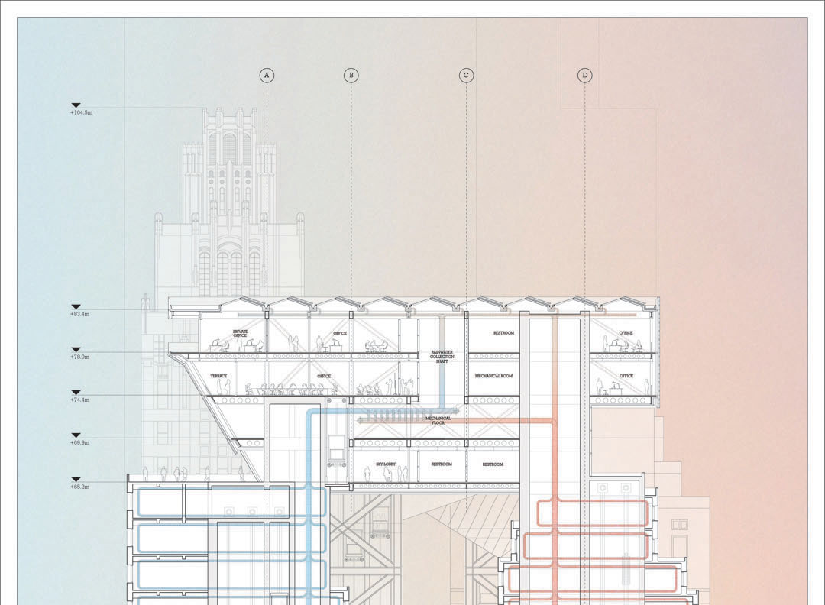
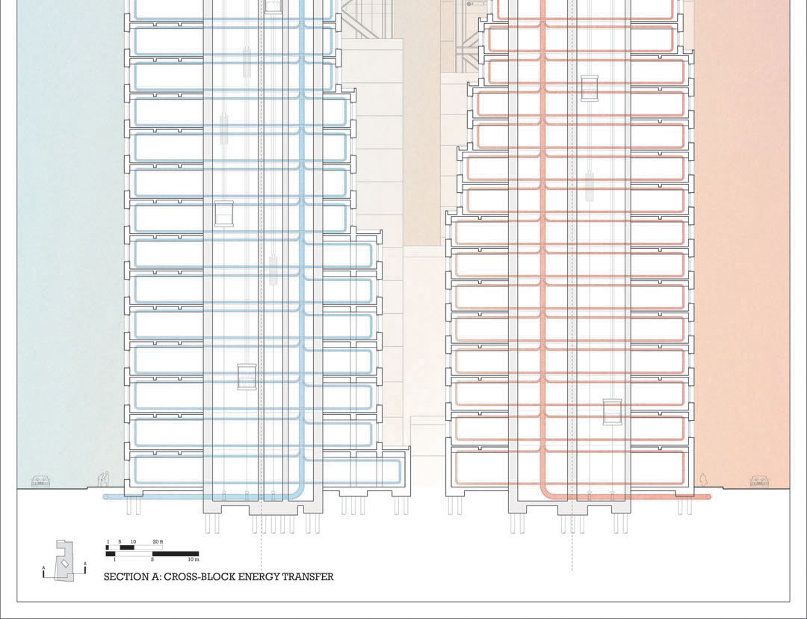
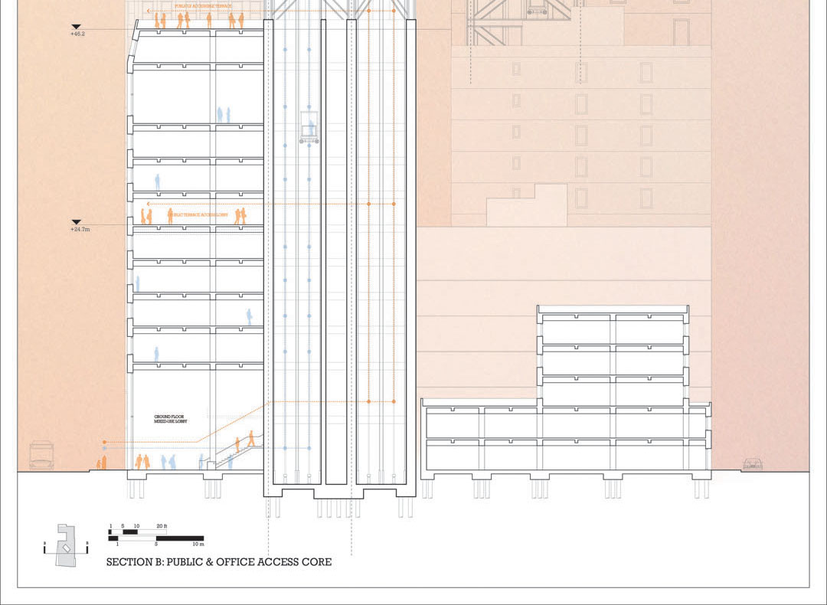
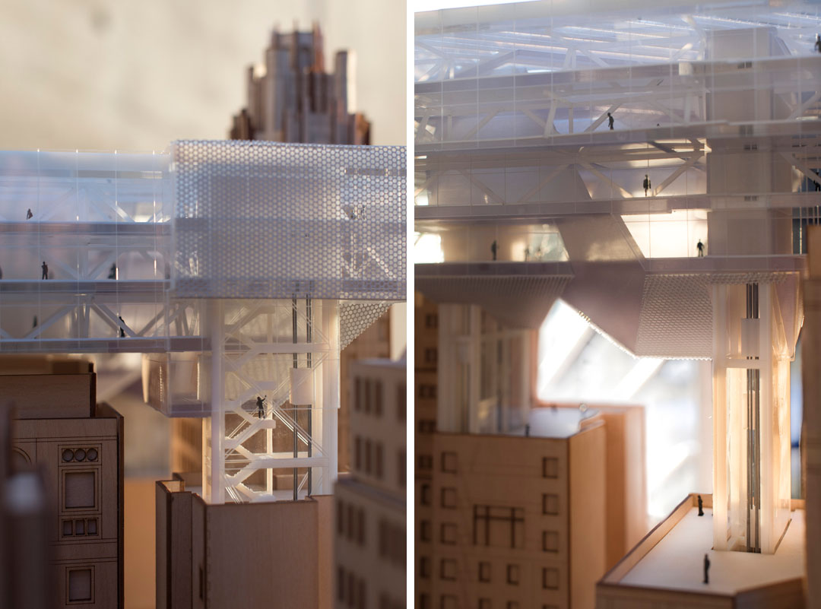
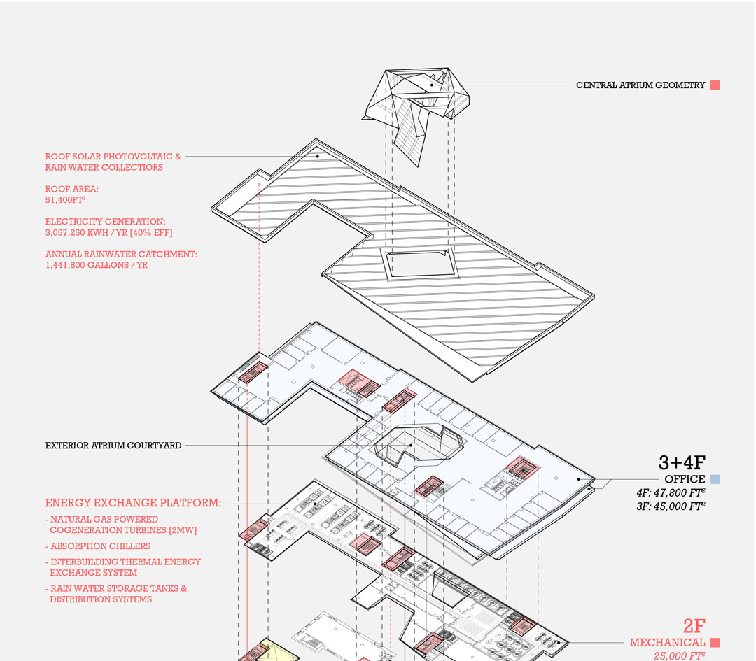
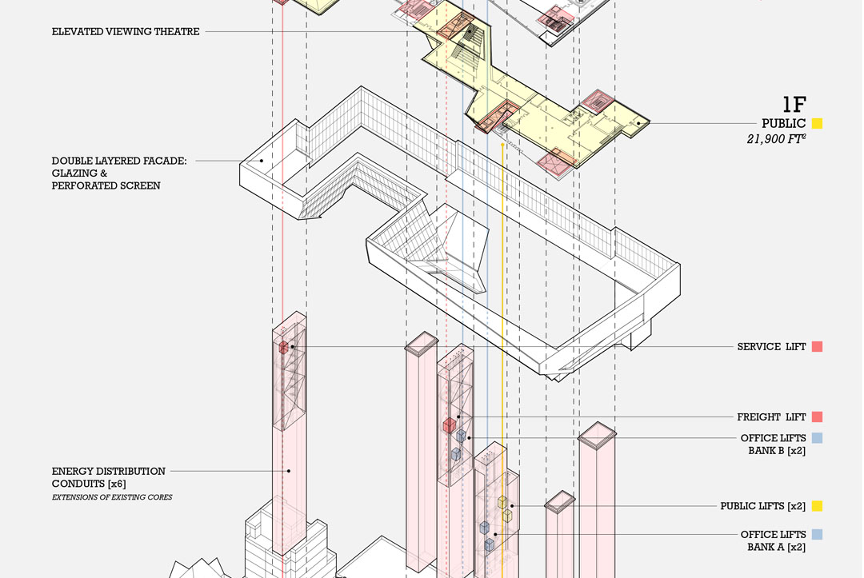
In order to make this framework a reality, the creation of a new merged parcel ownership model enables individual owners to contribute structure, circulation, or floor area, in exchange for compensation through energy grants, tax credits, and onsite bonus FAR. The final building size and massing inevitably becomes a direct result of new setback regulations and economic pressures. Functionally, the platform serves two purposes: first, to provide partial energy autonomy as an additional layer of redundancy in the grid. And secondly, it is an energy exchange platform that facilitates waste energy reuse between buildings.

为了让这个框架成为现实,一个新的集合所有制形式使得单个所有者可以通过贡献结构,流线,楼面面积来换取能源,退税和额外楼层面积。最终的建筑尺寸和体量,不可避免的产生于新的退后规范和经济需求。在功能上,这个平台起到了两个作用:一是在现有能源网格的基础上,提供了自主的能源。二是成为了建筑之间的能源交流平台。
/wp-content/uploads/2013/06/_c_Ak2UnMX9DyZb5ADisNTnX0WFI2OviN6SHuKB1WUYVeSgzB-If3DRG3M8h-cwHleTrM-1dkAh9Vc0Mdyv5US6TqLuI5KxS9QP.jpg/wp-content/uploads/2013/06/_c_kTfOrFMaGSrRjTxC_raz4FCz4LEcDJpEQYw2l2v97bqCPgXTJ058zppxgqr-jW33wCwhBK4JnnrmUpF2Hso1o17JZvqaHDFC.jpg/wp-content/uploads/2013/06/_c_eszaK7Exx768DiGsnH70fU-ohjOe0Gk6fiok4W15qTmPYAVeleZQI2cOvabmxL-emq-mtYJjWlzErR9ZYGUgNrkMVQR64kGP.jpg

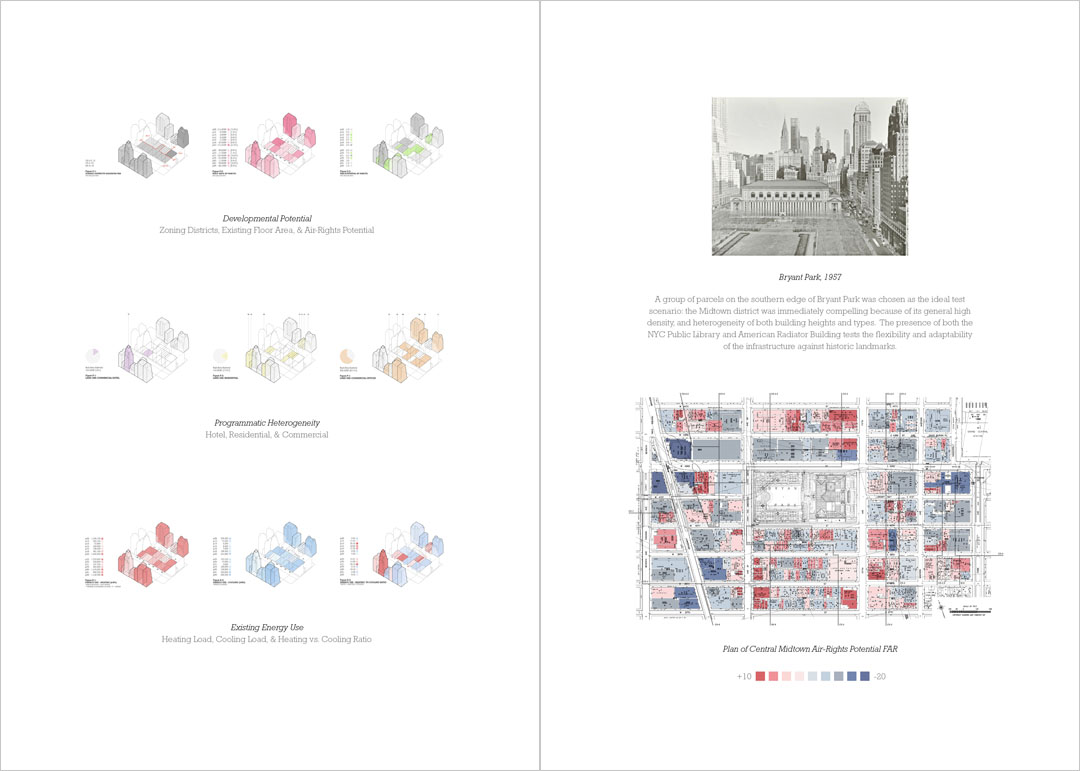
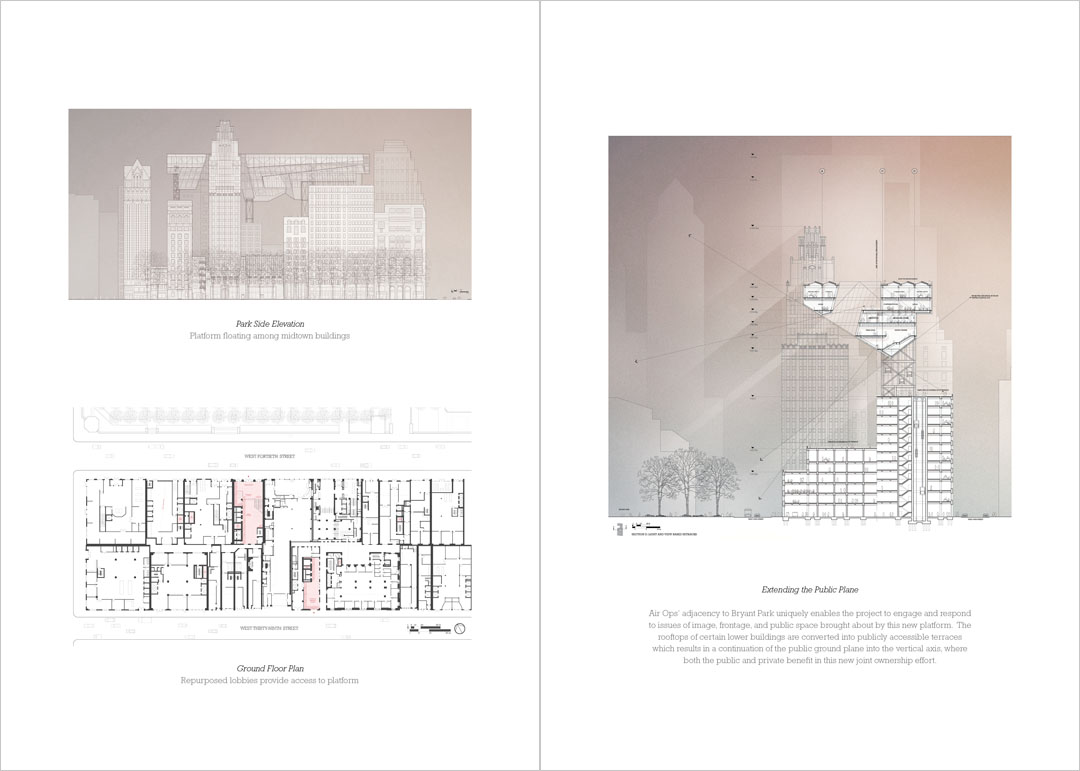
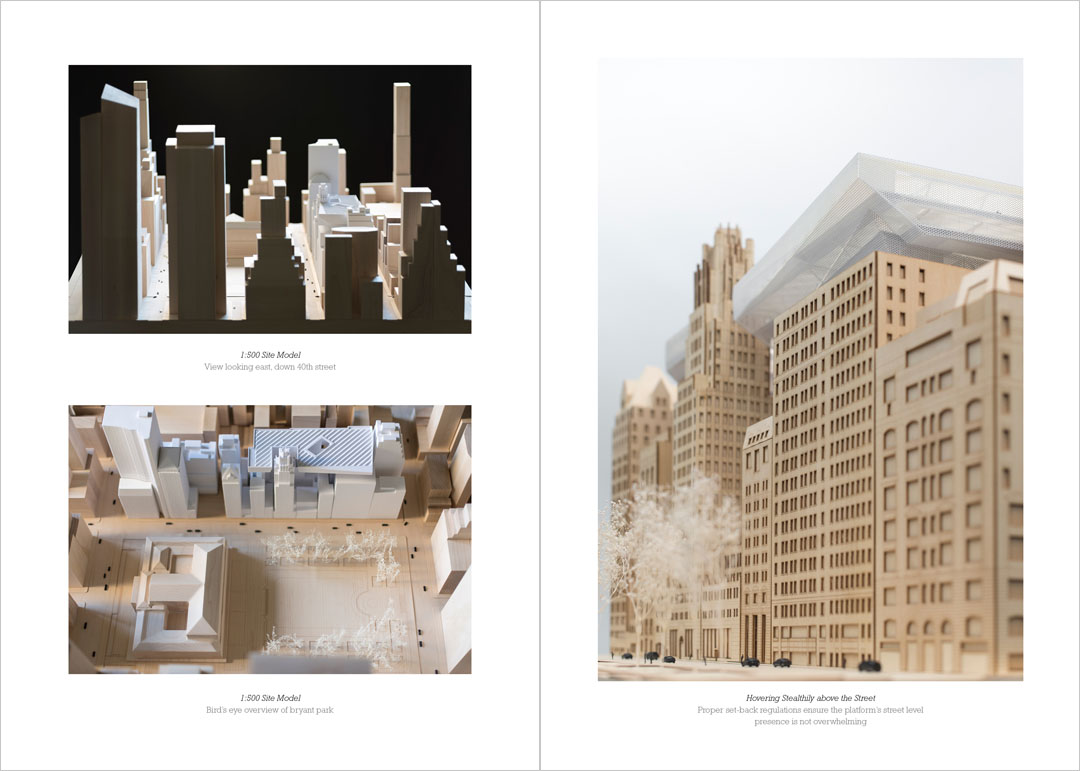
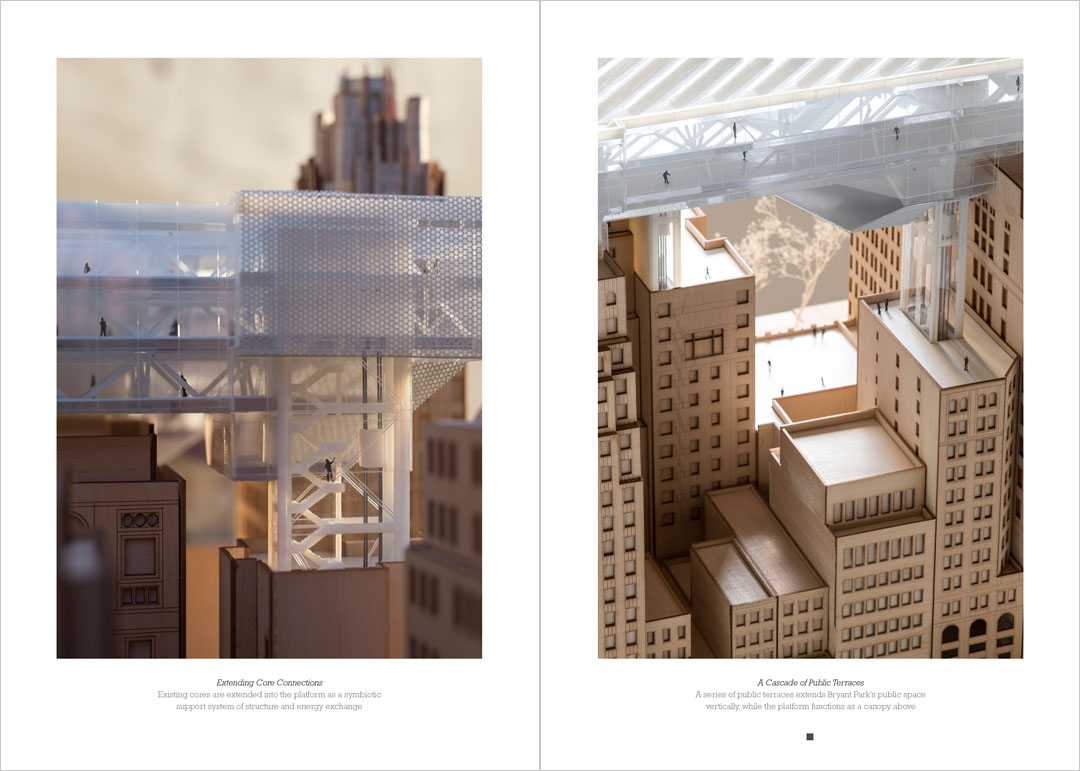
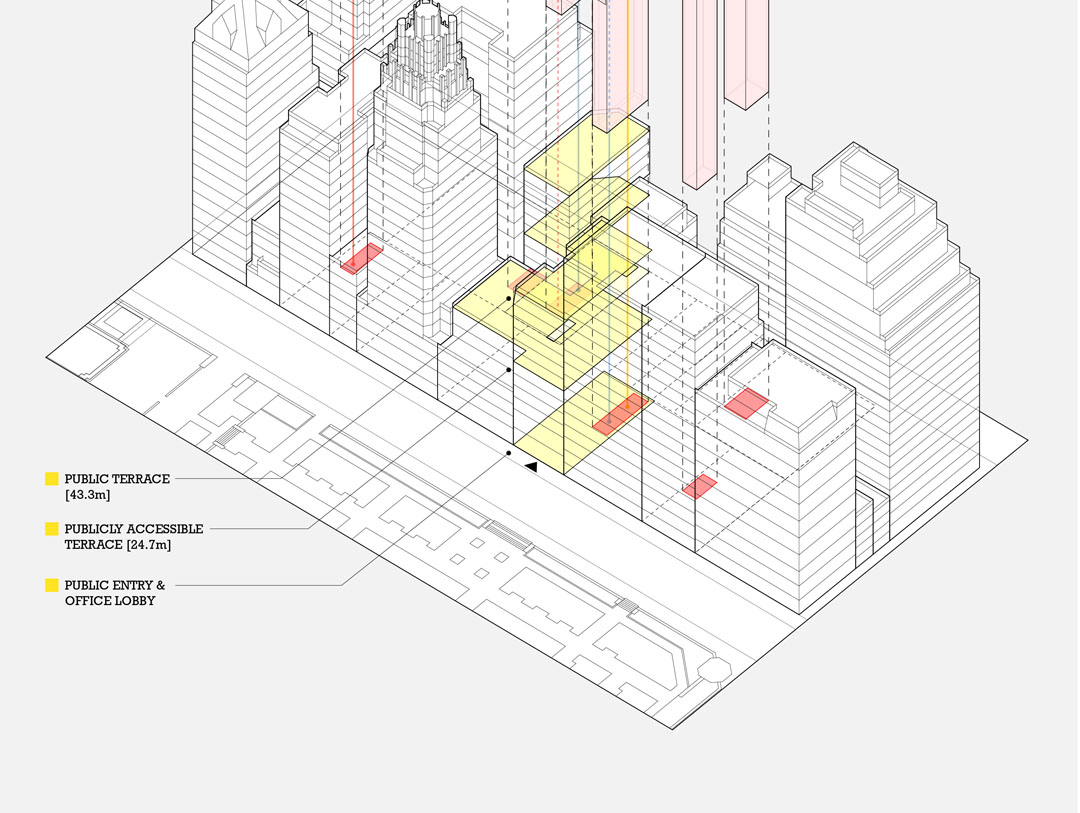
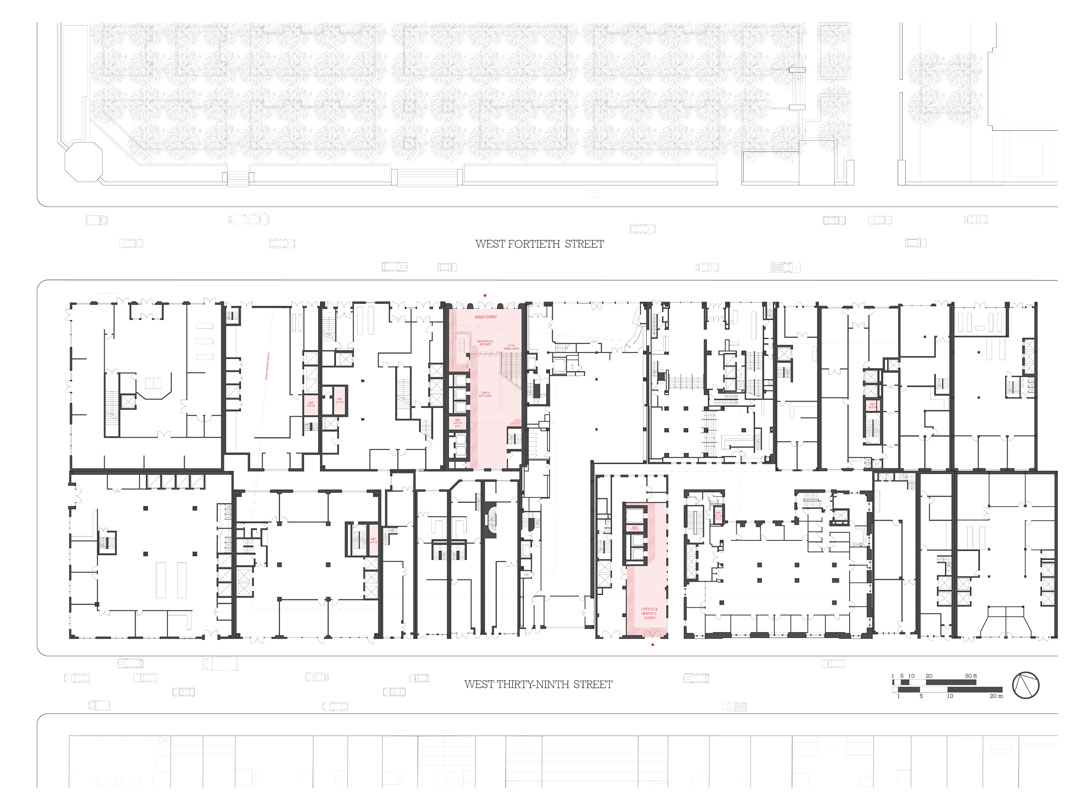

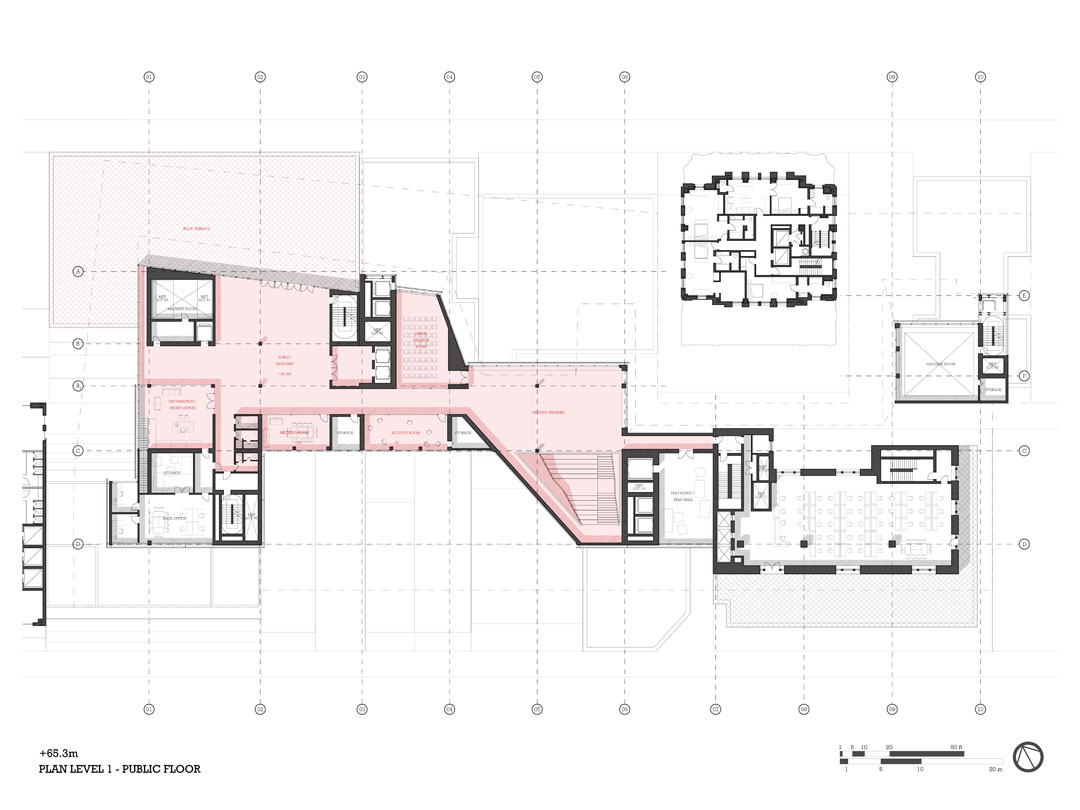
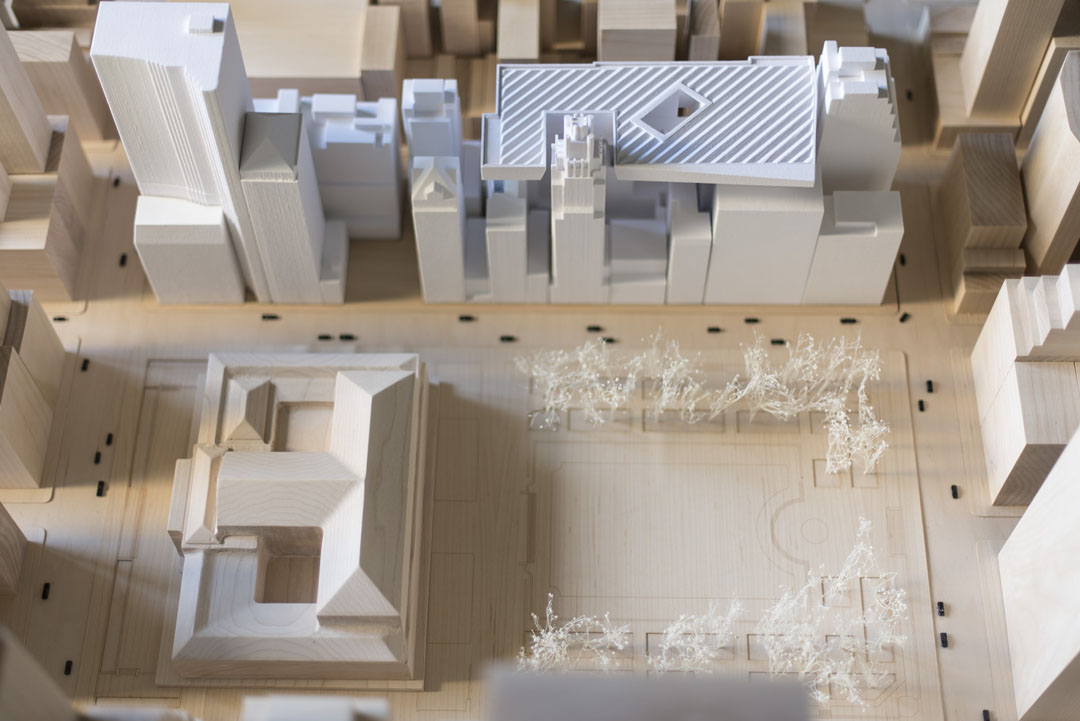
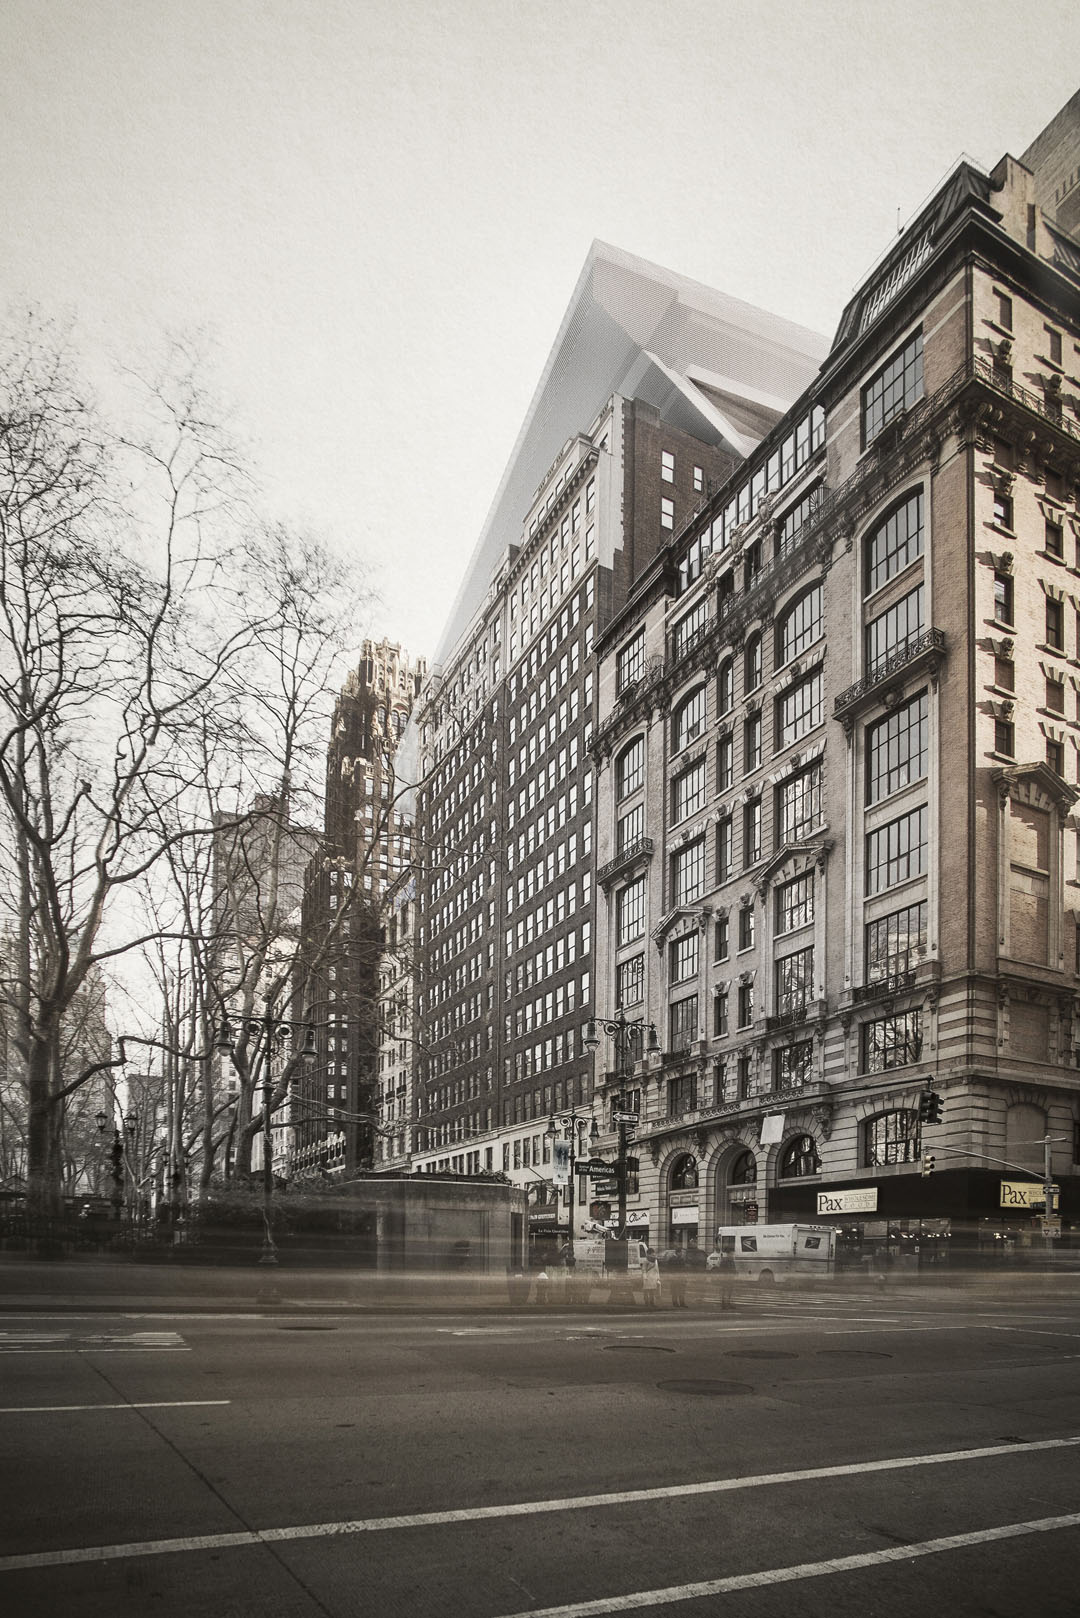

A group of parcels near Bryant Park provides the ideal test scenario because of the district’s general high density, and diversity of both building heights and types. Adjacency to the park uniquely enables the project to engage issues of image, frontage, and public space brought about by this new platform. The rooftops of certain lower buildings are converted into publicly accessible terraces which results in a continuation of the public ground plane into the vertical axis, where both the public and private benefit in this joint ownership effort. Ultimately, this platform introduces a fundamentally different spatial paradigm within the verticality of Manhattan. Nevertheless, the building itself is but one manifestation of the framework; one could consider it a template upon which all future iterations may be built upon.

在布赖恩特公园附近的一组建筑为项目提供了理想的测试环境。这里的建筑在具备高密度的同时,拥有丰富的建筑高度和类型。旁边的公园使得项目可以面对很多独特的问题,比如形式,正面性,以及公共空间。最终,这个平台为曼哈顿引入了一个完全不同的空间类型。同时,建筑本身就是这个构架的一个宣言,我们可以把它看成是其他所有类似建造的模版和启发。
/wp-content/uploads/2013/06/_c_fPOZpUuJpY-36XfP-kx_WxgAeXQBYUY_ozyAk79ViJzOJ8OkXAhpmoLmtmLZ-G5jea8tRUB9LIQ2VaKqupOEwN8E4HAqg-Q2.jpg


/wp-content/uploads/2013/06/_c_ZT6FWTXbti-aA9slnmLdPAPCWGF0gaqok7h2HcCBBOPY9m95y74DGY0qxAOcghutxik3UTg2QHsBoc1PgN_G0jsVxyl0N7HZ.jpg

/wp-content/uploads/2013/06/_c_ZHMxj_VrPfPSvmPJVMWcg3_I-_bb-xfd2x0sSyKZVhQZjBMplztPE574EY0UwKWPTP2cHH2iNJDqXpPRCjuGm1sdpbnPC9z3.jpg

/wp-content/uploads/2013/06/_c_B5_8fEKfhUj_pXmwvdO9n2LL6l7VUxY8fLL72KwQ0QfytOtENmPNLW7eauj6EYMk9G8TtLdITJscUQ4ywt2T7VuJ4CTwJagq.jpg

/wp-content/uploads/2013/06/_c_6DcYgGIxtRjXB04gEGD0vxu2fMGIaeJjvlFMnI2PpFrEX0D70nUpMWk5ZKmAID8l0-tfKn4SFZz1AZs007FDsTeq_gJ4zr7n.jpg

/wp-content/uploads/2013/06/_c_OYdL57giuWPJFAjNhFw23wLjO0DX7uxPctzBtAaKD4CNxmqljmnAsB6tTjKvoEUYHrDwiyQjiVyBO6Z9navb-uSOjYbD5IZG.jpg

/wp-content/uploads/2013/06/_c_j8fKnnoQcGqRlDU8rLniOqz5wiceL-nM9sSX0WAUyE8joDJfhfud4Mv9siv2JG9mTPU9xsbUL1n9-DsE3CvqmuXlfxmTM15c.jpg

/wp-content/uploads/2013/06/_c_1Oeue_AsUYq6PSgEkTotw-n4wAMsrZXJ_WJaG4APCCE6TrRvtAo-D7Z6xah4TyHQynWyhFvt44t2A9JEL_1uS-UMpIrAwRPT.jpg

/wp-content/uploads/2013/06/_c_FNr_H0qumXelLMpae5Q1radwn4MXEUriAqBBoi-4q9iV54y9P4LhXevam82FmYVN6UkhbfzQBVrAzMnKbhqn9IJpDrB8MwxH.jpg

/wp-content/uploads/2013/06/_c_kSvKTku0VkIDA7yvQd52a2RYZ_4P_U5kog5XslyxCH2BTR5HxFXqtxBocWMnIbQ5VCCUHnPTFE6fIYwYRjyAc96UMC_TSf5e.jpg

/wp-content/uploads/2013/06/_c_yzYRMvjolh1VXSfRsm0nvGpJUTd2PVf9_1KCY248ANhn1YnbtIgTemyv8sCvNryr1p5Kfas3IOvSGTt-rtf6aiDxOtOLG0k7.jpg/wp-content/uploads/2013/06/_c_IcHqUVLEebzZCBOjSTbMM0lF-3iSxk584JDd4lnWA35HfAGSK3pS5gAcXFpQQDl8WKE98GLf1fDJdnowsXYEEgW0Gc-UynNa.jpg

/wp-content/uploads/2013/06/_c_wEZyzUImzzekDKzWOAE9oiv4zyJcYCPv68ue9tPvXNlas6hrsToCprIKAnNxLDIkrYS0hrKZcPnUwwfSowFfKV5Sf1mdV1IC.jpg/wp-content/uploads/2013/06/_c_HXr__oqhCUKPVRvRybYywcmaZVDFEkK_iH4cvEB1eBIEGGlO_gPwG41IFaNhziFfOSzzurF1PYP-SX1QoMRKiozX7icIqkHn.jpg

/wp-content/uploads/2013/06/_c_IVOag9OrYmzPx67rCd6o8V5nX81cLHbxoxQAtHBr0W0GQziSsCXs1hpFgOijwfLQSOPY-dluhr7yqTpG1_4Z-ZviA3LU-Nko.jpg

/wp-content/uploads/2013/06/_c_cJmYzqsyiA5b_zntuwjYY6evdOGyYHuCuQlmQc6JkbodmCfCMu_FNkJMkIyDUtCx7RVI0bQ1OhpVegWQMsRmYdCiXsEAgPzg.jpg

/wp-content/uploads/2013/06/_c_y8I-uQUHtUn_XT1kShf7WYVssej-Pt5v26BSFD6sLaNI_VxCijeVAgVYCqalcINbYmz94ftbXna_pH2iBYtLHrr7nxnPHNlg.jpg

/wp-content/uploads/2013/06/_c_rNzZpGyNVxqDJbCupFlCMgIFdP0pmyjSK14A14_Tmvua5DSIJI5gMEYrHDPsBrwLEn11S-9xgNvq1B34RCW6c56Qpq50jkk_.jpg

/wp-content/uploads/2013/06/_c_ycovL6ZMIV7FLUAlb6djZvytZ2lwADbOA6zU-2qm4pBflazzJuKIaatezmqDgSJal7uIXsom-aUE-K2XCrfSYycgwiMCMCCr.jpg

/wp-content/uploads/2013/06/_c_NXdC5ePCmG3-VXstyn02Ksnnyge65963YD_2-poY7MoN1cnndCpKeALRanubQVNaS_IqnjzocPaOW2kL5RX9TOiOkSAVprkF.jpg

Latest jobs+ Post a jobAll jobs »

发表评论

22 评论

  1. 用户名286057

    编辑宝贝,首段有语病噢
    “为了让建筑能够在城市尺度上面对能源的问题在建筑为了解决能源问,”
    regulations翻译成规范,让俺有点懵了哈哈,规范GB啥啥

  2. 马马

    不管多少年回来看都感觉震撼

  3. ztlpoppy

    天啊james leng的中文名居然叫冷俊!
    我粉你好久了!没想到居然古德也有啊
    崇拜你爱你想和你碎觉!!!

  4. 歌微GUIリヨ

    这是对未来建筑形式的一个初步探索,这种探索是值得鼓励的。大家不要以现在的思维角度去思考未来的建筑形式,什么破坏了原建筑的独立性,什么影响了天际线。原有建筑的独立性被捆绑成了一个“大建筑”,同样这个大建筑不就是独立的了,只不过从一个村变成了一个镇而已,天际线同样的,你做出来了不就有新的天际线产生了,觉得不好看再在上面盖出你觉得好看的天际线咯。实践角度也有探索,个人觉得如果到了那个地步,防火规范等一些可调控的规范可以做稍微调整,因为到时候技术发达了科学进步了,现在的很多问题都可以缓解甚至解决,比如防火间距。30-50肯定有一次科学的大爆炸,指数性的,革命性的进步,比如反重力因子。

  5. 读者

    先留言再看

  6. 读者

    很艺术,喜欢

  7. 读者

    搔狗图!赞啊!!

  8. 读者

    屌炸天!

  9. 读者

    工程实施上并不难 真正的难度在于业主 市民 规划局。。。。。

  10. 读者

    膜拜James!!!

  11. 读者

    外焦里嫩了……

  12. 读者

    好连贯啊!就是关于如何实现能源交换的那个条带图看不清楚。。

  13. 读者

    必须给力

  14. 读者

    what a boring idea.

  15. 读者

    I really do not know why so many people repeat Archigram’s idea again and again but ignore their true contribution. I would like to say this design is nothing but a careful drawing document.

  16. 读者

    看完了除了学习就是佩服,用心的东西总是很出彩

  17. 读者

    除了图画的挺好看以外,确实只是看到了Archigram的影子

  18. 读者

    图好看,内容还没看。

  19. 读者

    想法不错,但估计得雪藏着,首先是破了原建筑的独立性,于天际线也影响了,但是增强了建筑的扩展性、功能性,是一般建筑功能性的延伸。就目前来说,操作性太小了,除非了真到了那种建筑不能增加,而又必须增加生活、工作空间的时候。

  20. 读者

    这算是寄生么?

  21. 读者

    设计思想真挺一般的。就是表达得好。

  22. 读者

    不至于到boring吧,至少他们在可以实践这一角度探索了不少,图面效果确实好诶

Featured jobs Post a jobAll jobs »