感谢 RCNKSK 予gooood分享以下内容。更多关于他们:RCNKSK on gooood。
Appreciation towards RCNKSK for providing the following description:
一个多世纪以来,Nesvačilka的人们一直渴望拥有一座小教堂——一个可以静心祷告的地方,也是信仰社区可以聚集的场所。Rene Strouhal神父与教区居民不仅分享了这一愿望,还提出了一个愿景:建造一座不仅能塑造周围景观,还能深刻影响当地文化、社会和遗产的建筑。建筑师当时未曾预料到,这一决定将开启长达十二年的旅程。
For over a hundred years, the people of Nesvačilka longed for a chapel, a place of spiritual reflection, a space where they could gather as a community of faith. Father René Strouhal, together with the parishioners, shared not only this desire but also a vision: to create a building that would not only shape the surrounding landscape but would also influence the culture, society, and heritage of this place. Little did I know at the time that this decision would set us on a twelve-year journey.
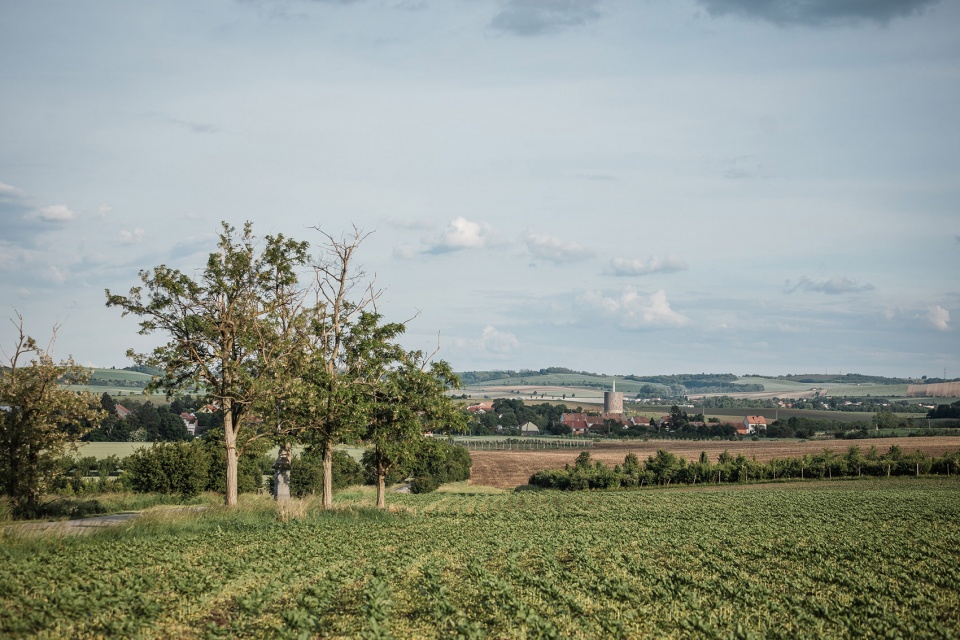
▼项目周围环境,surroundings ©Ondřej Bouška
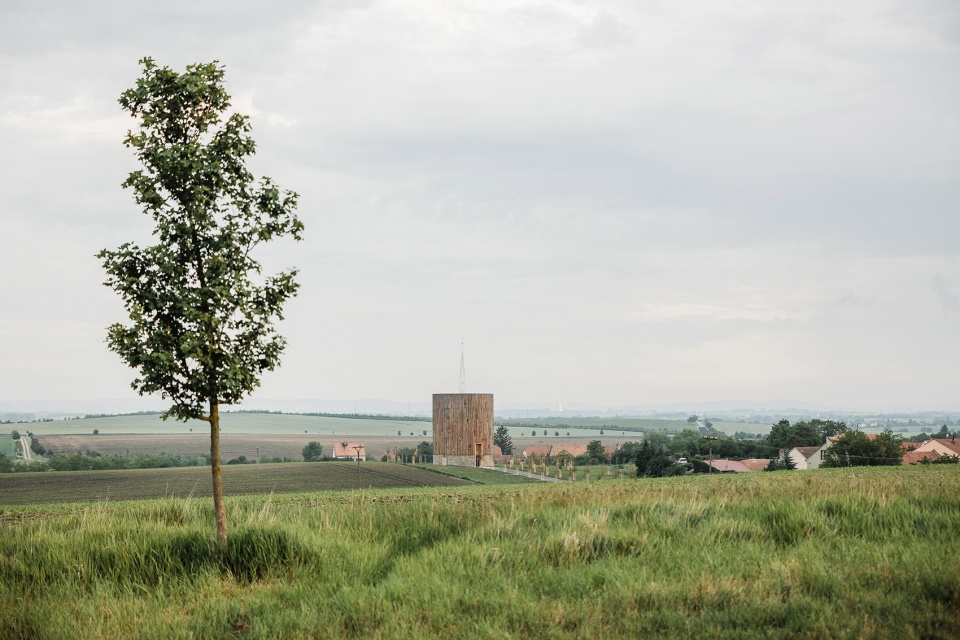
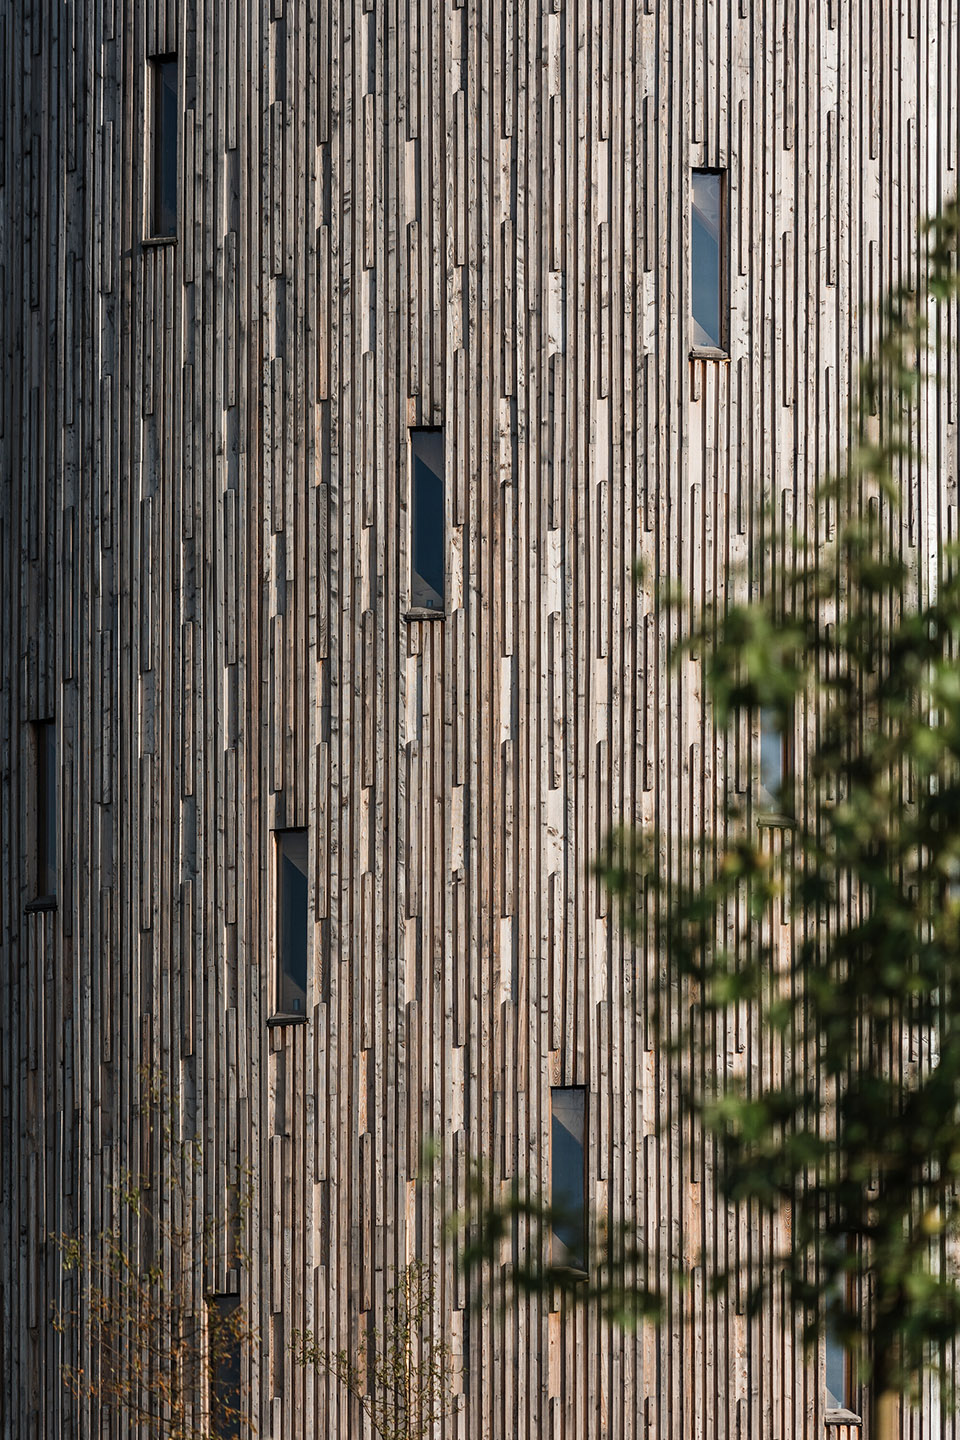
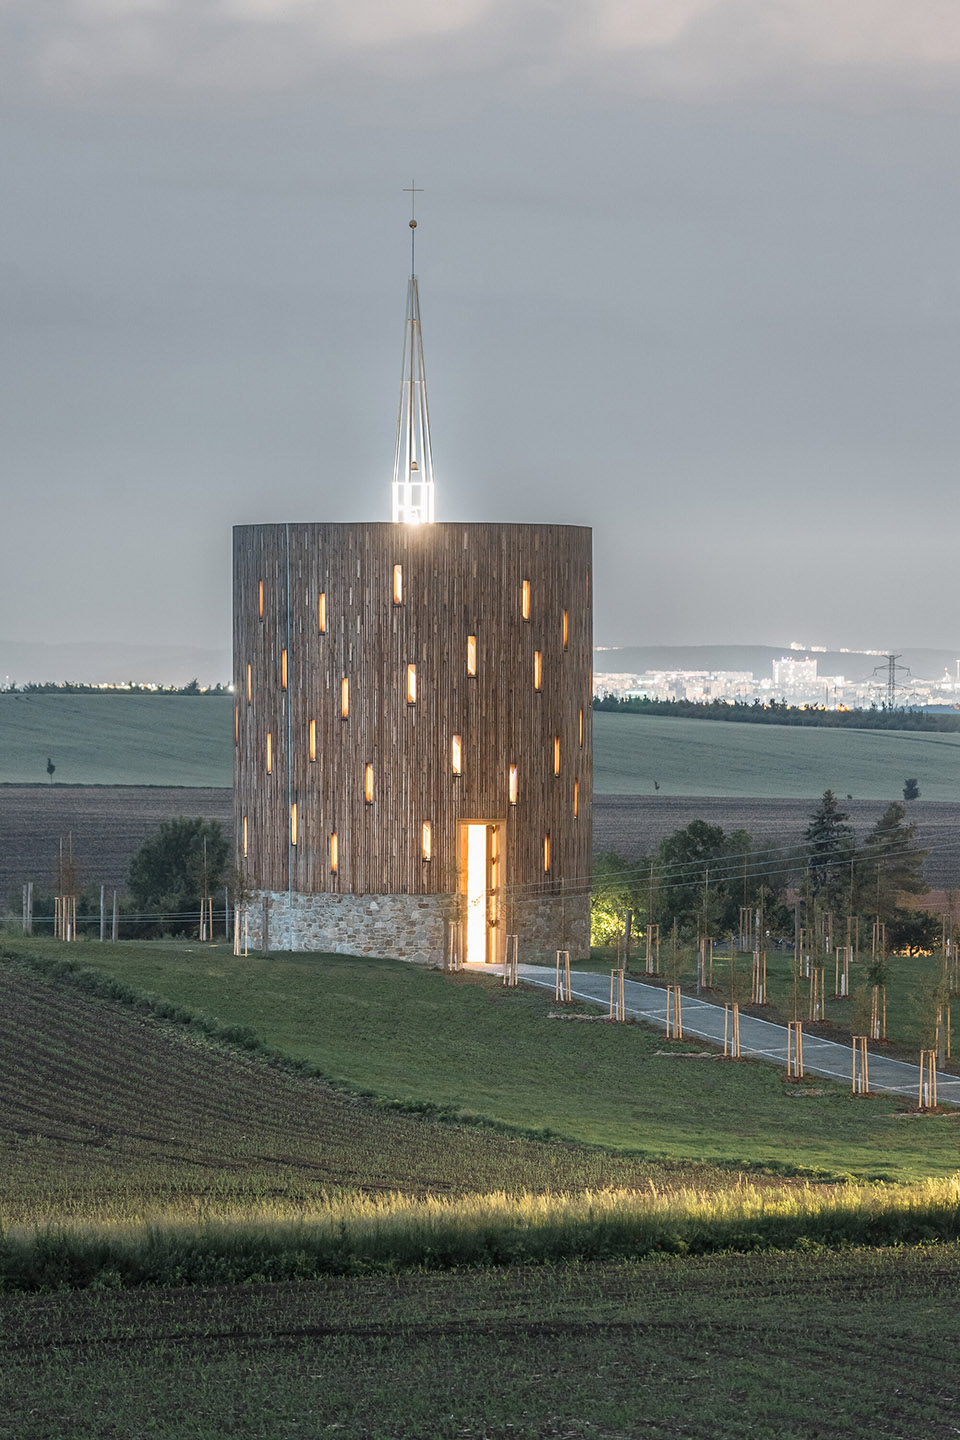
▼项目外观,exterior of the project ©Ondřej Boušk
南摩拉维亚起伏的辽阔景观,绵延的田野一直延伸到地平线。自巴洛克时期以来,Nesvačilka 的村庄格局几乎没有改变。村庄设计保留了一块高地,自然地升起于村落之上,从远处清晰可见。这个地点似乎天生符合巴洛克对土地理想化的表达——一片没有森林或岩石的净土,只有土壤与田野。在这一自然材料稀缺的地区,石材和木材的使用具有深远的象征意义:在干涸的土地上注入信仰。建筑师选择了一个中心结构的设计,让教堂伫立在山丘之巅,犹如灯塔一般,成为空间和精神的指引。
The gently undulating landscape of southern Moravia is vast, with endless fields stretching as far as the eye can see. Nesvačilka has changed little since its baroque inception, with its original layout preserving an elevated spot above the village where the settlement naturally ascends and is visible from afar. This site seemed destined to fulfill the baroque ideals of cultivating the land – a land where no forests or rocks are in sight, only soil and fields. The use of natural materials, rare in this region, such as stone and wood, holds symbolic significance: to bring faith into a parched landscape. I chose the concept of a central structure, one that would stand on the hilltop as a beacon, a point of orientation both in space and in spirit.
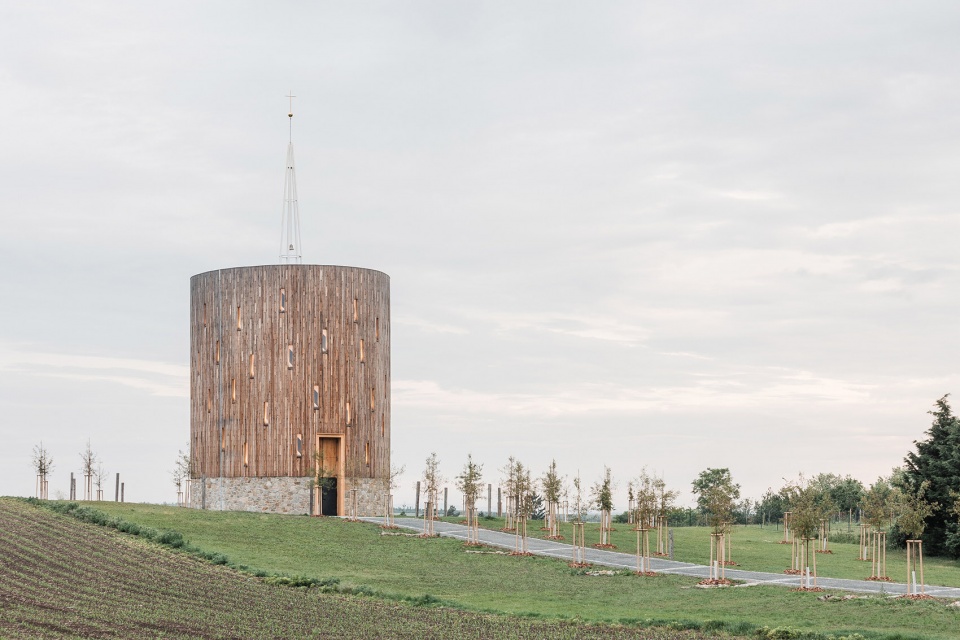
▼项目外观,exterior of the project ©Ondřej Bouška
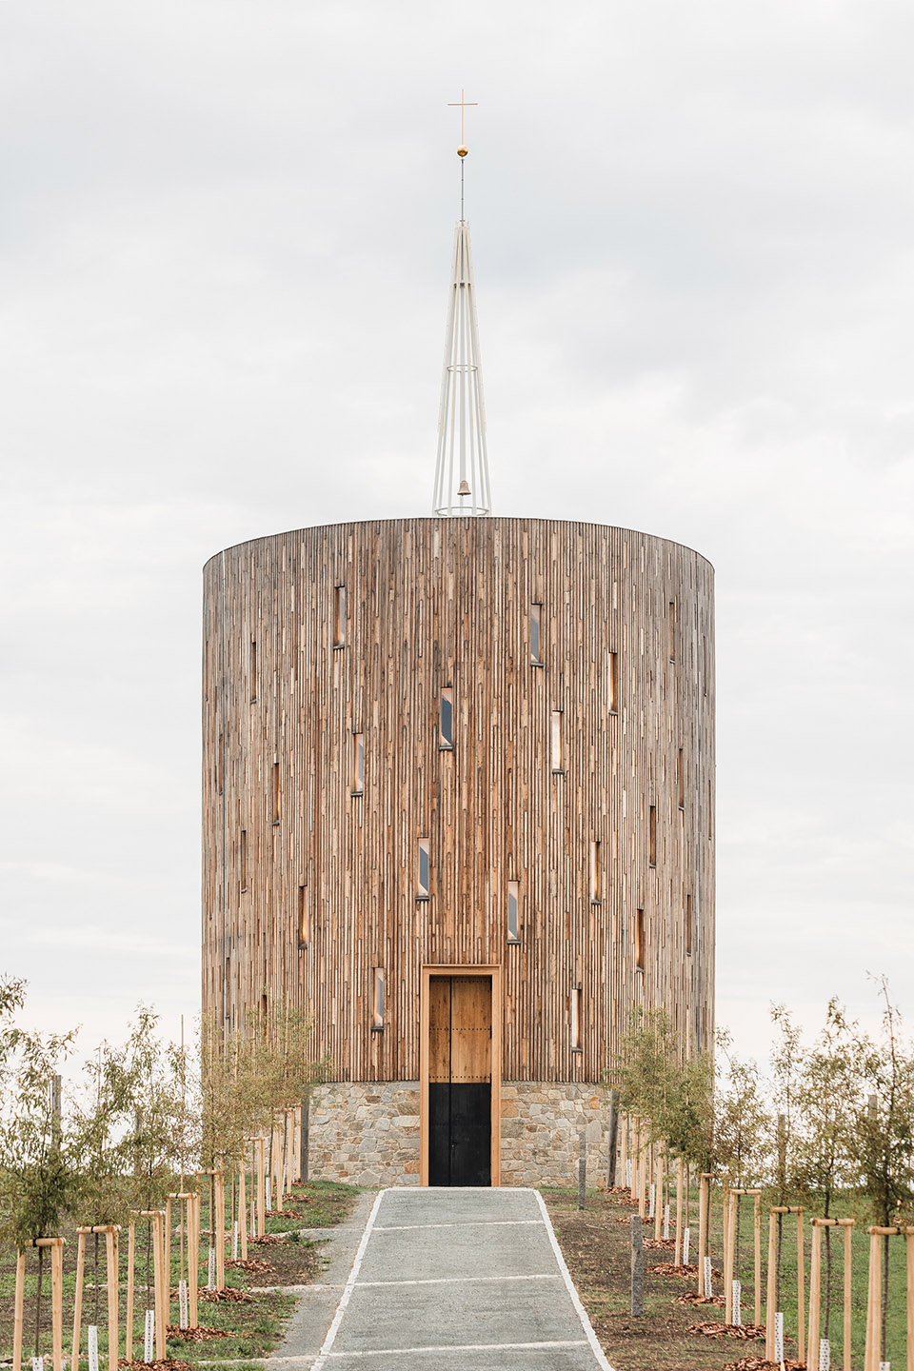
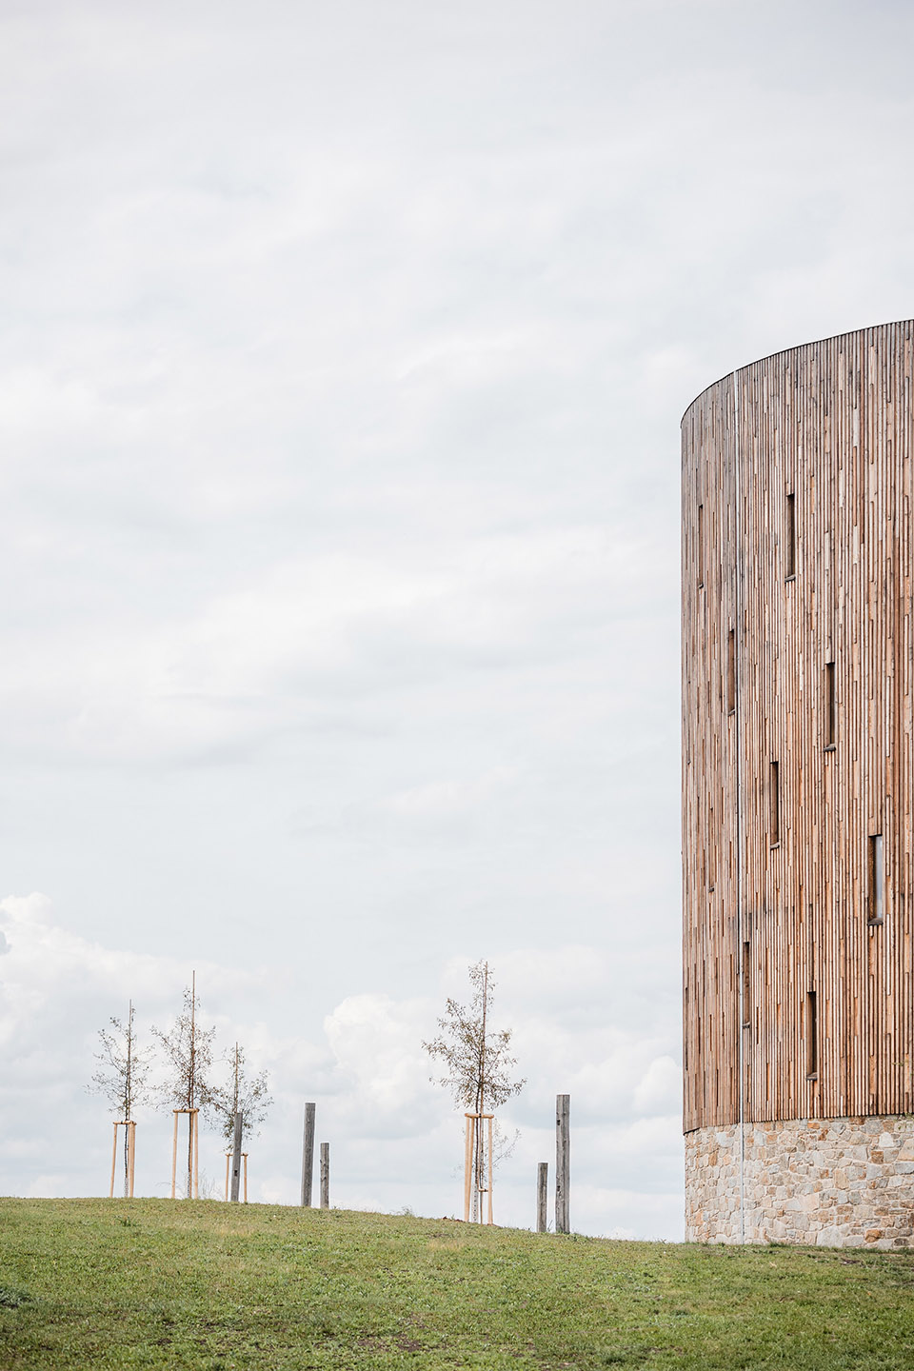
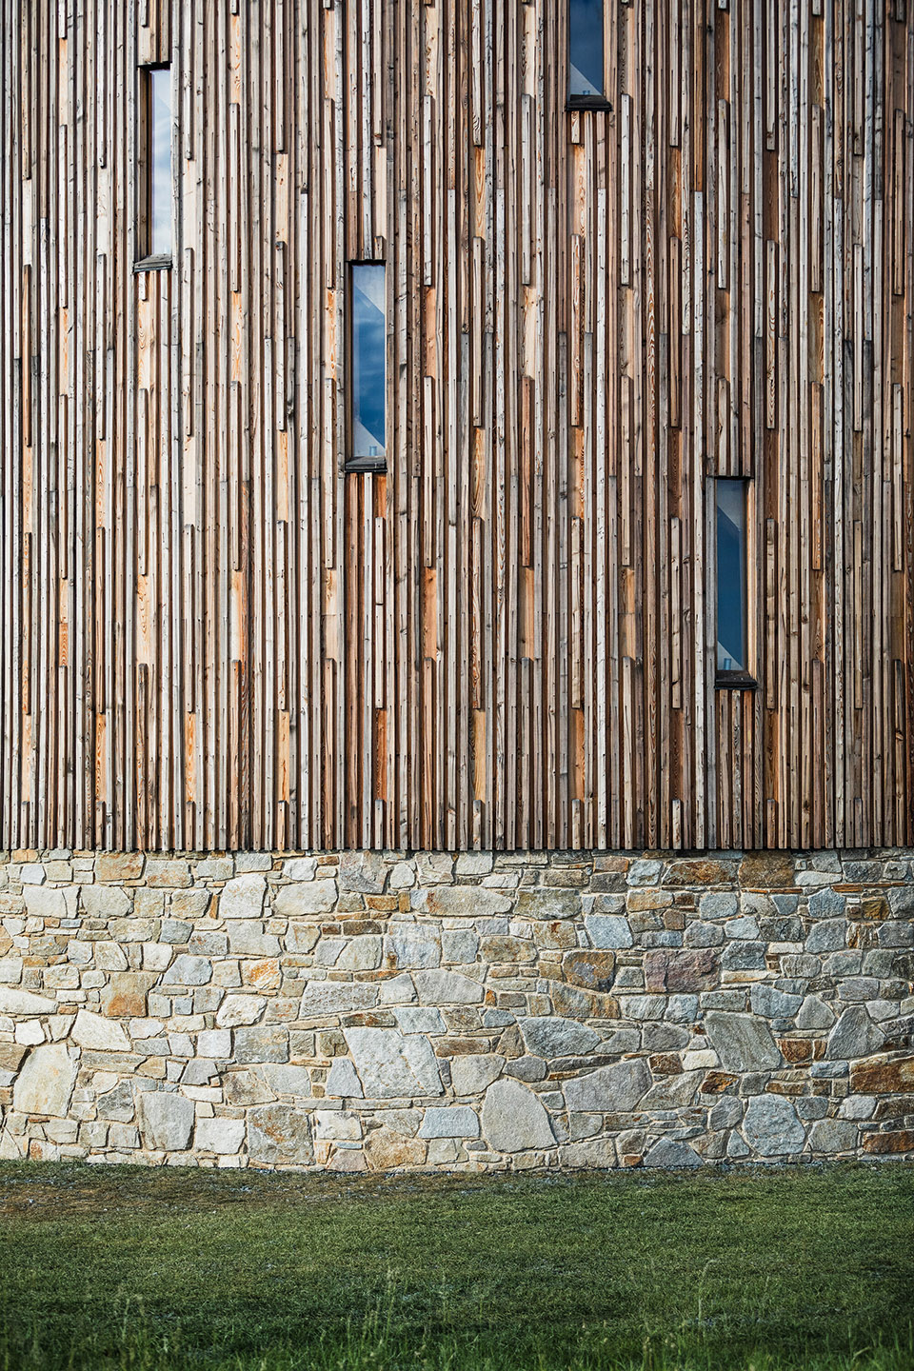
当地居民选择“痛苦圣母”作为教堂的守护者,象征她所经历的苦难。她的故事与情感被深深融入这座建筑。在这片尘土和泥土构成的土地上,建筑师建造了一座圣殿。底部由片麻岩石砌成,象征人类的本性——顽固、不服从且难以塑造。从这些石头中升起七根横梁,直指天际,象征圣母的七苦,将人类与上帝连接。从天空垂落的是圣母的泪水,为世人哀悼。精致的木质结构与小窗交织,阳光始终能够照亮教堂的核心。教堂四周环绕着苦路雕像,并种植了苹果树,形成一条通向教堂的林荫大道。教堂后方的果园则与周围的田野相连。
The locals selected Our Lady of Sorrows as the chapel’s patroness, symbolizing the suffering she endured. Her story and emotions are reflected in the space. Upon the dust and soil of this place, which form the floor, we build a temple. The lower section, made of gneiss stones, represents us – stubborn, disobedient, and difficult to mold. From these stones, seven beams rise toward the heavens, symbolizing the Seven Sorrows of Mary, connecting us to God. From the sky falls a veil of Mary’s tears, weeping over us. The delicate wooden structure, interwoven with small windows, allows sunlight to penetrate the heart of the chapel at all times. The building is encircled by a ring of the Stations of the Cross, complemented by apple trees, which form an avenue leading to the chapel, and an orchard behind it connecting to the surrounding fields.
▼直指天际的十字架,A cross pointing to the sky ©Ondřej Bouška
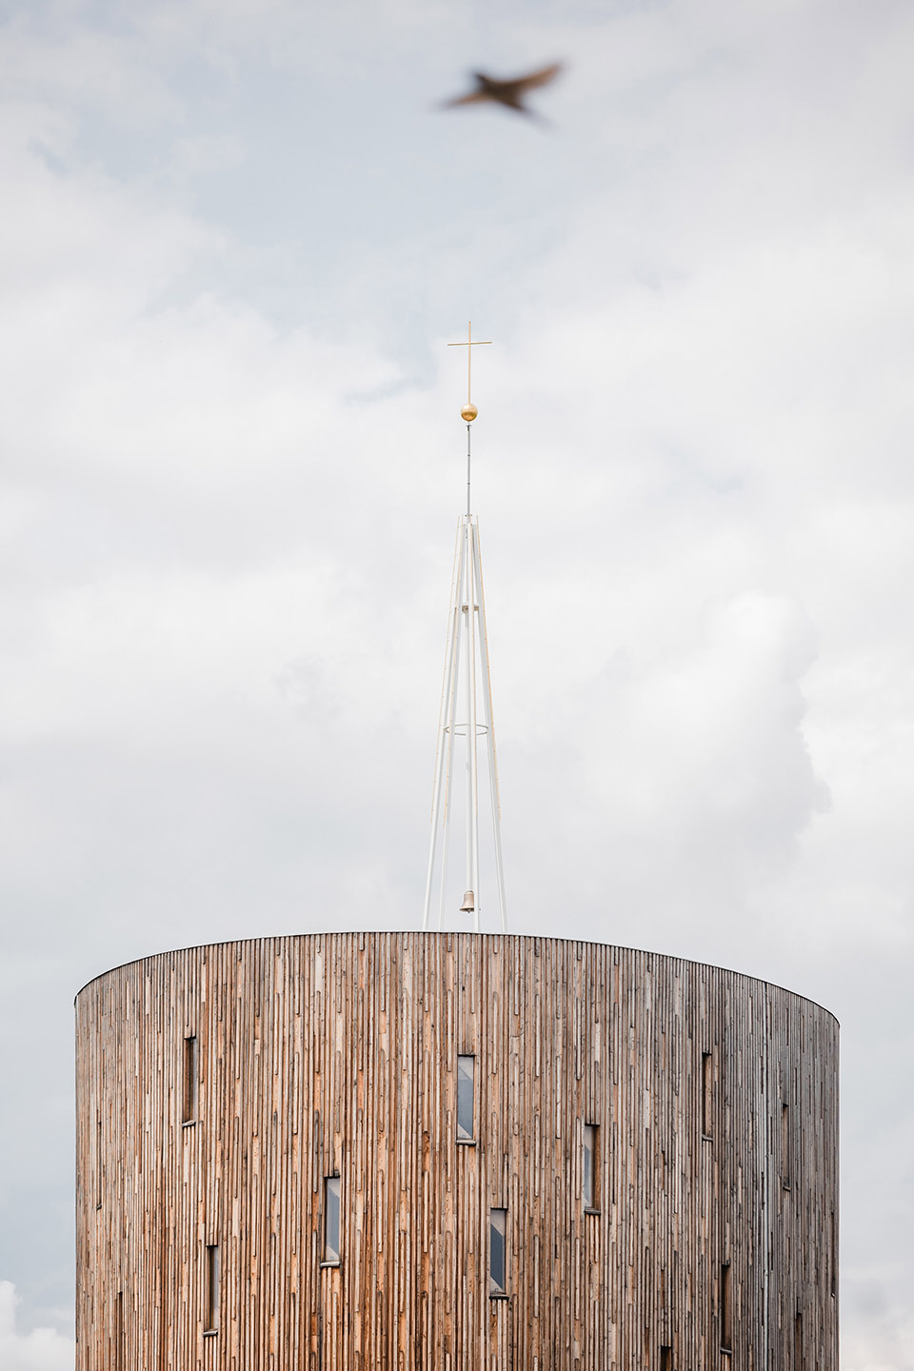
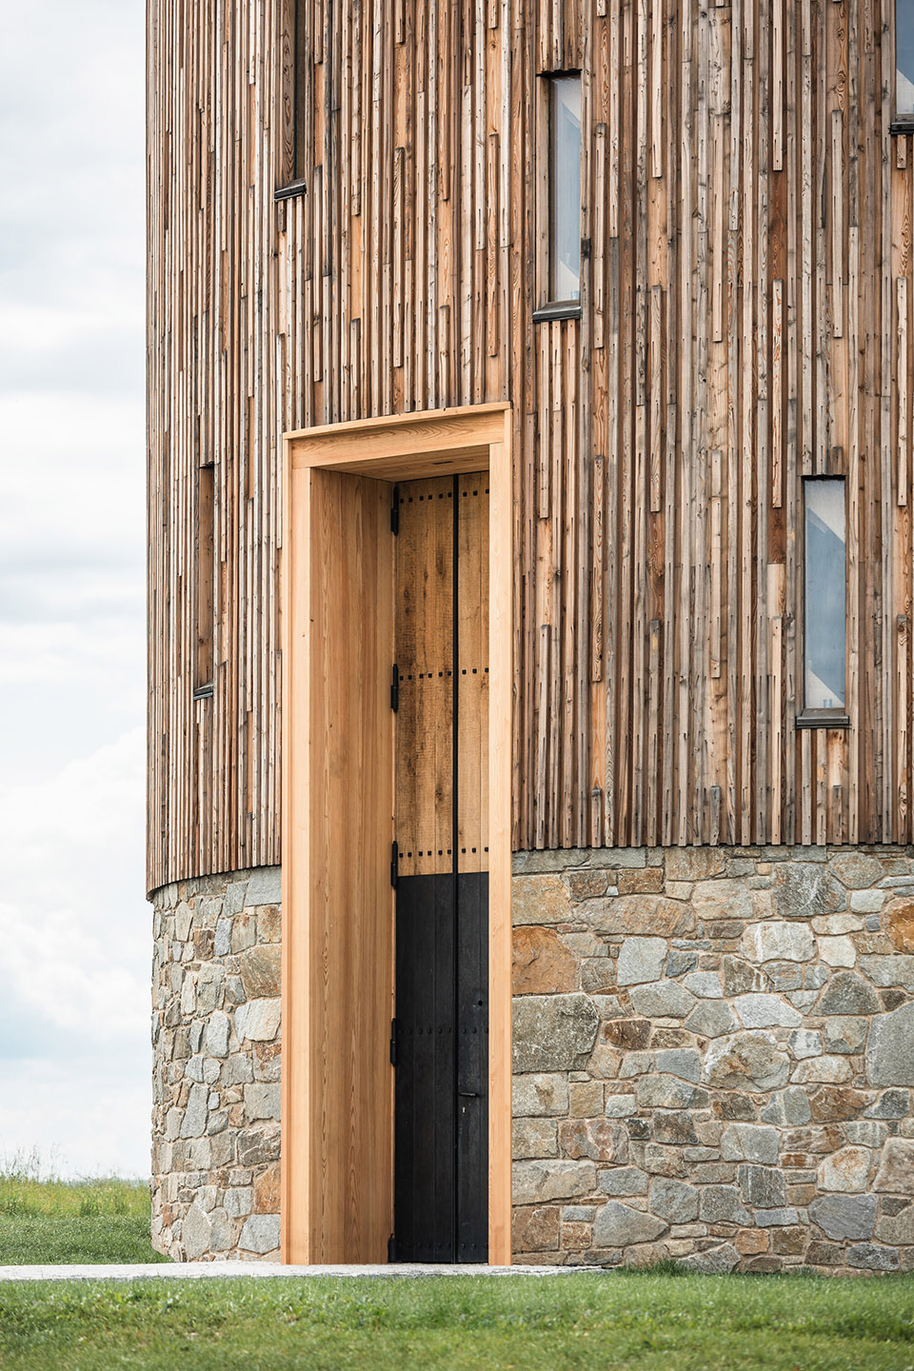
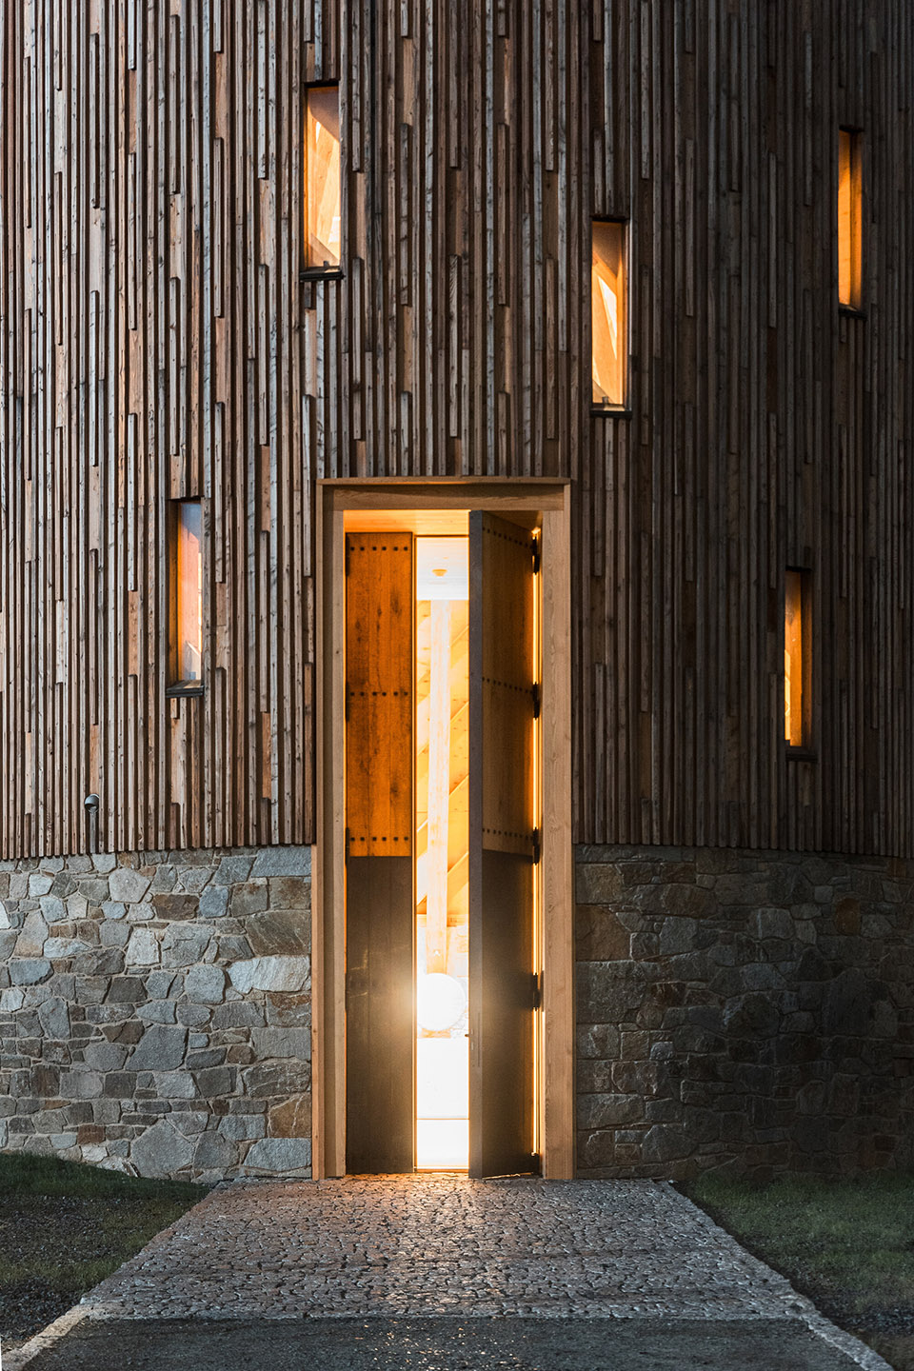
这座建筑巧妙融合了传统与现代。建造灵感源自中世纪建筑技术,同时融入现代科技。地板由夯土压制而成,墙体由开采的石料砌筑。支撑结构由上千个木质构件组成,采用传统榫卯工艺,以木楔固定,并结合数控打磨技术打造。十五米长的木梁由手工雕刻,自由穿越空间,顶部由屋顶的钢制尖塔装饰。进入教堂时,五米高的木门迎接着来访者,进入后便是一个充满动态感的空间。木梁与周围结构的透视效果引导人们的视线向上。教堂超越了时间,通过光影、声学和气味的交织传递情感。选用的材料自然质朴,手工工艺让人触摸时感受到温度,旨在将人们的心灵从日常生活中提升。材料的选择尤为考究,它们随着时间的推移会愈发美丽,展现更深的品质。
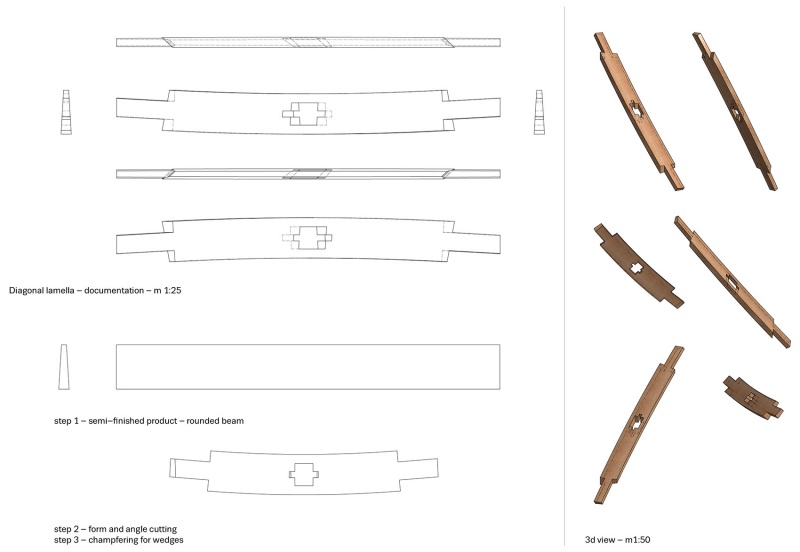
The structure blends tradition with modernity. The construction is inspired by medieval building techniques, in dialogue with modern technologies. The floor is made of compacted, rammed earth, while the walls are made of quarried stone. The supporting lamellar structure, made from a thousand wooden elements, traditionally joined with pegs and wedges, was crafted using CNC milling. The fifteen-meter-long beams are hand-carved, freely traversing the space, crowned by a steel spire on the roof. Upon entry, you are greeted by five-meter-high doors, open into a dynamic space. The perspective of the beams and surrounding structure draws you upward. The chapel transcends time. What you experience is its expression, the play of light, acoustics, and scent. The materials are natural, tactile, and imbued with craftsmanship, aiming to lift you beyond the everyday. A key factor in material choice was the ability to age beautifully, enhancing rather than diminishing their quality over time.
▼采用传统榫卯工艺,traditionally joined with pegs and wedges ©Ondřej Bouška

▼通过光影、声学和气味的交织传递情感,expression, the play of light, acoustics, and scent ©Ondřej Bouška
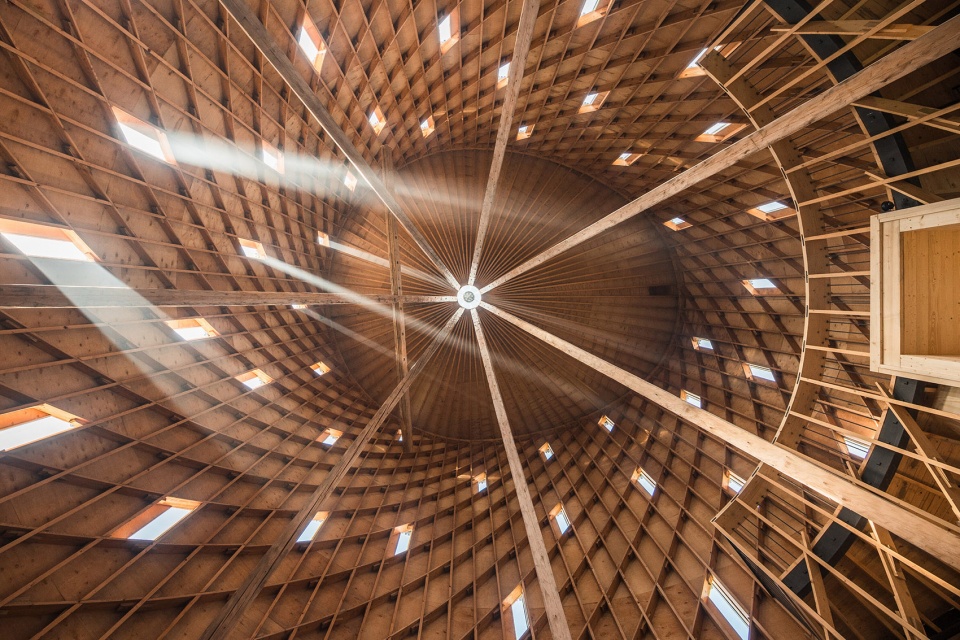
▼通过光影、声学和气味的交织传递情感,
expression, the play of light, acoustics, and scent ©Ondřej Bouška
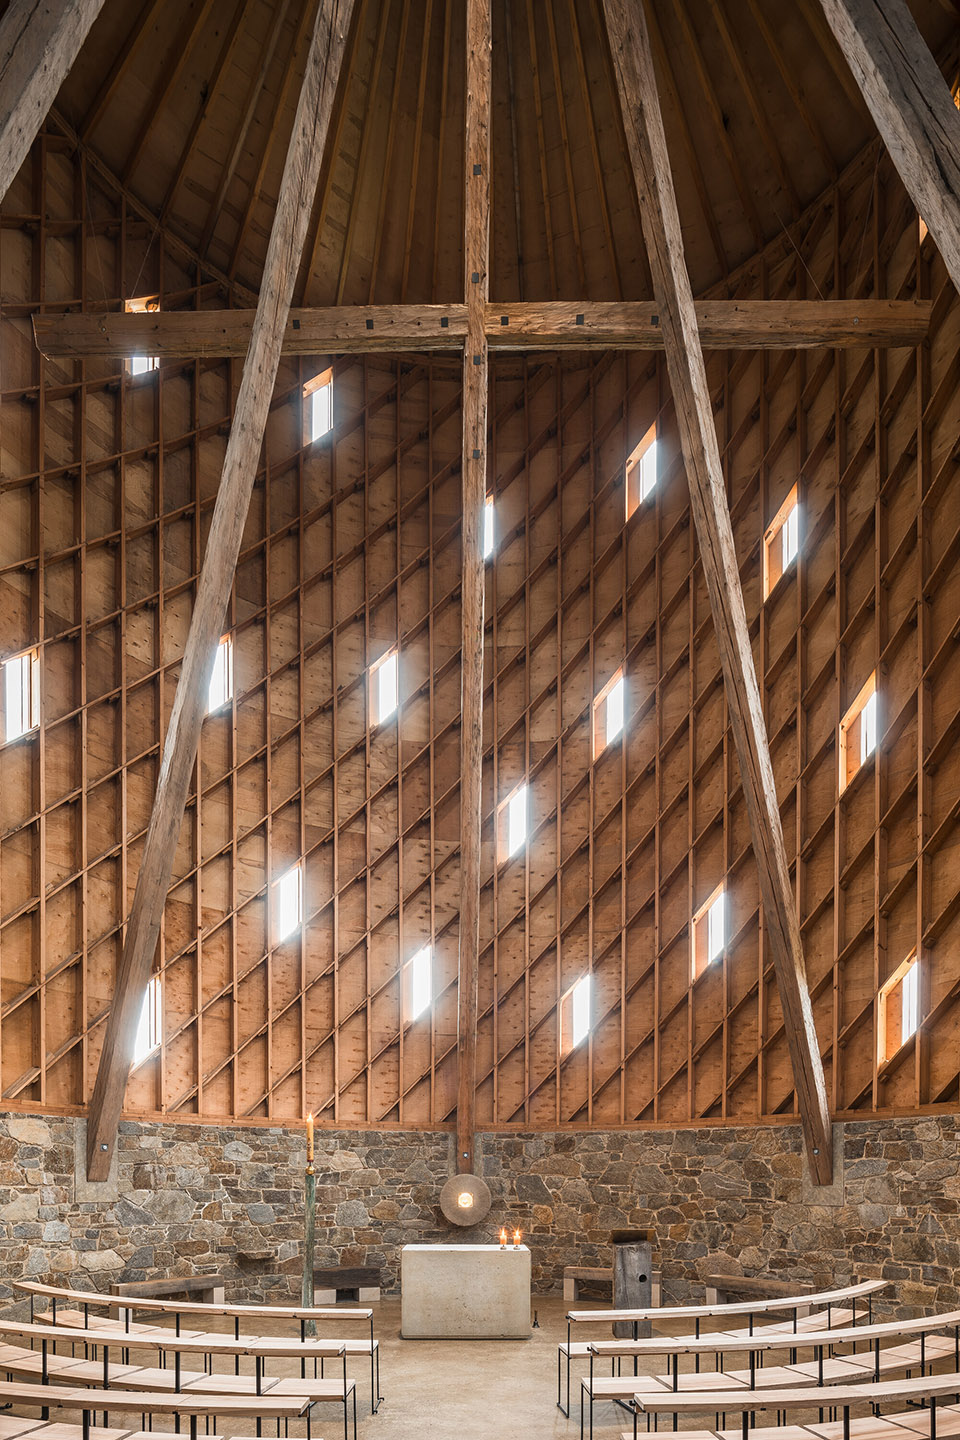
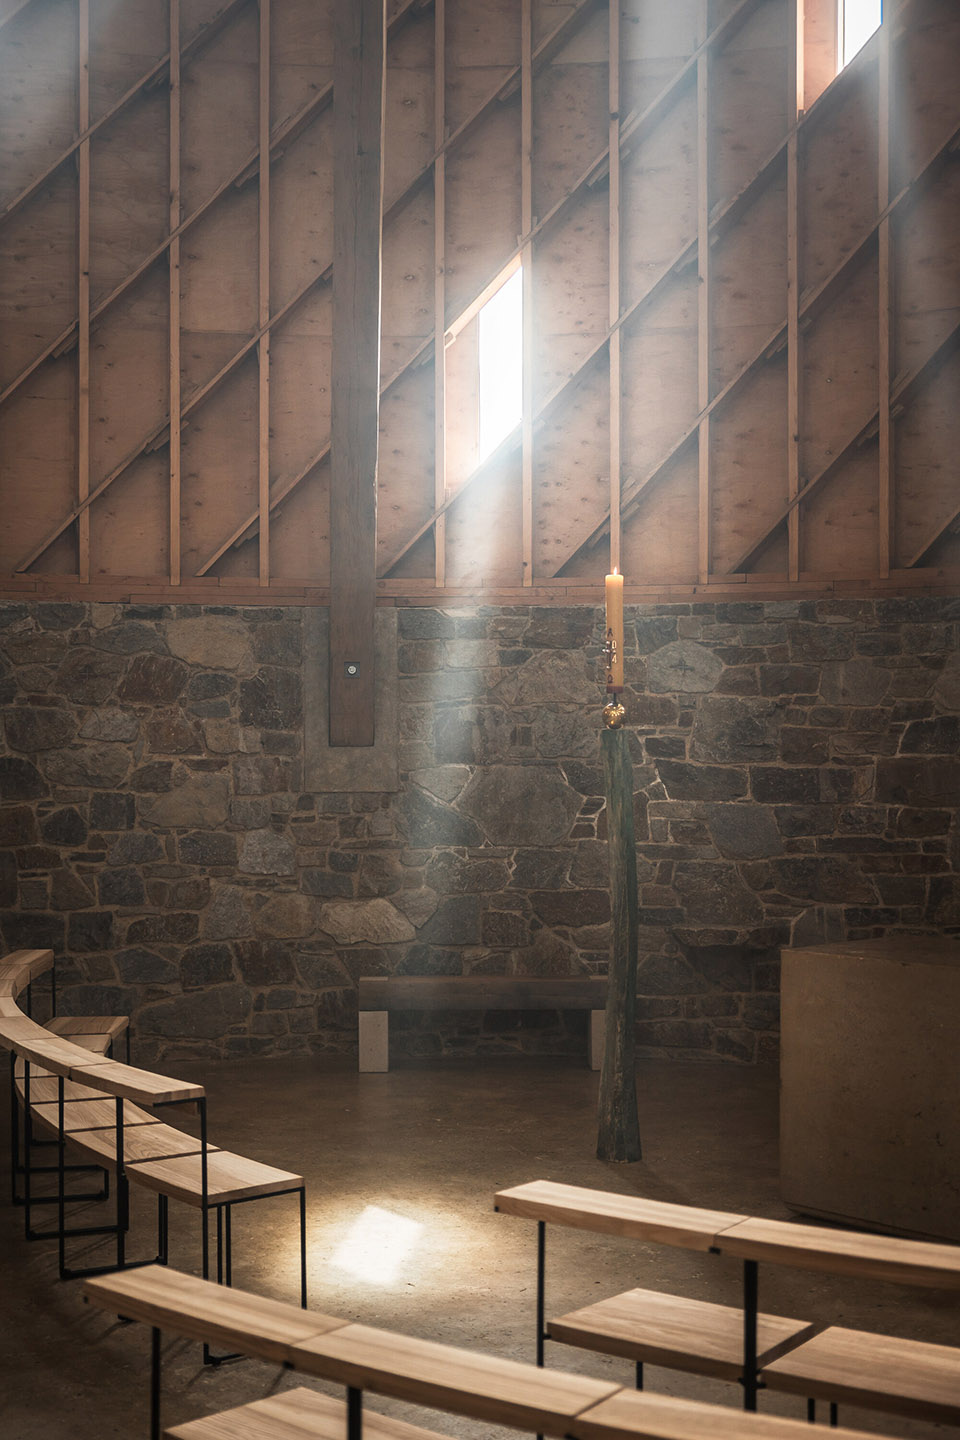
▼光影交织,the play of light and shadow ©Ondřej Bouška
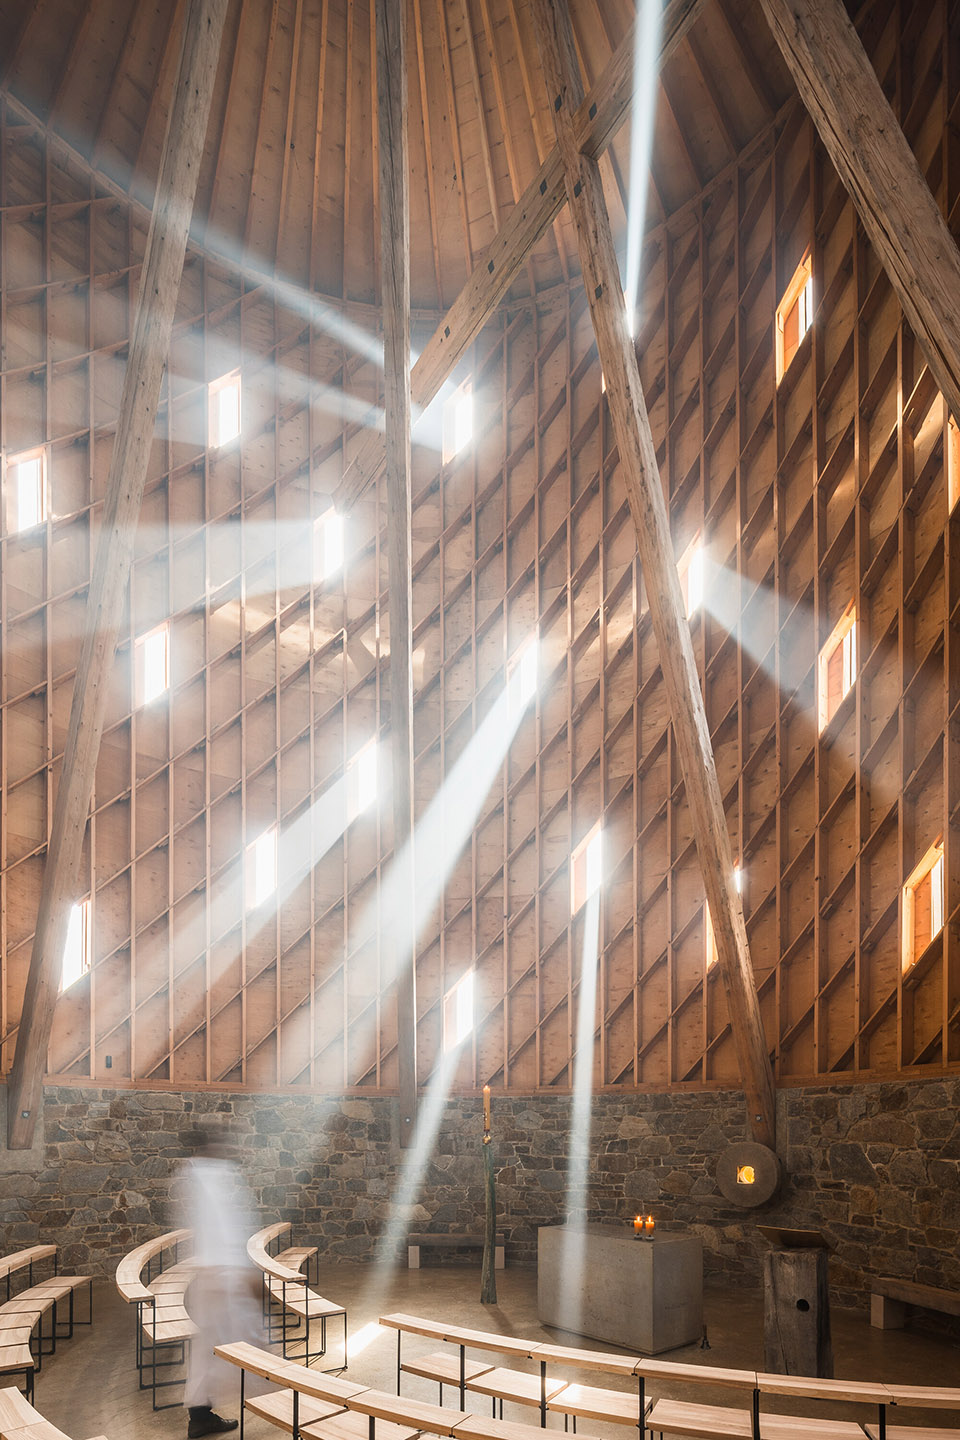
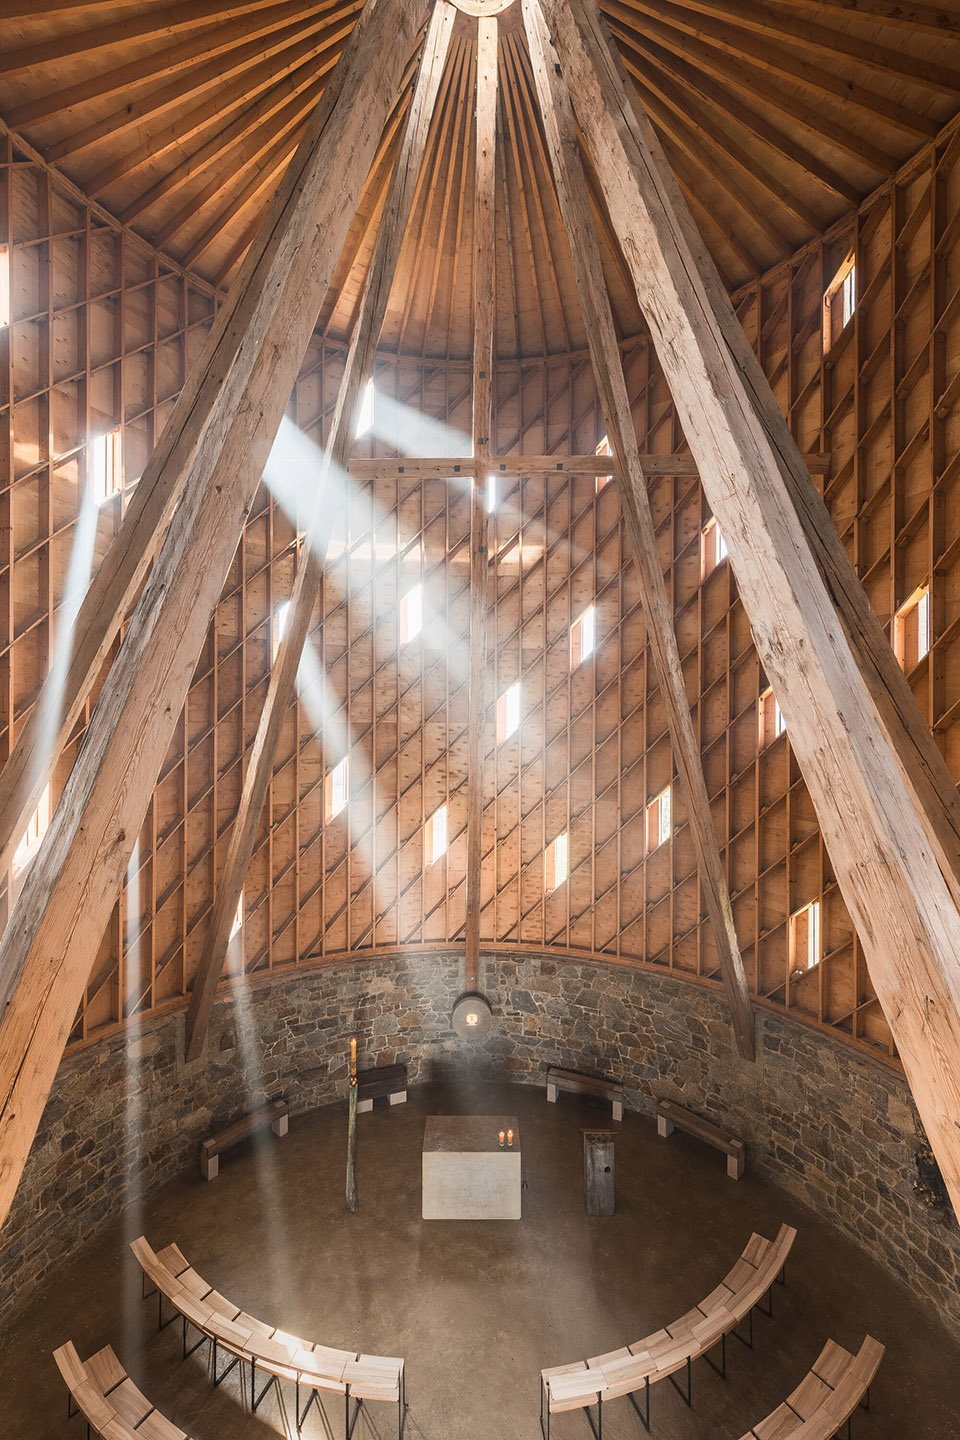
▼透视效果引导人们的视线向上,
beams and surrounding structure draws you upward ©Ondřej Bouška
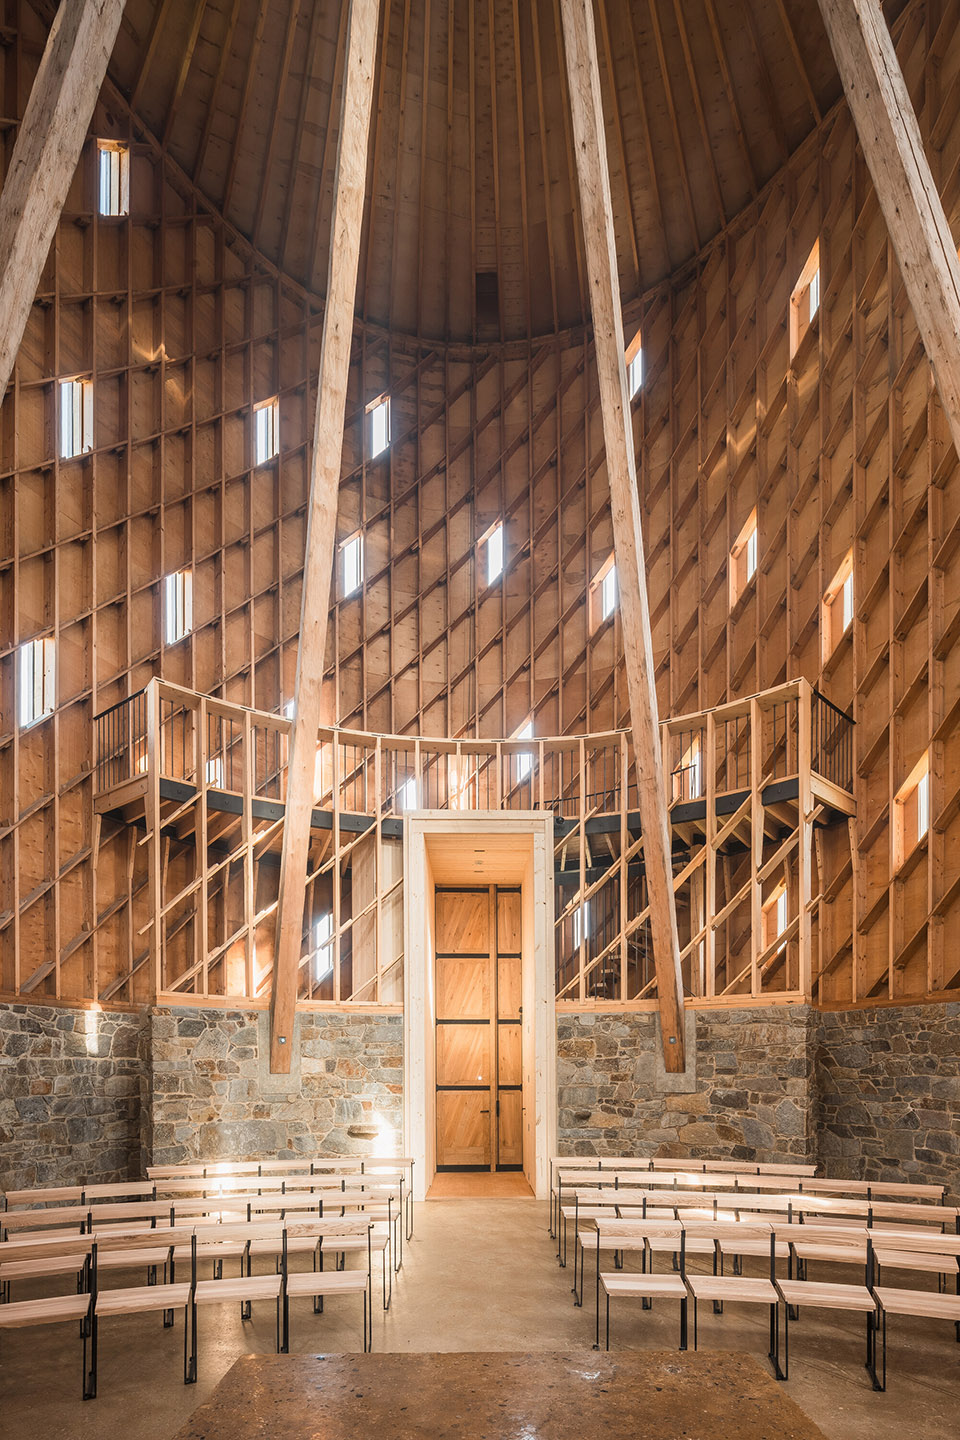
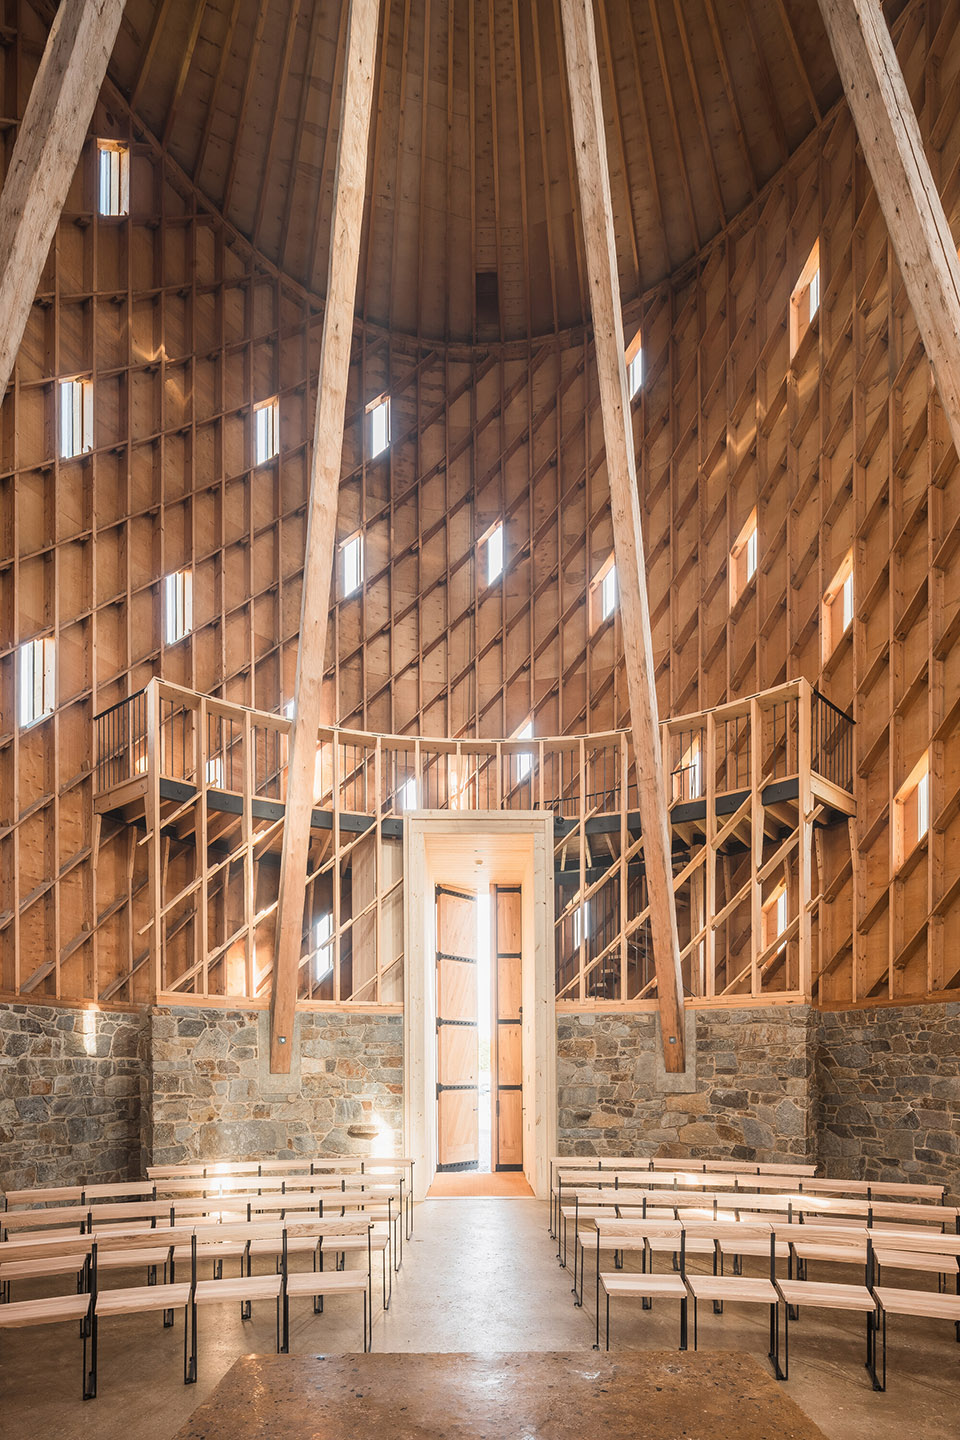
整座教堂的建设完全由捐赠资金支持,这延长了施工时间。然而,这段时间让建筑师得以重新审视设计,仔细考量技术与象征意义,确保施工精确无误。通过与工匠的密切合作,以及对细节的关注,建筑师全程参与了施工和生产文件的制定,并在财务和技术限制的框架内不断优化建造过程。
The entire construction was funded by donations, which extended the building time. However, this period allowed me to critically reassess the design and carefully consider the technical and symbolic aspects, ensuring meticulous execution. Close collaboration with the builders and attention to detail led me to produce both the construction and production documentation, refining the processes in line with financial and technical constraints.
▼细部,detail ©Ondřej Bouška
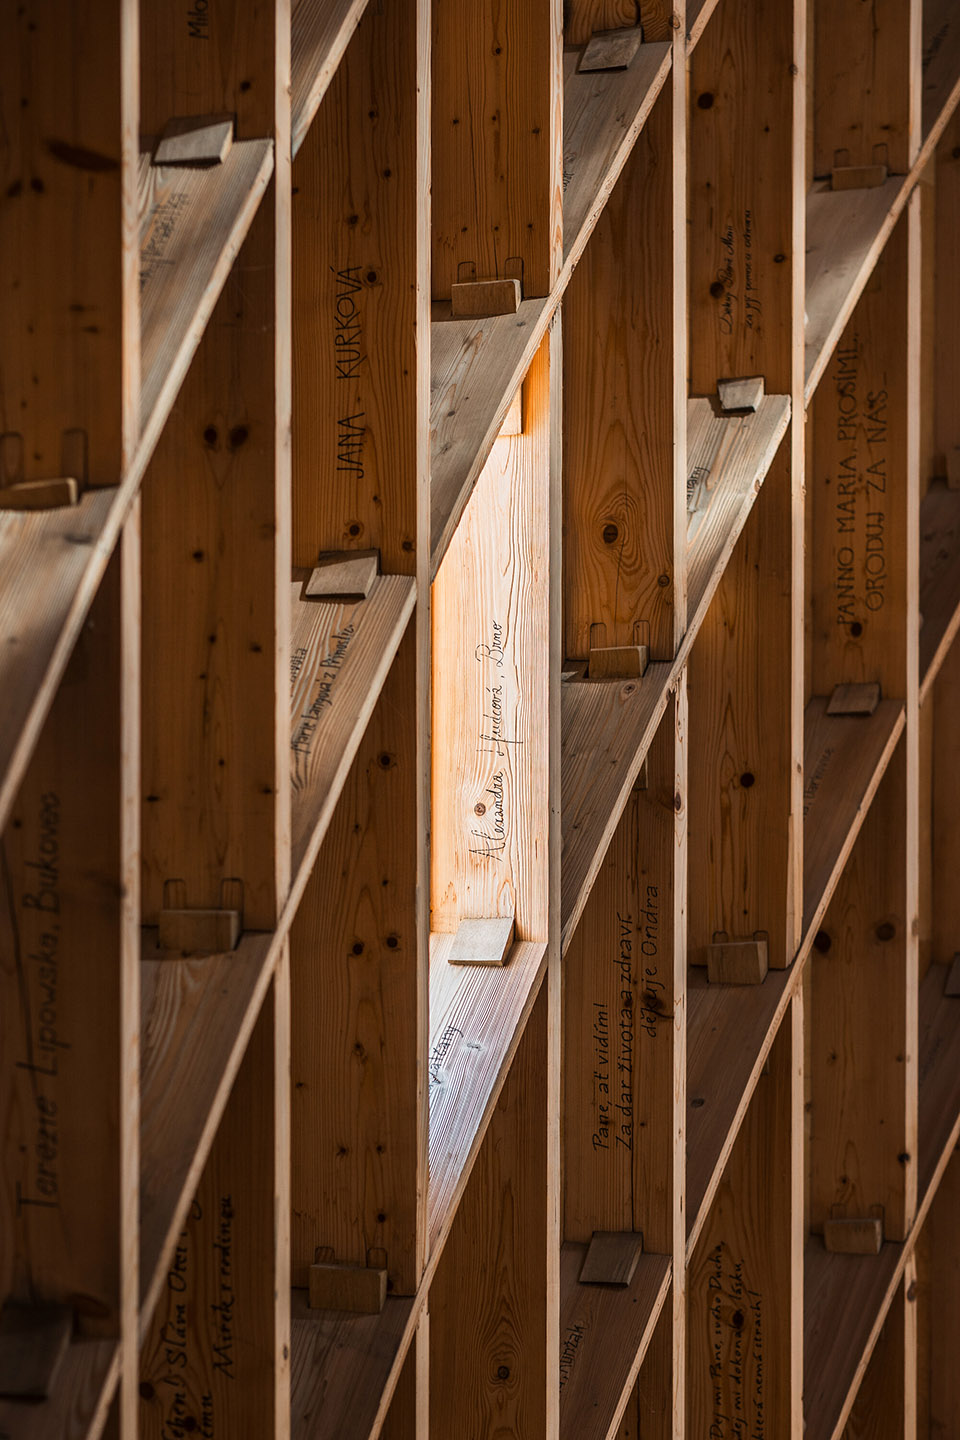
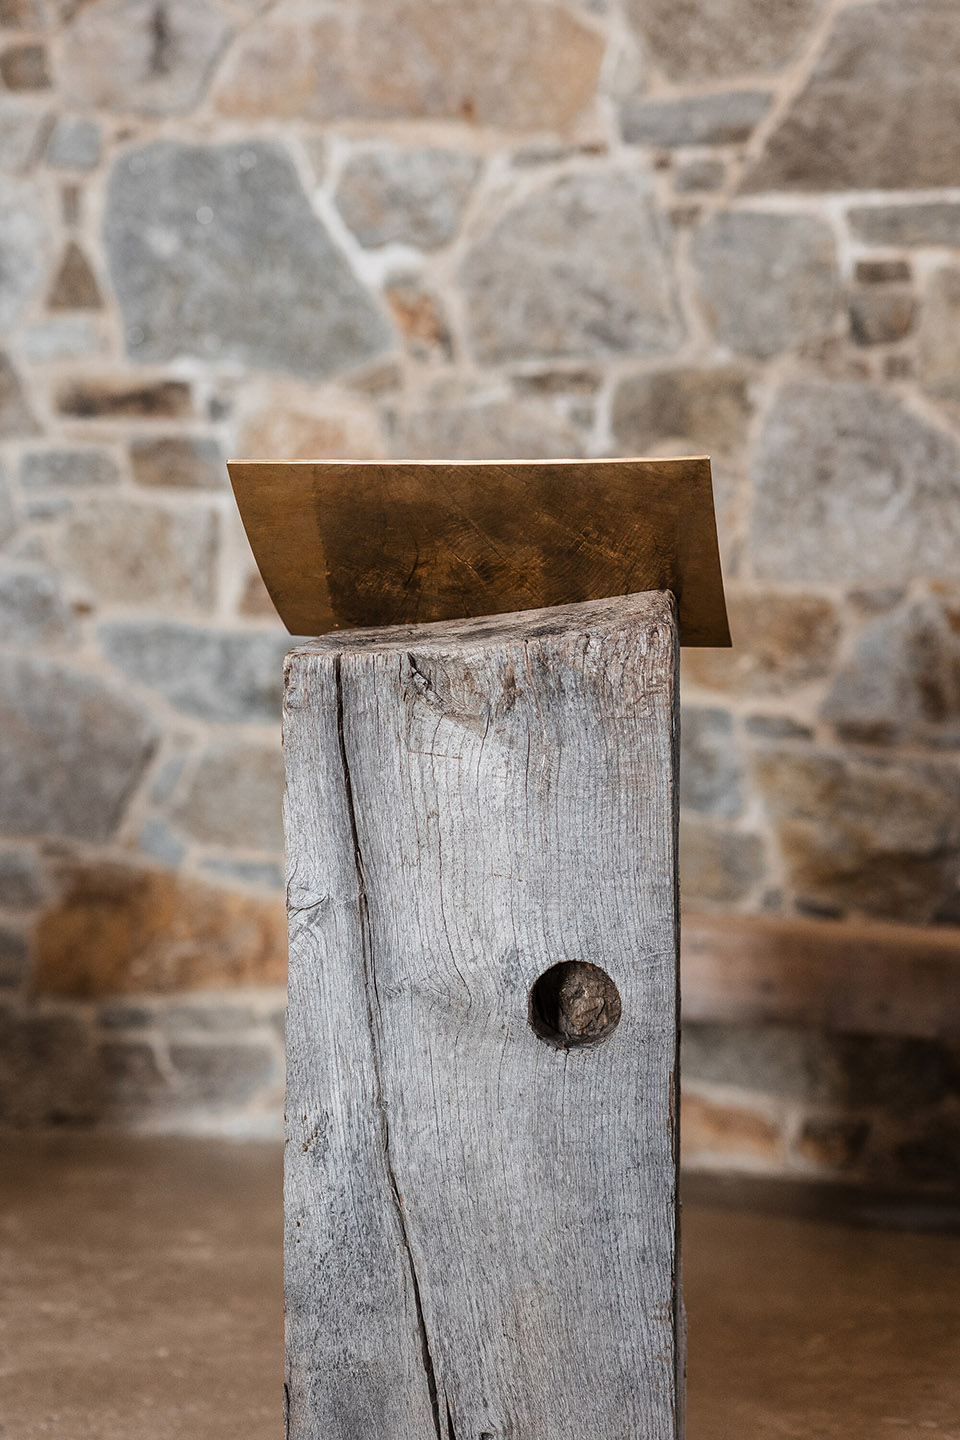
▼傍晚景象,at dusk ©Ondřej Bouška
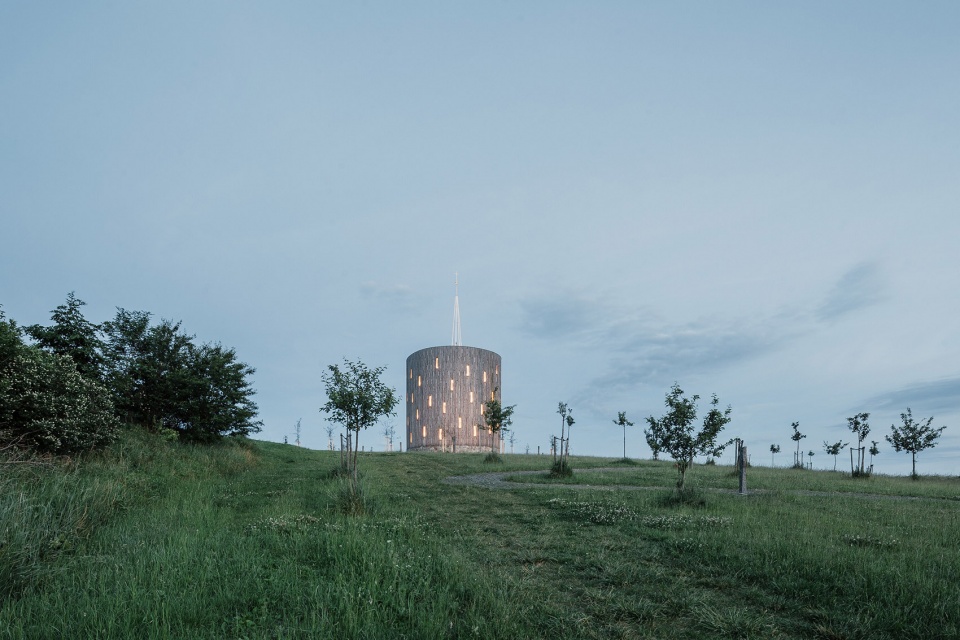
▼傍晚景象,at dusk ©Ondřej Bouška
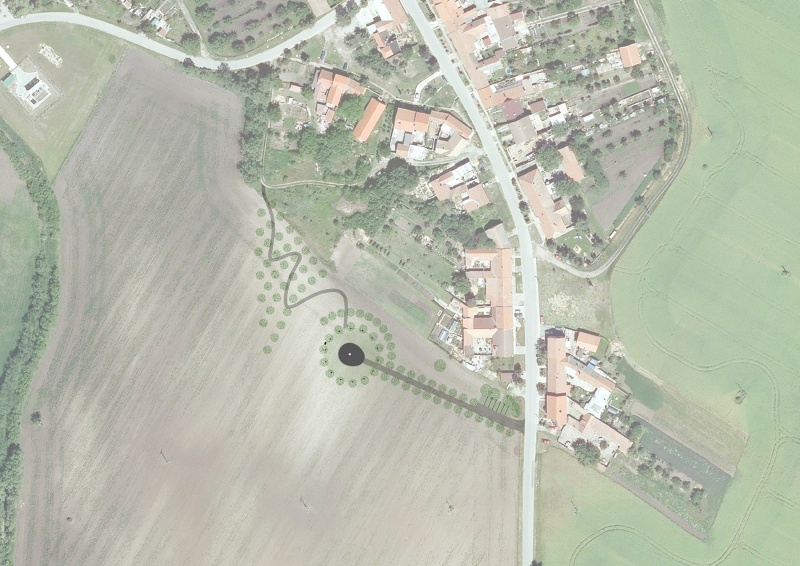
▼场地平面,site plan ©RCNKSK
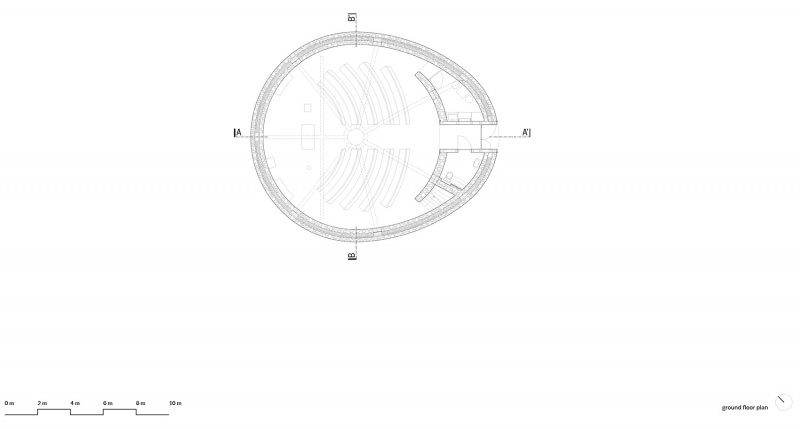
▼一层平面,ground floor plan ©RCNKSK
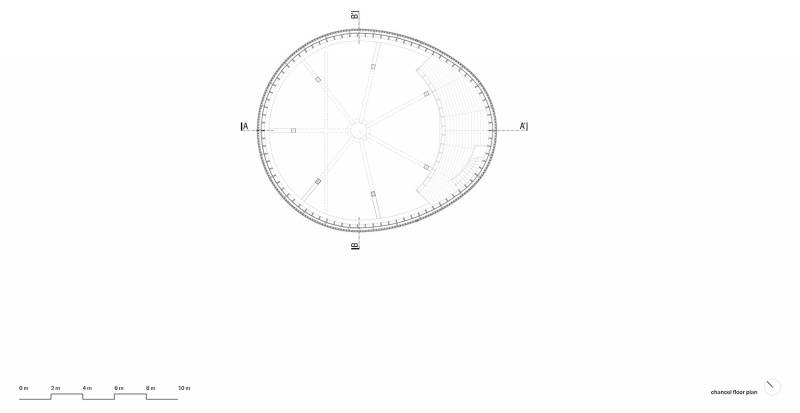
▼夹层平面,chancle floor plan ©RCNKSK
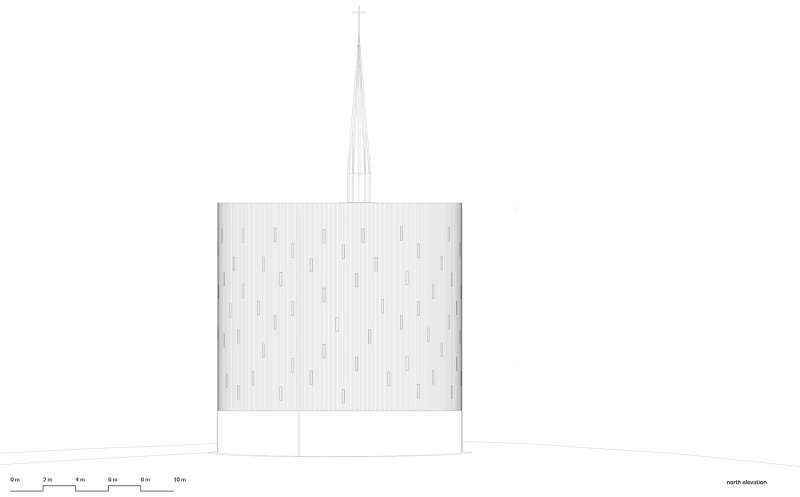
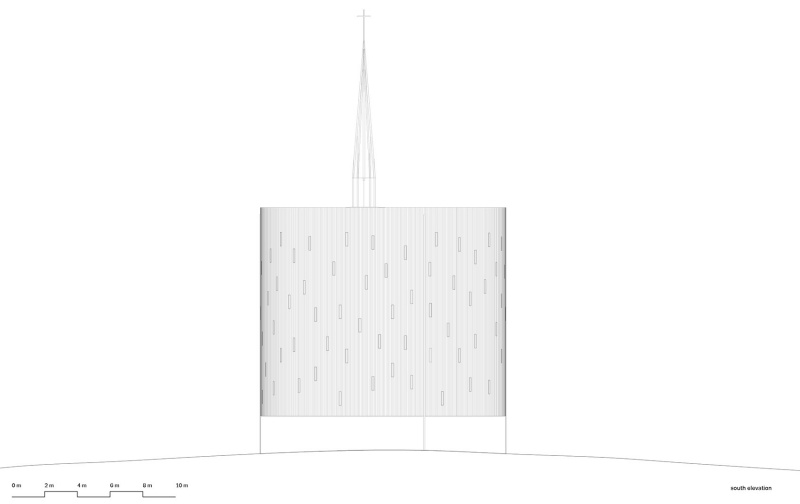
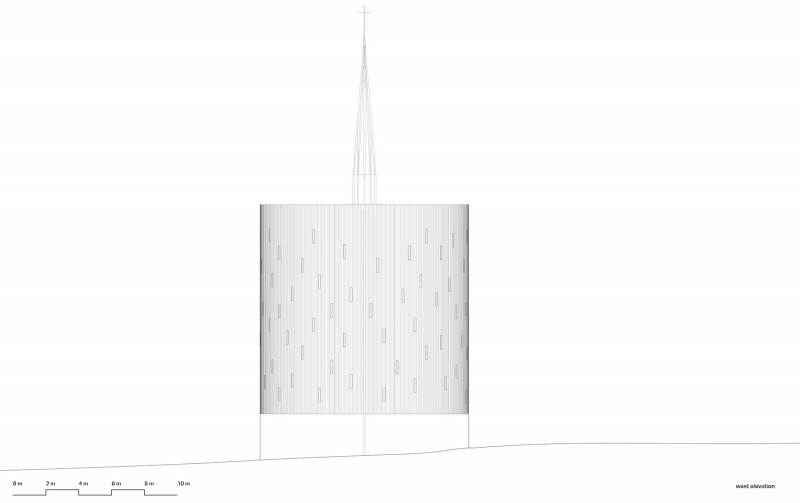
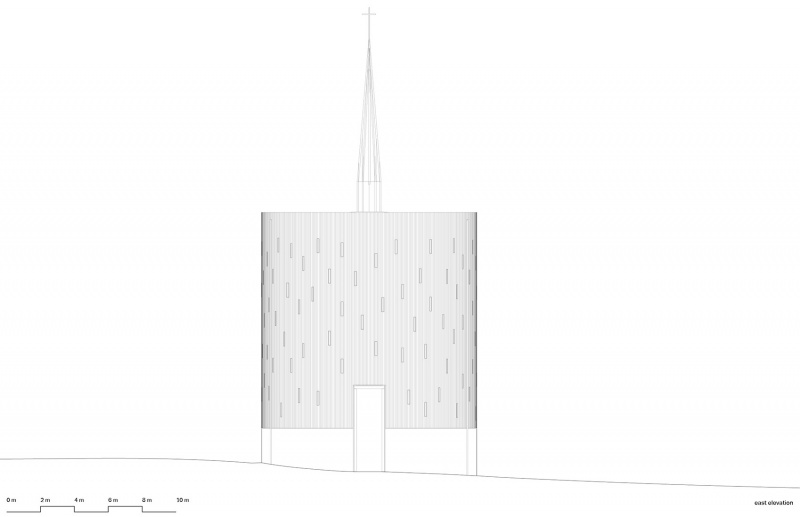
▼立面,elevation ©RCNKSK
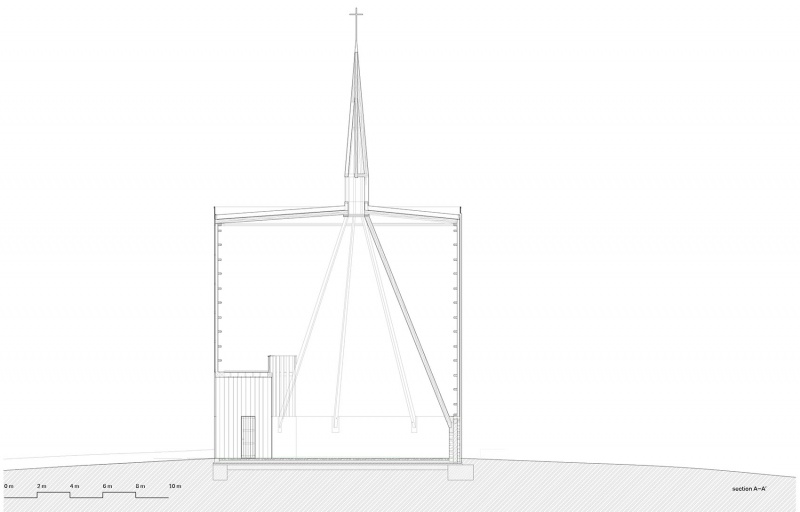
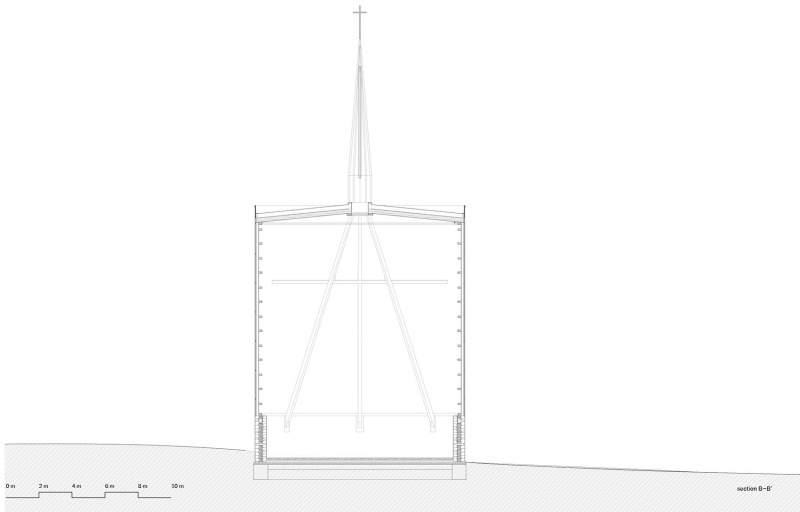
▼剖面,section ©RCNKSK
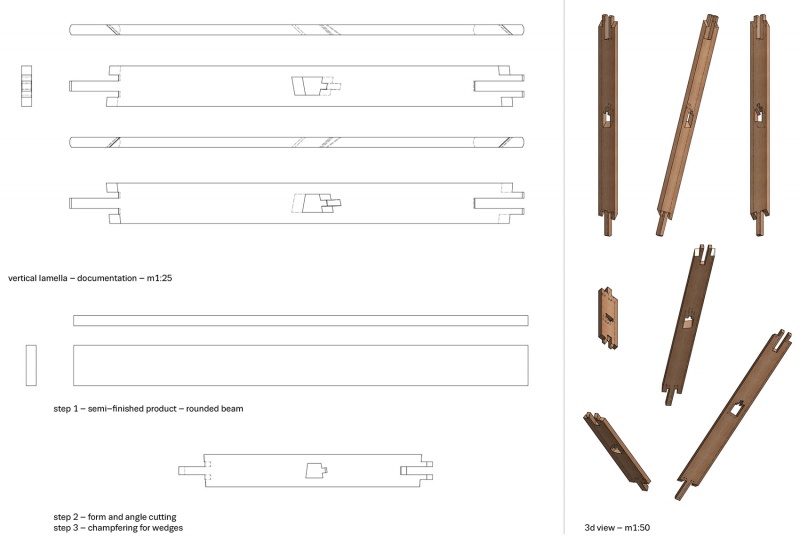
▼细部,detail ©RCNKSK
Studio: RCNKSK
Author: Jan Říčný
Contact E-mail: info@rcnksk.com
Website: http://www.rcnksk.com
Studio address: U Lužického semináře 26, 118 00 Prague, Czech Republic
Co-author: Michal Říčný
Project location: Nesvačilka, 664 54 Těšany
Project country: Czech Republic
Project year: 2012
Completion year: 2024
Built-up area: 150 m²
Gross floor area: 186 m²
Usable floor area: 147 m²
Plot size: 3 750 000 m²
Dimensions w=13 m / l=15 m / h=15 m / h=27 m [tower steeple incl.]
Client: The Roman Catholic Parish of Moutnice
Photographer: Ondřej Bouška, www.ondrejbouska.com, ondrej.bouska@gmail.com
More: RCNKSK 更多关于他们:RCNKSK on gooood









确实有痛苦的感觉
DK
这麦当劳效应是真的帅
可以丁达尔效应吗
不是阿凡达效应吗
戳啦,这是达利园效应
“木墩”的光影效果不错
不错不错,光就是希望,让人们在痛苦的黑暗中看到射进来的希望
80
对自然的敬畏感
光是怎么出现这种向不同方向照射的效果的呢
ND吧
轻盈清晰 美丽而又质感