非常感谢设计方 Katsutoshi Sasak 将项目介绍和项目图片授权gooood发行。更多请至: Katsutoshi Sasak on gooood
Appreciation towards Katsutoshi Sasak for providing the following description:
□Prerequisite
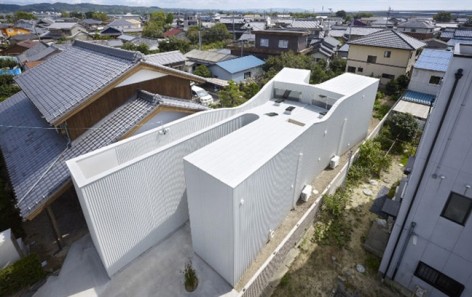
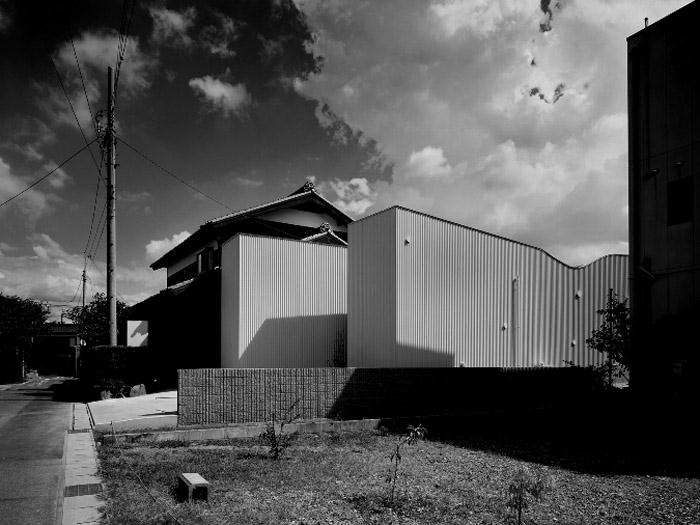
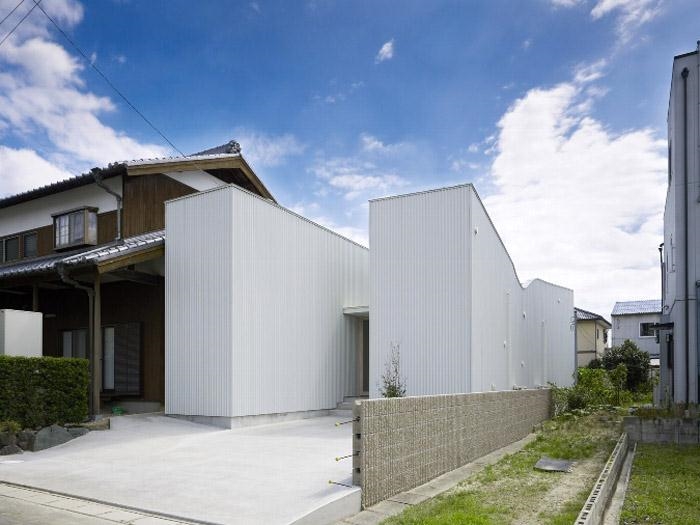
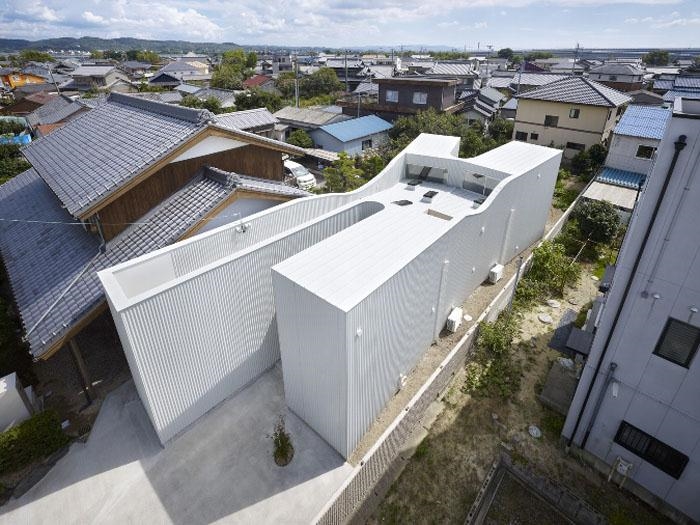
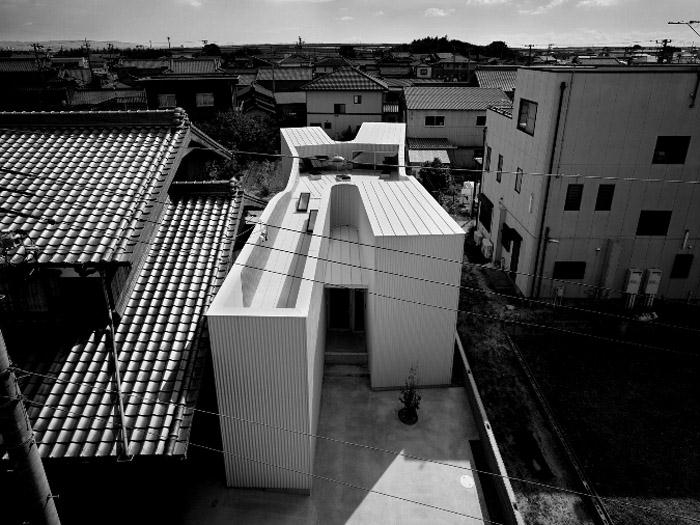
The lot is located in a residential area and is surrounded by neighboring housings, with a mother’s house on its west.
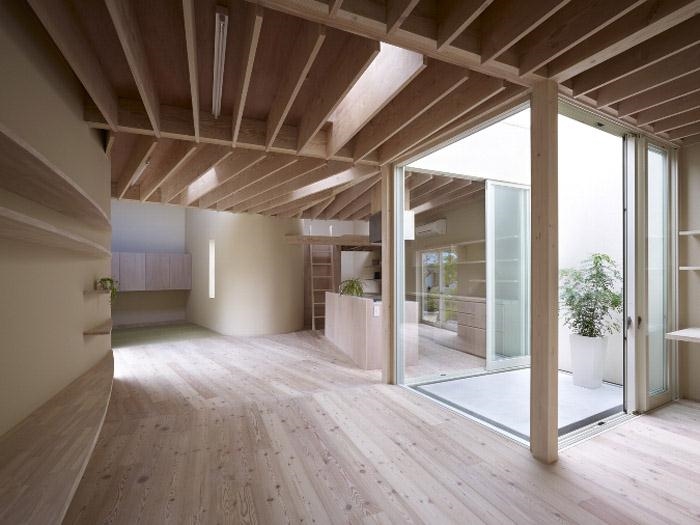
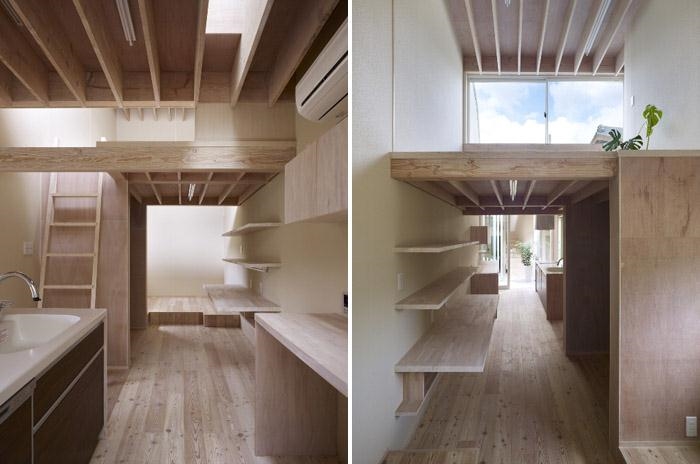
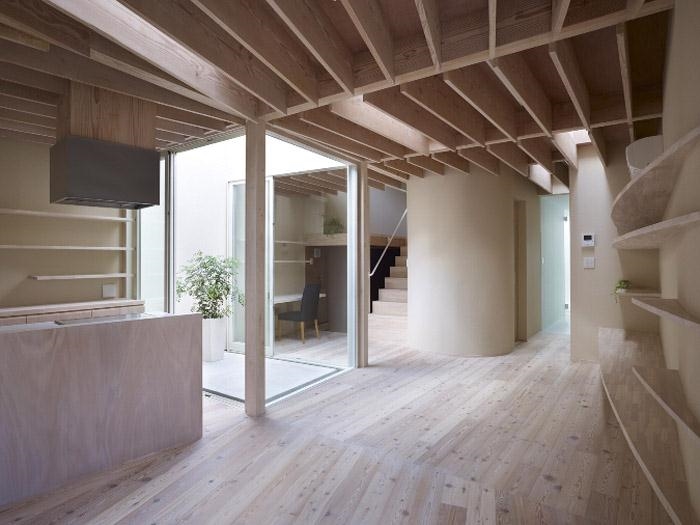
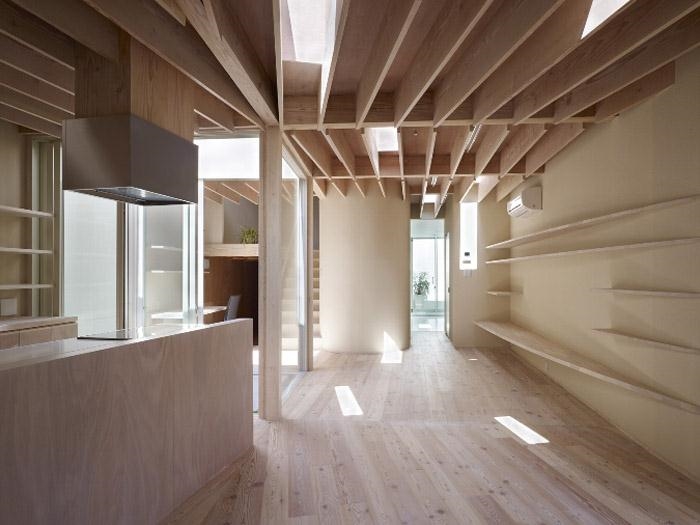
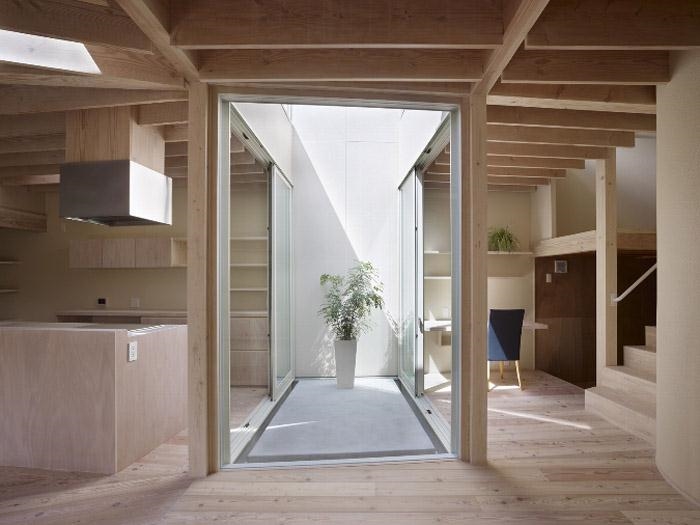
Requests for the house include: encourages the family to spend time together (rather than isolating anyone) / spatial / bright with plenty of natural light.
□Plot
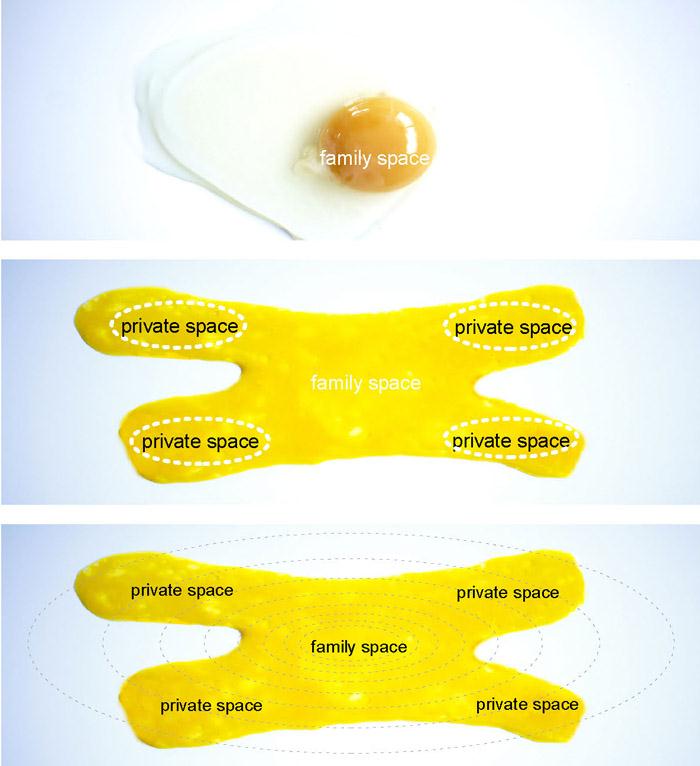
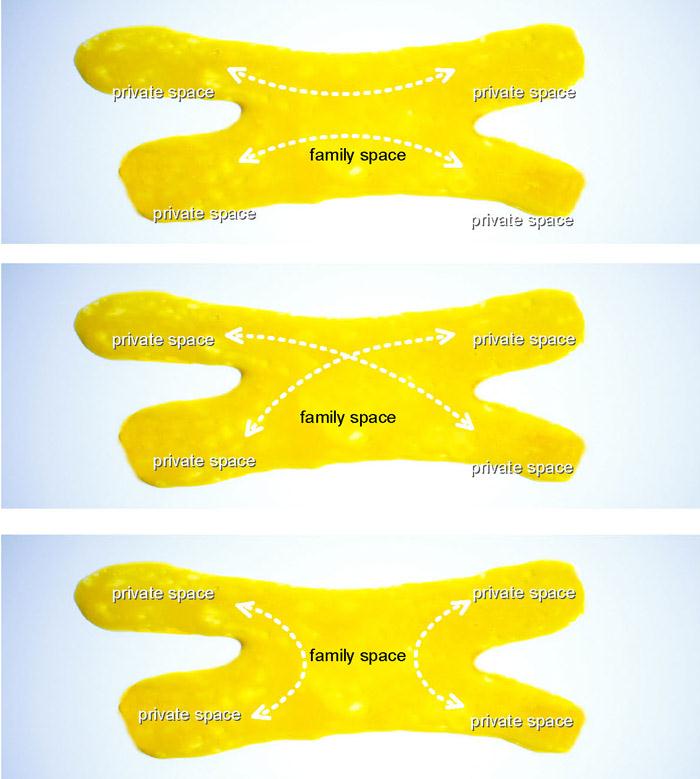
The family space is arranged at the center of the site.
The private space is arranged at the edge of the site , and they connect gradually by the one volume.
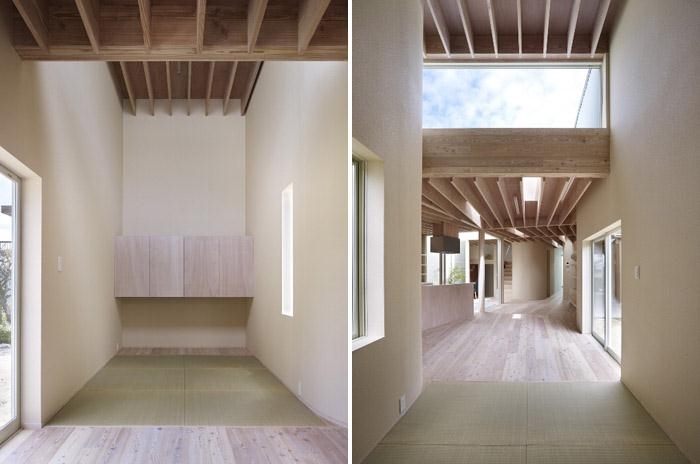
Distance among rooms and curved spaces provide adequate privacy.
Each rooms are indistinctly connected to each other via central space.
□Indistinct
That indistinct connection is the key concept of this house, expressing the spatial relationship (not on/off relationship) among the rooms.
Like a photo out of focus.
□Invisible one room
You can grasp the space visually if the entire space is visible.
You can let your consciousness develop the space if not all is visible.
Like walking in a path, not sure of what is ahead.
□Ambiguously
Spaces divided by straight lines relate to rationally.
Spaces connected with curving lines relate to ambiguously.
Like a drop of milk in coffee.
□Connection
What interests us is how rooms connect to each other, more than how a room is made.
What interests us is the “air” that curves, crosses, and diffracts.
Like a cloud, constantly moving without having definite shape.
基地条件
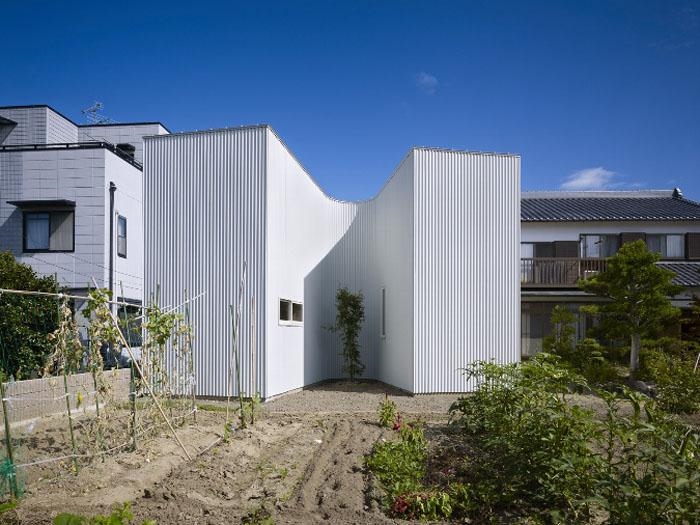
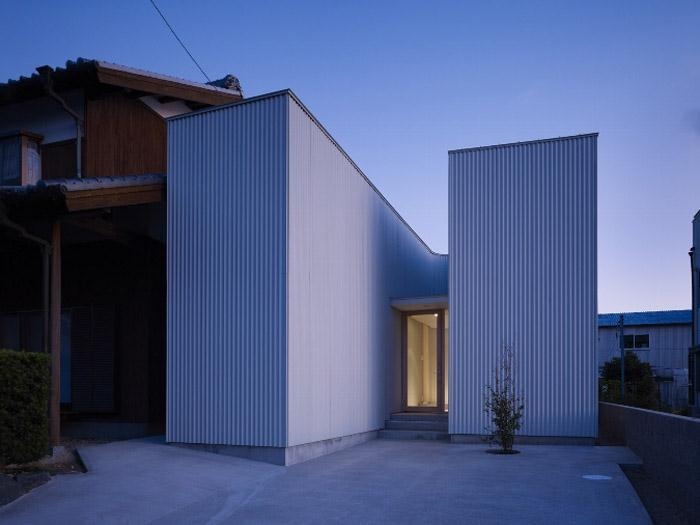
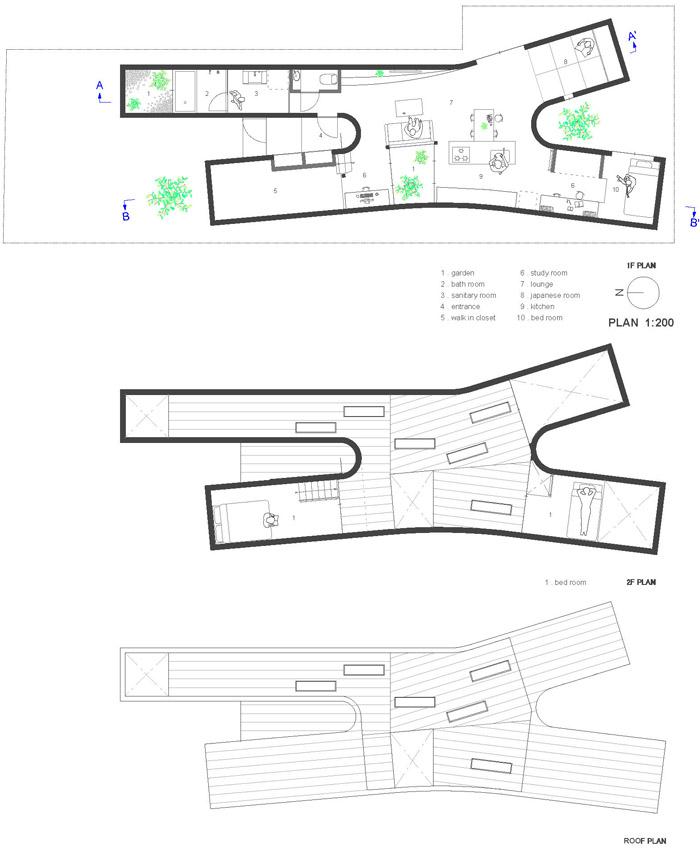
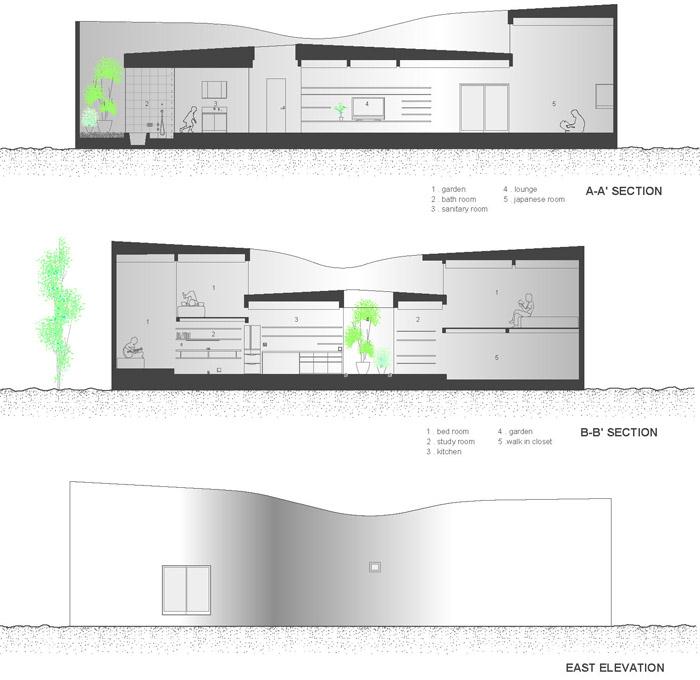
这个外覆金属表皮的木建筑位于日本爱知县住宅区中,场地面积191.7平方米,总建筑面积101.94平方米。周边被其他房屋包围,原来的主屋位于西侧。期望在宅子中营造出来一个可以鼓励家人能够长久在一起享受明亮自然光的空间。(而非孤立的人)
情景
家庭空间位于宅子中心,其余空间在宅子边缘逐一排列。弯曲的空间为房间提供了隐私。每个房间都通过中央空间隐约联系。
模糊
迷糊连接是宅子的关键性概念,定义了房间之间的基本关系(不是开关闭的关系)。就像失焦的照片一样。
隐形的房间
房间被隐藏,整个空间都是可见的,让人意识到空间的发展,在曲折的路径中不能一目了然前方。
暧昧空间
去掉直线空间的直爽,取而代之的是曲线空间的暧昧,就像牛奶咖啡中牛奶与咖啡的关系。
连接
建筑师相对一个房间是怎样的情况,更对房间间如何相连感兴趣。他们对“气”,曲线,十字衍射感兴趣。期望像云一样,不停的移动 ,却不定形。
Project detail information
Location: Toyota Aichi Japan
Site Area: 191.71m2
Built Area: 84.18m2
Total Floor Area: 101.94m2
Type of Construction: Wooden
Exterior Materials: Metal finish
Interior Materials: paint finish
design time:June2010 – February 2011
year of completion :September, 2011
Design team: Katsutoshi Sasaki + Associates
Structure company / Masaki structural laboratory
Construction company / Inoue construction Ltd
photographer : Toshiyuki Yano
MORE: Katsutoshi Sasak,更多请至:Katsutoshi Sasak on gooood








这个鸡蛋像bug一样出现在这里,我傻眼了
这个蛋真的很牵强诶,不管你文案怎么写都很牵强
直接说是染色体得了呗,