非常感谢 Plan:B Arquitectos 将以下内容授权gooood发行。更多请至:Plan:B Arquitectos on gooood
Appreciation towards Plan:B Arquitectos for providing the following description:
尺度及两种原型
Two Phenomena – scales


该项目的原型是可随意扩展的的几何图案六边形。六边形被设计为树木的尺度,并在变形中结合了许多树木的特征,例如将图案网格的连接处设为树干,模仿树木有机且复杂的结构及半透明叶片的形态。
This project rises from a hexagonal geometry that allows for growth and flexibility in the floor plant. Besides, it works with the scale of the trees and some of their strategies: it concentrates all the networks in the trunk, mixes structure and organic force, and opens translucent foliage.
▼项目概览,project overview ©Iwan Baan
结构组织
Organization
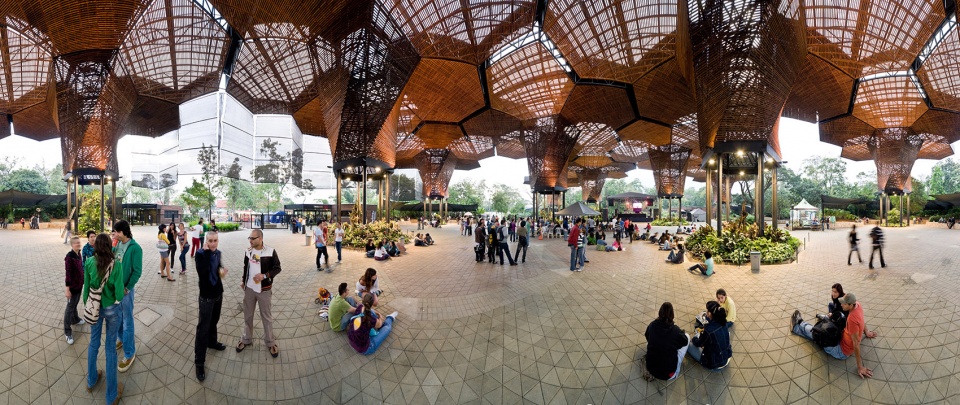
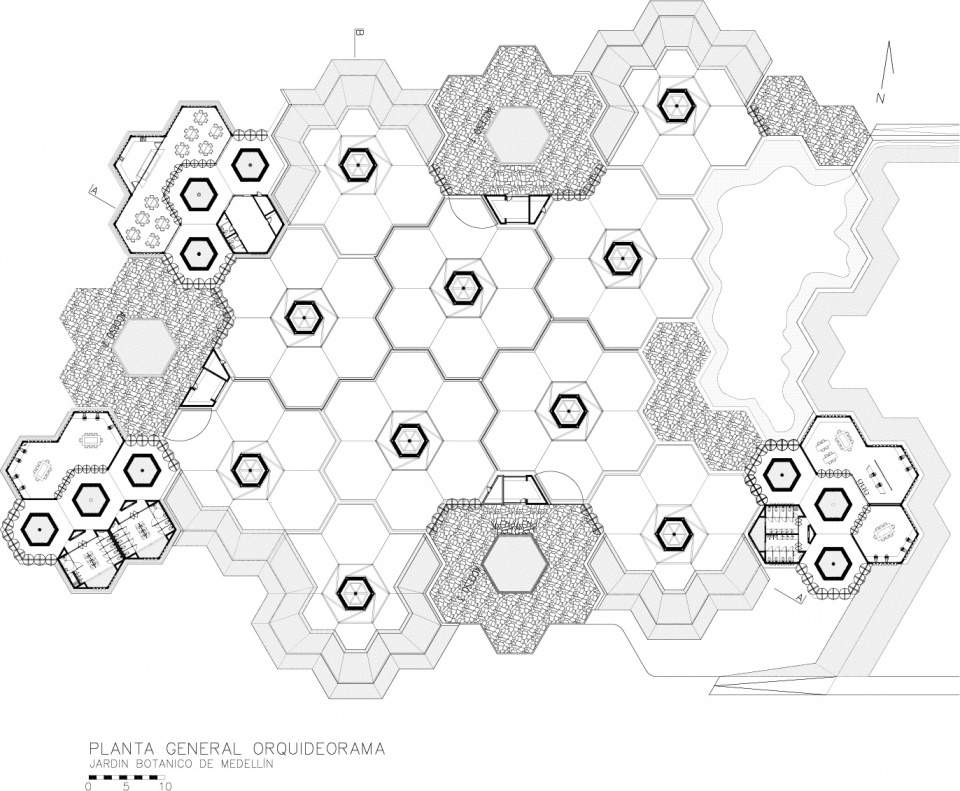
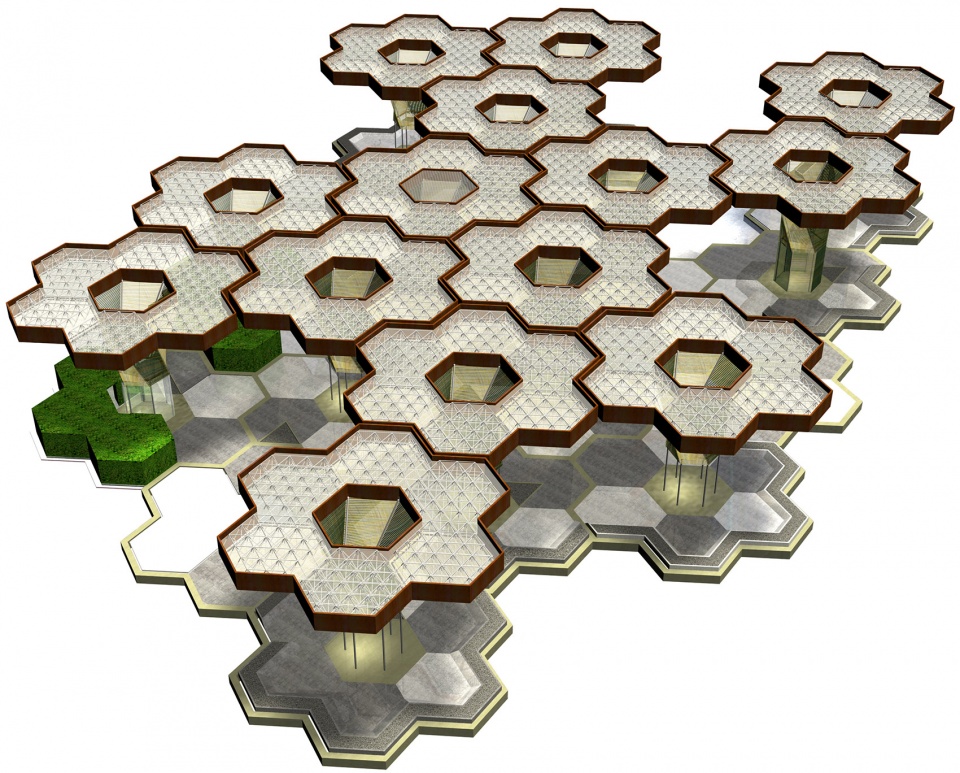
7个六边形模块的组合,即可限定出空间,将此以仿生模式不断重复,即可得到灵活且有序的结构。该结构不仅能保护现有树木不受干扰,又符合项目较低的预算。
Assembling modules of seven hexagons, we can define a spatial, structural and bioclimatic pattern that allows repetition, controlled growth and flexibility, both to avoid touching the already existing trees and to adapt to a limited budget.
▼展厅平面,7个六边形为一组,不断重复,plan, a group of 7 hexagons that allows repetition ©PlanB Arquitectos
▼场地出入口,entrance of the site ©Cristobal Palma
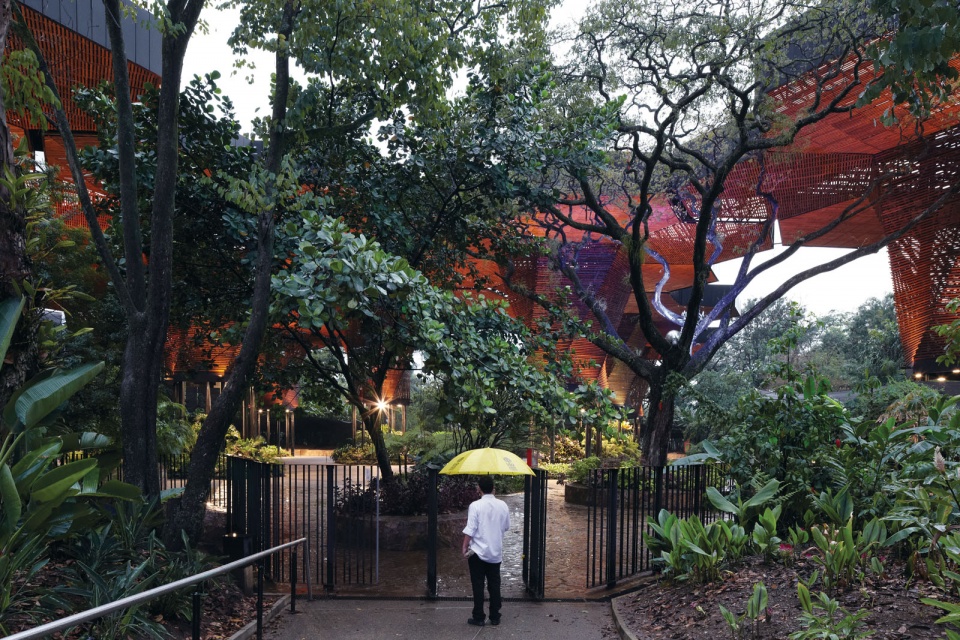
▼结构避开现有植物,the structure avoids existing plants ©(up)Sergio Gomez (down)Cristobal Palma
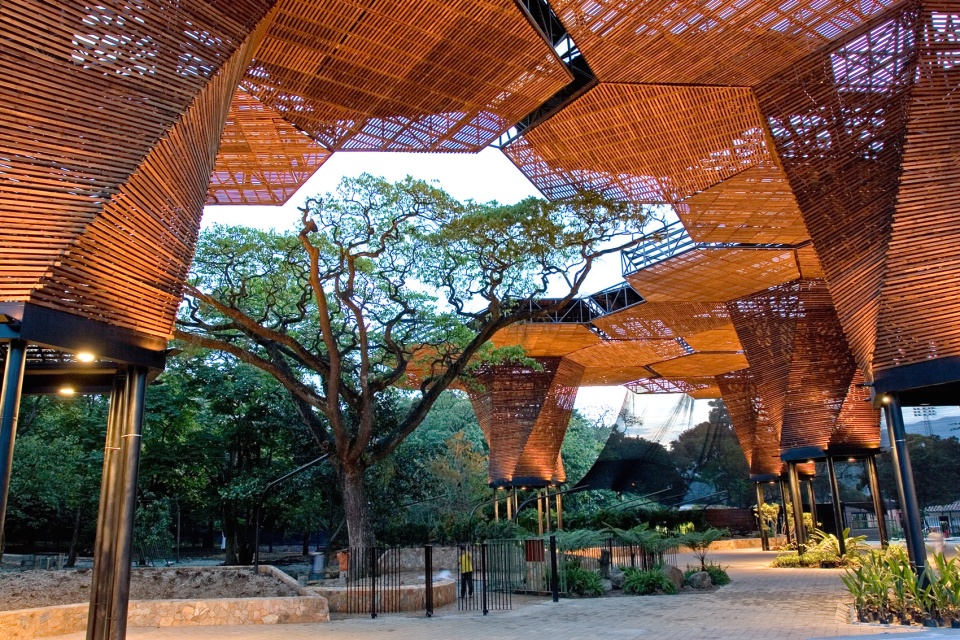
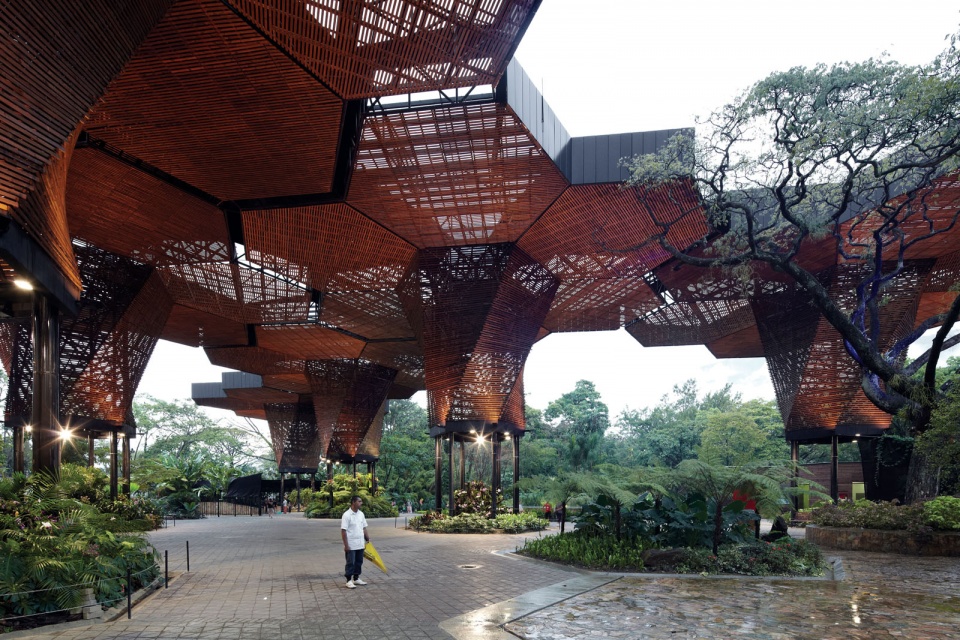
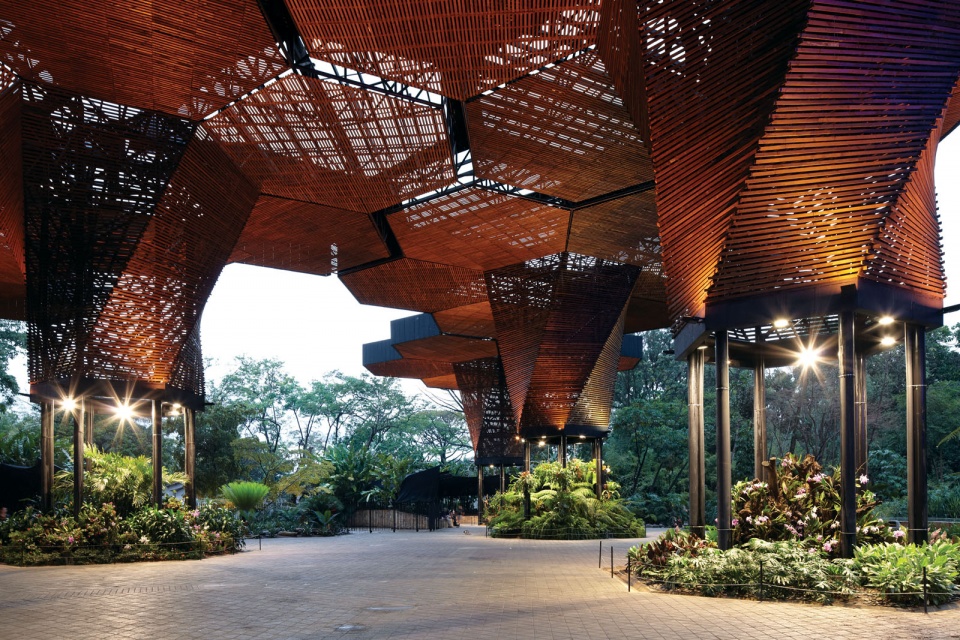
▼多个六边形拼接,repeating stitching of hexagons ©Cristobal Palma
图案
Pattern
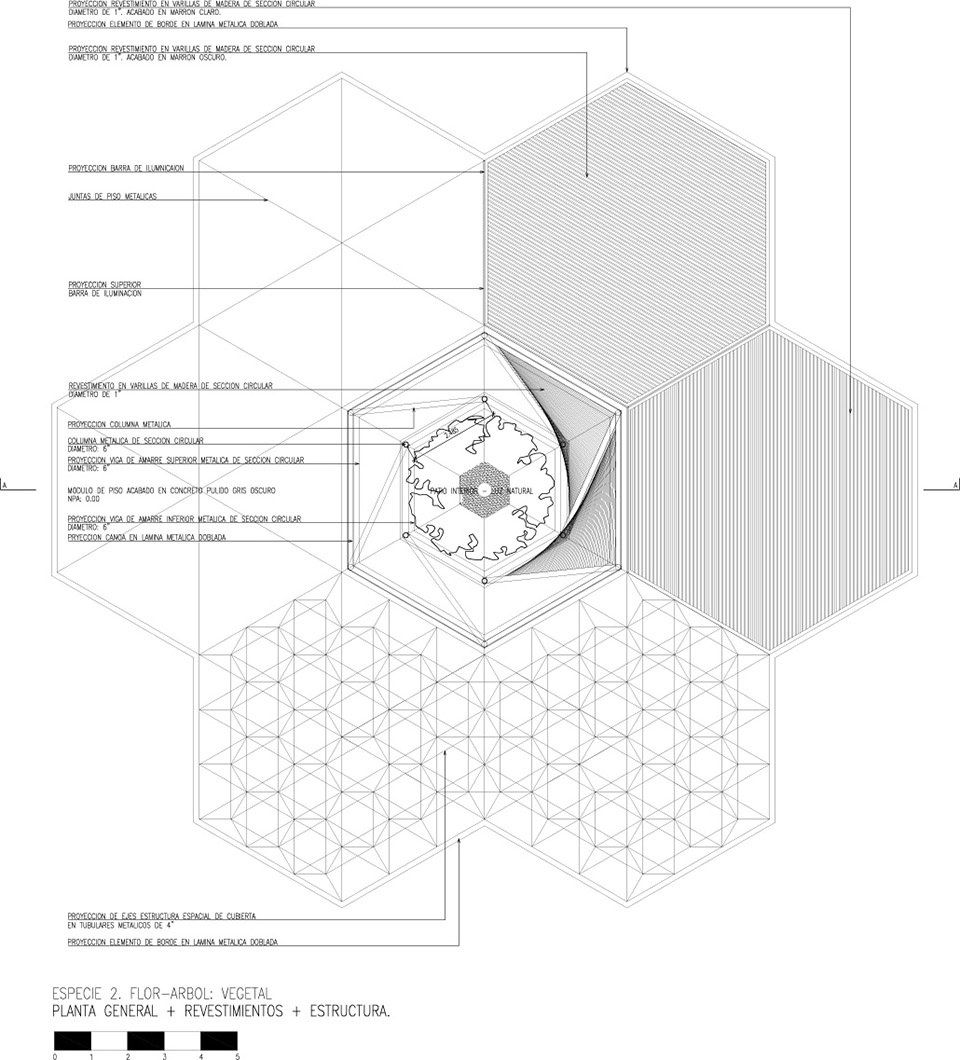
展厅的单元模块设有类似于空心树干的中央六边形,其内安装有管道设施,包括基础结构,电力设施及雨水收集系统。这些设施构成有机网络,便于热空气流通,及用于内部花园的雨水收集。这些“树干”就像是一个个中央枢纽,因而被设计为夸张的扭曲几何形态。设计团队试图将有机形态与几何结构相结合。
一方面,每个模块都可形成一定的空间及微气候,另一方面,模块的的优势也将通过多次重复而被放大。因此,该项目的积极影响可以说是由内至外的。
▼模块平面图,plan of the module ©PlanB Arquitectos
▼中心柱剖面,section of the centre trunk ©PlanB Arquitectos
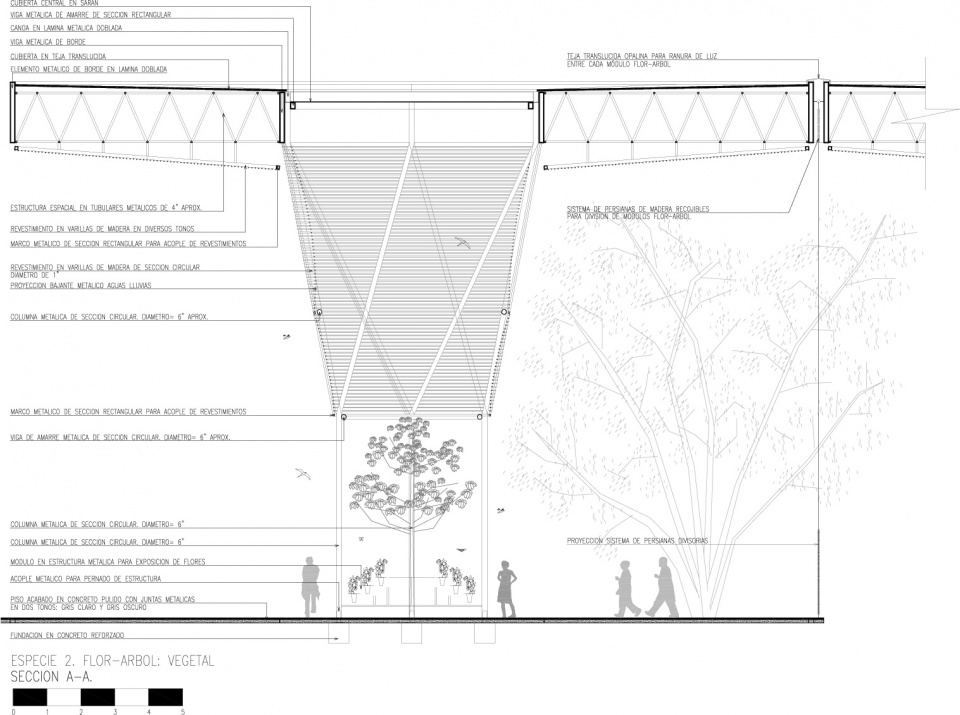
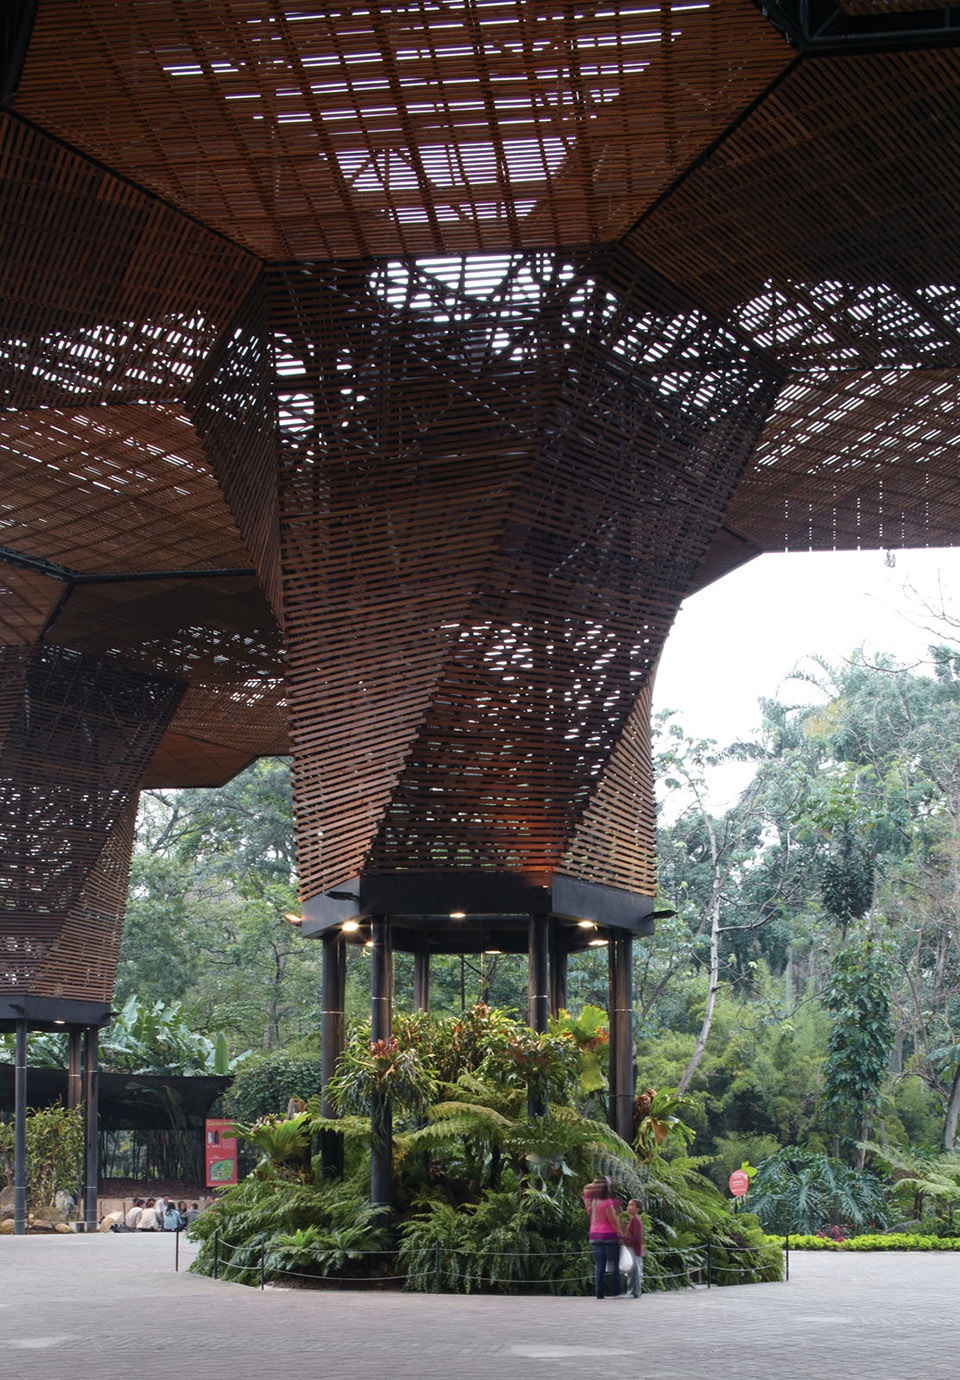
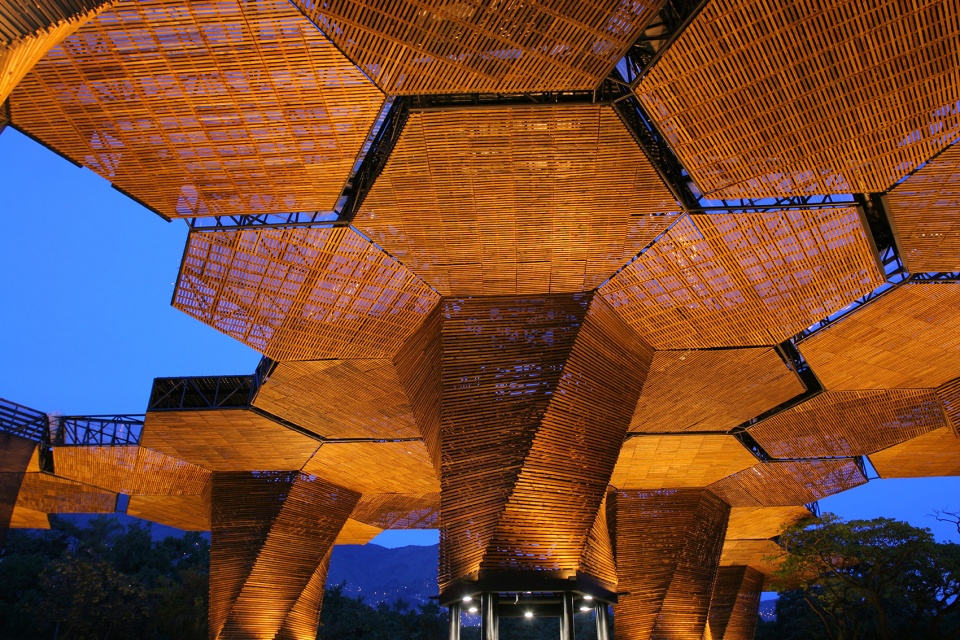
This pattern or module has a central hexagon that functions like a hollow trunk in which the technical network (structural, electrical, and water collection), the organic network, a hot air exit, and an access to rain and humidity for the internal gardens, concentrate. These trunks were understood as converging vortexes, and therefore the geometry of the wood lining displays a concentrated torsion force through a hyperbolic paraboloid. We tried to combine organic and structural forces.
The intelligence of the pattern intelligence amplifies through repetition, but the spatial and bioclimatic qualities are already present in each part. You could say the qualities of the pattern emerge from inside out.
▼中心柱下方设小花园,small garden under the center column ©Sergio Gomez
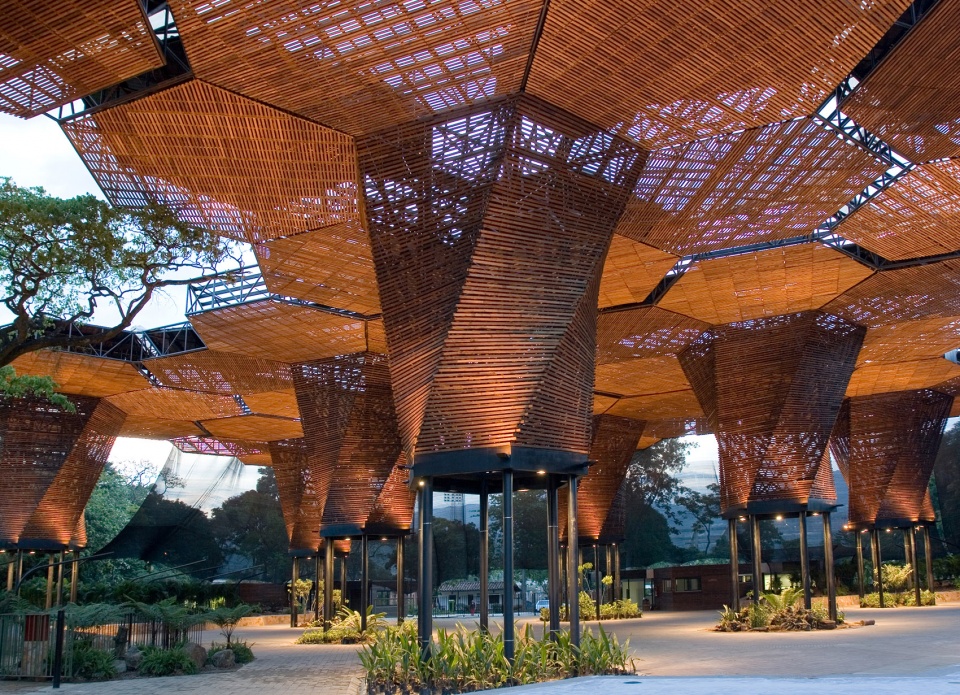
▼中心柱扭曲的几何结构,distorted geometry of the central column ©Cristobal Palma
实用性
Availability
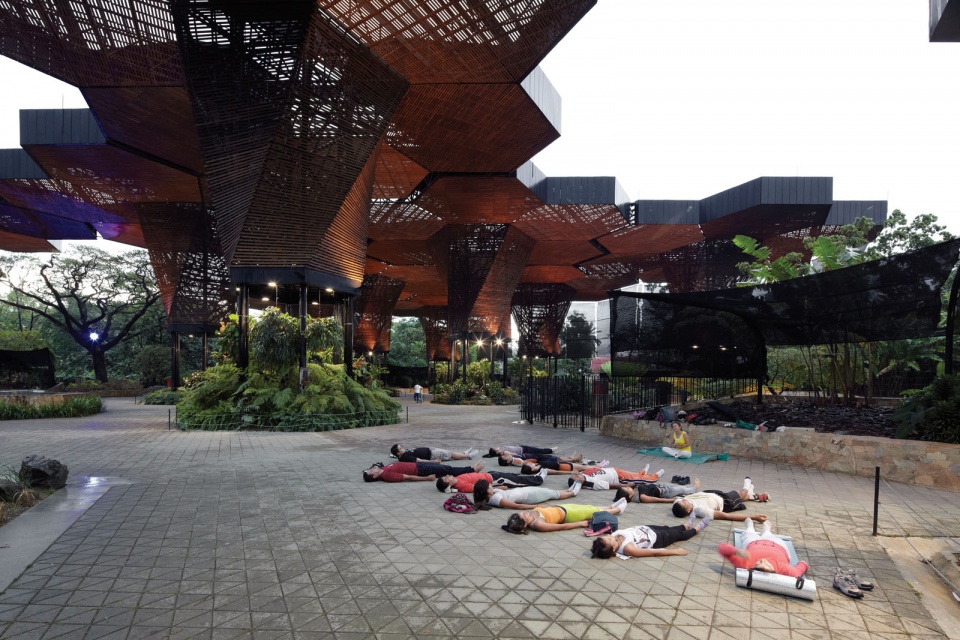
该项目是一个带有若干小花园的支撑性结构,而不是无用的仓库或是杂乱的植物。配合花园美景,展亭中可以举办各式各样的活动,例如婚礼,冥想活动,音乐会及时装表演等等。
The space we propose isn’t an empty warehouse or a free plant but rather a field with structural supports that are intermittent with clustered gardens. This allows to combine a large range of activities (weddings, workout, meditation, concerts, fashion shows, etc), with the garden and its wildlife and weather.
▼正在进行的冥想活动,ongoing meditation activity ©Cristobal Palma
▼宜人的自然环境,pleasant natural environment ©Cristobal Palma
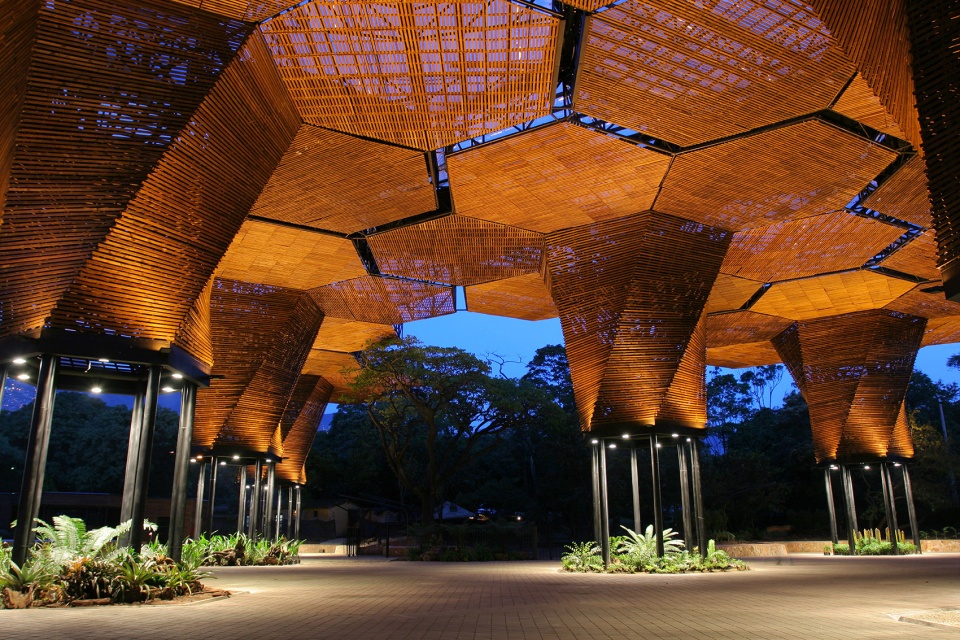
▼夜间光效,light at night ©Sergio Gomez
▼结构细部,detail of the structure ©Sergio Gomez
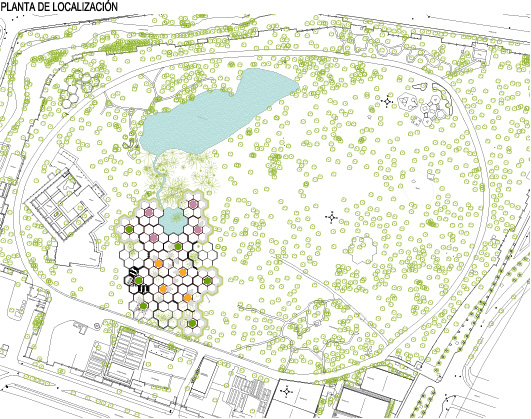
▼场地平面,master plan ©PlanB Arquitectos
▼展厅模型,model of the pavilion ©PlanB Arquitectos
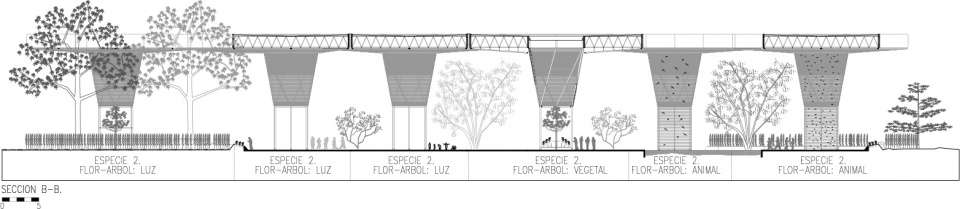
▼剖面,section ©PlanB Arquitectos
Name: Orquideorama
Use: Orchid and garden exhibitions; other exhibits. Varied events (concerts, weddings, parties, fairs).
Year: 2005
Area: 4200m2
Price per square meter: US$: 500
Location: Medellín, Colombia
Ecosystem: Humid Sub-Montane Forest
Elevation (above sea level): 1538m
Temperature 16-29ºC; Humidity (Rel): 68%
Facing: Todas las direcciones/ All directions
Direction of wind: Norte- Sur/ North- South
Structure: Columnas y vigas en acero. Cerchas / Steel columns and beams. Trusses.
Materials: Recubrimiento en Madera de pino cosechado, Adoquín de concreto, acero y cubierta en policarbonato / Harvested wood linings; concrete pavers, steel and polycarbonate roof tiling.
Architects: Plan:B Arquitectos (Felipe Mesa + Alejandro Bernal) + JPRCR Arquitectos (Camilo Restrepo + JPaul Restrepo).
Project Manager: : Plan:B Arquitectos (Felipe Mesa + Alejandro Bernal) + JPRCR Arquitectos (Camilo Restrepo + JPaul Restrepo).
Work team: Design team: Viviana Peña, Catalina Patiño, Carolina Gutiérrez, Lina Gil, Jorge Buitrago
Structural engineering: Germán Serrate
Constructor: Ménsula S.A.
Client: Jardín Botánico de Medellín.
Photographer: Sergio Gomez y Veronica Restrepo









OPEN 李虎??????
谜之阿凡达感
夜间光影效果很赞