感谢 Piercy&Company 予gooood分享以下内容。
Appreciations towards Piercy&Company for providing the following description:

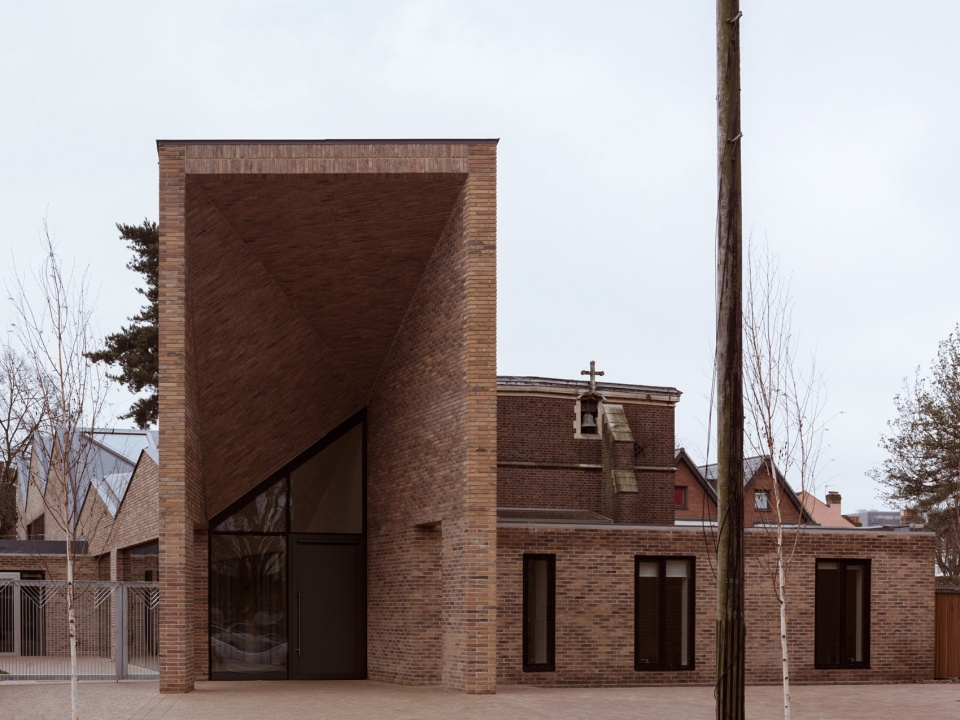
屡获殊荣的伦敦建筑事务所Piercy&Company在西伦敦的Drayton Green打造了一座新教堂,以精心设计的当代建筑回应了历史悠久且敏感的场地环境。新的空间将原先被列为二级保护建筑的小教堂包裹起来,使其容量从原先的80人提升至250人,并在保持建筑完整性的同时为之赋予了温馨、明亮且富有活力的氛围。造型独特的褶皱式屋顶参考了当地街道景观中的斜屋顶设计。
Piercy&Company, the London based, multi-award-winning architecture studio that has carved a reputation for carefully crafted contemporary buildings in sensitive historic environments has created a new church for Drayton Green, West London. The new space wraps the original grade II Chapel, which had a capacity of 80 people, retaining its integrity, whilst creating a vibrant, warm, light-filled space that now fits 250 people. A dramatic, pleated roof mimics the pitched roofs of the local streetscape.
▼Drayton Green教堂入口外观,Drayton Green Church entrance view ©Simone Bossi
该项目是为国际长老会(IPC)创建,并基于与会众的广泛协商及筹款活动而得以推进。传统教堂的高耸天花板和带有拱顶的空间为新教堂的形式提供了关键性的参考依据。宽敞的内部空间为探索宏伟空间和富有表现力的标志性建筑形式提供了绝佳的机会。
▼模型剖面,model – section ©Simone Bossi
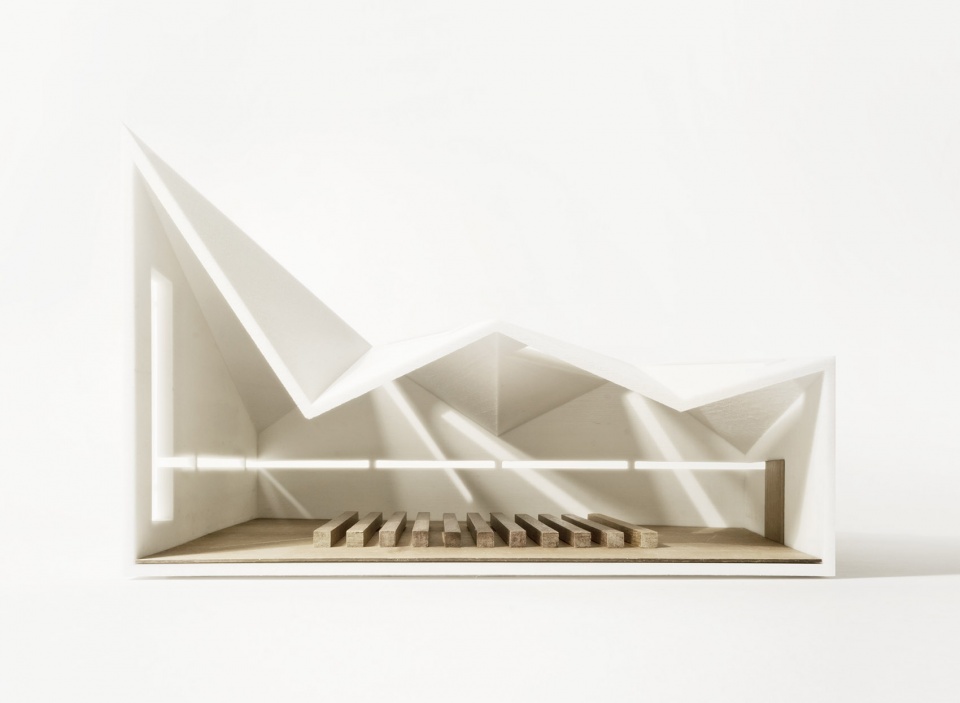
The scheme, created for the International Presbyterian Church Ealing (IPC), evolved through a combination of extensive consultation with the congregation and fundraising. The soaring ceilings and vaulted spaces of traditional church architecture offered a key reference point for the church’s form. The larger interior volumes of the church provided a fascinating opportunity to explore grand spaces and expressive, symbolic architectural form.
▼造型独特的褶皱式屋顶参考了当地街道景观中的斜屋顶设计,a dramatic, pleated roof mimics the pitched roofs of the local streetscape ©Simone Bossi
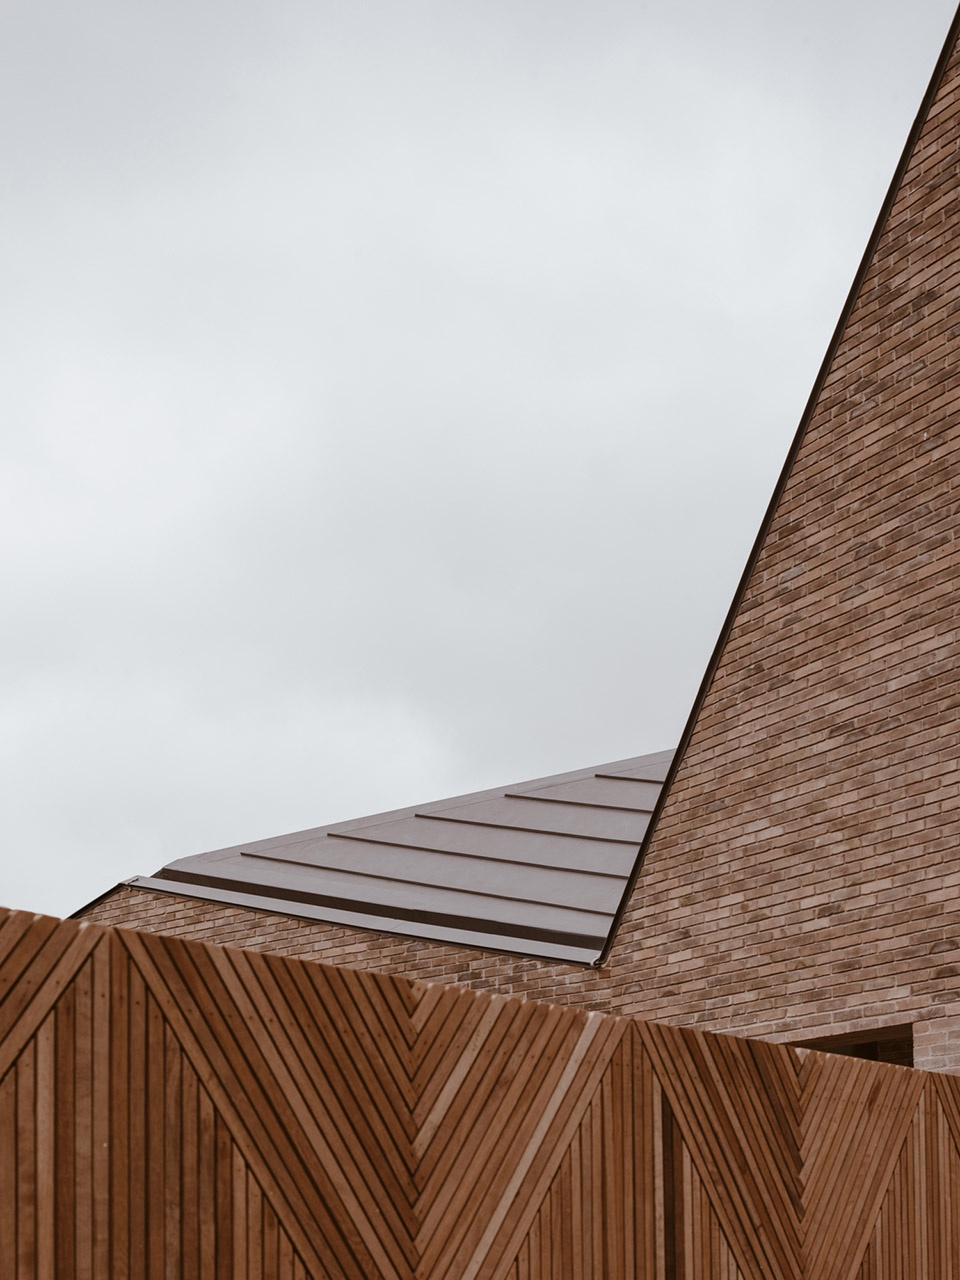
动态的屋顶形状通过由钢制框架和交叉层压木构成的混合结构而得以实现。预制的正交胶合木板材(CLT)可以在运送至现场后进行快速搭建,从而尽可能地减少施工过程中的浪费。这种高度可持续的材料拥有众多优点,包括其温暖亲切的木纹图案,能够为高耸的内部空间赋予家一般的温馨感觉。
The dynamic roof geometry is made possible through the hybrid structure of steel framing and cross laminated timber. Arriving to site in pre-fabricated panels, the use of CLT allowed for rapid on-site construction with minimal waste. Among the many benefits of this highly sustainable material is the warmth and familiarity of the wood grain bringing a more domestic scale to the soaring structure.
▼教堂主厅,Drayton Green Church Hall ©Simone Bossi
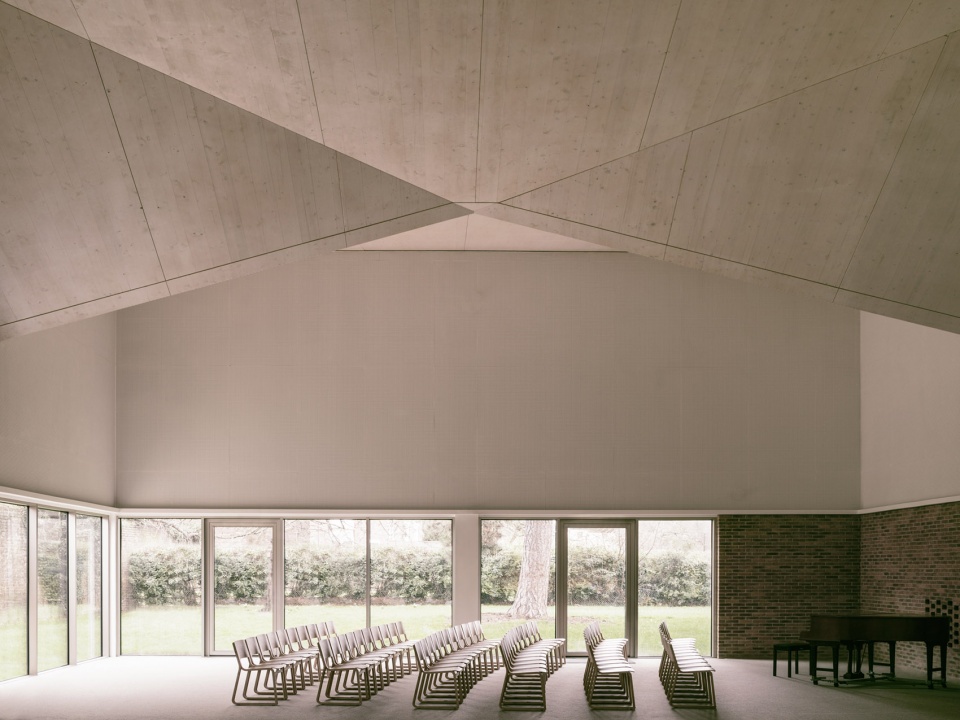
对于寻常构件的创新性运用使最终的成果超越了其相对普通的建造方式。从近距离看,建筑在细节方面几乎与家庭空间无异,然而建筑团队利用特定的方法对现成的材料和产品进行了布局,为整个空间赋予了极为独特的品质。大量的物理建模被用于简化和改善复杂的几何形式,让施工方能够精准地把控形式。最终营造出来的空间呈现出家一般的温暖与质朴。
The creative use of commonplace components has elevated the project above its relatively modest means. Up-close, the building is almost domestic in the simplicity of its detailing, however off-the-shelf materials and products are then arranged in a bespoke way to create highly unique spaces throughout the scheme. Extensive physical modelling was used to simplify and refine the complex geometry allowing the contractor to set out the form. The finished result is a space that feels domestic and familiar in its warmth and simplicity.
▼内部空间呈现出家一般的温暖与质朴 ©Simone Bossi
the finished result is a space that feels domestic and familiar in its warmth and simplicity
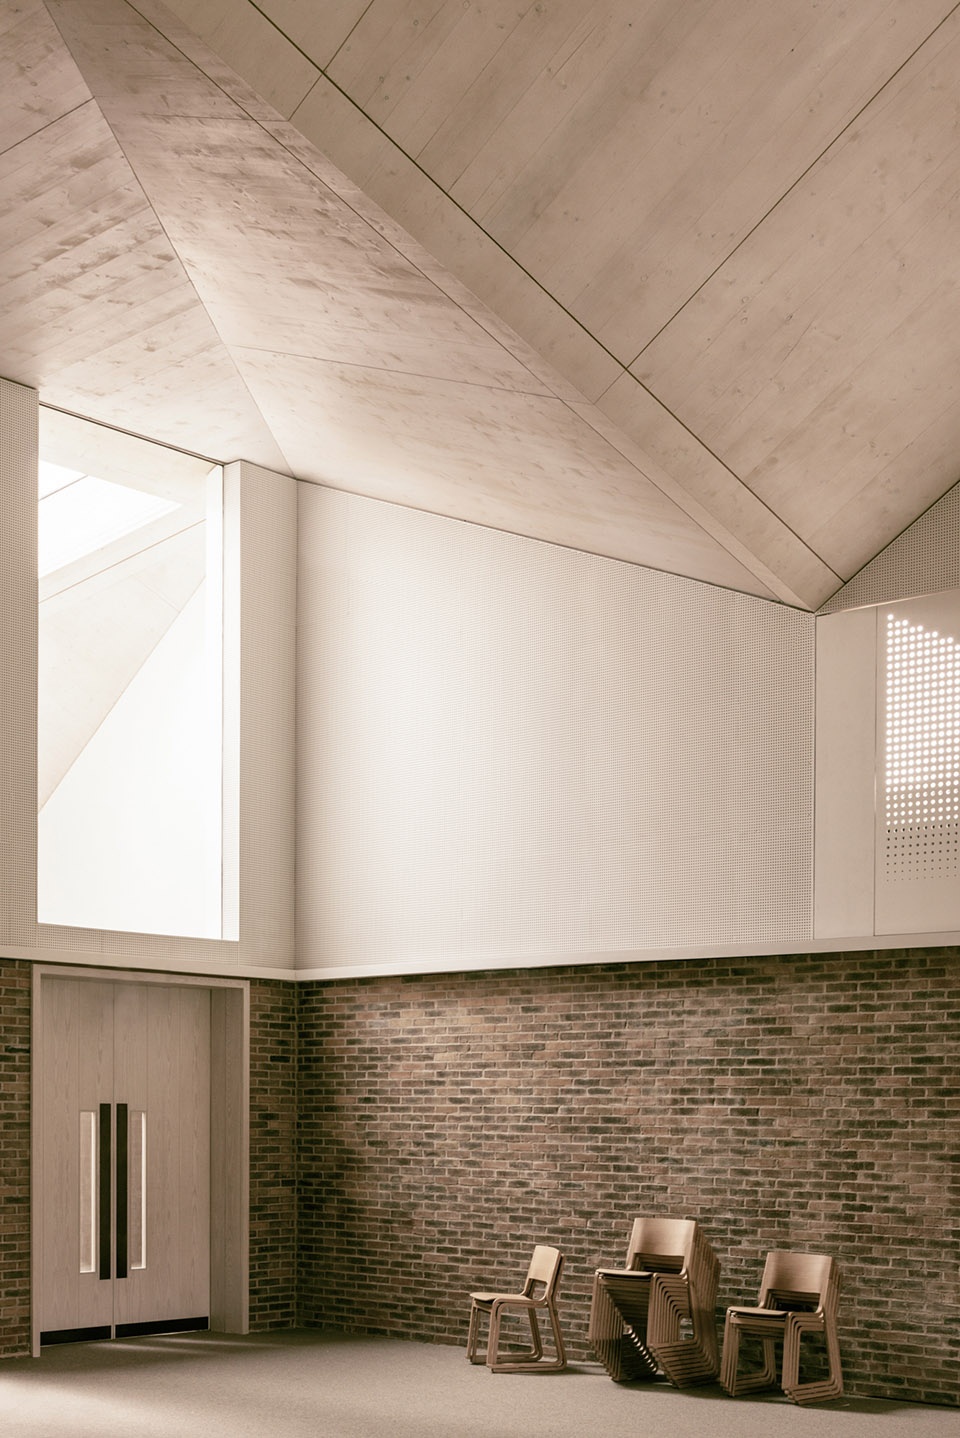
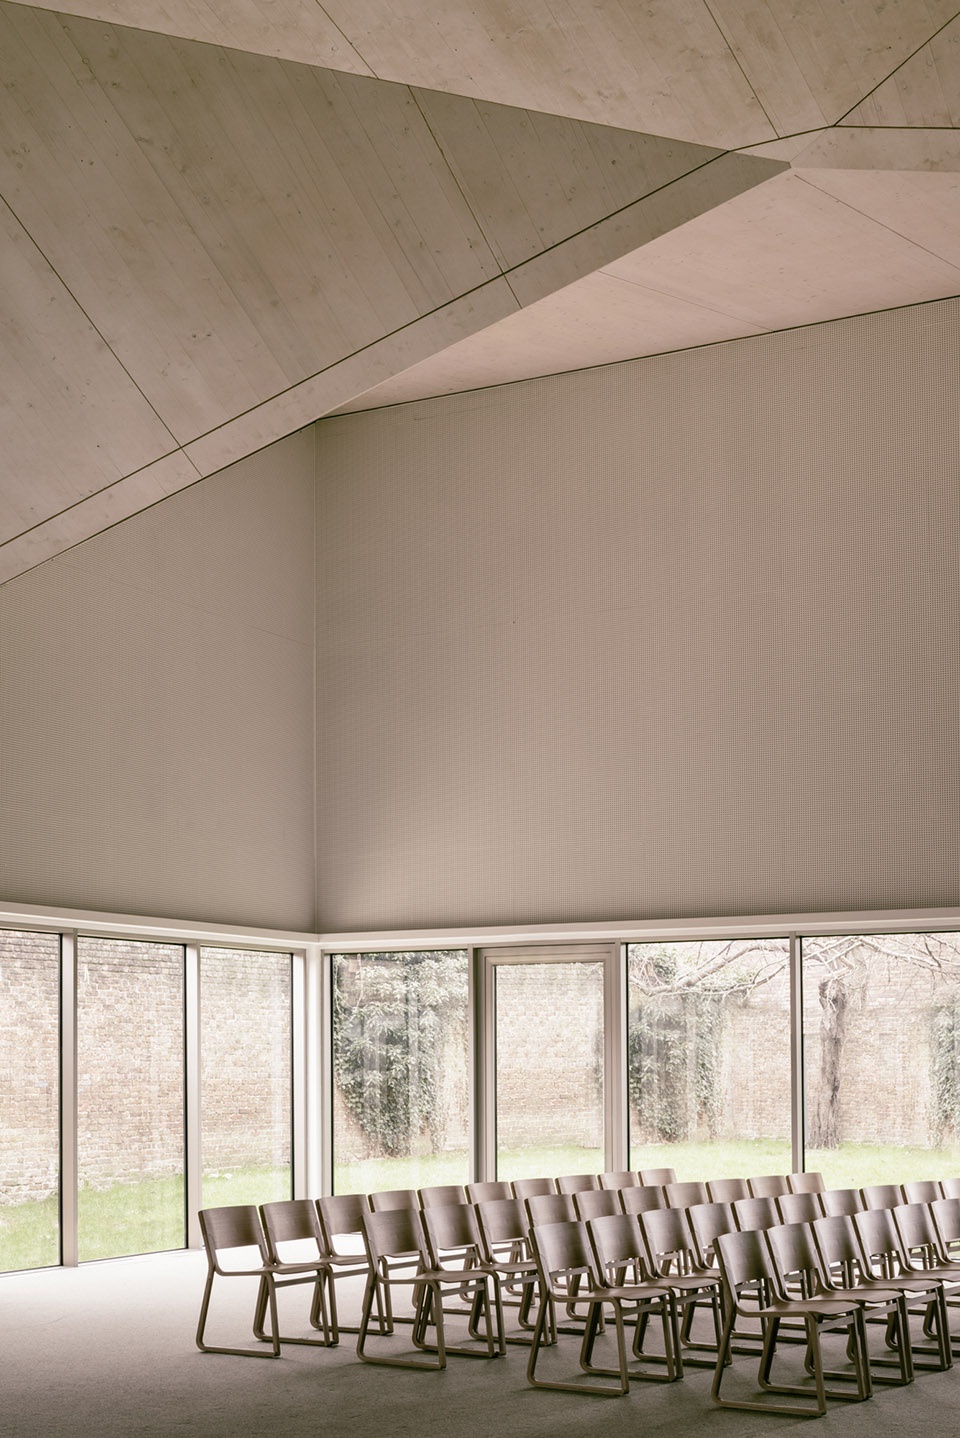
Piercy&Company的创始人兼建筑师Stuart Piercy表示:“我们让屋顶呈现出折叠的状态,以创造更加精致的屋顶景观,让建筑在以住宅为主的街道景观中不至于显得突兀。这种褶皱同时还承担了象征作用:随着屋顶朝着场地的前方升高,褶皱最终以抽象的尖顶达到高峰,指示并突显出建筑物的神职功能。”
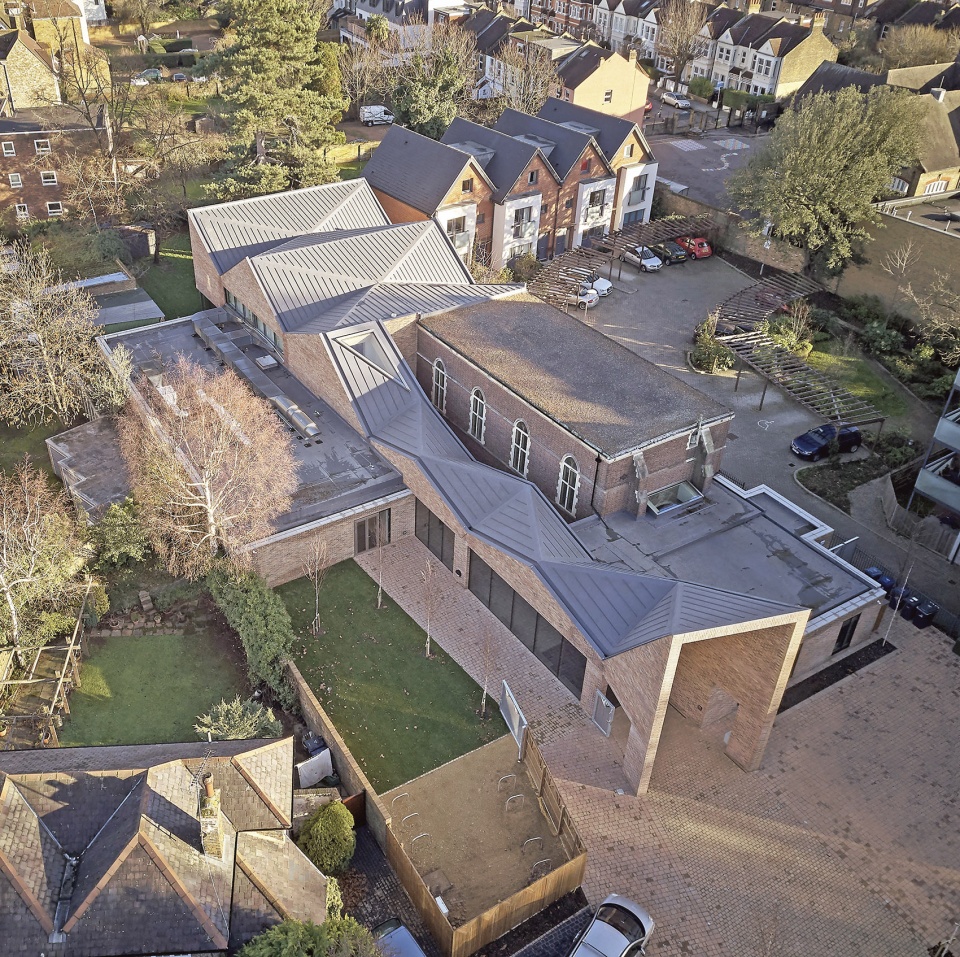
Stuart Piercy, Piercy&Company said; “We pleated and folded the roof form to create a finer grained roofscape, reducing the perception of the building’s massing within a predominantly residential street. But the folds also have a symbolic role. As the roof rises towards the front of the site, the folds peak in an abstracted spire, signaling the building’s ecclesiastical function.”
▼鸟瞰:屋顶呈现出折叠的状态,与周围的街道景观相融合 ©Noel Read
aerial view: the folded roof form reduced the perception of the building’s massing within a predominantly residential street
Piercy&Company的Pete Jennings表示:“该项目的一个关键之处在于同时坚持我们与客户共同的目标,并且以简单、经济和高效的方法来完成建造。设计的过程经历了7年多的时间,它以有趣的方式对标准化的材料进行应用,不仅保留了建筑作为社区中心的历史传承性,同时也为之赋予了大胆迈向未来的可能性。”
Pete Jennings, Piercy&Company said; “The key to this scheme was retaining our ambition for the building – and the ambition of the client – whilst building in a simple, cost-effective way. The design, which evolved over more than 7 years, uses standard materials in interesting ways and has created a centre for the community that preserves its historical heritage and allows a bold move to the future for a growing community.”
▼教堂首层大厅,Drayton Green Church Lobby ©Simone Bossi
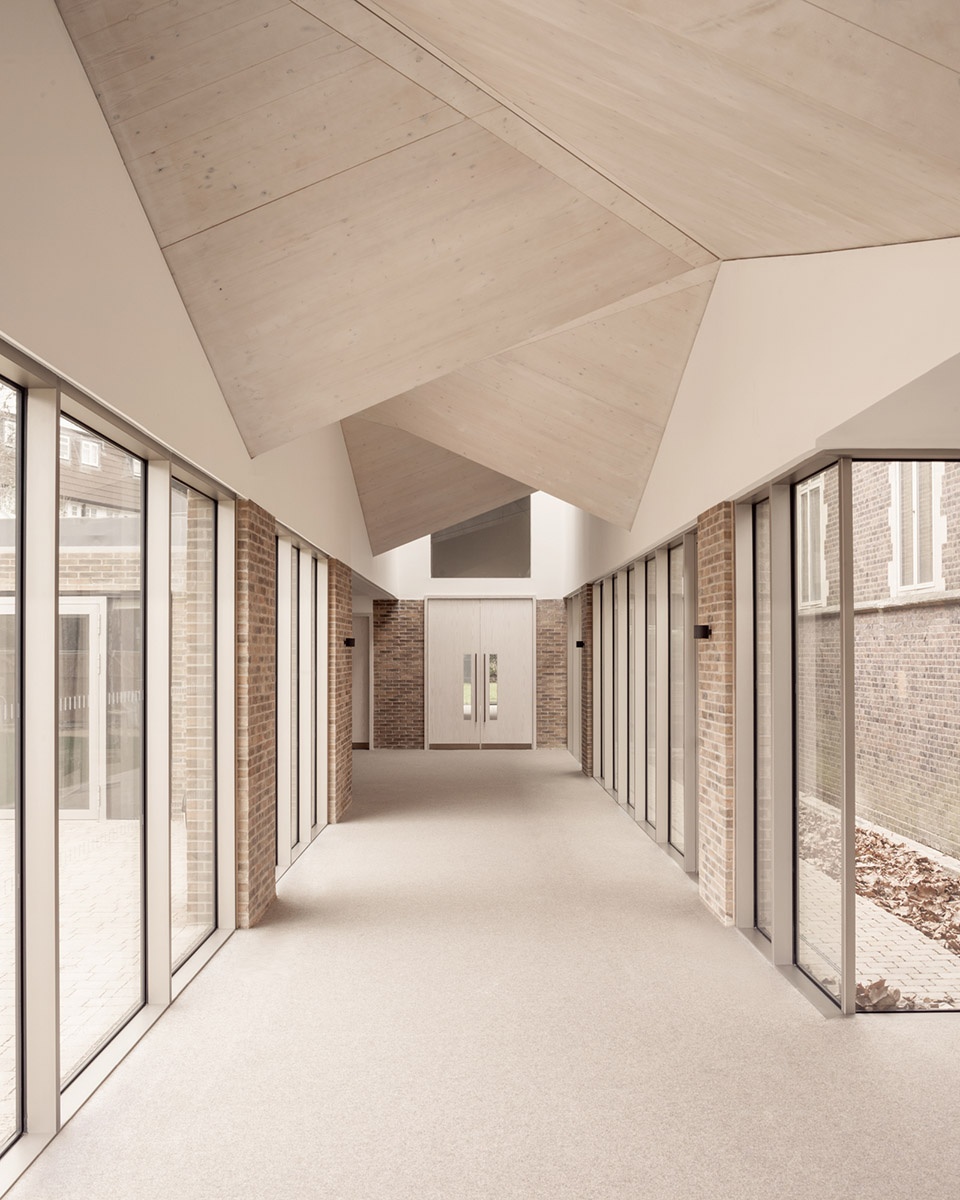
国际长老会的Reverend Paul Levy表示:“Piercy&Company事务所自2011年起与我们合作,在Drayton Green设计了数座新建筑。既有小教堂的空间已经不足以满足我们的需要,同时其附属建筑也无法提供足够且多样的功能空间。我们对在该场地可能实施的方案进行了探讨,例如结合住宅的混合建筑,但它将导致原有的小教堂被拆除(但在此过程中小教堂被列为保护建筑)。这种额外的复杂性意味着,与我们合作的建筑团队需要对小教堂以及新建筑的周围环境均保持高度的敏感。
Reverend Paul Levy from the IPC said; “Piercy&Company has been working with us on designs for a new building at Drayton Green since 2011. The existing chapel became too small for our capacity and the ancillary buildings attached did not provide the range of space required for their various uses. Many options have been explored for the site including mixed-use incorporating residential units that would have resulted in the demolition of the original chapel, which became listed through the process. The added complexity of the project meant that we required an architect partner that would be more sensitive to both the newly listed chapel and the surrounding area in a new design.”
▼原先的小教堂空间, interior view of the Chapel ©Simone Bossi
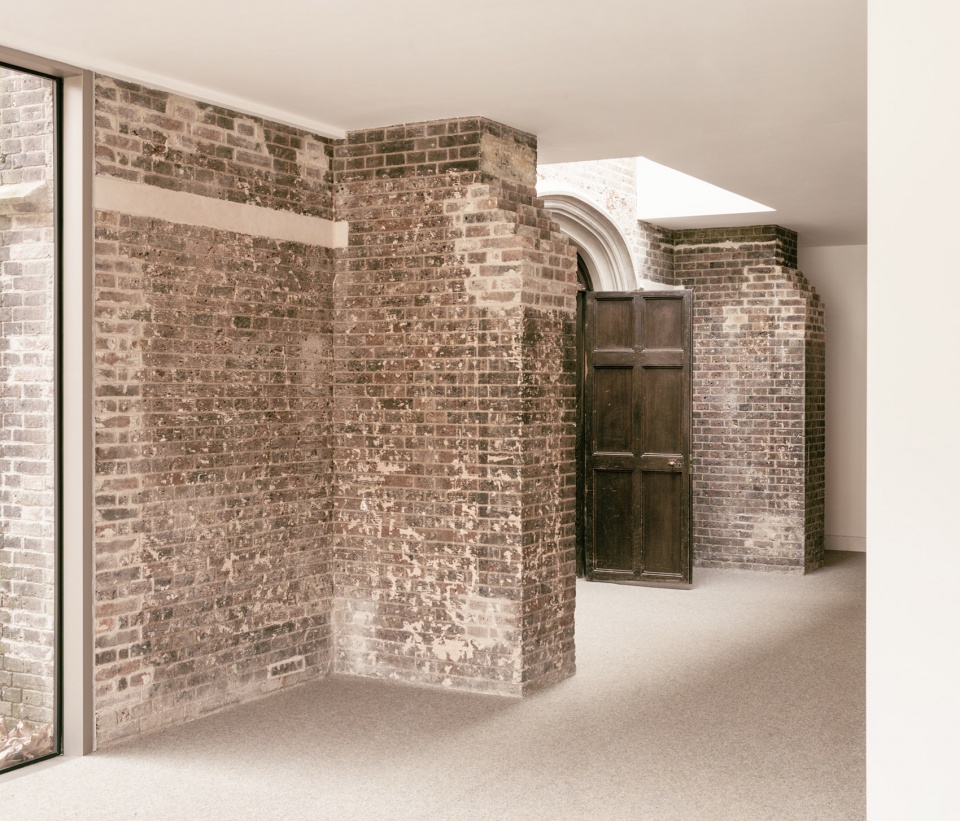
在分析了教堂的需求和场地的环境之后,建筑团队对各种想法和方案进行了审慎的测试。建筑师与教会之间的沟通协商在设计过程中有着至关重要的作用。通过视觉演示、细节模型的使用以及定期的会议,项目的进展得以被及时回顾和讨论,从而让最终的空间能够适应类型广泛的社区活动。
Analysing the churches requirements and the nature of the site, Piercy&Company rigorously tested many ideas and options. Consultation between the architect and congregation through the design process was critical. Visual presentations and the use of detailed modelling alongside regular discussion were used to review the building progress and how the space could be adapted by the community for a wide range of activities.
▼屋顶形态生成示意,Process – evolution of roof form ©Jack Hobhouse
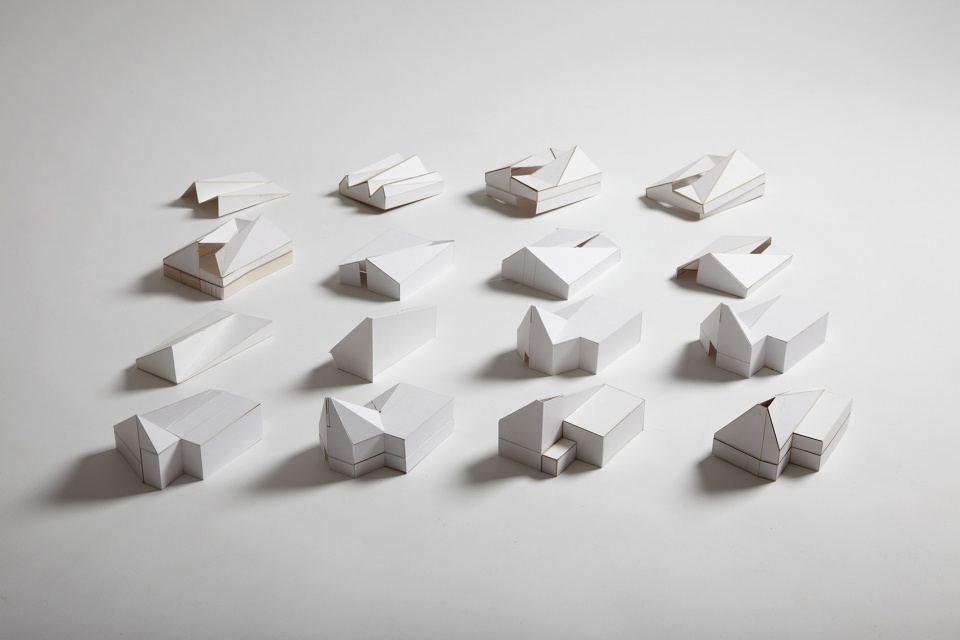
Reverend Paul Levy继续补充道:“本次设计完美地回应了我们在灵活性方面的需求,并为不断壮大的社区创造了优美、积极且与其作为神圣场所的身份紧密贴合的场所。新的建筑让我们能够进一步发展当下的部门和活动,为我们的会众提供了必要的空间,从而充分反映出我们作为教会的本质功能和身份。”
Reverend Paul Levy, IPC concludes; “The design responds perfectly to our need for flexibility and use for a growing community, whilst creating beautiful, uplifting spaces that strongly connect the building to its main purpose as a place of worship. The new building enables us to develop our current ministry and activities. It provides the necessary space for our congregation, with the building reflecting what we are about as a church.”
▼场地位置示意,site location ©Piercy&Company
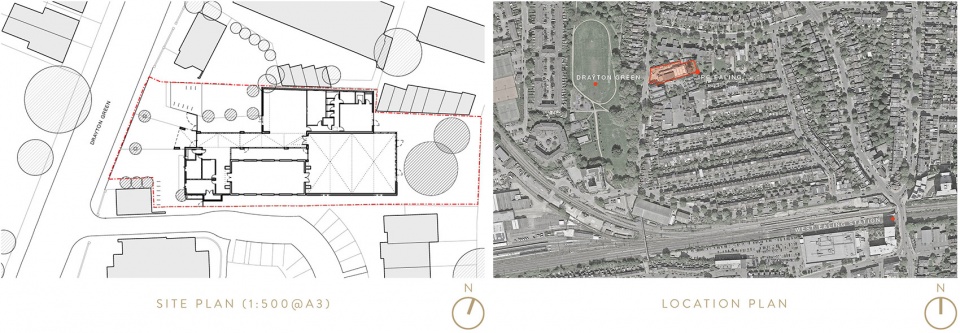
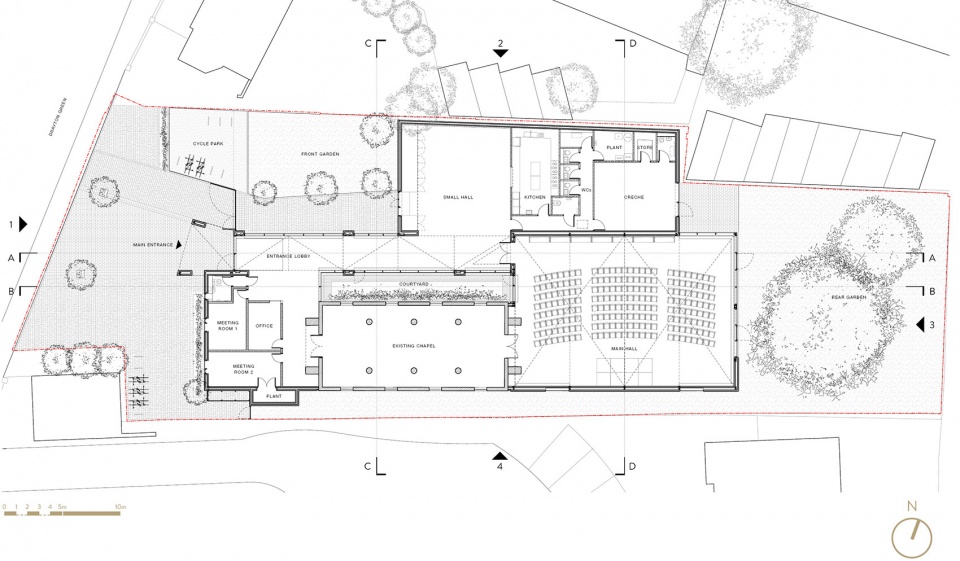
▼首层平面图,ground floor plan ©Simone Bossi
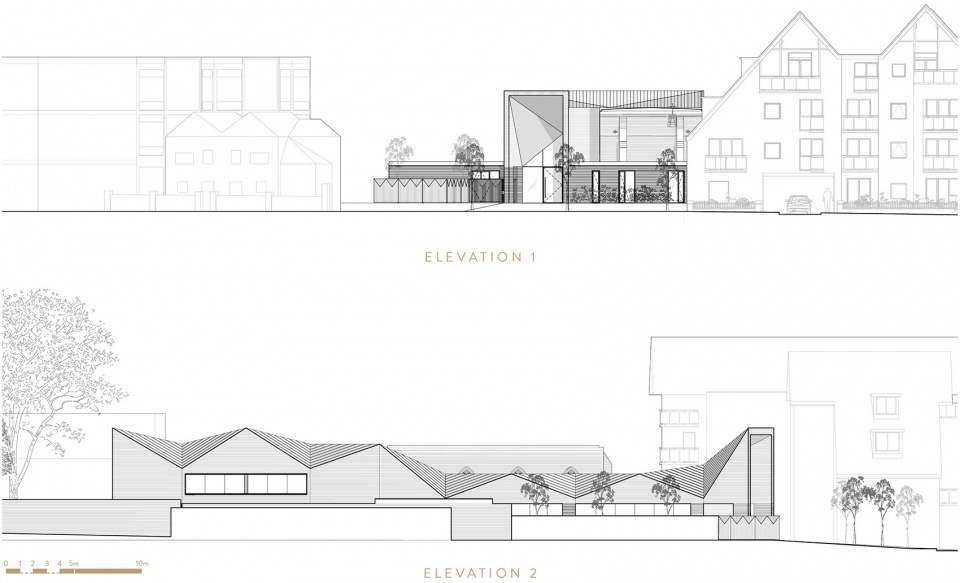
▼立面图,elevations ©Piercy&Company
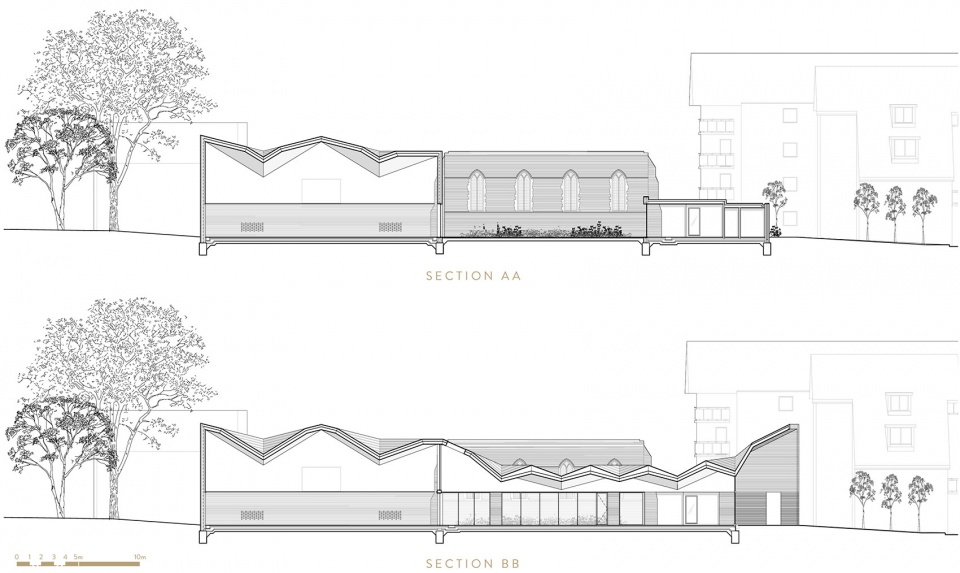
▼剖面图,sections ©Piercy&Company
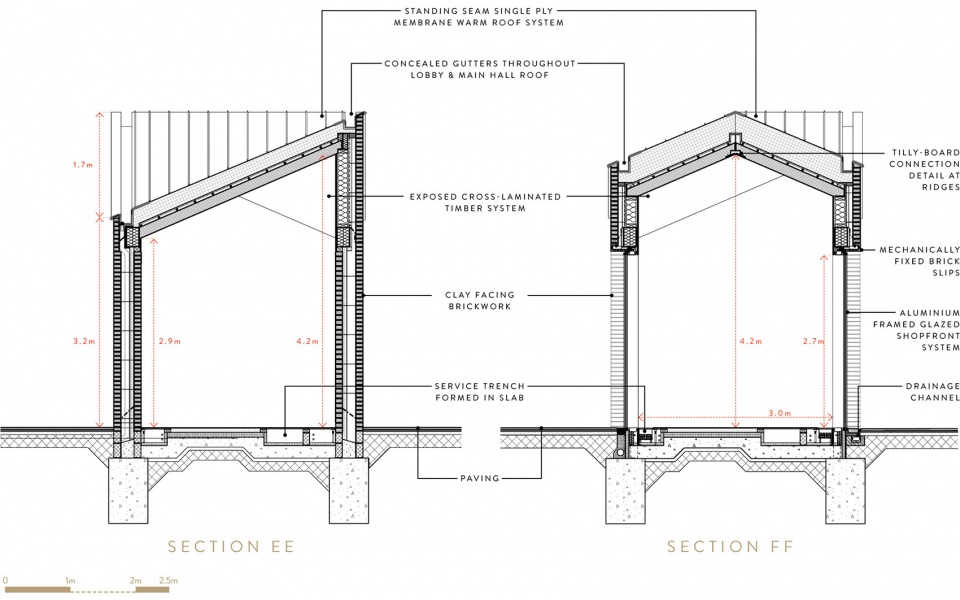
▼大厅剖面细部,detailed lobby sections ©Piercy&Company
location: 53 Drayton Green, Ealing, London W13 0JE
client: International Presbyterian Church, Ealing
architect: Piercy&Company
type: Church
size: GIA inc. chapel = 754m2
completion date: November 2018
contract type: JCT Design & Build
structural engineer: Heyne Tillet Street
project manager (pre tender): Brendan Hennessy Associates
project manager (tender stage): Appleyard & Trew LLP
lighting designer: 18 Degrees Below Ltd
services engineers: Arup
approved inspector: Butler & Young
photography: Simone Bossi, Noel Read
More:Piercy&Company








又见红砖,很有复古美感