感谢 Woofter Architecture + Fortis Construction Inc 予gooood分享以下内容 。更多关于他们:Woofter Architecture on gooood, Fortis Construction Inc on gooood.
Appreciation towards Woofter Architecture + Fortis Construction Inc for providing the following description:
本项目聚焦于俄勒冈州立大学内的一座历史悠久的大楼——吉尔伯特大楼及其附属建筑空间,致力于对大楼内的两个大型通用阶梯教室和一个教学实验室进行改造和更新。
This project centered on the renovation and renewal of two large tiered general-use classrooms and one teaching laboratory within Oregon State University’s historic Gilbert Hall and addition.

▼改造后的下层通用阶梯教室,the lower tiered general-use classroom after renovation
本次改造的空间面积高达10,000平方英尺左右,建筑师希望能够对这些已经有些过时了的实验室和教学空间进行一系列建筑上的升级和改造,以适应日益增长的教学需求,支持多种教学方式,提高空间的安全性,引入当前先进的技术,并显著增强空间的可达性。
With scope encompassing approximately 10,000 sf of improvements, the project included upgrading outdated lab and teaching spaces to support multiple teaching pedagogies, improve safety, incorporate current technology and significantly expand accessibility.
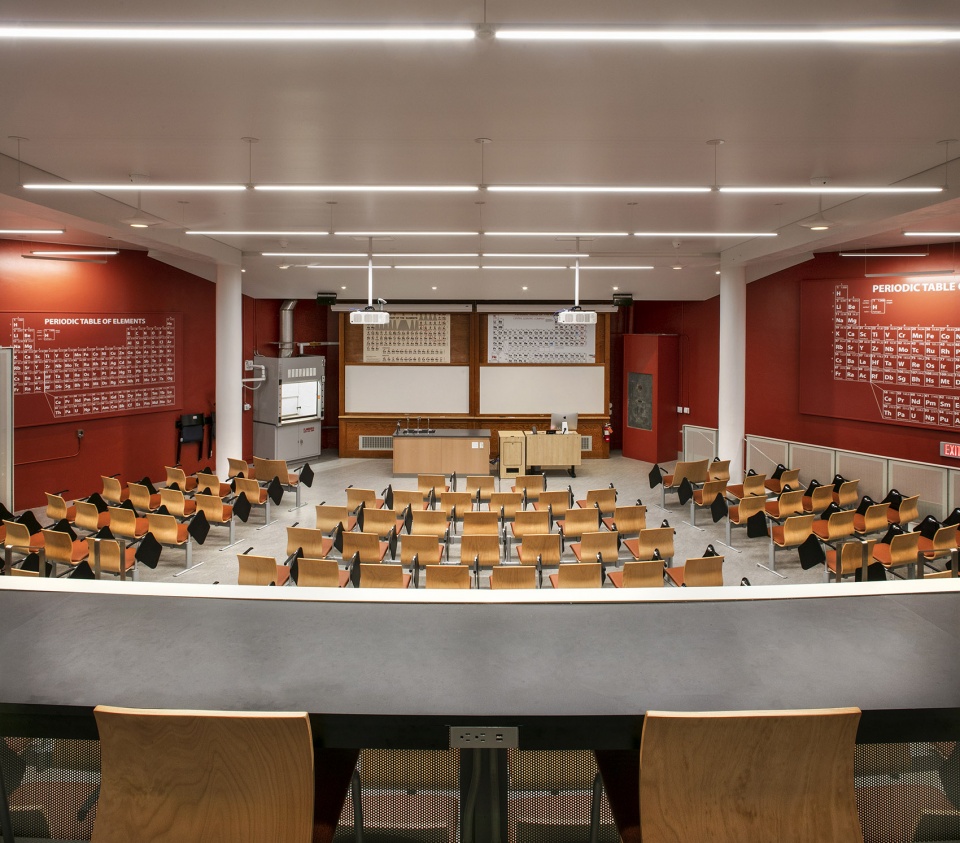
▼改造后的下层通用阶梯教室,红色与白色相结合,the lower tiered general-use classroom after renovation in the red and white tones
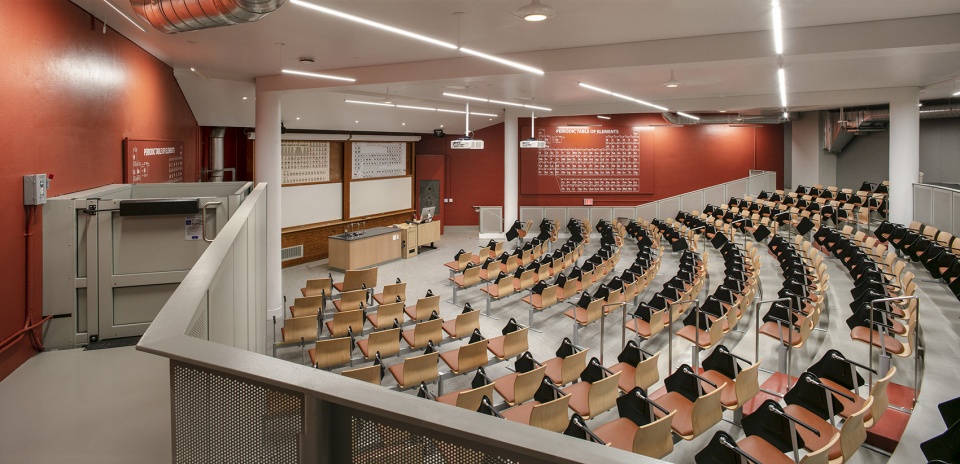
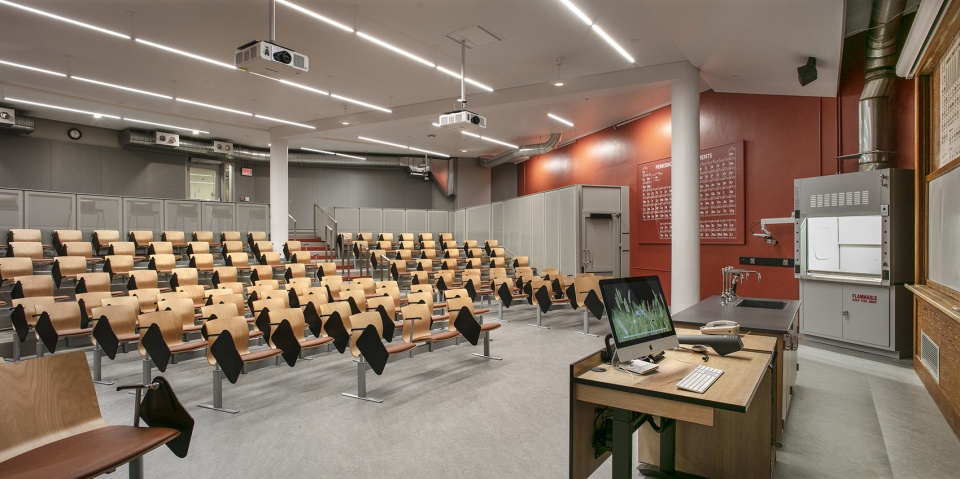
▼改造后的上层通用阶梯教室,the upper tiered general-use classroom after renovation
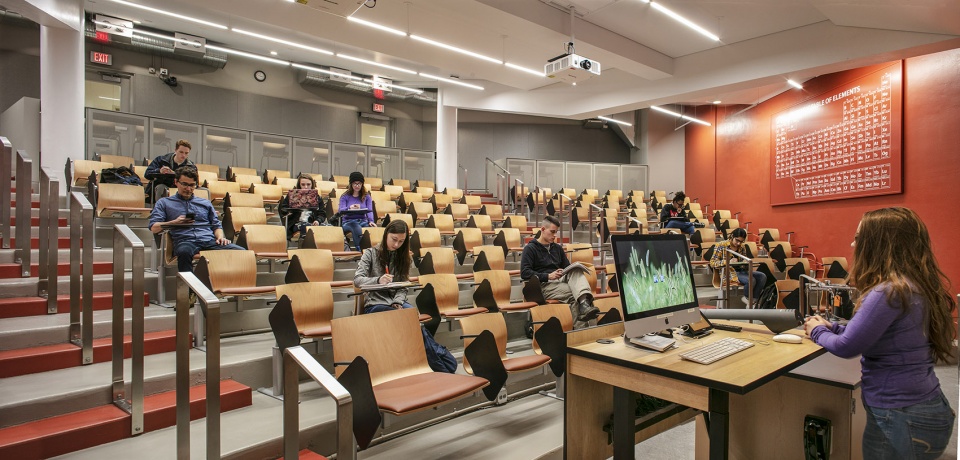
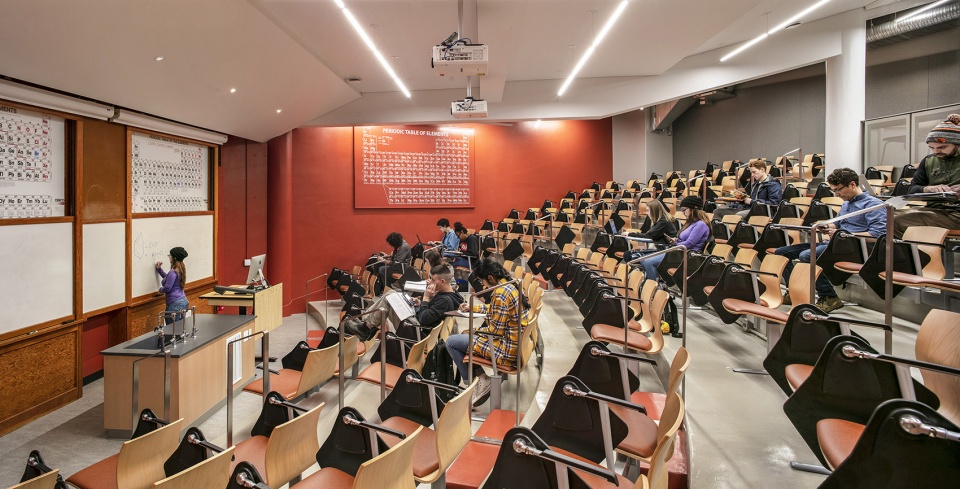
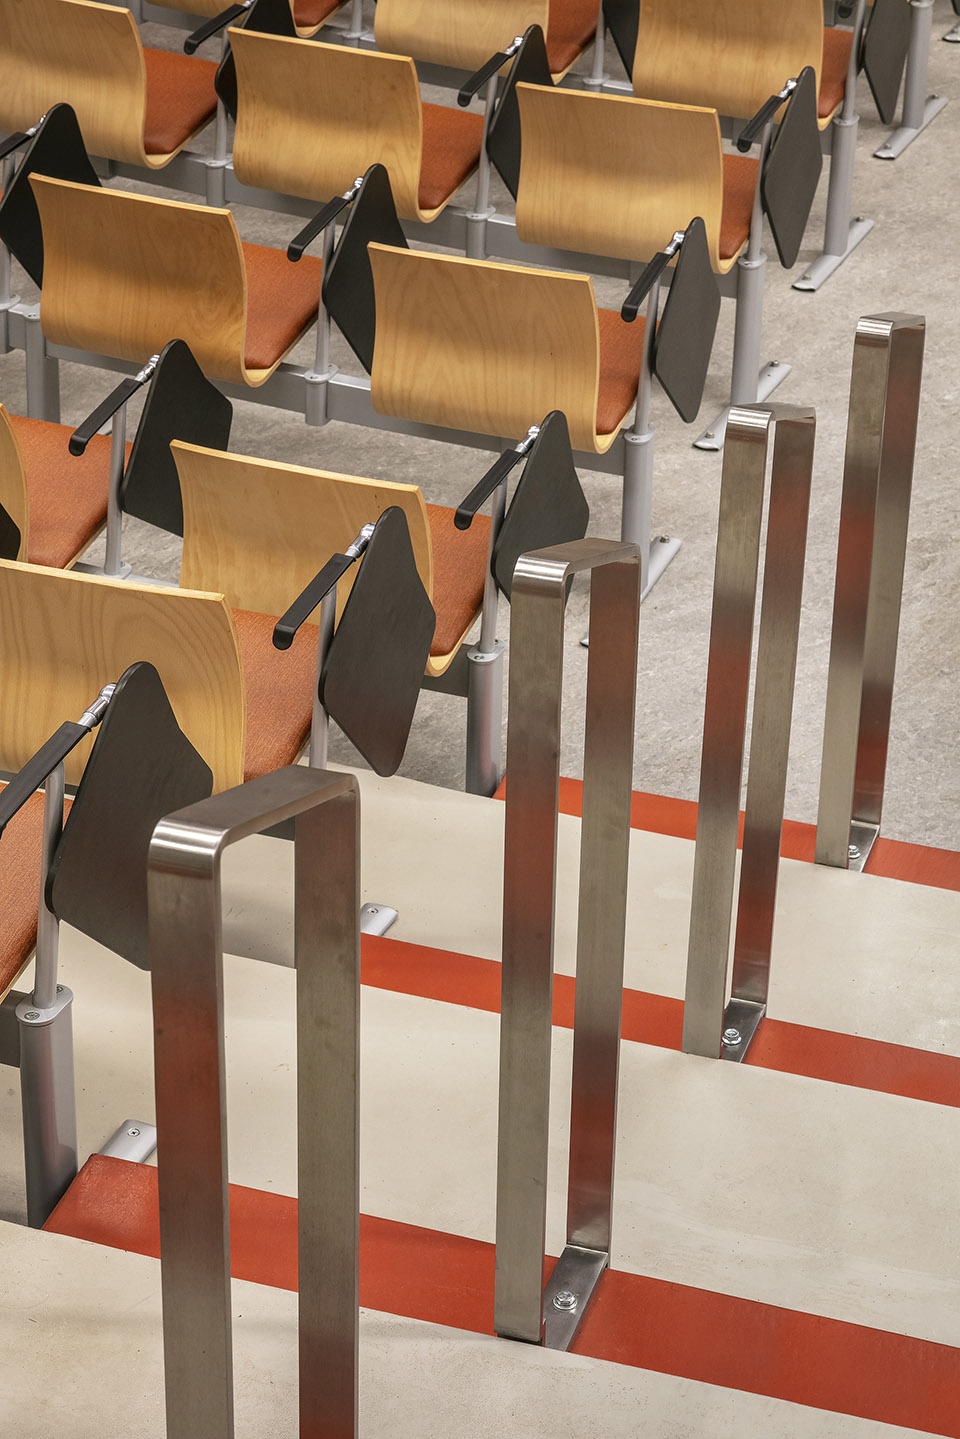
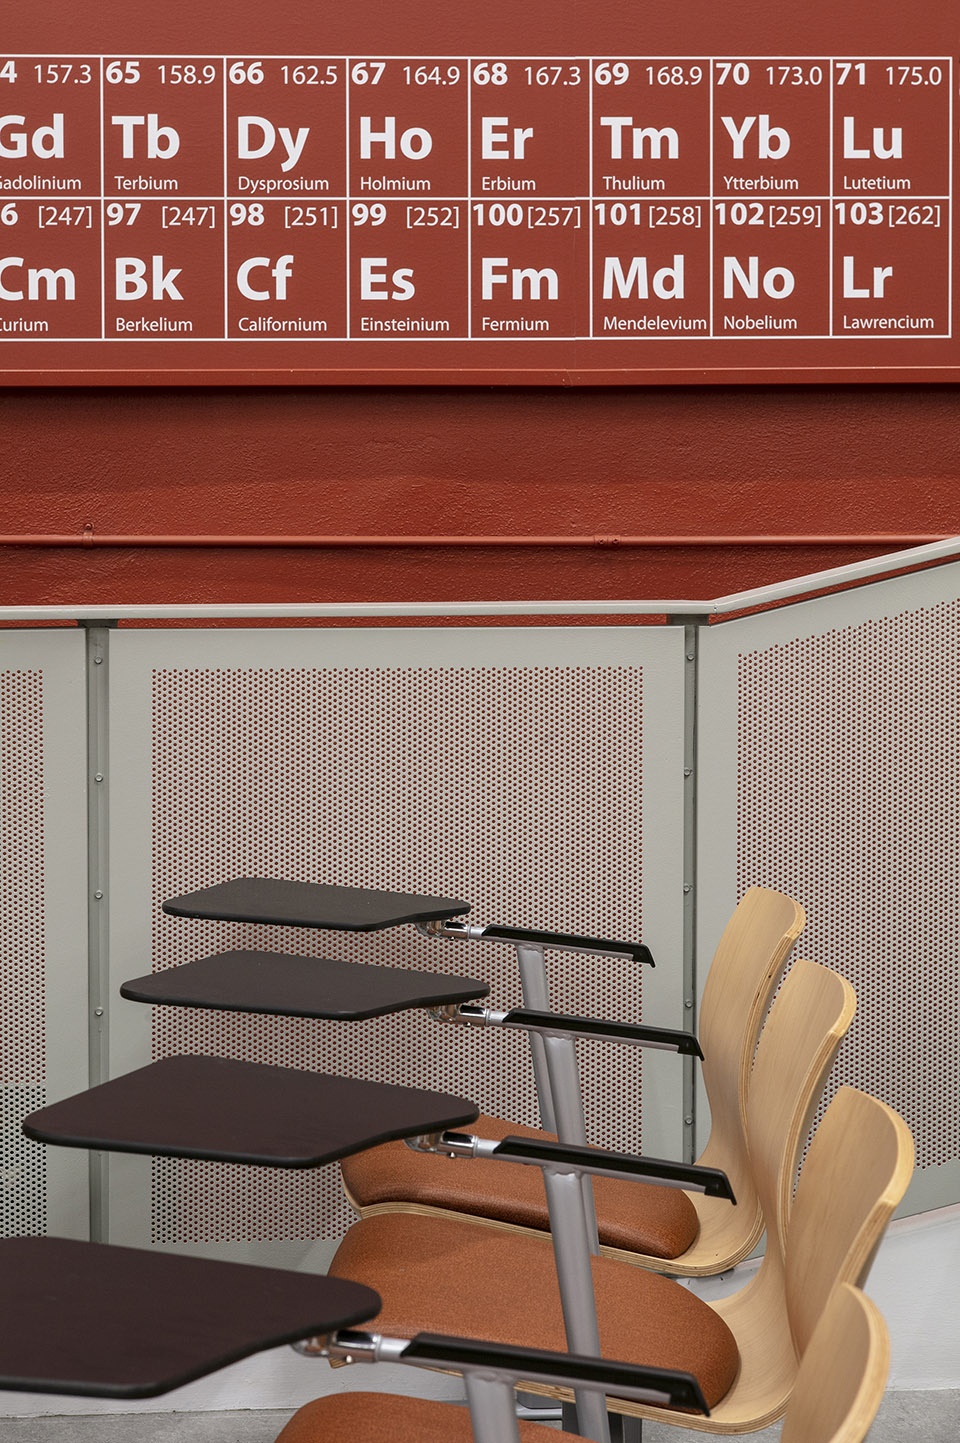
▼改造后阶梯教室的座椅细节,details of the chairs in the tiered general-use classroom after renovation
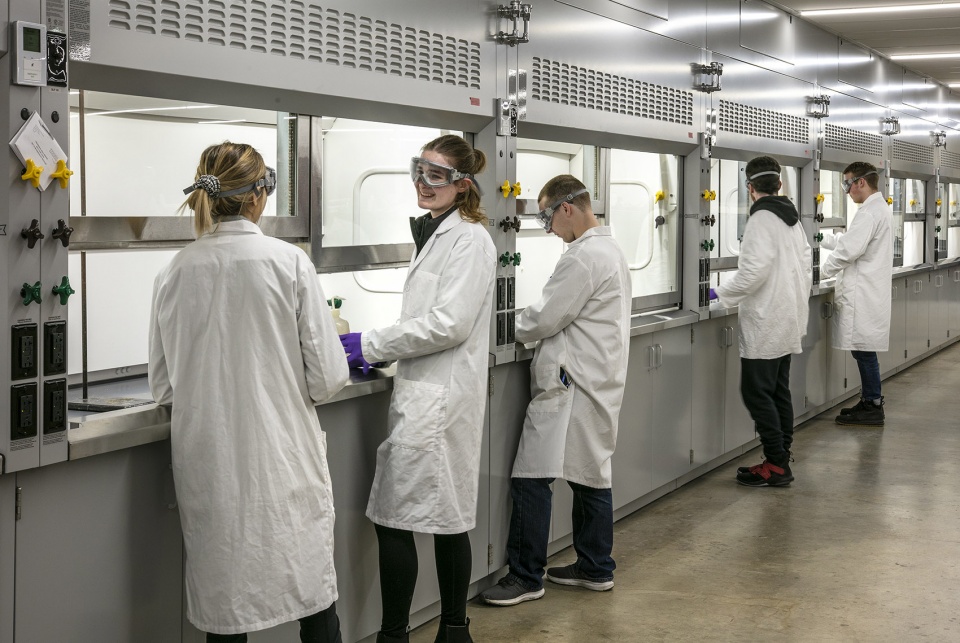
▼改造后的实验室,the lab after renovation
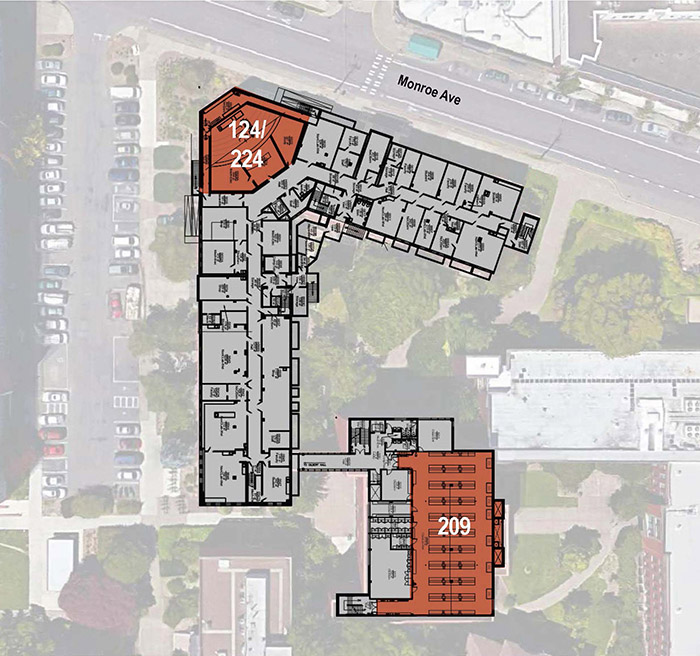
▼改造点示意图,diagrams of the renovation space
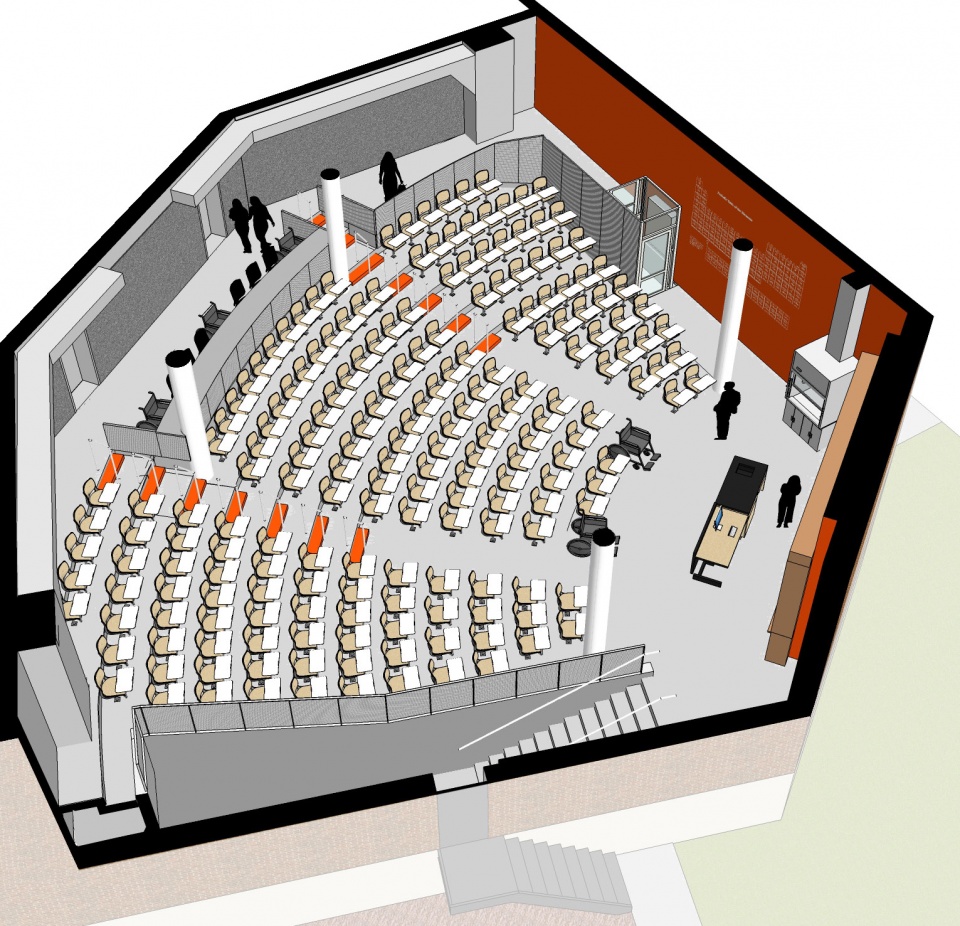
▼改造后的阶梯教室轴测图,axon of the tiered classroom after renovation
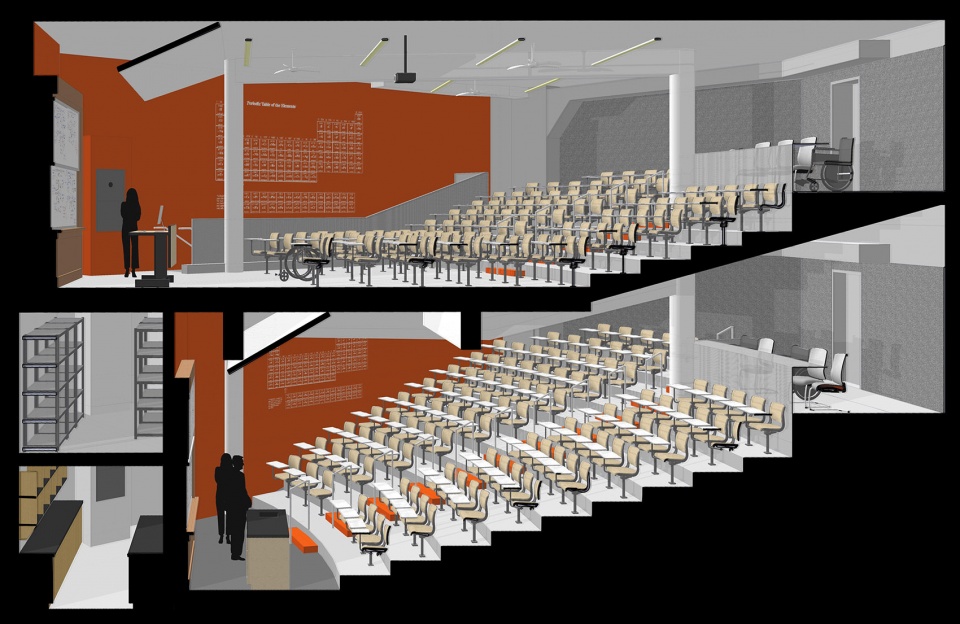
▼改造后的阶梯教室剖透视图,perspective section of the tiered classroom after renovation
Project size: 10000 ft2
Completion date: 2019
Building levels: 1
Project team: Woofter Architecture, Fortis Construction Inc
More: Woofter Architecture + Fortis Construction Inc 更多关于他们:Woofter Architecture on gooood, Fortis Construction Inc on gooood.










怎么下载案例?求指教
个人不喜欢,楼梯扶手不错。