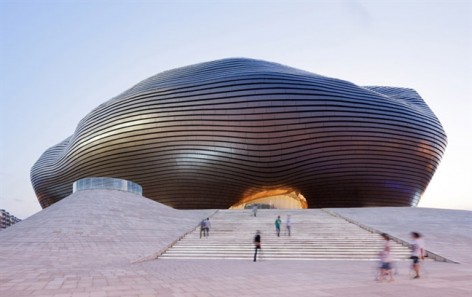
感谢 MAD 对gooood的分享 。更多关于他们:MAD on gooood.
Appreciation towards MAD for providing the following description:
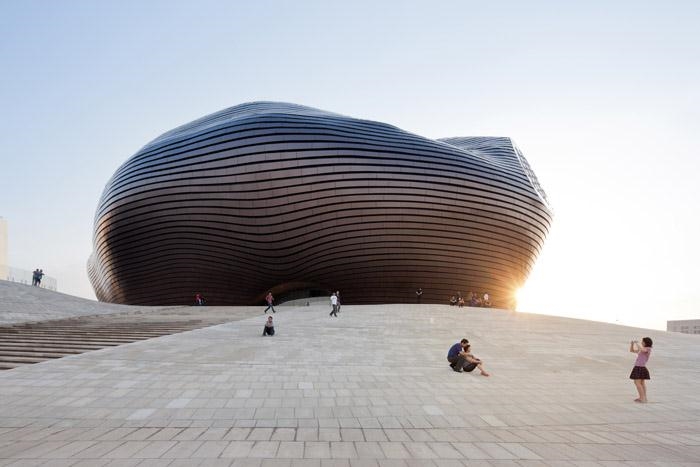
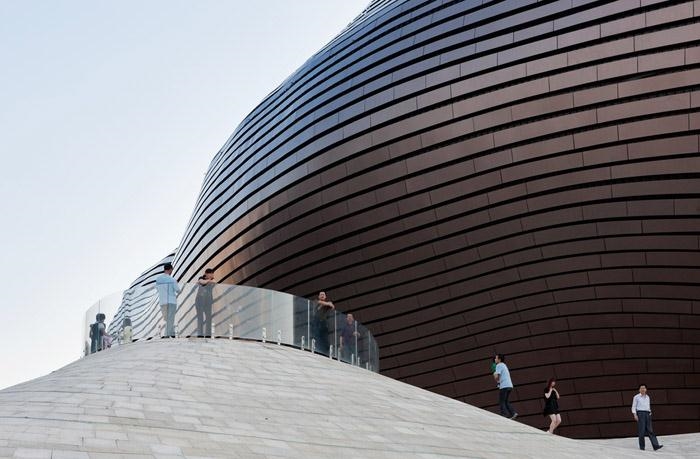
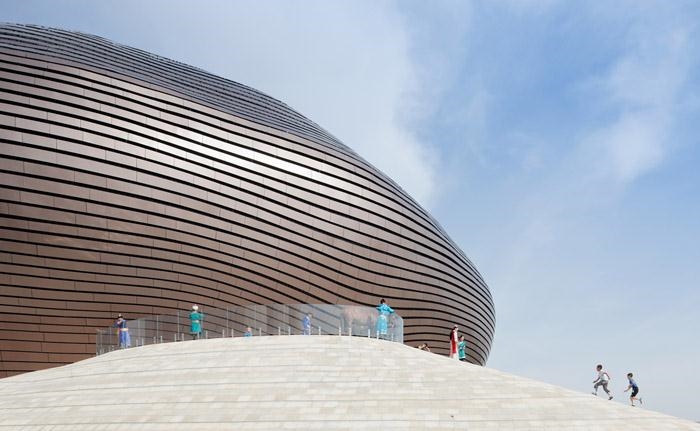
MAD设计的鄂尔多斯博物馆近日落成,它好像是空降在沙丘上的巨大时光洞窟,其内部充满自然的光线,正将城市废墟转化为充满诗意的公共文化空间。
六年前还是一片戈壁荒野的内蒙古鄂尔多斯新城今天充满争议,而争议本身已经将其置于更广泛的中国当代城市文化反思的焦点,它让公众重新理解地方传统和城市梦想的关联和矛盾,同时,也迫使我们理解那些被边缘化的地方文化所爆发出的对未来深切的渴望。2005年,在一片荒野上建立一个新城区的城市规划图制订后, MAD受到鄂尔多斯市政府的委托,为当时尚未成形的新城设计一座博物馆。
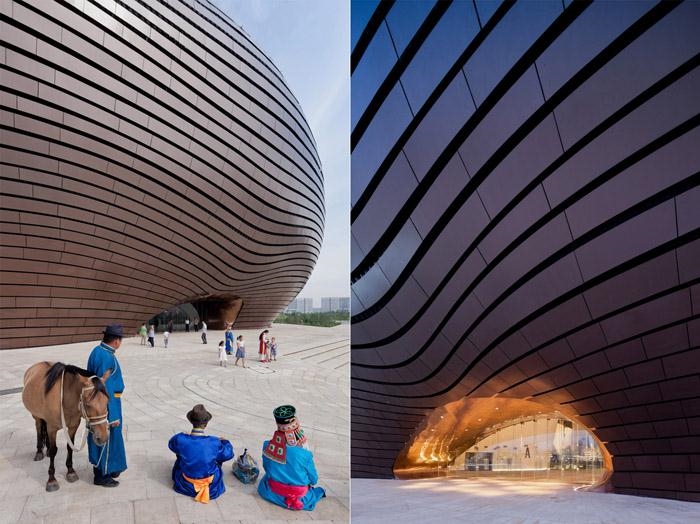
受到巴克明斯特.富勒(R. Buckminster Fuller)的“曼哈顿穹顶”的启发,MAD设想了一个带有未来主义色彩的抽象的壳体,在它将内外隔绝的同时也对其内部的文化和历史片段提供了某种保护,来反驳现实中周遭未知的新城市规划。博物馆漂浮在如沙丘般起伏的广场上 ,这似乎是在向不久前刚刚被城市景观替代而成为历史的自然地貌致敬。市民们在起伏的地面上游戏玩乐,歇息眺望;甚至早在博物馆还未完工时,这里就已经成为大众,儿童和家庭最喜爱的聚集场所。
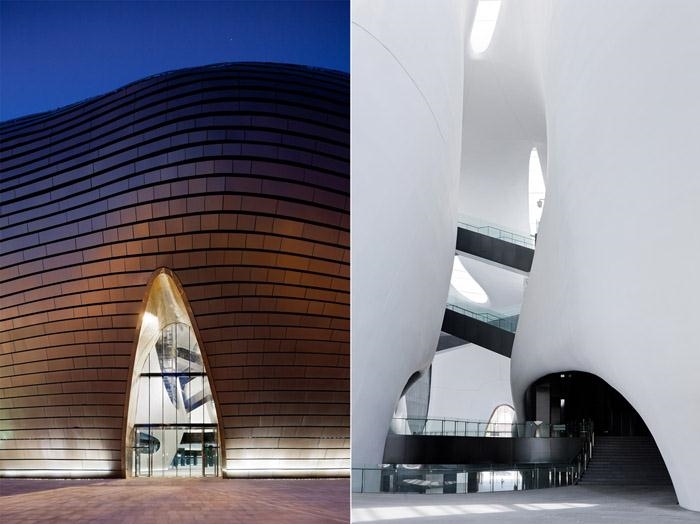
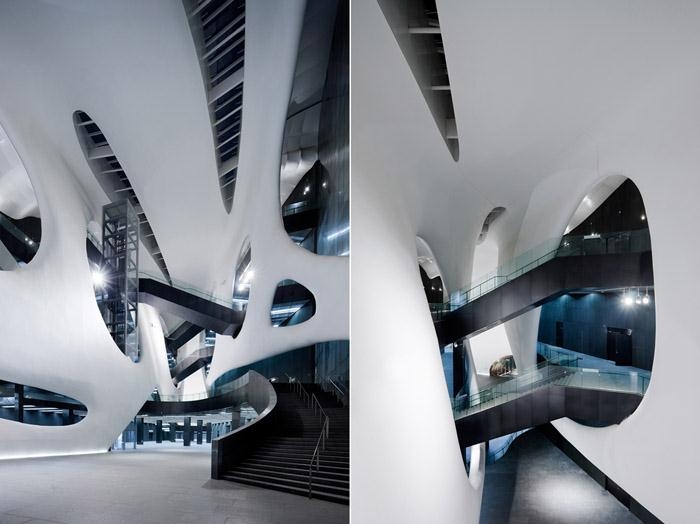
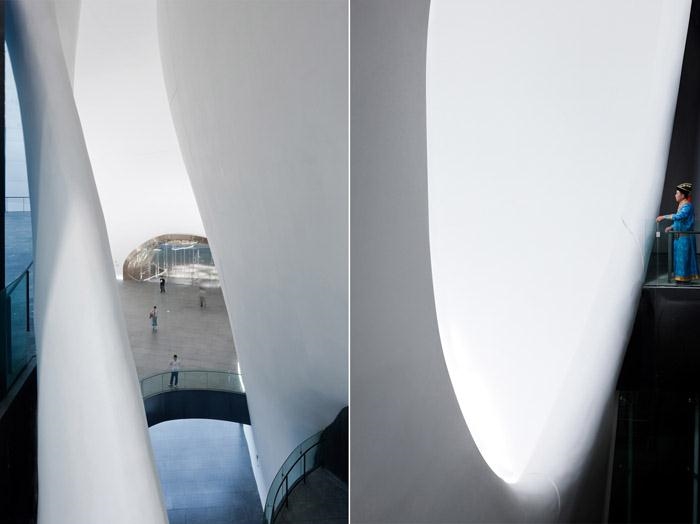
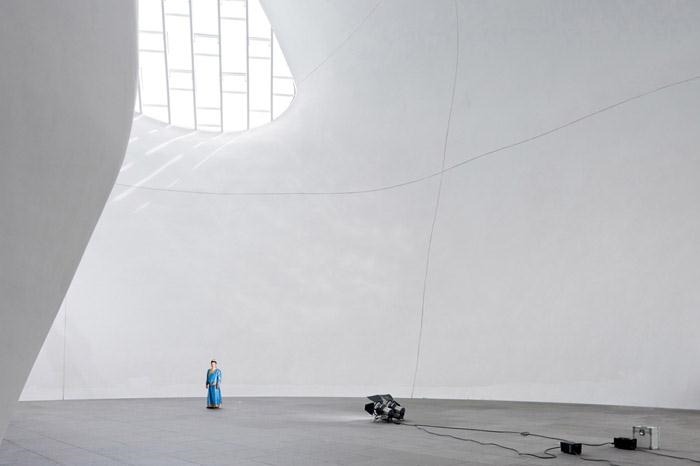
在步入博物馆内部的一刹那, 好像进入了一个明亮而巨大的洞窟,与外界的现实世界形成巨大反差的峡谷空间展现在眼前,人们在空中的连桥中穿梭,好像置身于原始而又未来的戈壁景观中。在这个明亮的峡谷空间的底层,市民可以从博物馆的两个主要入口进入并穿过博物馆而不需要进入展厅,使得博物馆内部也成为开放的城市空间的延伸。内部的流线是一条游动在光影中连续的线, 时而幽暗私密,时而光明壮观,峡谷中的桥连接着两侧的展厅,人们在游览途中会反复在穿过空中的桥上相遇。明亮的漫射天光使得博物馆大厅完全采用自然光照明。博物馆外墙采用大面积的实体墙面和铝板以抵御鄂尔多斯严寒和恶劣的天气。一个南向的充满阳光的室内花园成为办公和研究空间的中心,在提供良好小环境的同时也给室内空间提供了一个隔离层,减少热损失。
博物馆的建成为一个高速发展的城市带来片刻的喘息。人们在这个传统和当代艺术相融合的充满生机的空间里相遇,一同开始他们的时空旅程。
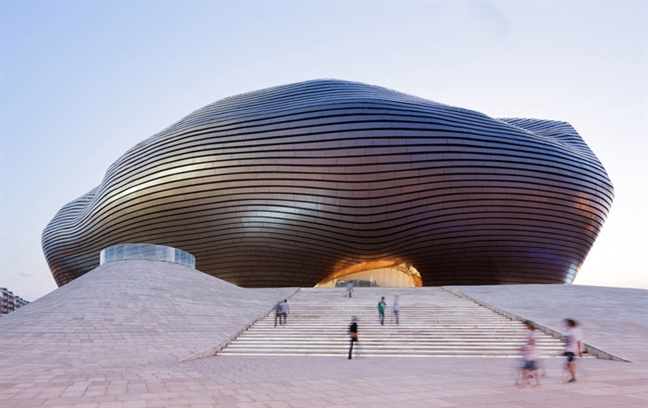
Construction of the MAD designed Ordos Museum has recently been completed in fall 2011.Familiar yet distinct, the museum appears to have either landed in the desert from another world or to always have existed. From atop a dune- like urban plaza, the building is enriched with a convergence of naturalistic interiors, bathed in light. The result is a timeless architecture in a modern city of ruins.
Six years ago, the Inner Mongolia Ordos was an extended landscape of the majestic Gobi desert.Today, it is a urban centre mired in a common controversy in modern Chinese civilization: the conflict between the people’s long standing traditions and their dreams of the future. Architects are asked to develop the urban landscape and yet need to be mindful of the delicate sustenance of minority cultures and its future potentials. In 2005, the local bureaucrats established a new master plan for its city development. Upon the initialization of this master plan, MAD was commissioned by the Ordos city government to conceive a museum to be a centerpiece to the new great city.
Influenced by Buckminster Fuller’s geodesic domes, MAD envisioned a mysterious abstract form capable of fostering an alternate, timeless development of Chinese tradition and future. Whilst the surface of this shape functions as a metal container critical to protect the interior from the harsh winters and frequent sand storms of the region, metaphorically this external layer operates as a shield protecting the precious culture and history of the city from the unknown growth of the city. The museum appears to float over a waving sand hill, a gesture saluting the landscapes which have now been supplanted by the streets and buildings of the new cityscape. This plaza is now a favorite amongst the locals who gather their families and friends to explore, play or lounge in the pleasant landscape.
Entering the museum presents visitors with a strong contrast to the exterior: an airy monumental cave flushed with natural light through skylights. The cave links to a canyon which carves out avoid between the galleries and exhibition hall and is brightly illuminated at the top. Patrons maneuver along the base of these primitive surroundings and through the light across mid-air tectonic bridges, reminiscent of the intersection of the past and the future of the Gobi landscape. Visitors will repeatedly cross these sky bridges and reflect upon their journey from a variety of picturesque vantages. The local community, as well, is encouraged to pass through the base of the central canyon which connects the two public entries at opposite ends without entering the exhibition hall or galleries. The varying internalized flows of circulation are guided by a succession of light and shadow, at times mysteriously shaded and occasionally brilliantly bright yet consistently engaging. For the museum employees, a south facing, naturally lit interior garden is shared by the office and research programmes of the museum, creating a natural work environment.
The completion of the museum has provided the local citizens a place to embrace and reflect upon the fast paced development of their city. People meet organically in the naturalistic landscapes of the museum, an intersection of natural and human development.

Location: Ordos, China
Typology: Museum Site Area: 27,760 sqm Building Area: 41, 227 sqm Building Height: 40 m
Directors: Ma Yansong, Yosuke Hayano, Dang Qun
Design Team: Shang Li, Andrew C. Bryant, Howard Jiho Kim, Matthias Helmreich, Linda Stannieder, Zheng Tao, Qin Lichao, , Sun Jieming, Yin Zhao, Du Zhijian, Yuan Zhongwei, Yuan Ta, Xie Xinyu, Liu Weiwei,Xiang Ling, Felipe Escudero, Sophia Tang, Diego Perez, Art Terry, Jtravis B Russett, Dustin Harris
Associate Engineers: China Institute of Building Standard Design & Research
Mechanical Engineer: The Institute of Shanxi Architectural Design and Research
Façade/cladding Consultants: SuP Ingenieure GmbH, Melendez & Dickinson Architects
Construction Contractor: Huhehaote construction Co., LtdPhoto© MAD & IWAN BAAN
Façade Contractor: Zhuhai King Glass Engineering CO.LTD
Photo© MAD & IWAN BAAN
中国, 鄂尔多斯
类型:博物馆
基地面积:27,760 sqm
建筑面积:41, 227 sqm
建筑高度:40 m
主持建筑师:马岩松,早野洋介,党群
设计团队: 尚荔, Andrew C. Bryant, Howard Jiho Kim, Linda Stannieder,Matthias Helmreich, 郑涛,覃立超, 杨霖,孙杰明,银钊,杜志坚,袁中伟,袁涛,谢新宇,刘维炜,向玲, Felipe Escudero,Sophia Tang, Diego Perez, Art terry, Jtravis B Russett, Dustin Harris
合作工程师: 中国建筑标准设计研究院
机械工程师: 山西省建筑设计研究院
幕墙顾问: 华纳工程咨询有限公司, 珠海市晶艺玻璃工程有限公司北京分公司, Melendez &Dickinson Architects
总施工单位: 呼和浩特建筑工程公司
其他顾问: 北京宇通盛世照明工程有限公司,上海义和建材装饰集团股份有限公司, 浙江精工钢结构有限公司
MORE: MAD









和溧阳焦尾琴有一拼,配色真的不好看
嚯~~~这扎味也太浓了
像啊,太像了
看完溧阳博物馆后,感觉这个建筑做的好。
同感
感觉到了石头中透光的感觉
草原牛粪
第一眼看到,哇塞好大一坨。