来自OPEN对gooood的分享。更多关于:OPEN on gooood
Appreciation towards OPEN for providing the following description:
视频 Video
入 围
2015年5月,深圳美术馆和深圳图书馆组织“龙华两馆”建筑设计国际竞赛。7月,评委从134家设计单位的概念方案及其它资格预审材料中选出了OMA、Steven Holl、Mecanoo、KSP、OPEN等8家单位,参加第二轮的正式竞赛。以下是OPEN在第二轮的参赛方案。
In May 2015, Shenzhen Art Museum and Shenzhen Library organized an international design competition for their new homes in Longhua District. 134 firms submitted concept proposals for the first stage, 8 firms were selected to enter the second phase competition in July, among them OMA, Steven Holl, Mecanoo, OPEN, KSP, and others. Below is OPEN’s competition entry for the 2nd phase.
概念 concept
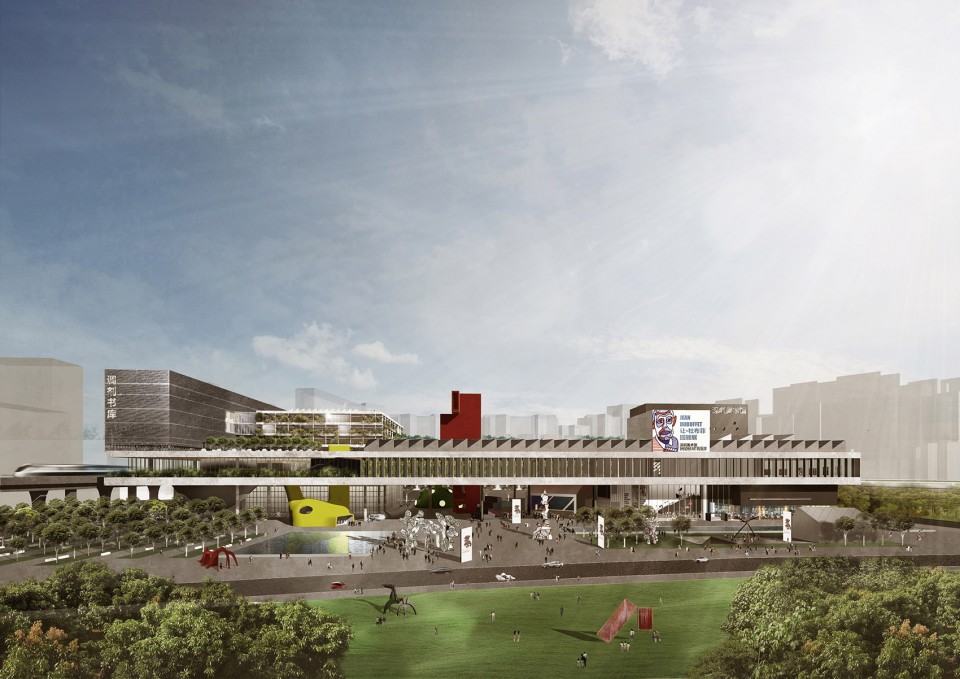
深圳美术馆新馆和深圳图书馆调剂书库(简称“龙华两馆”)是深圳市2015年计划新建的重大文化设施。这是一个弥足珍贵的机会,让我们重新思考在过去近10年中大量建造的文化建筑。OPEN希望以一种全新的策略来创造更开放、更灵活、和更专业的新一代城市公共文化建筑,同时植根于深圳的本土文化中。
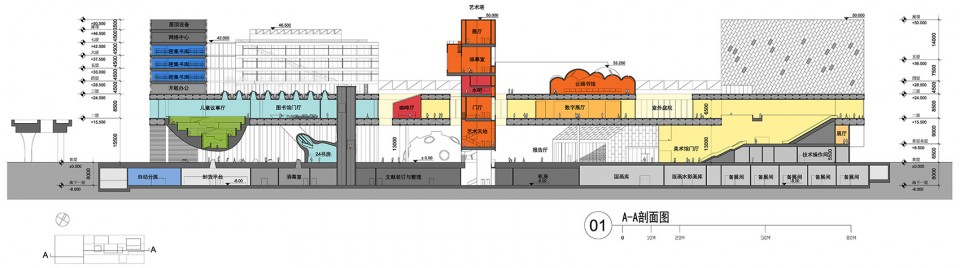
美术馆的设计尝试重新定义未来美术馆的可能性:展览空间如同水平展开的长卷,模数化并且同层连续,带给展陈巨大的灵活性和观展的便利;画库空间则垂直生长如一幅展开的立轴,适应未来馆藏的增长。
调剂书库的设计则布局垂直紧凑,保证书在建筑中高效流动的同时,让非常复杂的现代书库中书的存储流转的本身成为城市和轻轨上的景观。置身书海的阅读体验按照独特的分时使用模式演绎为不同空间类型,从喧嚣到安静逐层净化。
Longhua Art Museum and Library is one of the most important public cultural projects that Shenzhen will undertake in 2015. It is an opportunity for us to reflect and rethink the massive making of public cultural buildings in Chinese cities, and come up with a new set of strategies, to create a new generational of urban cultural centers that are more open, adaptable, inspiring and technologically innovative, yet still deeply rooted in the local culture of Shenzhen.
We seek to redefine the possibilities of future art museums in this design, with its gallery spaces expand horizontally like a Chinese scroll painting, modular and continuous on one floor, to bring maximum curatorial flexibility and easy viewing experience; and its art storage expands vertically, adaptable for future growth of the museum collection.
The library, with its vertical organization, provides maximum efficiency for the book traffics in the building, while the seemingly mundane yet hugely sophisticated modern process of storing and circulating books becomes the spectacular view for the city and the light rail passing by. The experience of reading in books is organized into distinctively different spatial topologies based on the unique operation-hour difference, filtering and transiting from urban noise to zen-like quietness.
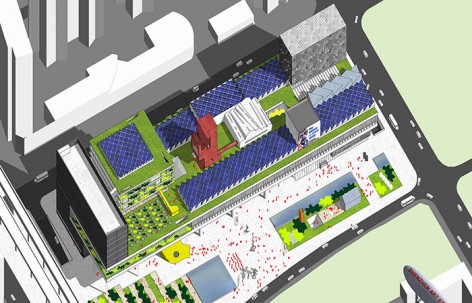
▽ Site Diagram 场地分析
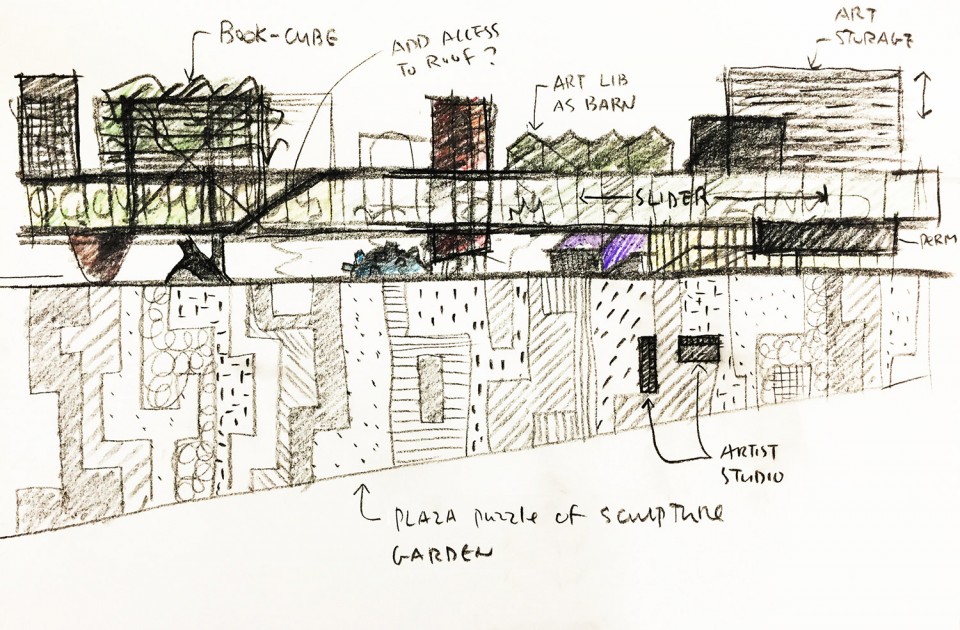
▽ Sketch 草图
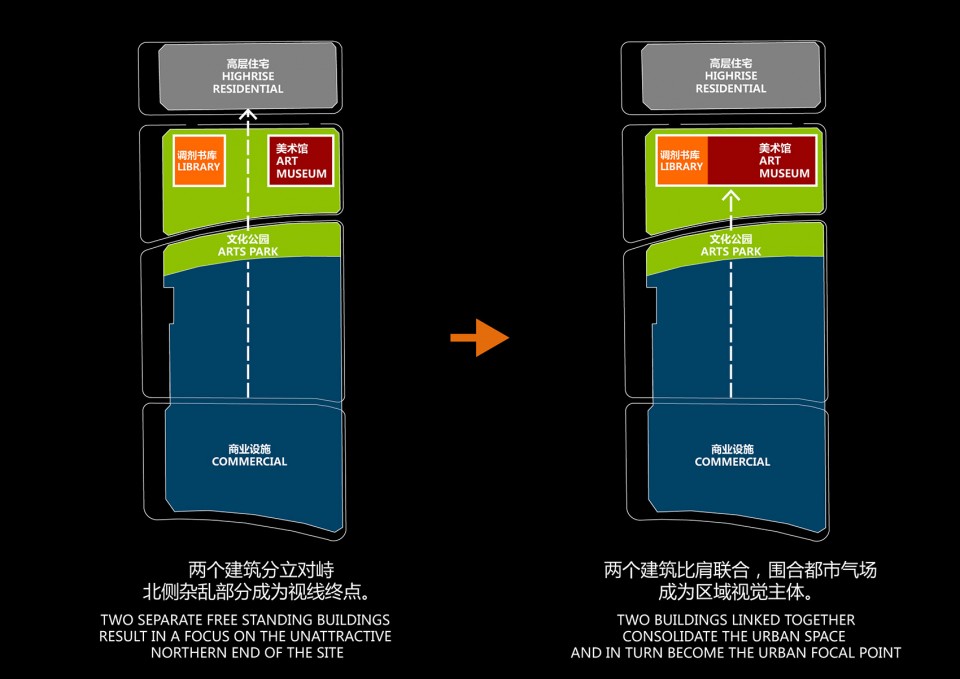
▽ Conceptual Diagram 概念分析
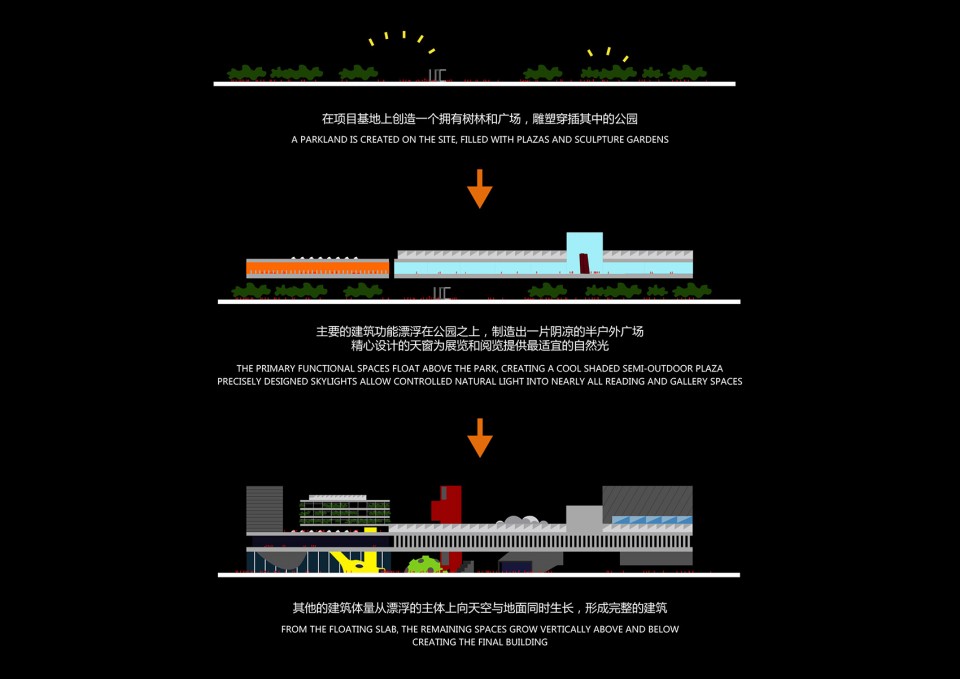
▽ Diagram Spectacles 分析图
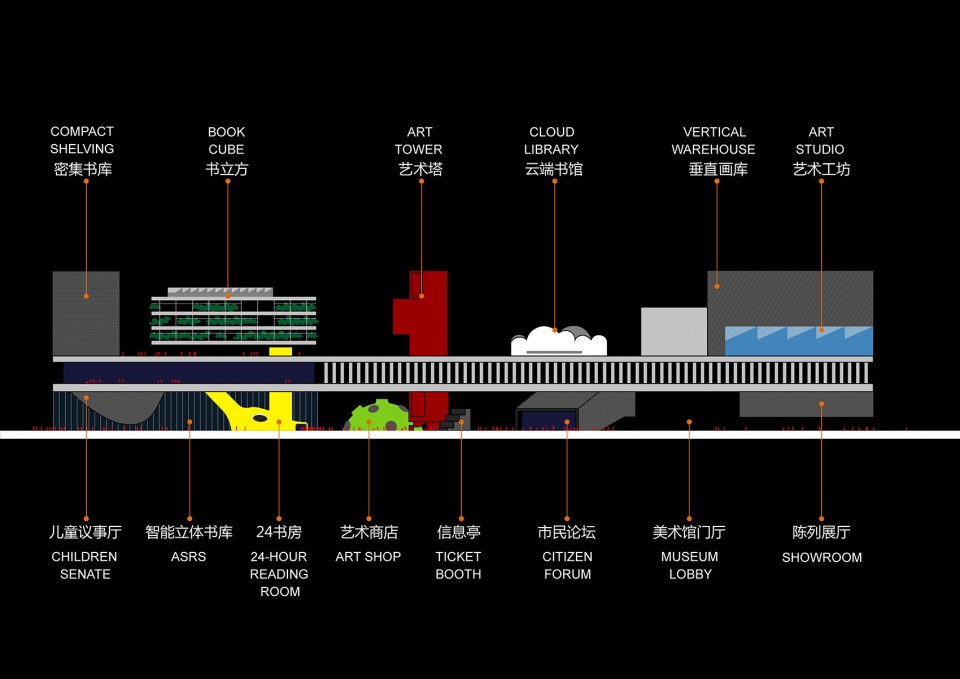
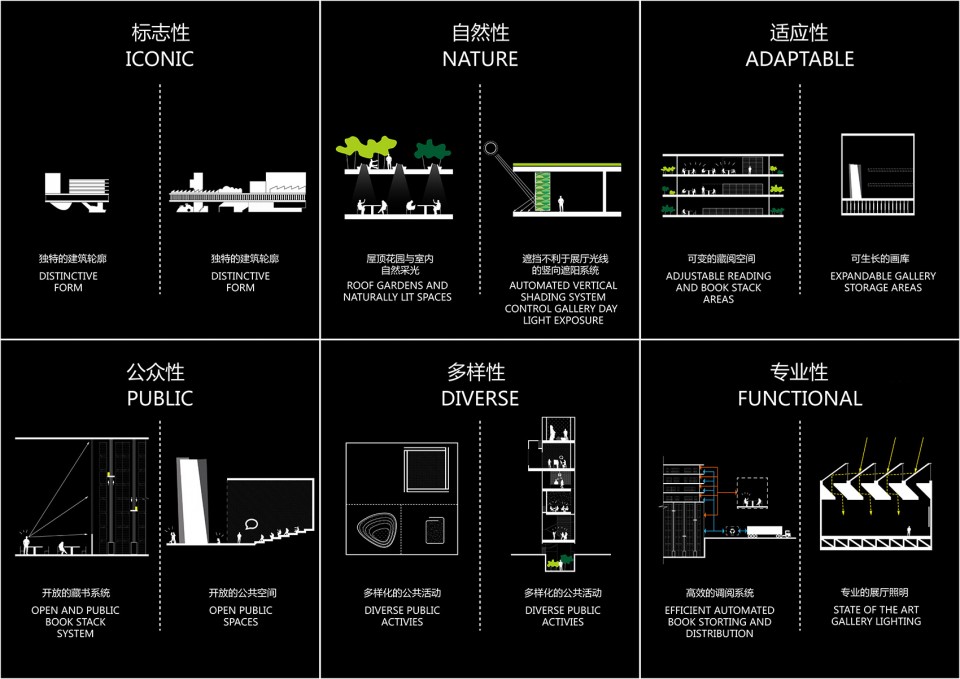
▽ Keywords 关键词
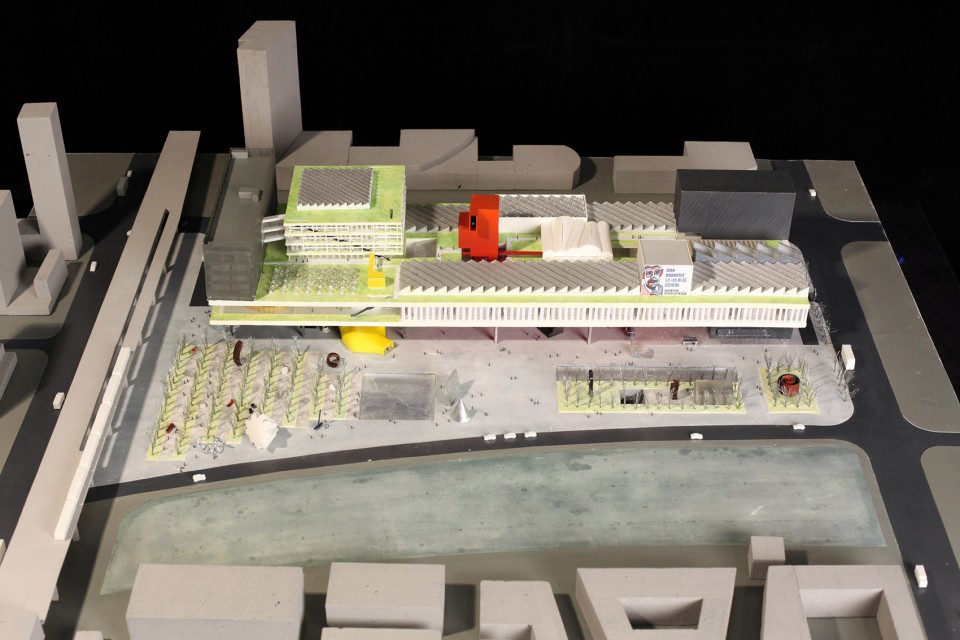
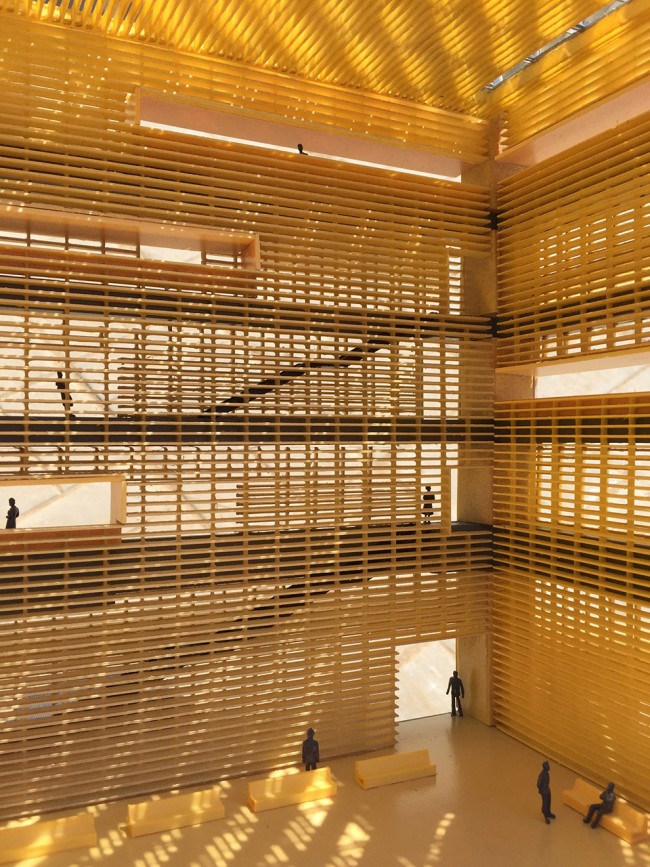
▽ Model 模型
合力
设计任务要求在同一基地上设立两家独立的文化机构。两栋建筑的关系跟他们所塑造的城市空间的气质休戚相关。我们觉得与其两栋建筑孤立对峙,不如让他们比肩联合,成为这片新城里公共空间的视觉中心。两个机构可以单独管理,亦可连通。消失了两栋建筑之间的距离,也使得需要水平延展的功能得以最大化。
开放
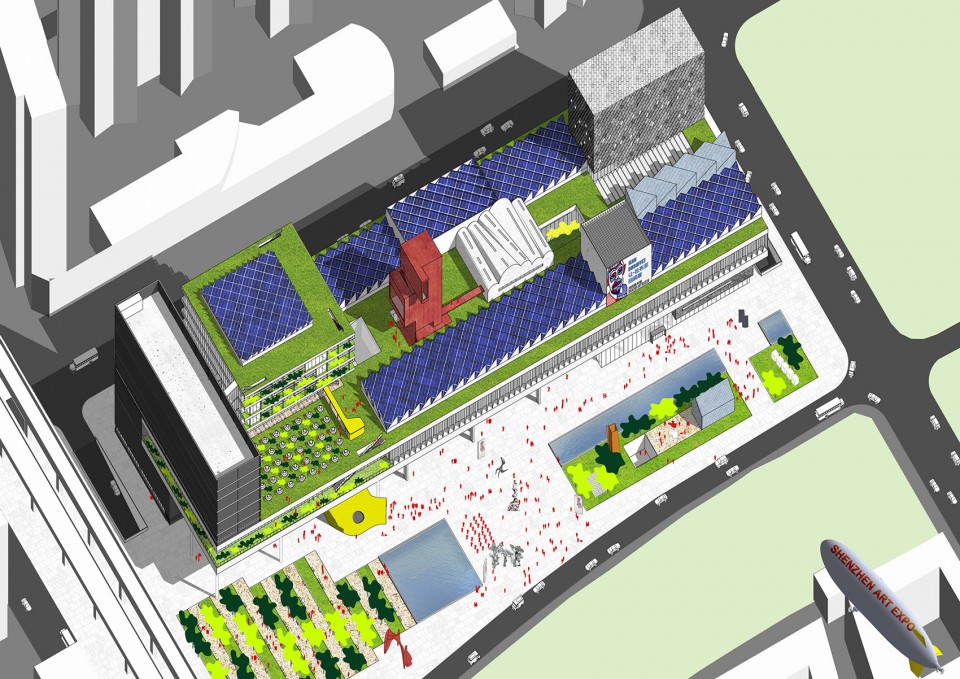
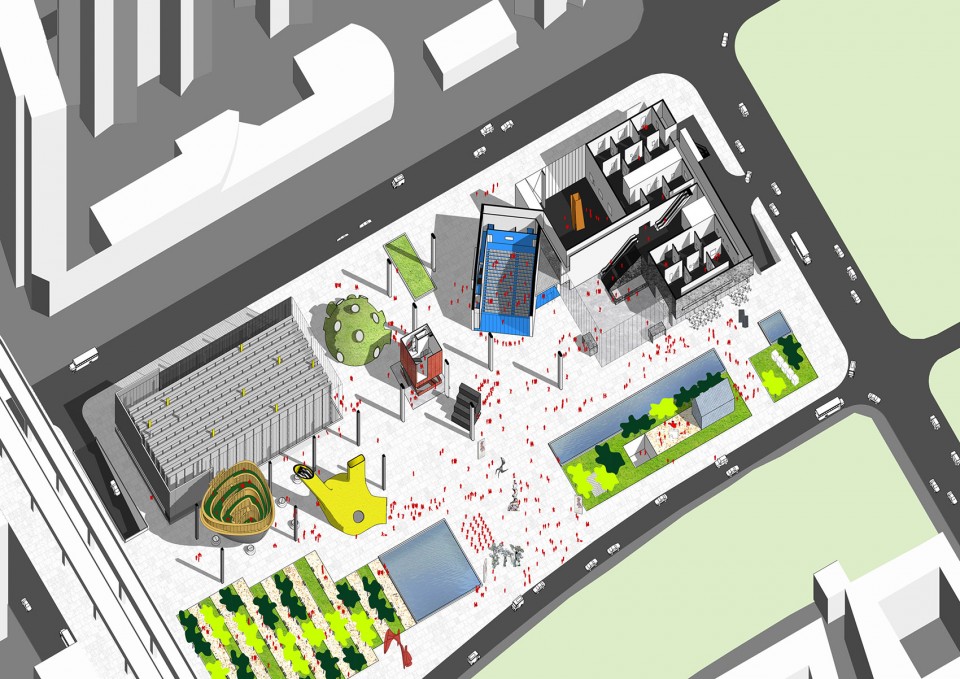
我们希望建筑以开放的状态,让艺术与书籍走进大众,让公共建筑和城市空间共同营造自由、包容、积极的城市精神。美术馆和书库的主体建筑从地面抬升起来,整个场地都成为一个开放的市民公园。从这个漂浮的巨构上,建筑空间向上向下生长,如同自然里的有机形态。有顶的公共广场在炎热的气候里将是非常宜人的。
生长
美术馆和调剂书库的共同特征是,其藏品将随时间而不停增长。我们没有采用通常的把仓库局限在地下室的做法,而是设计了一个可以垂直生长的画库塔,和一个立体的为书籍高效流动而生的书库。
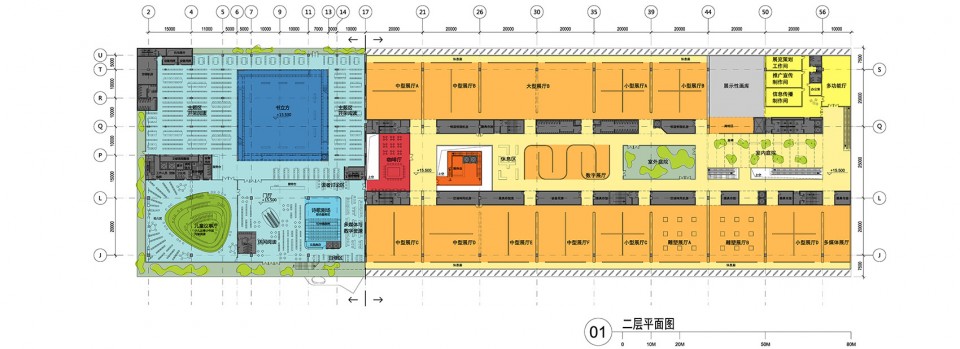
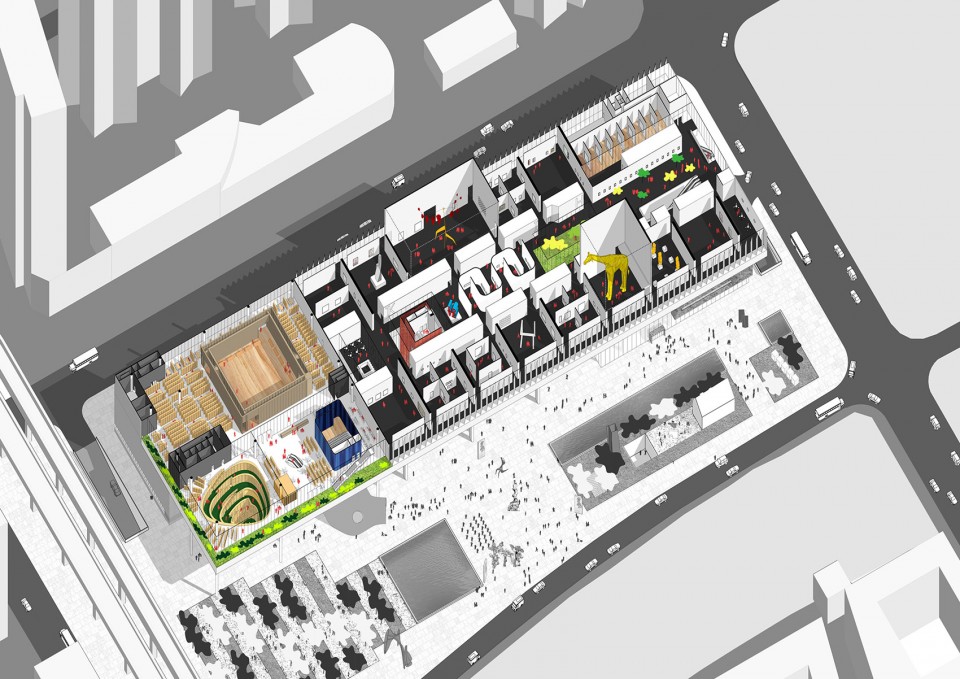
水平延展的建筑使得展厅空间能够按照模数连续布置在同一层,开放的体系为策展提供了前所未有的灵活性:既可以根据实际使用需要灵活分隔,又可以把展墙全部打开,提供独特的大型艺术博览会的场地。
建筑在水平和垂直两个维度上都可生长,充分适应各自可变的功能需求,在形体上又构成鲜明的可识别性。
专业
新一代的文化设施,不仅要在概念和空间上创新,还需要符合国际标准的专业需求。集中单层布置的展厅空间,具有了最理想的照明条件——屋顶可以均匀布置北向天窗,通过天花的光线过滤层,让漫射的自然光柔和而均匀地照亮室内,同时与人工照明结合,提供最理想的艺术品光环境。
调剂书库里书籍的流线、书库的设置都最大限度地满足实际功能需求。书库紧凑垂直布局,有效连接各阅览空间,高效运转的同时让书籍的仓储、运输、中转的本身成为城市和轻轨的景观。立面的双层幕墙结构有效地防止有害的阳光对书籍造成破坏。
诗意
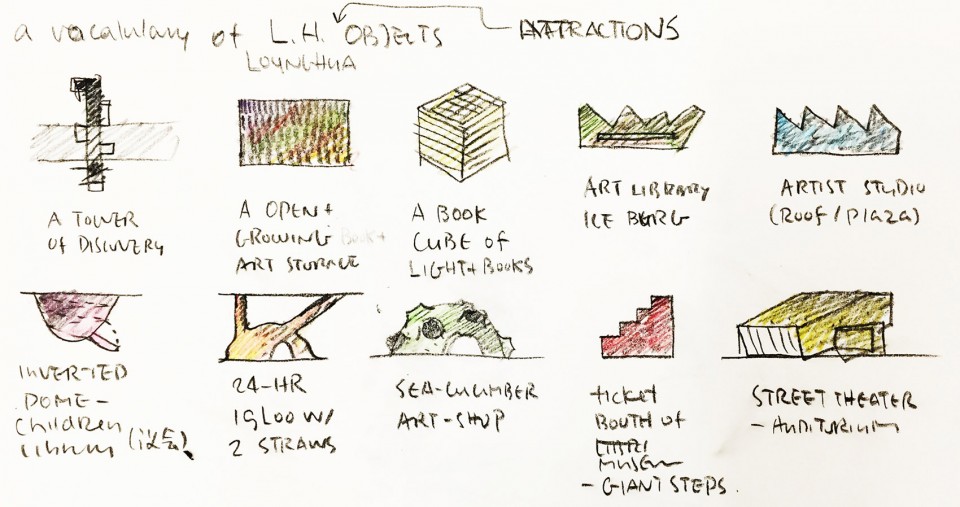
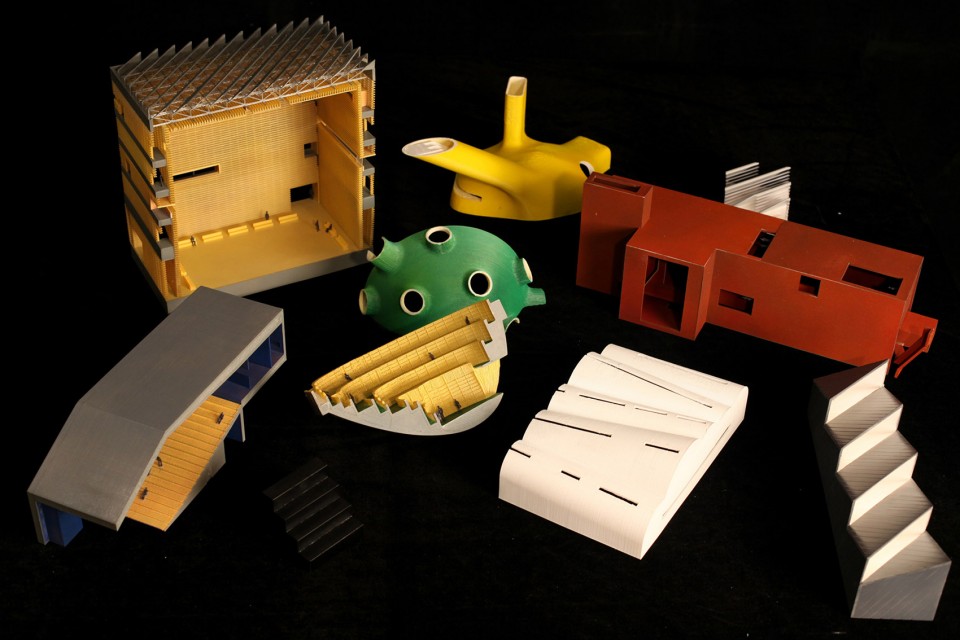
游离于非常功能化的主体建筑的开放系统之中,有一系列的奇观场景,创造出诗意空间和有趣的惊喜,鼓励使用者们不断地去探索新的拥有和使用这一公共文化建筑的方式。这些空间的存在,赋予建筑灵动的活力。
UNITY
The design brief calls for two separate buildings for the two independent institutions. We strongly felt that the relationship between the two will have a significant impact on the character of the urban space. Rather than two isolated building blocks confronting each other, it would be much stronger to have them jointly forming one mass that will become the focal point of the new urban center. The institutions can be managed independently, yet also connected at the same time. By removing the gap between the two buildings, we also maximized the horizontal presence for their programmatic needs.
OPEN
We hope the building will manifest itself in a very open and welcoming way, and let the arts and the books be accessible to everyone. Through the making of public building and the open spaces, we can foster an urban spirit that is free, generous and positive. The building is lifted off the ground to make a floating podium, transforming the entire site into an urban park open to all citizens. From the floating podium, spaces are growing both upward and downward, as the organic formations found in nature. The large shaded public plaza works perfectly for the subtropical climate.
GROWTH
Both the art gallery and the library share one thing similar—the ever growing needs of storage spaces, for arts or for books. We did not adopt the normal strategy of confining storages into basement, rather we acknowledged the importance of the growing storage, and designed an art storage tower that can expand vertically; a massive and compact book storage building that efficiently circulates the vast amount of books.
For the art gallery, the horizontally expansive building made it possible to accommodate almost all gallery spaces on one continuous floor. The galleries are designed to be a modular open system that provides flexibility never seen before: galleries can be partitioned freely as the curators need, or all gallery walls can be removed to accommodate large art expos.
Thus, the building can grow both the vertically and the horizontally, adapting to flexible functional needs. The resulting building mass also forms strong visual identities.
SPECTACLES
Within the floating mega-form of main programmatic spaces, we created a series of spectacles – these nodes are aimed to inject the surprise and poetry to spatial experience, and encourage the public to explore new ways to inhabit this unique public cultural building. They bring life to the urban spaces.
▽ Museum Lobby 美术馆大厅
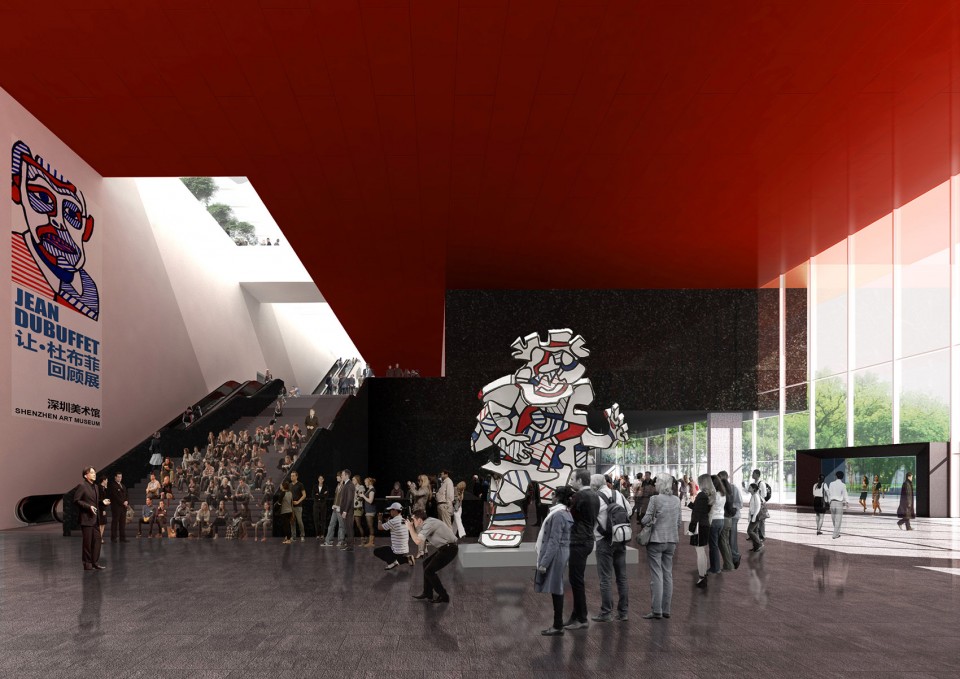
▽ Museum Interior 美术馆室内
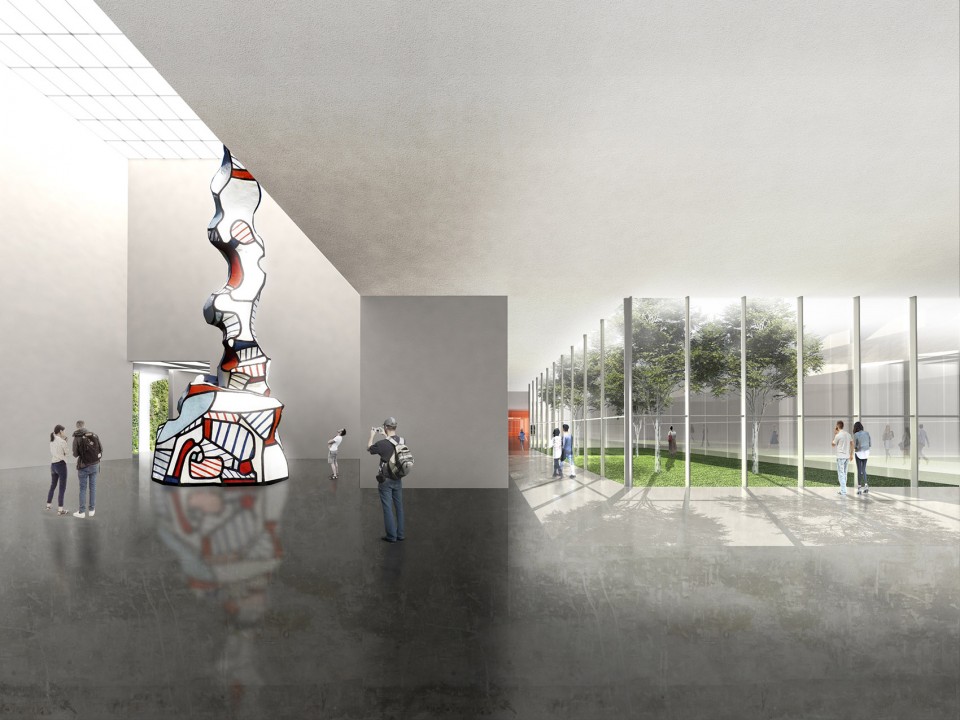
▽ Gallery 画廊
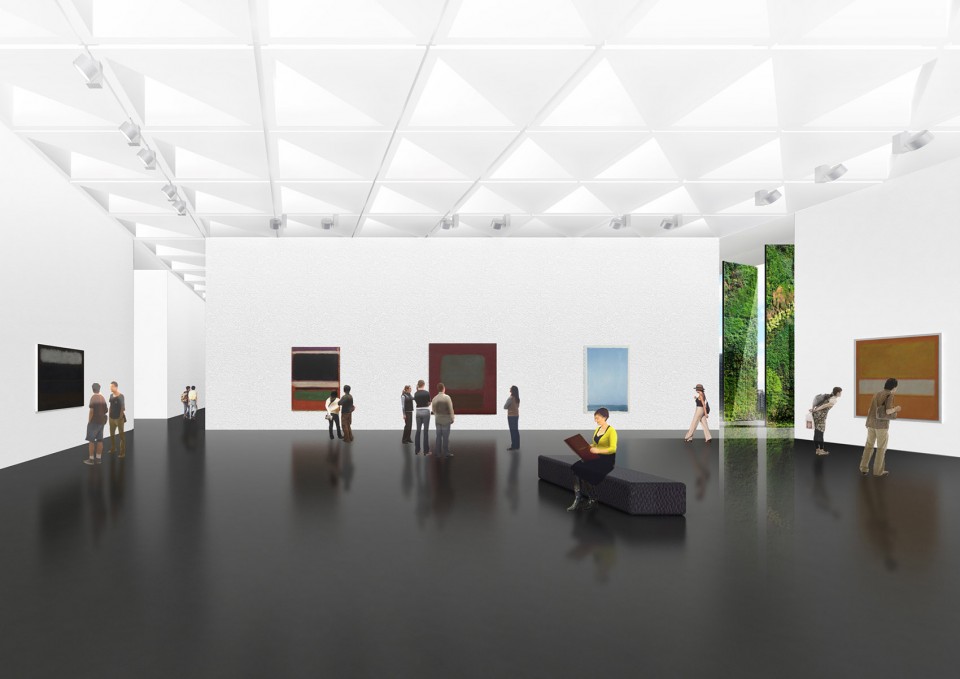
▽ Citizen Forum 市民论坛
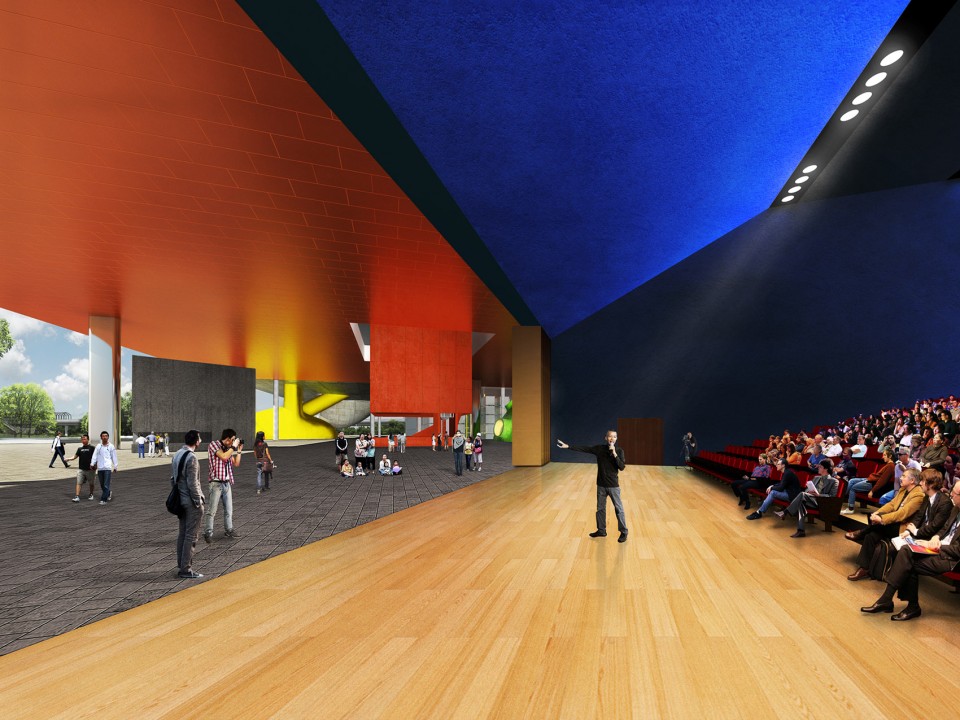
▽ Skecth Spectacles 奇观场景草图
▽ Model Spectacles 奇观场景模型
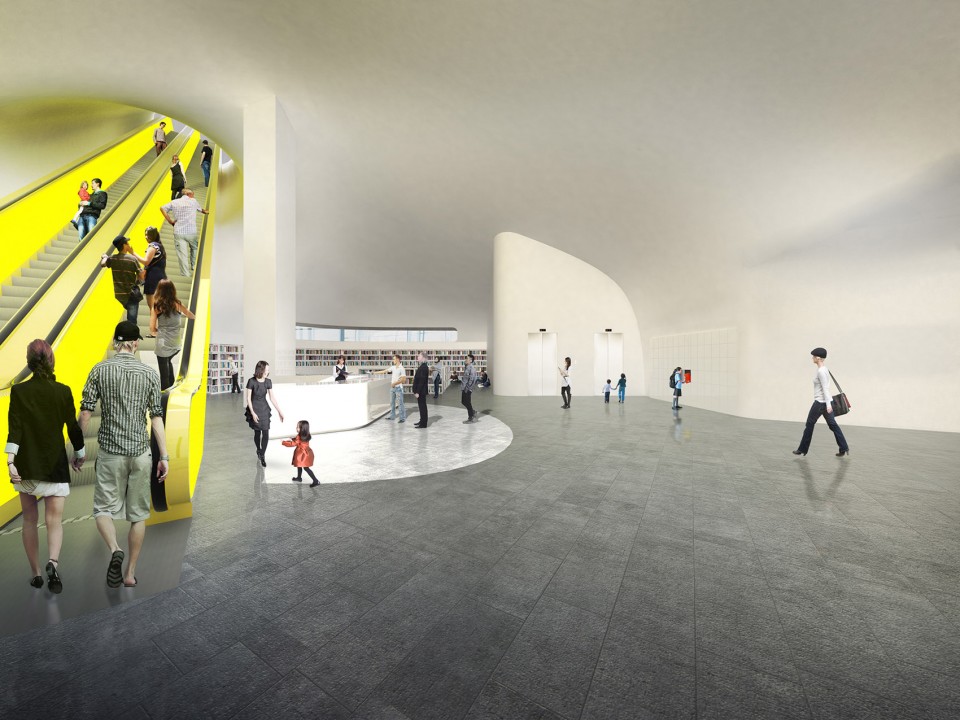
▽ 24-hour Reading Room 24书房
▽ Children Senate 儿童议事厅
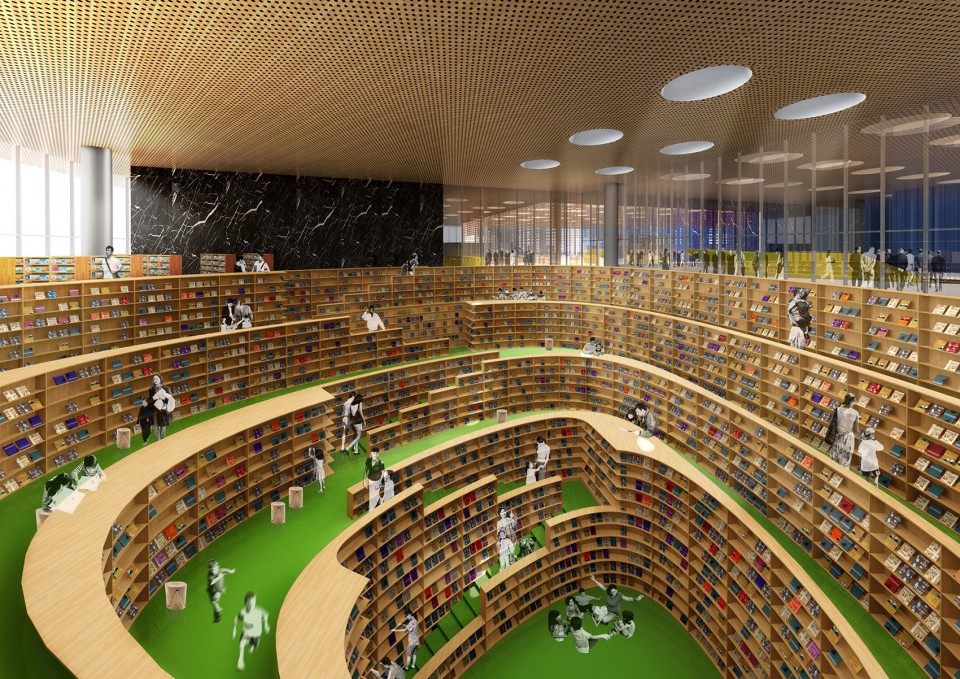
▽ Book Cube 书立方
▽ Section 剖面(点击看大图)
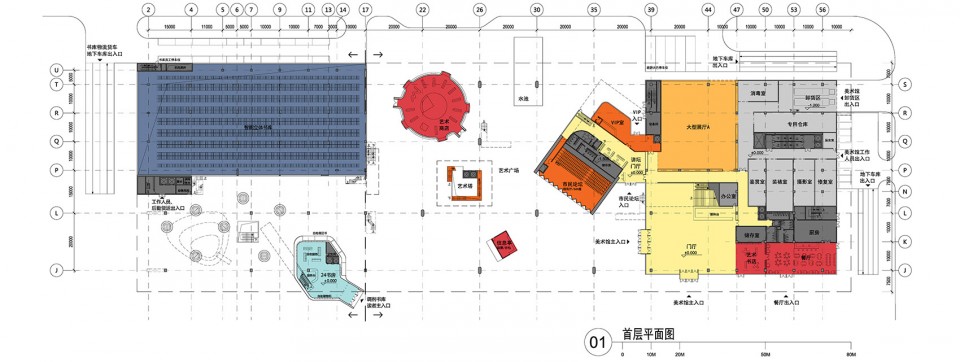
▽ Ground Floor Plan 地面层(点击看大图)
▽ First Floor Plan 一层(点击看大图)
▽ Axon Roof 屋顶轴测图
▽ Axon Ground Floor 地面层轴测图
▽ Axon First Floor 一层轴测图
MORE: OPEN ,更多请至:OPEN on gooood








比现在建成的方案好多了
哈哈哈哈真的好有趣好可爱的一个建筑,这种拼贴风建筑一定很能激发城市活力
广场中间那个凹处是做什么的啊
异性的植入,色彩,还有拼贴的表达。有几十年前建筑电讯派图纸异曲同工的感觉。这样的形式理解不了,感觉有些怀旧和为了形式而形式,谁能解释一下?场地在北京,这建筑是怎么和场地产生联系的?求大神分析
场地是深圳的吧
真不错,个人非常喜欢,启发挺大的,解决方法简单有趣,特别喜欢儿童议事厅。指导大方向有逻辑,小的部分童趣十足。
非常喜欢这方案,喜欢这种有拼贴感的房子
这个方案输在想说的事情太多 这是要一个人徒手建vitra campus 的感觉 野心太大
表达上看确实感觉不够洋气,方案本身也略显零碎,没有介绍那个大平台上生成的小体量是怎么产生的,逻辑嘛,方案宏观生成逻辑还是有,但是局部比较含糊.(不过建筑并不是全是逻辑学,还有文艺的非理性的成分,这很正常)。
建议手法再简练一些,多样性的立体感觉和趣味可以再强,但是统一性也要出来了(这跟对事物的理解和对建筑本身及功能人性的理解深度有关)个人意见。
跟汤大师之前坪山文化聚落一个手法。。。 还有这不得不吐槽的分析图。。。
用力过猛了吧?
加入的元素太多反倒显得有些杂乱,而且建筑的漂浮感体现的不够明显,还有就是人流流线的组织,但总的来说,建筑空间还是充满活力的,值得期待
分析图做得挺艺术的
OPEN的图纸这么久了,依旧是满满的廉价气息,随处堆砌被用烂大街了的collage风,还有百度都到的人物素材~~~
单看设计,想玩儿荷兰人那套东西,结果还抄得那么明显····
很多渗透性的灰空间,融入人们平日的闲暇时光,如果建成我可以经常在那花上半天时间游玩。
这个方案逻辑性哪里不强了,你到说给我听听啊
用一个杂乱的组合体来遮挡一群杂乱的建筑群?
+1
这个音乐让这个方案显得更躁了
+1
不错 这么个案子 还挺适合放在深圳这样的城市
这语气我竟然听出来了
没找到逻辑
那么多灰空间,想想就有趣,好久没看到这么兴奋的方案了,导致我注册了个谷德账号来评论
比入围那几个有趣
个人感觉有点乱了,看着有些躁,过多的场景拼接,我觉得到了这里心很难静得下来
真不错,加油!
这么像坪山呢
直接su么
看到OMA的影子,但是觉得各个空间之间的联系不够具有说服力,逻辑性不是很强
很 holl