感谢 伦佐·皮亚诺建筑工作室 予gooood分享以下内容。更多关于他们:Renzo Piano Building Workshop on gooood
Appreciation towards Renzo Piano Building Workshop for providing the following description:
全新的安大略省法院已经竣工,并预计在未来几周内向公众开放。这一重大市政项目代表了法院设施不断进化的最新标准,容纳了专业法庭、辅助设施和强化的无障碍设施。它解决了高级法院所面临的挑战,使其成为一个光线充足的温馨设施,并与市政环境融为一体。
The new Ontario Court of Justice has completed construction and is preparing to open to the public in the coming weeks. This major civic project represents a new standard in the evolution of courthouse facilities, providing a unique mix of specialized courtrooms, support facilities and enhanced accessibility features. It solves the challenge of the high-rise courthouse through a welcoming light-filled facility that integrates carefully into the important civic context.
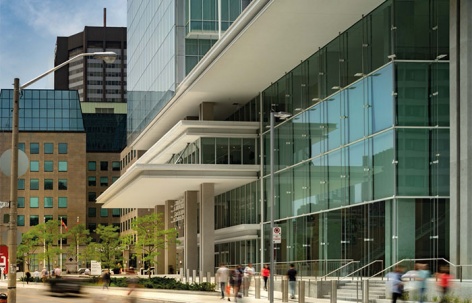
▼远眺建筑,distant view of the building © Lehoux, Nic
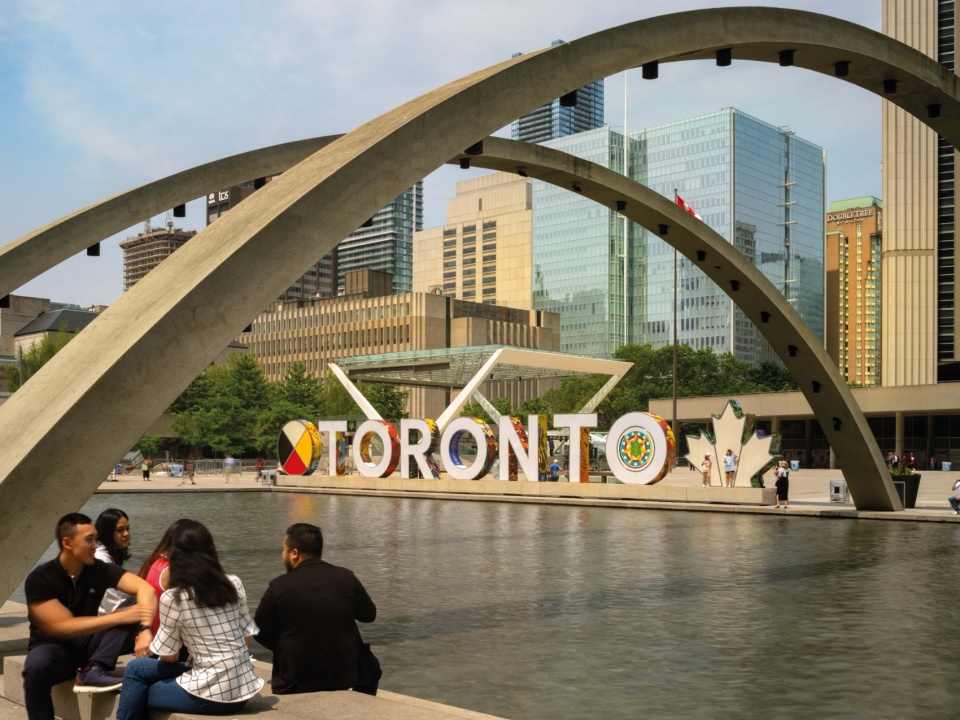
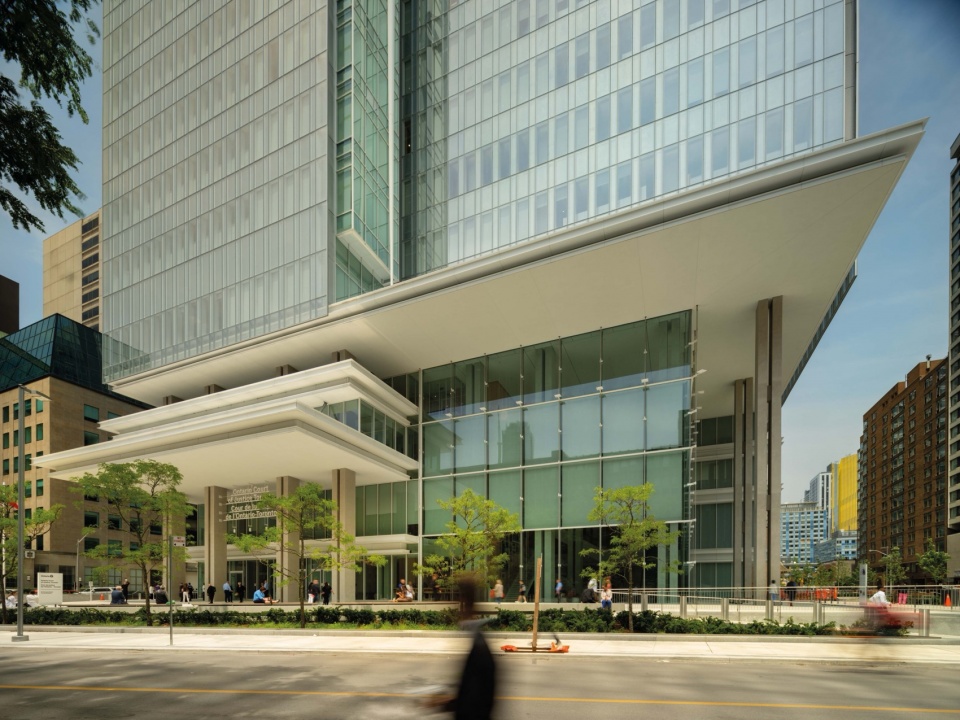
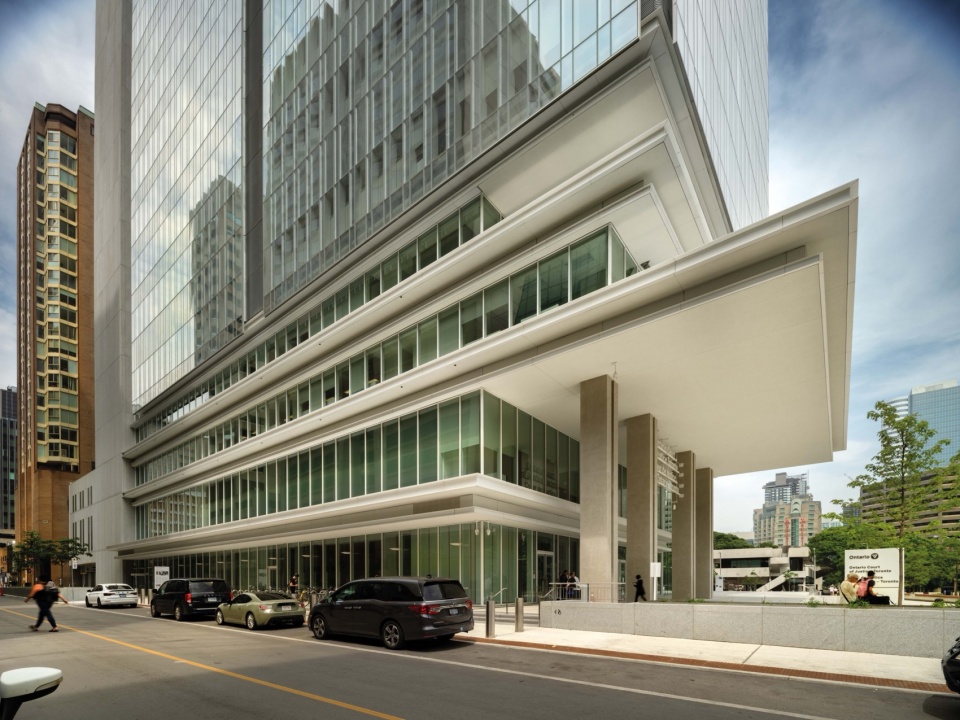
▼法院正门,Court of Justice front facade © Lehoux, Nic
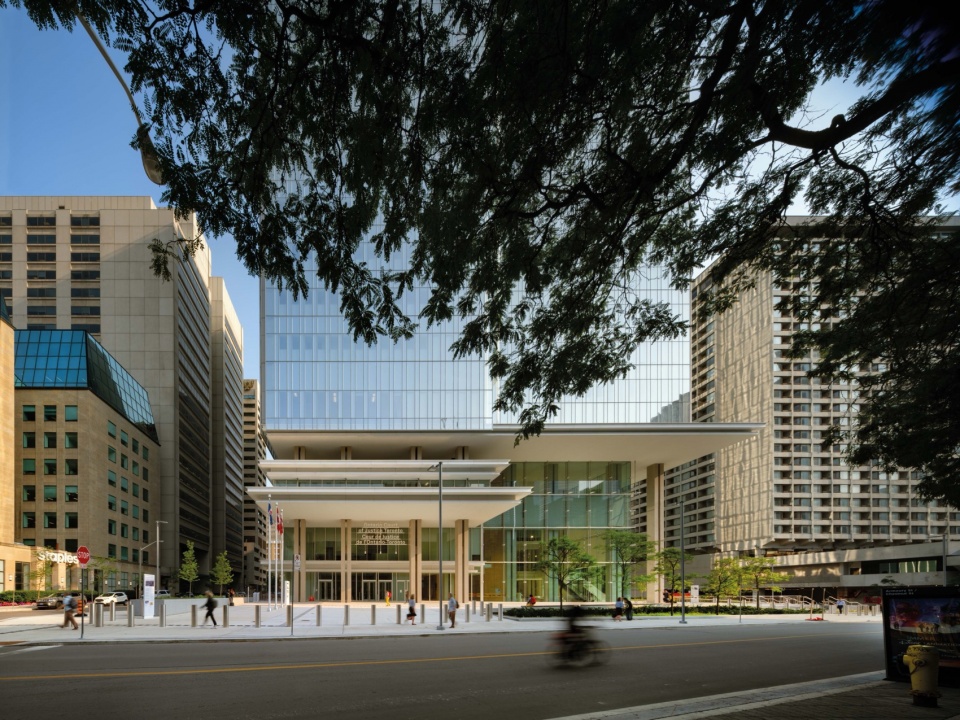
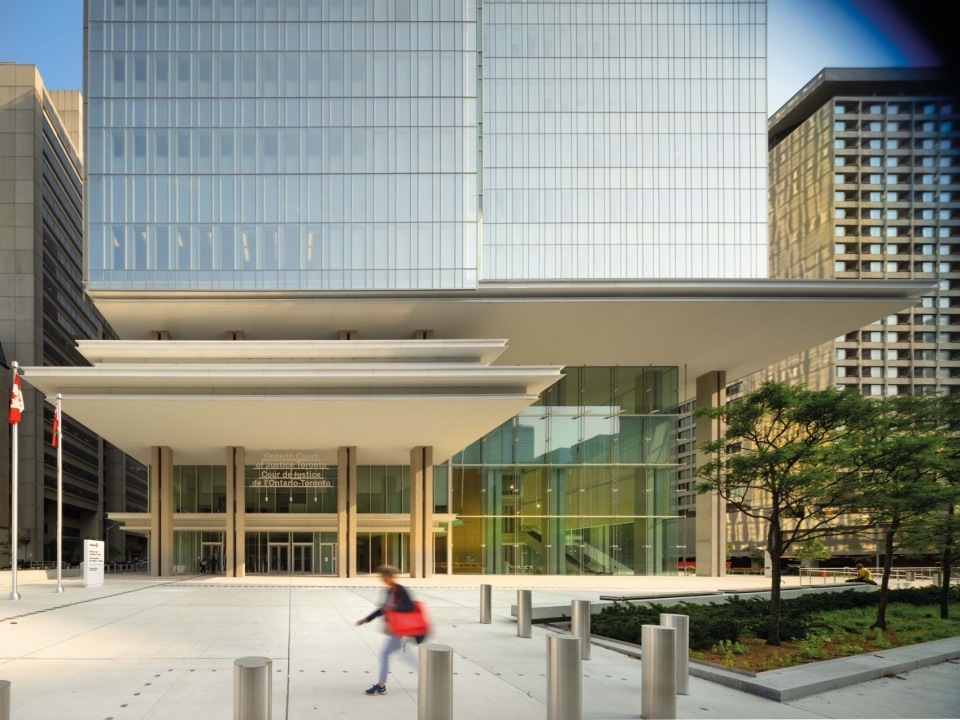
▼项目概览,project overview © Lehoux, Nic
RPBW和NORR是本项目的建筑设计合作伙伴,并有幸与 EllisDon、律政司部门、安大略省基础设施部以及众多利益相关者和更大的咨询团队合作完成本项目,这将极大推动安大略省的司法工作。
RPBW and NORR, architectural partners on this project, are proud to have collaborated with EllisDon, the Ministry of Attorney General, Infrastructure Ontario, the many stakeholders and the larger consulting team on this project that will advance the delivery of justice in Ontario.
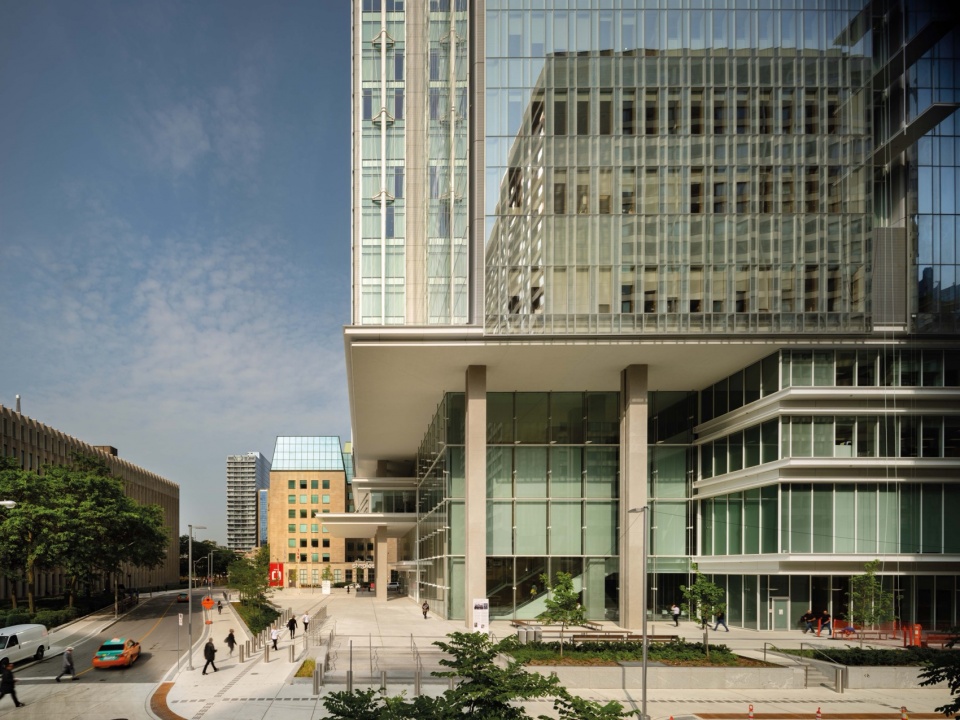
▼从街道看向入口,entrance viewing across the street © Lehoux, Nic
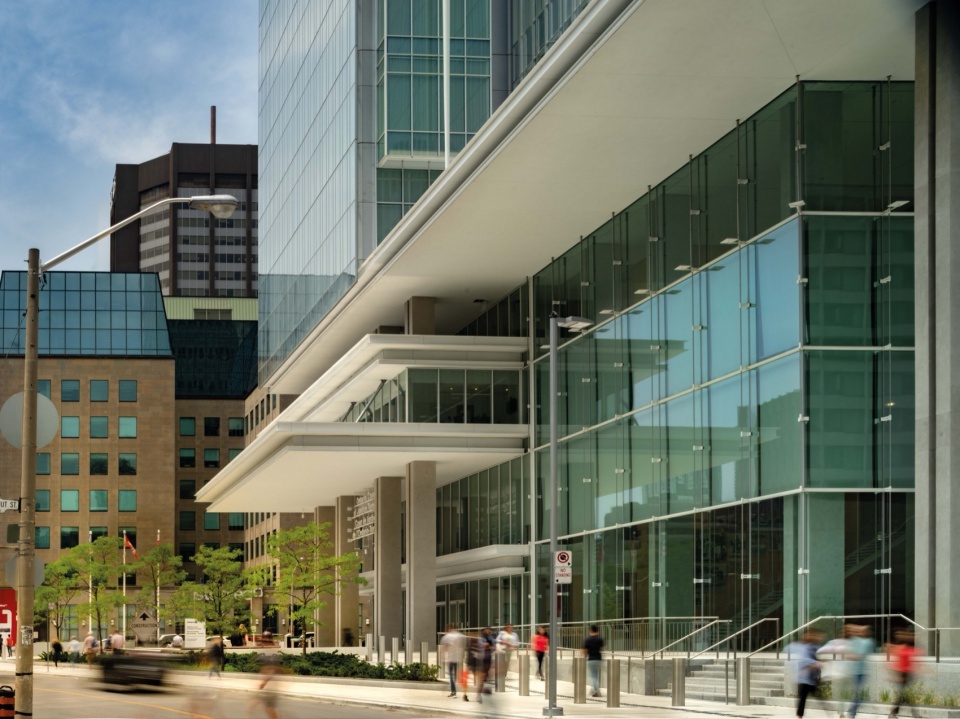
▼门廊,porch © Lehoux, Nic
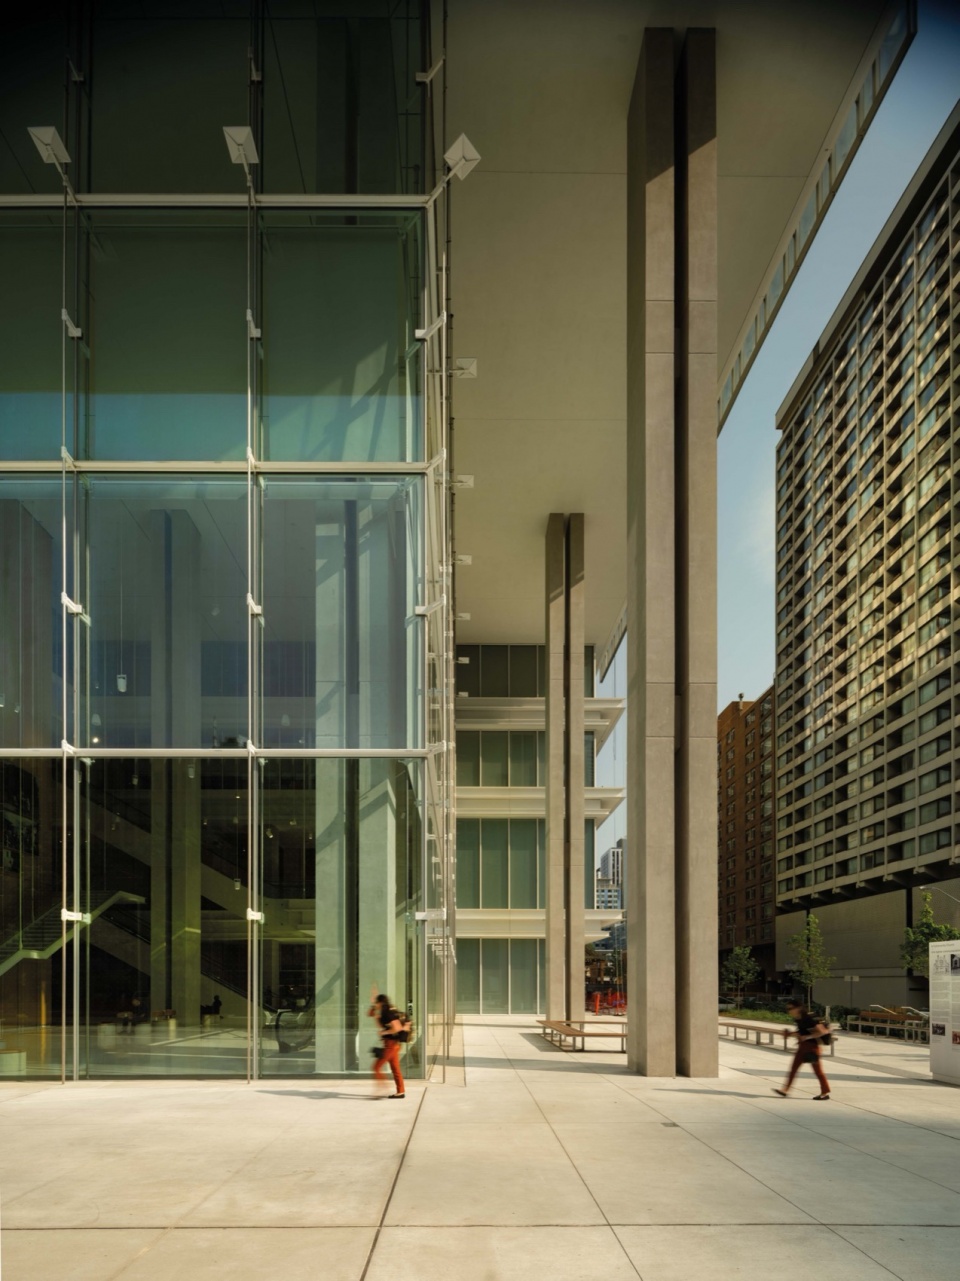
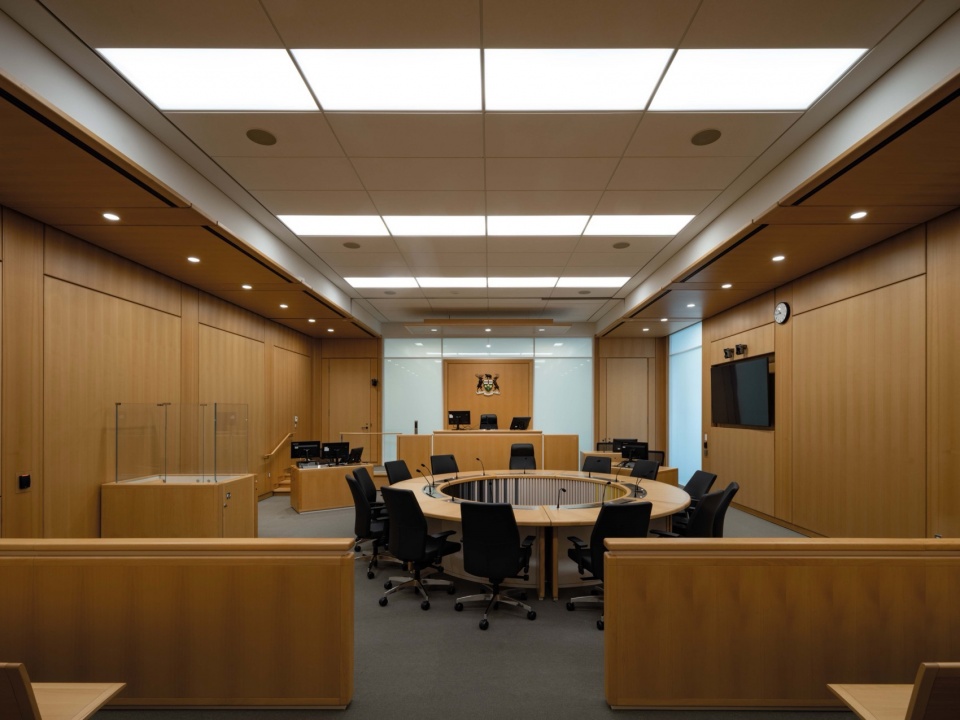
该项目是安大略省最大的法院,集合了多个安大略省司法机构,合并到这座位于多伦多市中心的司法中心之中。这座 17 层高的塔楼设有 63 间审判室、10 间会议室以及相关的辅助设施。专业法庭包括毒品法庭、心理健康法庭、土著法庭和青少年法庭。
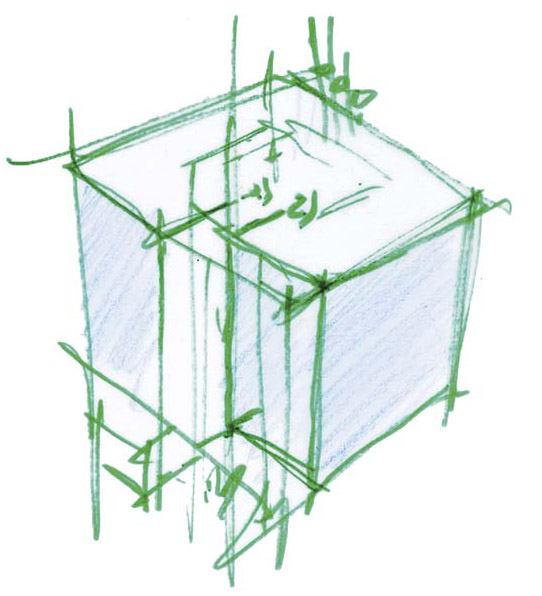
▼草图,sketch © Piano, Renzo
The project is the largest courthouse in Ontario amalgamating a number of Ontario Courts of Justice facilities into one location at the judicial center of Toronto’s downtown civic realm. The 17-storey tower features 63 courtrooms, 10 conference settlement rooms, along with associated support facilities. Specialty courts include Drug, Mental Health, Indigenous and Youth courts.
▼入口大厅,entrance lobby © Lehoux, Nic
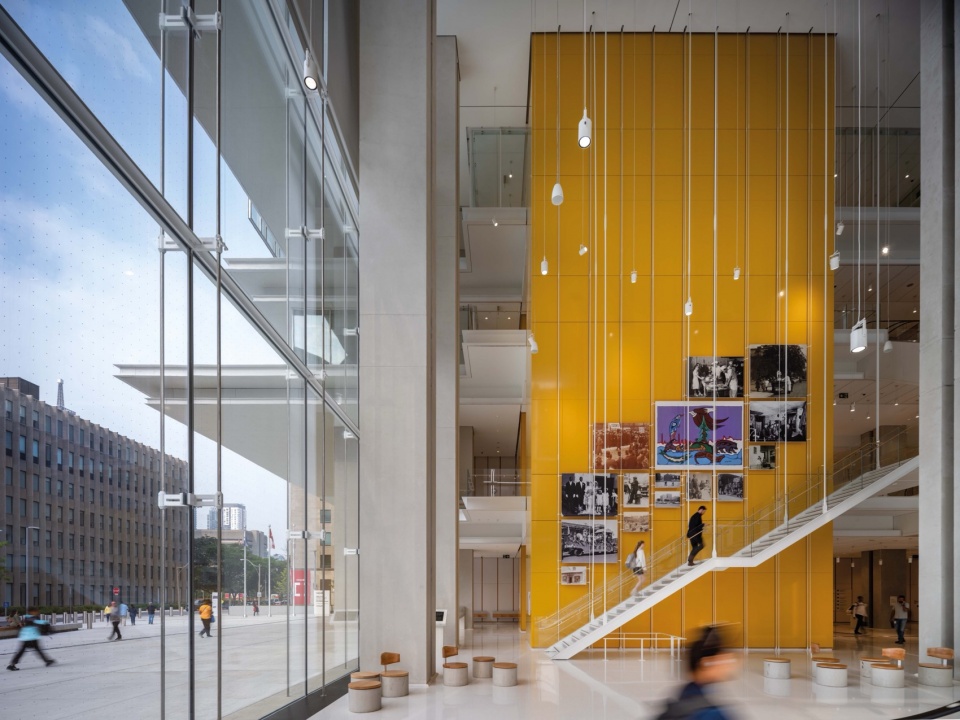
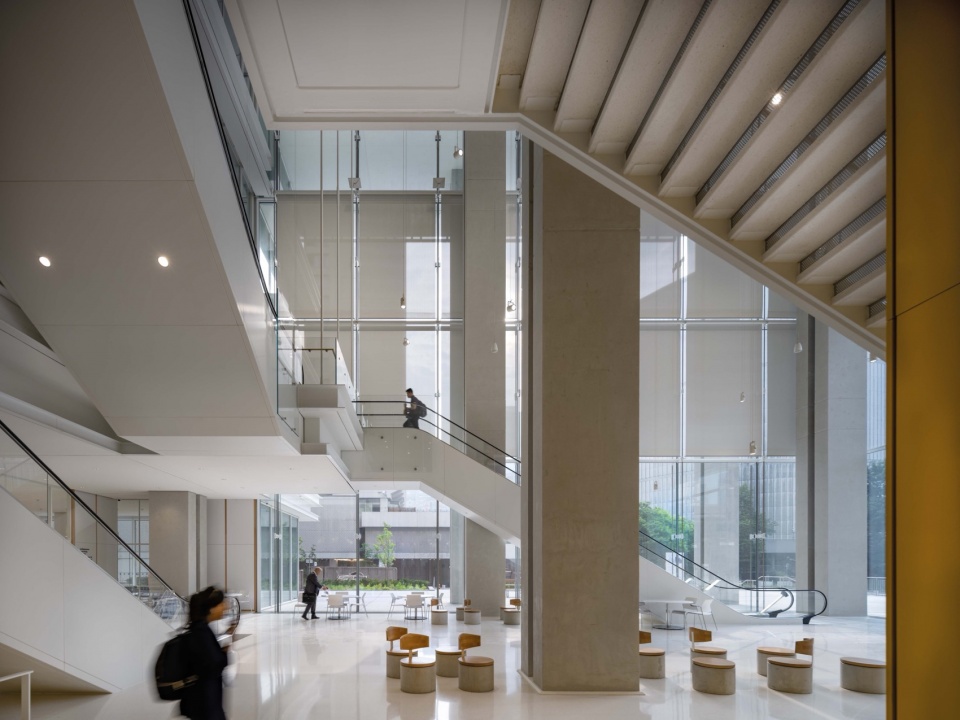
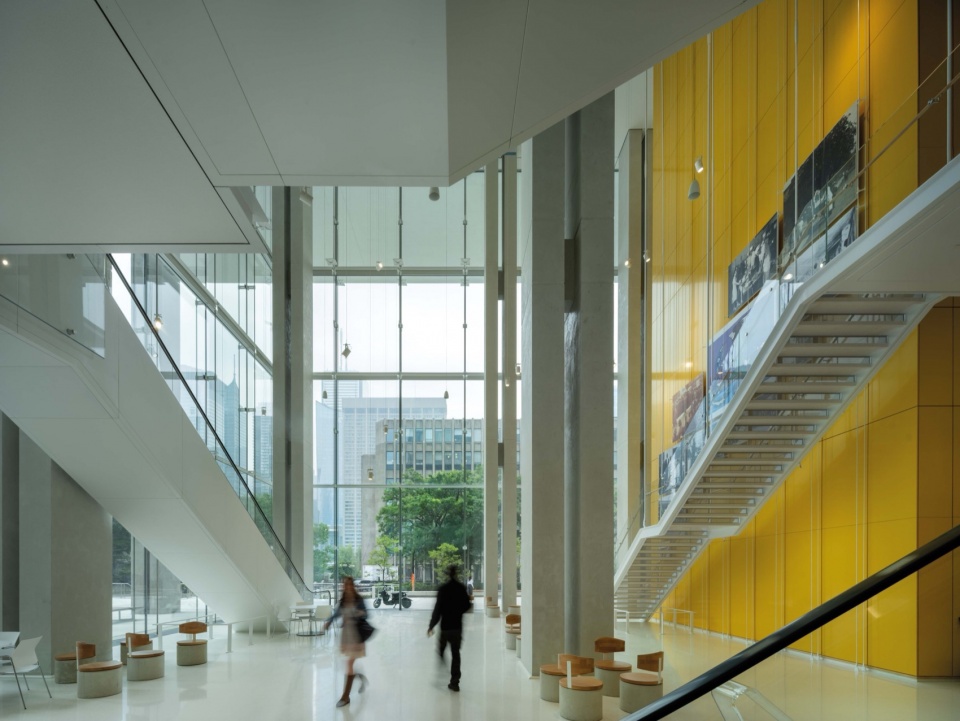
▼楼梯,stairs © Lehoux, Nic
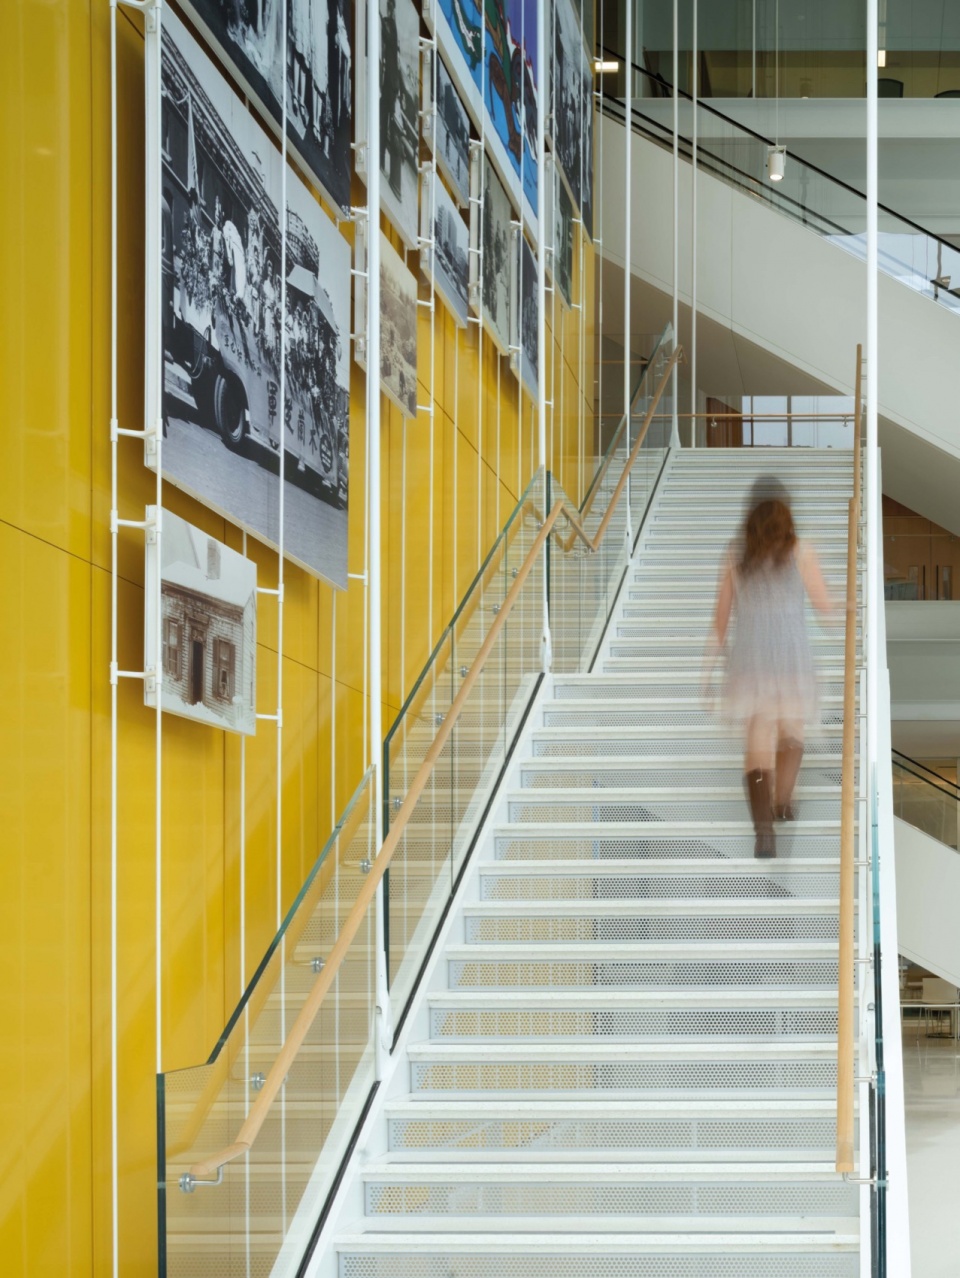
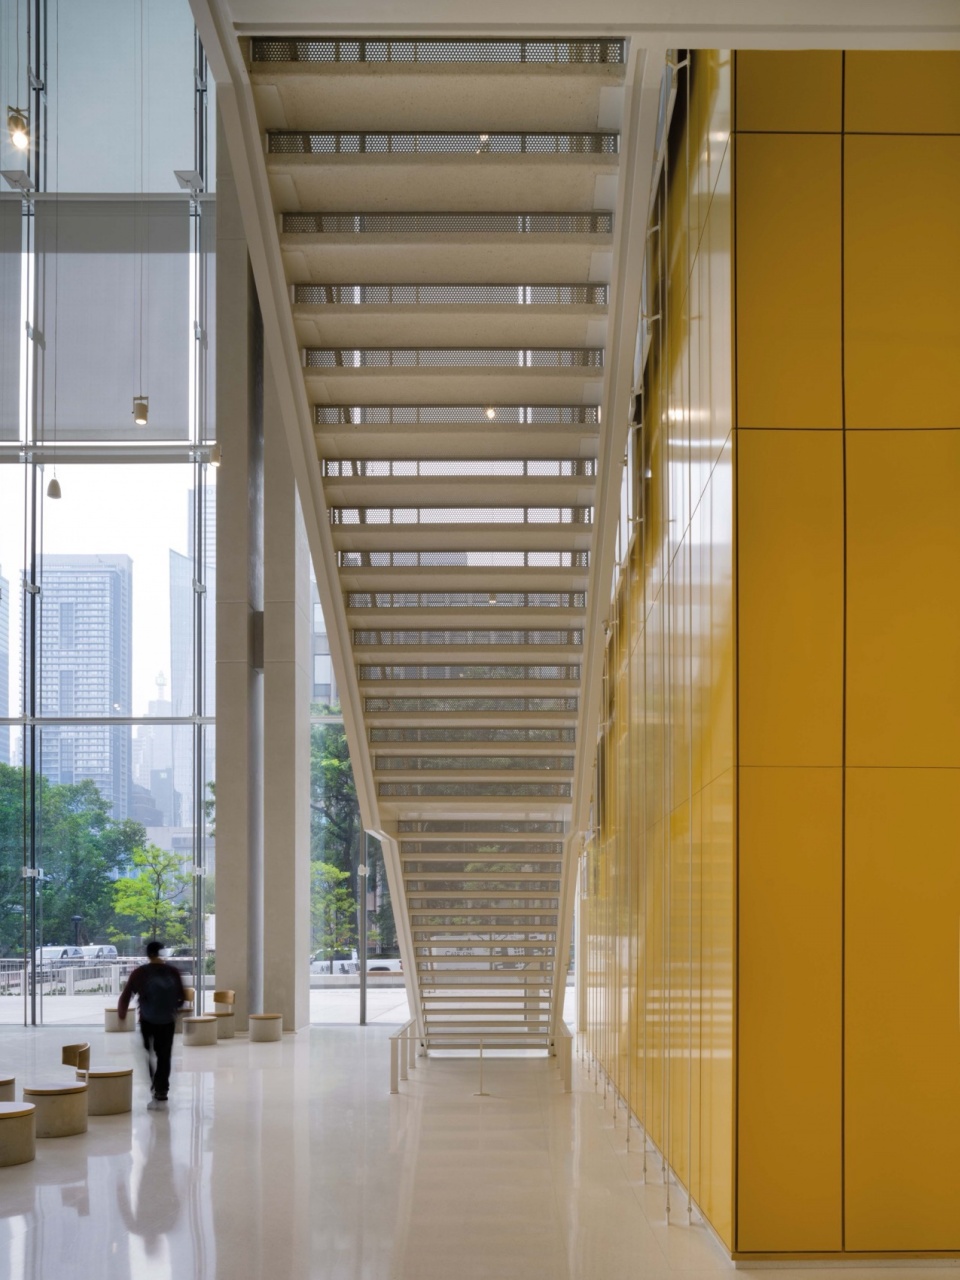
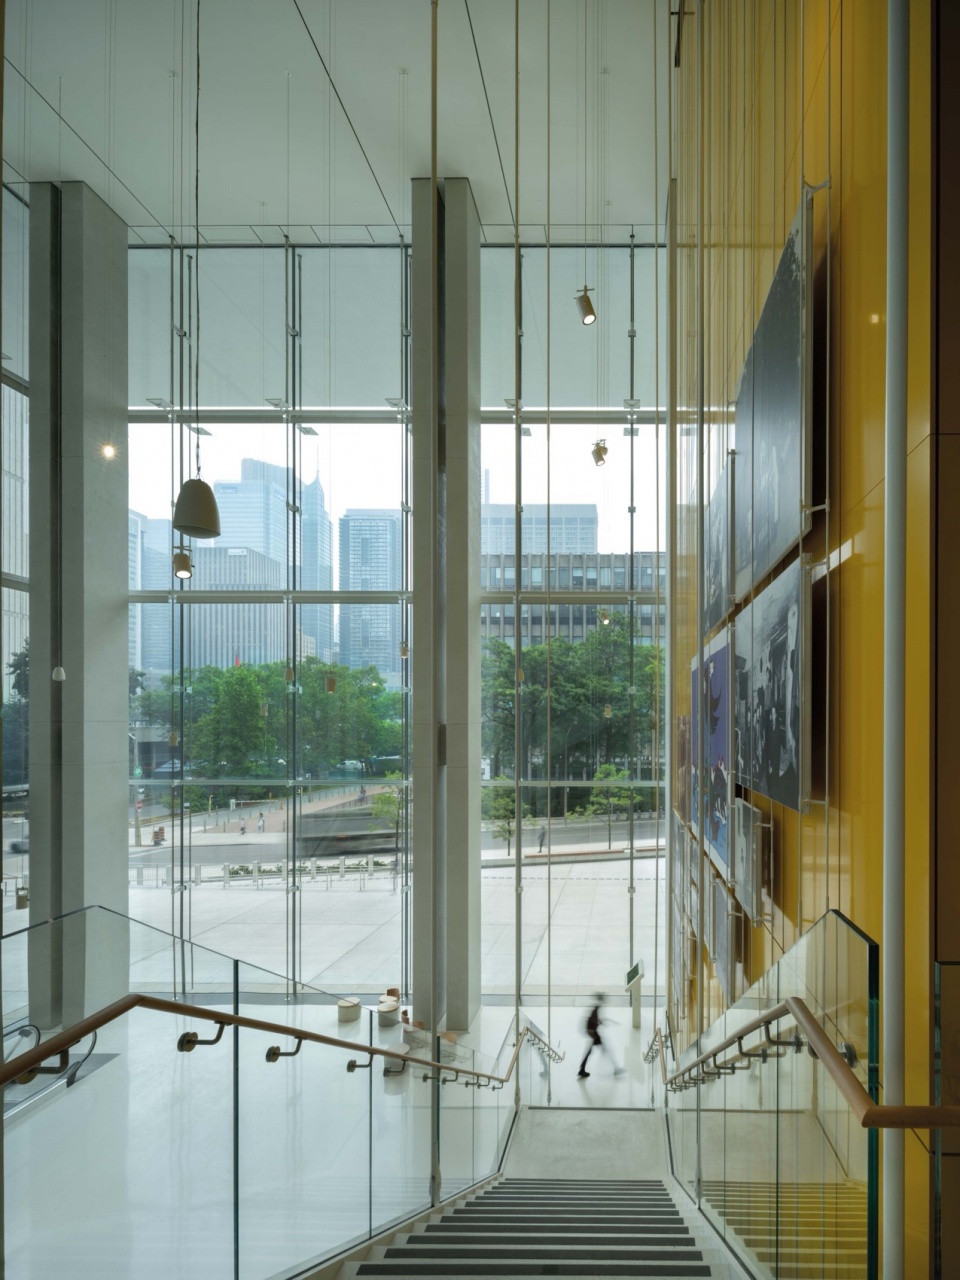
设计理念试图重新构思机构类建筑,尤其是法院,使之成为城市中不可或缺的市政组成部分,易于使用、庄重典雅并保持独立。该项目有意保持紧凑,远远低于最大允许高度,与国家历史遗址奥斯古德大厅和多伦多市政厅保持着相互尊重,同时又有自己的存在感。在低层,建筑的主体尽可能向北扩,以最大限度地扩大外部公共空间。
The design concept is defined by a desire to reimagine the institutional building and the courthouse in particular as an integral civic component within the city that is accessible, dignified and independent. The project is intentionally compact, staying well below the maximum allowable height, maintaining a respectful relationship to Osgoode Hall, a National Historic Site, and Toronto City Hall while having a presence of its own. At the lower levels the bulk of the building is pushed as far north as possible, maximizing exterior public space.
▼交通空间,circulation space © Lehoux, Nic
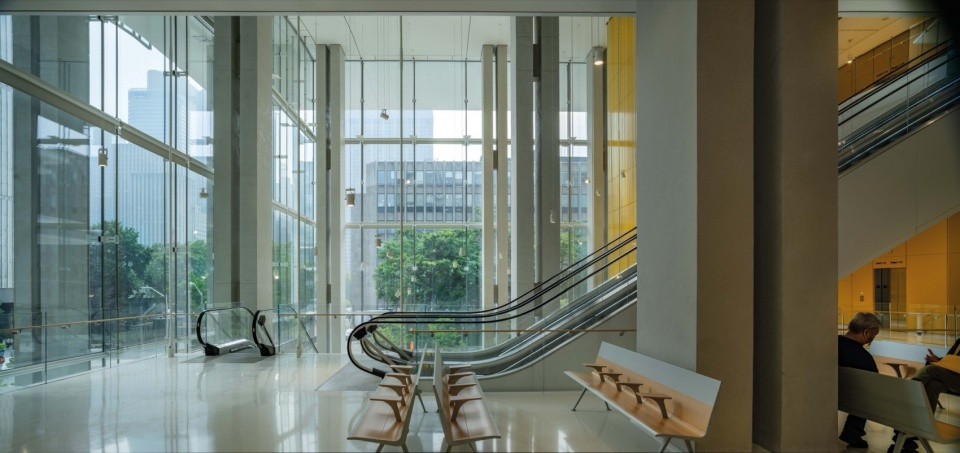
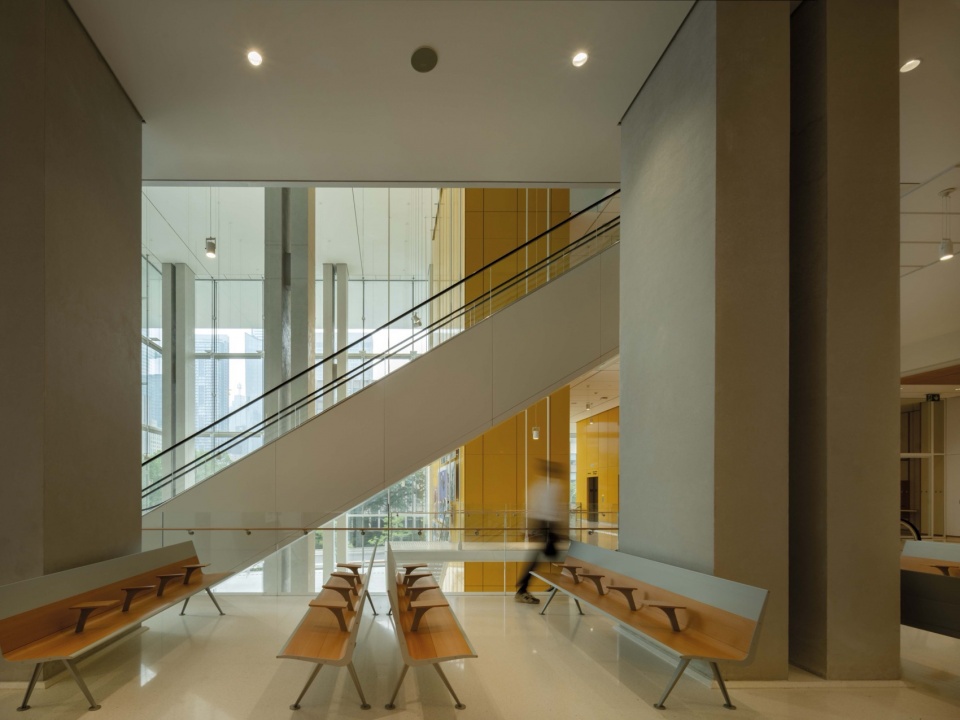
▼公共空间,public space © Lehoux, Nic
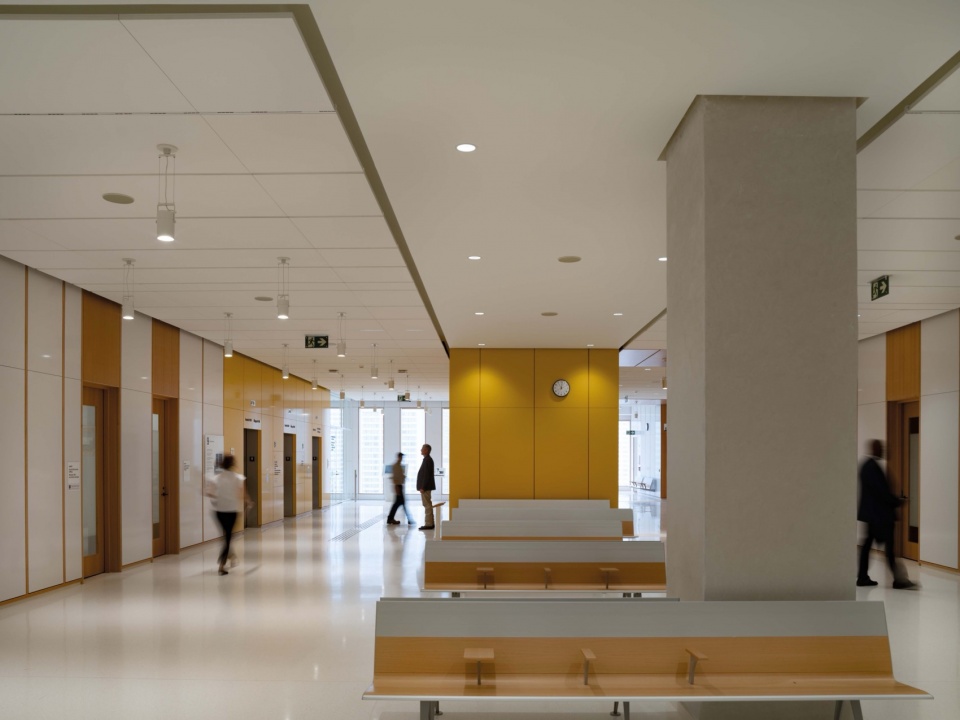
▼电梯厅,elevator hall © Lehoux, Nic
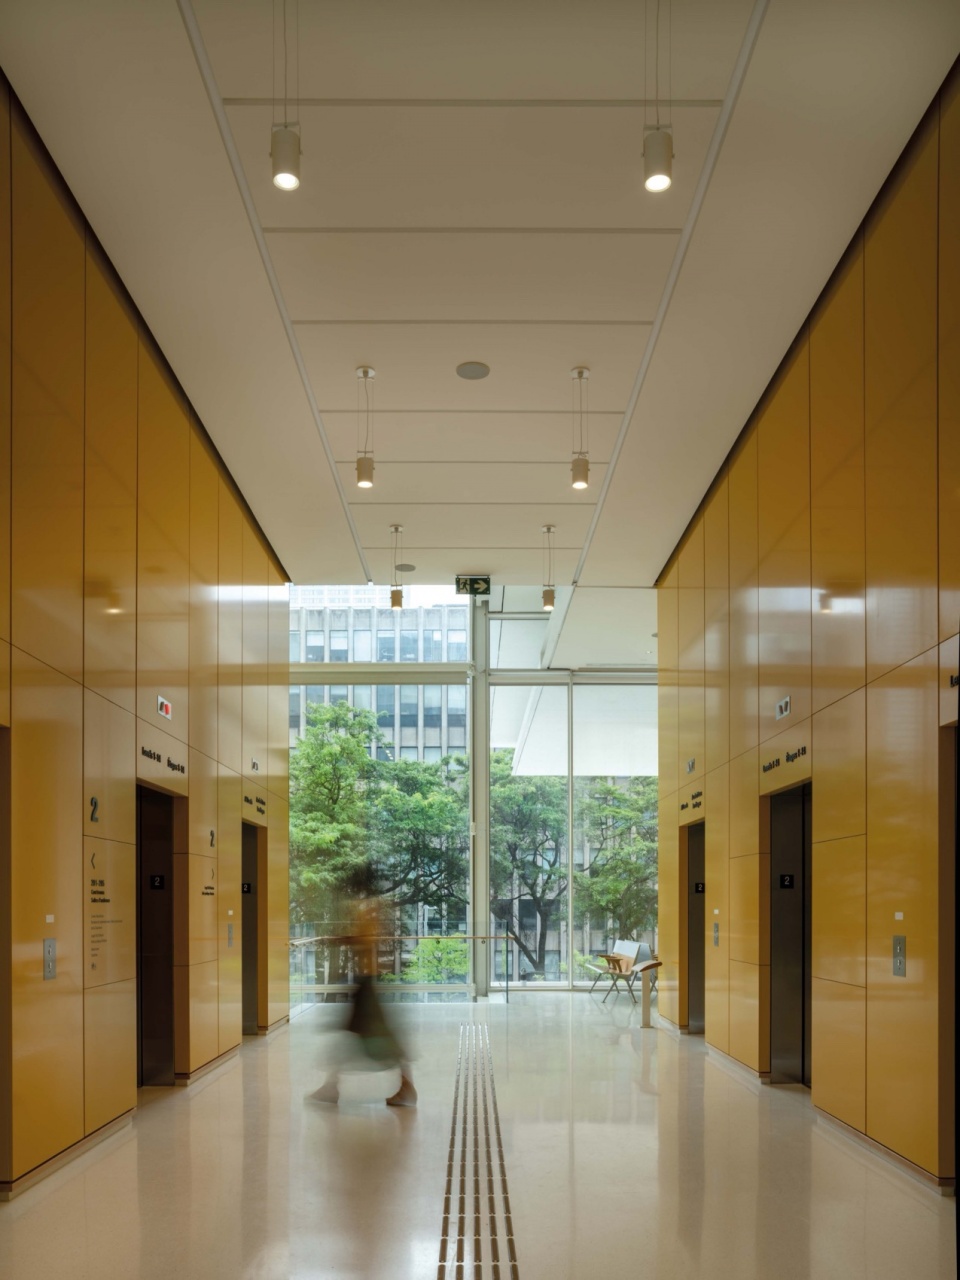
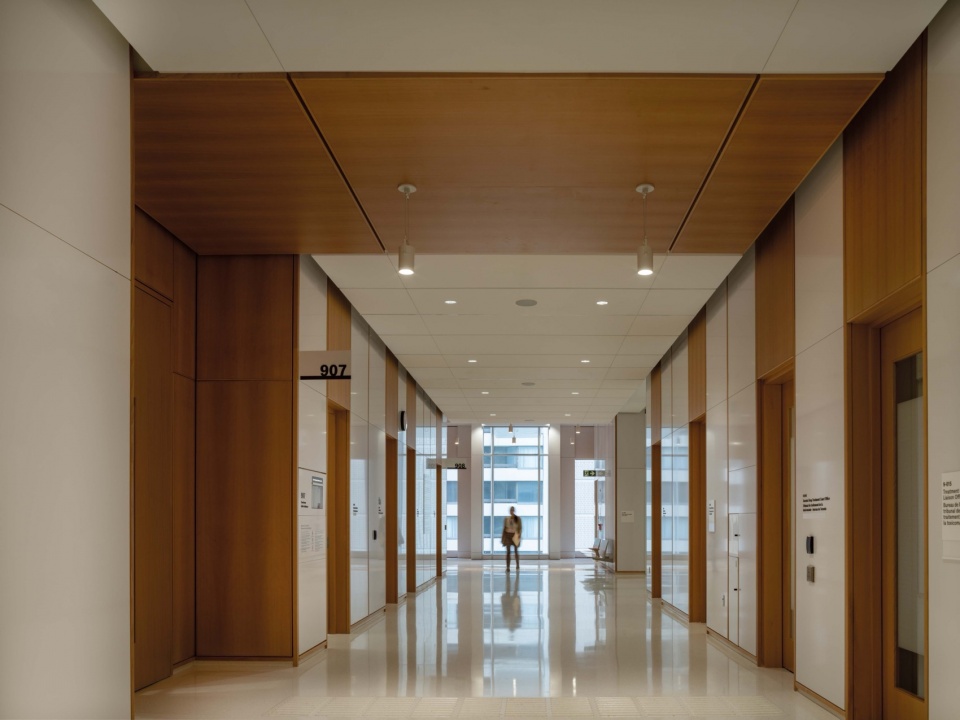
▼电梯厅与走廊,elevator hall and the corridor © Lehoux, Nic
建筑以清晰、透明的简洁形式表达了清晰的意向。低层的透明性,尤其是 20 米高的中庭搭配最细线缆的立面,使得该机构与城市之间的关系得以建立。90 米高的桅杆标明了这里是司法区,并与奥斯古德大厅的东门廊和约克街的北端相接。塔楼的外立面以压花金属板、木框和低铁玻璃为特征,形成了一种动态的、不断流动的物质性,塔顶则是一个巨大的光伏阵列。
The architecture expresses a clear image with a simple form that is both legible and transparent. The transparency of the lower levels, in particular a 20 meters tall atrium surrounded by a minimal cable façade, allows for a relationship to exist between the institution and the city. A 90 meter tall architectural mast marks the judicial precinct and aligns to the East portico of Osgoode Hall, and the northern terminus of York Street. The envelope of the tower is characterized by a layering of embossed metal panels, wood frames and low iron glass generating a materiality that is dynamic and in constant flux and is capped by a significant photovoltaic array.
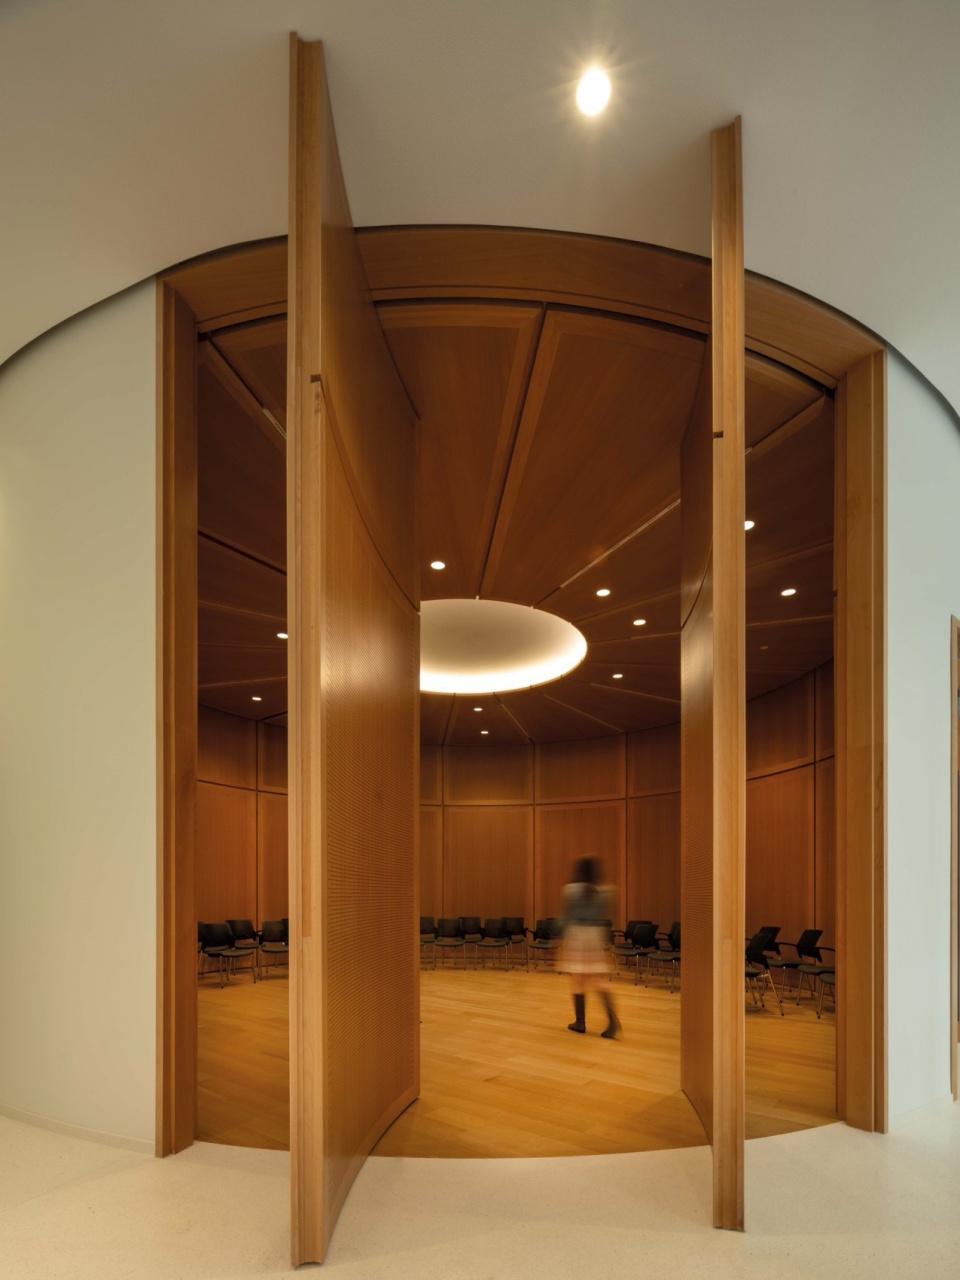
▼会议室,meeting room © Lehoux, Nic
▼法庭,courtroom © Lehoux, Nic
作为一个团队,我们创造了一个既承认该场地重要历史,又展望了未来的设施。
As a team we have been able to create a facility that acknowledges the significant history of the site while also looking to the future.
▼夜景,night view © Lehoux, Nic
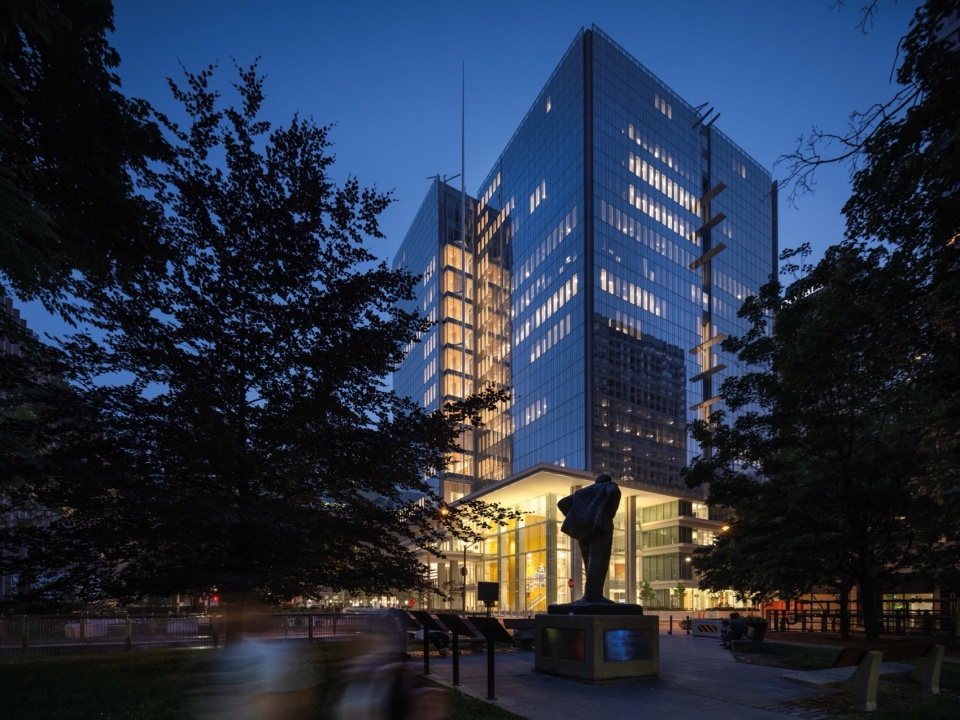
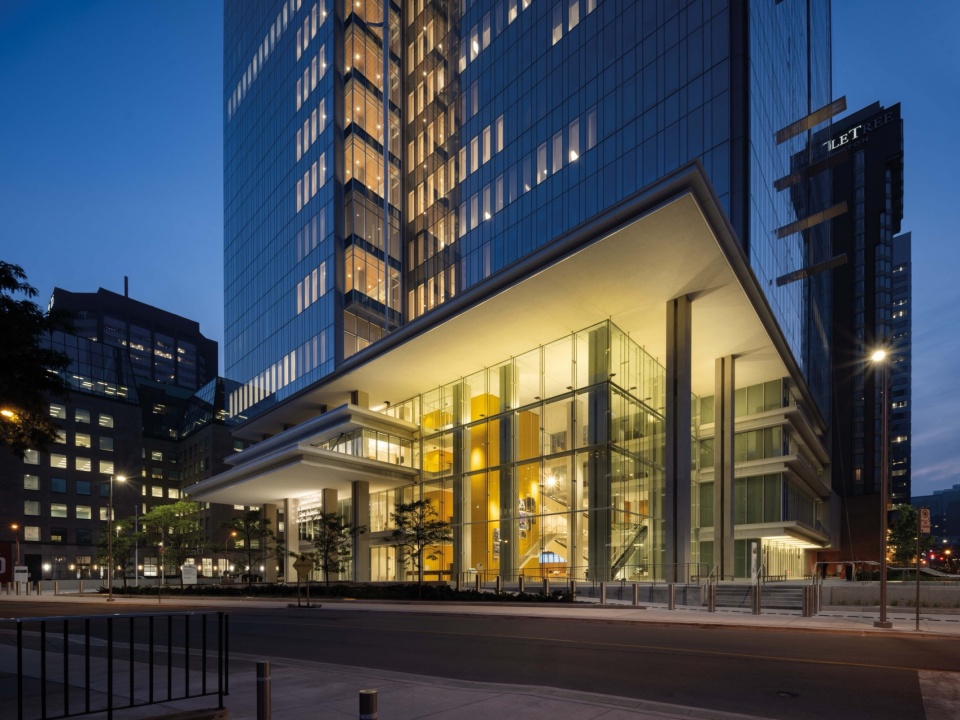
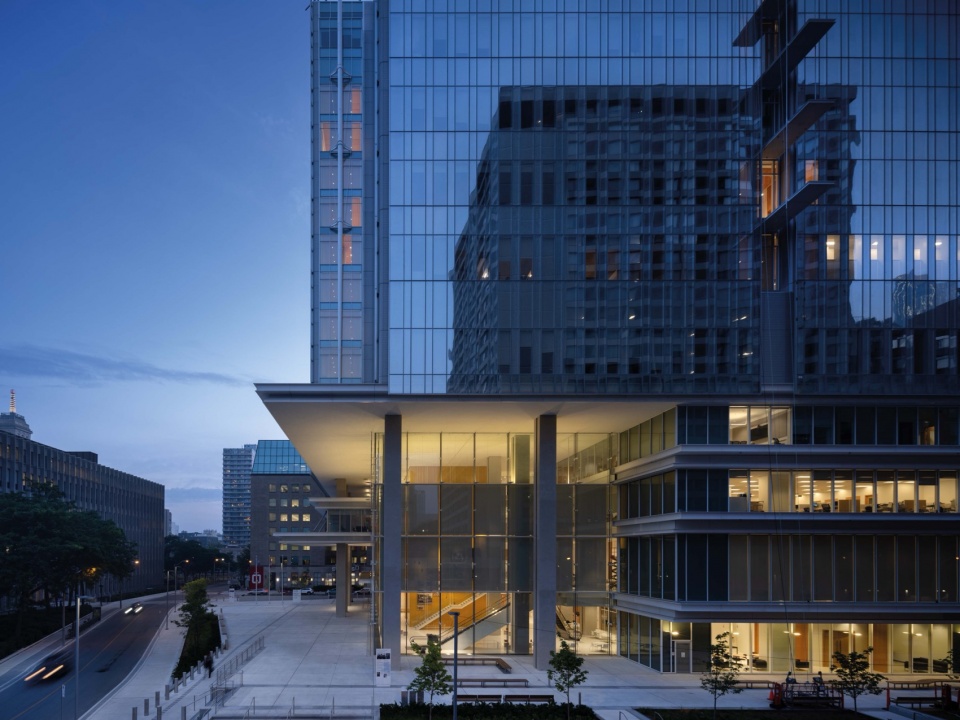
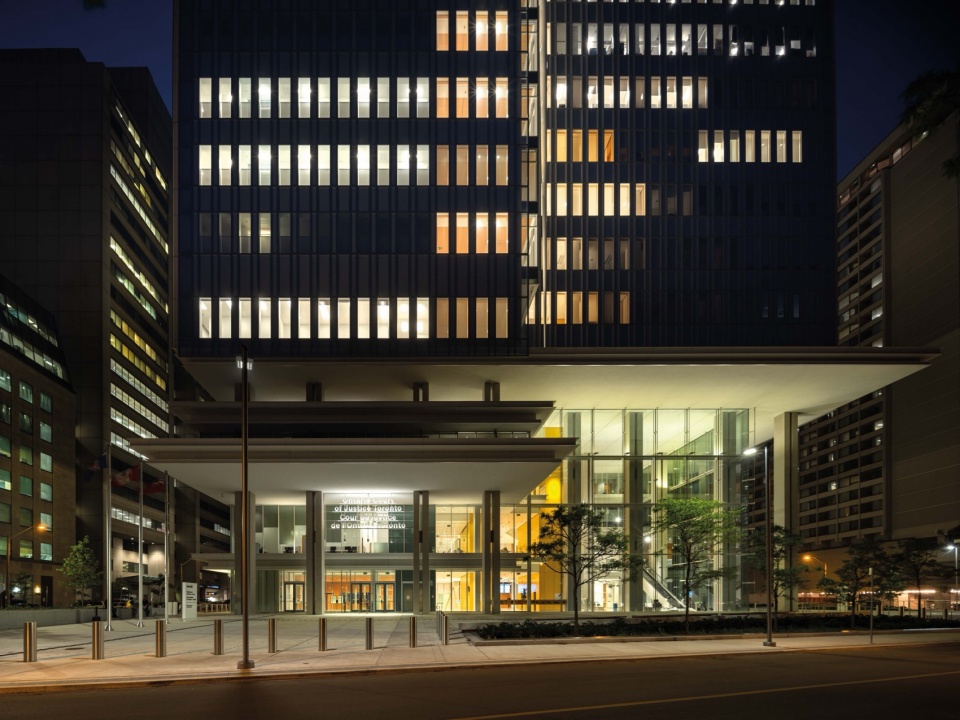
▼夜景入口立面,night view of entrance facade © Lehoux, Nic
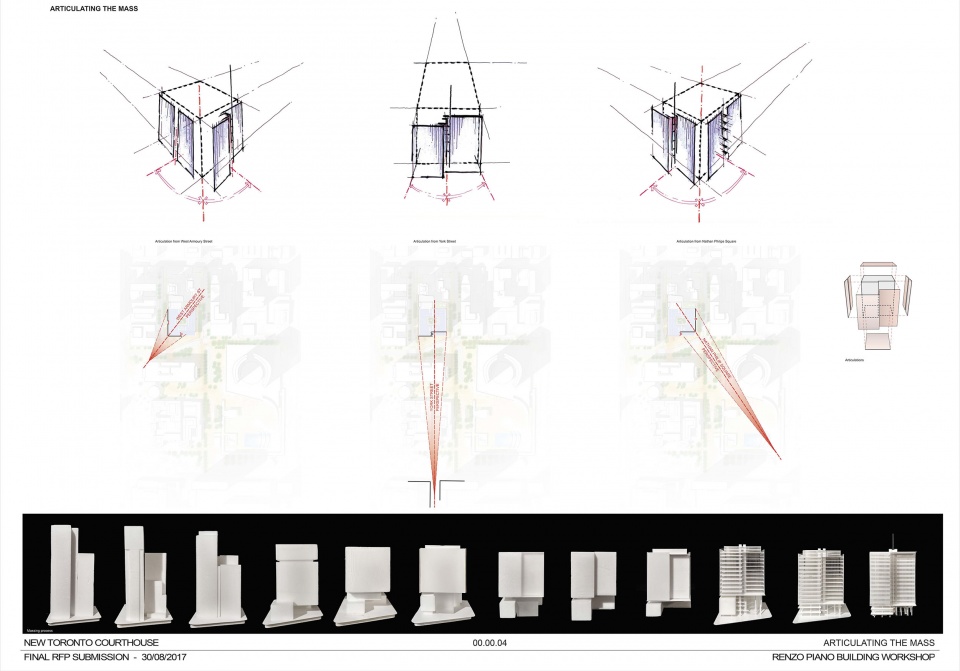
▼形体生成图,mass articulation © RPBW – Renzo Piano Building Workshop Architects
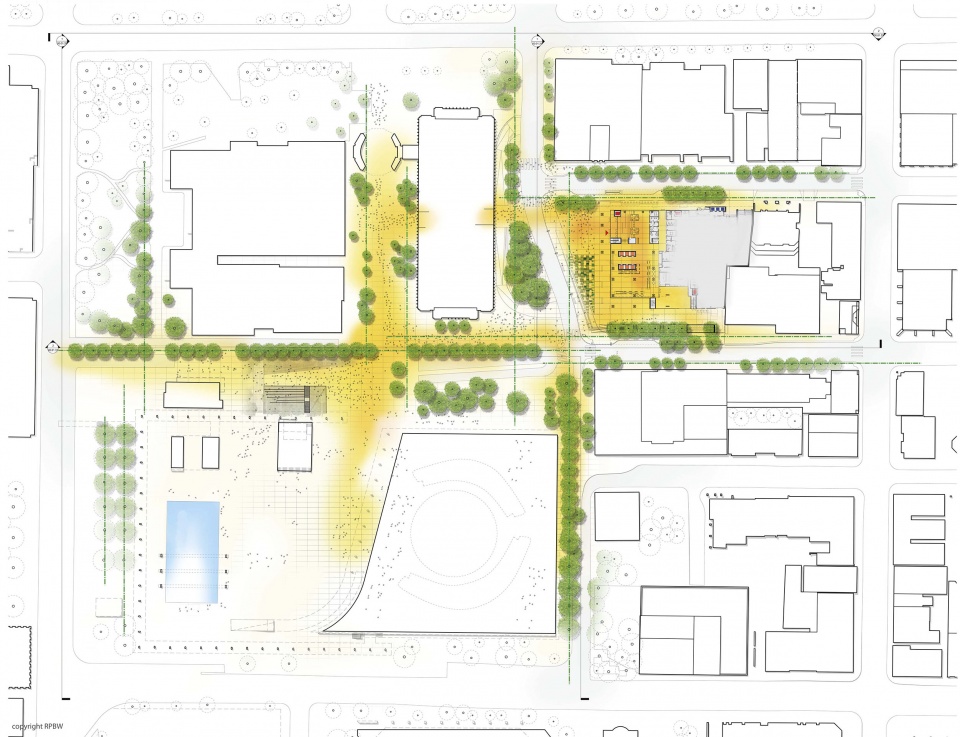
▼总平面图,site plan © RPBW – Renzo Piano Building Workshop Architects
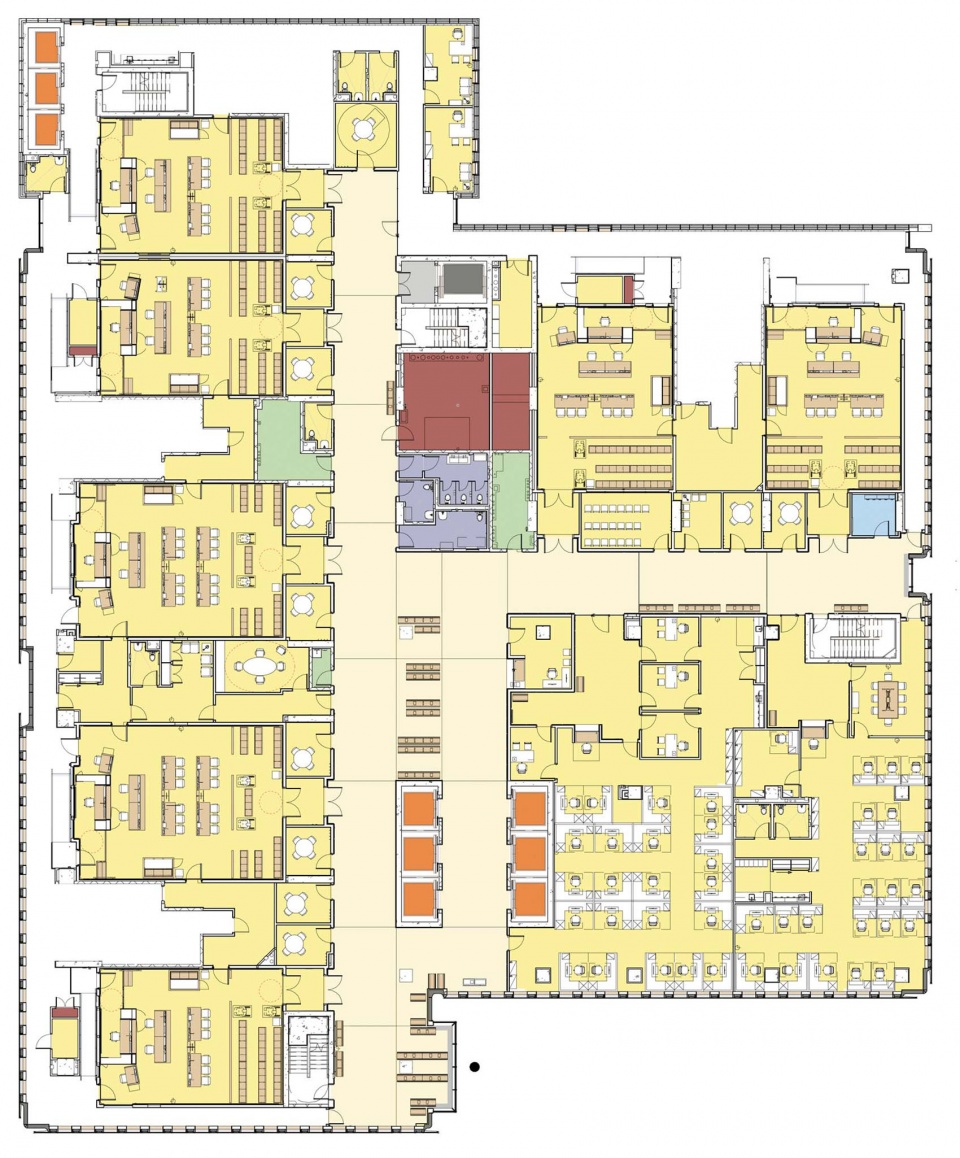
▼9,10层平面图,plan levels 9 and 10 © RPBW – Renzo Piano Building Workshop Architects
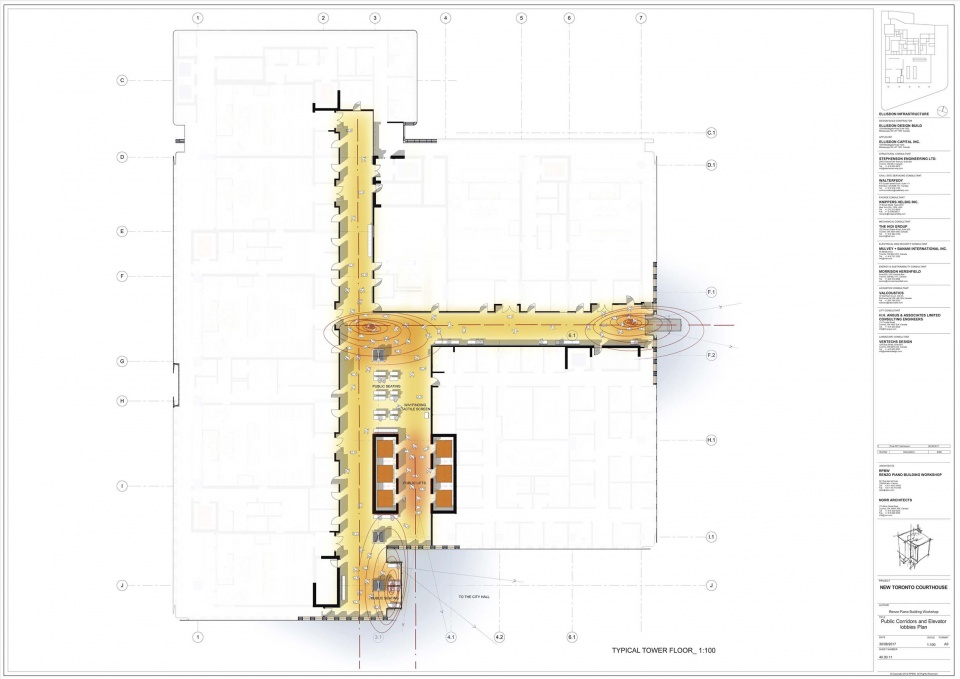
▼公共走廊与电梯厅平面图,public corridors and elevator lobbies plan © RPBW – Renzo Piano Building Workshop Architects
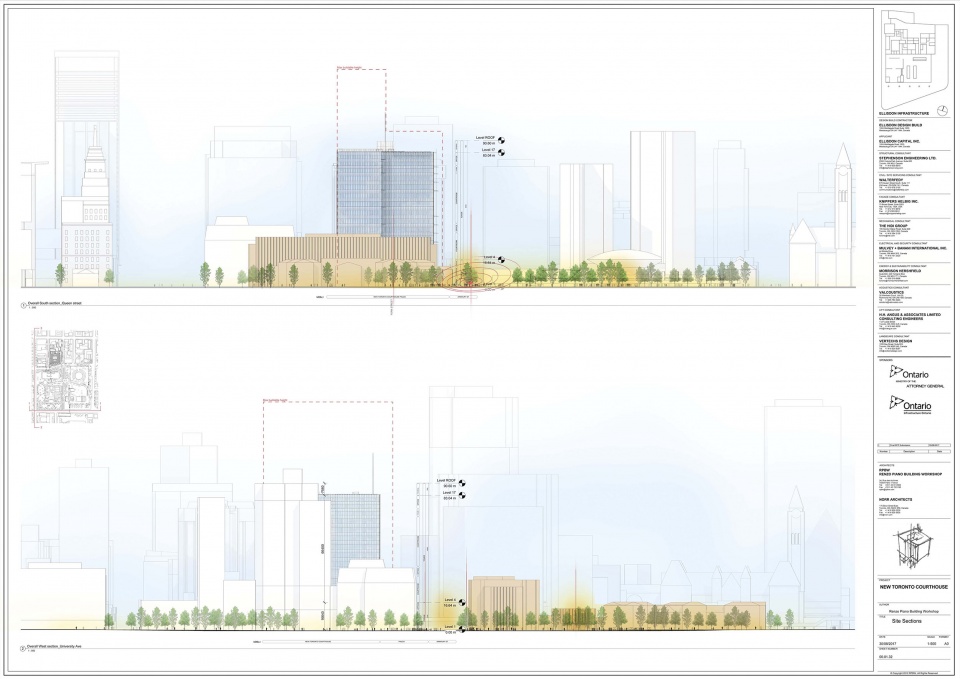
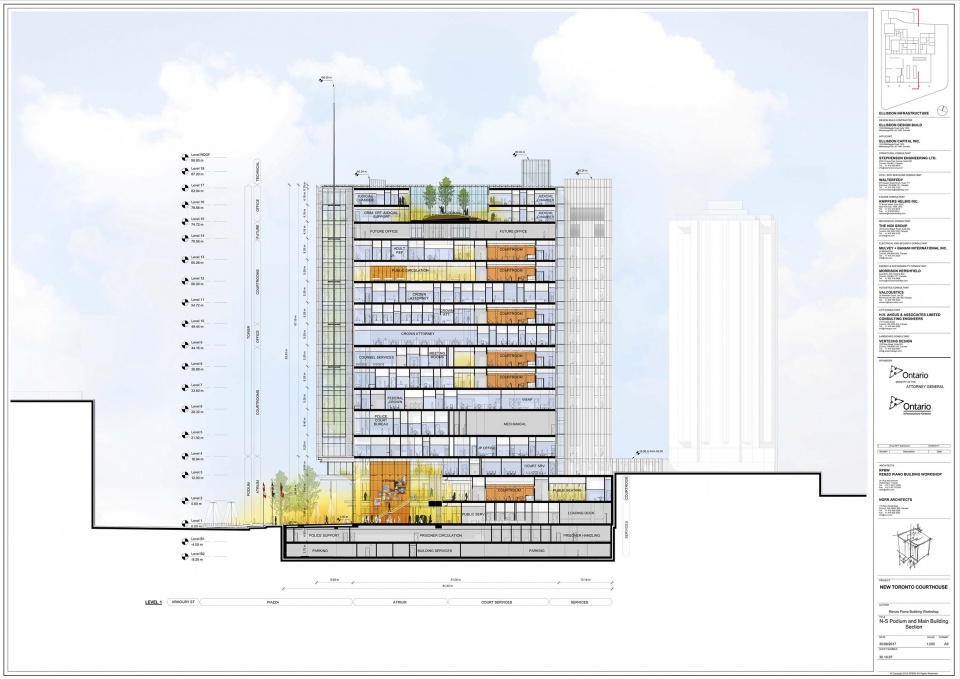
▼场地剖面图,site sections © RPBW – Renzo Piano Building Workshop Architects
▼剖面图,sections © RPBW – Renzo Piano Building Workshop Architects
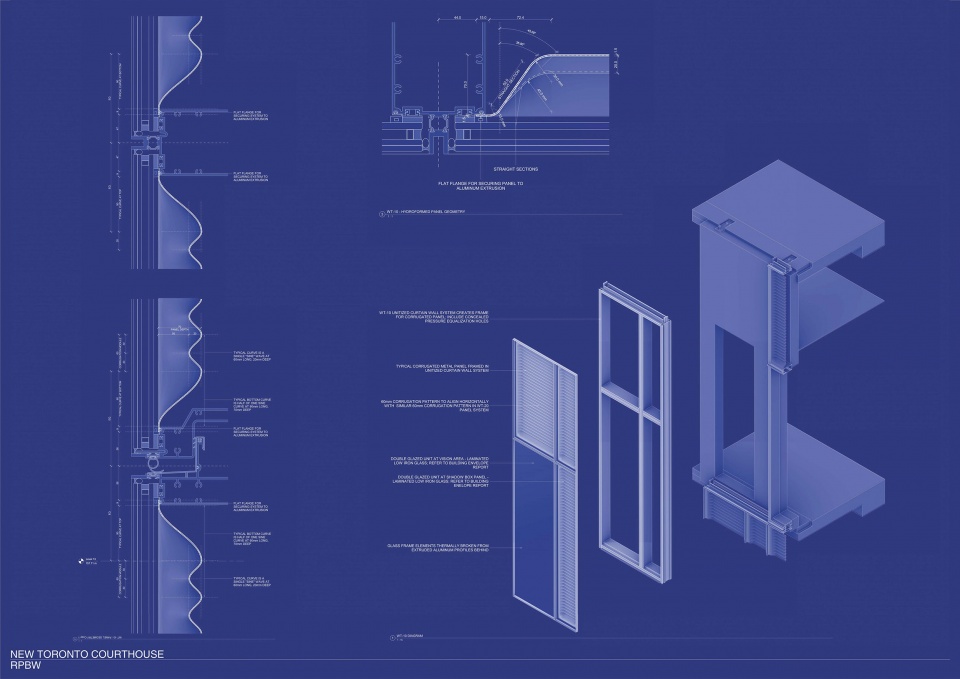
▼节点构造图,construction details © RPBW – Renzo Piano Building Workshop Architects
2016 – 2023
Ontario Court of Justice
Toronto, Canada
Client: Infrastructure Ontario for the Ministry of the Attorney General + EllisDon Infrastructure
Renzo Piano Building Workshop, architects
in collaboration with NORR Architects and Engineers Ltd. (Toronto)
Competition, 2016-2017
Design team: A.Belvedere (partner in charge), N.Aureau, A.Greig, A.Karcher, A.Landeiro, B.Plattner (partner) with D.Franceschin, S.George, J.Irace, A.Nizza, M.Pimmel and L.Antonio, G.De Juan; A.Bagatella, D.Tsagkaropoulos (CGI); O.Aubert, C.Colson, Y.Kyrkos (models)
Design Development, 2017-2023
Design team:
A.Belvedere, A.Greig (partner and associate in charge), F.Hebel, A.Landeiro, W.Scheske with A.Chaaya (partner), T.Ohira, M.Pimmel, D.Rat, I.Soto, J.Vella and T.Borges; A.Bagatella, T.Garofalo, D.Tsagkaropoulos (CGI); O.Aubert, C.Colson, Y.Kyrkos (models)
Consultants:
Stephenson Engineering Ltd. (structure); The Hidi Group (mechanical); MBII (electrical); Knippers Helbig (façade); BVDA Group Ltd. (building envelope); HH Angus (vertical transportation); Sight N Sounds Design Inc. (A/V consultant); WalterFedy (civil/site engineering); Morrison Hershfield (energy & sustainability); Theakston Environmental (micro climate consultant); Valcoustics (acoustics); Tranplan Associates (traffic); Thornton Thomasetti (blast consultant); Amec Foster Wheeler (geotech); +VG Architects (heritage consultant); Two Row Architect (indigenous consultant); Muniak Enterprises (code consultant); Frontier (signage, wayfinding); Vertechs (landscaping)
More: 伦佐·皮亚诺建筑工作室 更多关于他们:Renzo Piano Building Workshop on gooood









体量和风格都很喜欢
DK
大师风格很统一啊 跟天目里好像
帅,就是滤镜有点厚了
just so so!
惊讶,竟然是piano的作品
高技派看着不高技了吗^_^