非常感谢 OAB Office 将项目介绍和项目图片授权gooood发行。更多请至:OAB Office on gooood
Appreciation towards OAB Office for providing the following description:
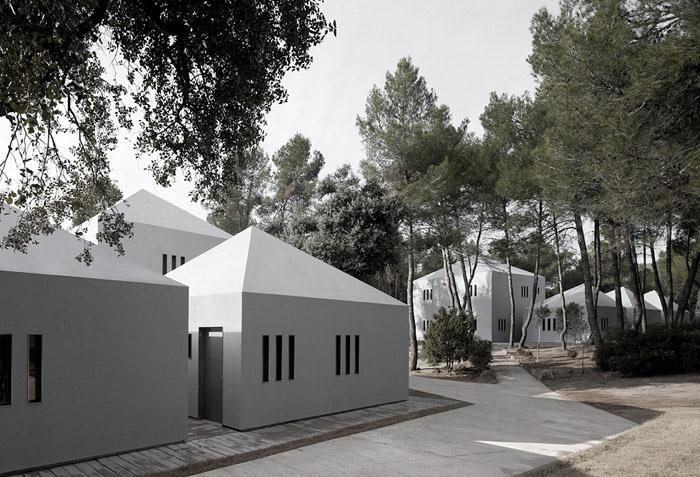
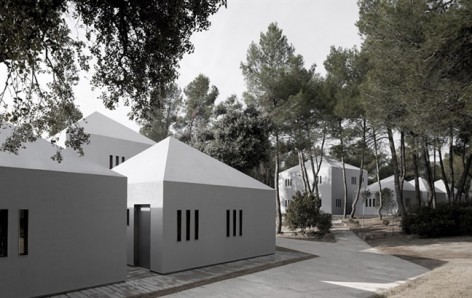
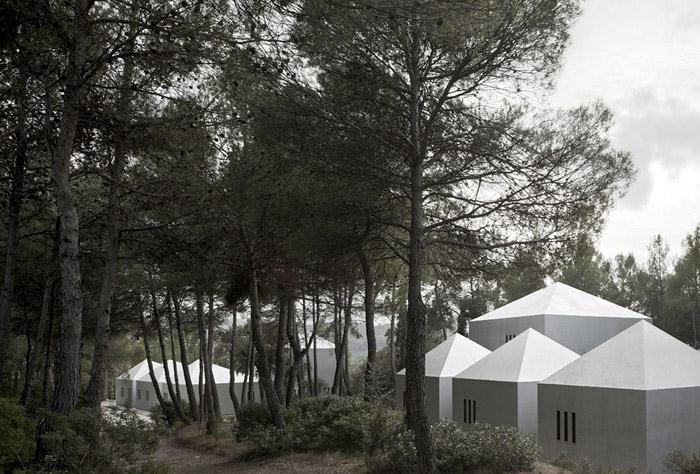
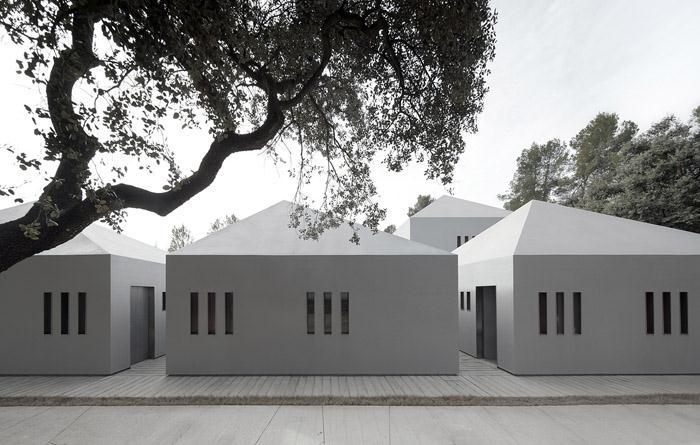
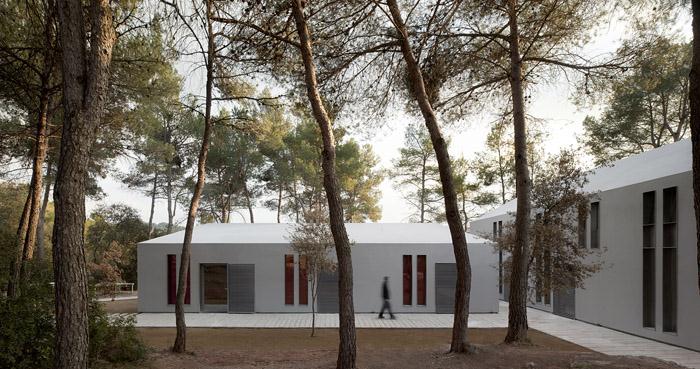
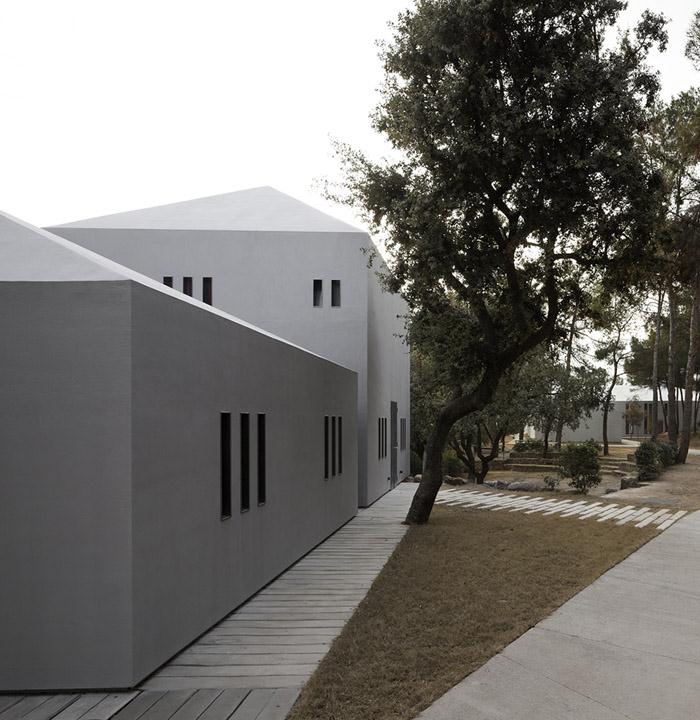
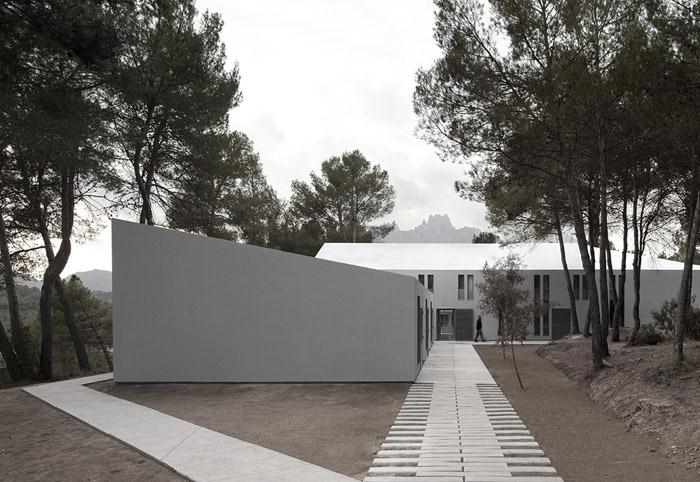
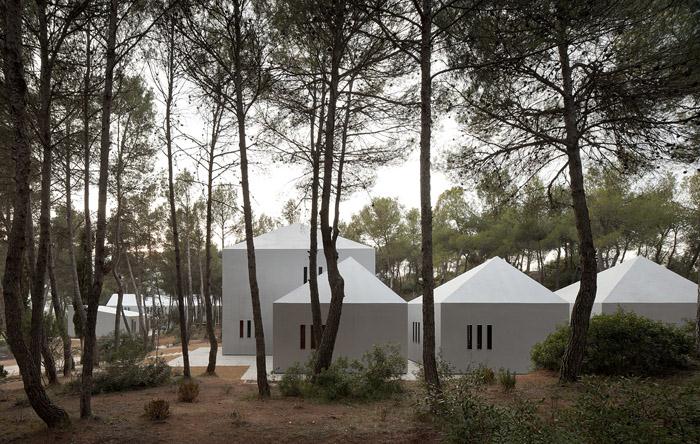
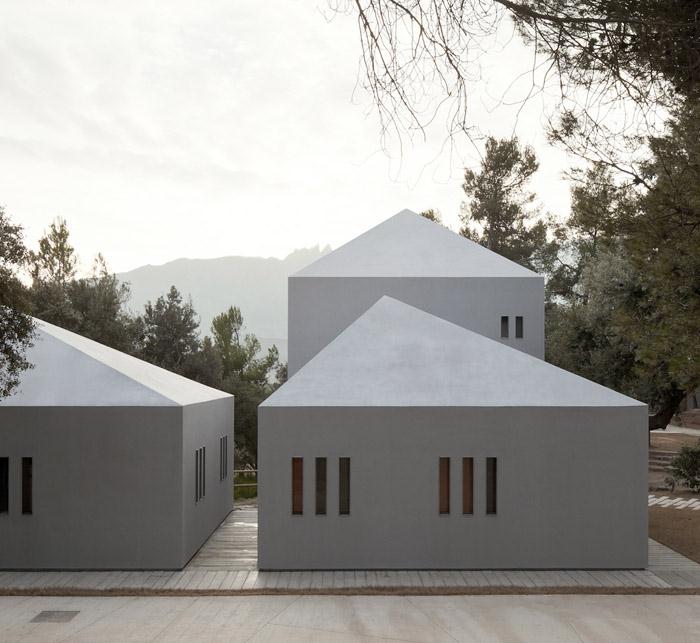
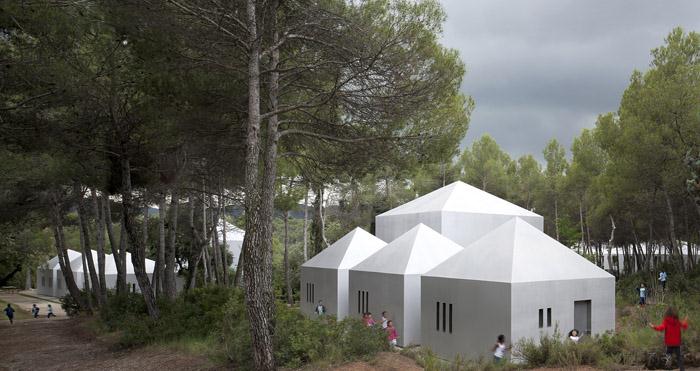
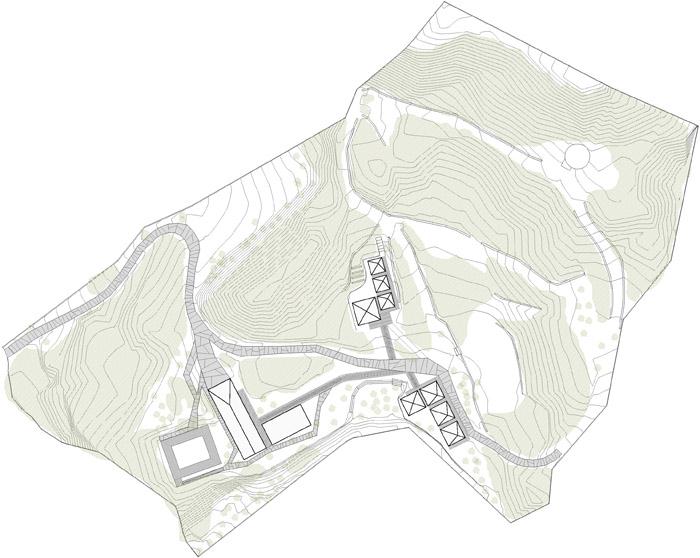
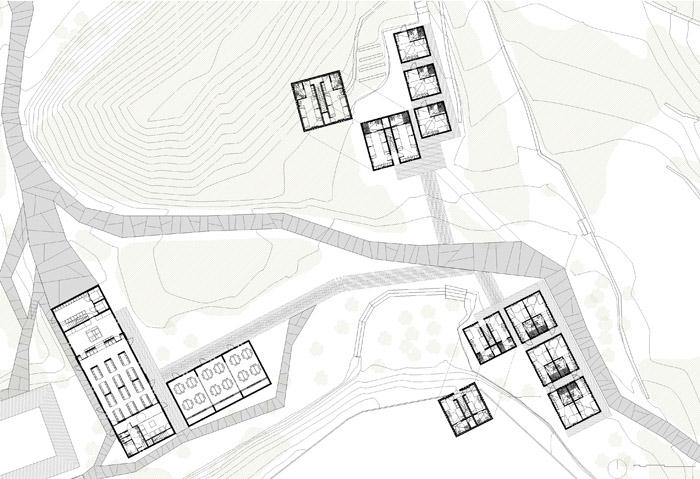
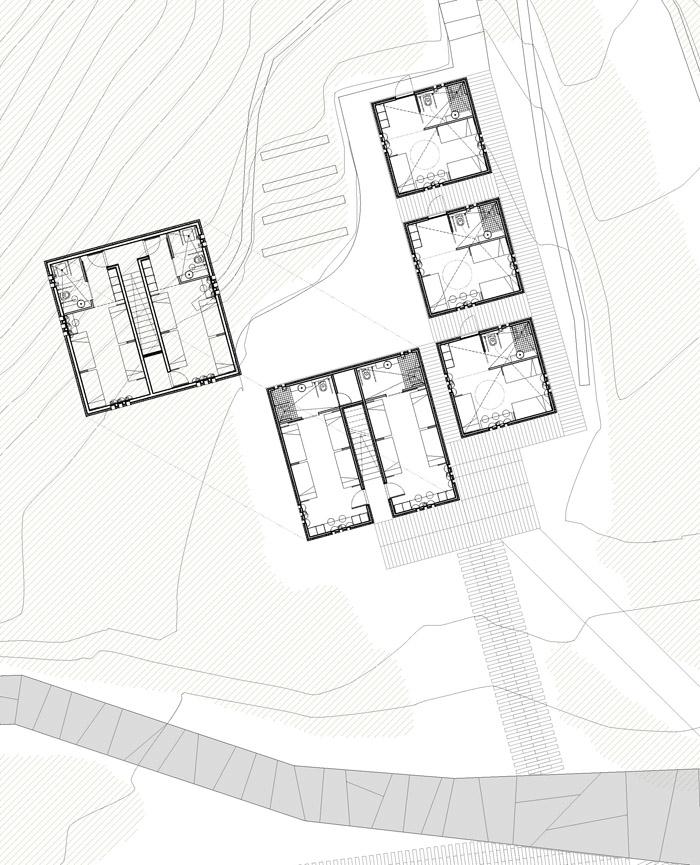
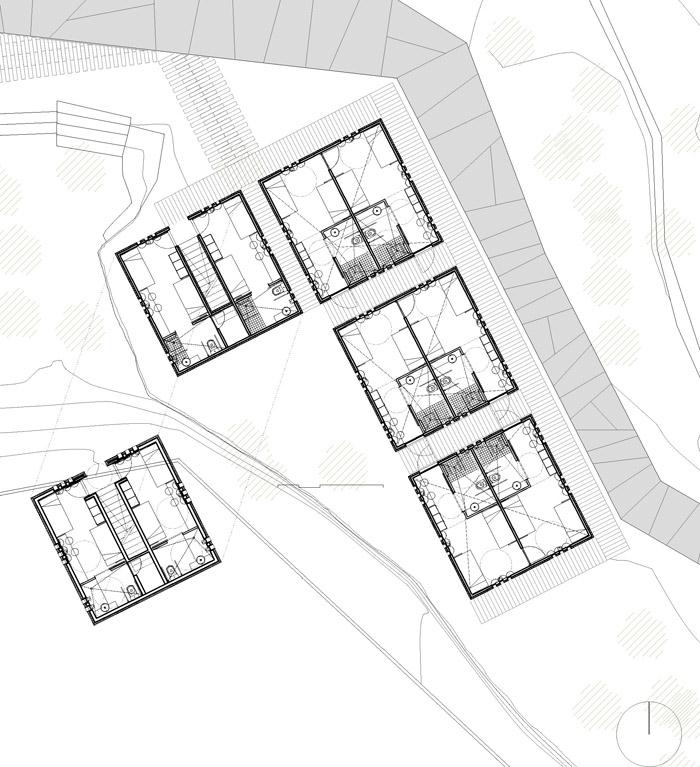
这片儿童夏令营区主要由三个区域组成:服务区,自然教室,睡眠区。每个区域都呈L型排布建筑。服务大楼有一个容纳100人左右的大餐厅,厨房,储藏室,接待信息区。傍边的三个自然教室每个可以容纳30人。以往的夏令营区建筑集中在一起,一条大的张走廊串联起客房,公共浴室。建筑师则将他们分成独立的建筑,既有群体性,也有隐私性。同时也力求将维护和成本降低。小朋友们和小房子位于这片森林之中,与自然进行对话。不同级别的路径让其中的流线通畅。3种不同类型的客房分别容纳4个,6个以及8个孩子。一共可以住进90个孩子。房间的控制质量和采光质量也得到了建筑师的慎重考虑。所用的材料简单并且易维护,可持续的维后续带来经济活力。内部是裸露的混凝土地面。20厘米宽的百叶窗其窗框是2mm厚磨砂不锈钢,他们将进入室内的光线控制得柔和。同时可以实现完美的交叉通风。外墙以及屋顶涂料具有自洁性。人行道有混凝土木纹效果和粗糙的混凝土石块两种效果。这个夏令营不仅仅是孩子们的,也是适用于全家在此全年露营的。
An implementation of the urban need not to exceed the existing building gauges was proposed through the use of barracks in the form of an “L,” but was seen as very precarious for health and hygiene.
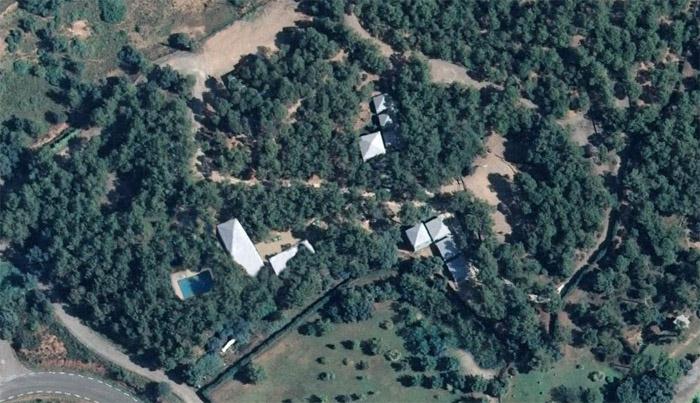
The new camp would consist of three different zones: the service building, the Nature classrooms, and the sleeping area.
The service building is where one can find the dining room, the kitchen, the pantry/warehouse, and a reception/information area.
The dining room will have a capacity for about 100 guests, and will be created as just one large room where different groups that stay at the camp could find a meeting space and social area.
The building next door to the dining room will contain the three Nature classrooms that will each have a capacity for about 30 people.
Breaking off from the conventional types of holiday homes which only follow the “comb scheme” – one long hallway with lots of rooms running adjacent as though tines in a comb, and communal bathrooms in the middle or end of the halls – we propose to create individual units that will all relate to each other, but still remain autonomous units. The ratio of floor area increases, and communication between the units is possible through outer walkways. This modular arrangement allows, for example, accommodation for different groups within the same facility, but the possibility of still maintaining some degree of privacy in the “houses.”
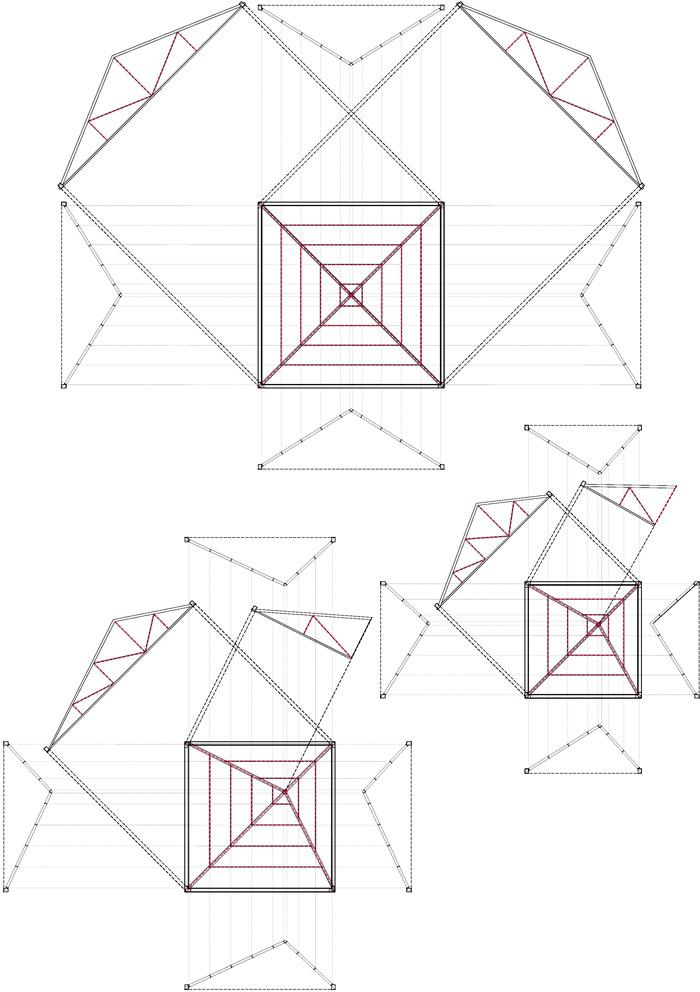
Volumetric fragmentation allows small autonomous units to graduate the number of users and minimize the costs of maintenance and supervision, while allowing configuration of a system within the whole colony.
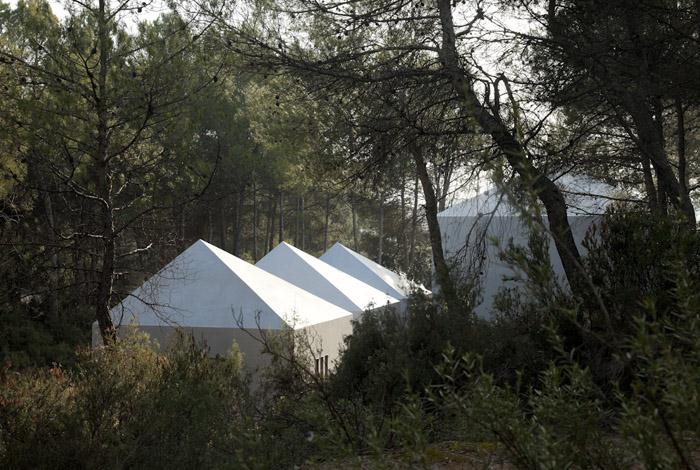
The unit is proposed as a benchmark archetype and image of the imaginary world of childhood: small houses, small people, relationship with the forest, roads, and nature that allow for easy extension and expansion of the system itself.
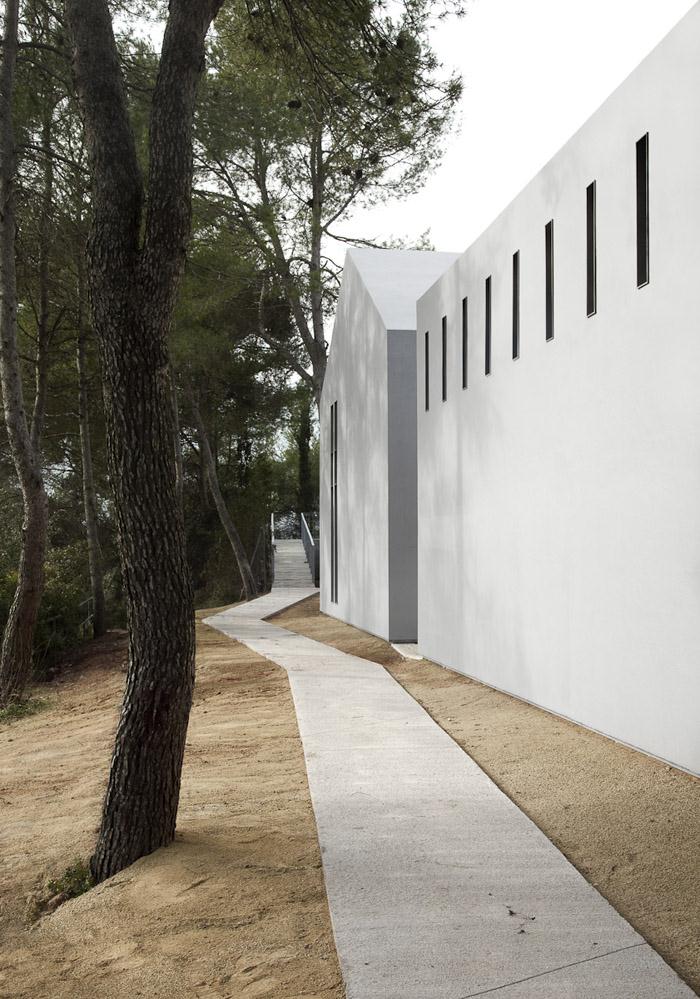
Exterior routes adapt to the paths between the different volumes and allow circulation between them by grouping entrances and facilitating control by the monitors.
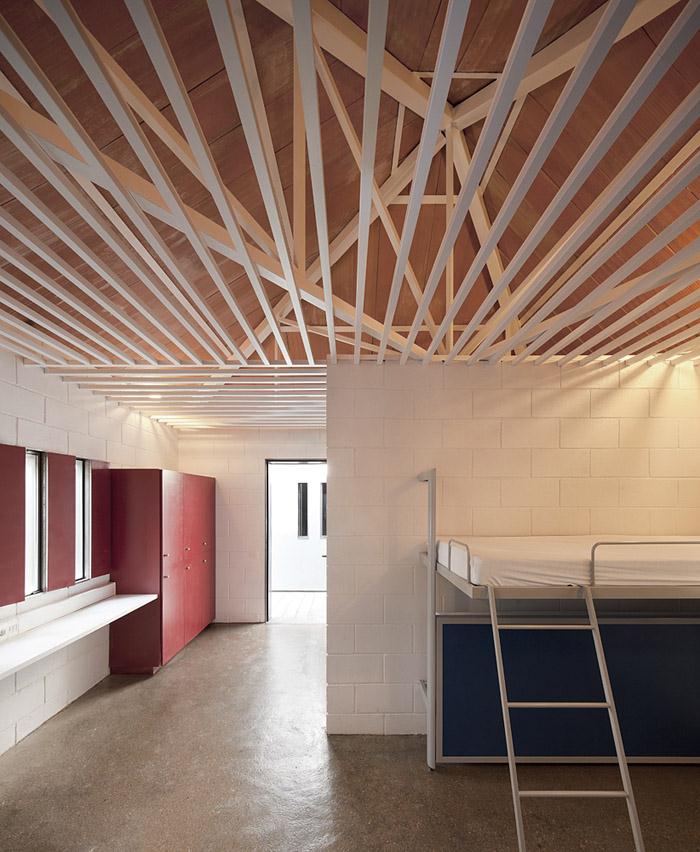
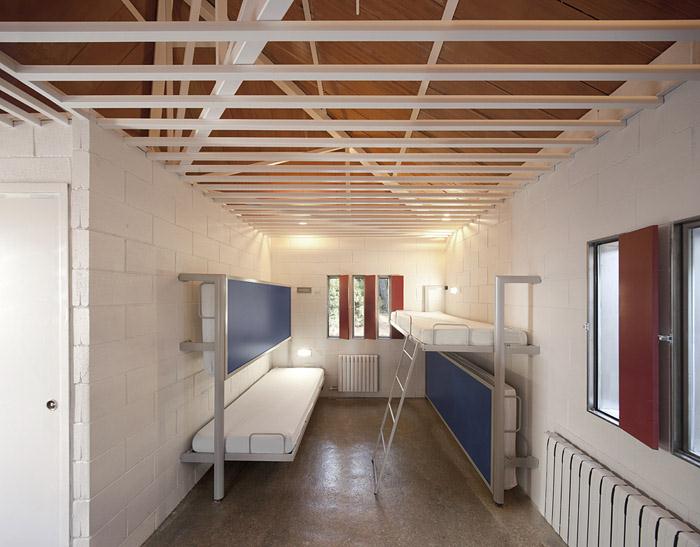
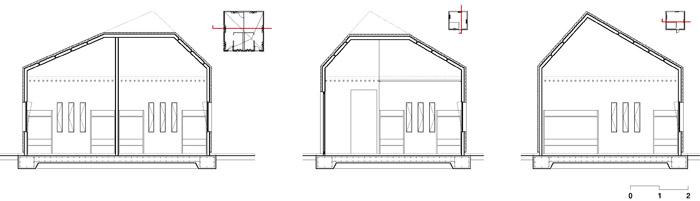
We propose 3 different room types, with groups of 4, 6 or 8 children, with the opportunity to develop a level or two as the body, resulting in the end of a total capacity of 90 places. The upper space and volume of air has acquired great importance given that the ambience of the rooms favors the incorporation of acoustic control and artificial illumination provided by white, tube lighting suspended from the ceiling.
The simplicity of the materials used has allowed greater economic viability by means of implementation, final impact, and subsequent maintenance.

In the interiors, exposed, painted, and polished concrete block floors of fine particle size, window width of 20 cm embedded in matte stainless steel frames 2mm thick with painted shutters, incorporated to darken the interior, and tongue and groove jointed domes all come together to give a warm tone to the interior light.
The location of the sets of vertical windows allows perfect cross ventilation, regardless of the prevailing wind in each case.
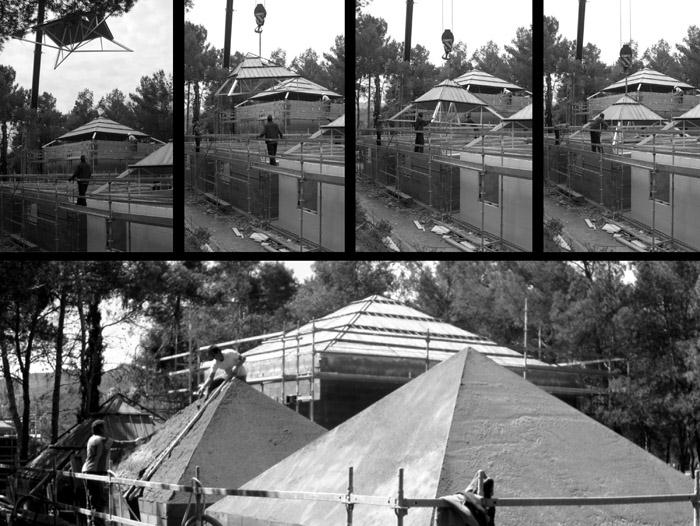
For the exterior, the uniqueness in the materials of the façades and roofs, both in the cellular rooms public buildings, respond to a system of Coteterm de Parex – a flexible and self-cleaning stucco that allows for continuity and insulation around the water-repellent treated perimeter.
The outdoor pathways are differentiated into two flooring types: textured concrete planks for pedestrians, and rough concrete boulders.
The final proposed solution allows for a broad spectrum of users; not just schoolchildren summer campers, but also families and groups who will want to use the camp facilities year round.
MORE: OAB Office,更多请至:OAB Office on gooood









首先,建筑群落位于植被当中,这么好的建筑场地为什么不利用起来。建筑本身与周围环境毫无互动可言。其次,儿童夏令营设计的像是集中营,建筑外部给人一种冰冷和暗淡的感觉毫无生气怎么可能是合格的儿童建筑。室内设计也像是40年代的医院似的,死板。你告诉我这是儿童夏令营?这个设计简直就是疯人院。。。
very nice,i like it