非常感谢 上海米丈建筑将以下内容授权gooood发行。更多关于他们:Shanghai Minax Architects on gooood
Appreciation towards Shanghai Minax Architects for providing the following description:
喝茶,在中国人的生活当中,是仪式感和功能性结合最好的活动。在中国,茶被视作人与自然连接的纽带,汉语中,人在草木间即为“茶”。茶是中国人的生活哲学符号,而喝茶的场所,亦被赋予了超出一般空间的意义。精神与物质在此交汇,在饮茶的过程中,可从物理的局限空间,到达意念的广阔境界。
Drinking tea is one of the most featured activity which can fuse the functional requirements with the sense of ritual in Chinese life. In China, tea is considered as a belt that can fulfill spiritual communication between human and nature, it means that “a person stands among the woods and grass” in ancient Chinese. Tea is one symbol of Chinese Zen life, so a teahouse is not just a place for people to have tea, but also has some profound significance. We can gain the generosity of spirit in a confined space once we start to enjoying a cup of tea.
▼茶室入口,entrance
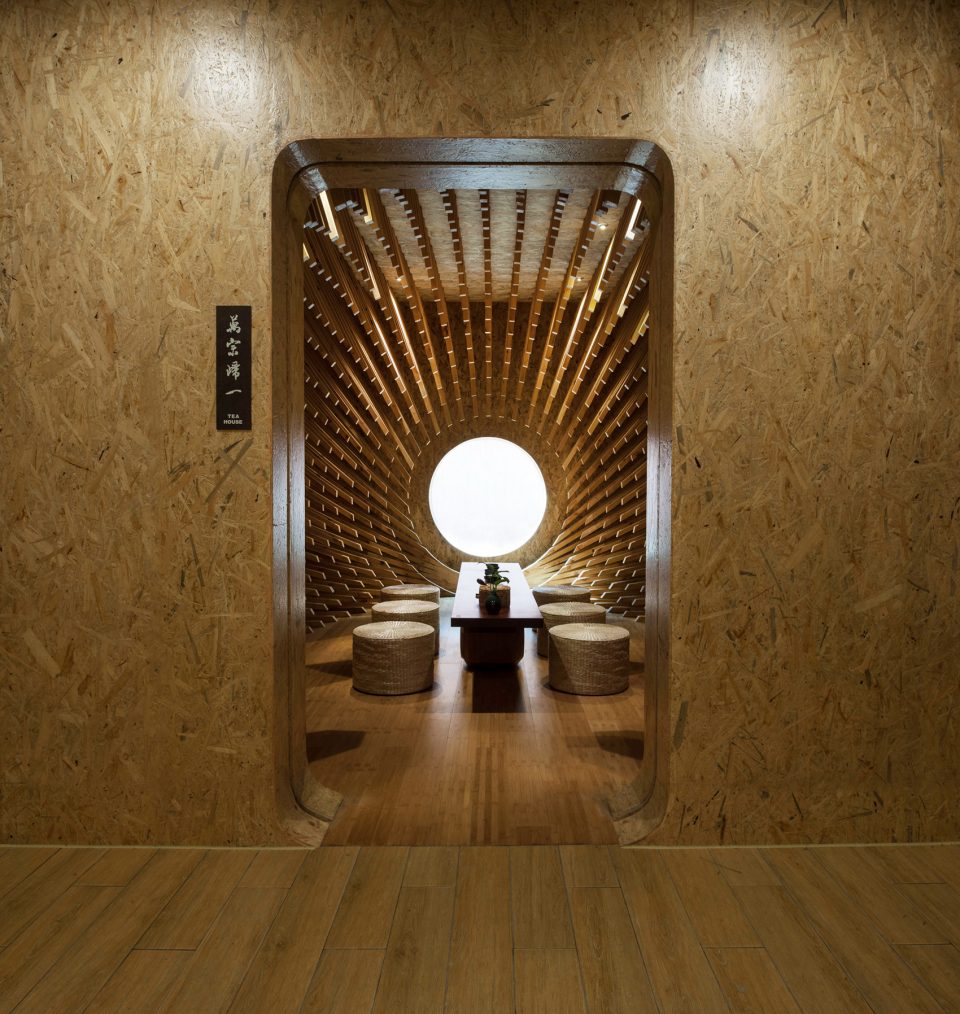
在茶室设计之初,卢志刚先生传承中国传统木构建筑中的“木作”概念,将建筑、室内空间、家具综合考虑,以全新的形式和概念对其重新创作。
At the beginning of the teahouse design, Zhigang Lu captured the concept of “wooden work” in the Chinese traditional wooden architecture, considered the factors of architecture, interior, and furniture together. Finally, it recreated in a completely new form.
▼室内概览,overview
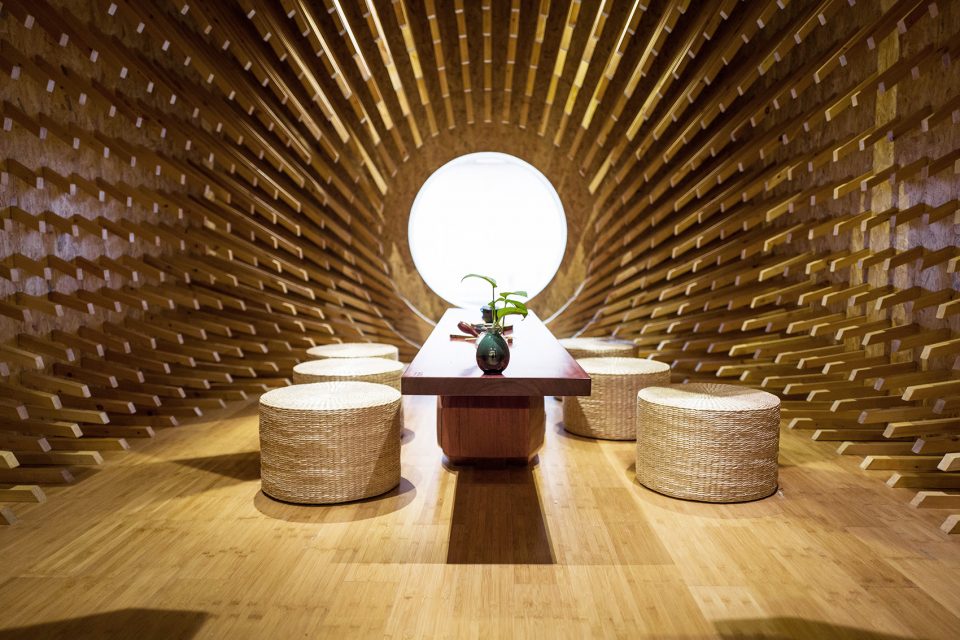
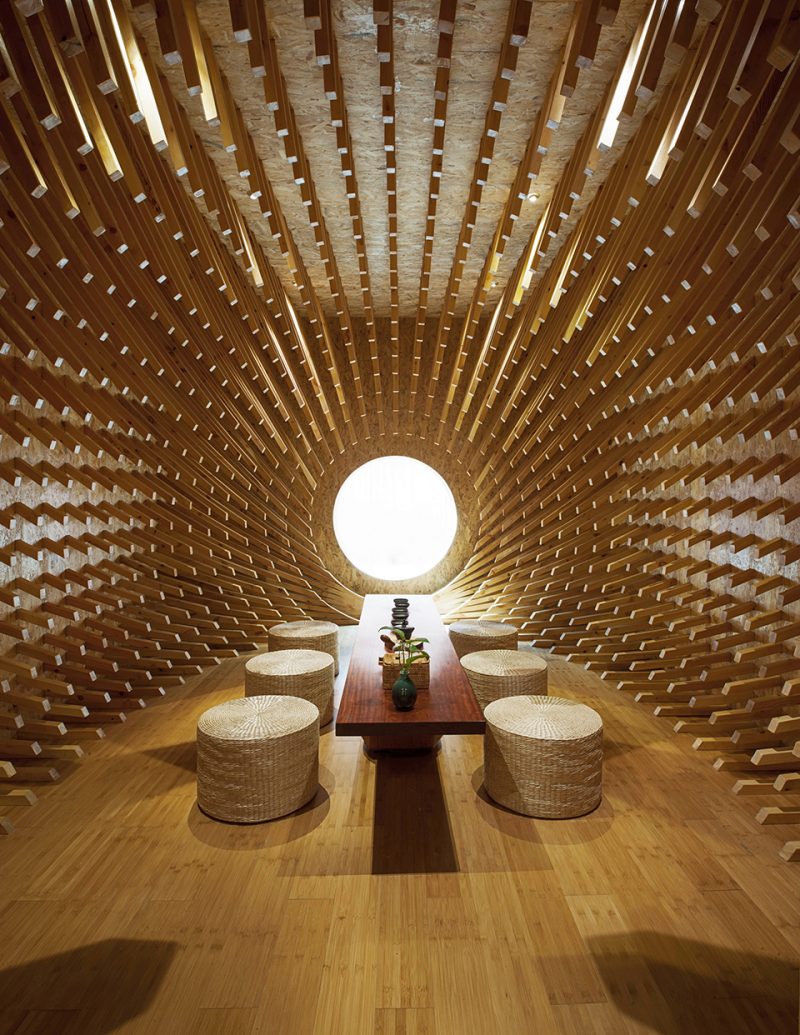
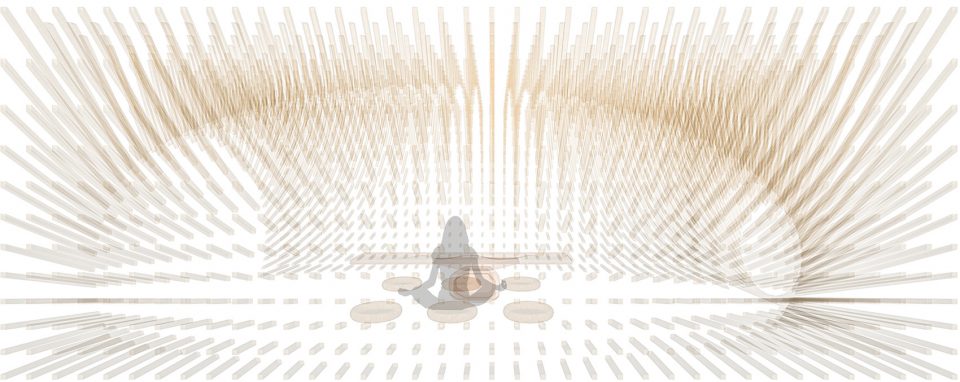
▼999根松木在一个矩形的空间中向心排列,999 wooden sticks arranged by an identical center in the rectangular room
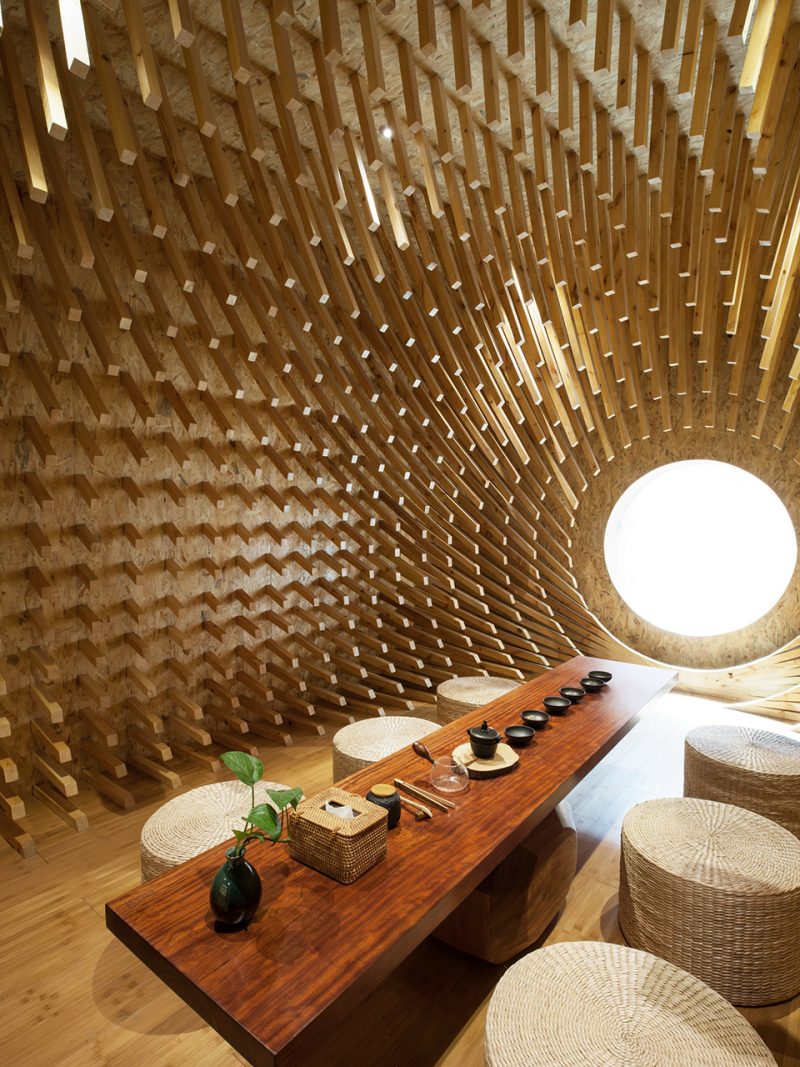
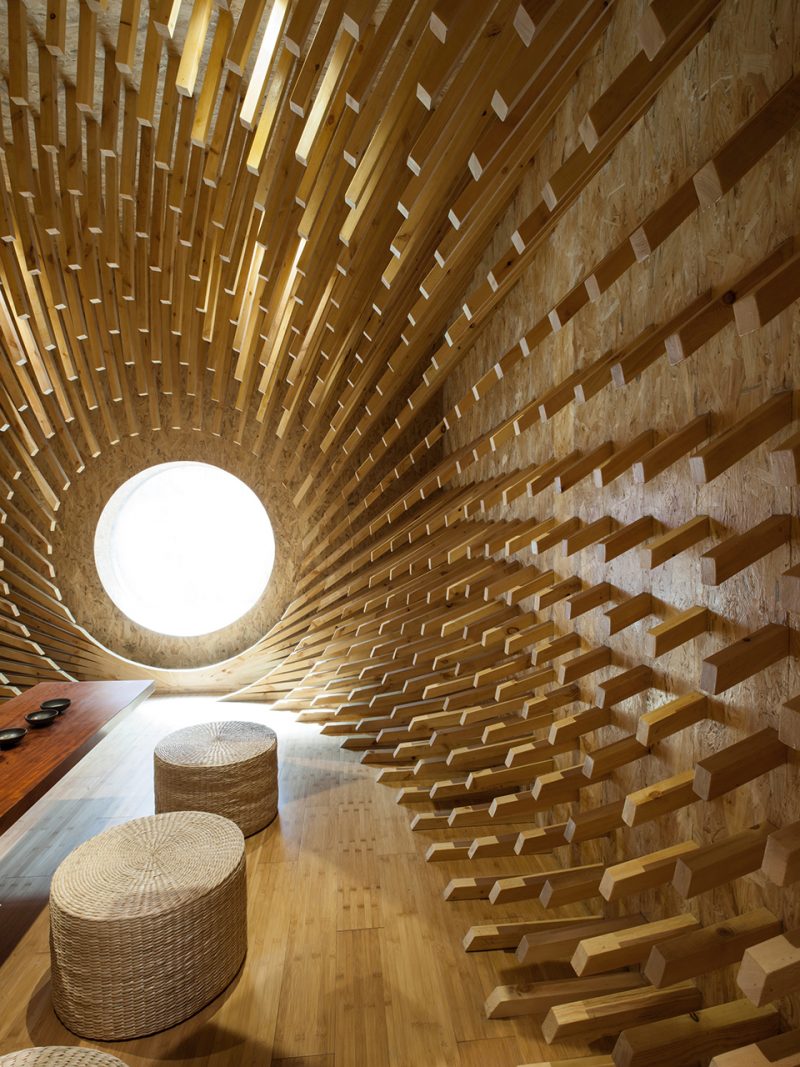

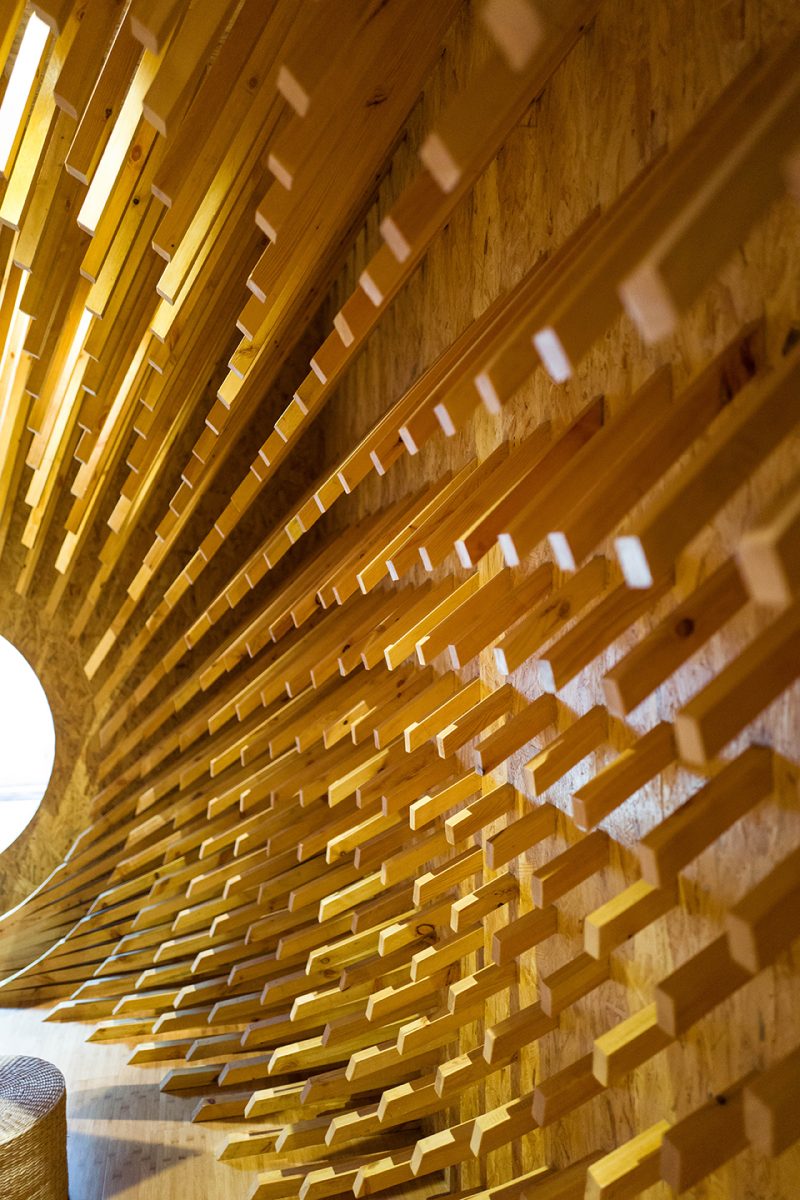
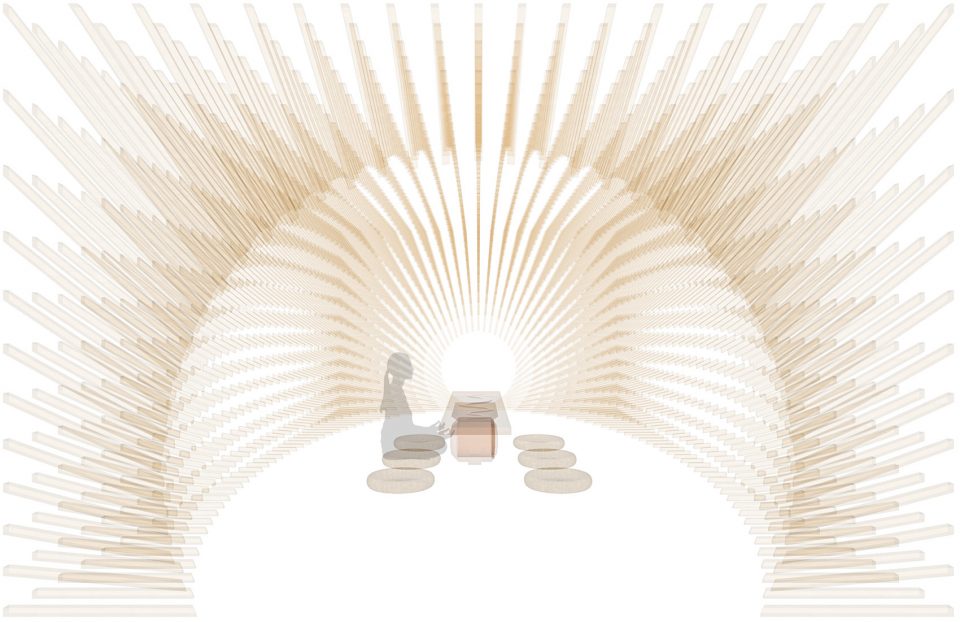
999 根松木在一个矩形的空间中向心排列,沿内置的椭圆形进行切割,每一根木方,有了自己的角度和长短。内部的空间,也有了相对清晰的边界。木方在 3.8 米*4.7 米的矩形界定和椭圆形的内部空间之间,形成了一种半透明的围合。这是一种两个几何体、三种密度的交叠。每一个维度上都呈现出一种精密的运动和变化。木方端部的斜切面,映射了外部的光,视线在空间中描摹出渐进的圆,而圆在收放之间,完成了对形的塑造。
999 wooden sticks arranged by an identical center in the rectangular room, and they are cut out of an oval space. In this case, every stick has its own different angle and length, and the available space has a clear outline. These sticks accomplish a gradual transition from the rectangular room (size: 3.8m*4.7m) to an oval activity space. The teahouse contains two geometry shapes and three different densities. All these designs display a great orderliness and refinement. When the sunlight is reflected from the cut surface of every stick, we will see a rhythmic change in different sizes of circles.
▼两个几何体、三种密度的交叠,the geometry shapes and densities display a great orderliness and refinement
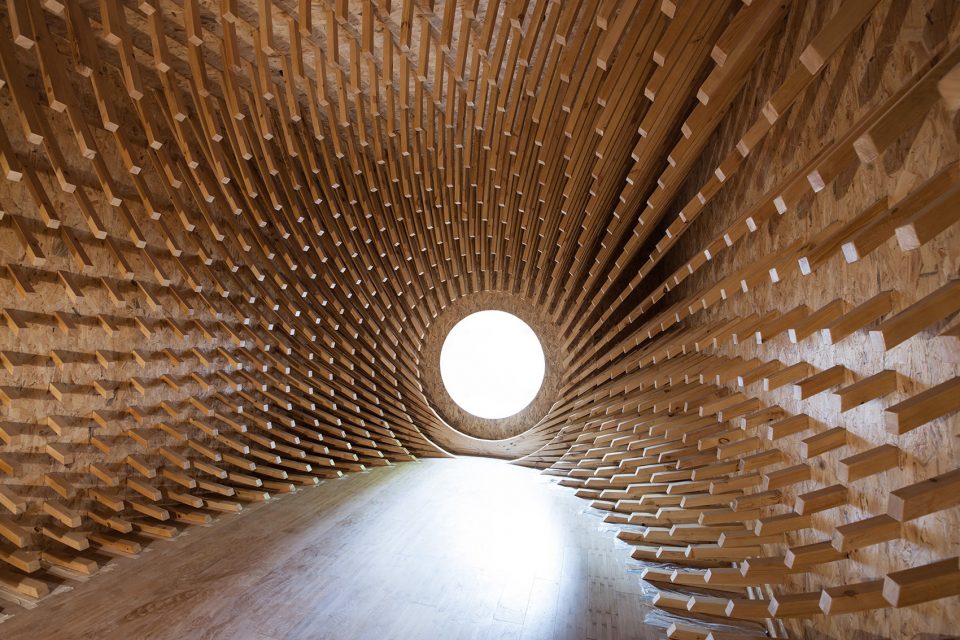
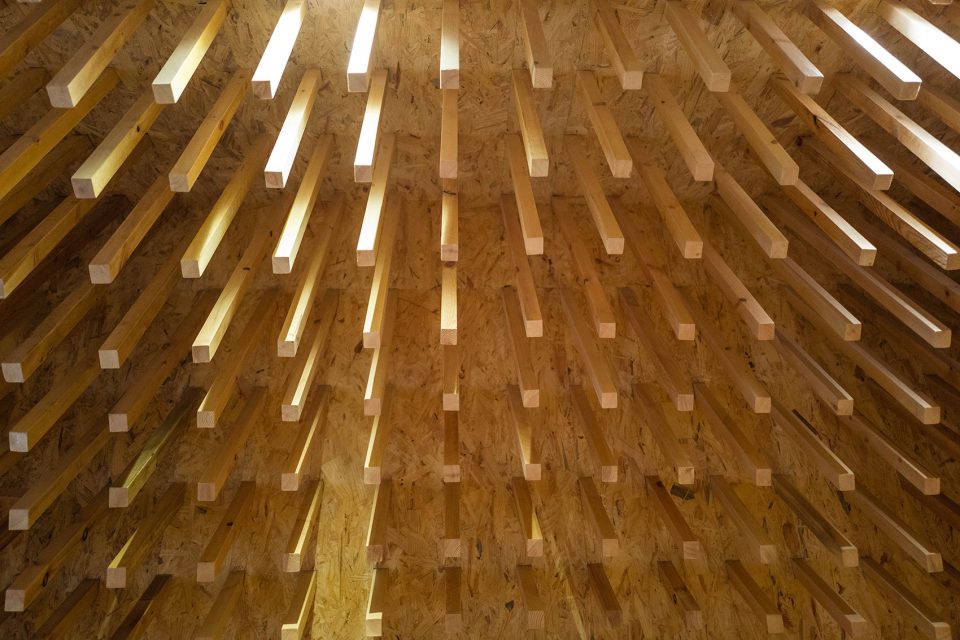
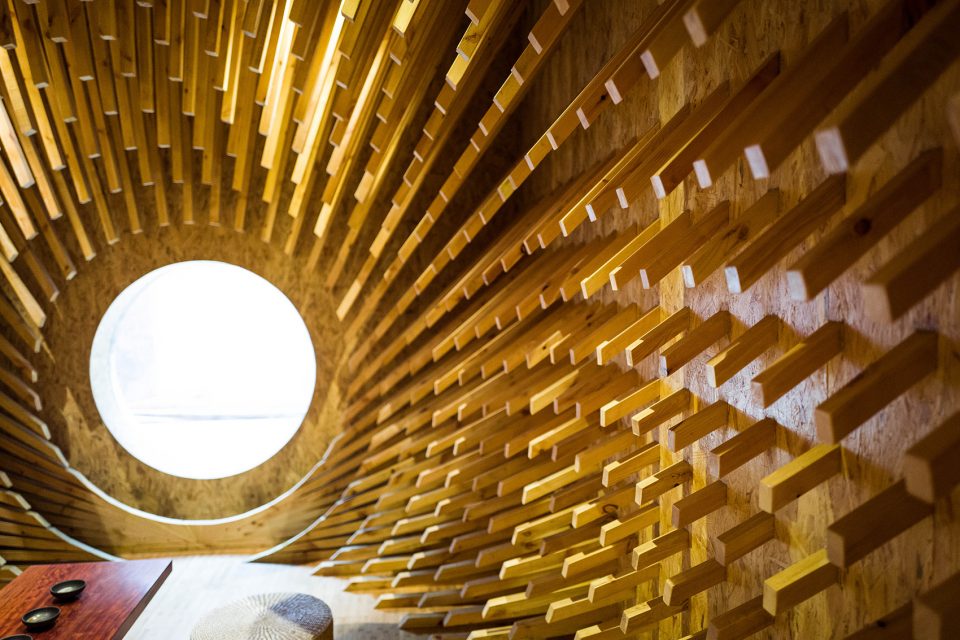
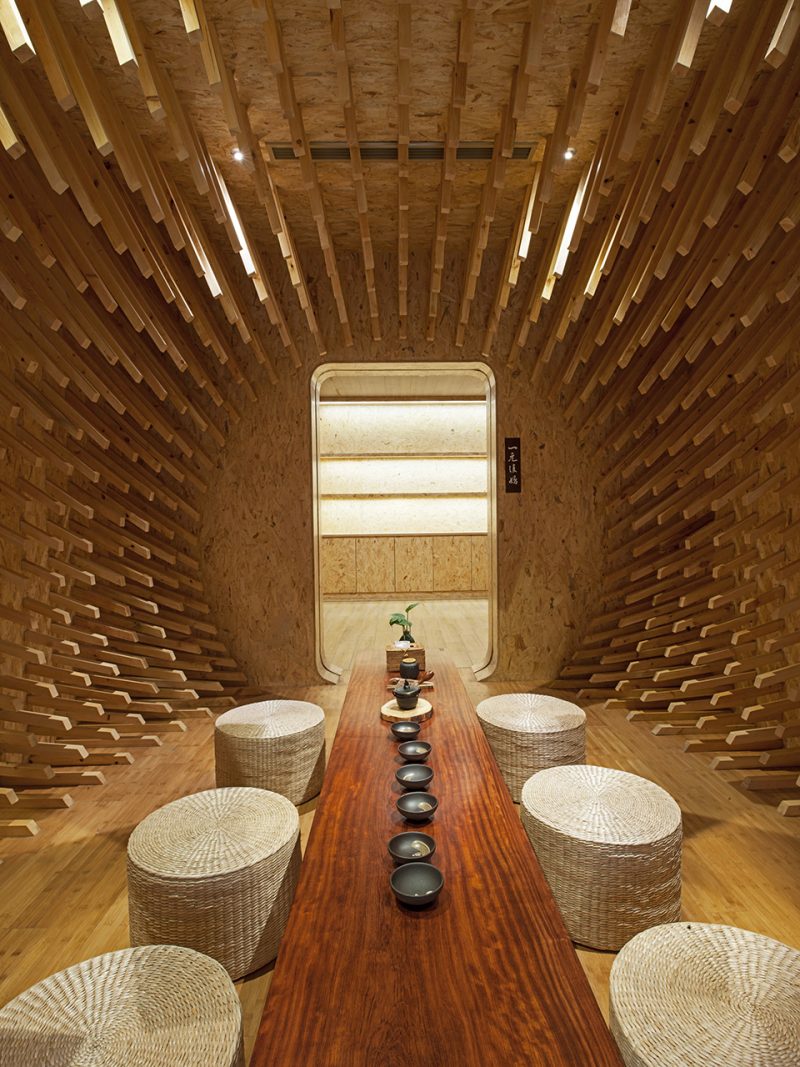
空间的端部,一侧为圆,一侧为方。圆窗临街,方户靠院。正印了“圆者规体,其势也自转;方者矩形,其势也自安”之势。动静的形态在这间茶室相遇转化,在运动中得以调和。茶室以“万宗归一”为主题,木方的向心性,让居其中的人,自然而然地受到一种内敛的暗示。“归一”与“复始”,是空间力求传达的饮茶状态。在通过水和茶的交流过程中,完成一种心情的过滤和情绪的演变。
On one side of the room, a round window faces the urban road, while a square doorway is adjacent to a garden on the other side. That is because the designer was inspired by an old Chinese saying— “The circle has a tread of auto-rotating , and the square has a tread of stable”. The specificity of the space brings the people strong psychological hints. The theme of the teahouse is “ONE”. “ONE” and“RESTART” are two words of the space where we could reach a higher state of consciousness.
▼圆窗临街,the round window faces the urban road
▼方户靠院,the square doorway is adjacent to a garden on the other side
3 个月的建造,诞生的是一种仪式,来这间茶室,喝的也不仅仅是茶,而是在空间的仪式中蜕变与重生。
It took workers three months to renovate the house. In the teahouse, everyone will get spiritually reborn by tea.
▼木方的向心性暗示出“归一”与“复始”的主题,the specificity of the space suggests the theme of “ONE” and“RESTART”
虔诚地对待每一块木头,用心地传承中国传统文化,这便是米丈堂木作对其创作理念“一念之慈,万物皆善”的理解和诠释,也是设计和建造“万宗归一”茶室的初衷。
Treat every piece of wood devoutly, inherit Chinese traditional culture diligently, that coincide with the slogan of MINAXDO —“A thought of kindness, all things are good.” And it is also the original intention to design and built “ONE Teahouse”.
▼设计概念图,design concept
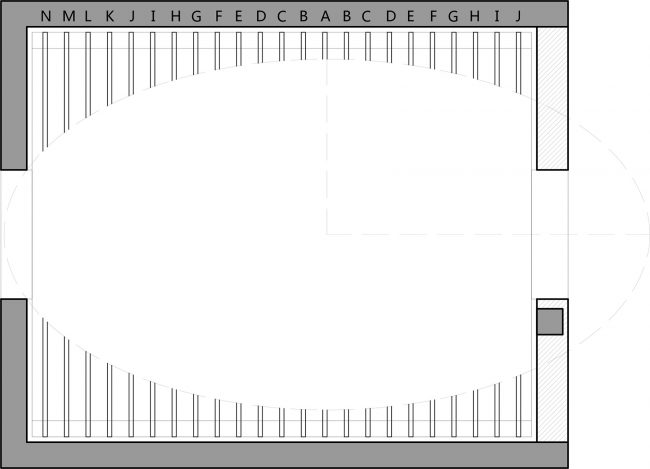
▼平面图,plan
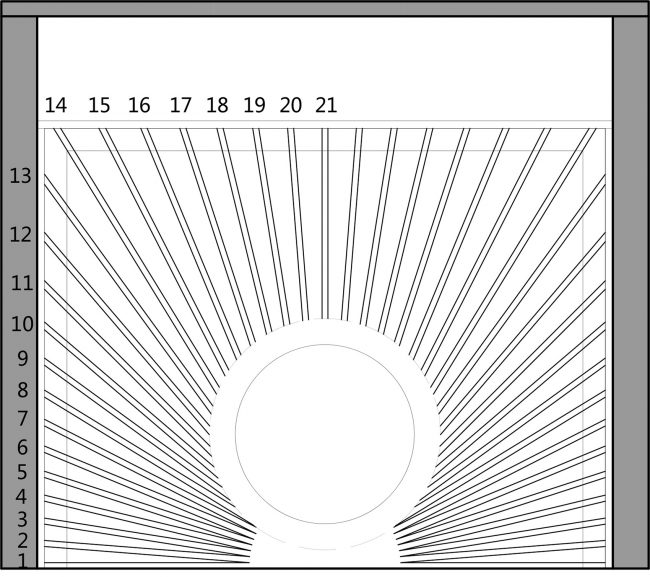
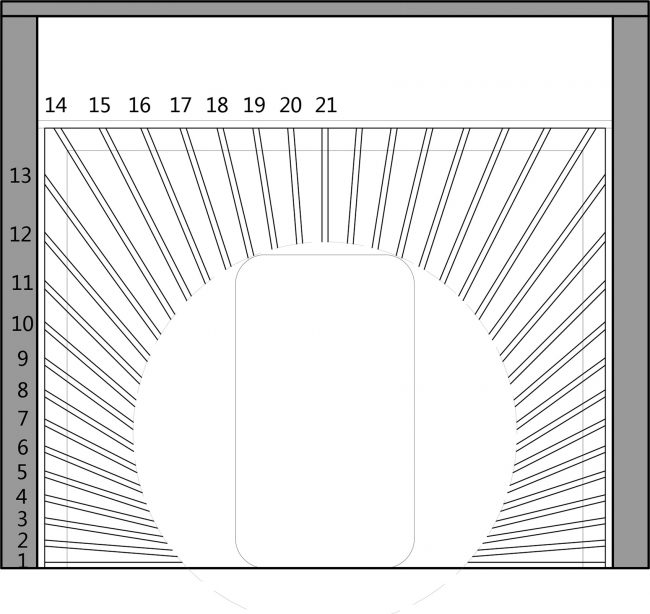
▼立面图,elevations
项目名称: “万宗归一”茶室
设计公司: 上海米丈建筑设计事务所有限公司
网站地址: http://www.minax.com.cn
联系邮箱: info@minax.com.cn
项目地址: 上海虹口区同心路1号
完成年份: 2018年
建筑面积: 17.86㎡
主创建筑师: 卢志刚
设计团队: 黄聪毅、刘丽、牛立科、刘志睿
摄影师: 卢志刚
照片网址: http://www.minax.com.cn
品牌/产品
1. 手工自制 – 4cm*4cm松木方条
2. 圣象 – 竹地板
3. 森达 – 欧松板
4. 欧普 – LED 筒灯
5. 皮尔金顿 – 钢化玻璃
6. 米丈堂 – 一丈茶台
Project name: ONE Teahouse
Architect’s Firm: MINAX Architects
Website: http://www.minax.com.cn
Contact e-mail: info@minax.com.cn
Project location: No. 1 Tongxin Road, Hongkou District, Shanghai, China
Completion Year: 2018
Gross Built Area (square meters or square foot): 17.86㎡
Lead Architects: Zhigang Lu
Design Team: Congyi Huang, Li Liu, Like Niu, Zhirui Liu
Photo credits: Zhigang Lu
Photographer’s website: http://www.minax.com.cn
Brands / Products
HANDMADE – 4cm*4cm Wooden Sticks
POWER DEKOR – Bamboo Floor
SEENDA – Oriented Strand Board
OPPLE – LED Spot
PILKINGTON – Tempered Glass
MINAXDO – “YI ZHANG” Tea Table
More:上海米丈建筑,更多关于他们:Shanghai Minax Architects on gooood









现实版铁处女()
第一感觉,就是万箭穿心,总感觉会被戳到。
+1
+1
空调口哈哈哈哈 但是我还蛮喜欢眩晕中碰到舒服的圆和光
甲方肯定没有尖端恐惧症
反正我受不了= =
看得脑壳晕
想法和效果还是不错的,但是在材质、灯光、空调等设备环节,习惯性忽视
甲方肯定没有密集恐惧症
铁处女
万箭穿心
耿直的空调出风口,讲究
坐在中间,有999个“长矛”对着自己,感觉不太舒服。
如万剑穿心,整体挺做作。