感谢 Sella Concept 对gooood的分享。更多关于:Sella Concept on gooood
Appreciation towards Sella Concept for providing the following description:
Sella Concept工作室和建筑顾问Wilson Holloway合作为Omar’s Place餐厅设计了其位于伦敦Pimlico的新店。餐厅的经营者Omar Shabaan来自埃及,由其家族经营的Andrea Mariouteya餐饮及酒店品牌已经有60年的历史,Omar如今主持着旗下多家餐厅、酒吧和精品酒店。他长期以来的梦想便是将最佳的地中海体验带入他居住已久的伦敦,而在Pimlico最新落成的Omar’s Place餐厅正是实现梦想的重要一步。
Designers Sella Concept and architecture consultancy Wilson Holloway collaborate to create Omar’s Place in Pimlico. Omar Shabaan comes from a long line of restaurateurs and hoteliers. In his homeland of Egypt, the Andrea Mariouteya hospitality brand has been in his family for 60 years, and today, Omar co-presides over a mini-empire of restaurants, bars and a boutique hotel. His long-standing dream, however, has been to bring the best of the Mediterranean to London, where he spends much of his life, and now he’s done exactly that, as he officially opens the doors of his own restaurant, Omar’s Place in Pimlico.
▼餐厅概览,overview
12个月前,Omar在位于Hugh大街和剑桥大街转角处的一家废弃酒吧里构想了一间热闹的地中海式餐厅及酒吧:它拥有创意性的小吃厨房、现代风格的鸡尾酒吧以及热闹的当地聚会氛围。Omar本人拥有一栋4层高的维多利亚式建筑,并被列为国家二级保护建筑;他还拥有自己的主厨——出生于马略卡岛、技艺娴熟的米其林厨师Vicente Fortea;万事俱备,只欠一位能够帮助他设计餐厅和品牌标识的设计师。
Twelve months ago, Omar was stood in a disused pub on the corner of Hugh and Cambridge Street, fantasising about a buzzing Mediterranean restaurant and bar with a creative tapas kitchen, a contemporary cocktail bar and a convivial, local-hangout atmosphere. He had a building, a Grade-II listed, four-storey Victorian corner property; and a chef, the Mallorcan-born Michelin-kitchen veteran Vicente Fortea; he just needed a design and a brand identity that would bring his dream to life.
▼“太阳”是整个设计的核心要素,the design was started with the sun as the core element
Omar委托设计师二人组Tatjana von Stein和Gayle Noonan来为他打造餐厅,并提供了一个开放式的设计任务书,使设计师们能够自由发挥。Omar提出的唯一一个要求是,要让餐厅的设计充分迎合“精致的地中海”特征,呈现出一种活泼、温暖和友好的氛围,成为一个受到人们喜爱的场所。基于这一要求,设计团队最终选择“太阳”作为整个设计的核心要素。太阳不仅代表着地中海的生活方式,更对当地的农产品有着巨大的影响,此外,还与Omar的故乡埃及有着密切的联系。 因而在餐厅的设计中,太阳的形状作为关键元素被应用到了标识系统和家具等各个角落,包括吧台的形状、木制门框的弧形边缘以及管状的座椅靠背等。
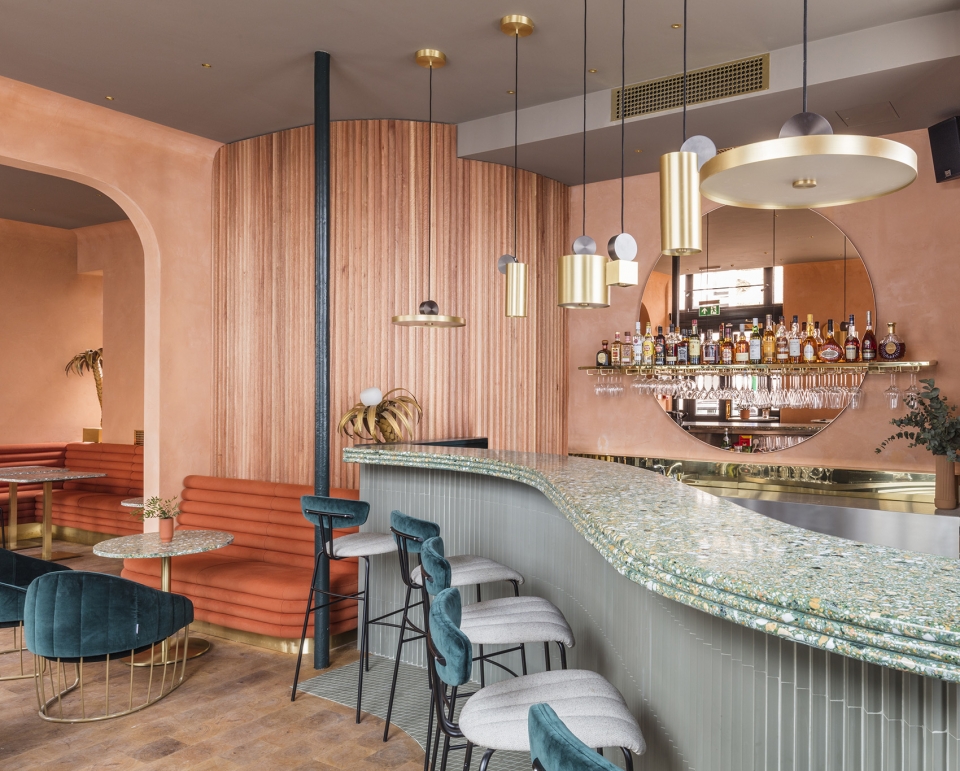
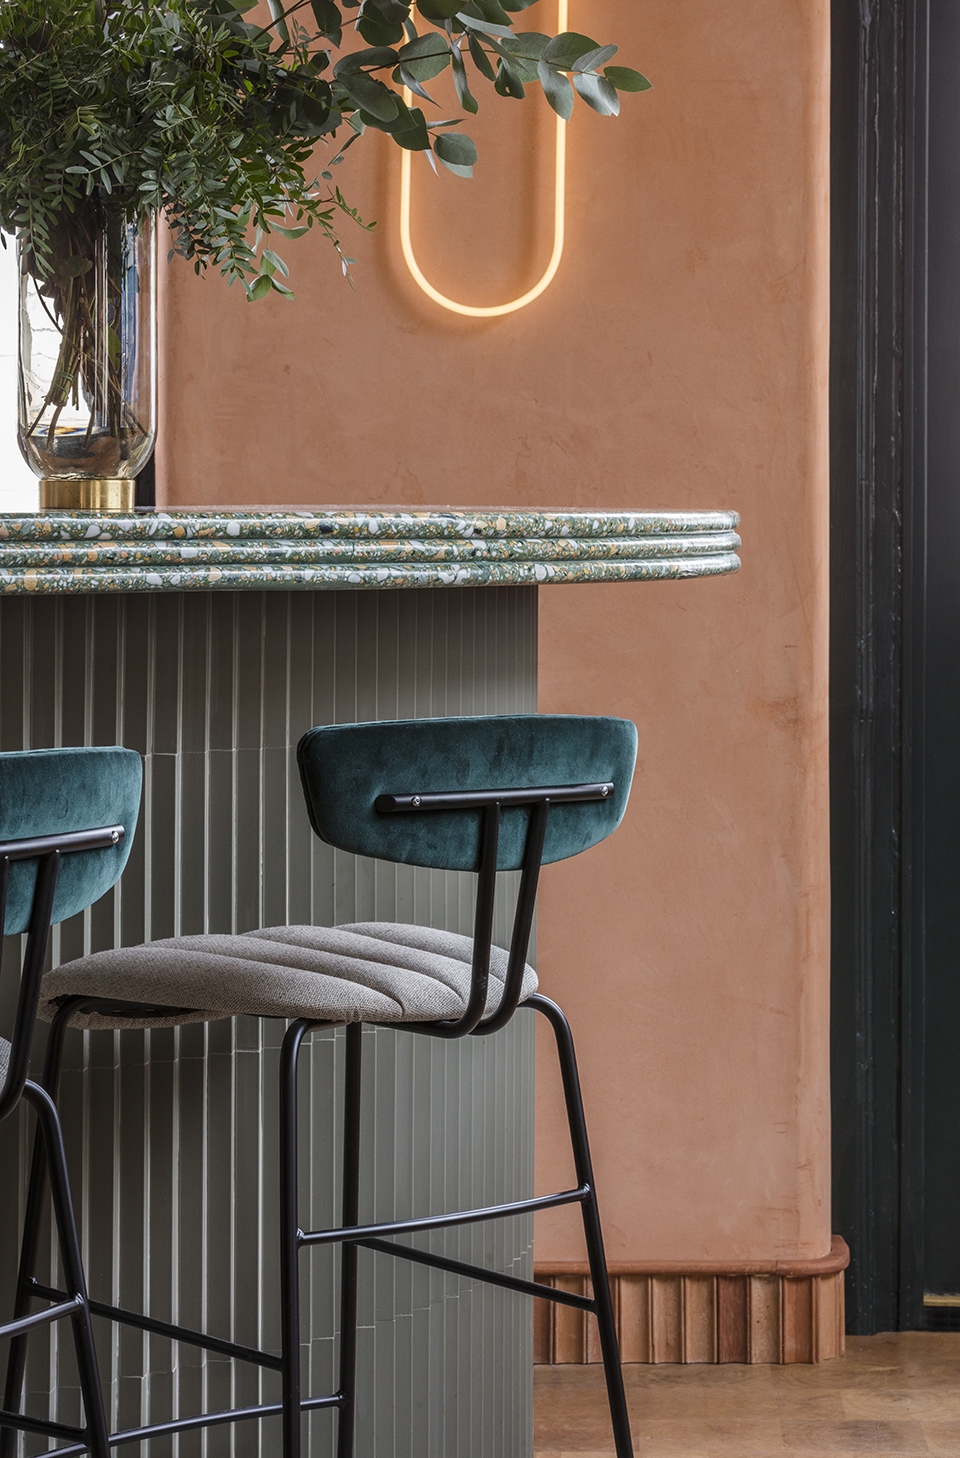
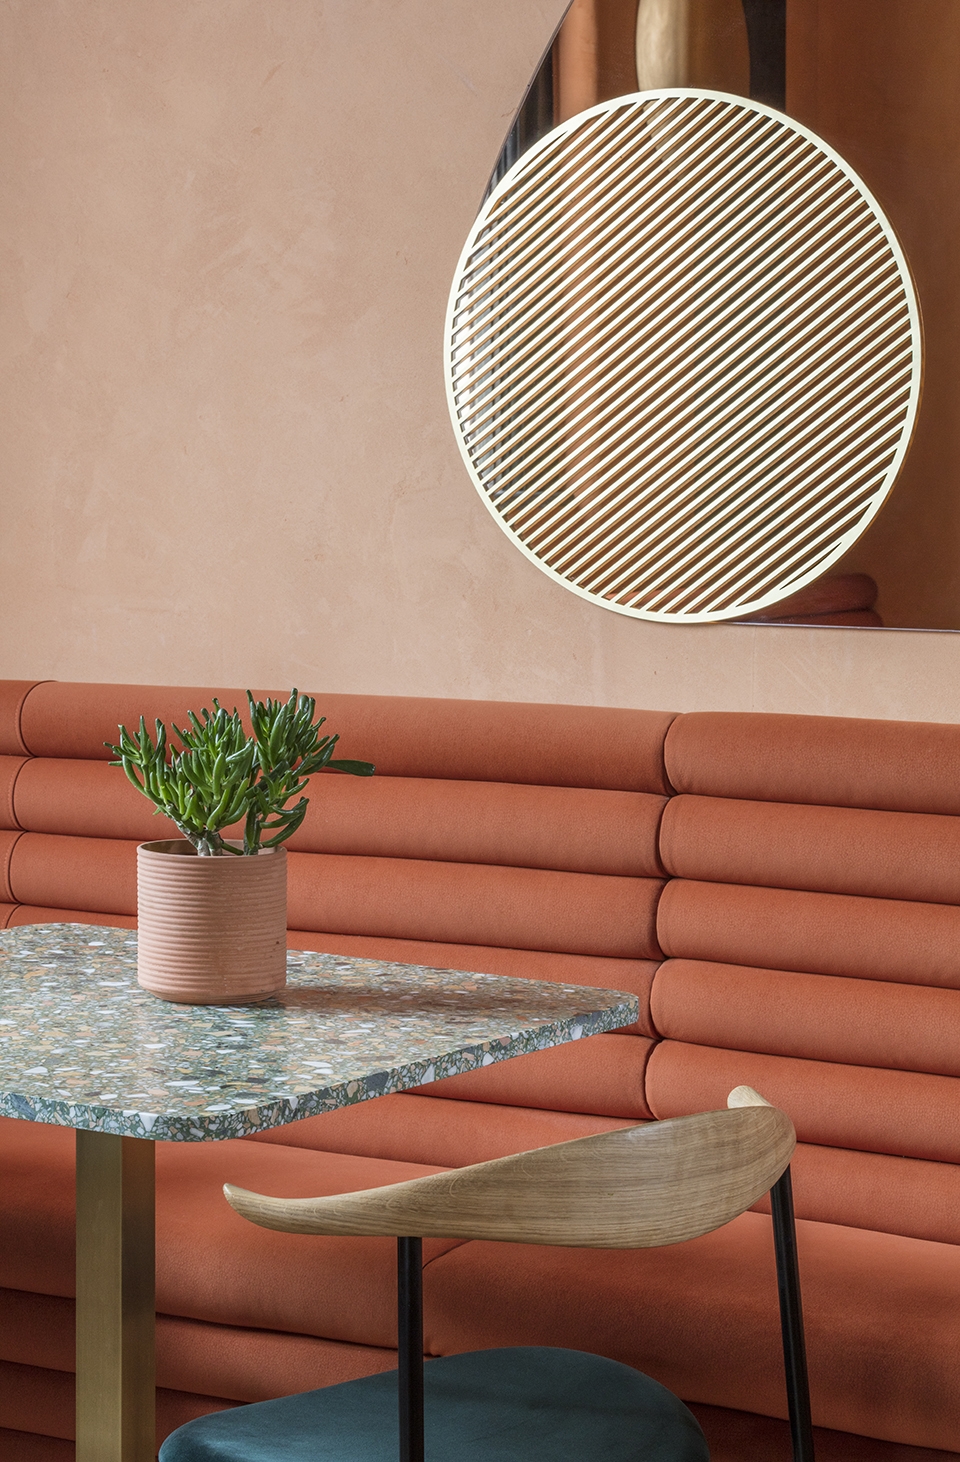
Omar turned to Sella Concept – aka design duo Tatjana von Stein and Gayle Noonan – and gave them an open brief to shape the space and establish a graphic identity for the brand. The only stipulation was that the design should respond to the ‘sophisticated Mediterranean’ character of the menu; the ‘neighbourhood haunt’ status he wanted to create, and the lively, welcoming warmth from its atmosphere. To develop the creative concept for the restaurant, Sella Concept started with the sun – the defining element of Mediterranean lifestyle, and the biggest influence on the fresh produce of the region, as well as a link to Omar’s own Egyptian background. The circular shape of the sun became the core element of everything from the visual identity to the features and furniture of the restaurant – including the shape of the bar, the curved edges of the joinery, and the fluted banquette seating.
▼“太阳”的圆形形状被应用到吧台、镜面等各个角落,the circular shape of the sun was used through out the interior such as the shape of the bar and the mirror
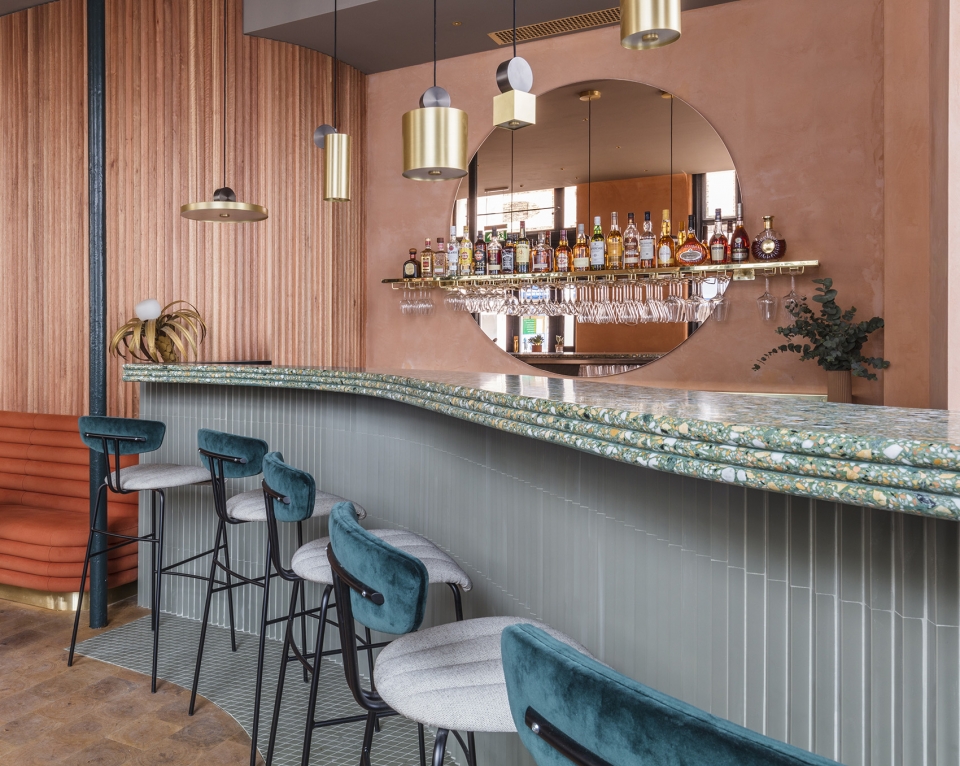
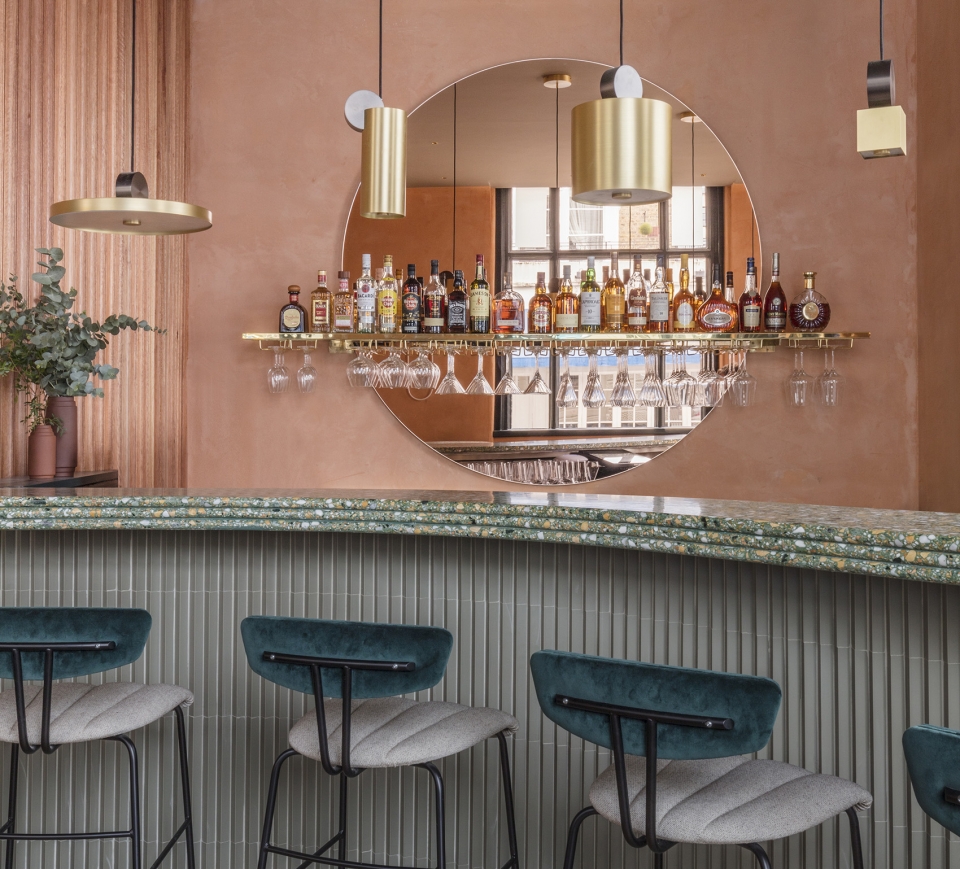
▼蜜桃粉和鼠尾草绿定义出空间的主色调,peaches and sage greens dominate the colour palette
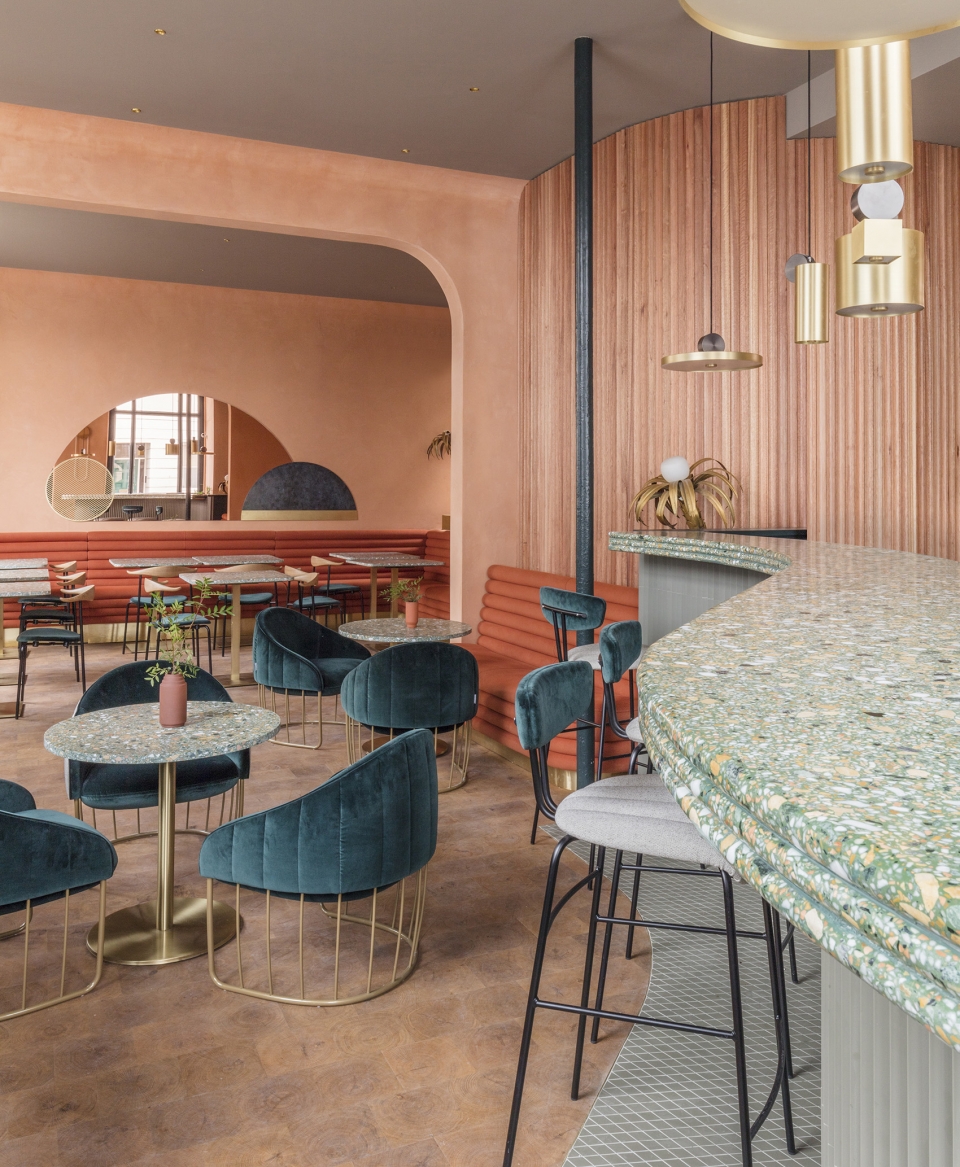
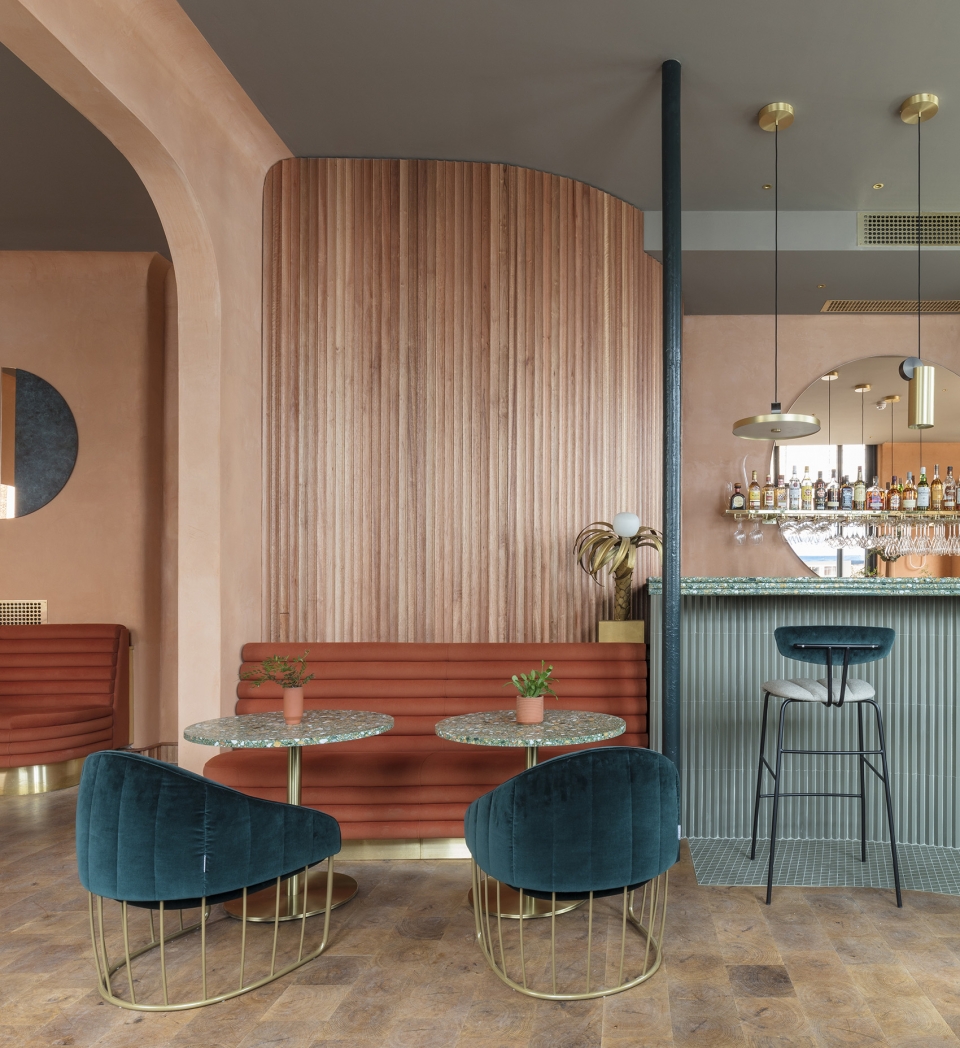
▼座椅配有管状的绒面靠背,seating area with tubular suede banquettes
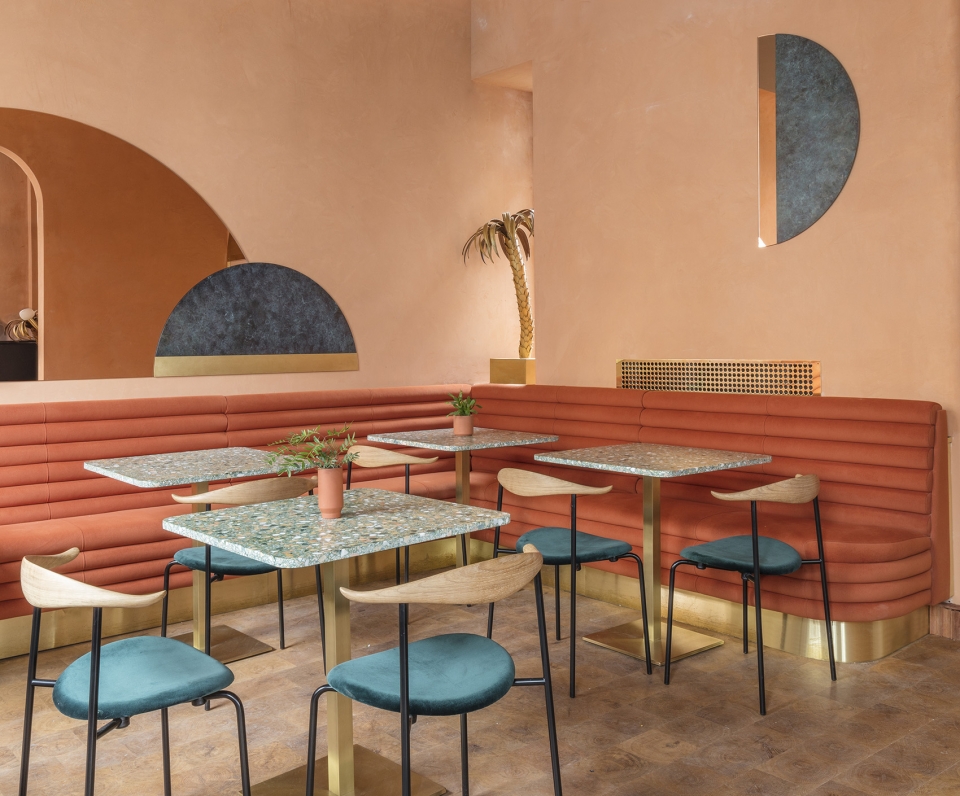
▼细部,detail
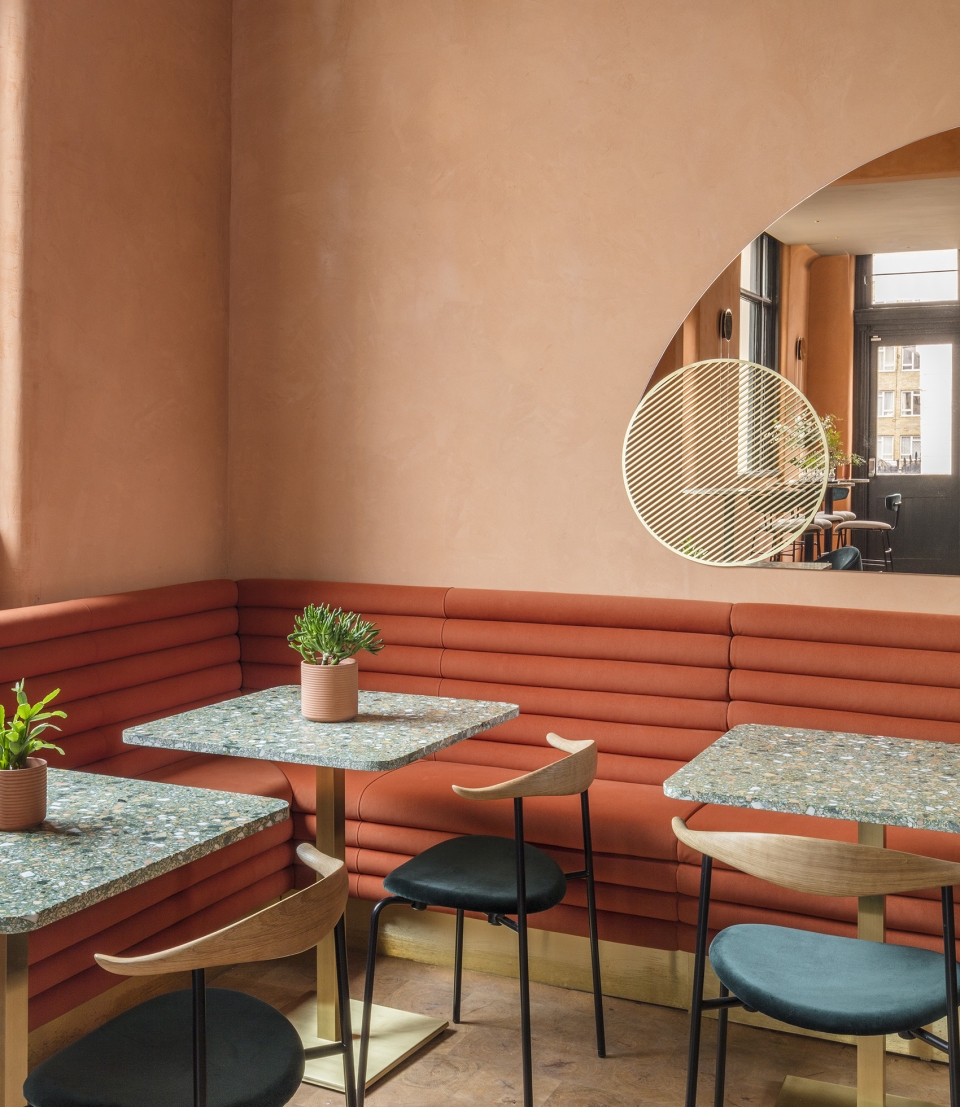

为了实现这一设计,Sella Concept与长期合作伙伴、建筑顾问Wilson Holloway通力协作,制定了具有挑战性的翻新和设计方案。其中Wilson Holloway负责了设计在技术方面的实现。经过6个月的协商和修正,这一在二级建筑中开展的项目终于获得了相关的必要许可,项目自此得以实施。最终的室内空间呈现出一种大胆、温暖的米兰式美学特征。抛光的赤陶土墙壁、多彩的水磨石地砖、装饰在墙上的弧形Sapele木板条,搭配以端纹木地板和管状的绒面座椅靠背;蜜桃粉和鼠尾草绿定义出空间的主色调,干练的黄铜线条与有机的曲线以及柔和的空间轮廓形成了优雅的对比。
To make their designs a reality, Sella Concept joined forces with its long-standing collaborator, the architecture consultancy Wilson Holloway, to refurbish the challenging listed building. Wilson Holloway delivered the technical aspects of Sella Concept’s design. It took the practice almost six months of careful revisions and negotiations to obtain the requisite permissions relating to the building’s Grade-II listing, but once these were secured, the redevelopment progressed rapidly. The result is a bold, warm, and distinctly Milanese aesthetic, with polished terracotta walls, multicoloured terrazzo tiles, scalloped Sapele wood slats on the walls, end-grain wooden floors and tubular suede banquettes the colour of rust. Peaches and sage greens dominate the colour palette, while clean-cut brass lines create an elegant contrast with the organic curves and soft contours of the space.
▼墙上的弧形木板条与干练的黄铜线条形成对比,the scalloped Sapele wood slats contrast with the clean-cut brass lines
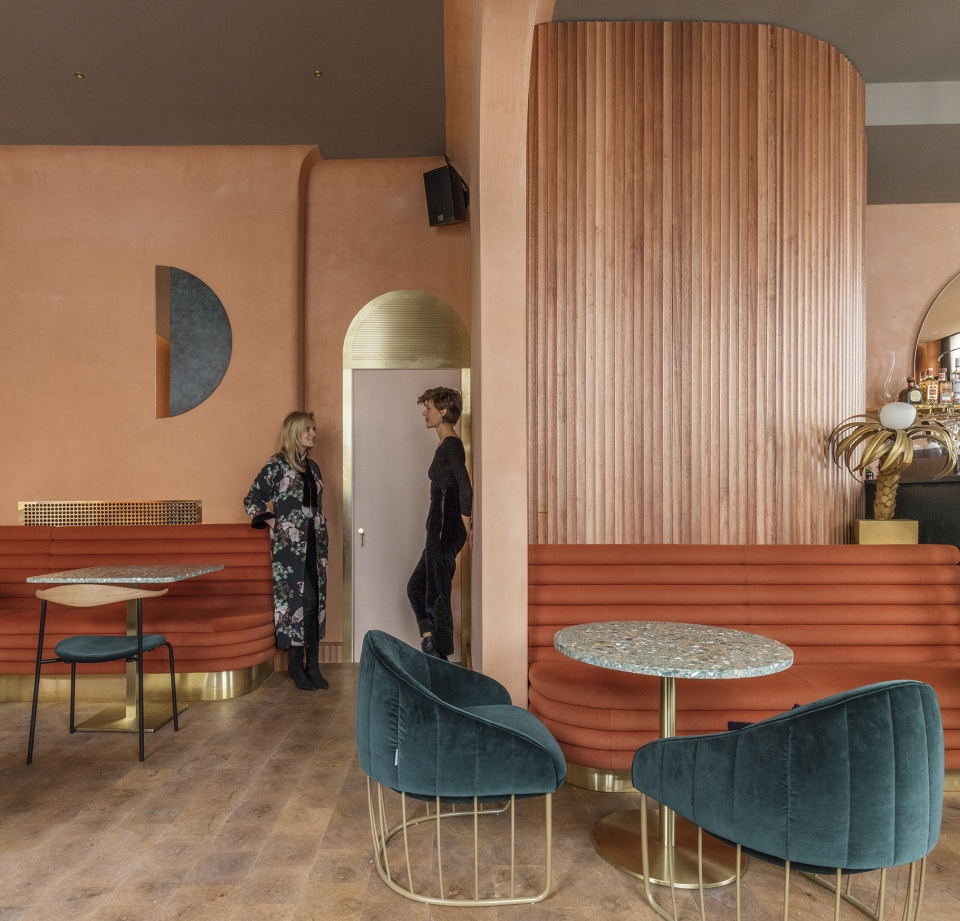
▼用餐空间细部,dinging area
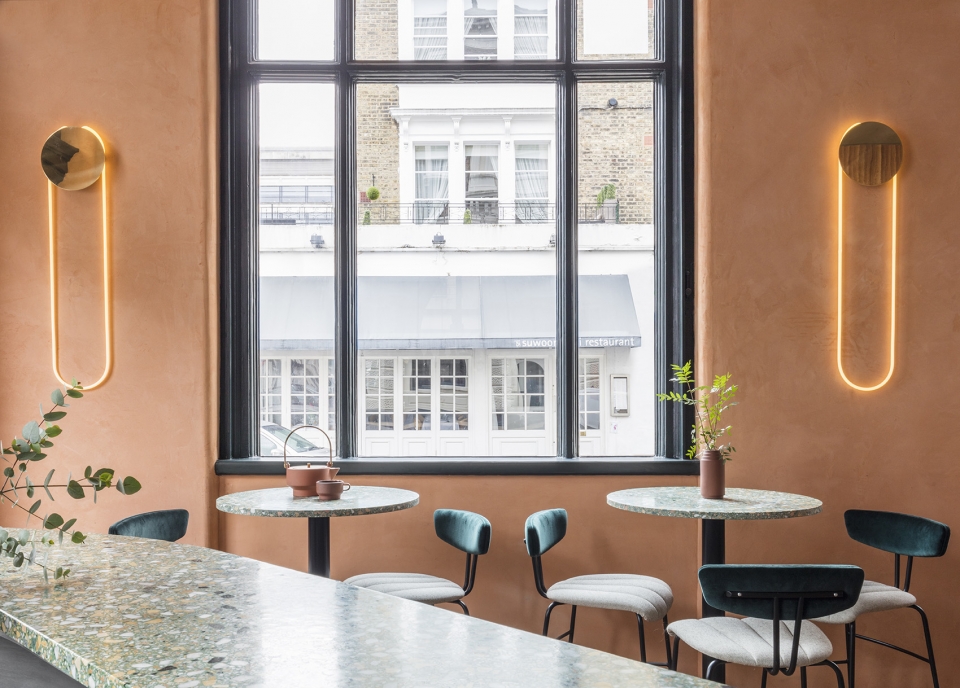
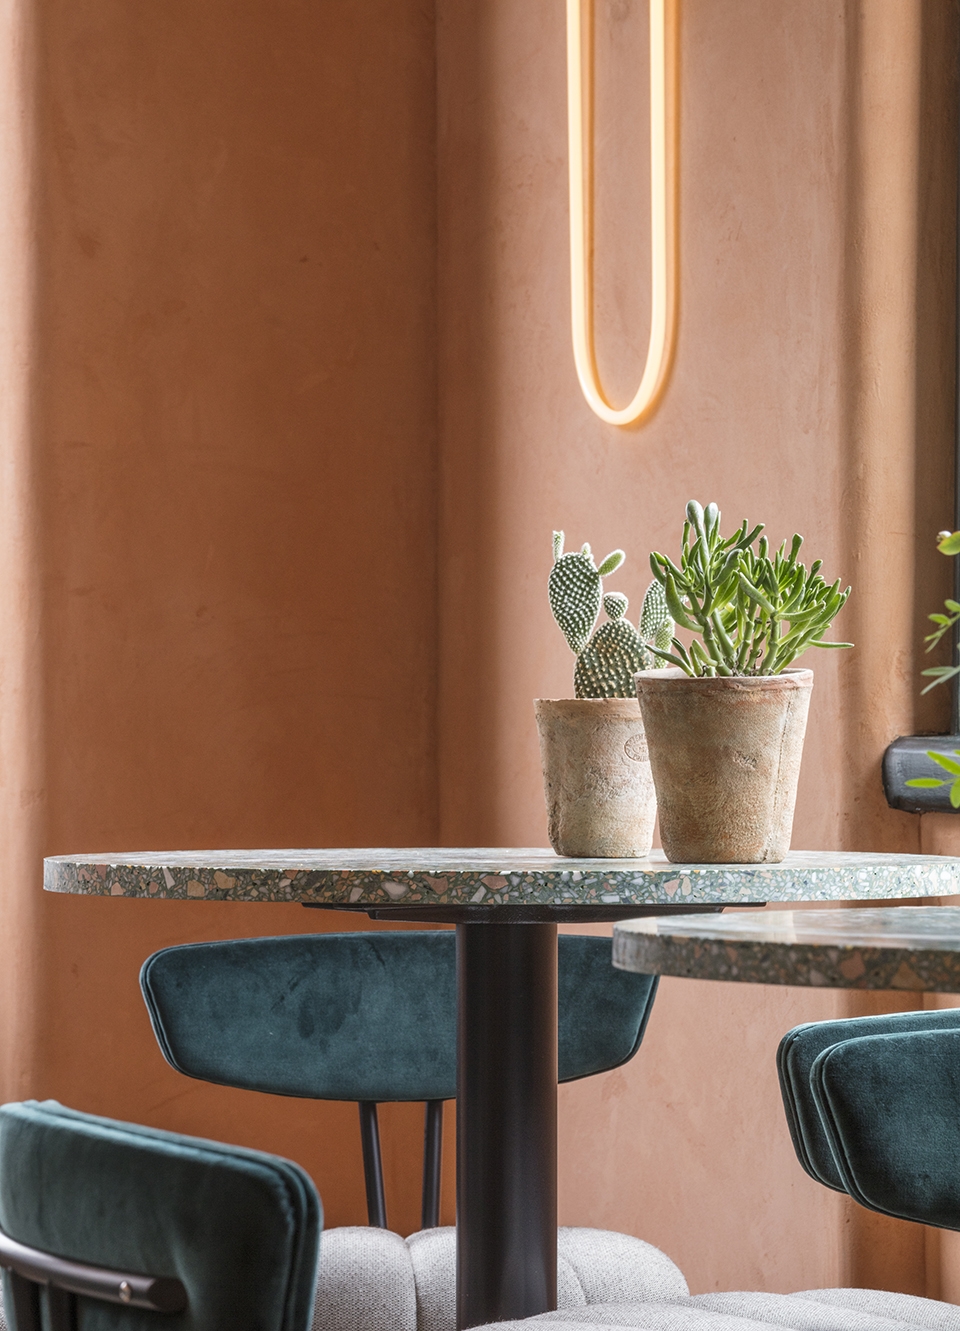
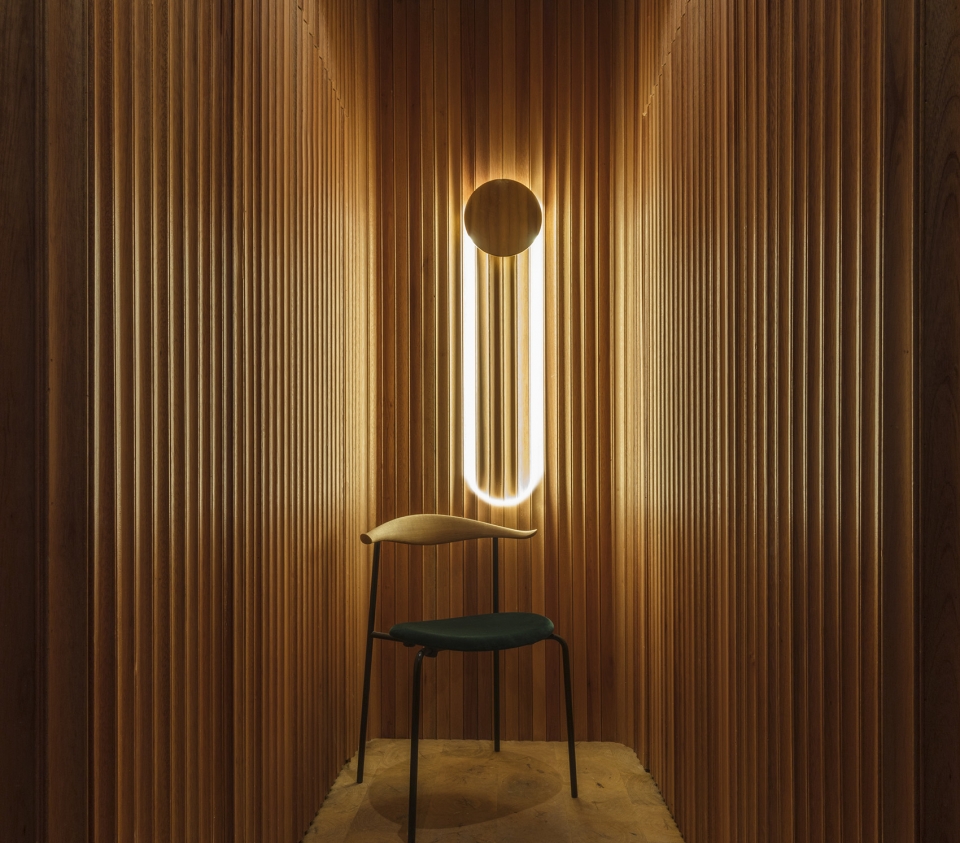
餐厅中的大部分灯具和细部均是特别定制,包括黄铜和金属材质的雕塑墙饰、Carl Hansen的餐椅、Note Design Studio的Tonello扶手椅、D’Armes的RA壁灯以及Pool的FR吊灯等。经过几个月的工作(包含规划阶段),餐厅最终得以落成:首层空间可供36位客人用餐,地下层包括一个酒窖式的私人场地,可容纳50人。
The majority of the fixtures and fittings were made bespoke for the restaurant, including sculptural wall pieces in brass and patinated metal, with other elements sourced from the likes of Carl Hansen (dining chairs), Note Design Studio (Tonello armchairs), D’Armes (RA wall lamps) and Pool (FR pendant lights). After several months of work (including the planning labyrinth that comes with turning a listed pub building into a modern Mediterranean restaurant without cutting into its character), Omar’s Place is complete, offering space for 36 diners on its ground floor and room for a further 50 in a wine-cellar-style private-event venue downstairs.
▼地下室设有一个酒窖式的私人场地,a wine-cellar-style private-event venue on the basement level
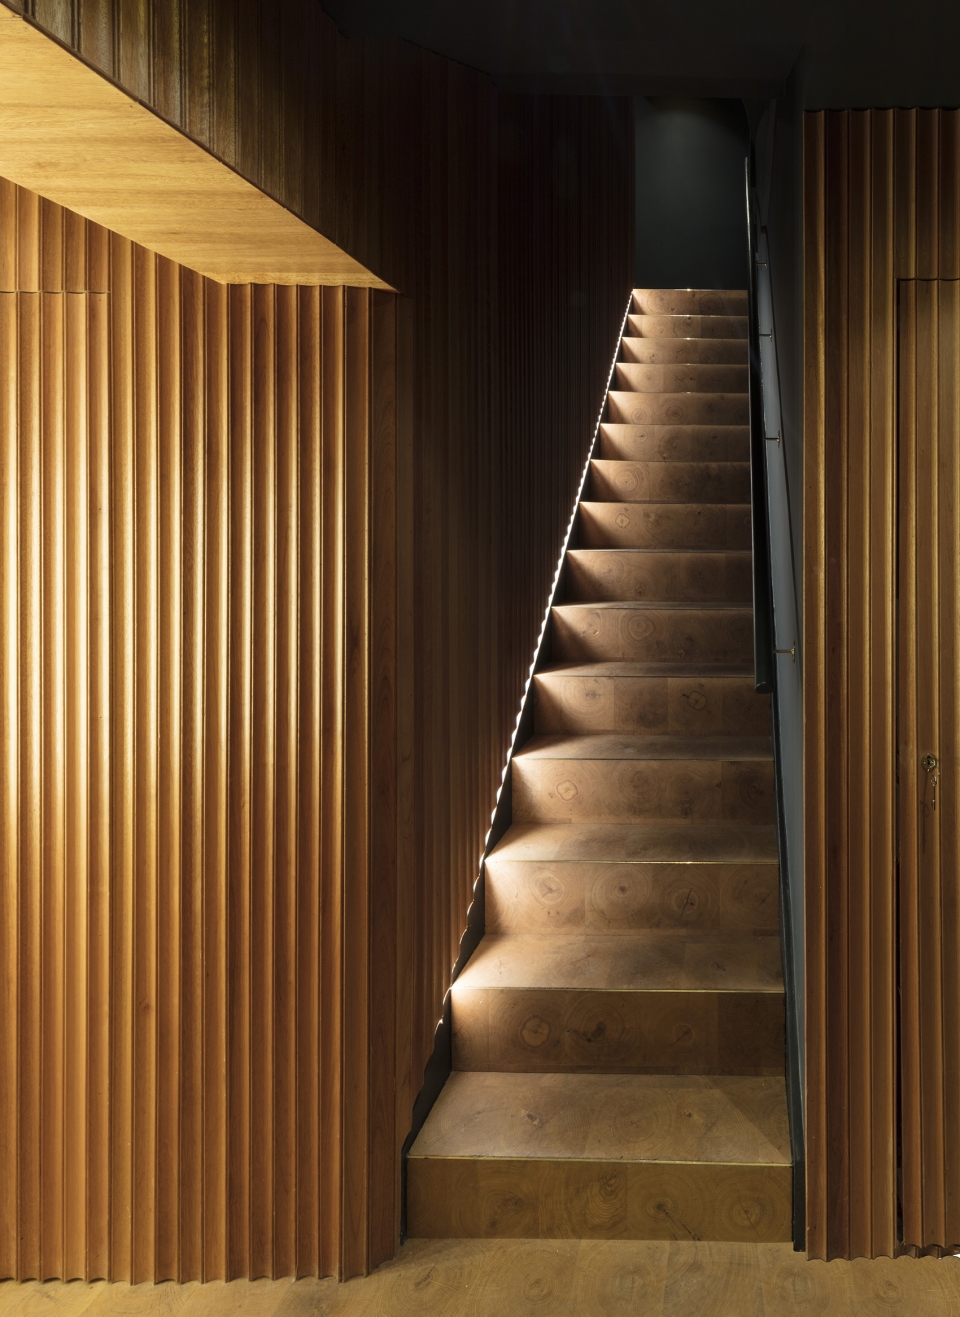
▼楼梯间,stair
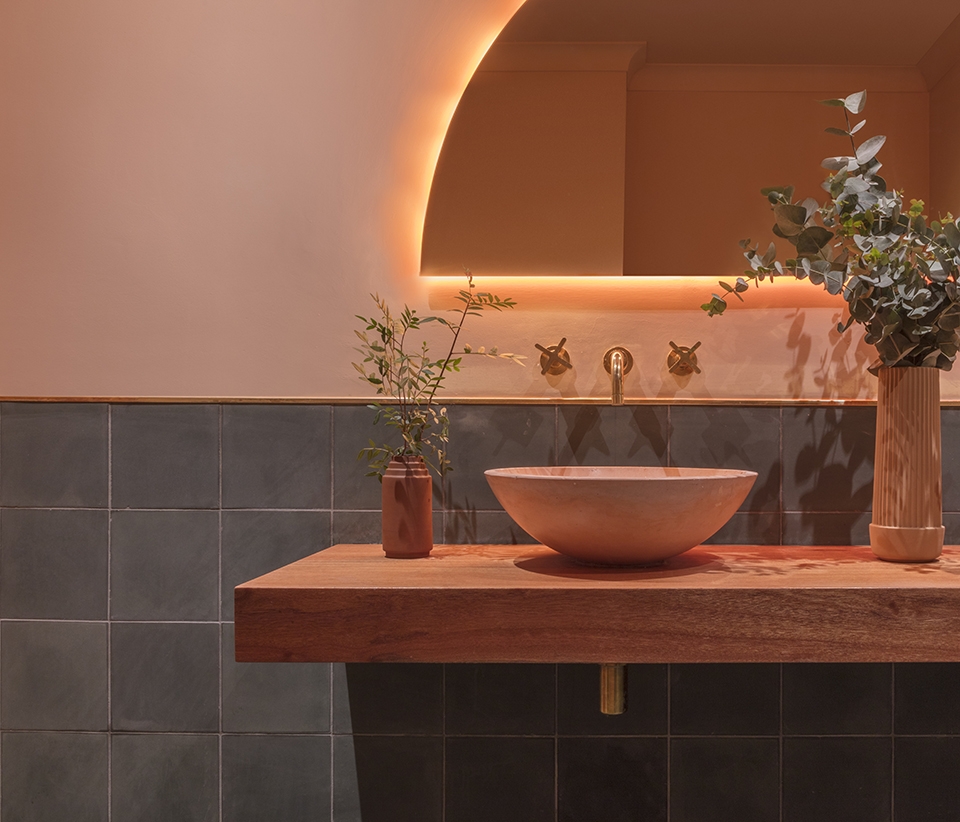
▼洗手间,wash room
Restaurant address: 13 Cambridge Street Pimlico, London,SW1V 4HP
website:omarsplace.co.uk
Suppliers
Carl Hansen – Dining chairs
Terrazzo – Table and bar tops
D’Armes – RA Wall lamps
Pool – FR-pendants
G.FSmith–Paper
Havwoods – End-grain wood flooring
Mutina – Rombini tiles by Ronan and Erwan Bouroullec
Santa Cole – Outdoor chairs
Note Design Studio – Tonella armchairs
More: Sella Concept。更多关于:Sella Concept on gooood








这个色彩搭配 很多空间都有 是固定搭配吗 哈哈
so?
颜色搭配好好看