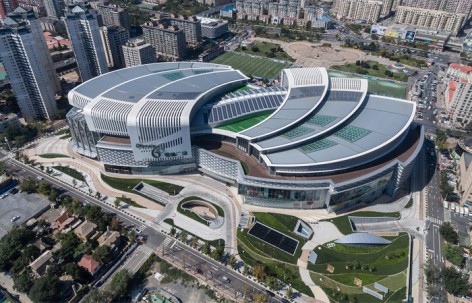
Aedas (更多关于他们:Aedas on gooood)设计的大连恒隆广场是位于中国大连市的创新地标性建筑。整个设计充分尊重中国文化及城市环境,通过对道路位置的精心布置,提供融合绿化景观的宽敞社区空间及广场。这座 7 层的购物中心,巧妙呼应周围环境和当地社区,成为大连市最大的购物、 时尚生活和休闲综合项目。gooood团队采访了Aedas 的两位全球董事和项目设计董事林静衡和祈礼庭 (David Clayton)。这两位经验丰富,追求完美的设计董事已经合作多年,携手打造出大连恒隆广场、无锡恒隆广场、武汉恒隆广场等系列商业综合体项目。
Designed by Aedas (More: Aedas on gooood), Olympia 66 is a statement of innovative design as a landmark in the city of Dalian, China. The design respects Chinese culture and urban context, with the thoughtful approach to its relationship to the street providing generous community space and plazas with integrated landscape. This 7-storey shopping mall grasps the balance between a complex form and functions, responding to the immediate surroundings and local community and providing the largest shopping, lifestyle and leisure complex in Dalian. The gooood team interviewed Christine Lam and David Clayton — Aedas ‘ Global Board Directors and Olympia 66’s Design Directors. They have been working together for many years and projects including Olympia 66 in Dalian, Center 66 in Wuxi, Heartland 66 in Wuhan and other commercial complexes.
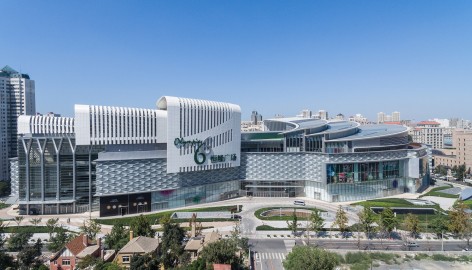
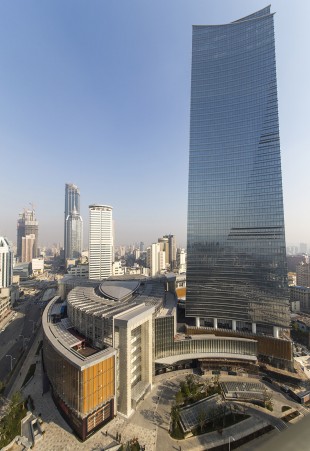
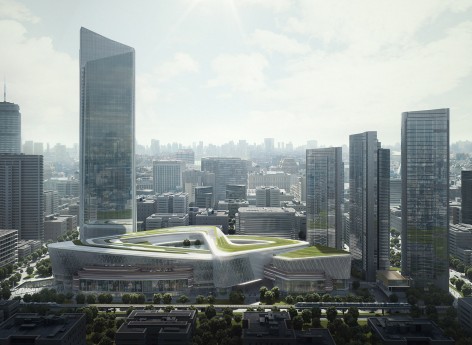
▽ (左)大连恒隆广场,(Left) Olympia 66 in Dalian /(中)无锡恒隆广场,(Mid) Center 66 in Wuxi /(右)武汉恒隆广场,(Right) Heartland 66 in Wuhan
访谈 | Interview
1.
贵公司提到大连恒隆广场积极应对了实体购物同电子商务的激烈的竞争,顺应中国局势,做出了一个社交化的购物中心,能不能详细分享一下贵司具体是怎样应对的呢?
We noticed that on Aedas’ website, you mentioned that China’s malls are going social in response to the growing competition with e-commerce and Olympia 66 actively copes with it. Could you elaborate it more specifically about how you respond to it?
祈礼庭:商场提供一个场所让人们在这里有社交活动,现代人们的社交生活与科技相连,人们会通过手机分享交流自己的生活。 例如我们今天看到在伸展台上拍照的人们,就是社交生活的一种表现。我们平时也会关注朋友去哪些吃饭娱乐的地方,通过网络的传播宣传,就会有更多的人莅临商场,带来商机。
David: Shopping mall is a place where social life happens. Nowadays social interaction is closely integrated with technology. People use mobile phones to communicate, sharing their life through Internet. Just like today, people take selfies on the cat walk stage and then post it online, which is part of going social. We follow our friends on social media and get to know the places and restaurants where they go and eat. The information spread through social networks, which will definitely bring in more customers and business opportunities.
2.
大连恒隆广场位于大连传统商圈之一,周边竞争激烈,作为 Aedas 目前在中国东北地区最大的商业综合体,您二位认为恒隆广场最具有竞争力最成功的地方在哪里? 项目是否还留有遗憾或需要改进的地方呢?
Olympia 66 located in one of the traditional business districts of Dalian with a fierce competition contexts, and as the current Aedas’ largest commercial-mixed development in Northeast China, what is the most competitive and successful part of the project? Do you have any regret about it or which part can be improved?
林静衡:相比于北京上海或者深圳,大连商圈的竞争并不是非常激烈。因为大连的商场并不多, 且面积和体量都与大连恒隆广场无法比较。大连恒隆广场是大连乃至中国东北地区最大的商场,因此有更多的商家入驻,现在有超过300个品牌进驻商场,有超过40个品牌是第一次入驻大连。另一方面,优秀的建筑设计基因会给顾客带来了良好的空间体验和视野。这个建筑不仅仅是一个商场,更可以看做是大连的中心,一个社交的中心,一个集娱乐、教育、训练、工作坊等于一体的多功能文化中心,其满足了各个年龄层段的需求,同时这些新鲜的元素也会长期为大连恒隆广场带来成功。
Christine: Comparing to Shanghai, Beijing or Shenzhen, the competition in Dalian is not as fierce. There are fewer malls here, and they are incomparable to Olympia 66 in terms of volume and scale. It is the largest shopping mall in Dalian City and Northeast China with more than 300 branded stores, 40 of which are new to the city. On the other hand, our innovative design DNA brings the best spatial experience and visual quality. It would be the heart of Dalian City rather than just a shopping mall – a social hub that adopts different programs including shops, restaurants, entertainment, education, training classes and workshops which satisfy the needs of all generations. The combination of these programs will definitely bring success to the mall in the long run.
祈礼庭:我认为最具竞争力的地方是大连恒隆广场优异的空间品质。大连恒隆广场的中庭更大更广,日光的照射带来更舒适的空间体验,加上商场的流线设计清晰合理,使人们可以轻易的在商场中穿梭。我们设计的时装伸展台等节点空间也提升了商场的品质,大连恒隆广场优质的购物环境绝对会让顾客们一再光临。而这些都是别的购物中心无法比拟的。我不想在现在谈论项目成功与否,这个购物中心会在这里矗立20,30甚至40年,在这个时间广度下成功才是真的成功。我对成果很满意,每个项目总会有一些小遗憾,我和Christine今天还在讨论,是不是有哪一个细节应该再大一点或者小一点,在设计上总是有可以改进的地方,这是我们对设计近乎完美的追求。
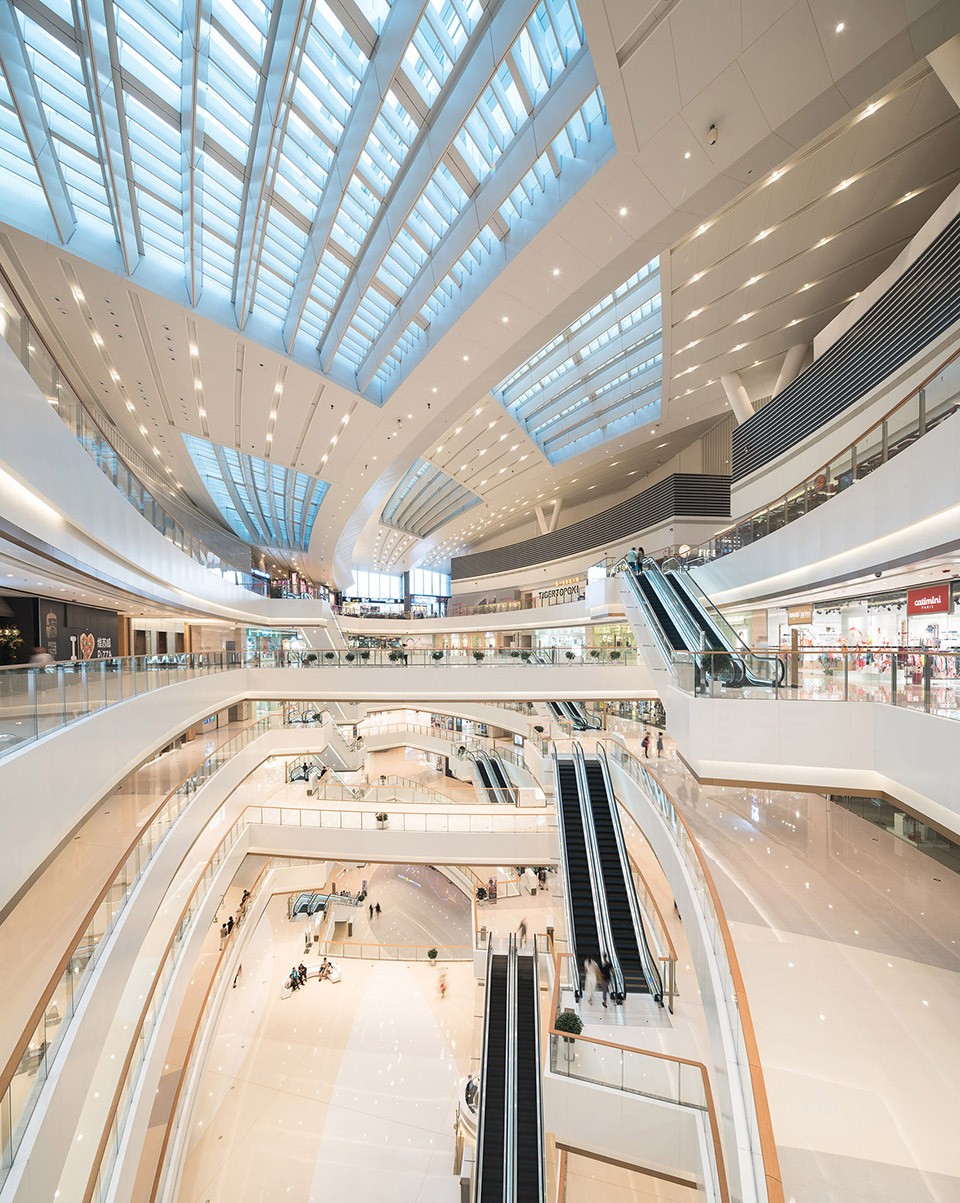
David: I think the most competitive part of the mall is the wonderful spatial quality. Olympia 66 is characterized with larger atriums, abundant daylight and comfortable spatial experience. Guests can easily navigate and walk around the mall with a clear and fluid circulation. By designing node spaces like the catwalk stage, we improve the spatial quality. With the outstanding environment Olympia 66 is a place where people would definitely come back again, which other malls in Dalian cannot compare. We cannot tell if it is successful now, but the building will be here for 20, 30 or even 40 more years. Being successful throughout this time period is true success. To be honest, I am very pleased with the result. Of course there are always bits of details that could be better. Christine and I were discussing today that some of the details should have been modified. Always looking for perfection makes us a better team.
▽ 大连恒隆广场,Olympia 66
▽ 室内中庭,Interior Atrium
3.
在设计方面,大连恒隆广场也获得了很多奖项,请问如何平衡优秀设计与商业价值最大化之间的关系?
Olympia 66 has won many awards for its design. We are wondering how do you balance the relationship between keeping excellent design quality and delivering maximum business value?
祈礼庭:我认为要在设计与费用之间寻找一个平衡。我们有幸与恒隆集团合作,恒隆是一个富于经验的开发商,他们懂得最重要的是以好的设计品质吸引顾客光顾购物中心,而不是一味的用店铺填满商场,拥挤的购物中心并不是恒隆想要的。拥有很多店铺但是鲜有人光顾的购物中心,并不能称之为成功。当然在设计过程中,总会有诸多的限制,令人惊叹的设计,源于令人生畏的阻力,而建筑师的任务就是从限制中发现生机。
David: There is a balance between design and cost. We are honoured to work for Hung Lang – an experienced developer that understands that it is unnecessary to maximize the number of shops and cram them into the building. Malls have to be comfortable enough to attract repeating visitors. We cannot call it a success if there are a lot of shops but no customers. Of course, there are always limitations in the design process. But the best design comes from the greatest constraints. It is the architects’ job to find opportunities amidst limitations.
林静衡:这并不是一件互相矛盾的事情。不管是建筑师,开发商还是当地政府,我们都想要最好的设计,从而吸引好的商业入驻,带来商业利润,最终建立起好口碑。在设计时,还要理性的看待很多东西。我们的限制不仅来源于客户,也来自于法规,比如防火规范,建筑规范,环境控规等。这些规范促使我们去寻找设计的最优解,保持设计和功能之间的平衡。归根结底,优秀的建筑并不是一幅性感的驱壳或雕塑。最终的设计是对客户,建筑使用者,和大连的居民们交出一份满意的答卷。建筑师是问题解决者,在困境下找到最优解是挑战也是工作。
Christine: They are not contradictory, as we, architects, developers or the local government, have a common goal. We all look forward to the best design solution to attract good branded shops, and eventually to build up a good reputation. Of course, we have to stay rational during the design process. Those constraints not only come from the clients, but also the regulations such as fire regulations, building regulations and environmental controls, which push us to find an optimal solution while maintaining the balance between aesthetics and functionality. A great piece of architecture is never just a sexy sculpture. We respond not only to the client, but also the users and communities in Dalian. Architects are problem solvers and our challenge is to find the best solution for everyone.
4.
两位在过去共同合作了三个恒隆广场的设计,其中大连恒隆广场以双鲤鱼所代表的如意为设计概念,无锡恒隆广场以传统旗袍和汉字气为灵感,武汉恒隆广场以无限循环的中国结为出发点,这三个项目都受到了中国传统元素的启发,并在建筑形体上加以具象化的诠释。请问你们如何看待这种与传统元素关联的具象化设计方法?
You have cooperated with each other on 3 Hang Lung Plaza designs in the past years. We see that Olympia 66 is inspired by the twin carp, Center 66 refers to the elegant traditional Chinese woman’s dress – the cheongsam and Chinese character ‘气’, and Heartland 66 adopts a concept of ‘infinity loop’. All three projects are inspired by different Chinese tradition elements, and you visualize these elements in architecture form. Can we consider that as Aedas design method?
林静衡:中国恒隆集团的基地位置极佳,而好的基地位置大多直接来源于地方政府或市长。作为建筑师,我们需要找到一个简单通俗的方式向政府和大众解释这个建筑,而我们不能用一些建筑专业术语向大众解释建筑,这需要十年的学习实践。而具象化,符号化是让大众理解建筑的方式。如同讲故事,我们从中国的传统文化艺术中找到一些借鉴元素,运用到建筑设计中,讲一个建筑故事,让大众理解建筑的美学,欣赏建筑的外观和流线等,同时我们要也从这个故事的灵感出发,继续深化设计。
Christine: Hung Lang always gets the prime sites, most of which come directly from the district government or the mayor. As architects, we have to explain the architecture to the government and the public. We cannot use technical terms which require ten years of training to understand. Symbolism is an easy way for everybody to understand the building. It is like telling a story, with which they can understand the architectural aesthetic better and appreciate the form easier. Symbolism is a way of communication. We borrow some symbols, especially those related to traditional Chinese art and culture, translate them into building design and tell a story. The story in turn inspires us to further develop the design scheme.
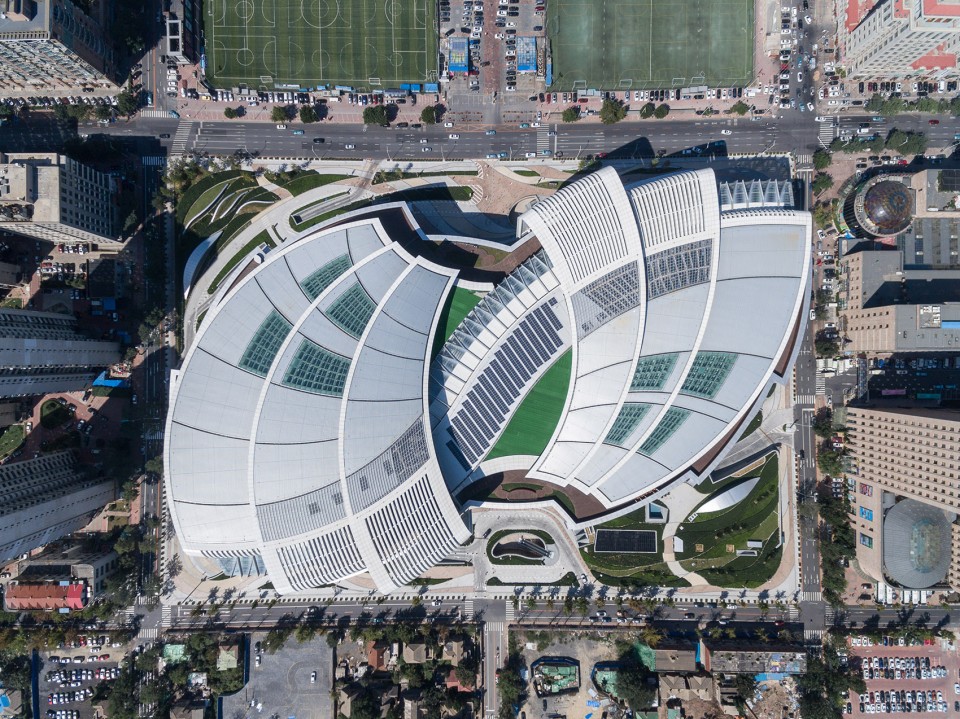
▽ 双鲤鱼,The twin carp

▽ 建筑基地,Site Context
5.
经过多年的从业经验,您们认为什么因素是设计商业购物建筑最重要的因素?
With so many years of experience in retail sector, how do you consider the most important factor relating to design?
祈礼庭:最重要的是了解商业项目是时刻都处于动态变化中的,如果不进步就跟不上时代的变化,就会被淘汰。另外,当设计一个建筑,并等他落成大概需要五年的时间,所以现在的设计其实是五年后的设计。因此你需要有一些预测未来的能力,跟上时代的变化且了解潮流所在。同时也要对整个世界的变化保持敏感,了解商业建筑在社会的发展变化中发生了什么转变。例如,中国的商业建筑已经开始影响到欧洲,在20年前完全相反,那个时候是欧洲或者美国的设计在影响着中国。不仅如此,建筑师还要对自己所追求的设计永保热忱和激情。不断追求完美的热忱是通完成功的终极秘诀。
David: The most important thing relating to design is to understand that retail projects are ever changing. If you do not catch up with the development, you are outdated. Also, when you design a building now, you are designing a building that will be completed 5 years later. You have to be able to predict the future, understand the changes, follow the trends, be sensitive to the variations of world and curious about how retail buildings evolve in different parts of the world. For example, the retail projects in China are influencing those in Europe nowadays. But it was completely different 20 years ago. It was European or American projects that influenced the schemes in China. And you have got to be passionate about what you really want. The ultimate secret of success is the enthusiasm to pursuit perfection.
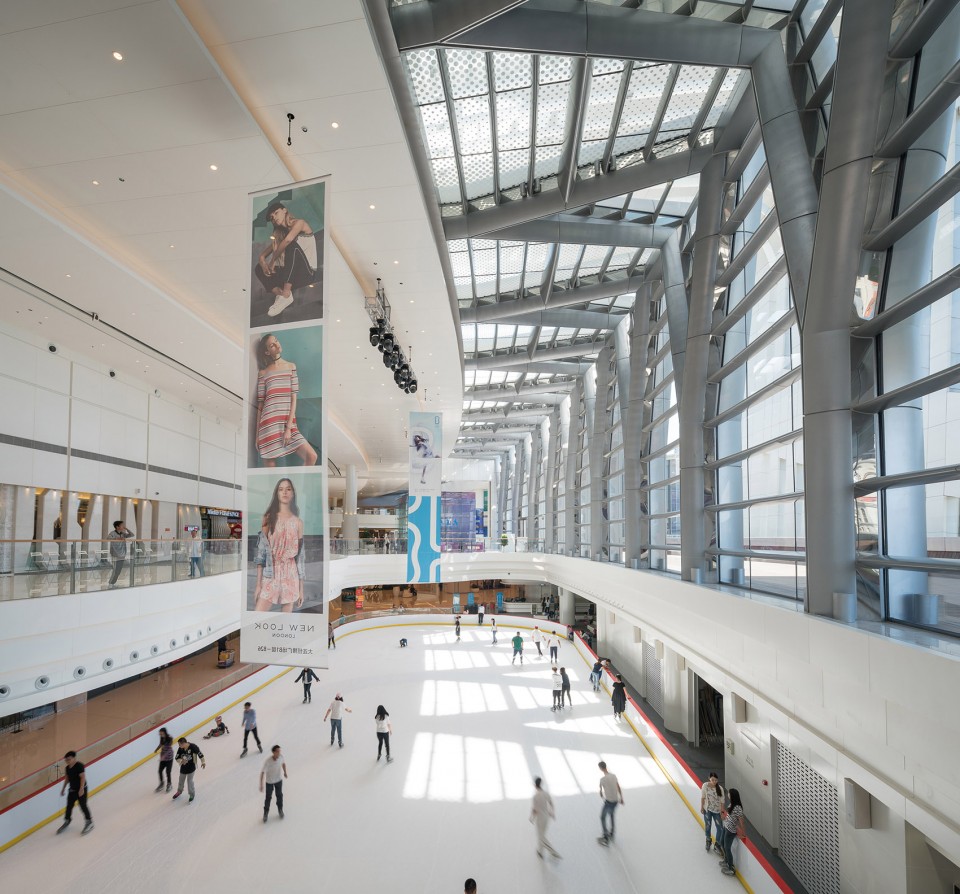
▽ 滑冰场— 紧扣时代脉搏放眼未来,有利于商场内的社交活动,Skating Rink—Follow the trend, perdict the future, shopping malls are going social
6.
两位在多年大型商业综合体的设计合作中是怎样分工和工作的?
How you two cooperate in designing large retail project?
祈礼庭:我们从2005年开始一起工作,我负责技术层面的东西,Christine对整个设计有最终掌控权,她是那个精益求精,逼疯所有人的角色。
David: We have been working together since 2005. Luckily we haven’t killed each other yet. I am more on the technical end about how the buildings being constructed and Christine makes the ultimate design decision. She seeks for greater perfection and drives everybody crazy.
林静衡:我们的团队是非常国际化的,拥有在澳洲,香港,英国,中国都有不同学习和实践经验的建筑师团队,所以我很幸运有他们在我的团队当中。所有的项目都不是个人的创造,而是团队集体努力的成果,每个设计都听取不同的意见,之后我们会对建筑的方方面面交流讨论,包括形式,材料等等,最终得出一个结论。我们始终对设计保持激情,工作巨细无遗,所以每一个设计都是泪与汗的结晶。
Christine: Our team members were trained in different countries including Australia, Hong Kong and China and I am lucky to have them. It is never a person’s creation but a team effort. We take a piece from everyone’s mind and put them together, and then discuss the form, the material, and everything else with one another. Though at the end it has to be one person to make the final call. We stay passionate. We care about our design and work. Every design comes from our tear and sweat.
更多关于大连恒隆广场
Here is more information from Aedas:
地块详情 Site Details
大连恒隆广场位处大连市商业和住宅中心区主要道路五四路。该项目占地 63,400 平方米,毗邻奥林匹克广场及沿主干道中山路的系列广场, 东邻大连市政府所在地的人民广场,西为星海广场。邻近中山路和五四路的大连恒隆广场交通便捷,地下层直接连通至新设地铁站。
Olympia 66 is located at Wusi Lu, a prominent avenue in the heart of commercial and residential district in Dalian. The 63,400-square- metre site is adjacent to the Olympia Square, a sequence of squares along the main avenue of Zhongshan Lu. To the east sits People’s Square, the home of the municipal government, whilst to the west is Xinghai Square. With great visibility from Zhongshan Lu and Wusi Lu, the project has good road transport connections and a link to the new underground railway.
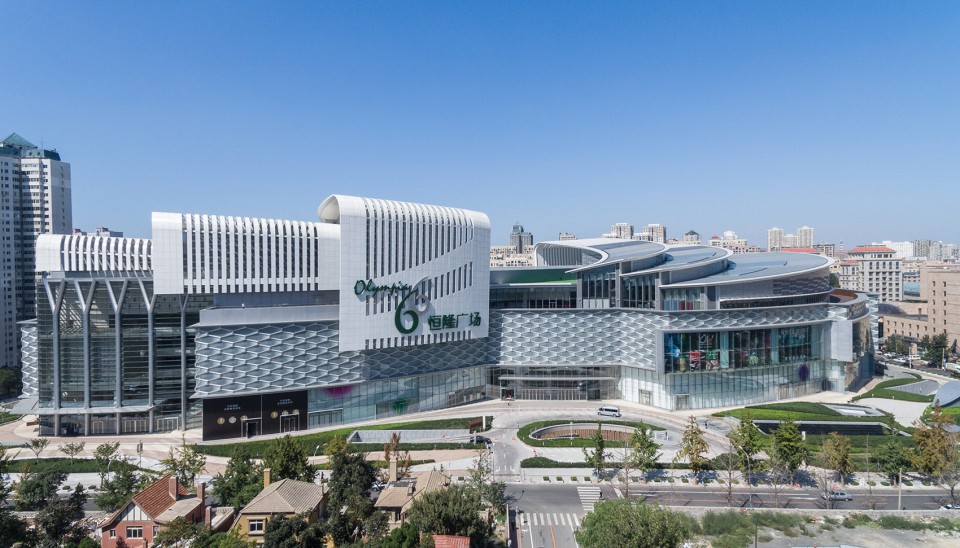
▽建筑外观,External View
设计概念 Design Concept
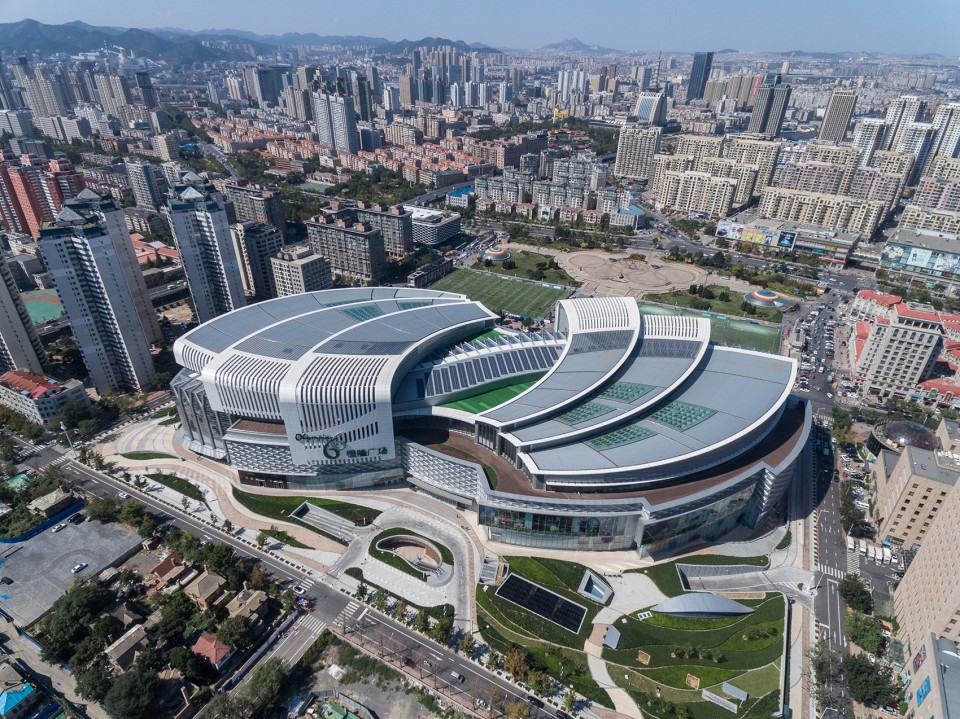
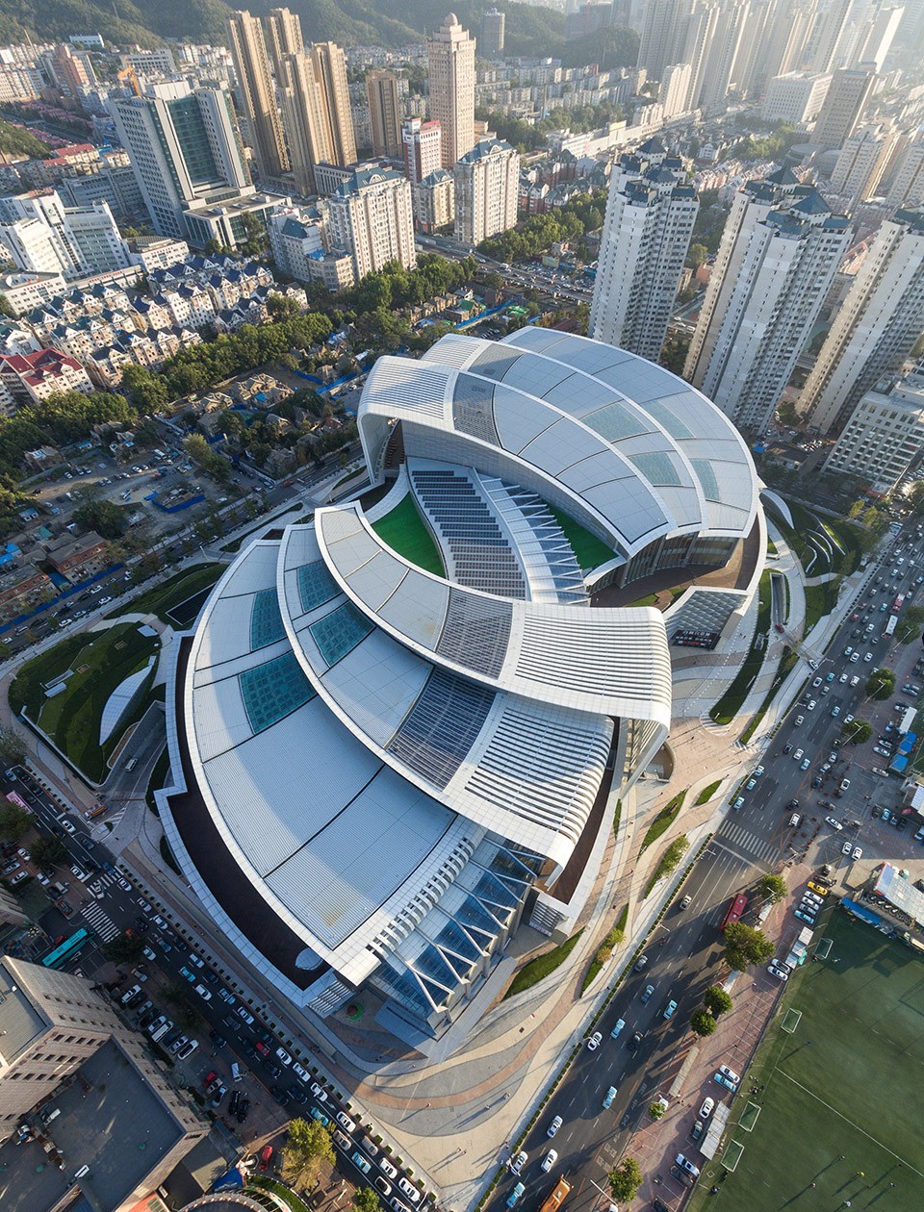
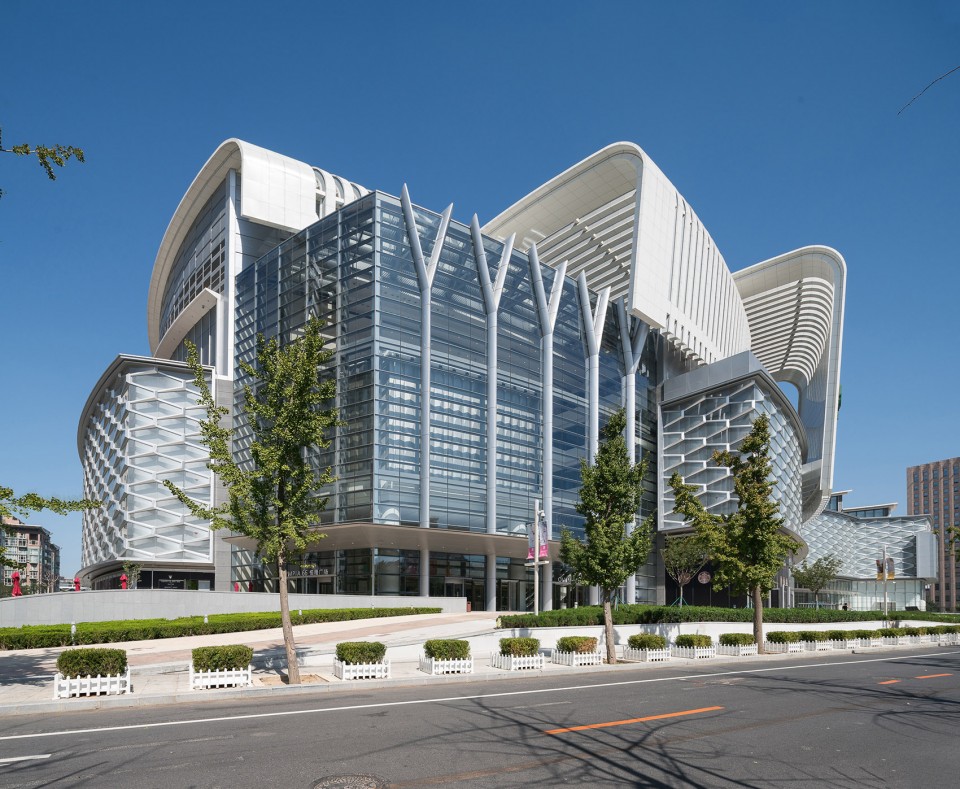
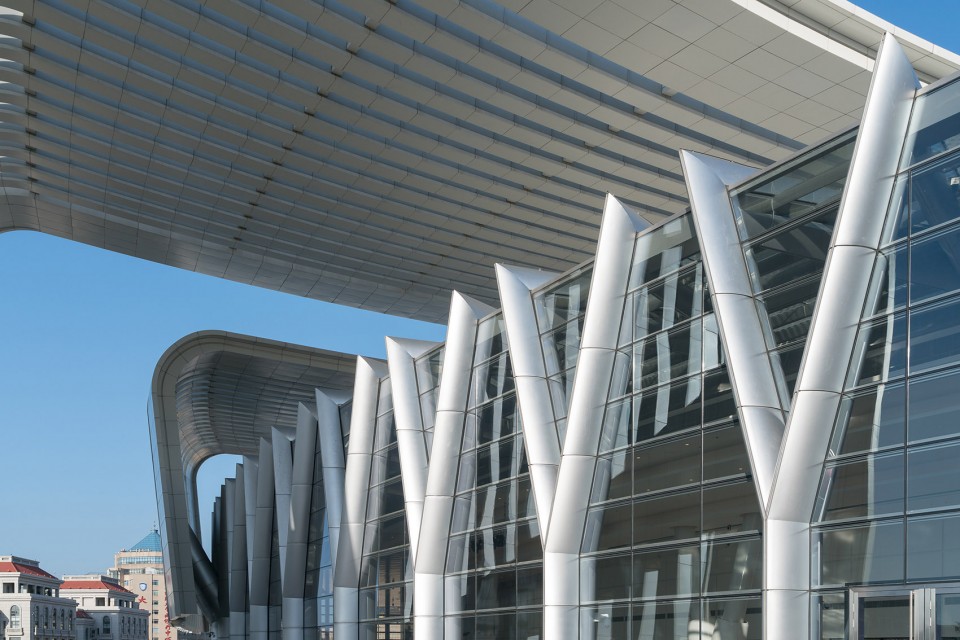
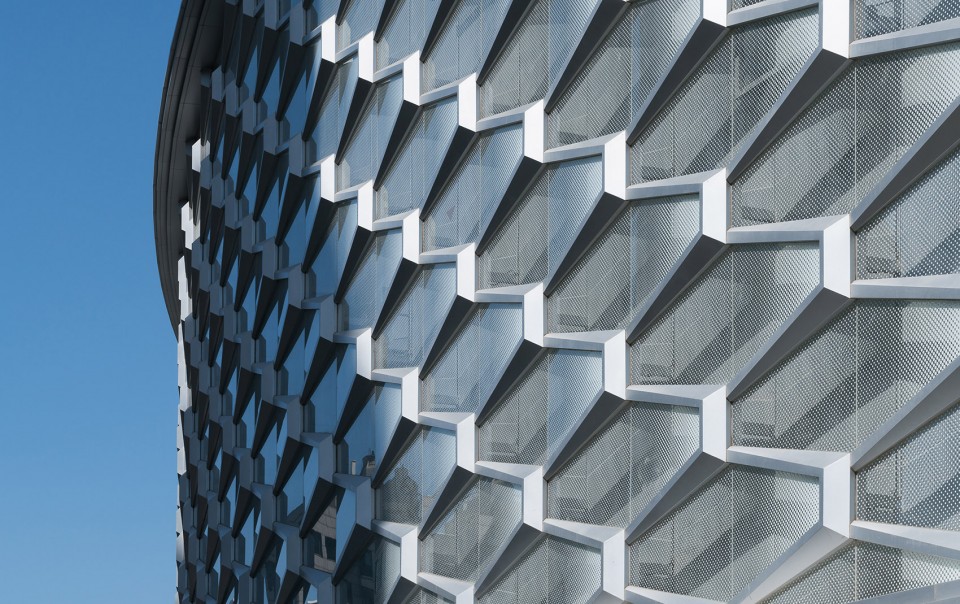
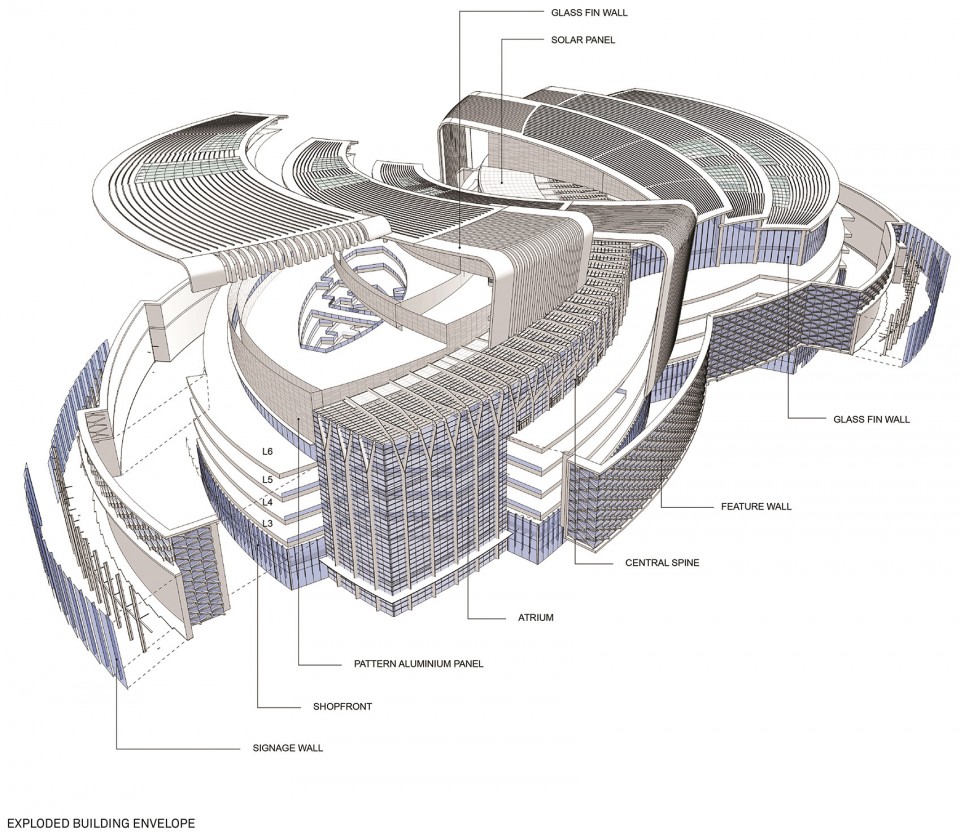
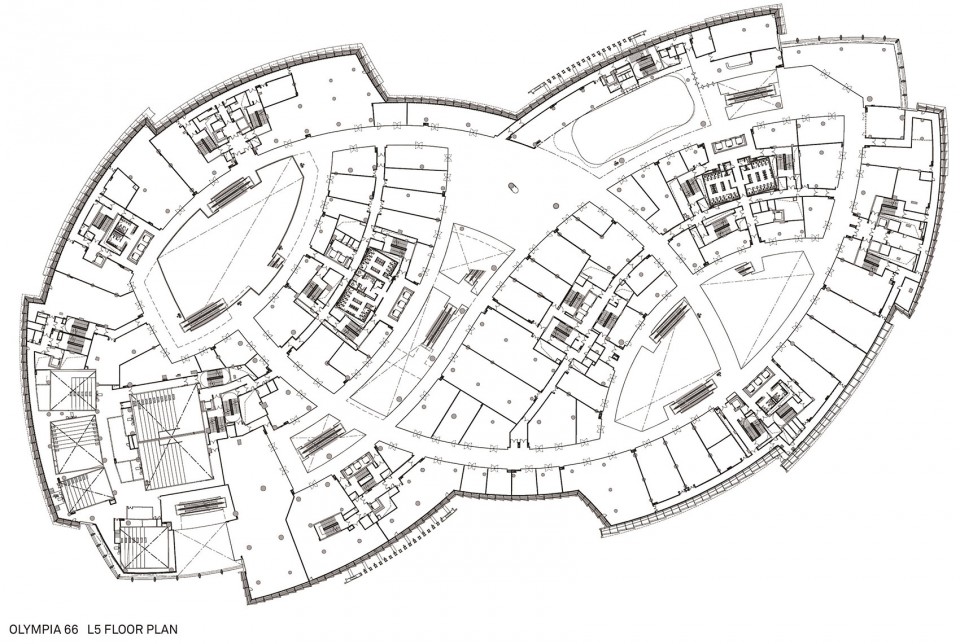
大连恒隆广场的设计理念糅合了东方韵味和现代风格,打造出城市地标。设计灵感源自“如意双鲤”,该意向代表财富和丰足,常见于中国农历新年年画及剪纸艺术文化中。循环动线的设计借鉴了双鱼追尾嬉戏的造型,经由一系列零售商业、中庭和公共活动空间直至天台广场和中央屋顶花园,创造出富具活力的多样时尚生活体验。内部通道设计为并列的弧线,幻化成为环状中央走廊上简约的壳状和尾巴形态,象征着双鲤在水中畅游扭动的优美姿态。屋顶外壳逐层铺叠, 并装置了天窗玻璃,通过引入直射和反射光线来照亮两个中庭。主外立面由六角形的模块组成,这些模块产生不同的照明效果,映衬出闪闪发光的鲤鱼鳞片。
Olympia 66 creates a contemporary statement with an oriental overtone, defining an iconic city destination. The design drew inspiration from the twin carp, a symbol of wealth and abundance in Chinese culture which are typically used in Chinese New Year paintings. The interplay of two swimming carp inspired a dynamic form which allows a loop circulation owing through a continuous chain of retail, atrium and event spaces to the sky-plaza and central roof garden, creating an exciting and diverse lifestyle experience. Internal curving arcs resemble the dancing carp, with the expression of a series of simple shells with the tail owing over the curving central spine. The shells on the roof are layered to create clear storey glazing, allowing direct and redirected light into the two atrium spaces. The main façade is composed of hexagonal modules with various lighting effects recapturing the reflective scales of a carp.
▽“如意双鲤”的具象化表达,visualized the twin carp
▽建筑外观,External View
▽ 立面细节,Façade details
▽ 中央走廊,Central spine
可持续性 Sustainability
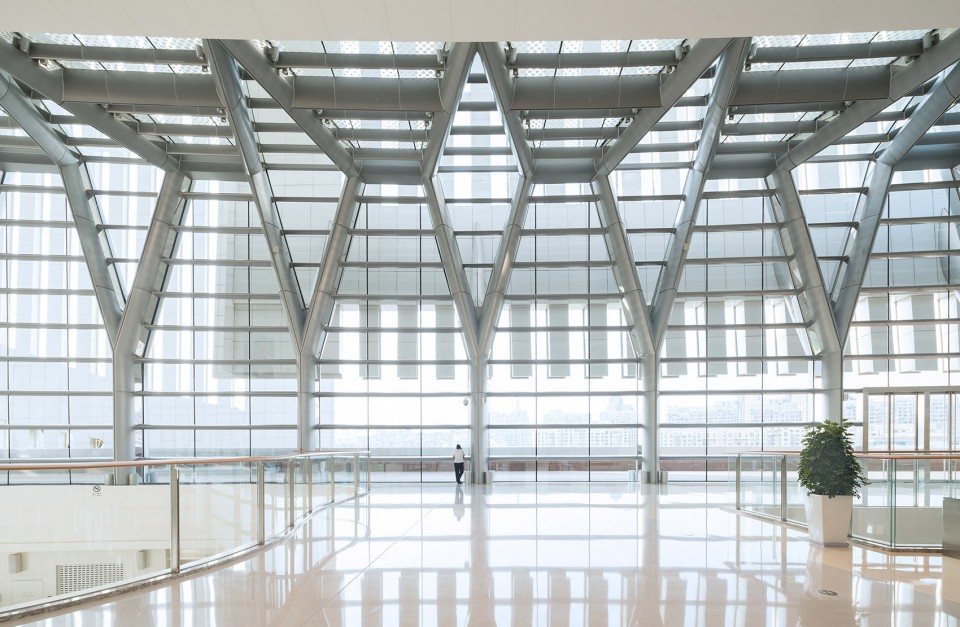
考虑到中国北方的气候特征,项目设计主要使用了隔热玻璃顶,打造出层叠平面和透明玻璃层,既能使光线穿过,又能阻隔炎夏阳光的照射,因此减少了冬季的热损耗和夏季的日照吸收。屋顶叠层同时可最大限度地将日光反射照入中庭空间。该项目已通过LEED金级预认证。
In response to the northern Chinese climate, the largely solid insulated roof creates overlapping blades and clear storey glazing to allow direct light into the atrium while shading summer sun, thus preventing heat loss in winter and solar gain in summer. The roof blades also serve as a big light shelf to maximise redirected light down into the atrium spaces. The project is pre-certified with a LEED Gold rating.
▽ 立面细节,Façade details
▽ 建筑外围护展开图,Exploded building envelope
▽ 5层平面图,Level 5 floor plan
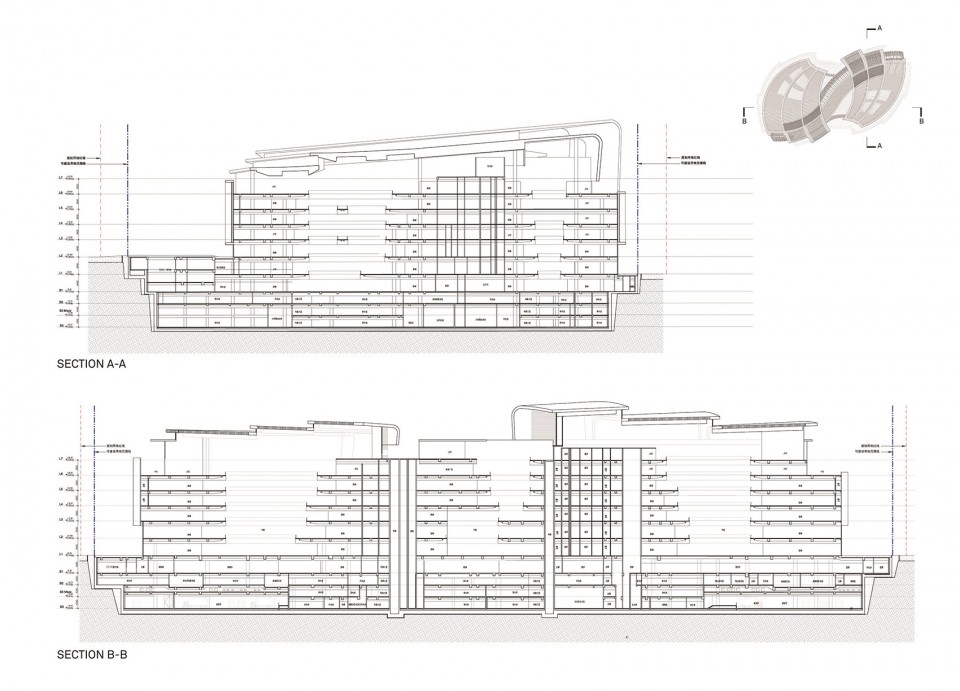
▽剖面图,Sections
项目资料
业主 : 恒隆地产有限公司
地块面积 : 63,400 平方米
建筑面积 : 222,000 平方米
楼层 : 地上7层,地下3层
竣工年份 : 2015
项目团队
建筑设计 : Aedas
董事 : 林静衡及祈礼庭(David Clayton)
结构工程师 : Ove Arup & Partners Hong Kong Ltd.
机电工程师 : Parsons Brinckerhoff (Asia) Ltd.
工料测量师 : Langdon & Seah China Ltd.
交通顾问 : MVA Hong Kong Ltd.
灯光设计顾问 : DUO Lighting Design + Associates
KEY PROJECT FACTS
Client: Hang Lung Properties Ltd
Site Area: 63,400 sq m
Gross Floor Area: 222,000 sq m
Floor: 7 stories above ground, 3 basement floors
Completion Year : 2015
DESIGN TEAM
Design: Aedas
Architect Directors: Christine Lam and David Clayton
Structural Engineer: Ove Arup & Partners Hong Kong Ltd.
E&M Engineer : Parsons Brinckerhoff (Asia) Ltd.
Quantity Surveyor: Langdon & Seah China Ltd.
Traffic Consultant: MVA Hong Kong Ltd.
Lighting Designer: DUO Lighting Design + Associates
关于Aedas | About Aedas
Aedas是全球唯一将国际研究、本地知识和环球业务相结合,既扎根本土又立足世界的建筑设计事务所。1,400名创意人才汇聚于我们遍布全球的设计工作室,基于对当地社会和文化的深入理解,打造世界顶级设计解决方案。Aedas的使命是创造出世界顶尖的设计解决方案,因地制宜地满足全世界不同城市以及当地社会的需求。
Aedas为最有才华的设计师提供富具创意的环境,使其能够提供为所服务的地区产生积极影响的解决方案。针对每个项目,设计团队都不断寻找突破和新的可能性。Aedas的全球服务平台为遍布世界各地的专业建筑师提供最新的创意理念。
目前,Aedas 在全球设有共 12 个办公室,全球网络及业务遍布亚洲、欧洲、中东和美洲,于 2016 年在国际知名建筑杂志《Building Design》的年度建筑设计事务所排名中获评为全球第七大,提供建筑设计、文化艺术、平面、室内和景观设计,以及城市设计及总体规划服务,作品涵盖综合体、商业零售、办公楼、住宅、酒店、文化艺术、基础建设、城市设计与总体规划等各类型开发项目,完成了超过 100 个项目共 900 万平方米以上的空间,其作品更屡获国际及区域殊荣。
Aedas is the world’s only local and global architecture and design practice driven by global sharing of research, local knowledge and international practice. Our 1,400 creative minds with design studios across the globe create world-class design solutions with deep social and cultural understanding of the communities we design for. We create world-class design solutions that are tailored to the needs of cities and communities around the world.
We provide an inspiring environment to our most talented designers to deliver solutions that create a positive impact in the communities they are intended for. Our global platform provides all of our experts globally, with access to the latest thinking.
Currently Aedas has 12 global offices serving across Asia, Europe, Middle East and America. In 2016, the practice is ranked the world’s seventh largest architecture firm by internationally renowned magazine Building Design. Aedas provides architecture, arts, graphic design, interior design, landscape design, urban design and masterplanning services to a wide range of developments spanning across mixed-use, retail, office, residential, hotel, infrastructure, social infrastructure and urban planning, completing over 100 projects totalling over nine million square metres of space. Its projects have received a number of international and regional awards.
More: Aedas , 更多关于他们:Aedas on gooood








你是设计完事了 有没有考虑到顾客的体验啊 进去找不着北有没有?!大连有谁能逛明白恒隆不?!!!
谁知道室内也是Aedas做的吗?
室内做的实在太无趣了
你好,本工厂专业生产金属装饰网,特殊规格与款式可以定做,相信我们的产品肯定会给设计师、建筑师一个完美的设计效果与元素。本金属装饰网场联系电话与微信15610923392(微信中有本工厂的样板图与效果图)
沒啥好看,硬套一個造型概念。。。
景观配得不咋滴
双鲤概念真是应用广泛。记得一次投标,在武汉的一个项目,青岛腾远的商业,也是鲤鱼的延伸。这个建筑个人认为去现场看,感觉绝对比照片要强,这种设计手法,极其要求用高质量的材质。
Aedas在古德上面还有几个项目,全部都看了一遍,不知道为什么觉得好几个项目就是缺乏味道,缺乏温情,缺乏对城市的考量,感觉都是技术人员做出来的设计。而这个建筑,无从吐槽,感觉手法还停留在上个世纪,说句不客气的话,“双鲤鱼”跟建筑有什么关系?(中央走廊不说我还以为是机场)
赞同,和大学生做作业一样,实在不知道怎么弄了,然后拿来一团被揉搓的A4打印纸,然后说是从这来的概念。最后个人观点,怎么看了那么多国内的概念,都那么牵强。
很多时候为了理念而理念的,让人真是无可奈何。实际项目上也遇到不少,明明啥都没有甲方也得要你讲个故事。很多时候建筑哪儿有那么多故事可以讲?好好的做好空间做好视觉关注使用者感受不就完了吗。有些时候我能给你一个有故事的建筑,可你甲方又觉得实施不了,只能呵呵。不过这种不差钱的商业体还能做成这样更是呵呵。
要不是看网上的报道,我根本不知道来源是双鲤,只觉体量大的可怕,内部富丽堂皇空空荡荡。大家能看到这大怪物旁边那些苟延残喘的小日俄别墅吗?
一年多没回去 竟然建完了。。
广州的天寰广场也是以双鲤为设计理念
看立面两者还挺像的呢……可是这个双鲤……市民们能感受得到么?
天寰周边是高楼,俯瞰应该能吧。。。。总之我没看概念前都是叫它“有钢罩的建筑”
那叫“天罗地网风水阵”=3=
现实意义贴近身边活动的项目,且看后续会怎么样
看设计师的话语,学到很多东西
我只想看看最后到底会有多少人气 在如此低弥的经济环境下造就这样一栋建筑 到底是地标 还是浪费?
鸟瞰看起来真的好大
很想广州的天环广场,双鱼平面。景观做的不错
就是觉的空间浪费,空间浪费会导致很多问题
怒大的体量,现场看贼拉吓人
看图片也贼吓人
这商场没什么特别呀。。。最近怎么这么火
乍一看,看不出是双鲤