Okada Museum of Arts, Hakone, Japan / Miurashin Architect + associates

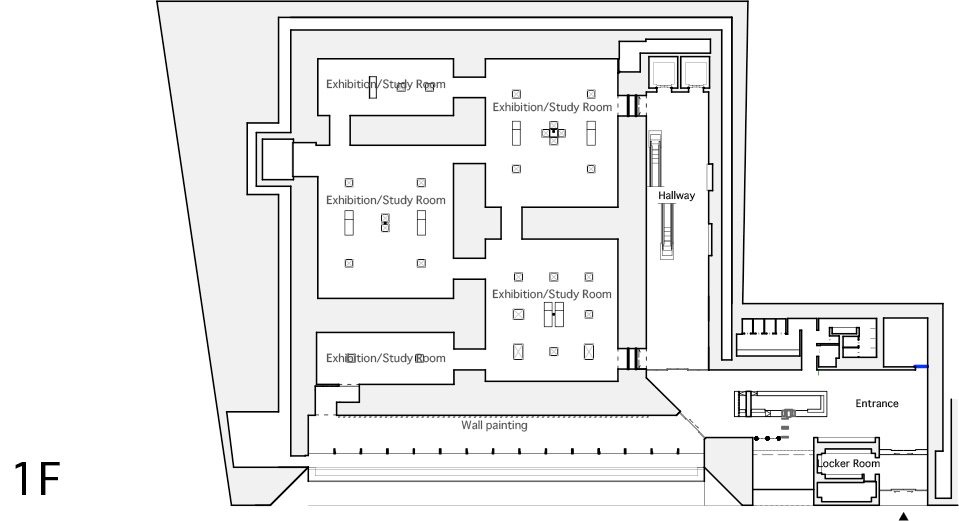
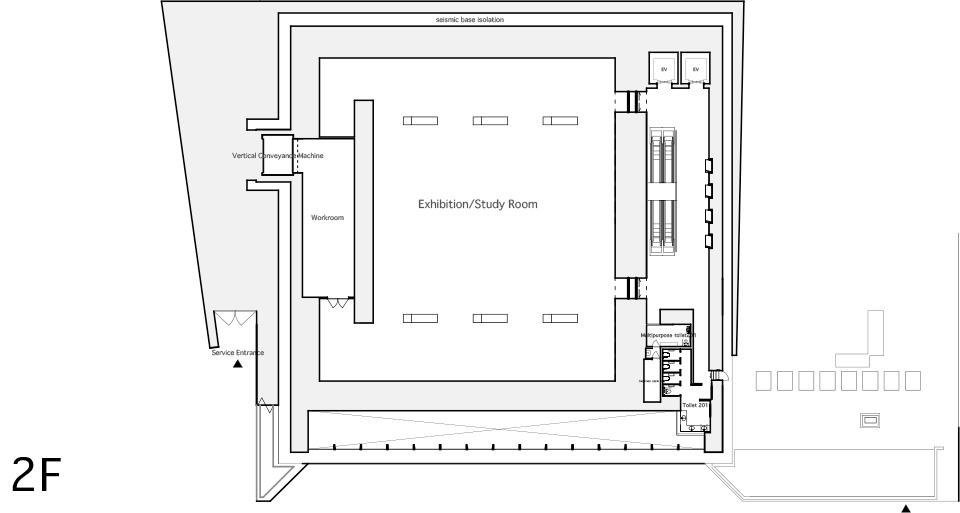
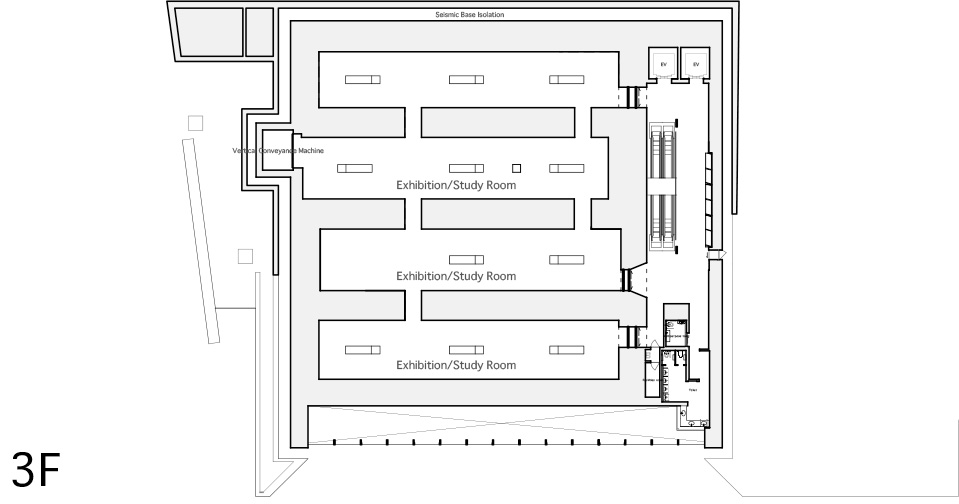
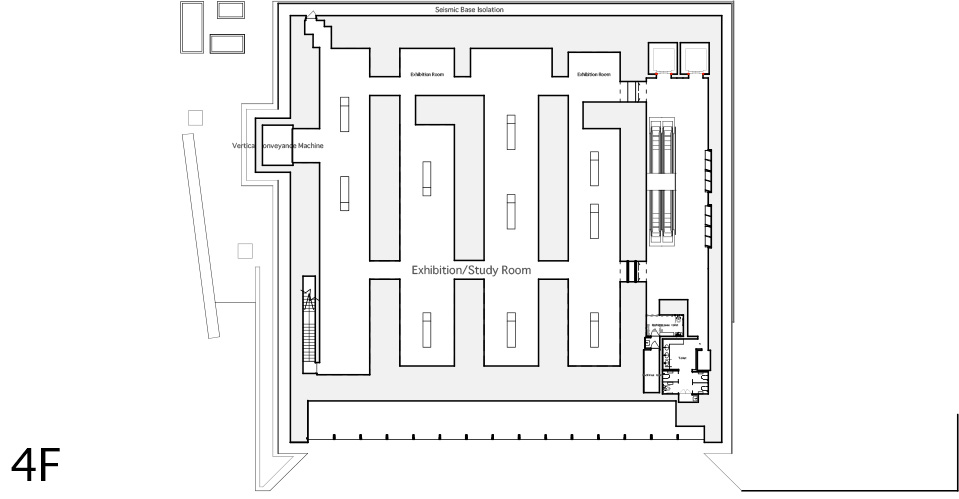
Dividing the exhibition spaces into many sizes by using trussed flame structure.

项目标签

设计公司
Miurashin Architect + associates
位置
Japan
类型
Architecture
标签
Hakone
分类
MuseumCulture Architecture

来自Miurashin Architect+associates对gooood的分享。更多请至:Miurashin Architect+associates on gooood 
photo © Takumi Ota

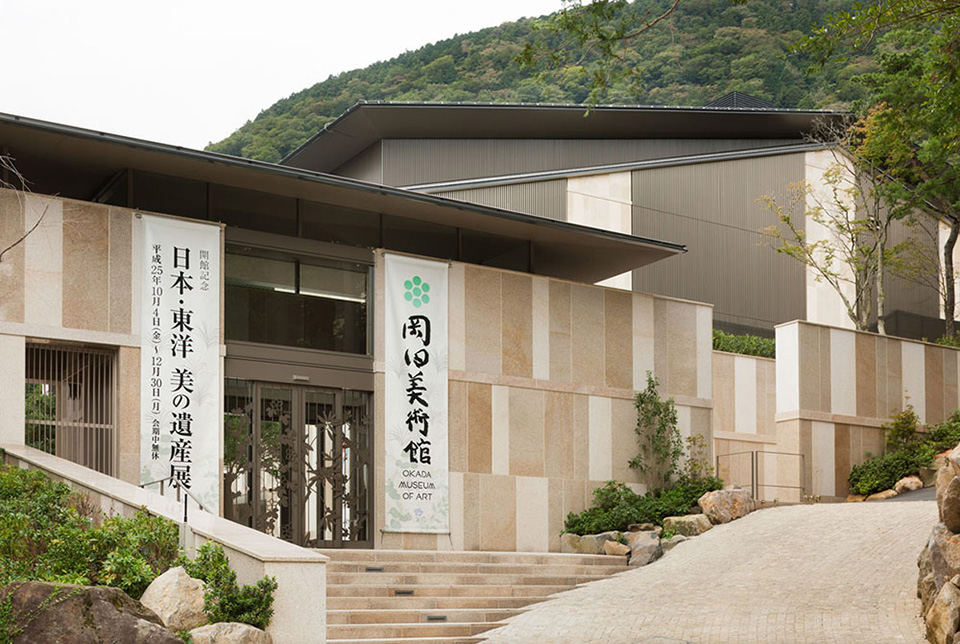
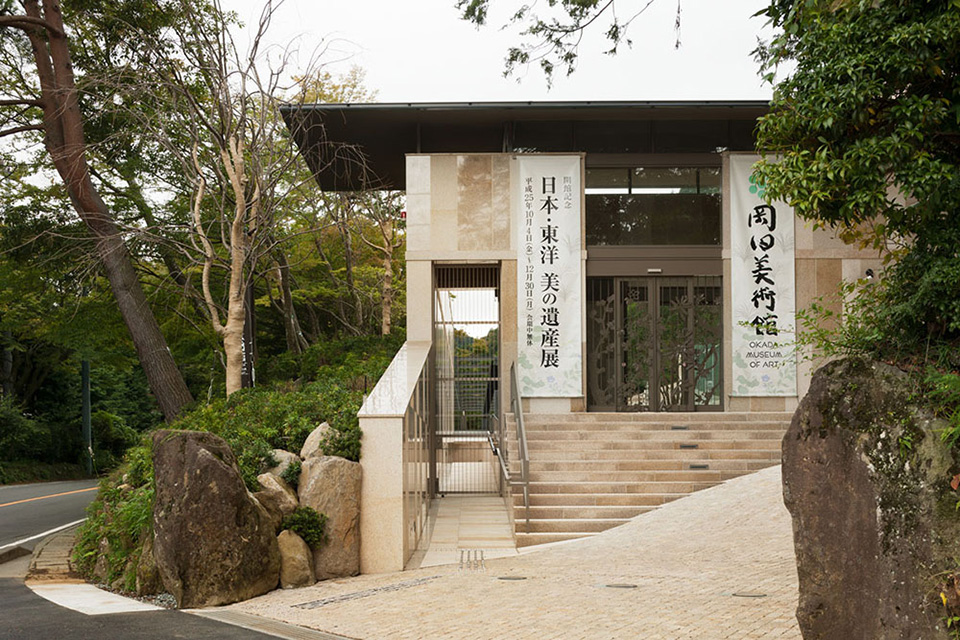
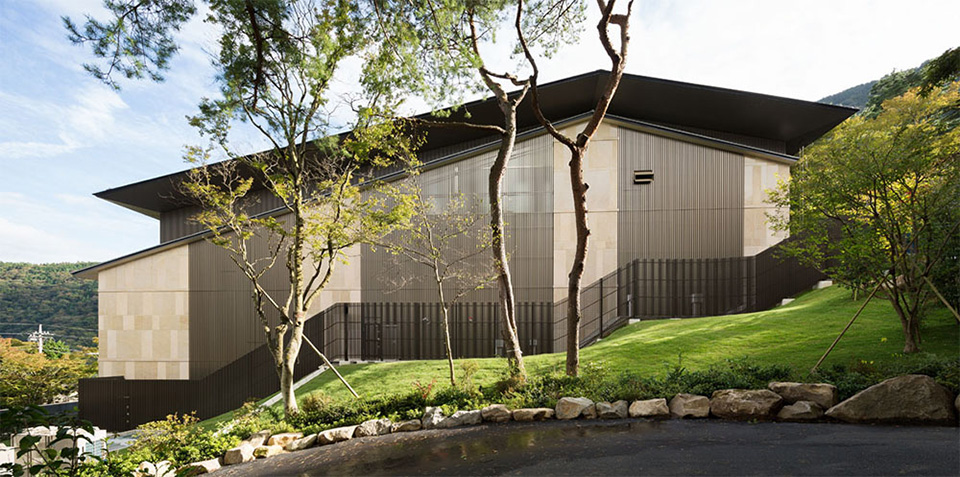
这座青山中的淡雅博物馆叫冈田博物馆,其坐落在东京周边的热门旅游地区–箱根。该博物馆的定位是综合性的社会,教育,文化机构。馆内收藏大量具有历史价值的文化艺术作品,并向公众开放。

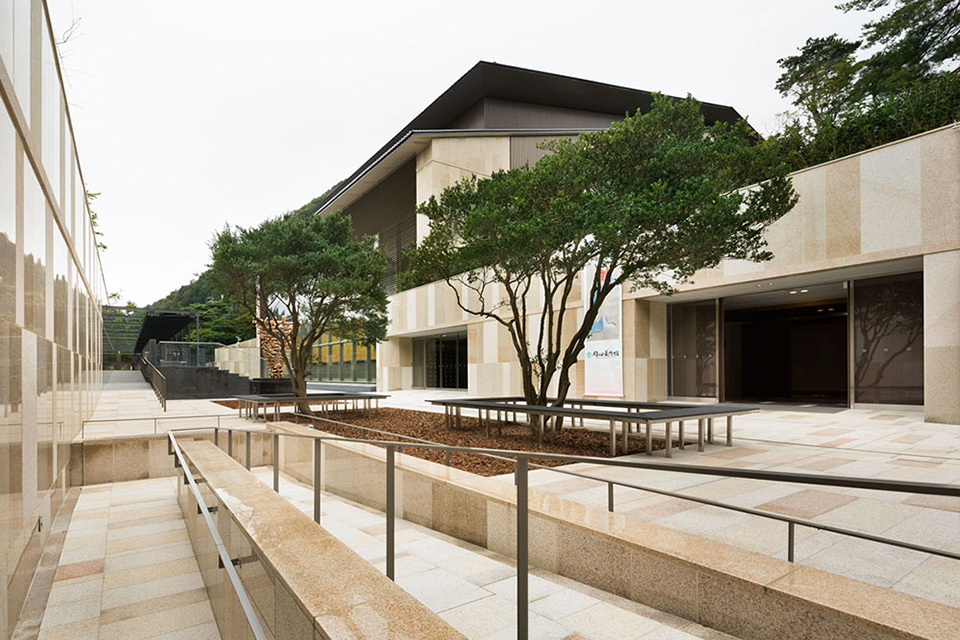
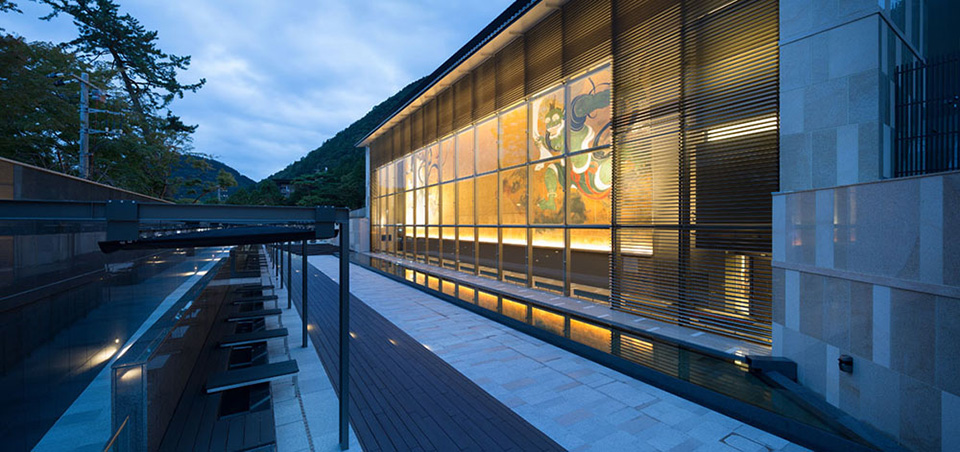
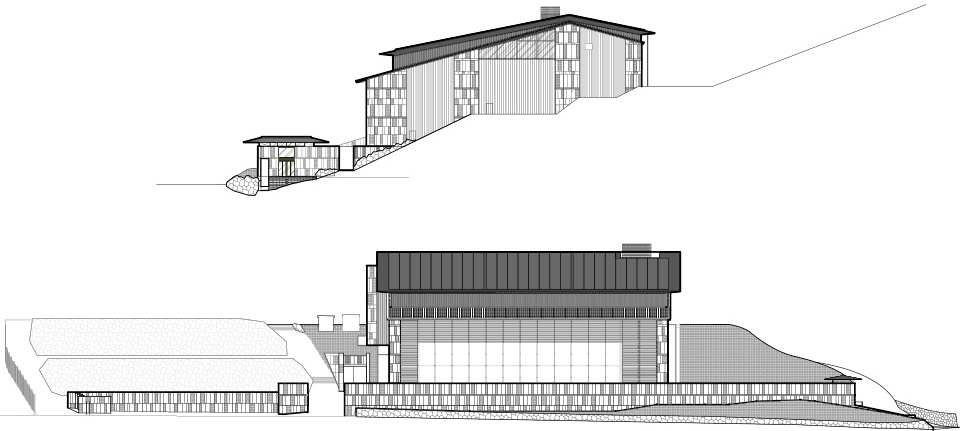
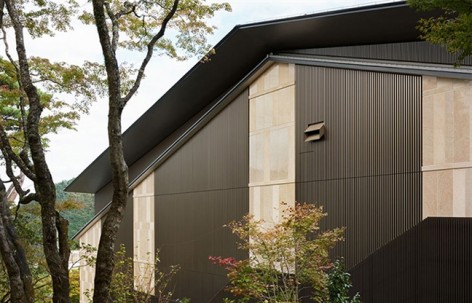
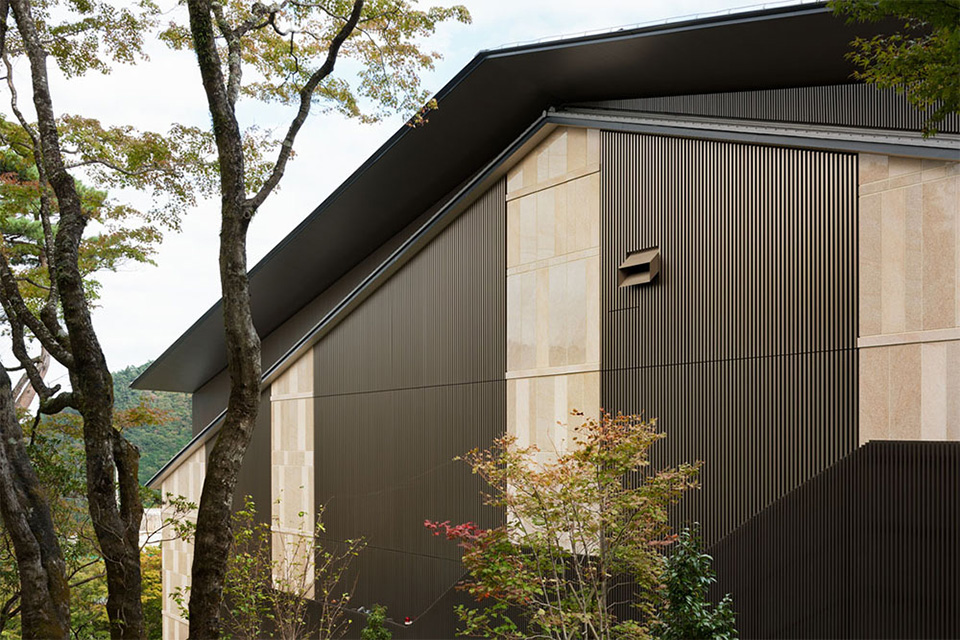
博物馆采用了钢结构结合混凝土结构而建成。外表皮采用了同色系具有色差的花岗岩和深色百页,以绿色的自然风景形成鲜明但是和谐的对比。

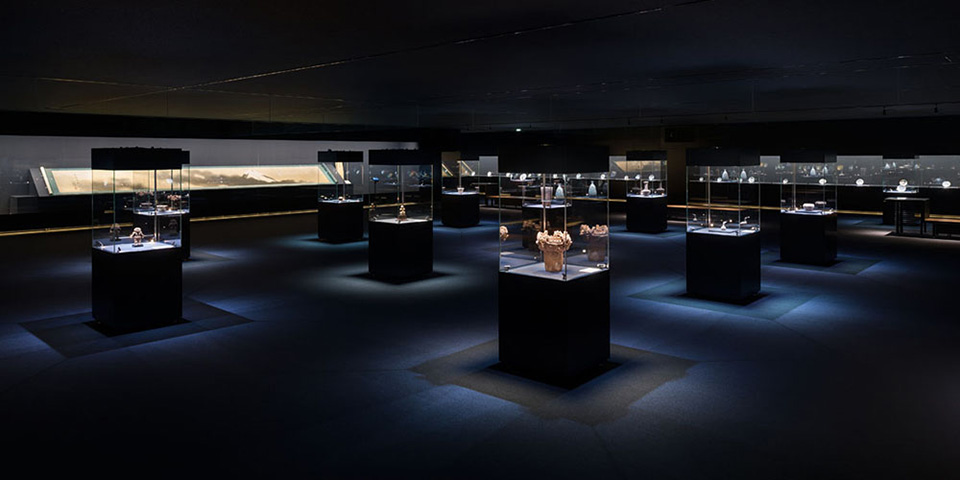
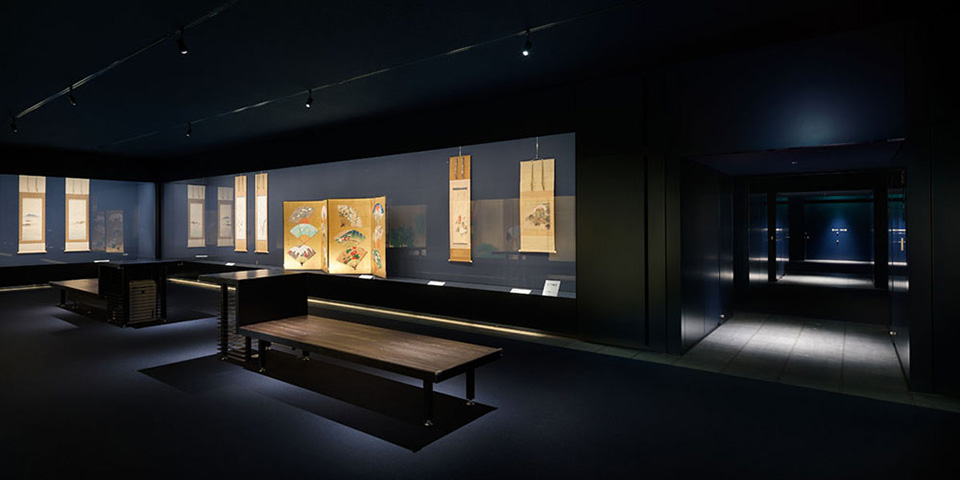
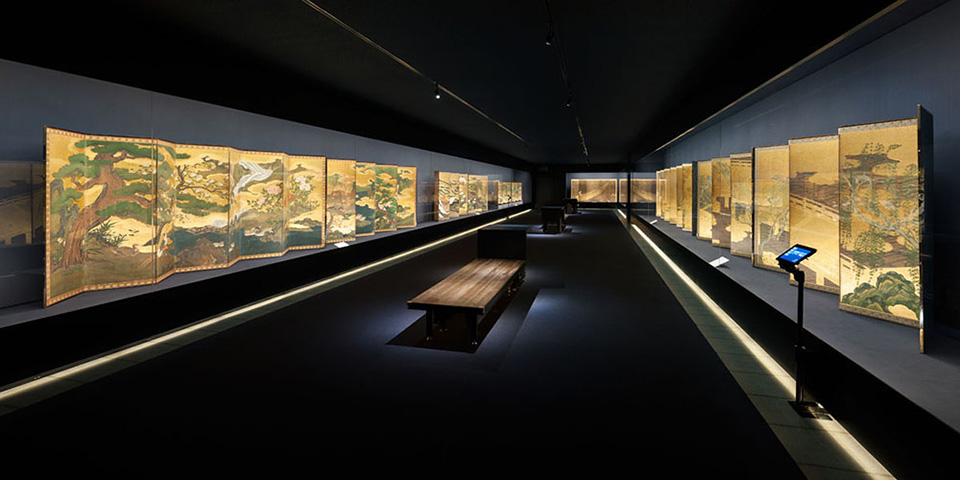
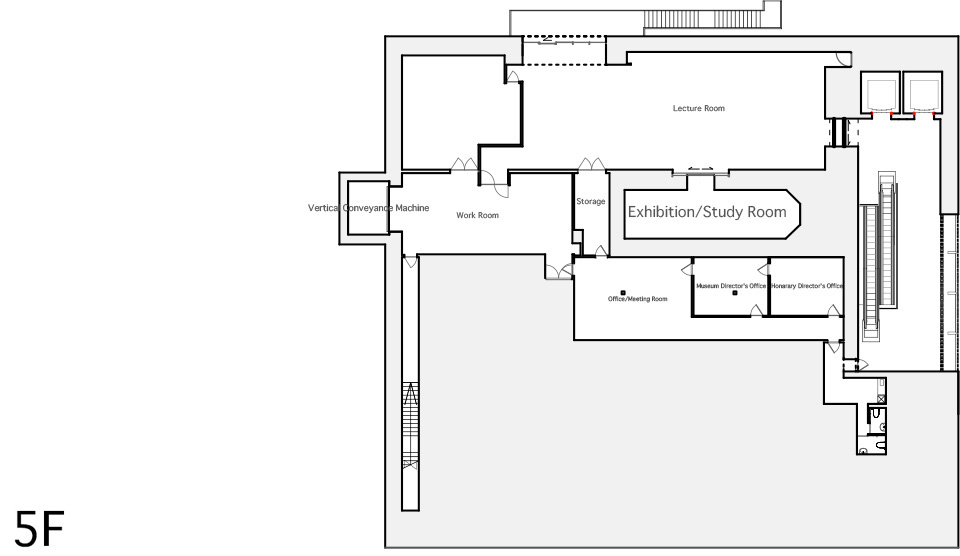
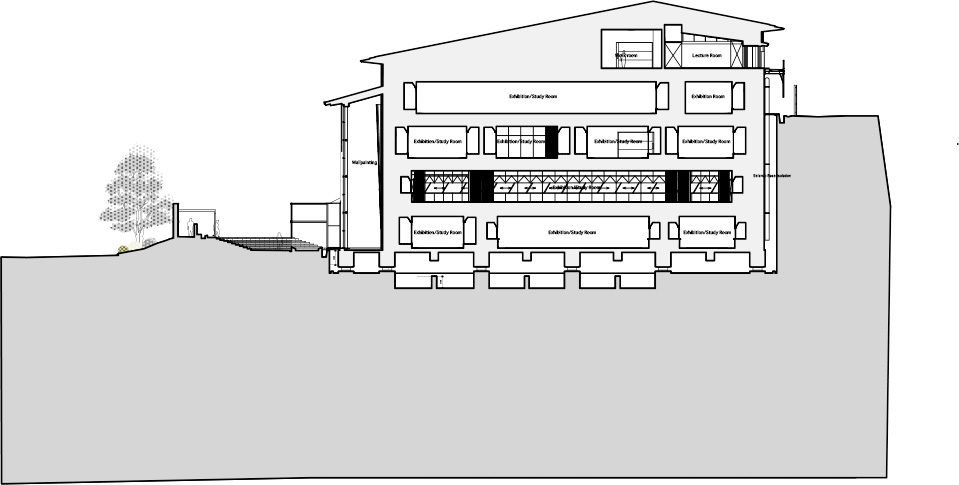
建筑师在各层利用桁架结构布置了不同尺度的展览空间以展示不同种类的艺术品。

Hakone is one of the most popular sightseeing areas in japan Nearby the metropolitan area.

The Okada Museum of Art is aimed to be a social, educational, and cultural institutions.
This museum stores a lot of artworks with historical values which are corrected by the client, and now, they are open to public.

 The deployment plan is focused on to make large exhibition spaces on each floor to the many sorts of artworks systematically.
And, we succeed to divide the exhibition spaces into many sizes by using trussed flame structure.
/wp-content/uploads/2015/08/2b50d69e91757181f24b41f7f9cdd4e9.jpg

/wp-content/uploads/2015/08/ef1487533656f1ae0bf7d3ce9b6f1b33.jpg

/wp-content/uploads/2015/08/0f5bd5b2cbc92acf45c75824a52ea241.jpg

/wp-content/uploads/2015/08/f056719eb4124da744967299aa15de17.jpg

/wp-content/uploads/2015/08/dfff265b93b7f7d4f95932f109e48b90.jpg

/wp-content/uploads/2015/08/e170d2fb57a3fd4efea237b4f84d8a69.jpg

/wp-content/uploads/2015/08/619c9bd229a0d86dba6440cb5a3454a3.jpg

/wp-content/uploads/2015/08/f54ede3f353619b09d6bd363f93c2bc9.jpg

/wp-content/uploads/2015/08/1fd707038f0f850f4bd8bd40f2c08afc.jpg

/wp-content/uploads/2015/08/471323c421572c7d2c4447e14ae148e4.jpg

/wp-content/uploads/2015/08/d7678dccf6d46f1b2f49f31701291a58.jpg

/wp-content/uploads/2015/08/113204a21e894d456776c55137239b8f.jpg

/wp-content/uploads/2015/08/7fdd58980badfb05d3bc9fa136715f44.jpg

/wp-content/uploads/2015/08/18144994f2a720e3641cbb05cae46600.jpg

/wp-content/uploads/2015/08/6f1c03b00181b6d7188117a320d23268.jpg

/wp-content/uploads/2015/08/a0f81e678fc4fb467e8cdeafbf3293d0.jpg

/wp-content/uploads/2015/08/a53efe01bdd660cef2705bf3881bba09.jpg

Place: Kanagawa prefecture (Japan)
Purpose: Social educational and cultural institutions
Site Area: 6278.43sqm
Building Area: 1837.38sqm
Total Floor Area: 7760.13sqm
Structure: Steel construction and Reinforced Concrete construction (a part)


MORE:  Miurashin Architect+associates更多请至:Miurashin Architect+associates on gooood 
点击联系该项目/文章的创作/分享者

Latest jobs+ Post a jobAll jobs »

发表评论

5 评论

  1. 孙伟宇

    近乎渲染图的完美施工

  2. 读者

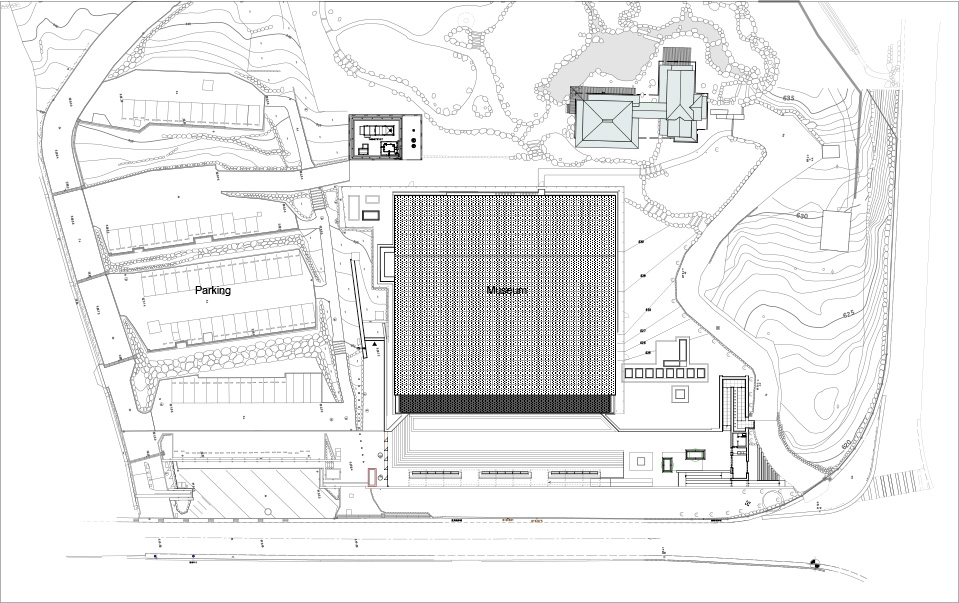
    平面和剖面填灰的部分是什么?都是结构?

    1. 有可能是室内装修构造区域

  3. 读者

    展览流线串联式并不好用~

  4. 读者

    日本人做东西有个什么特点,就是一看就有他自己独有的味道,我们习惯说又是日本味,其实这是他们的可贵之处,对于自己文化的高度自信和延续传承。

Featured jobs Post a jobAll jobs »