
来自CW&T对gooood的分享。更多请至:CW&T on gooood
Appreciation towards CW&T for providing the following description:
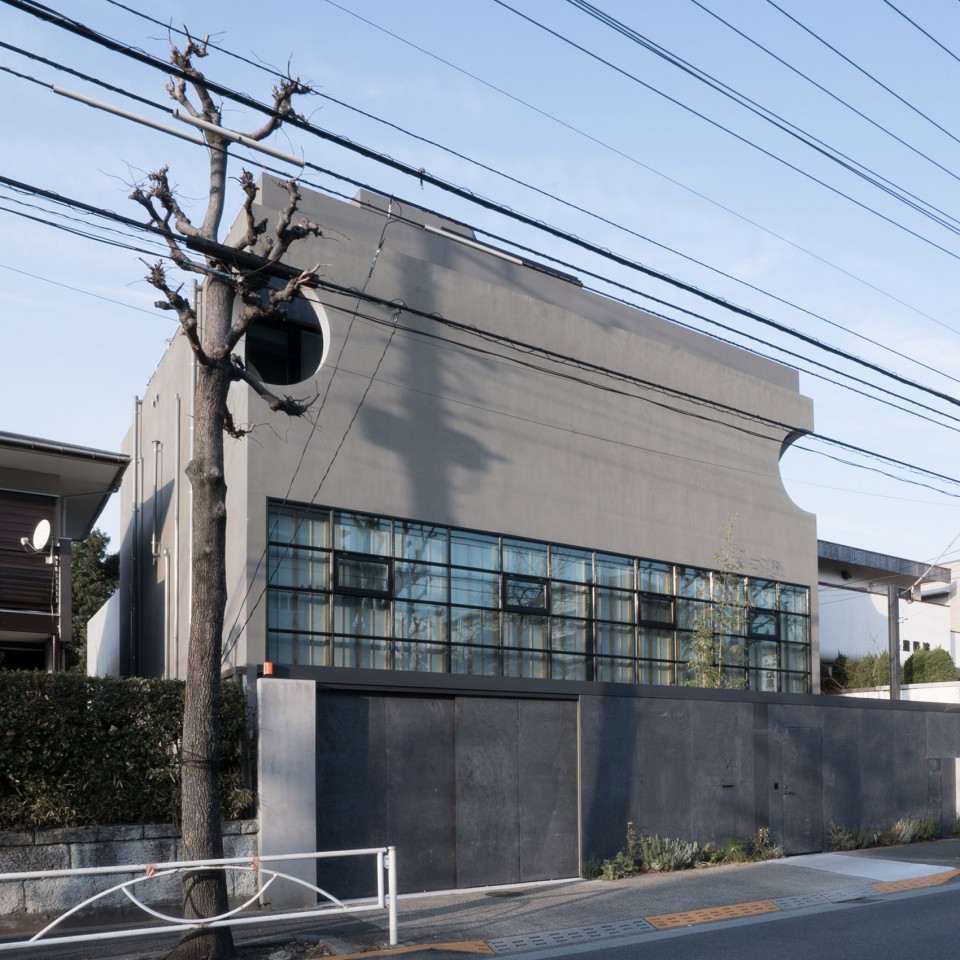
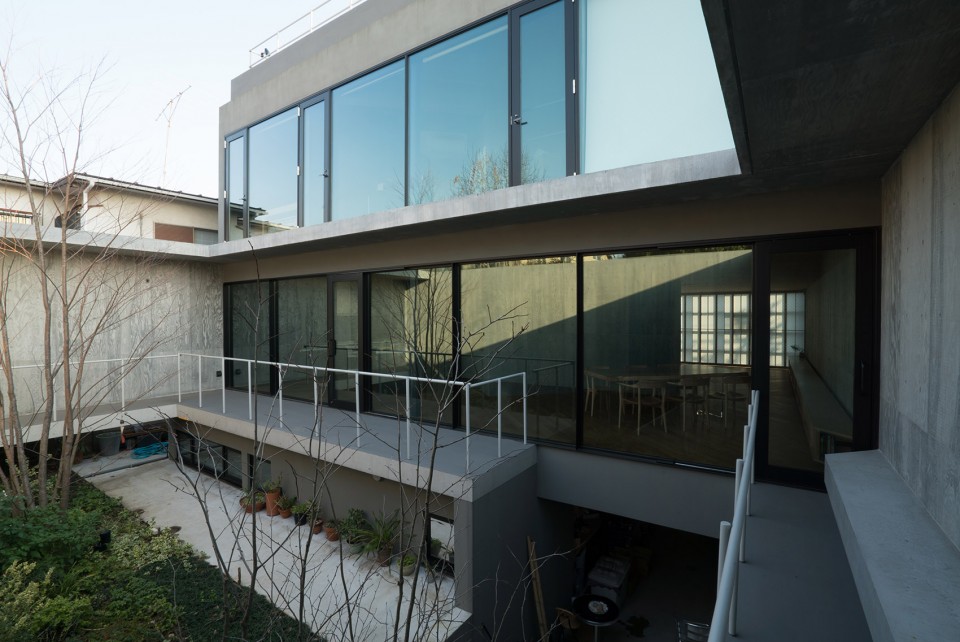
这栋混凝土建筑将为2-10人不等的小团体提供舒适的住宅。 建筑的街道立面则显得略为封闭,将纷扰喧嚣的街道隔绝在外。北侧的阳光从后方的落地玻璃进入建筑,照亮了室内空间。
This project was built to comfortably house 2-10 people. The street facing facade is monolithic, shielding the interior from the noisy street. The glass facade facing the back lets light pour in from the north.
▽ 封闭的建筑立面,the street facing facade is monolithic
▽ 后侧的落地玻璃,glass facade facing the back
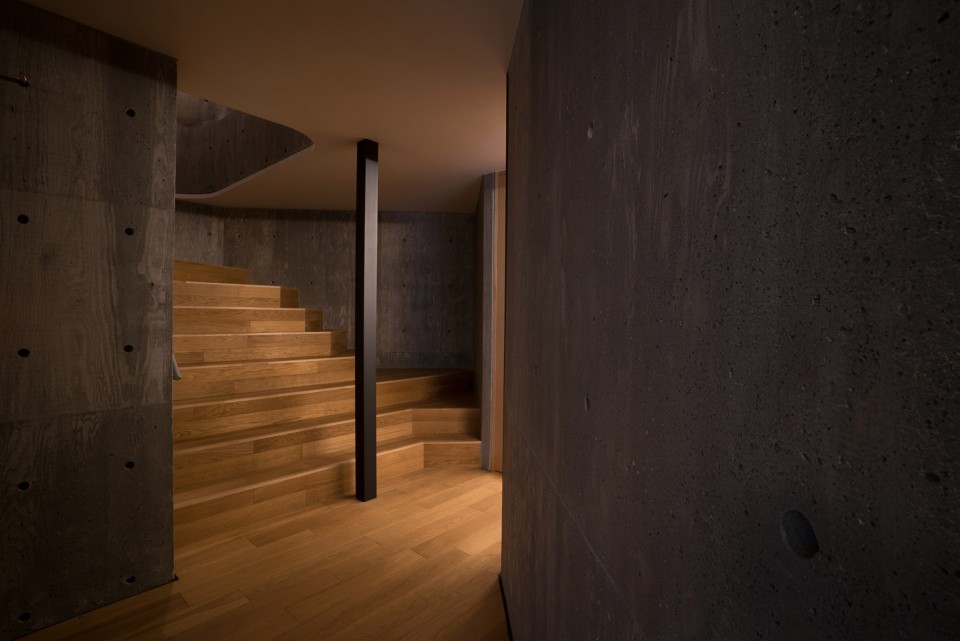
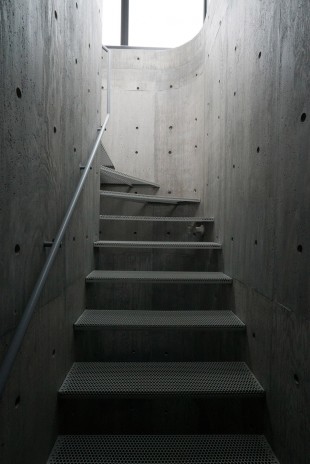
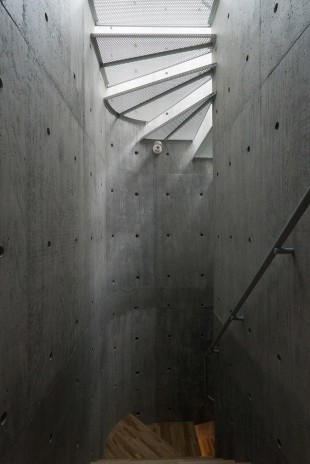
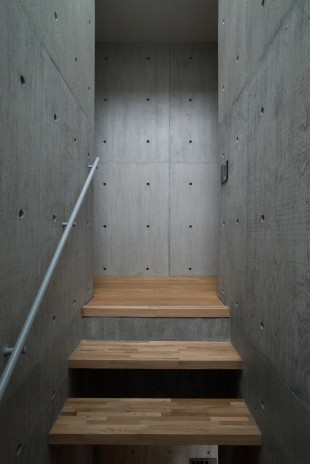
建筑师将其视作一个小型人口爆炸的过程。包括了电梯与楼梯在内的结构核心体将这座相较大多数东京住宅而言开阔舒适的建筑分为了数个不同的空间,包括2个卧室和4个可变空间在内,可随入住人数的不同灵活使用。
We like to think of it as a small-population-explosion house. The oversized residence (for Tokyo standards) is broken up into cozy quadrants divided by the structural core which contains the elevator and stairs. There are 2 primary bedrooms and 4 flex spaces to accept a range of population explosions.
▽ 结构核心体将建筑分为了数个不同的空间, the house isdivided by the structural core which contains the elevator and stairs
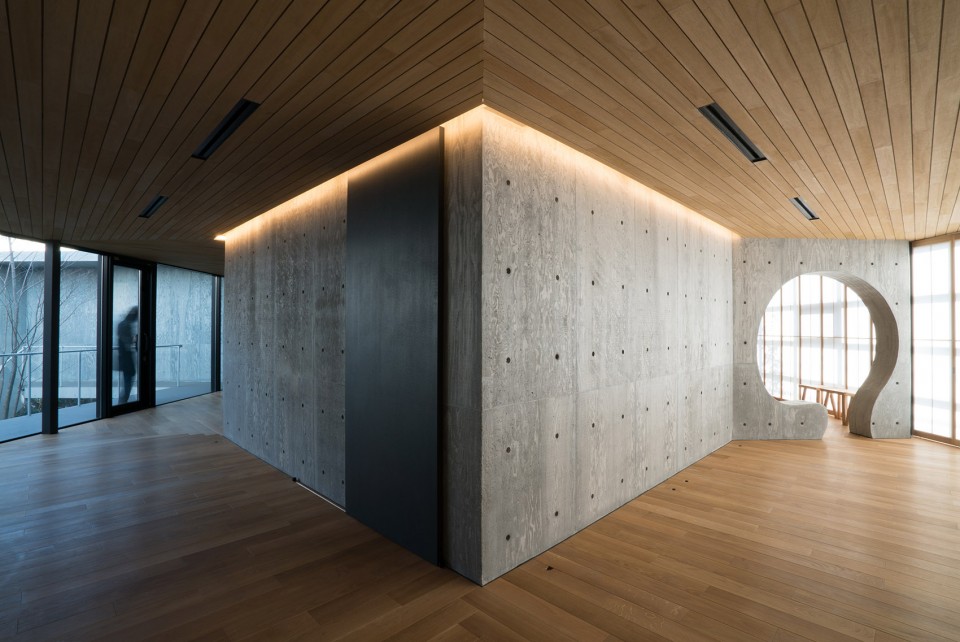
▽ 包括了电梯与楼梯在内的结构核心体, the structural core which contains the elevator and stairs
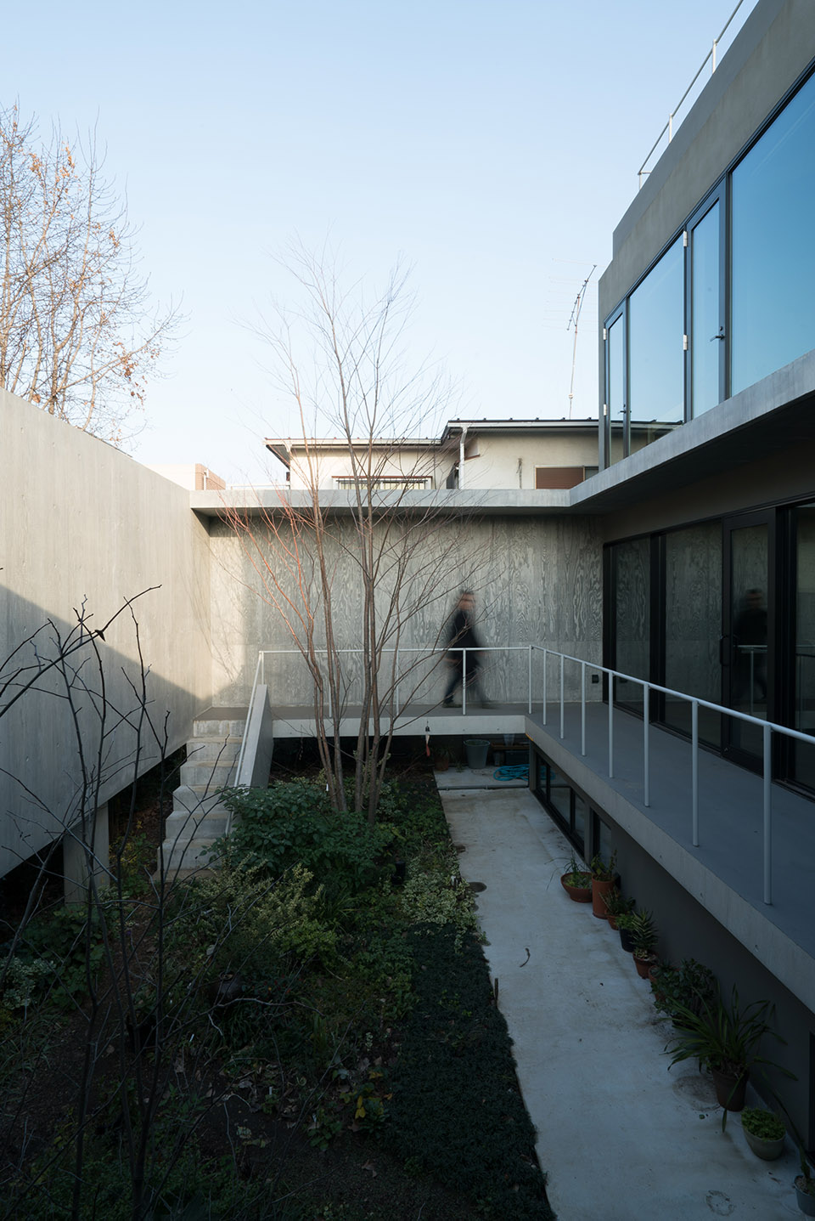
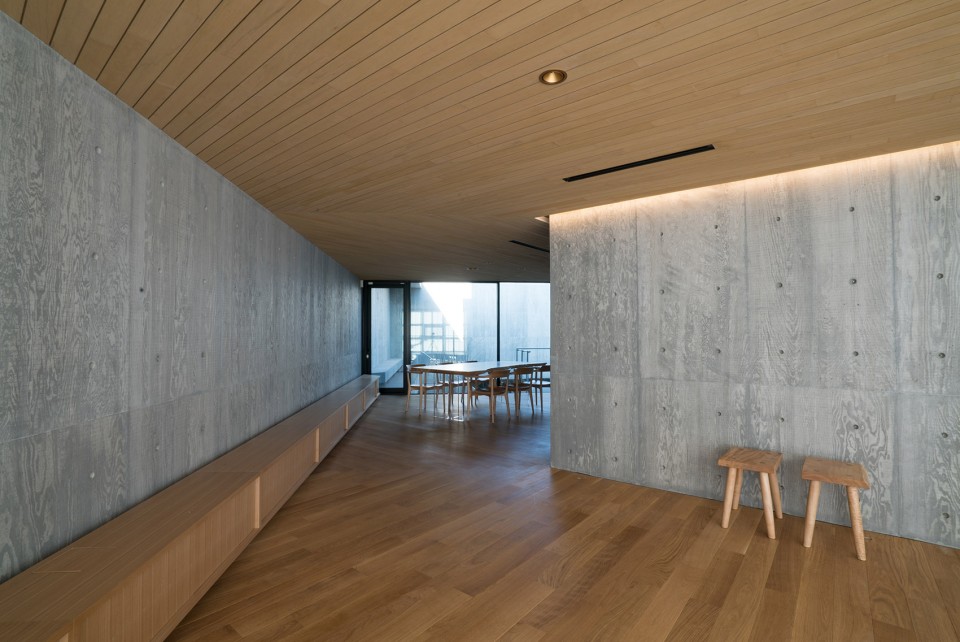
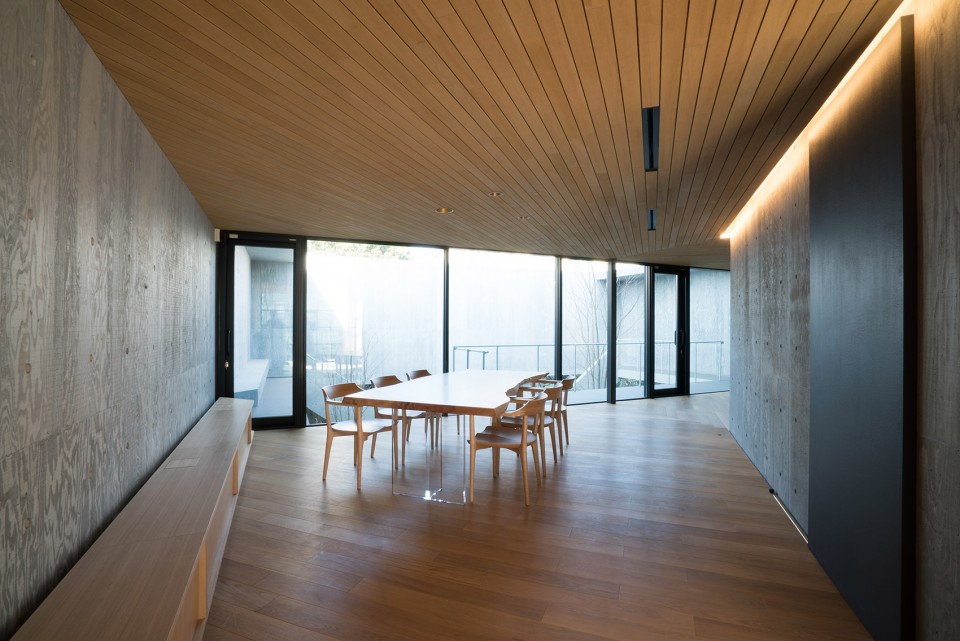
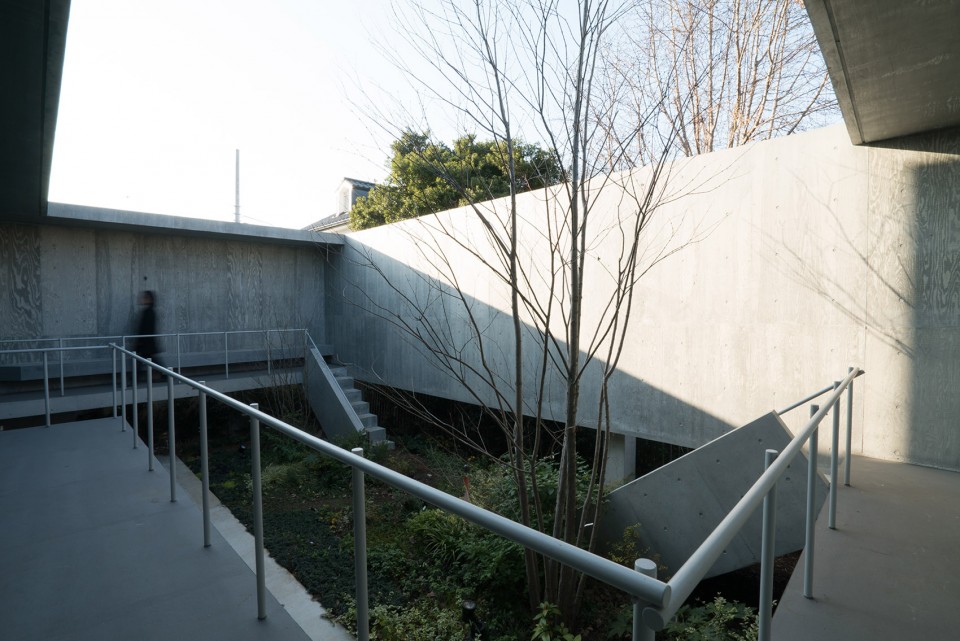
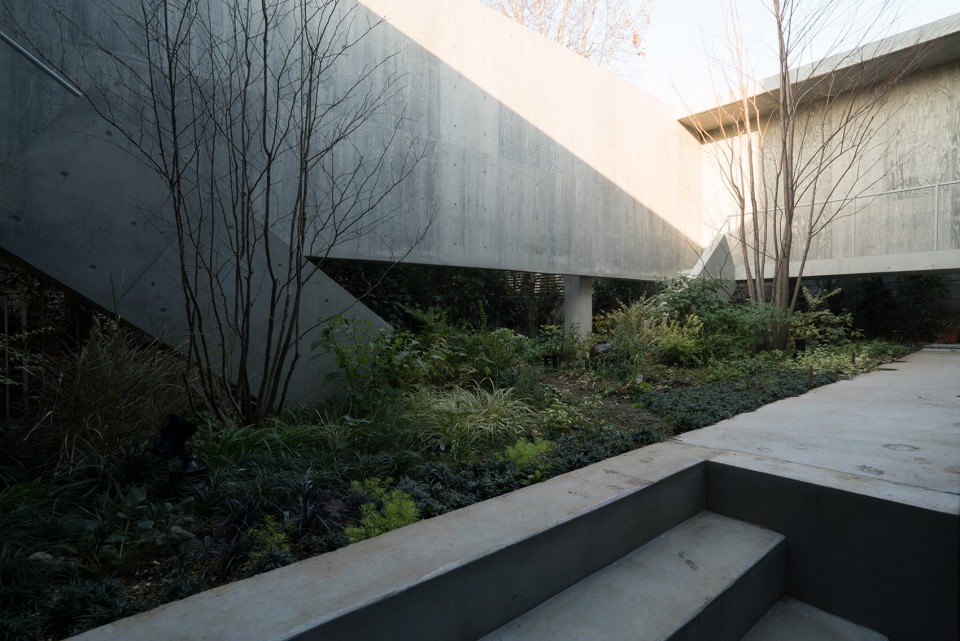
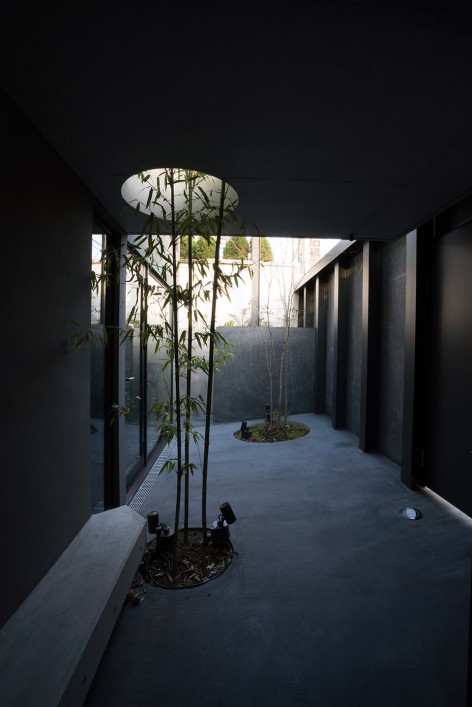
建筑的公共区域也依照这种模式被划分为了起居、用餐、厨房和娱乐四个部分。低矮的天花沿着院墙向外延伸,环抱着建筑后侧的小花园。公共区域之上是卧室、可变空间以及浴室。
The main floor is also broken into living, dining, kitchen, and playroom quadrants. The floor’s relatively low ceiling frames the rear yard as the walls extend out and hug the garden. One floor up are the bedrooms, flex spaces and bathroom.
▽ 客厅,混凝土墙面上的细腻纹理, living room
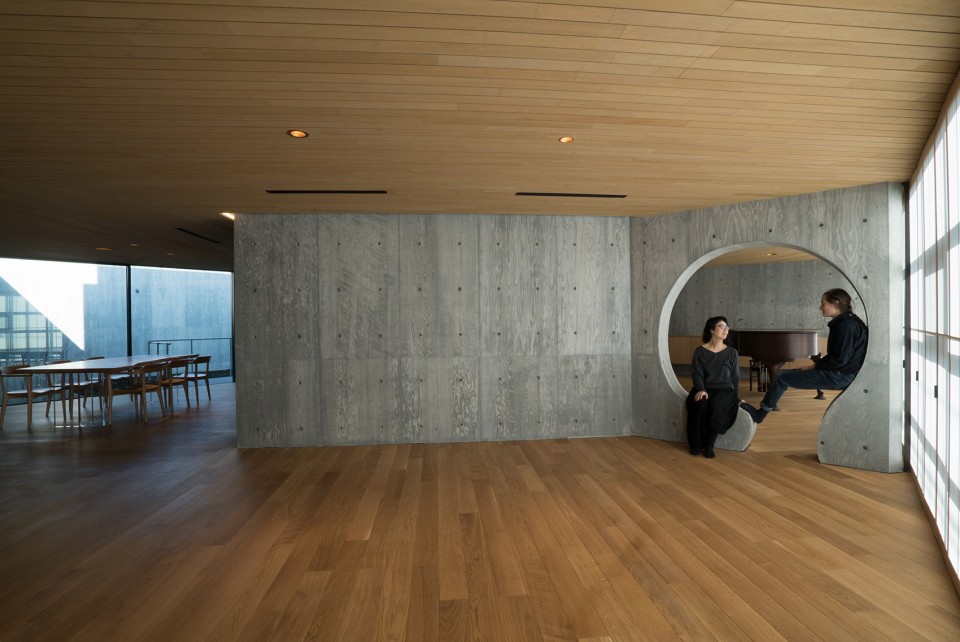
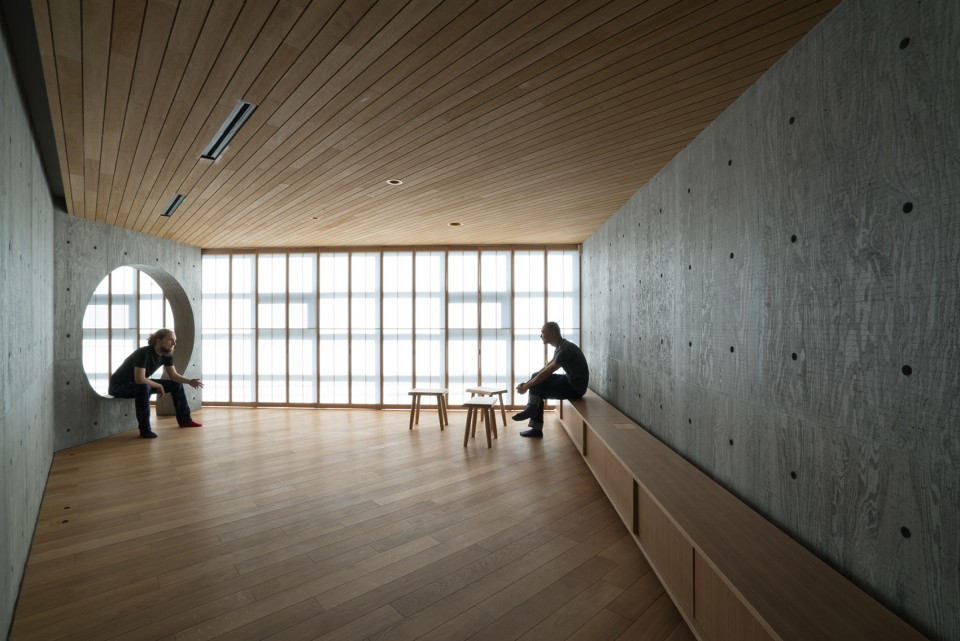
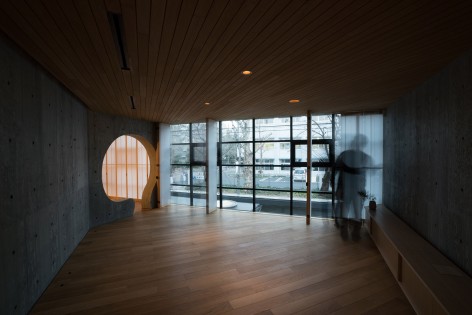
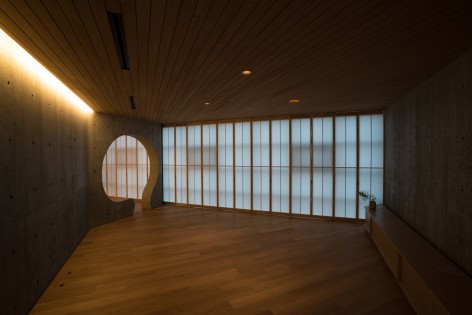
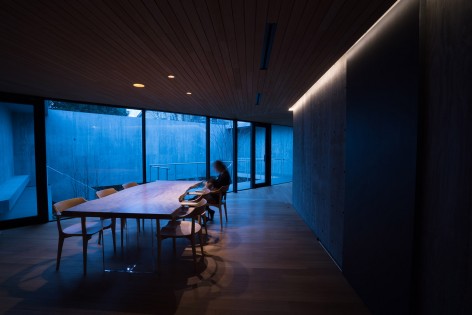
▽ 餐厅,dinning area
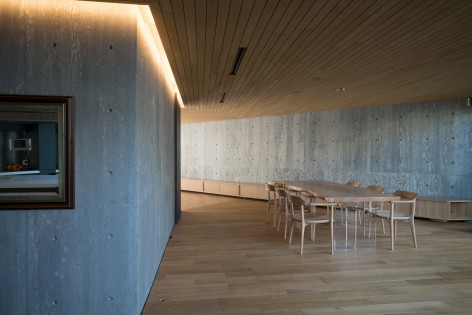
▽ 厨房,kitchen
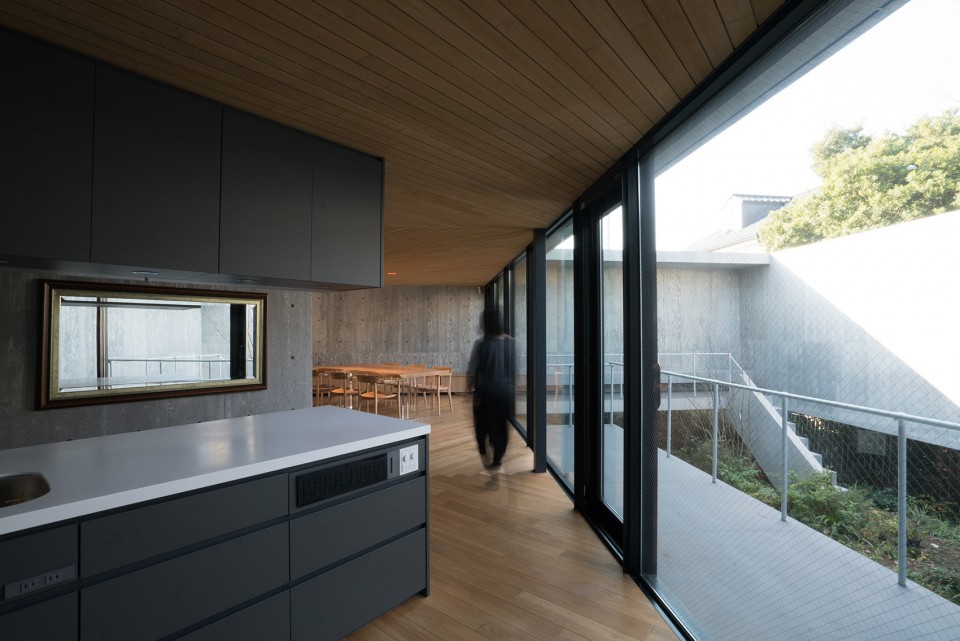
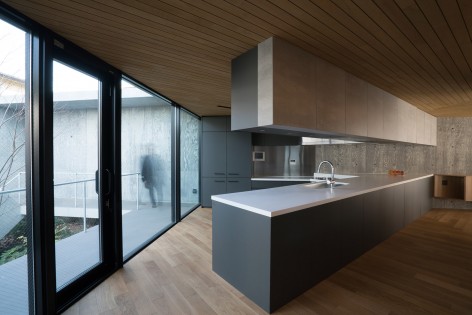
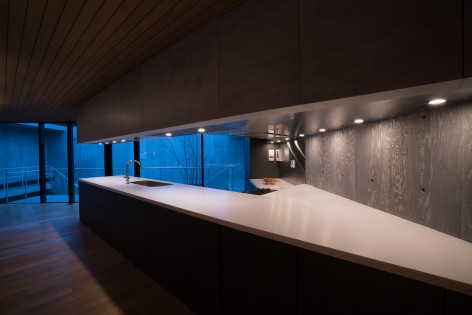
▽ 低矮的天花沿着院墙向外延伸,环抱着建筑后侧的小花园, ceiling frames the rear yard as the walls extend out and hug the garden
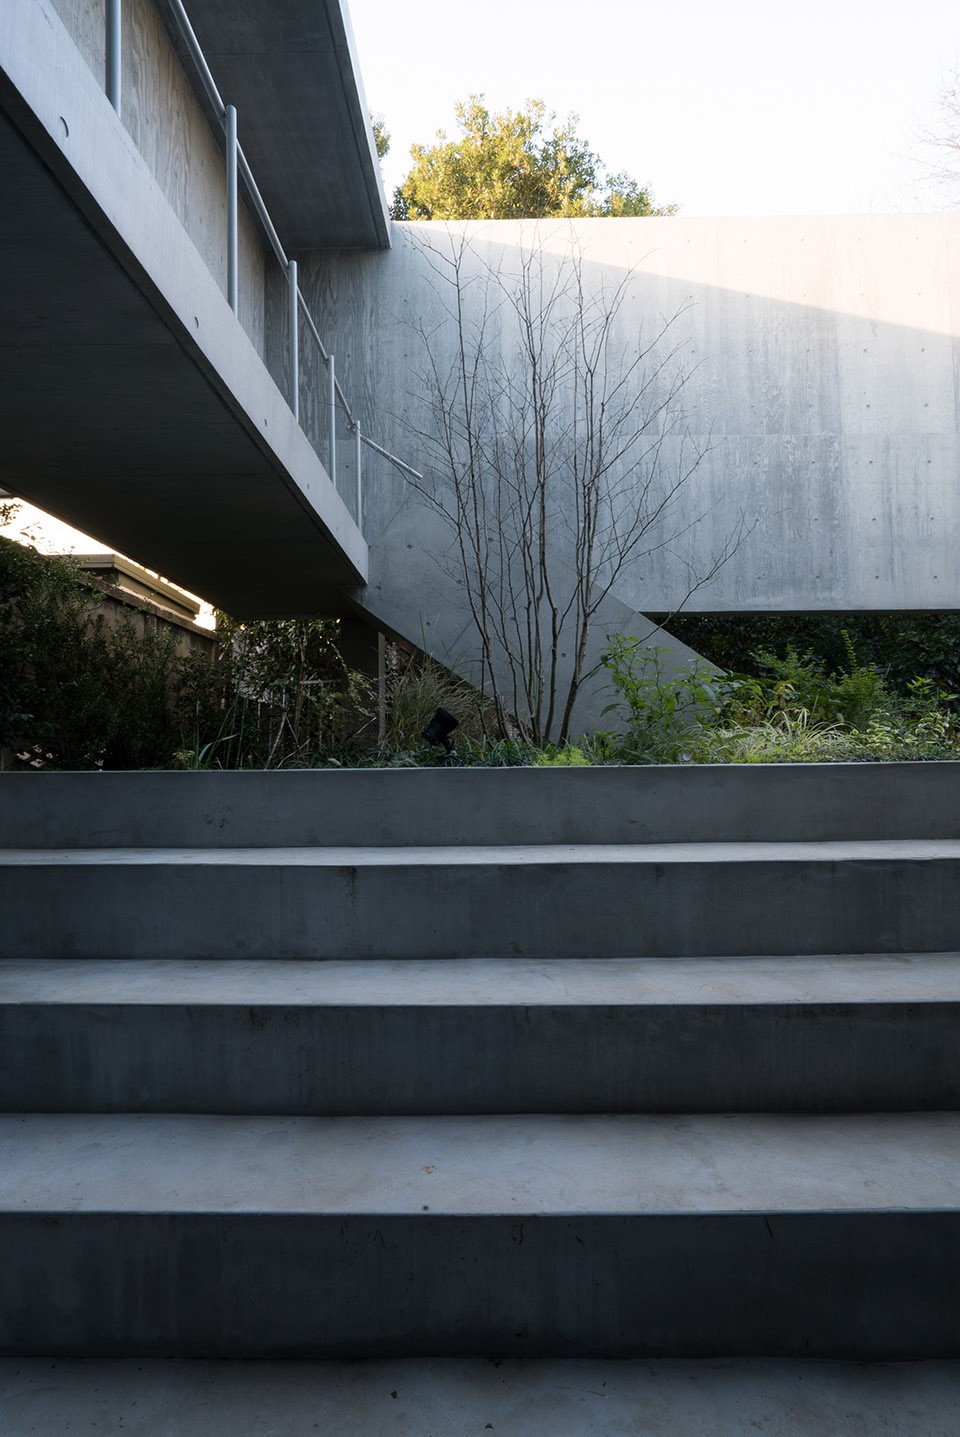
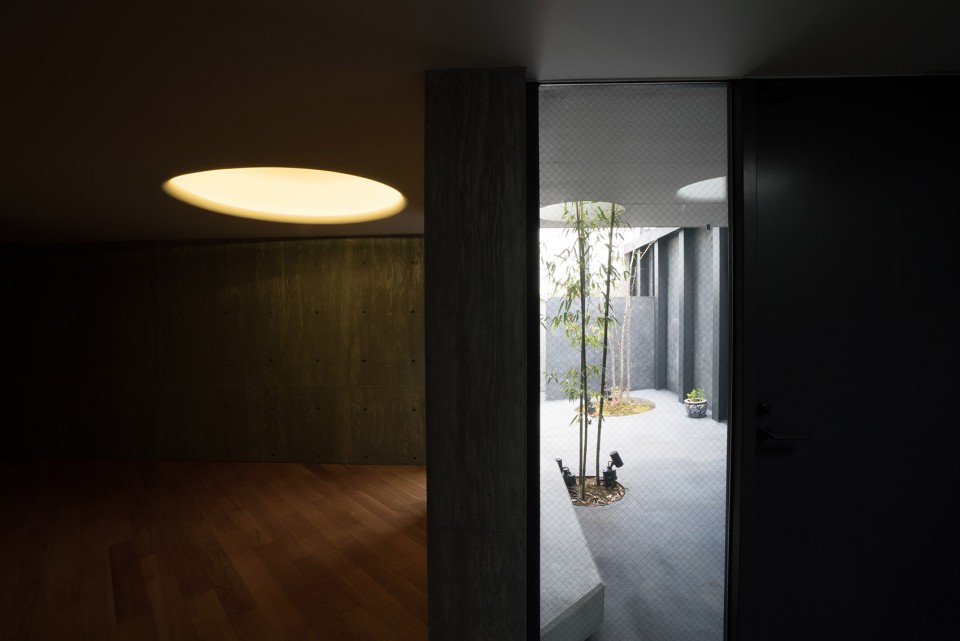
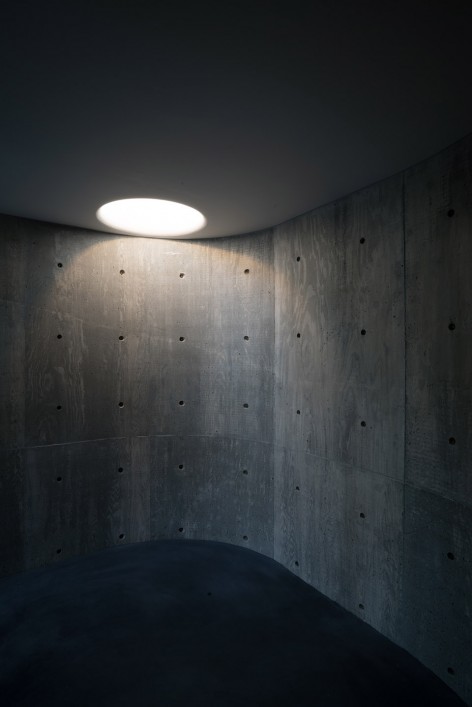
南面的天窗和露台则将过滤后的散射光线引入了卧室与浴室。沿着楼梯继续上行,顶楼处的屋顶花园可以眺望整个社区。
Skylights and balconies along the south wall scatter light into the bedrooms and bathrooms. The stairs continue up to the glass bulkhead, which opens up to a roof garden overlooking the surrounding neighborhood.
▽ 南面的天窗和露台将过滤后的散射光线引入了卧室与浴室, skylights and balconies along the south wall
Location Tokyo, Japan
Design CW&T and Point
Lighting spangle
Structure Ouvi
Completed 2015
Photos CW&T
Drawings: CW&T
English Text: CW&T
Chinese Text: gooood
MORE: CW&T,更多请至:CW&T on gooood









欣赏不了
没看懂那个天窗开哪了 光线投下来的效果好看
喜欢那块小花园和楼梯走廊
超级喜欢那个门洞,好像躺在上面看书~
躺五分钟腰就要坏^_^
感觉Japan的设计师 都比较喜欢清水
日本资源有限,简约理念已经深入骨髓
极简风啊
这跟整个国家的审美和观念够远,禁欲风格
日本人难道不是闷骚?