
非常感谢 Uno Tomoaki Architects 予gooood分享以下内容。
Appreciations towards Uno Tomoaki Architects for providing the following description:
设计师一直相信平凡事物中蕴藏的美。最有趣的事物往往就潜藏在最平庸的环境当中。为此,他试图借助最少的材料来实现最大的功能性。
I believe in the beauty of the ordinary things.The most interesting is lurking in the most uninteresting.This architecture was made that way. I tried to fill the maximum function with minimal material.
▼住宅外观,exterior view ©Ben Hosking
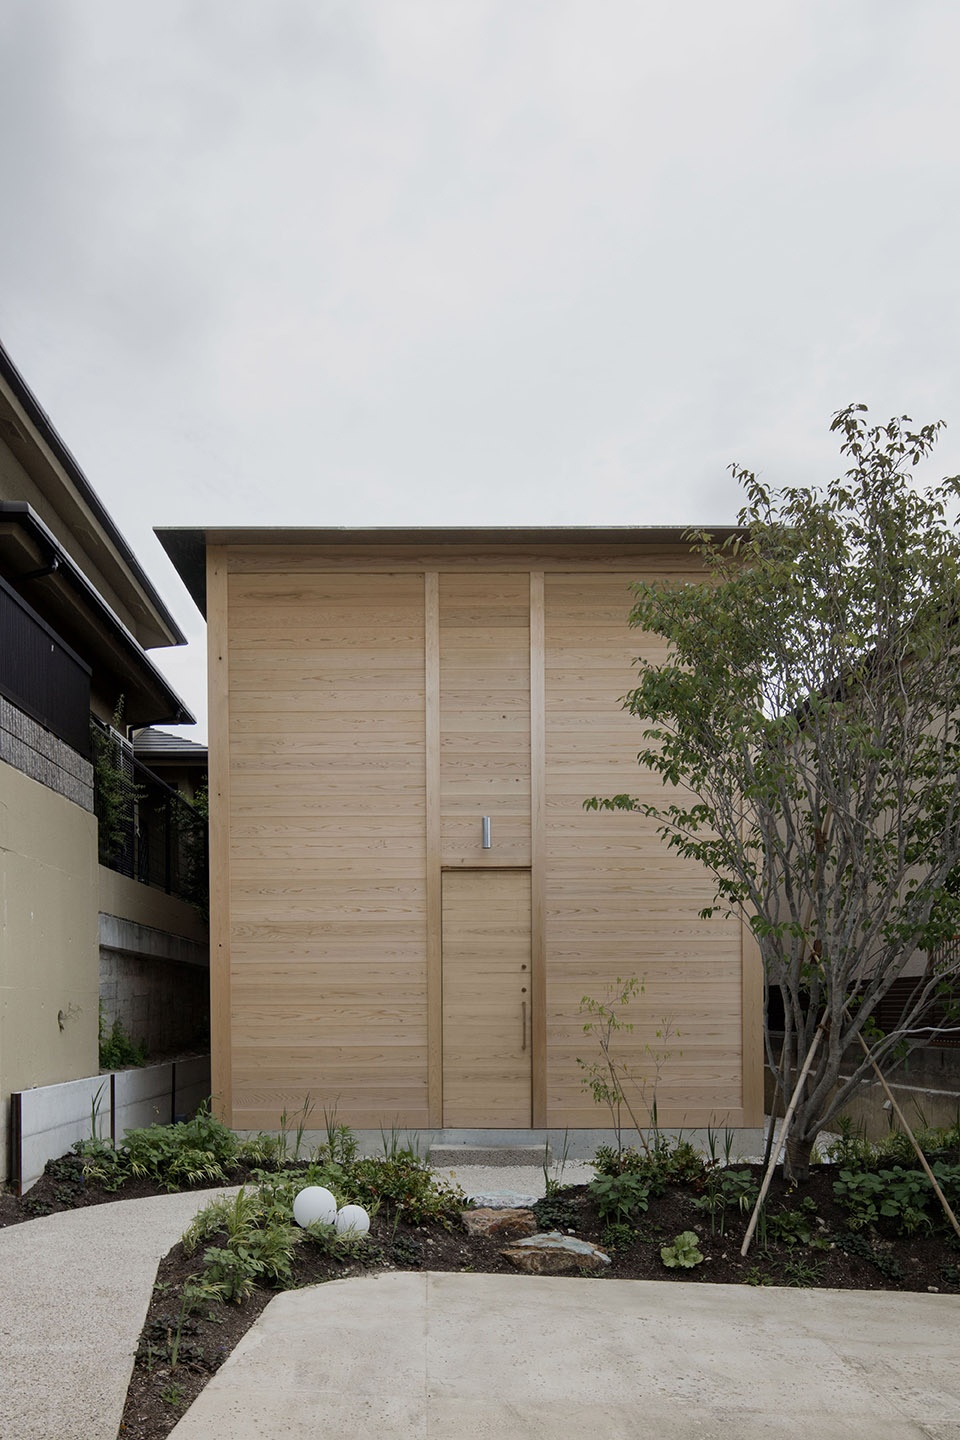
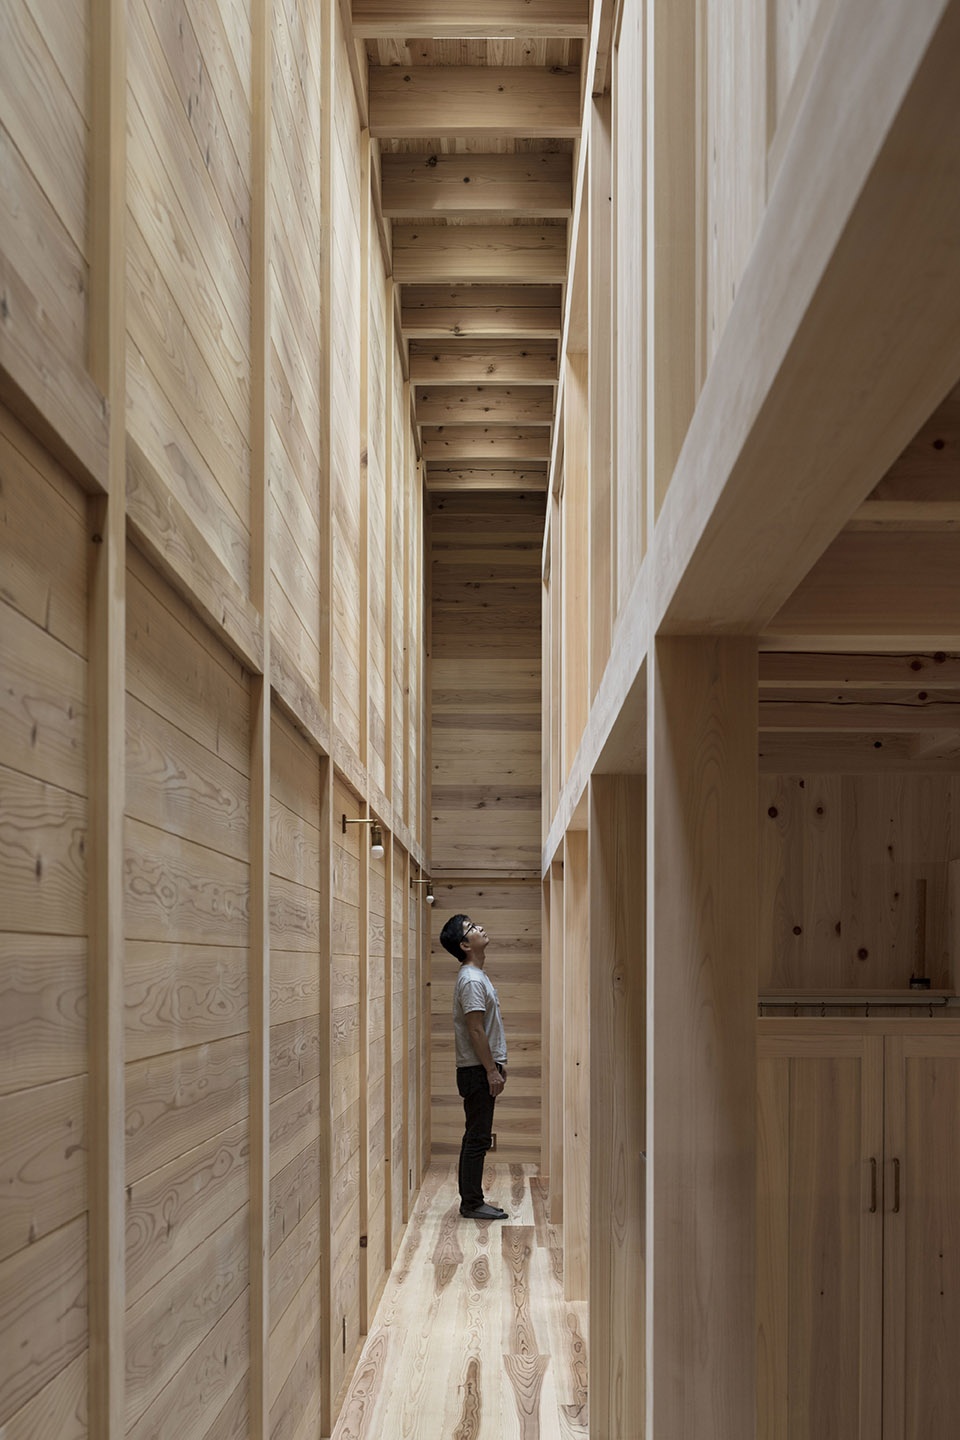
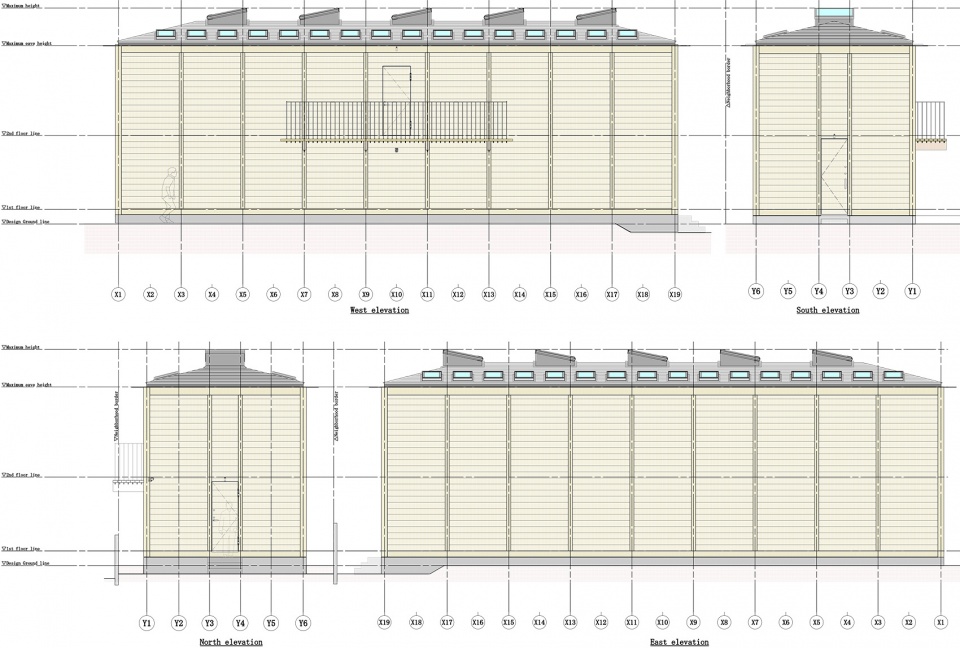
该住宅是委托人为其生病的母亲建造的房子。取决于其母亲的身体状况,空间的设计有一些局限性,但委托人仍旧给予了设计团队最大程度的理解和支持。设计的一个关键因素是要考虑私人与社交空间的关系。最终,设计师提出了一个墙上不开窗的方案,而在顶部设置32个固定天窗和5个较大的可以开启的天窗。
▼走廊,corridor ©Ben Hosking
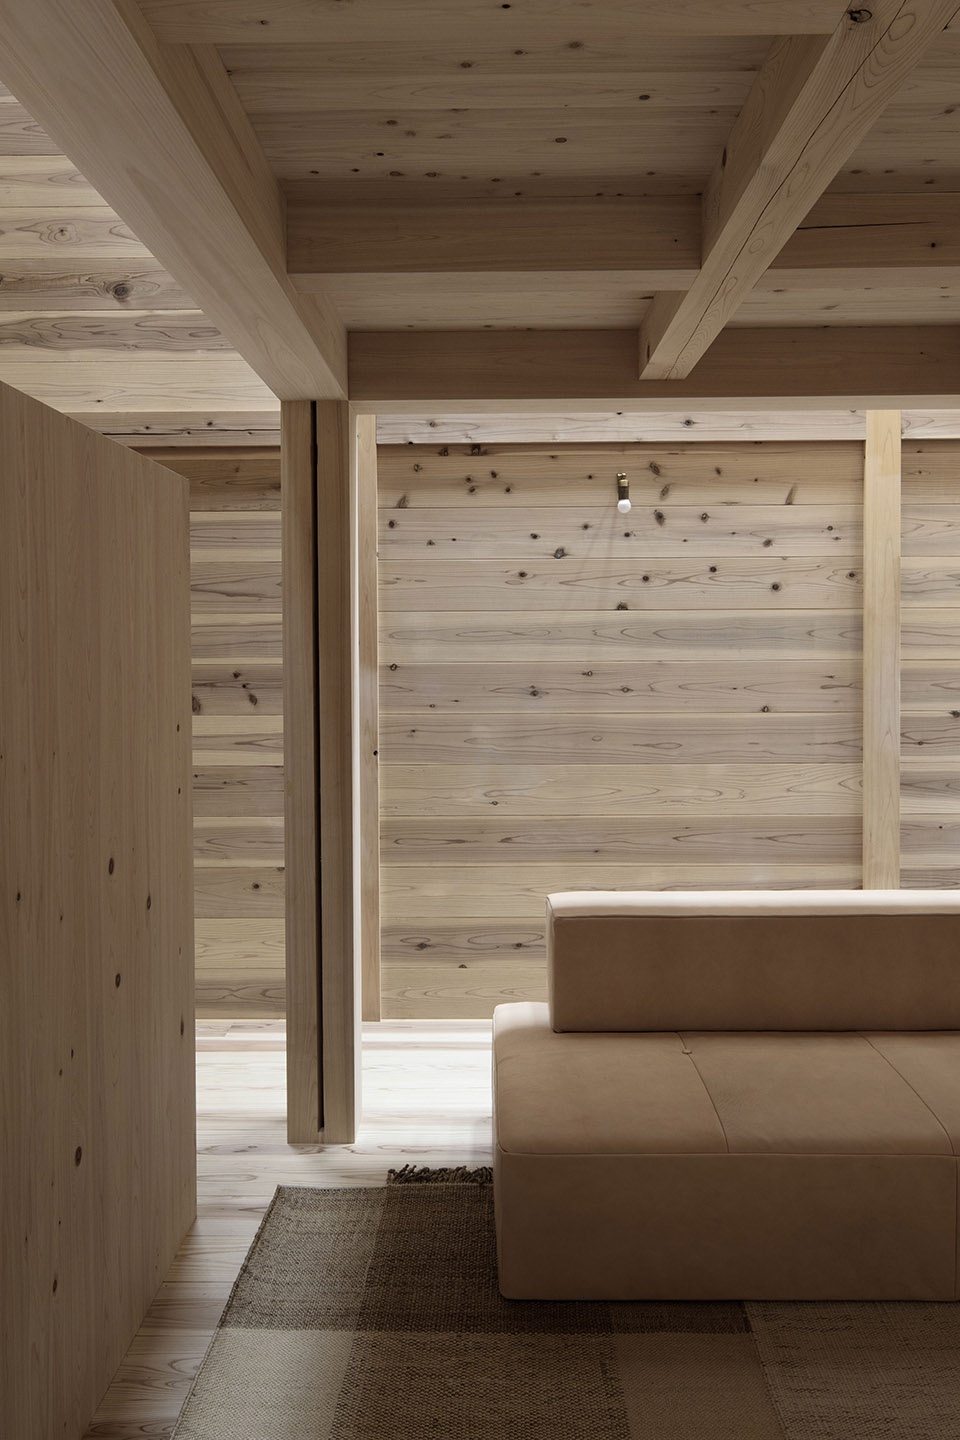
▼起居室,living room ©Ben Hosking
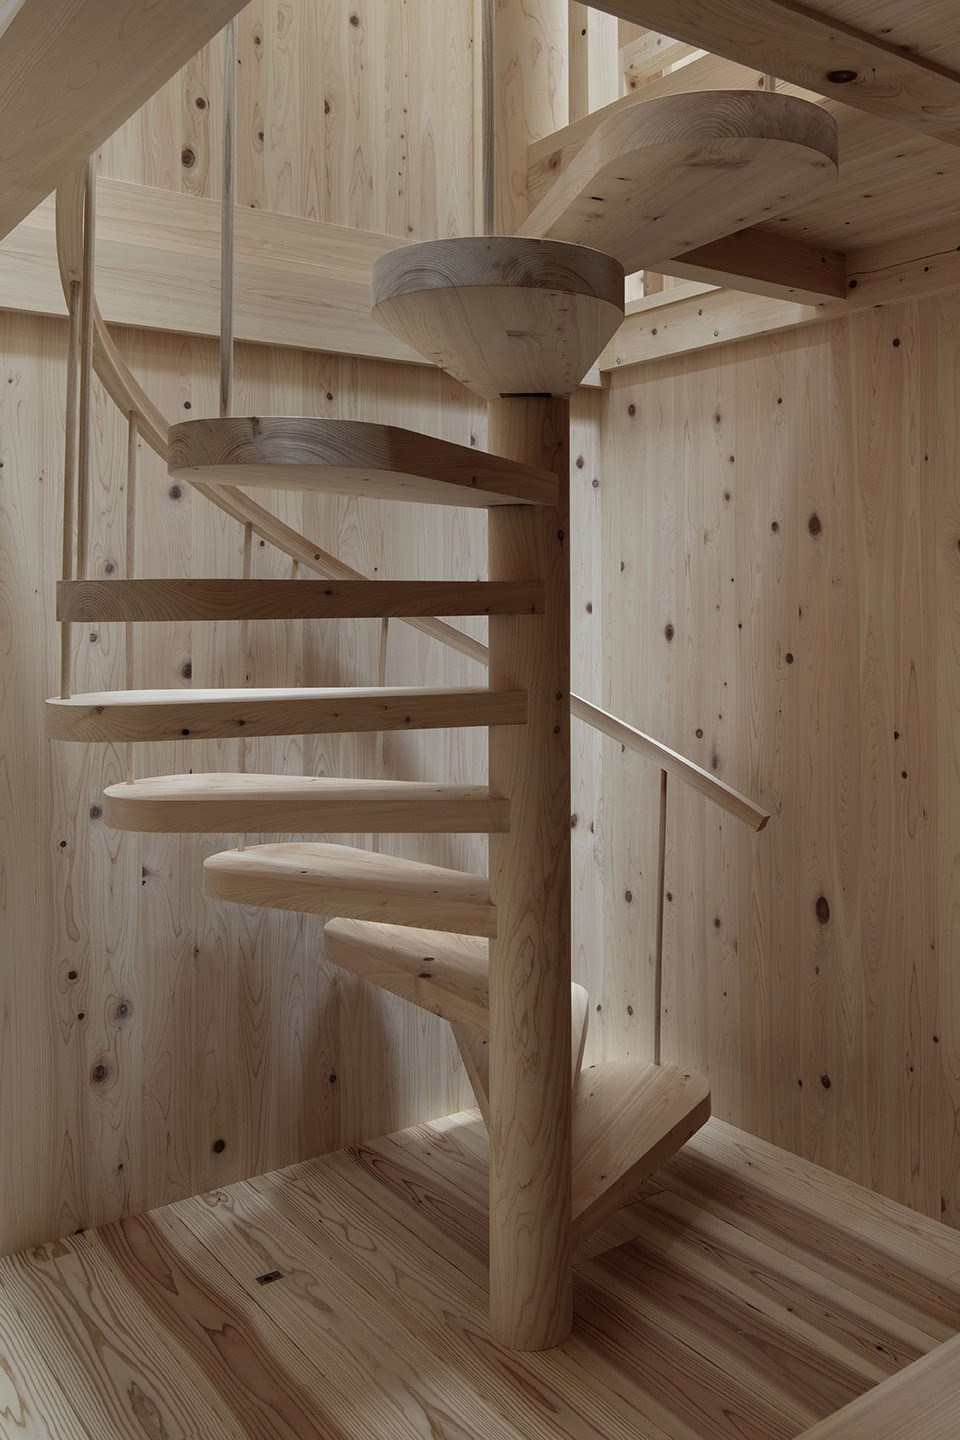
▼旋转楼梯,the spiral staircase ©Ben Hosking
This house is the one the client has asked me for his mother who is sick. Although there were some conditions and restrictions depending on the mother’s condition, the client’s tremendous trust and understanding resulted in a high degree of perfection. One of the most important considerations in this home is how it relates to private and social. Eventually, I proposed a house with no windows on the wall. Instead, I designed 32 fixed skylights and 5 large openable skylights.
▼室内完全依靠天窗采光,the internal space is entirely illuminated by skylights ©Ben Hosking
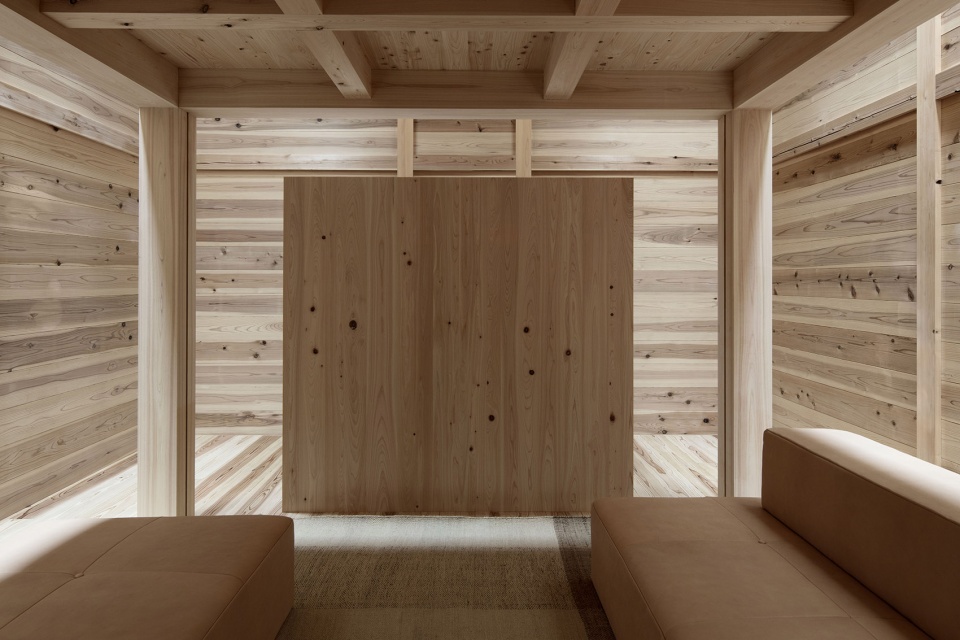
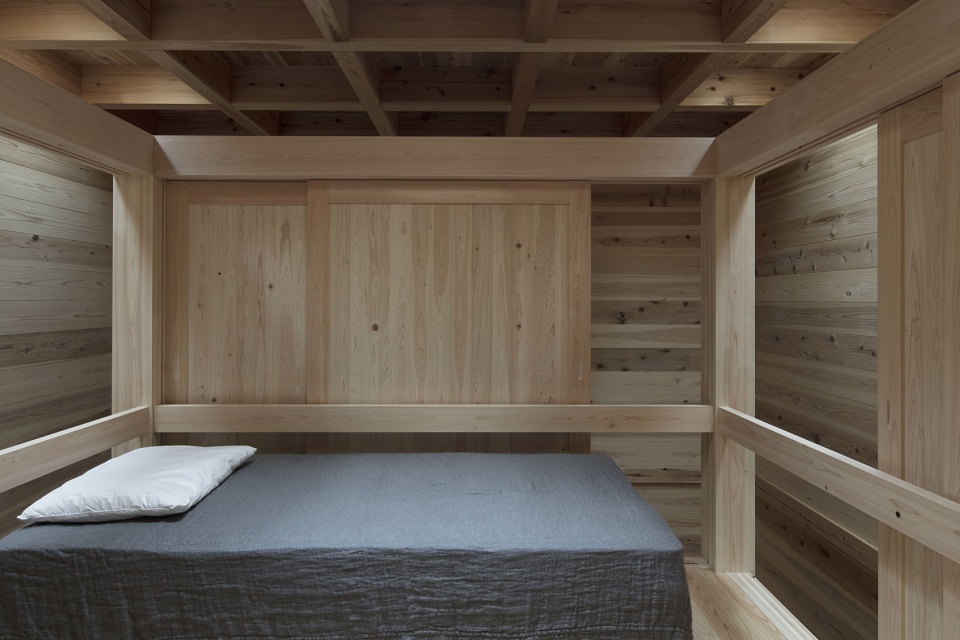
▼私人房间,private room ©Ben Hosking
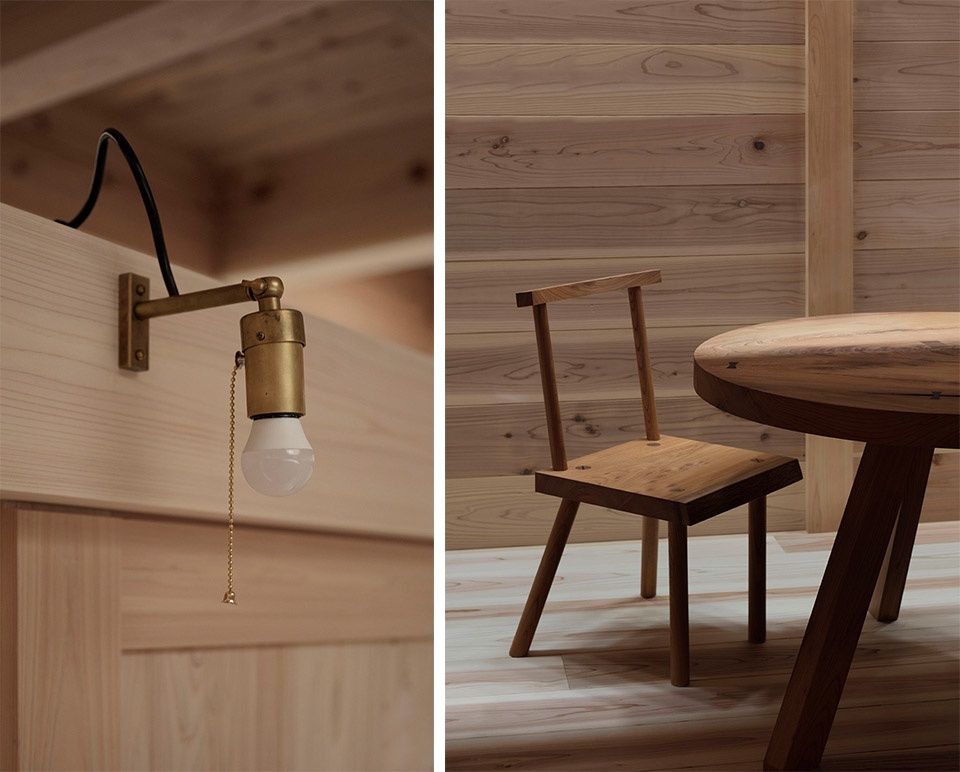
▼原创灯具和家具,the original lighting and furniture ©Ben Hosking
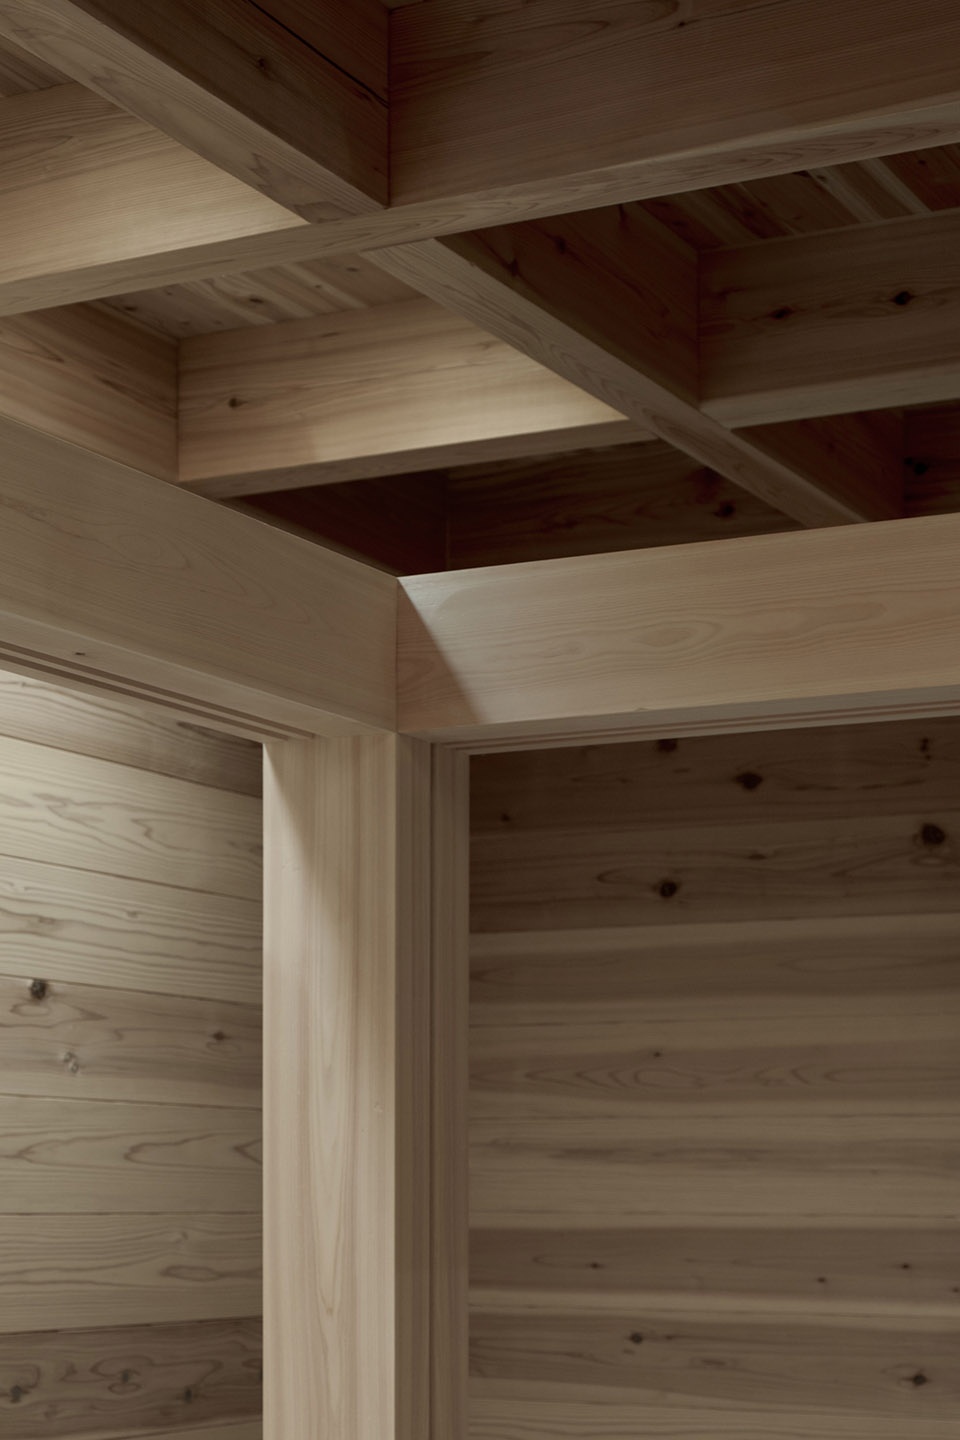
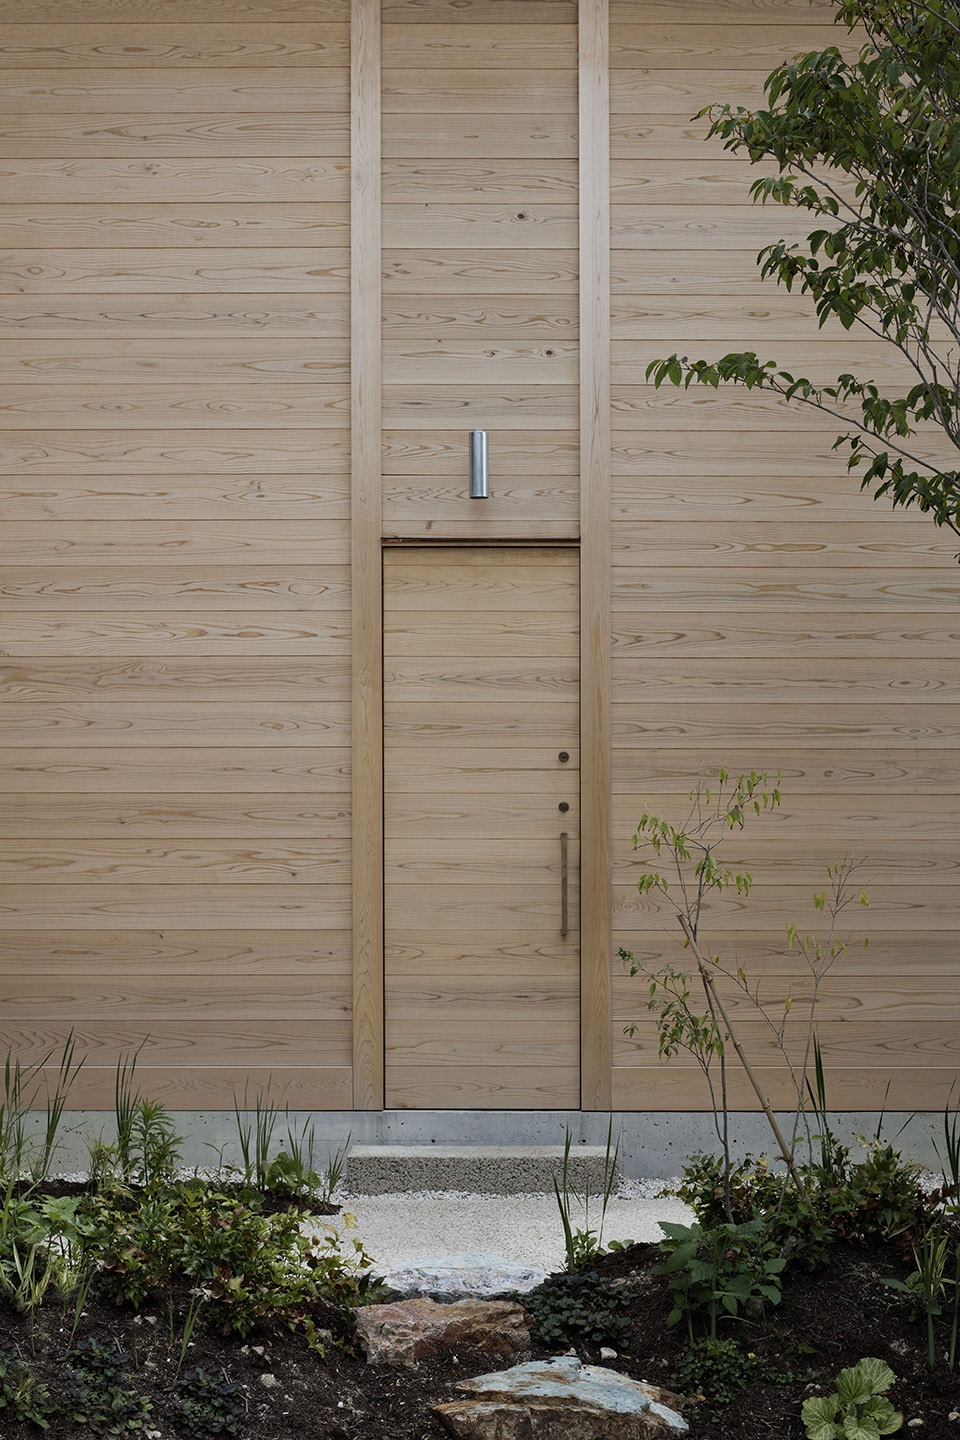
建筑遵循了日本传统的IITAKURA建造方式,达到了防火标准。内墙和外墙均由厚度为30mm的雪松板构成,中间夹有5mm的隔热层。这样一来,墙壁就具备了与木屋相同的隔热性能。出于对委托人母亲的身体考虑,建筑的饰面尽可能选用了天然的材料,事实也证明,她在这座房子里生活得非常轻松惬意。
The structure is fireproof specification of IITAKURA structure which is Japanese traditional method. The outer and inner walls are both 30mm thick cedar boards with 5mm of insulation between them.Therefore, the wall has the same heat insulation performance as a log house. The choice of materials and finishes was made of natural materials as much as possible, and I aimed at the healing architecture in all aspects. When his mother started living, I heard she was quite stressed. But I’m relieved to hear her mother is now very at ease.
▼天花板和结构细部,ceiling and structural elements ©Ben Hosking
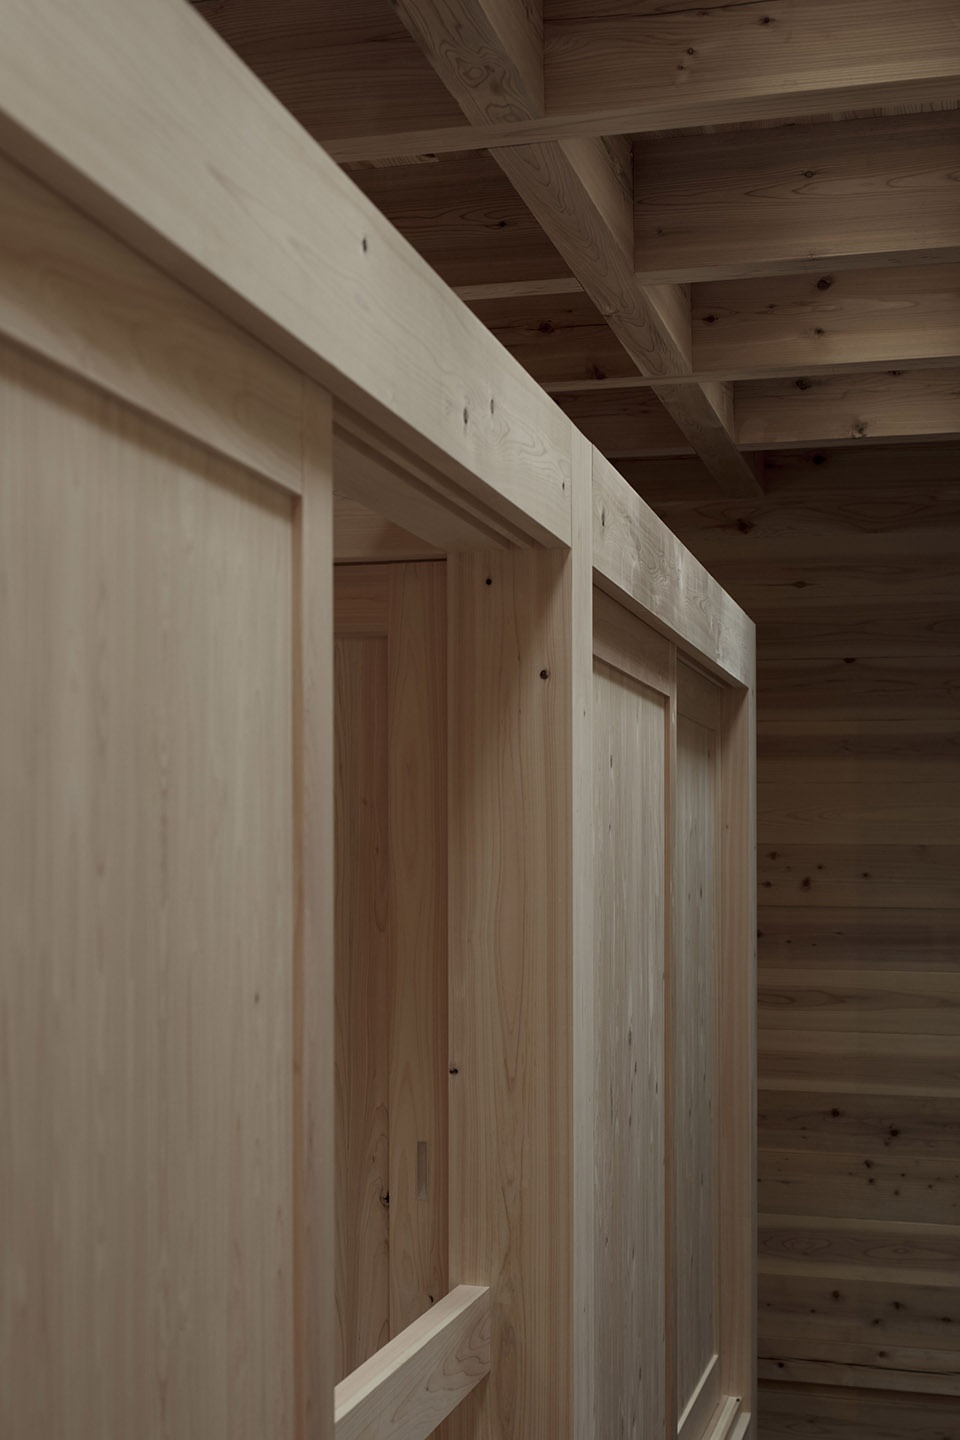
▼外墙细部,facade detailed view ©Ben Hosking
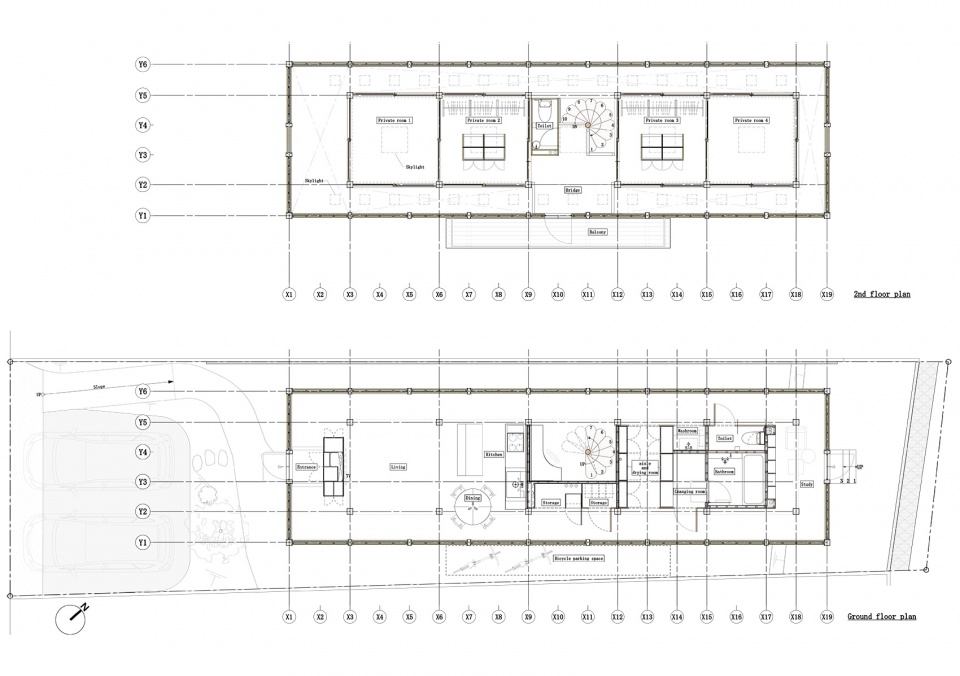
▼平面图,plan ©Uno Tomoaki Architects
▼立面图,elevations ©Uno Tomoaki Architects
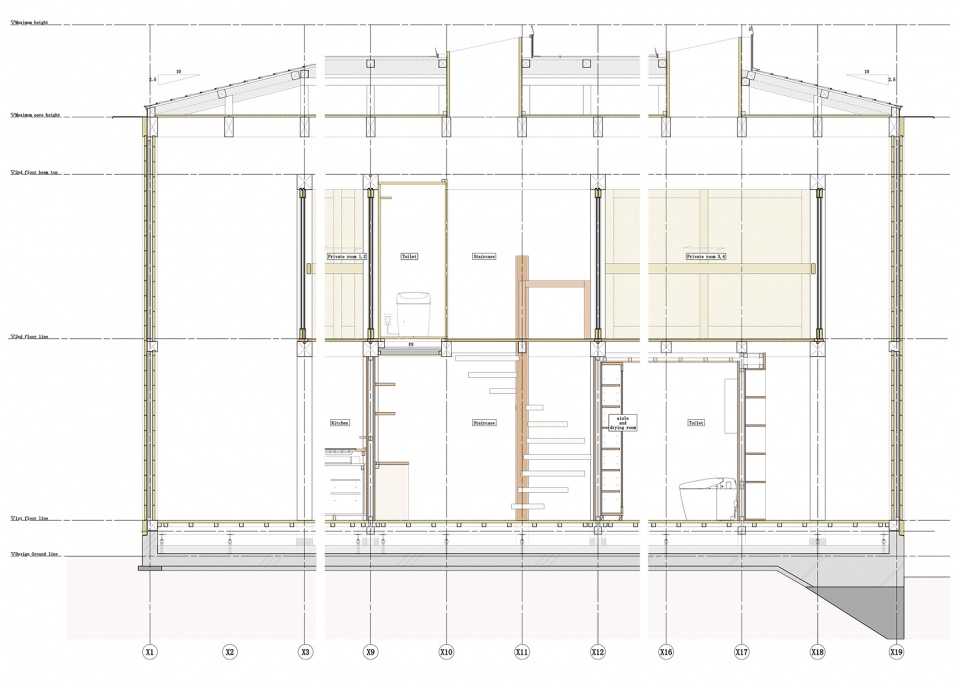
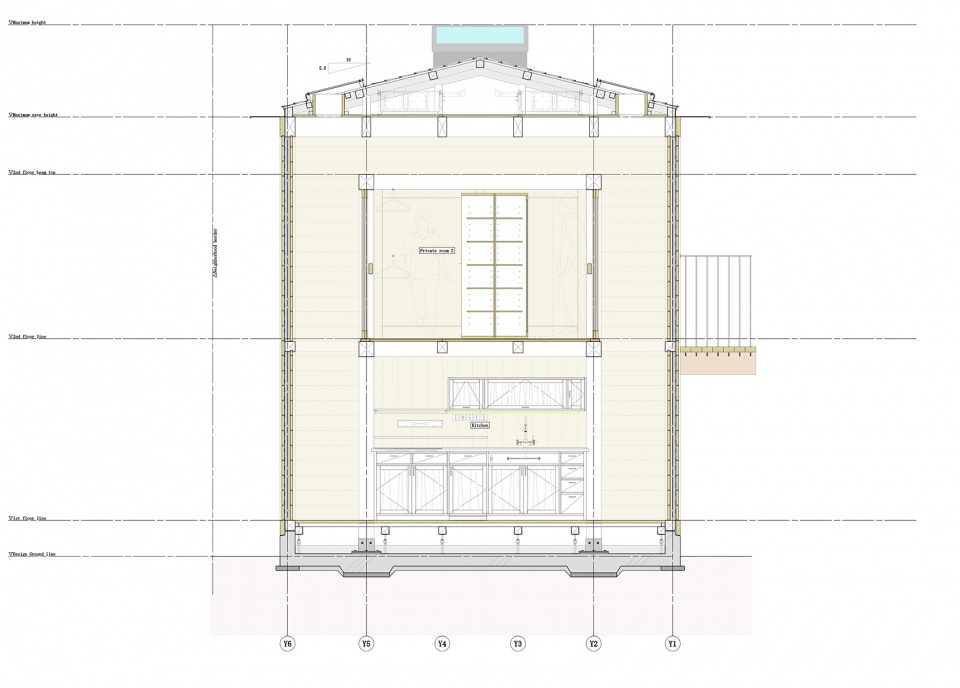
▼剖面细部,section detail ©Uno Tomoaki Architects








好压抑 像牢房
老人家走这个楼梯感觉有安全隐患
行为艺术……
感觉冷冰冰的
全木,价格很高吧。
请问通风问题怎么解决啊?