感谢 Cruz y Ortiz Architects 对gooood的分享。更多关于: Cruz y Ortiz Architects on gooood
Appreciation towards Cruz y Ortiz Architects for providing the following description:
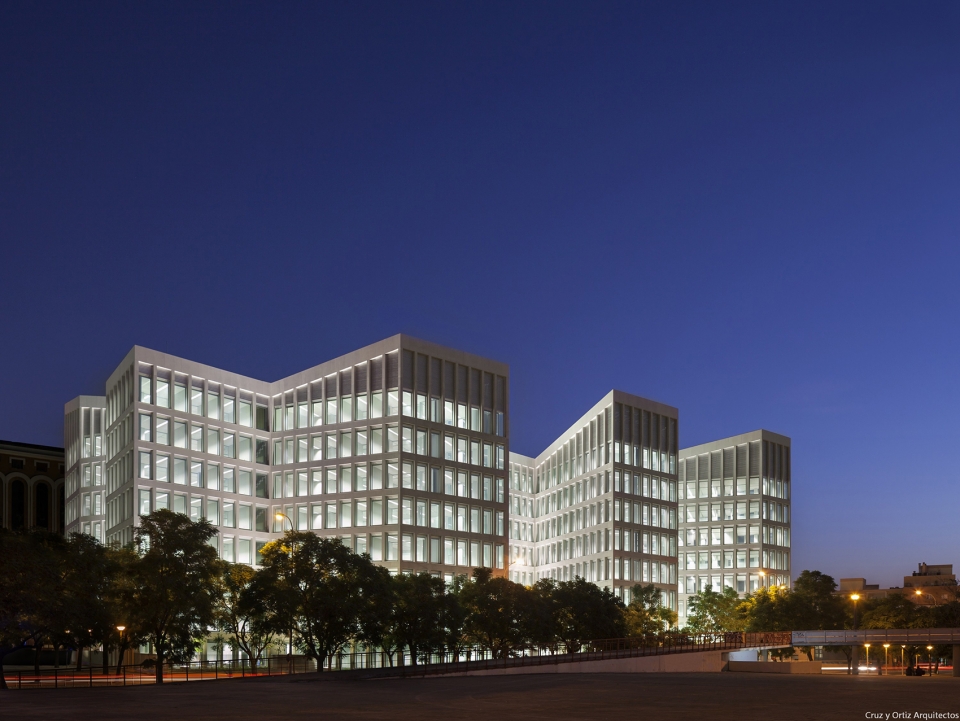
该项目旨在为两个政府部门建造一个独特而公共的未来办公大楼,满足他们办公所需的一系列功能。建筑内的开发大厅跨度为12.40米,中间不设立柱,非常适合公共交流与行政办公。八个相互交织的结构体形成了一个奇异的整体。建筑一直延伸到场地的边界,界定了街道范围,同时不影响其他的周边建筑。
▼八个相互交织的结构体形成了一个整体,the building bodies of eight intertwined floors to form the shape
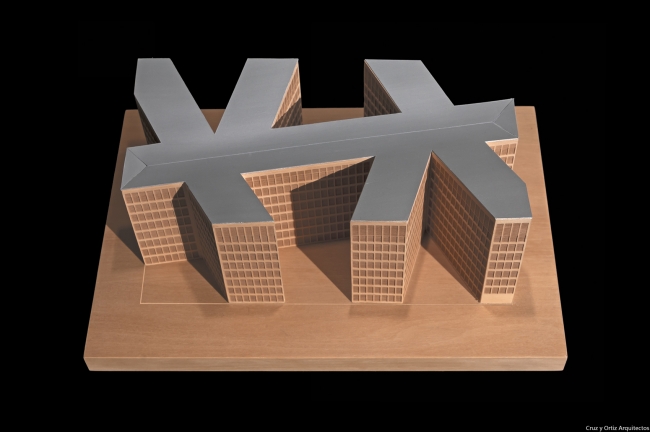
The project aims to provide a certain uniqueness and public character to the future headquarters of two government ministries, without lessening the required functional efficiency of a standard office building.A homogeneous open hall of 12.40 metres, without intermediate columns, ideal for an administrative use, gives shape to the building bodies of eight intertwined floors, creating a singular figure. The building, which extends out to the perimeter of the site, defines the alignments of the streets without prejudicing neighbouring buildings.
▼建筑远观,exterior overview
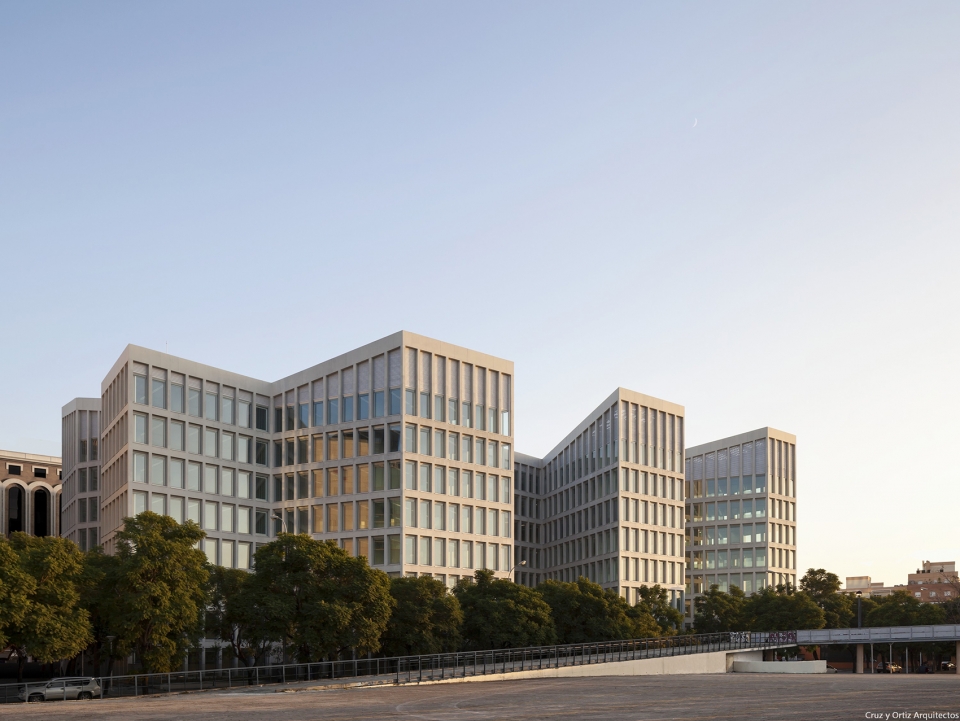
▼从街角看建筑外观,the building view from the street corner
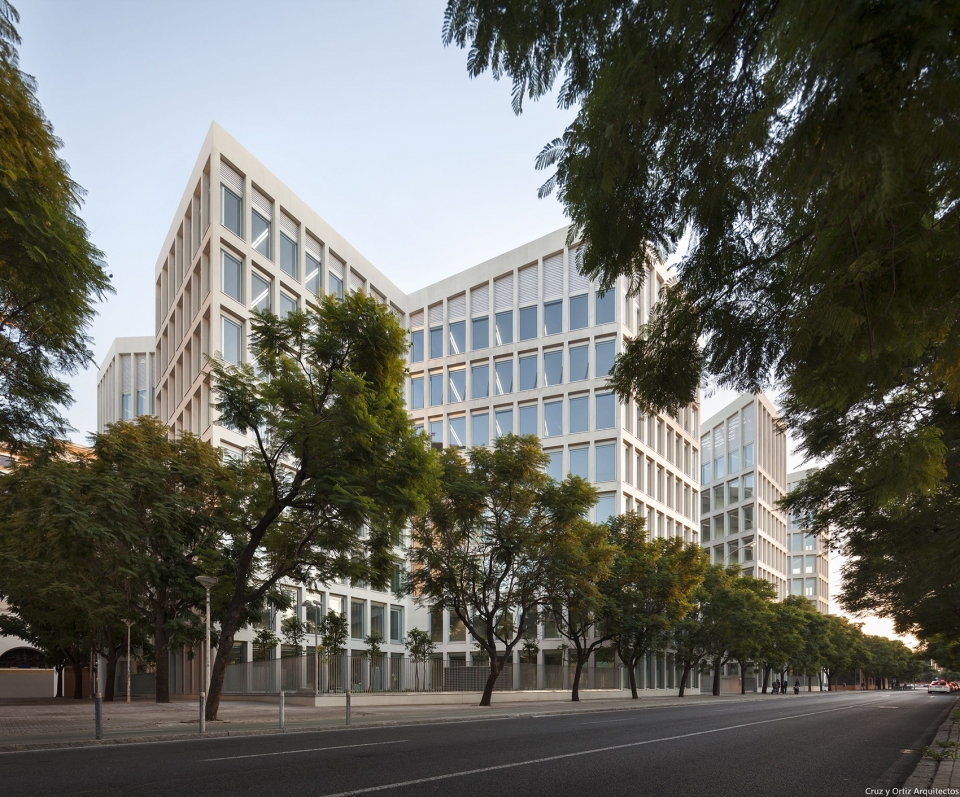
▼整体办公区入口,the entrance of the office
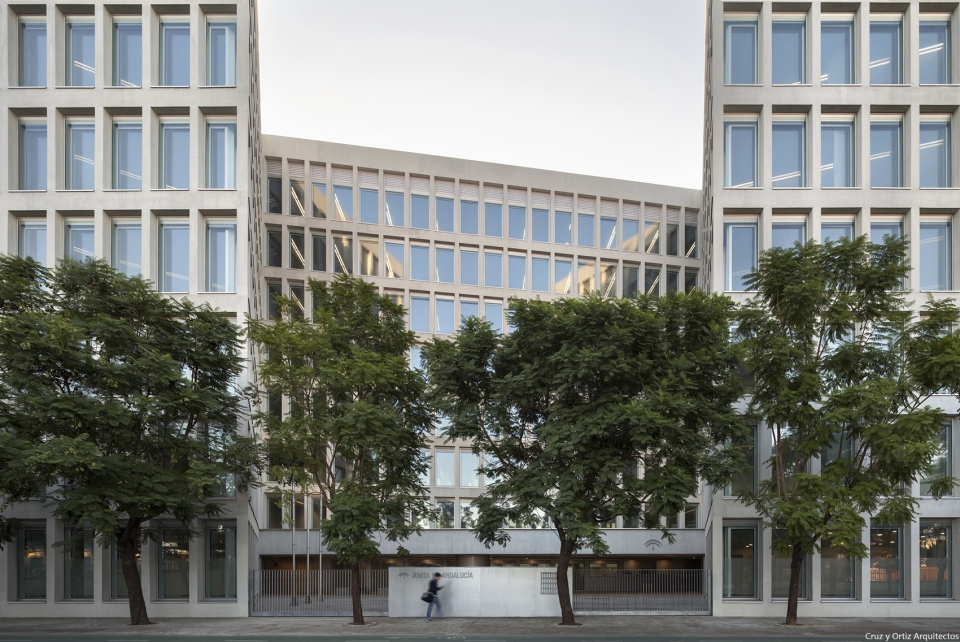
▼从下仰望建筑转折角, the corner of the building view from below
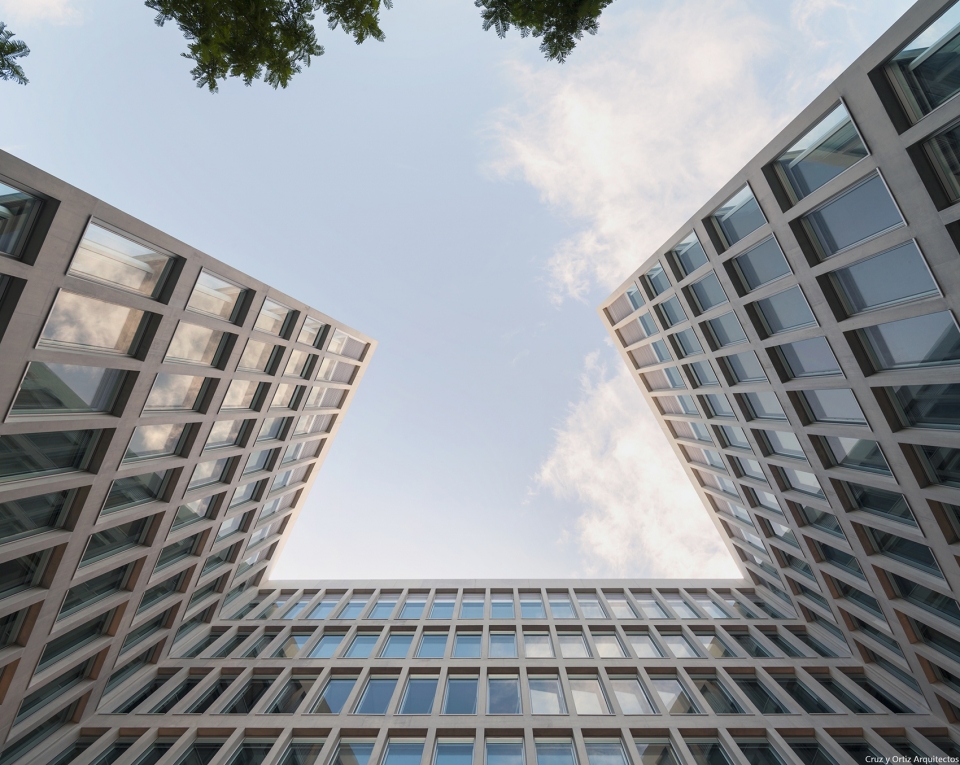
▼建筑立面,the facade
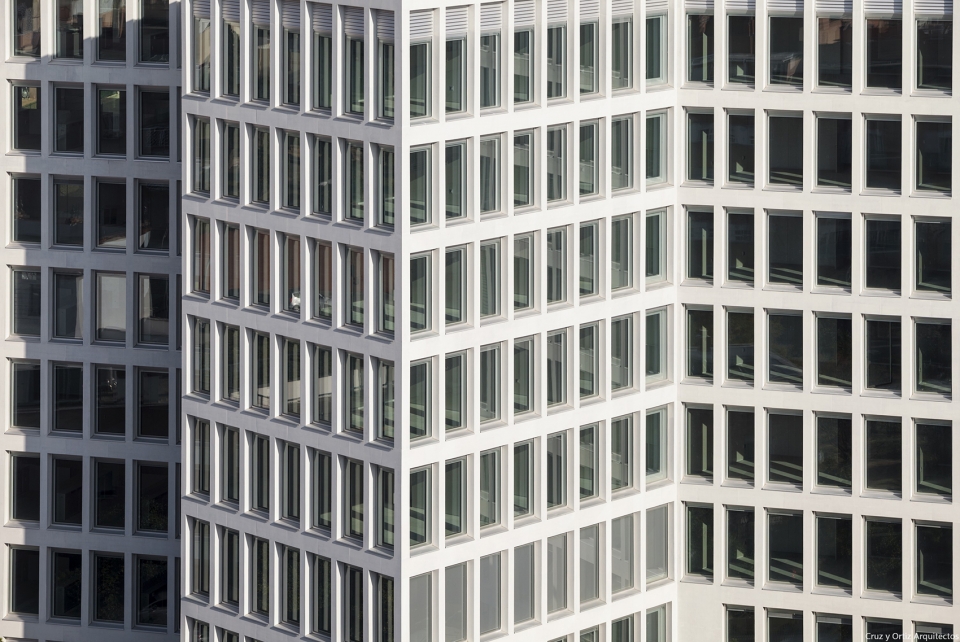
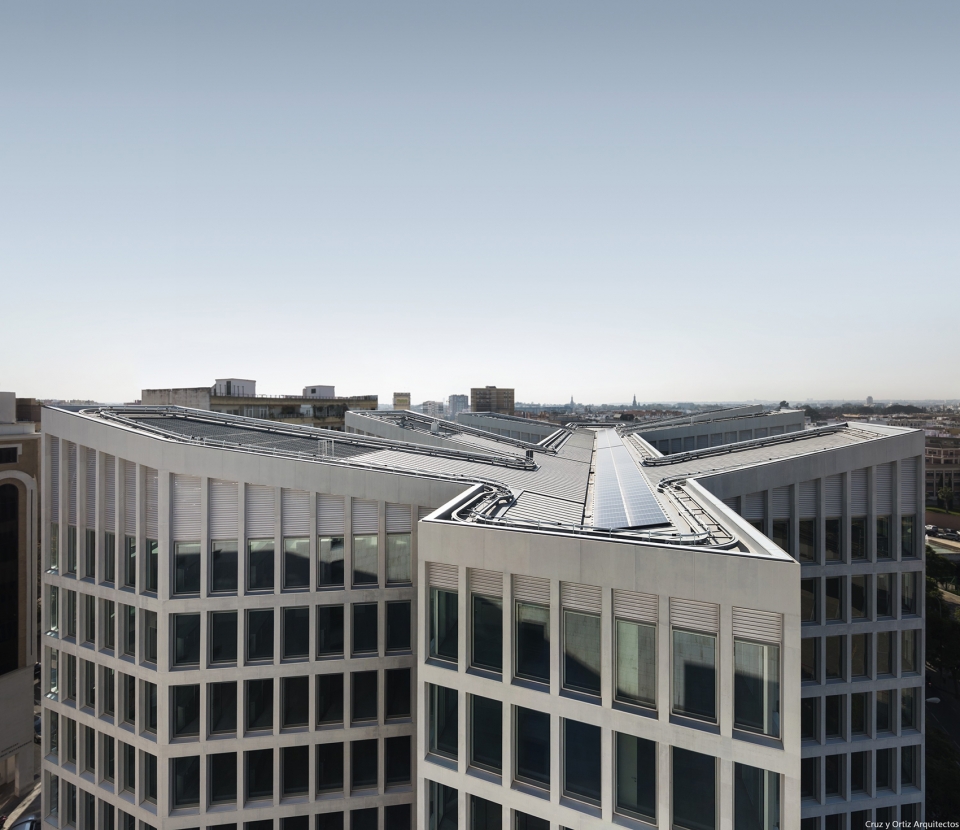
沿外立面边缘分布的照明增强了建筑的整体连续性,而转折处形成了各种开放的绿植空间,种满了大量的柑橘树。而顶部的斜屋顶为建筑创造了独特的空间。这个不断变化的建筑外观和体量让整个建筑更适合作为公共建筑使用。
The long perimeter lighting constitutes a continuous and modulated facade that, when folded, creates open and wooded spaces with masses of citrus trees. Above the eight floors a pitched roof provides space for the installations. The changing profile and volumes should give the building a uniqueness appropriate for its public nature.
▼转折处形成了各种开放的绿植空间,种满了大量的柑橘树,the folding space creates open and wooded spaces with masses of citrus trees
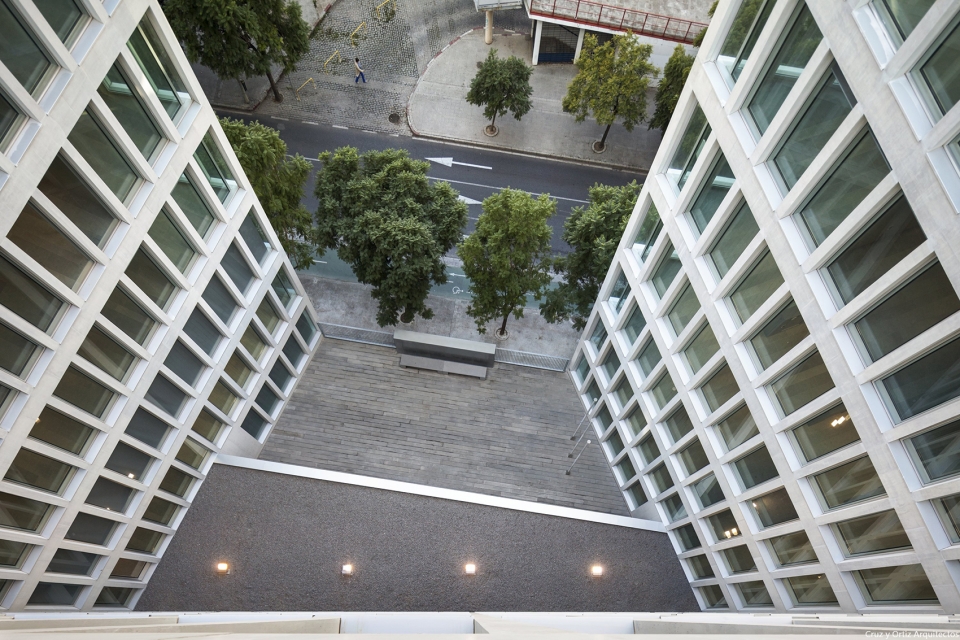
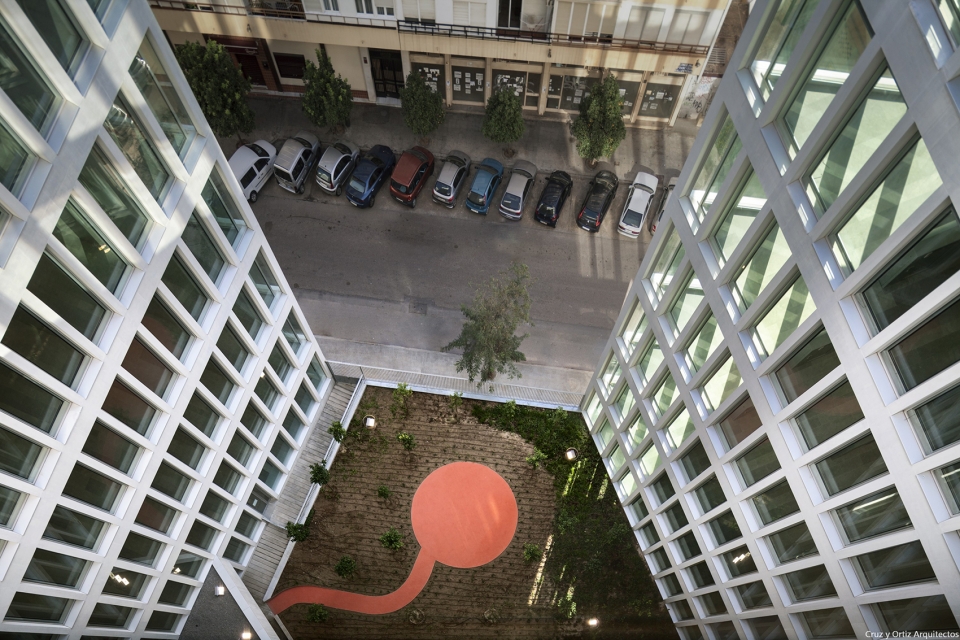
▼建筑底层入口空间,entrance space at the bottom of the building
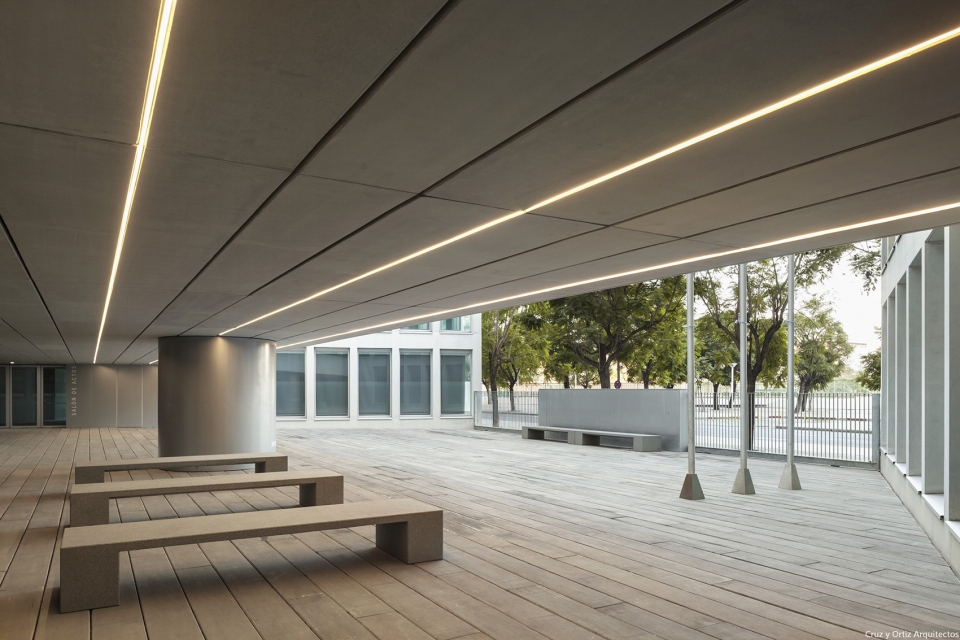
▼八楼上的斜屋顶为建筑创造了独特的空间,the sloping roof on the eighth floor creates a unique space for the building
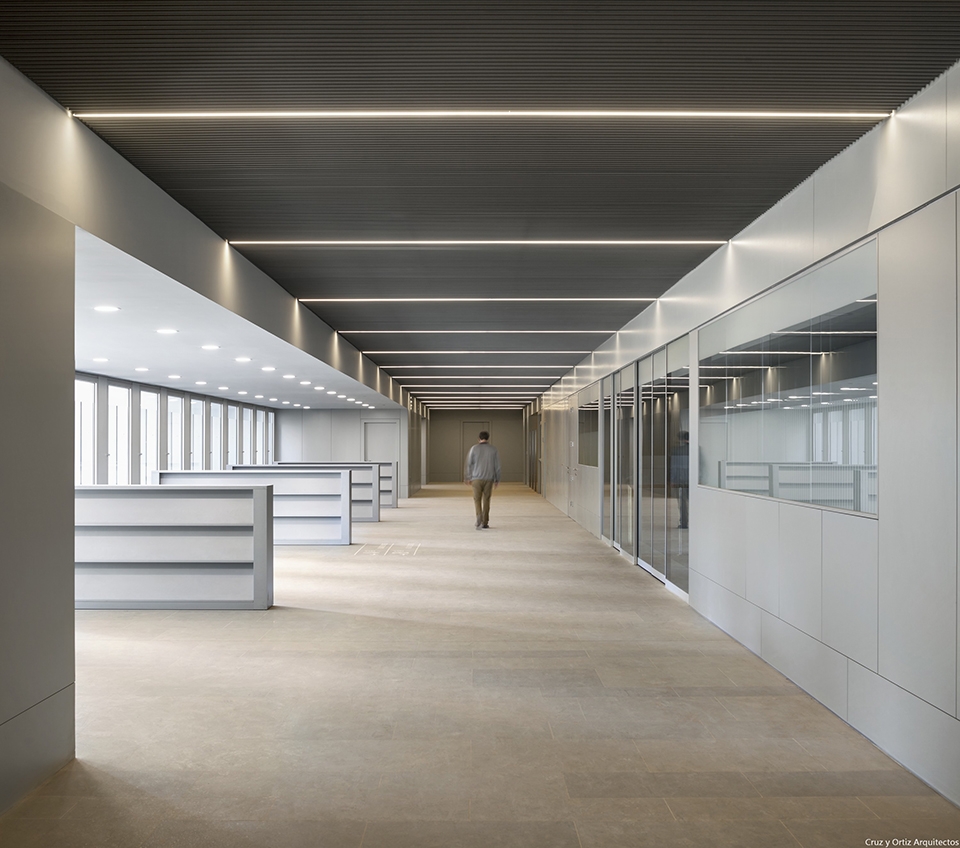
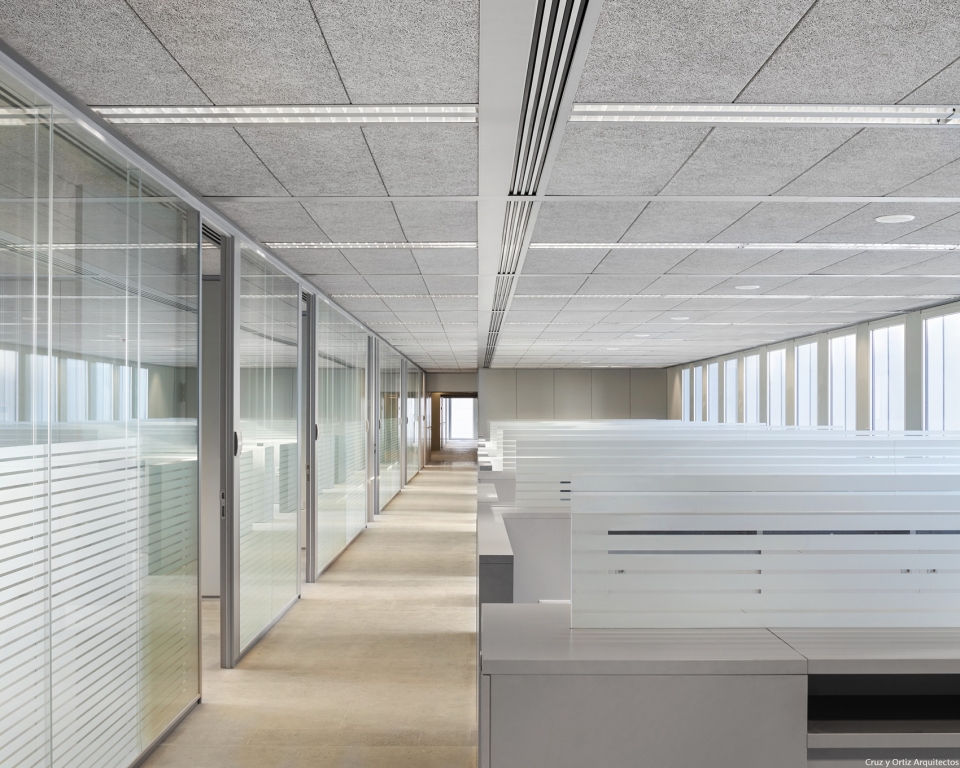
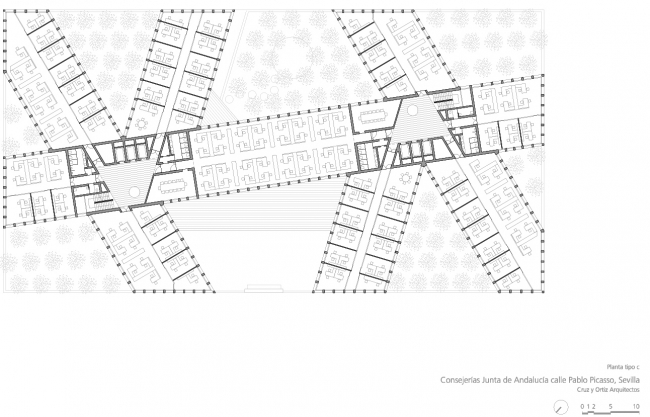
建筑内的开放式大厅的宽度为12.40米,一系列模块化的办公室一侧围绕中心通道排布,而另一侧则面向户外。这个建筑的每层楼都可以灵活布置。固定结构位于各个部分的交汇处,以减少几何不规则性的影响。设计师在这些地方安置通道、洗手间及会议室。整体内部通道连接各个工作领域,而办公室和开放工作区的布局将可以根据不同的功能与需求进行灵活改变。
The 12.40 m width of the open hall allows for the inclusion of both modular offices and offices open to one side and the other of a central circulation. Each floor can be flexibly organized. The fixed cores are positioned at the intersection of the elements, thereby absorbing the geometrical irregularities at the crossings of the different alignments. At these points are placed the cores of vertical circulation, the toilets and a meeting room. Circulations will be continuous and focused on the work areas. The layout of offices and open work areas will be arranged flexibly depending on the needs of each service or of each momentin the life of the building.
▼一系列模块化的办公室,modular offices
▼办公室另一侧则面向室外,the other side of the office is connected to the outdoor space
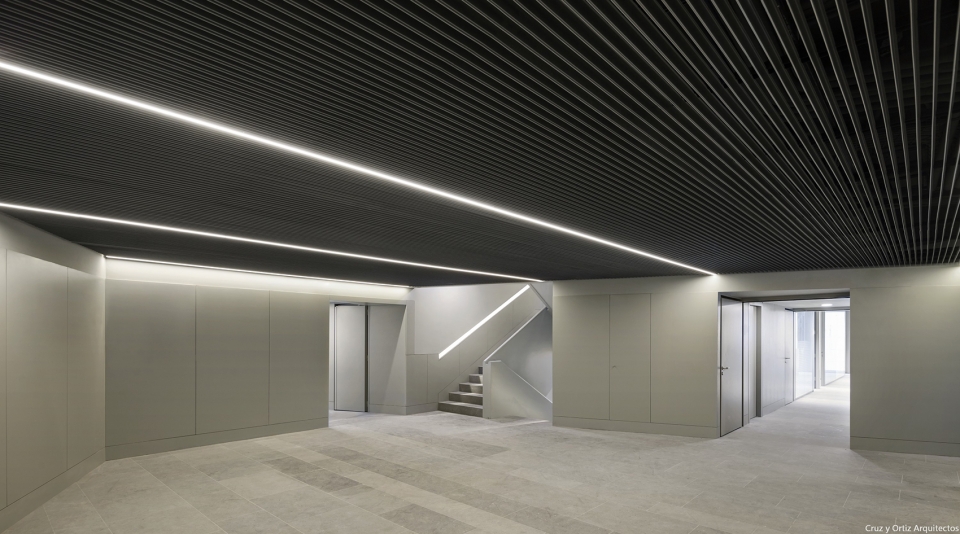
▼建筑内通道空间,the corridor in the building
▼建筑夜间效果,the building at night
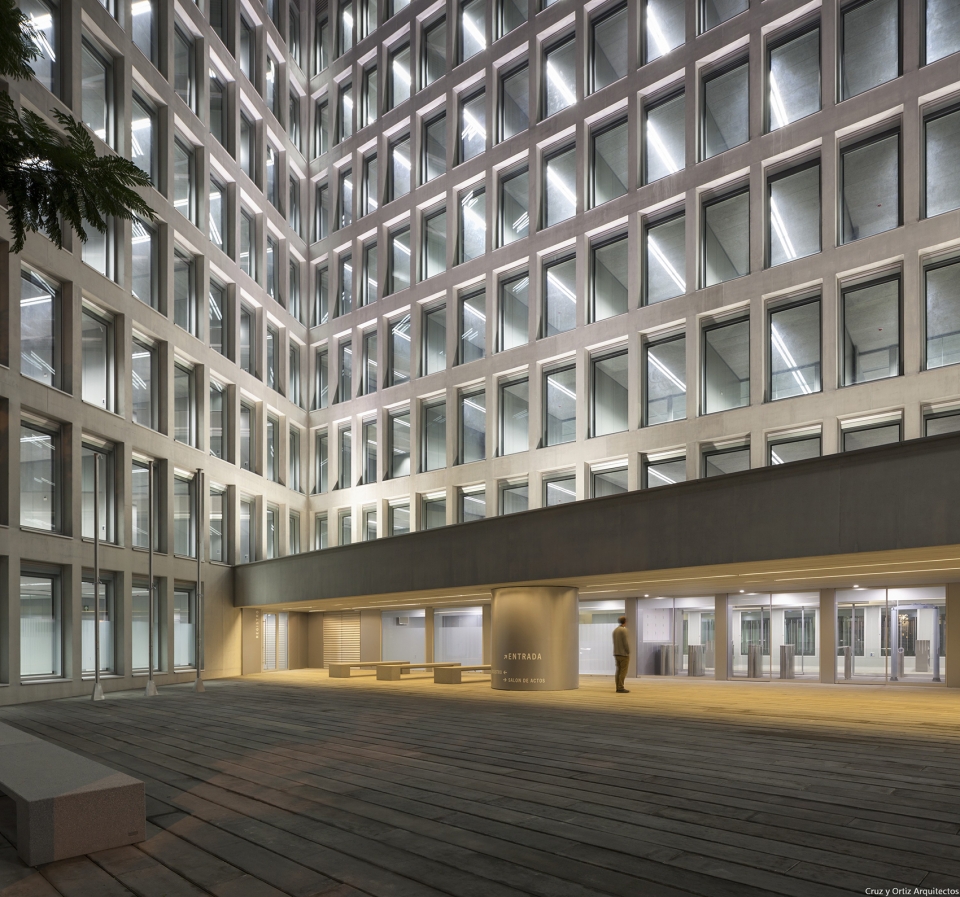
▼建筑入口夜间效果,building entrance night effect
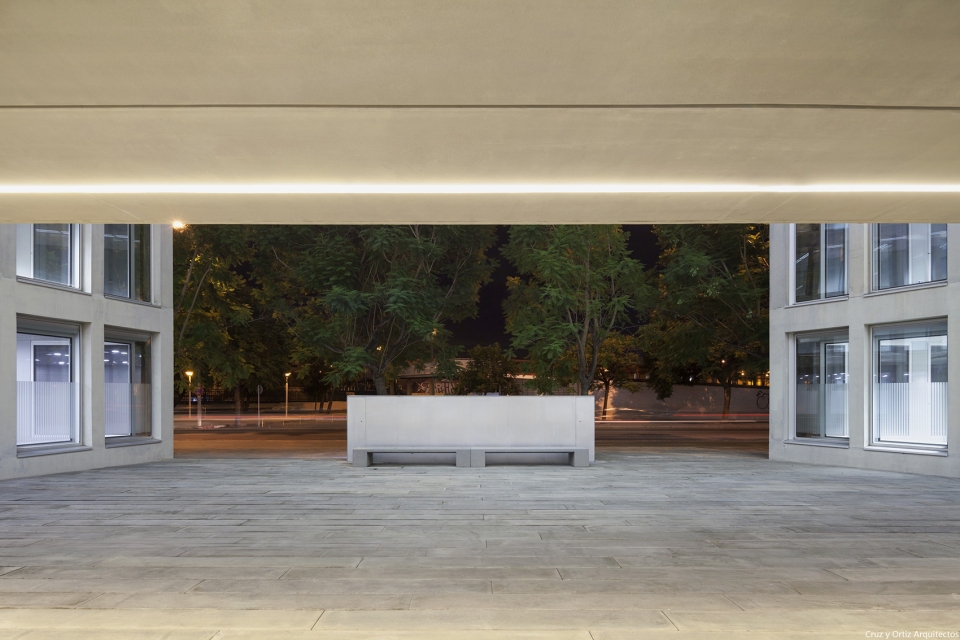
▼夜幕中的庭院,courtyard in the night
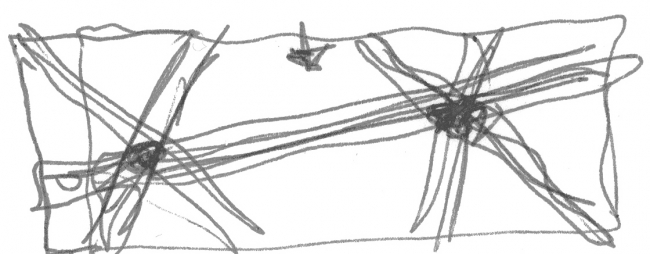
▼设计草图,design concept
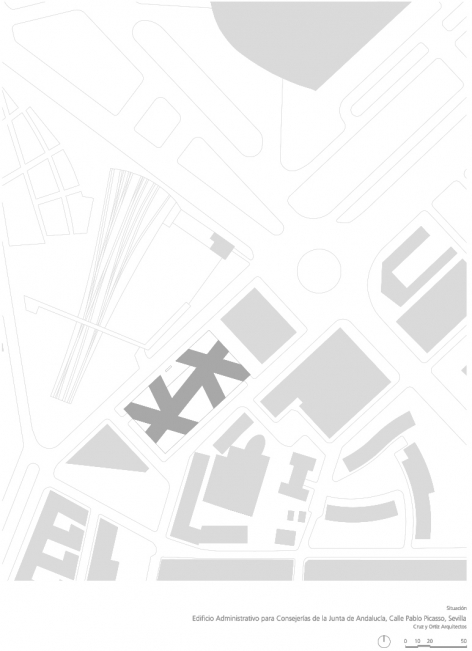
▼场地图,the site plan
▼首层平面图,the 1st floor plan
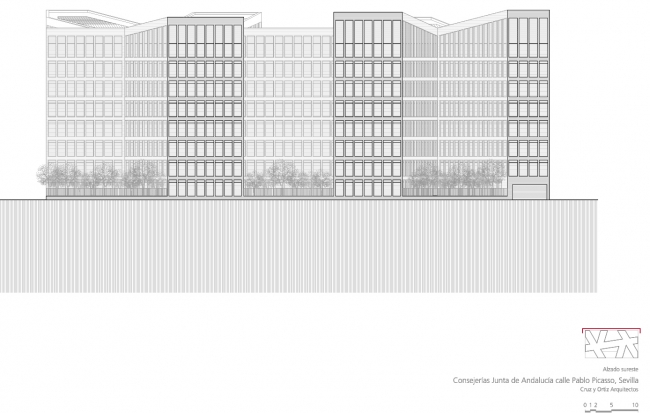
▼立面图,the elevation
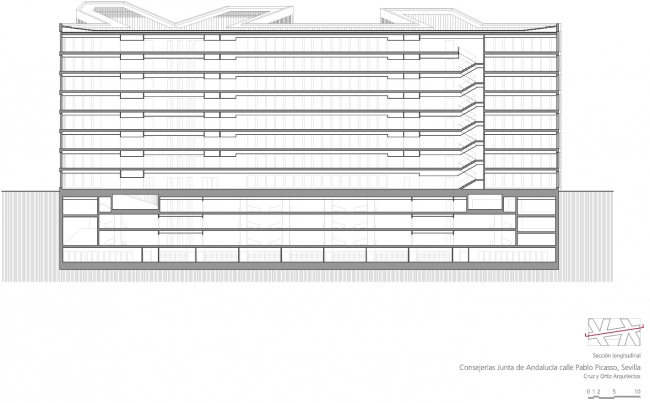
▼剖面图,the section
Client: Ministry of Economy and Finance of the Andalusian Government
Address: C/ Pablo Picasso, 1. Seville, Spain.
Typology: Offices
Status: Built
More:Cruz y Ortiz Architects 。更多关于: Cruz y Ortiz Architects on gooood









日照分析比较惨 造型挺别致的