感谢 LISO里所空间设计事务所 (邮箱:LISO_DESIGN@163.com) 予gooood的分享。更多请至:LISO Space Design on gooood
Appreciation towards LISO里所空间设计事务所 (邮箱:LISO_DESIGN@163.com) for providing the following description:
“建筑的外在形式因功能而生,因结构而生”
“The external form of architecture is born of function, of structure.”
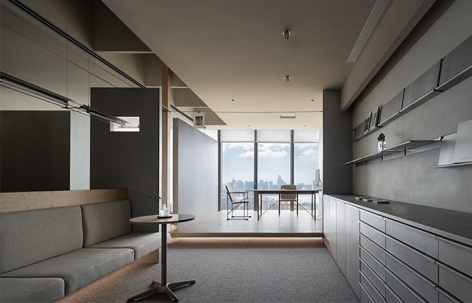
▼室内概览,interior overview © 池敏
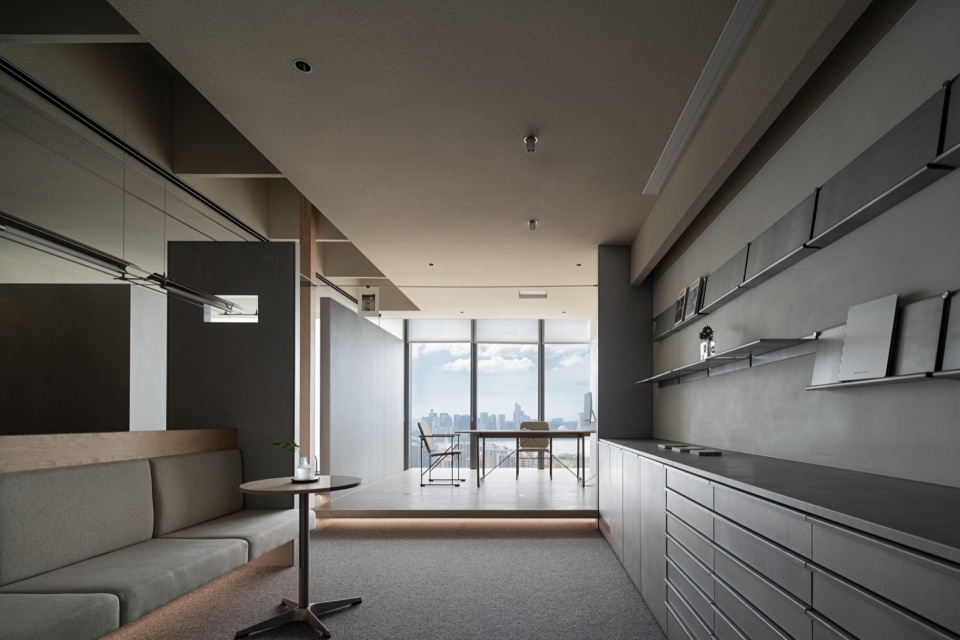
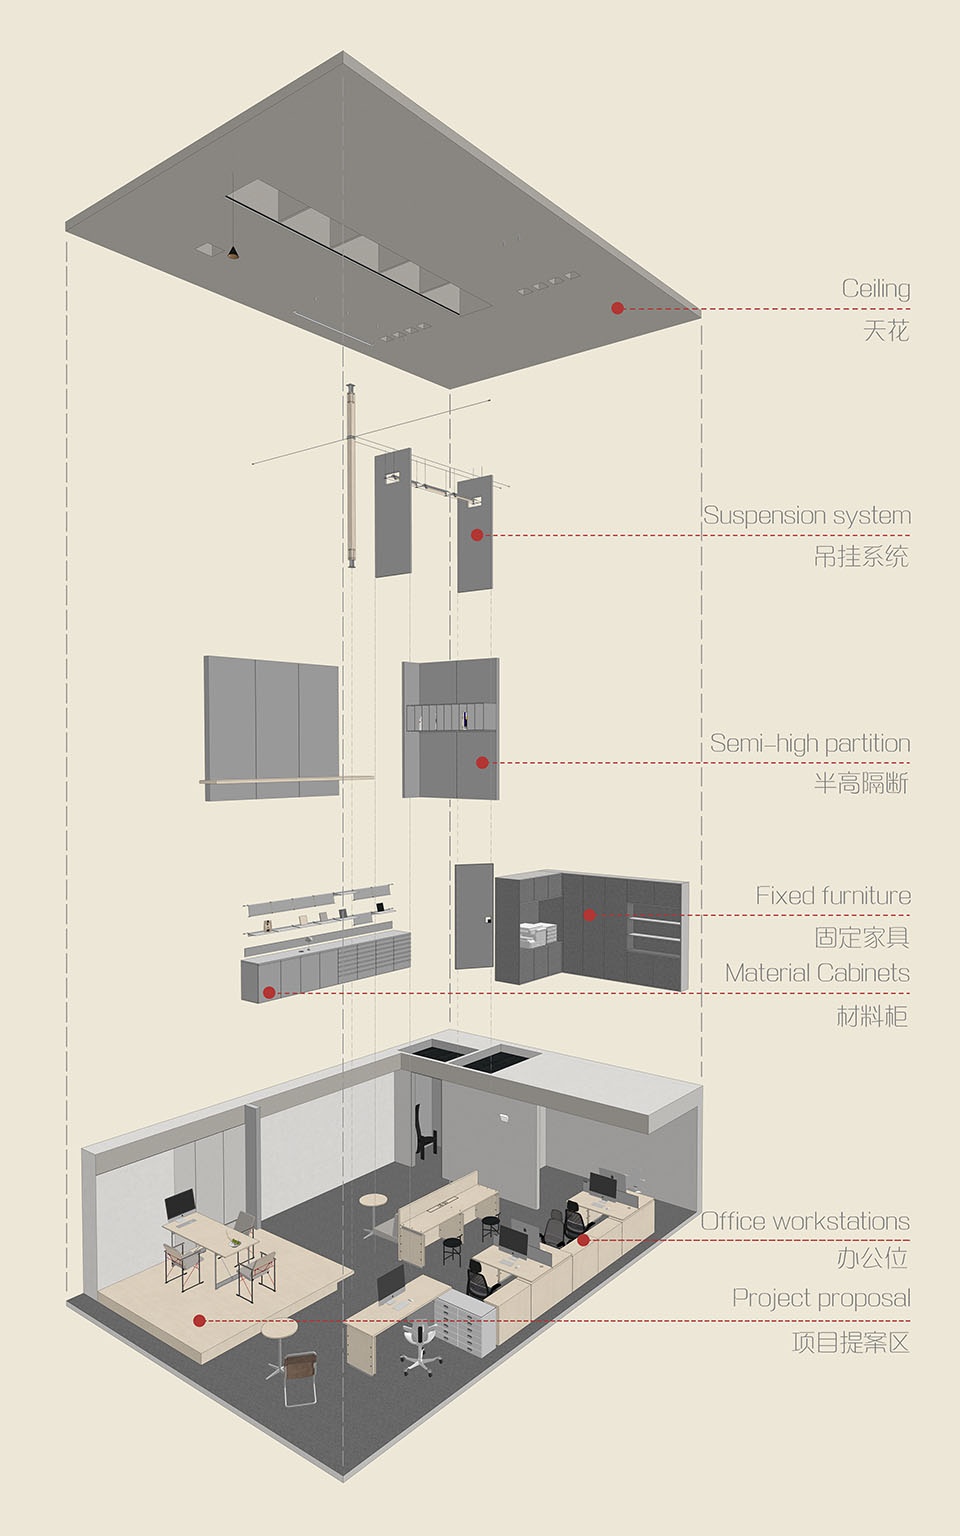
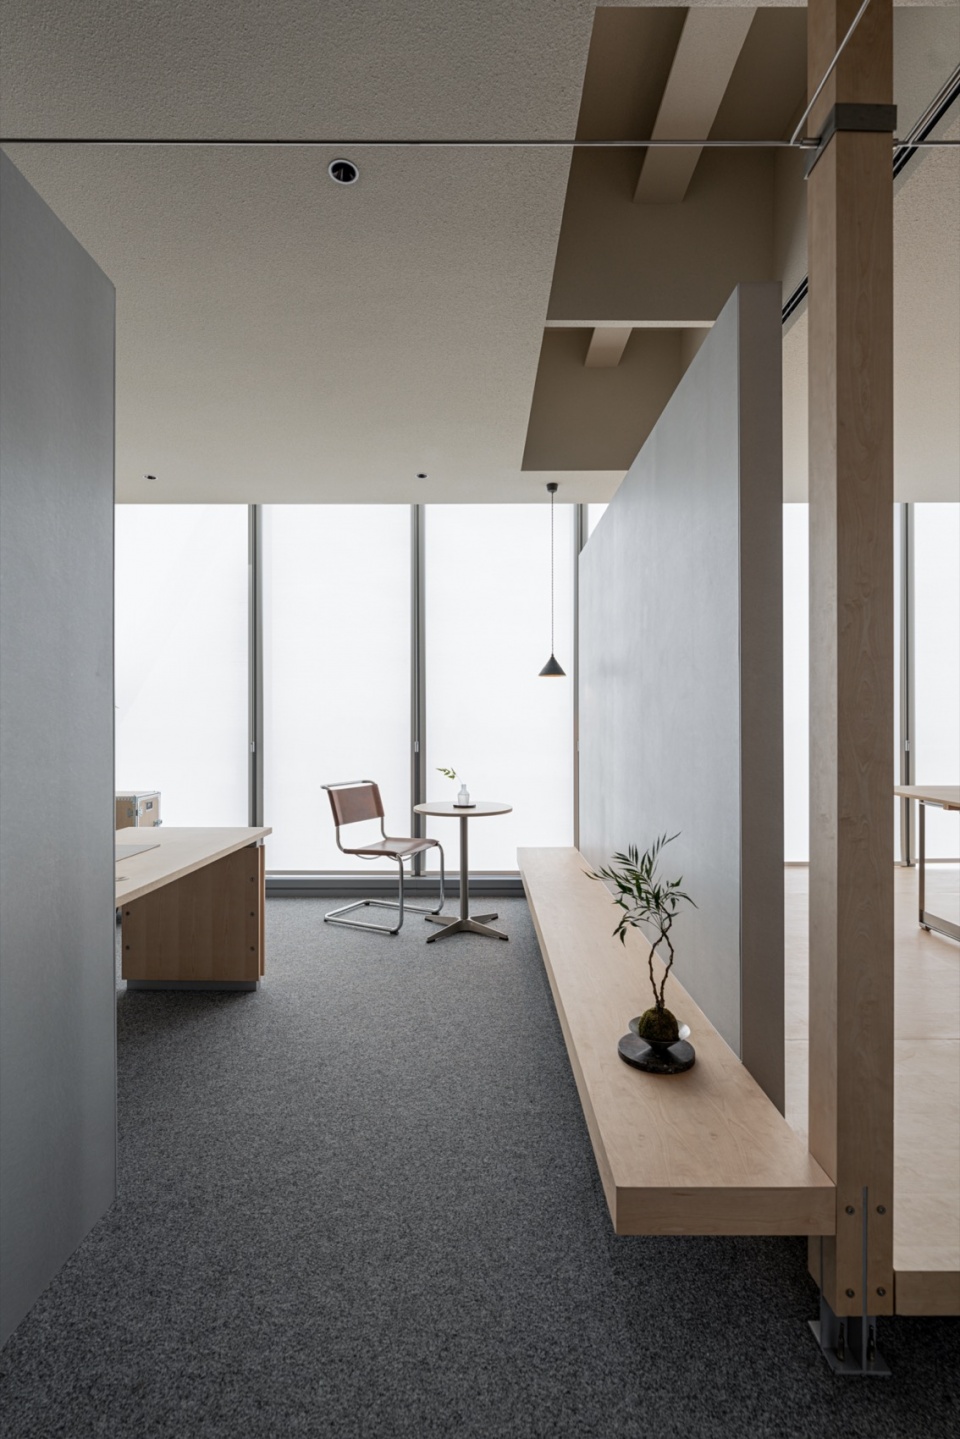
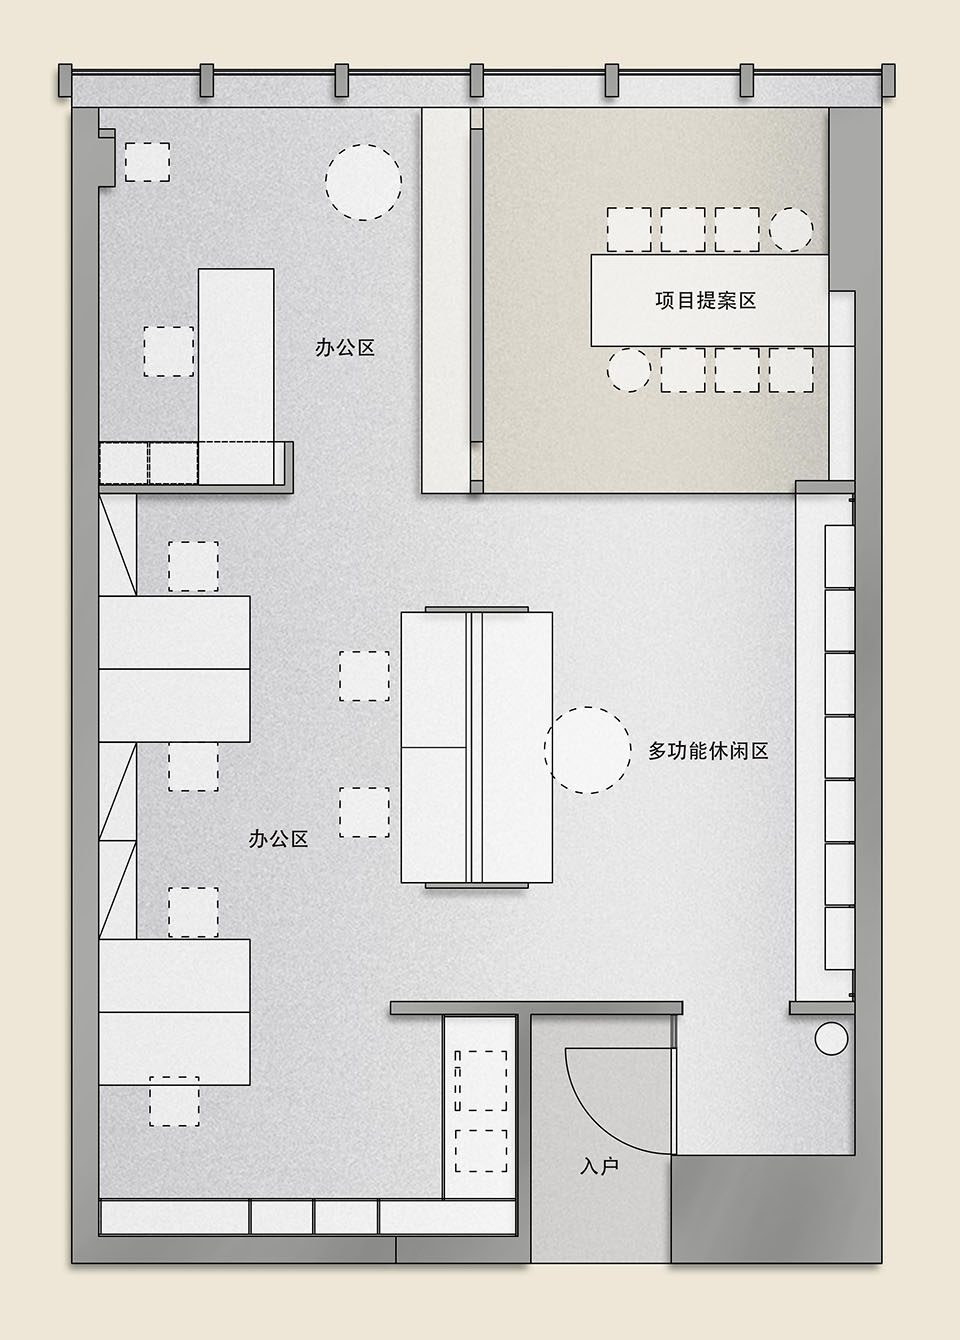
本案为LISO里所位于杭州的办公室,场地为长方盒子空间,如何合理高效利用空间,同时营造平和松弛的办公环境,是本案的关键。我们以建筑视角出发构建全新符合里所的空间秩序,空间由中线切分一半为办公工位区,一半为交流讨论休闲区,用半高隔断分割出不同空间,保持空间分区流动性及开放性,并且解决进光面超北带来的采光不足问题。通过材质、结构、色调、质感各异的元素,营造出平和松弛的空间情绪。
This case is the office of LISO in Hangzhou, which is shaped like a rectangular box space. Therefore, how to rationally and efficiently utilize the space, and at the same time create a relaxing office environment is the key to this case. From the architectural perspective, we built a new spatial order in line with LISO. The space is divided by the center line, half of which is the office space and half of which is the discussion and leisure area. It is also divided into different spaces with half-height partitions to maintain the fluidity and openness of different partitions and to solve the problem of insufficient light brought about by excessively facing north. By mixing different elements of material, structure, color and texture, it creates a calm and relaxing atmosphere.
▼爆炸图,explosion diagram © LISO空间设计事务所
办公室入口
Office Entrance
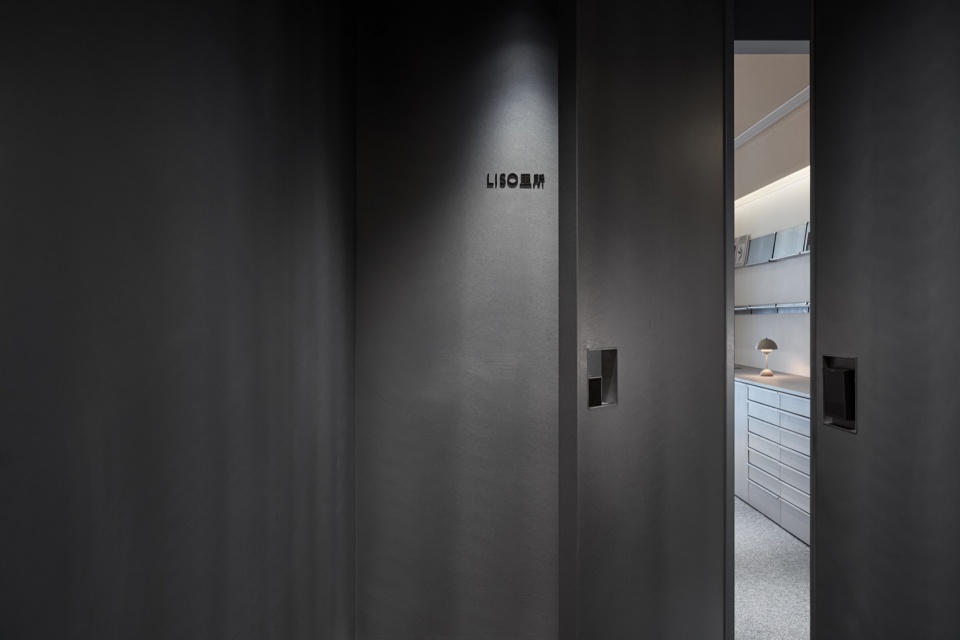
入口空间为暗调,作为过度空间,切换由于外部带来的空间情绪。
The entrance space is in dark tones and serves as a transitional space, switching the spatial mood brought by the outside.
▼室内入口,entrance © 池敏
多功能休闲区
Multifunctional Leisure Area
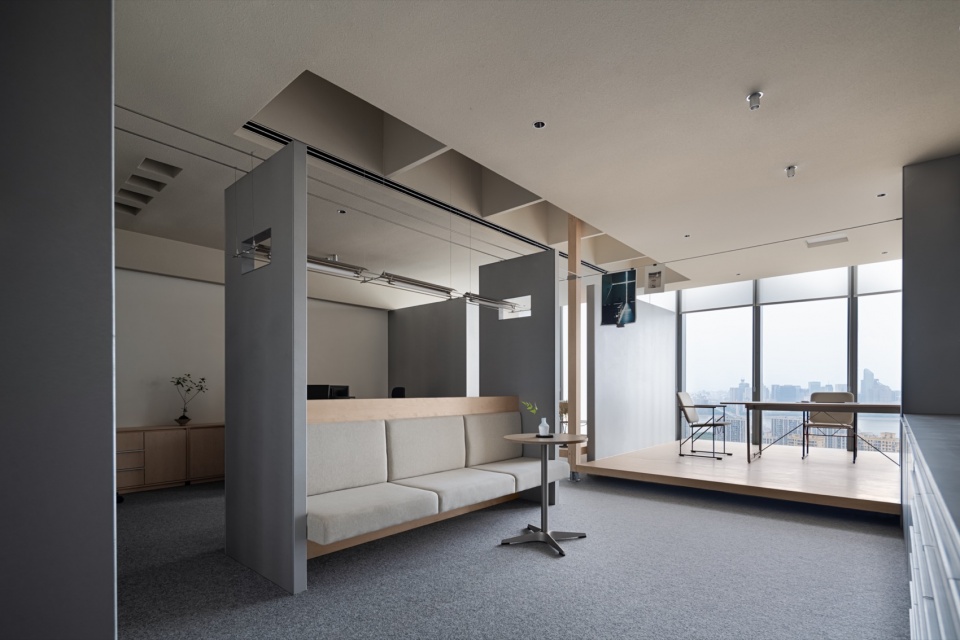
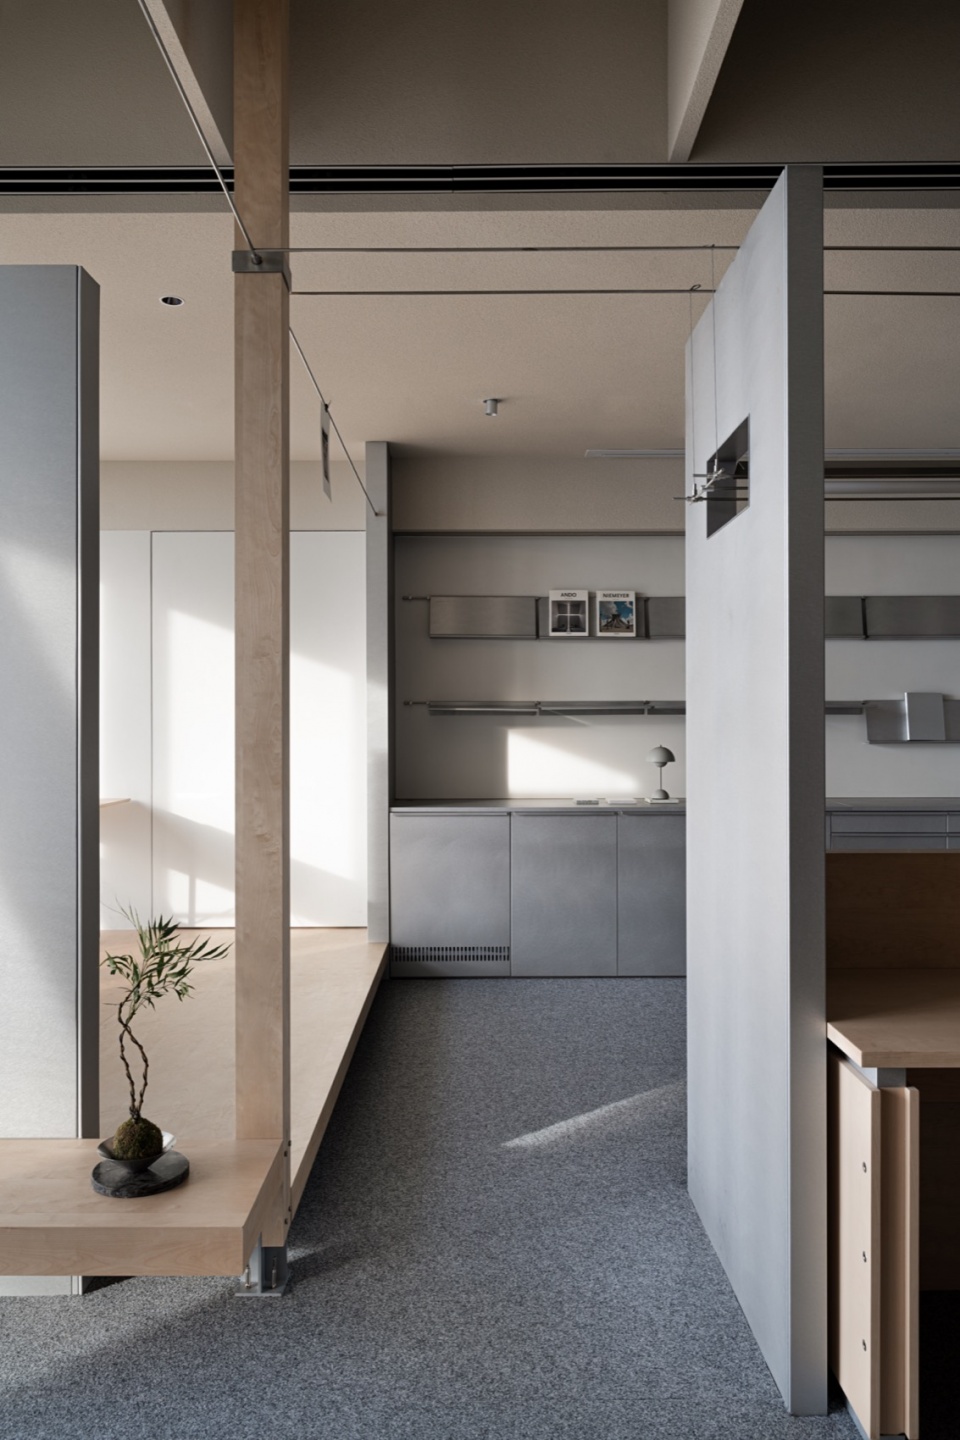
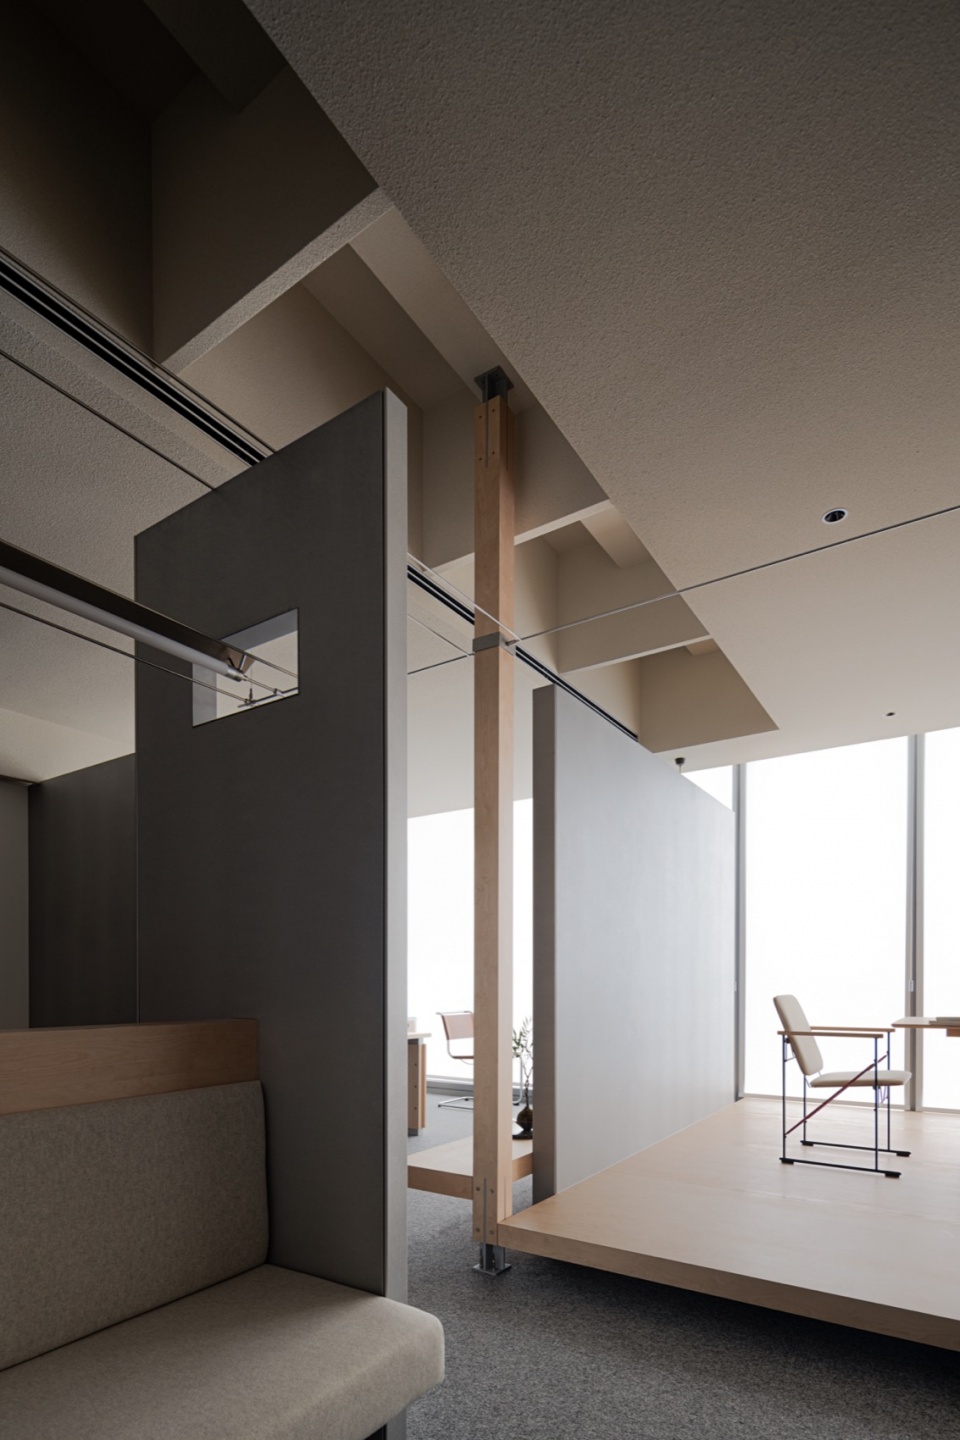
我们在此区域做了功能的叠加,材料展示柜/展架、茶水台、沙发区、观影区。与办公区分割处增加了一个顶部与吊灯结构上的视觉落点,通过半围合的形式,结合功能与灯具和顶部造型的结构穿插,希望空间的垂直尺度向上延申,吊挂系统的加入不仅链接了各个区域,增加的悬挂功能,海报、手稿以及植物都将是吊挂的常客,添了分空间趣味。
We have made a functional overlay in this area, including material display cabinets and shelves, refreshment counter, sofa areas, and viewing areas. A visual landing point on the top and ceiling structure has been added at the division of the office area. Through a semi enclosed form, the functions are interspersed with the lighting fixtures and the top structure of the space, the vertical scale of the space is expected to extend upwards. The addition of the hanging system not only links various areas, but also increases the hanging function. Posters, manuscripts and plants will be a regular part of the hanging, adding interest to the space.
▼多功能休闲区概览,overiview of the multifunctional leisure area © 池敏
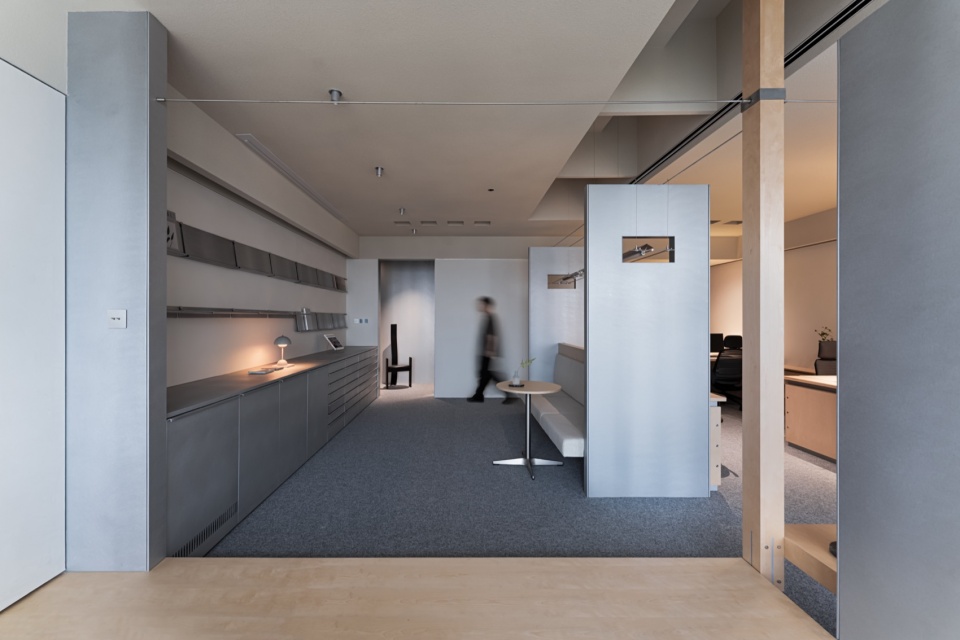
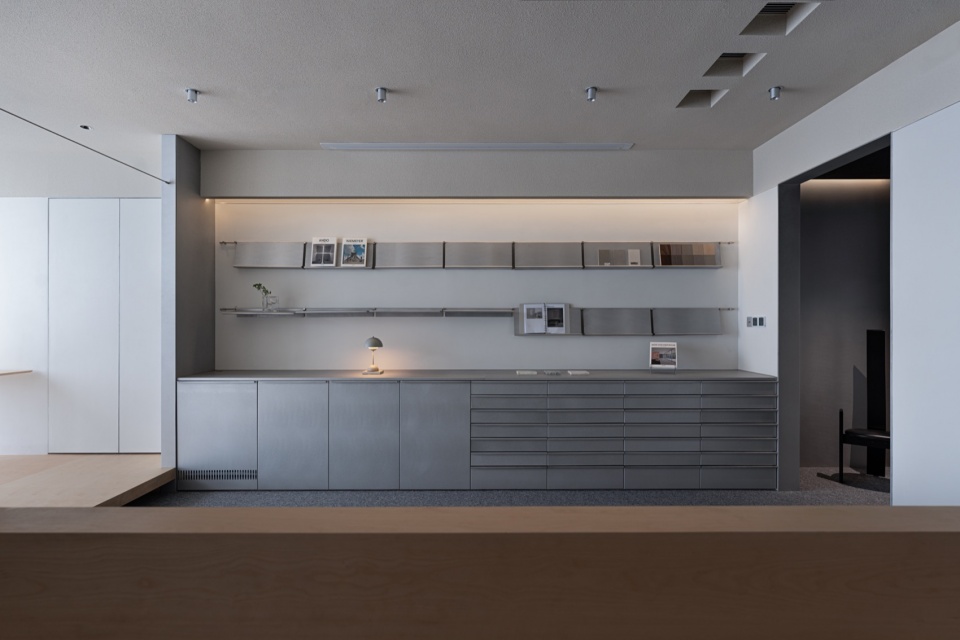
▼材料展架,material display cabinets © 池敏
▼过渡区,circulation area © 池敏
项目提案区
Project Proposal Area
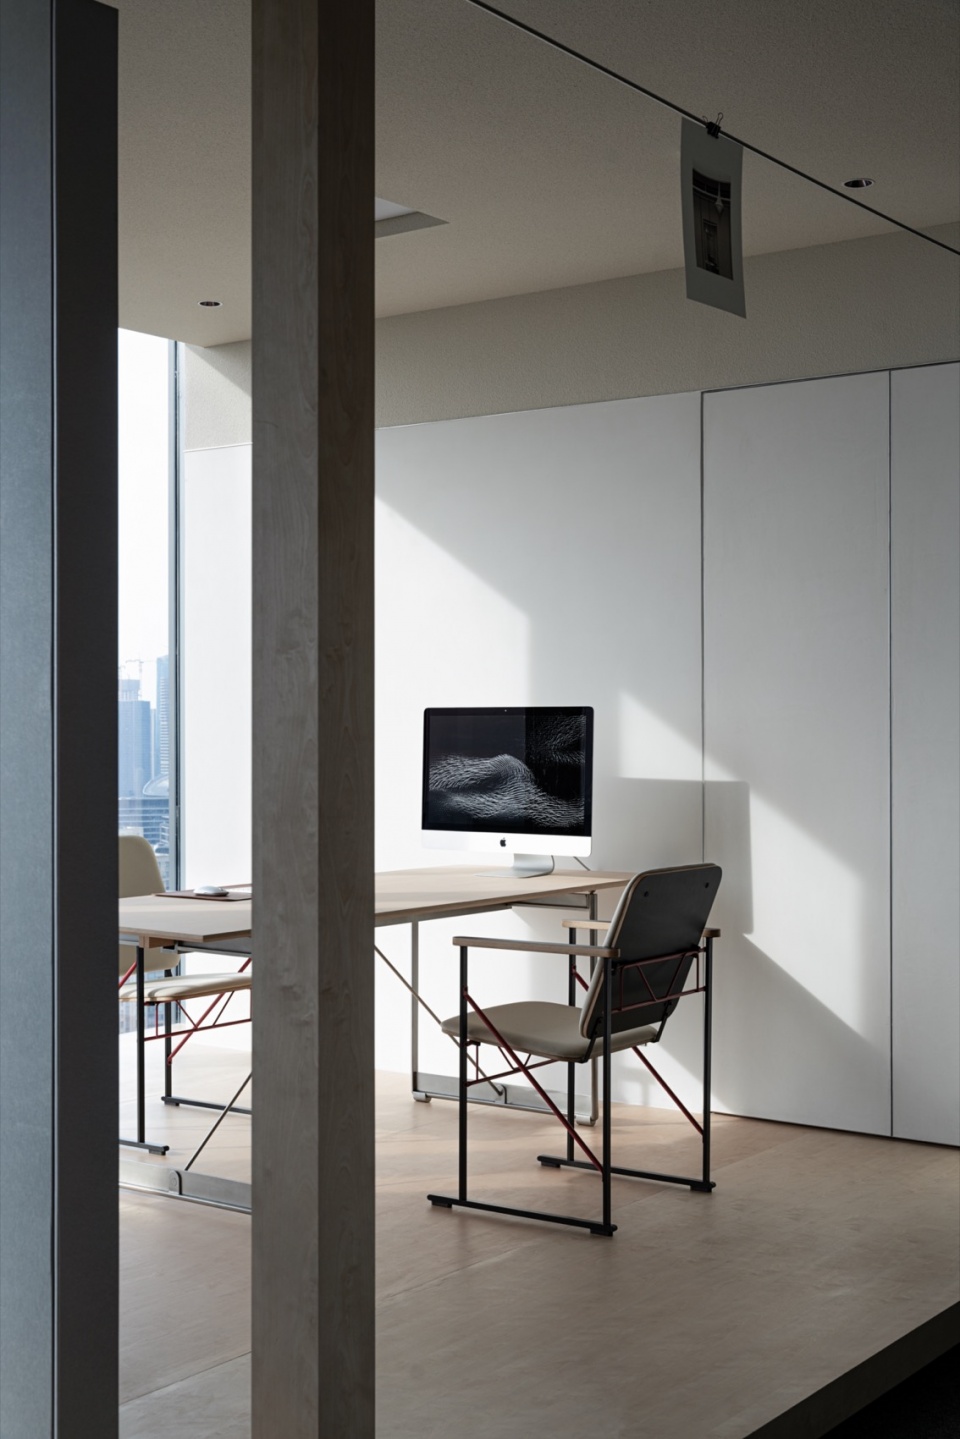
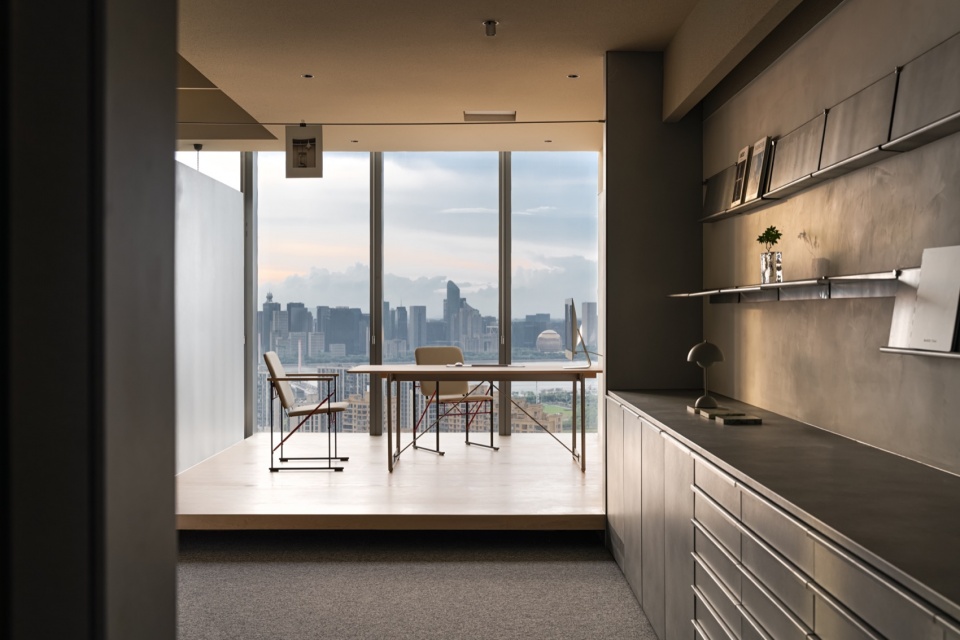
项目提案区做了抬高处理,北望钱塘江,有极佳的视野,这也是我们选择这个场地的主要原因。当我们工作疲惫时,望着窗外车来人往,疏散压力,去除繁重。
The project proposal area was elevated so that we could have an excellent view of the Qiantang River from the north, which is the main reason why we chose this site. When we are tired of working, looking out of the window at the traffic, we can evacuate the pressure and remove the heavy workload.
▼提案区概览,proposal area overview © 池敏
▼极佳的视野,an excellent view © 池敏
办公区
Office Area
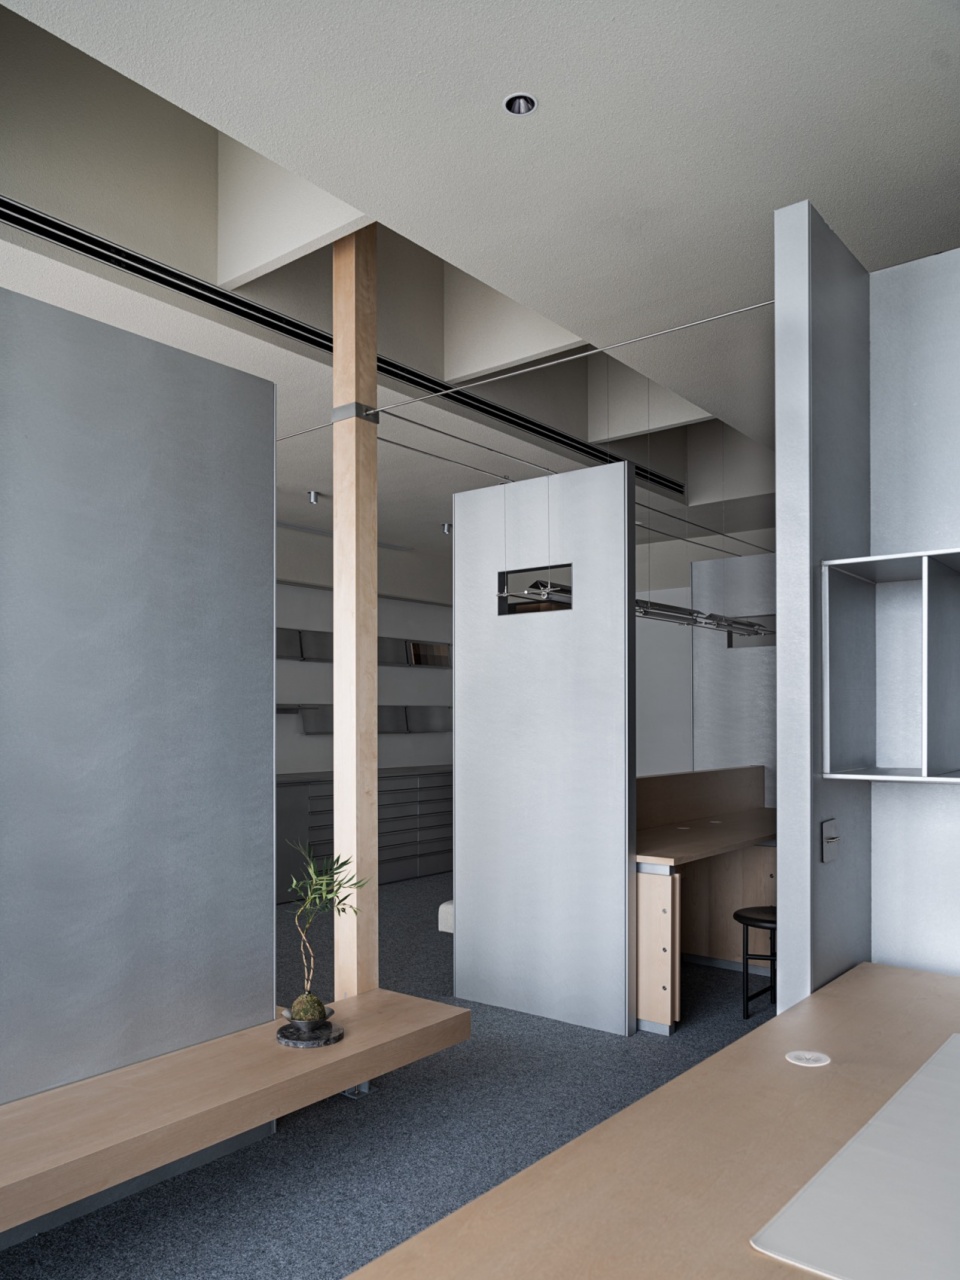
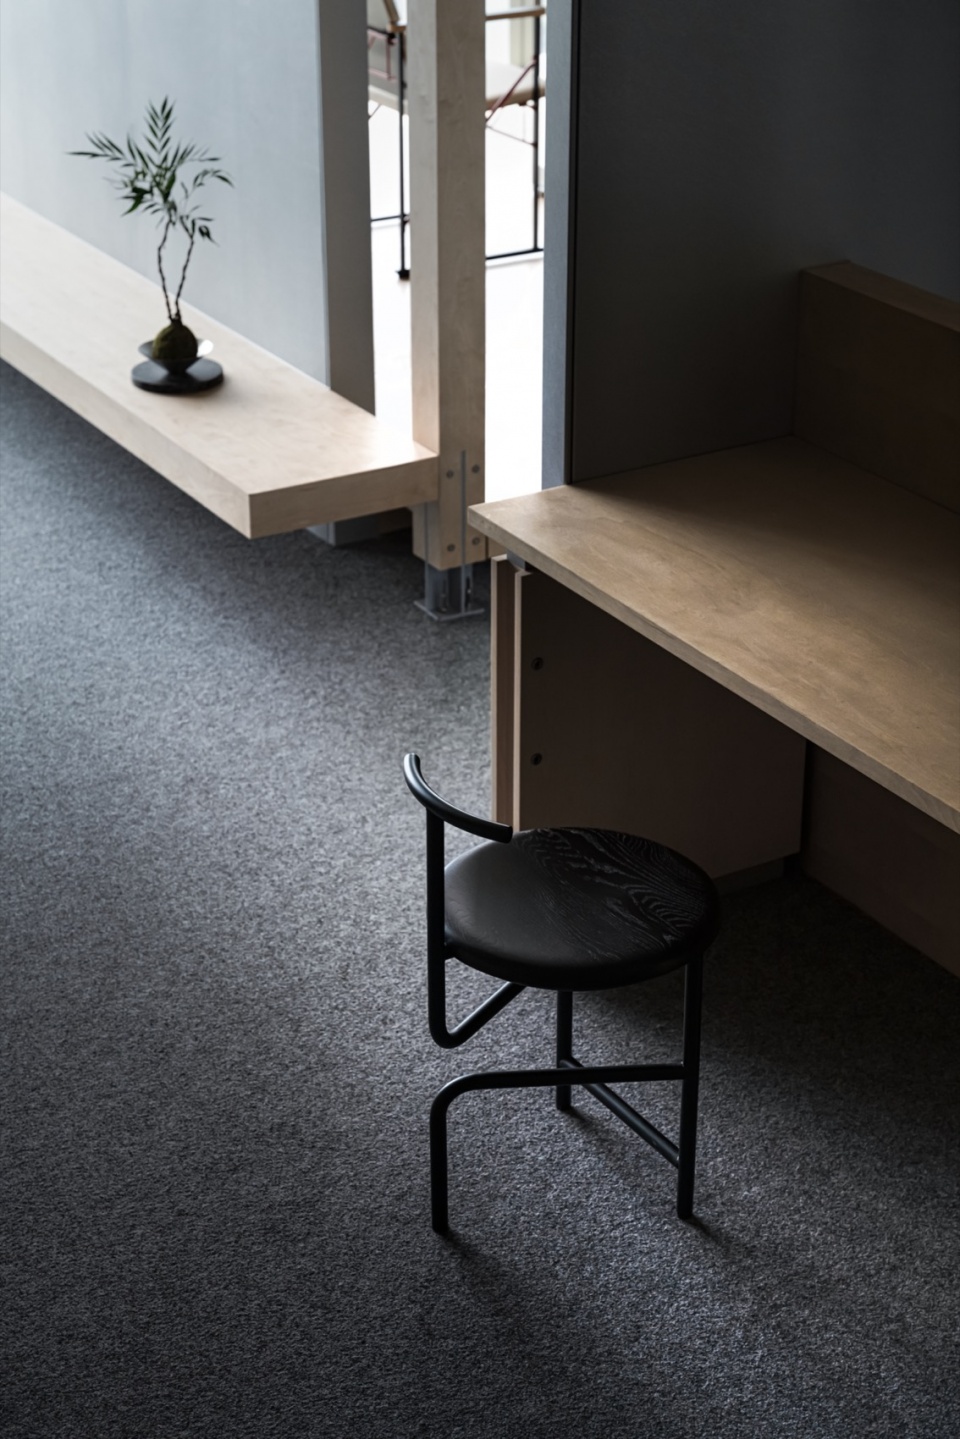
办公区用桦木板材重新设计了办公桌与收纳柜,中和了地面和墙面的灰色调,同时增加了大量的收纳空间,开放式办公区能很好的提升工作交流的效率,偶尔的头脑风暴也是必不可少。
The office area has redesigned the desk and storage cabinets with birch wood panels, neutralizing the gray tones of the floor and walls, while adding plenty of storage space. The open office area works well to enhance the efficiency of work and communicate, and is important for facilitating occasional brainstorming.
▼办公区概览,office area overview © 池敏
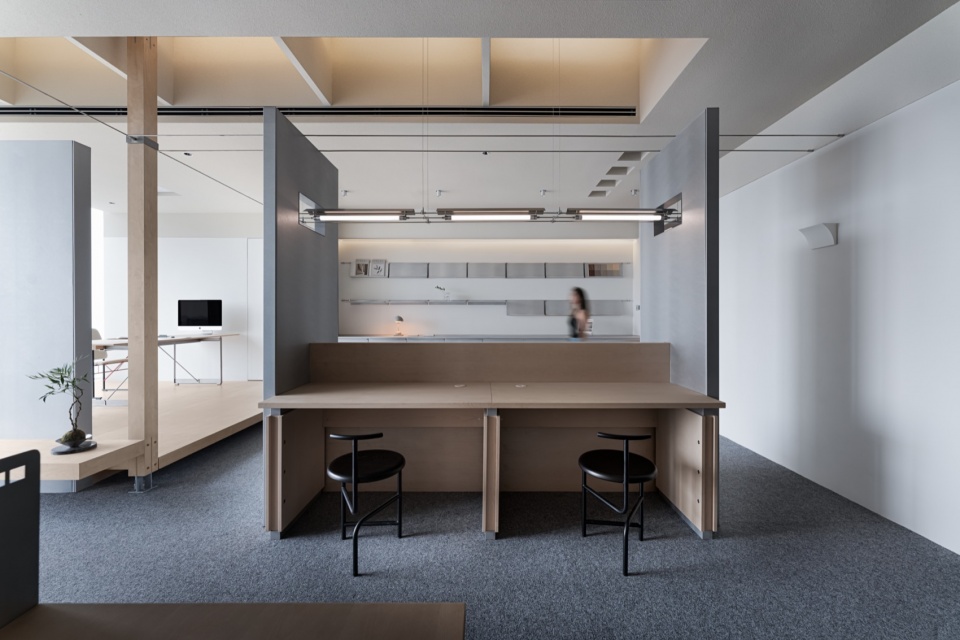
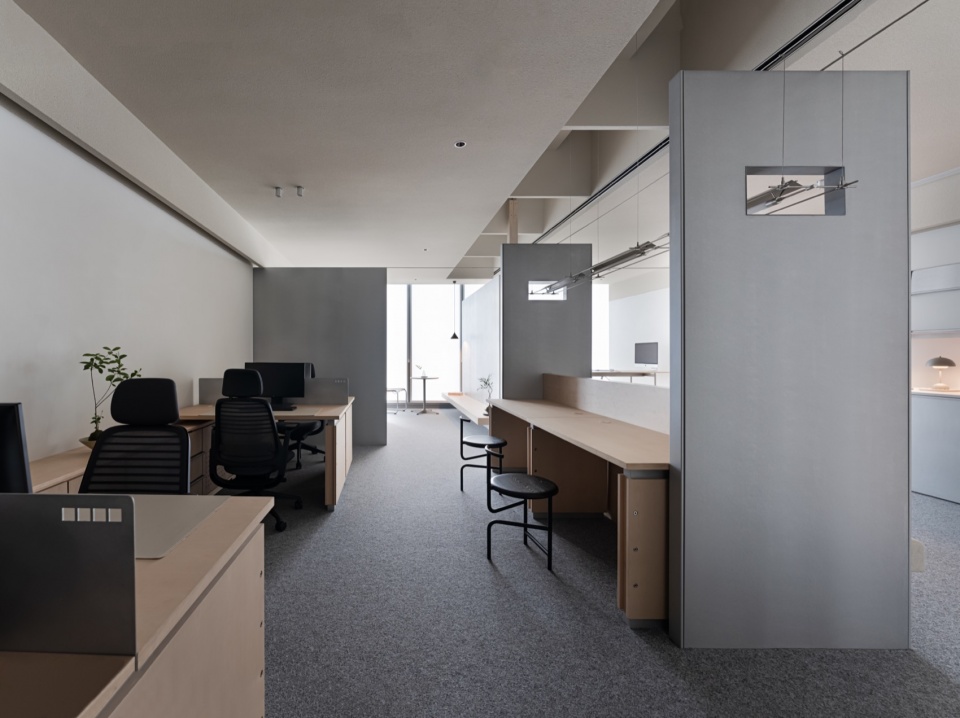
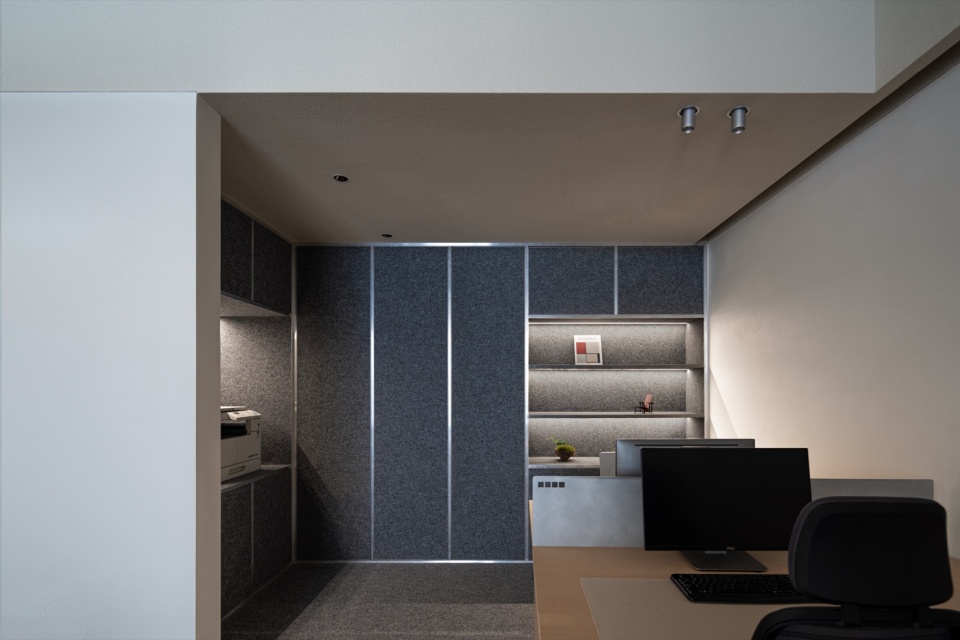
▼开放式办公,open office © 池敏
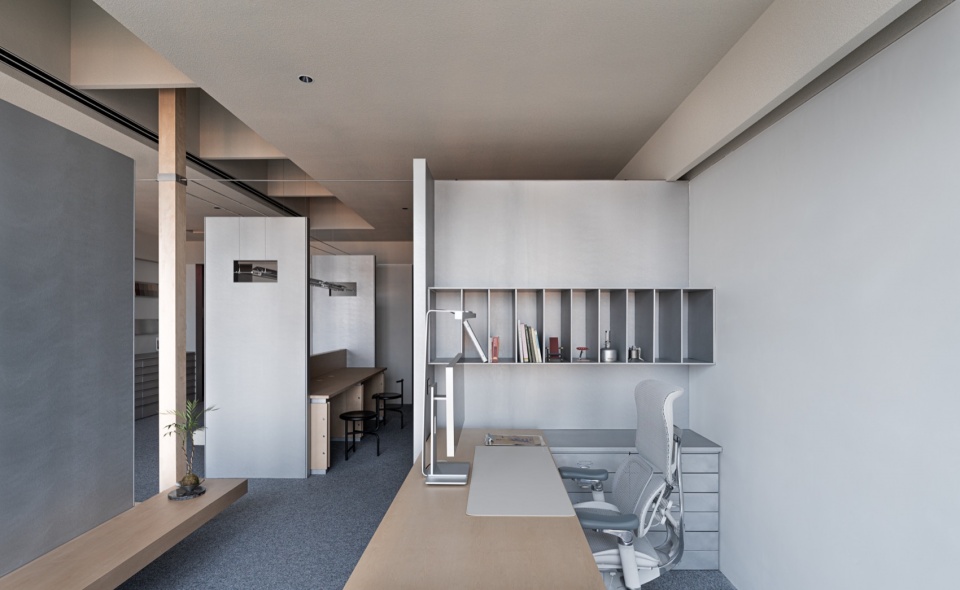
▼办公区一角,a corner in office area © 池敏
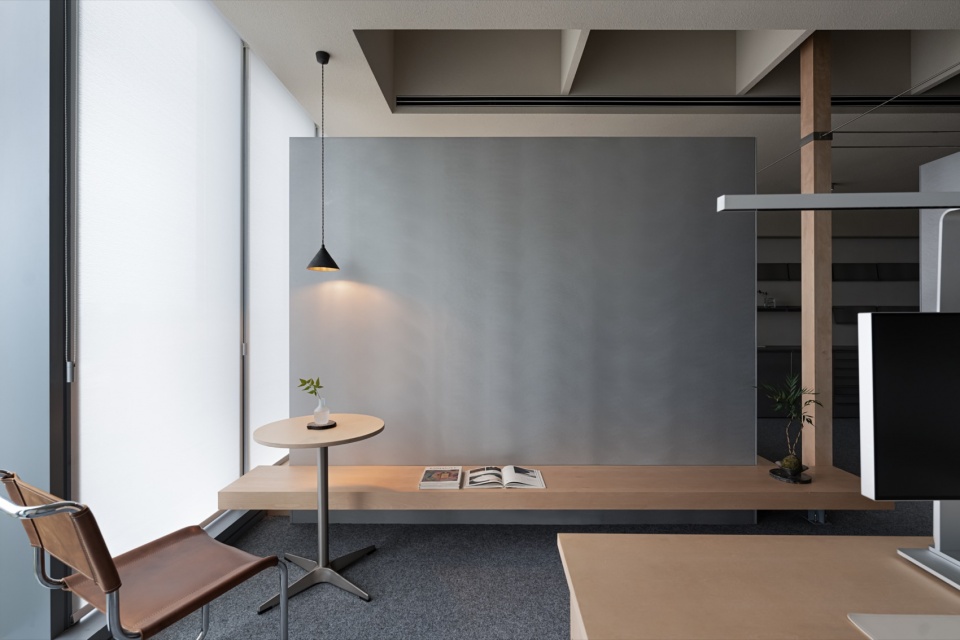
▼桦木板材的办公家具,birch wood panels furniture © 池敏
空间细部
Space Details
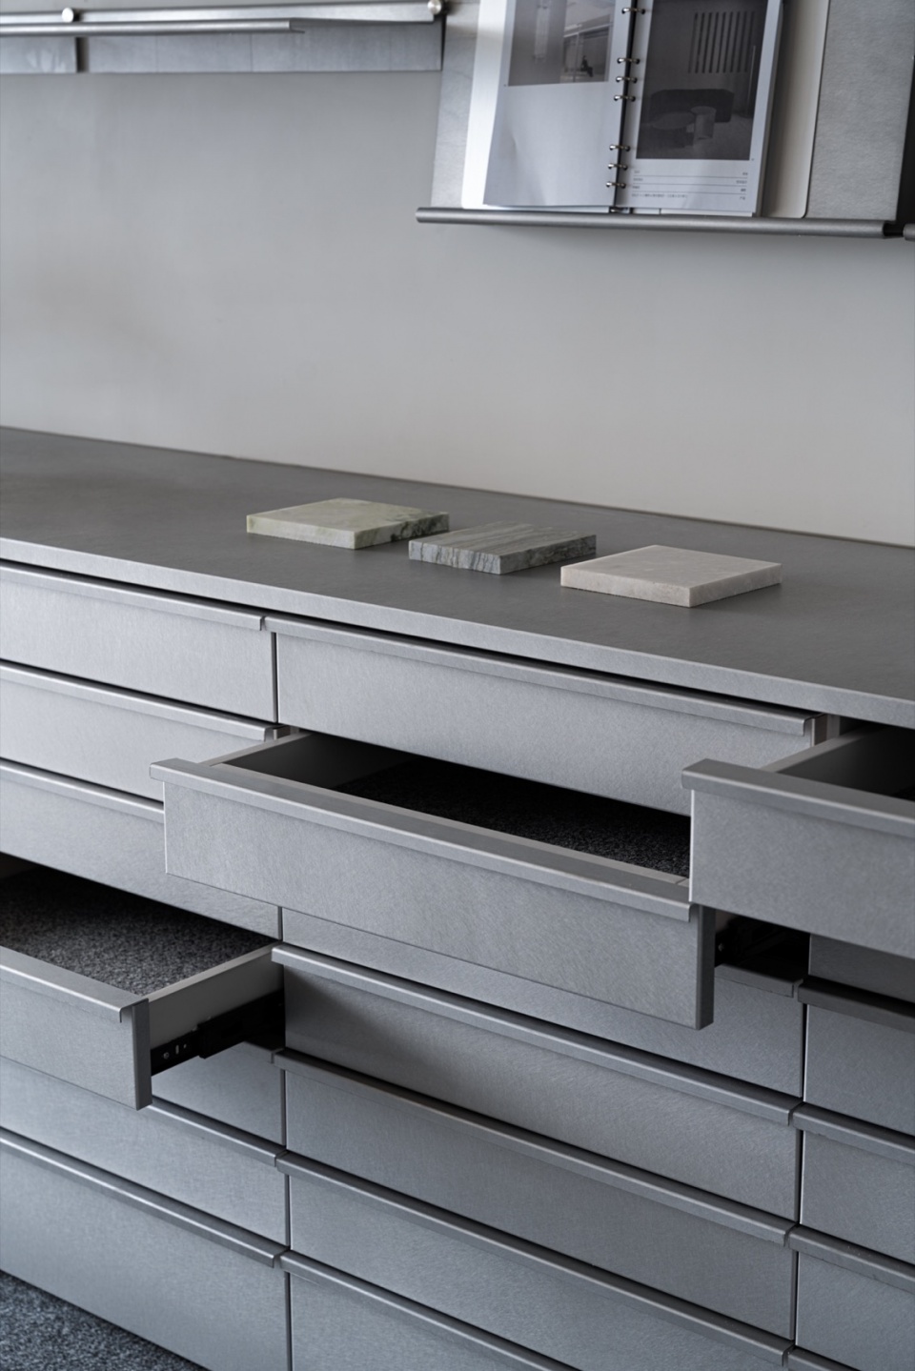
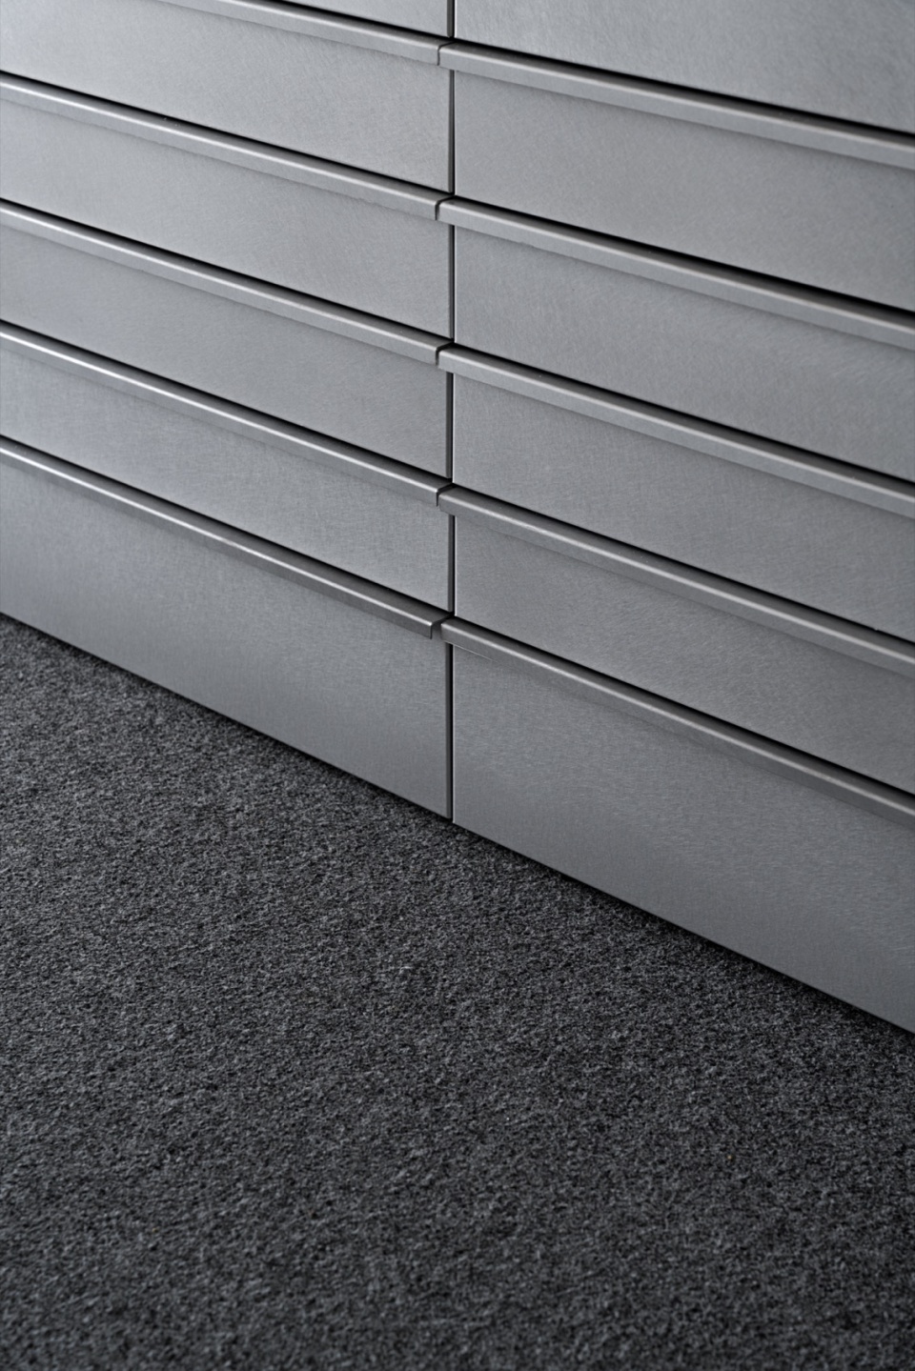
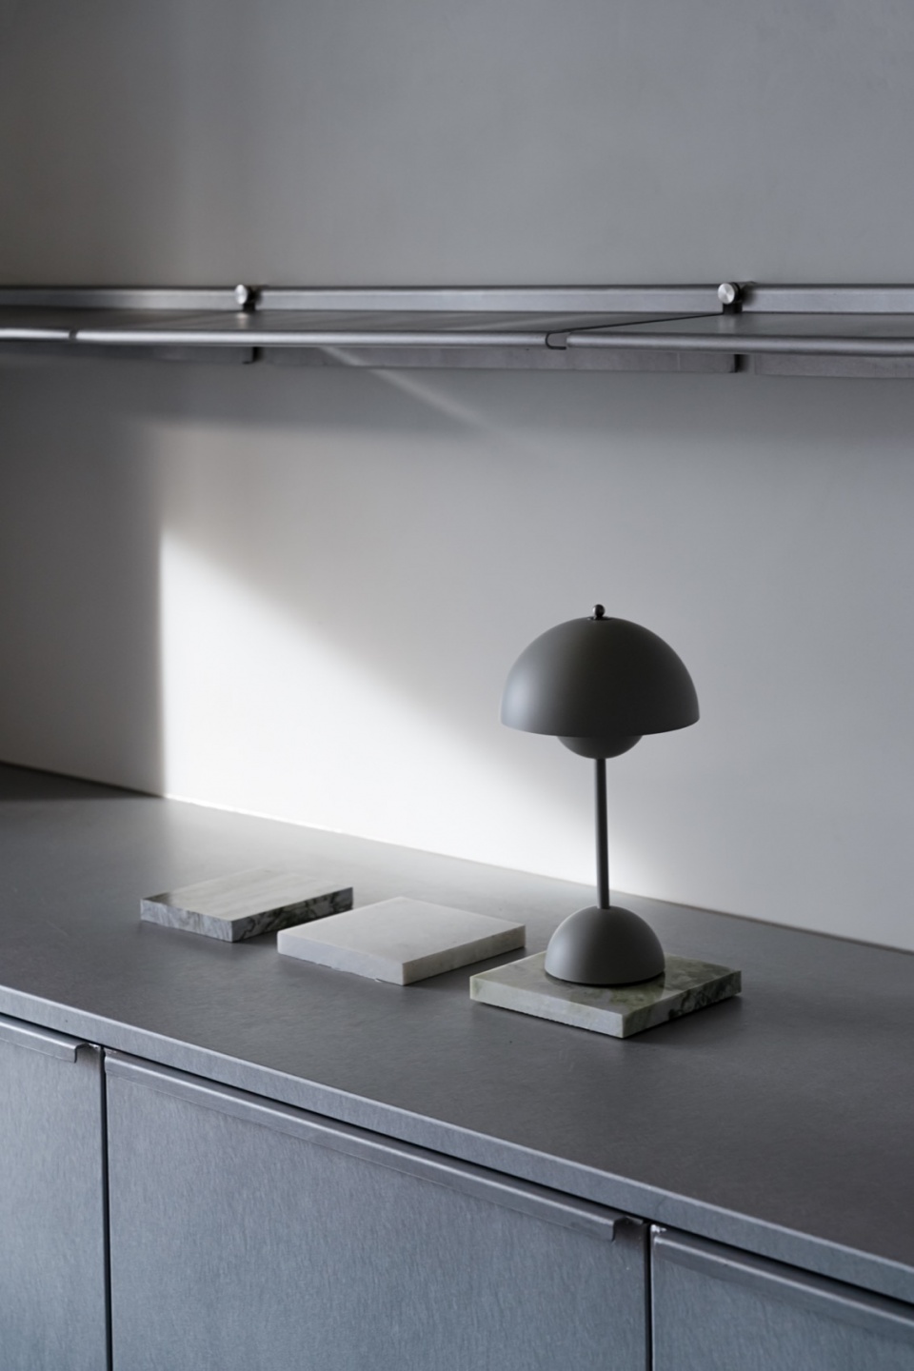
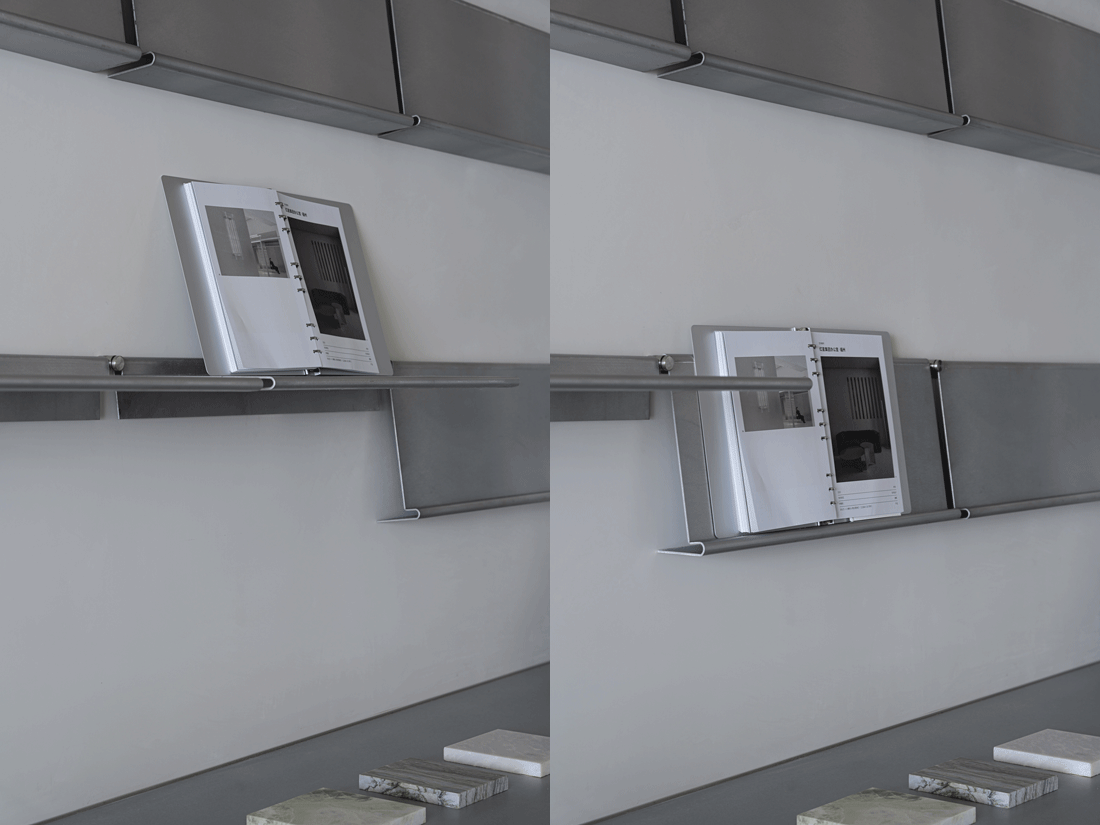
展架可以横向也可竖向放置,展陈方式自由切换,材料柜是抽拉式柜子,材质的不同进行分类,告别杂乱和无序。
The exhibition racks can be placed horizontally or vertically, and the display mode can be switched freely. The material cabinet is a pull-out cabinet, which classifies different materials to avoid clutter and disorder.
▼活动展架,mobile exhibition rack © 池敏
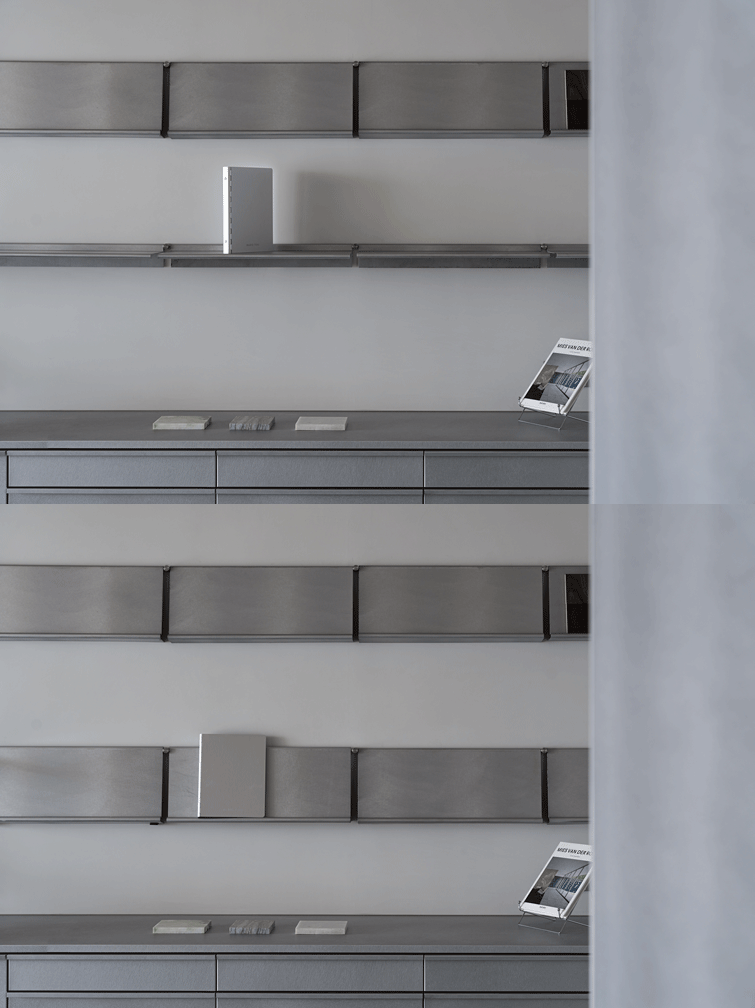
▼抽拉式柜子, pull-out cabinet © 池敏
▼展架细部,detail of the exhibition rack © 池敏
吊挂系统
Hanging System
除了具有现实意义的功能性外,它可以是一个装置、一种陈设,营造轻盈的线性感与空间块面做对比,降低体块对视觉上带来的厚重感。
In addition to its practical functionality, it can be a device or display that creates a lightweight linear appeal and contrasts with the spatial block surface, reducing the visual heaviness brought by the block.
▼吊挂系统细部,hanging system close-up © 池敏
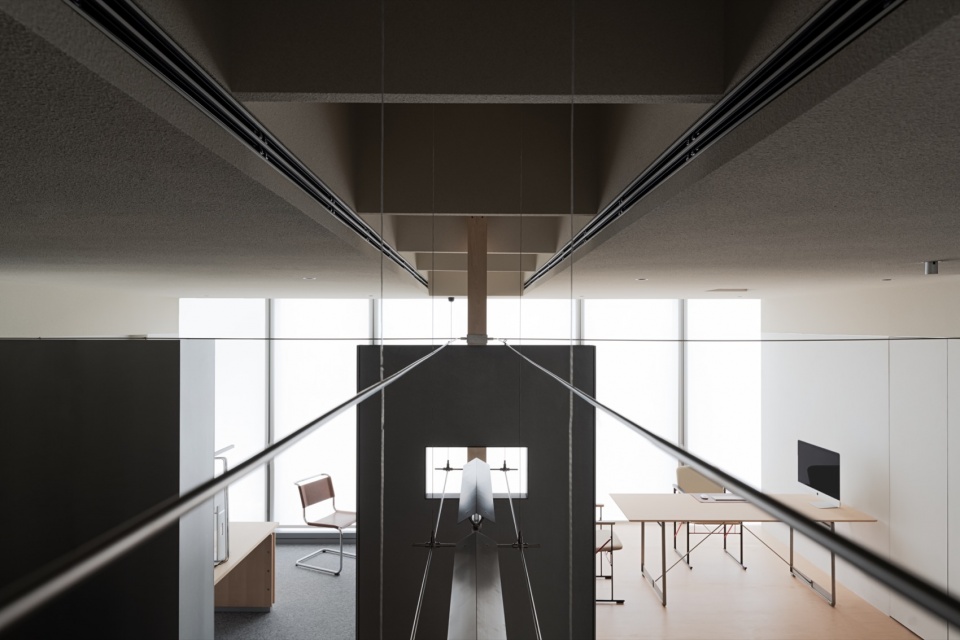
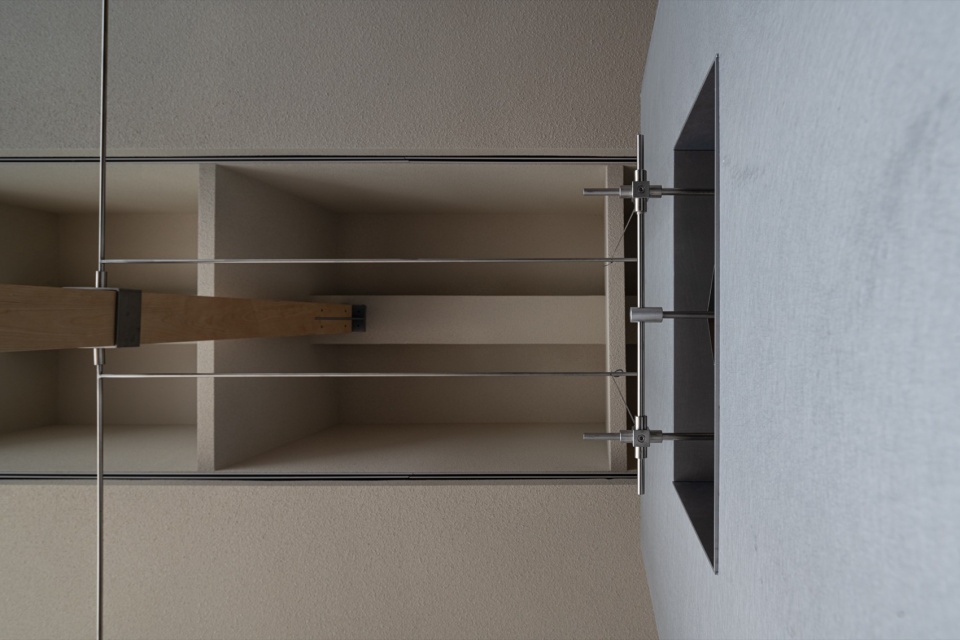
▼吊挂系统轻盈的线性感,a lightweight linear appeal of the hanging system © 池敏
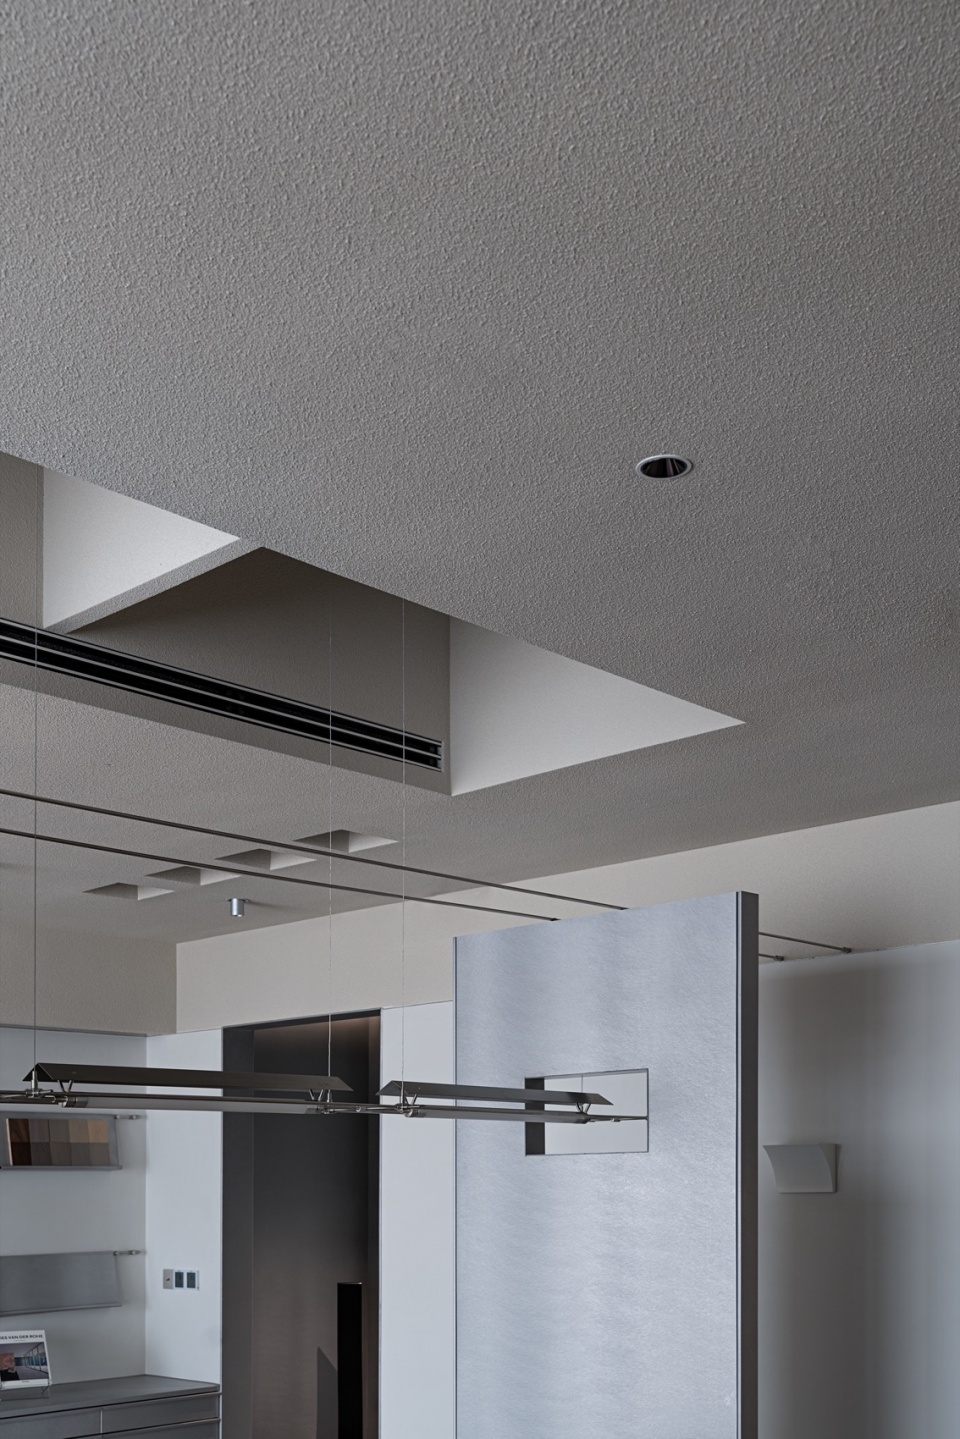
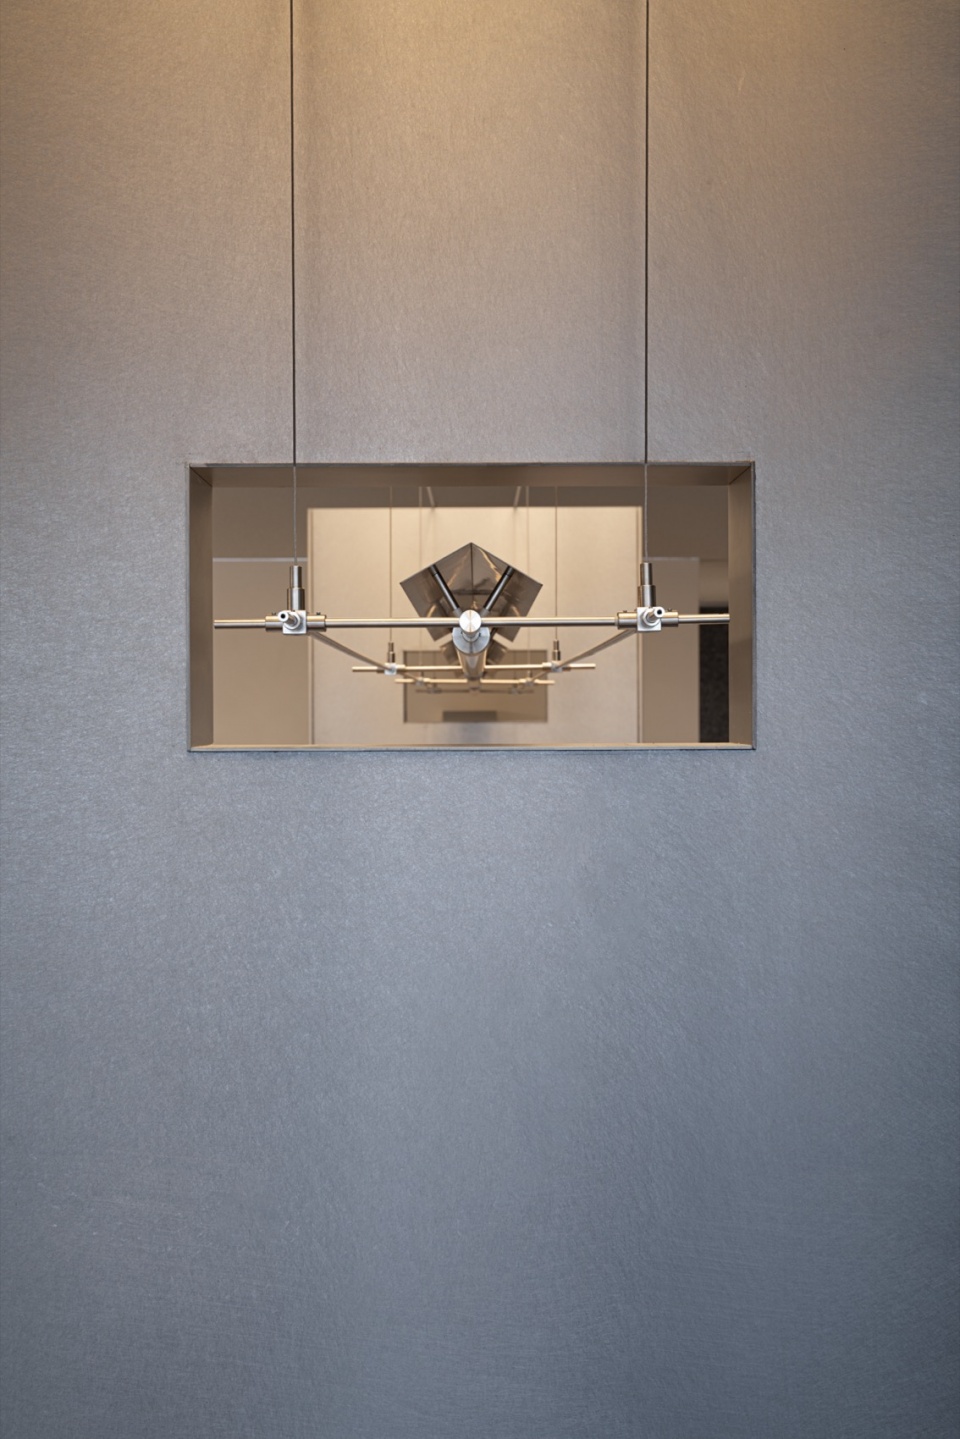
▼项目彩平,plan © 空间设计事务所
项目名称:LISO空间设计事务所办公空间
项目类型:办公空间
设计方:LISO空间设计事务所
联系邮箱:LISO_DESIGN@163.com
完成年份:2023.4-2023.7
设计团队:张恒 汪俊 蒋怡青 杨玲 胡巧萍
项目地址:杭州滨江智慧之门A座3311
建筑面积:110㎡
摄影版权:池敏
施工方:杭州康加装饰设计工程有限公司
品牌设计:艾丘设计
灯光深化:杭州三照度照明设计有限公司
道具方:敏捷道具
材料:花纹铝板、桦木、毛毡地毯、艺术漆
品牌:Mario tsai、Ostuni、Vitra、Steelcase、Stellar works、Burbo、Flos、Avarte、寂木
Project name: Office Space of LISO Space Design Firm
Project type: Office Space
Designer: LISO Space Design Firm
Contact e-mail: LISO_DESIGN@163.com
Completion year: March 2023- July 2023
Design team: zhang heng,Wang Jun, Jiang Yiqing, Yang Ling.hu qiao ping
Project location: 3311, Building A, Smart Gate, Binjiang, Hangzhou
Gross built area: 110 square meters
Photo credit: Chi Min
Construction party: Hangzhou Kangjia Decoration Design Engineering Co., Ltd
Brand Design: Aiqiu Design
Lighting deepening: Hangzhou Sanludu Lighting Design Co., Ltd
Prop Party: Agile Prop
Material: Aluminum sheet, birch wood, felt floorcovering, artistic coating
Brand: Mario tsai, Ostuni, Vitra, Steelcase, Stellar works, Burbo, Flos, Avarte, Silent wood








。。。
现代精致干练
色调灯光太居家了感觉,员工像养的宠物,嘻嘻(*/ω\*)
不错的办公空间
公司人员增多怎么办
你可以问苍蝇馆子坐满了人怎么办,老板都知道赚钱赚多了开分店
旁边再租一间,再改造。或者直接换地方改造
你真是我们的嘴替,真棒