非常感谢 Studio Velocity 将以下内容授权gooood发行。更多请至:Studio Velocity on gooood
Appreciation towards Studio Velocity for providing the following description:

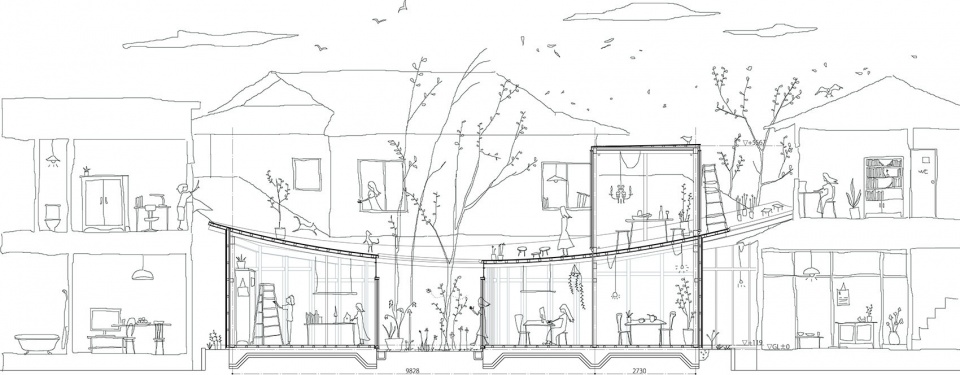
建筑拥有巨大的曲面屋顶,其下是一个未做分隔的整体空间,各处层高不同;其上的屋顶空间四周微微抬起,如同被轻柔地盛在盘中。设计在密集的居民区中创造了一个内部开放,屋顶相对私密的办公场所,满足使用者的不同需求。
▼建筑外观,external view of the building ©Studio Velocity
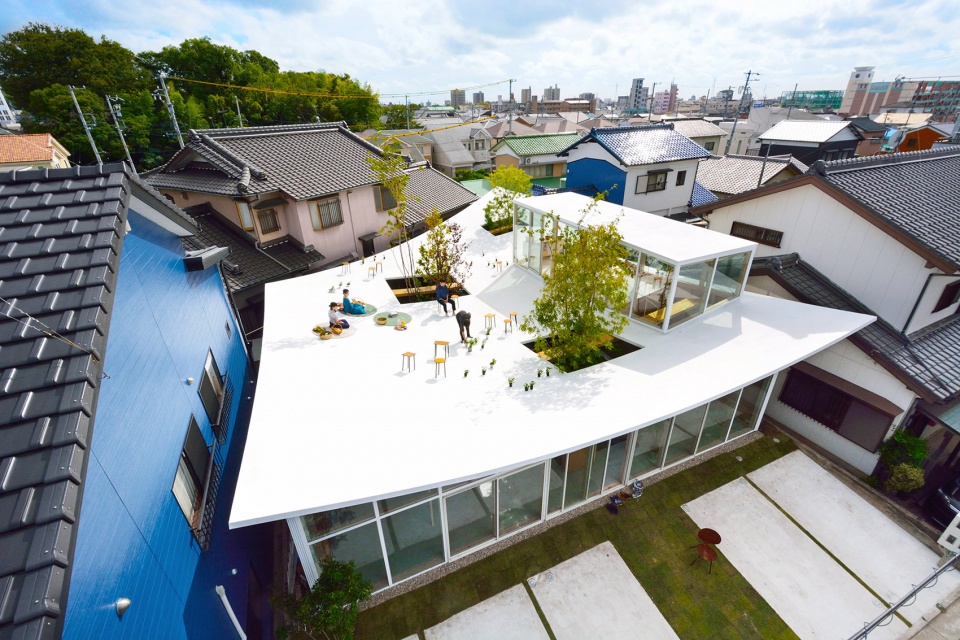
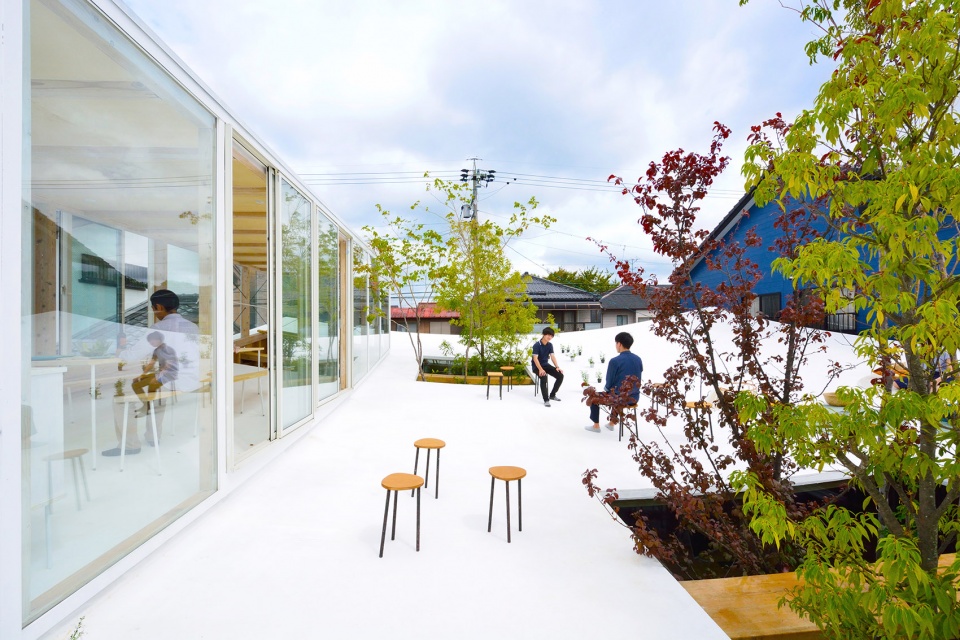
The building is covered by a large curved roof, which created an interior one-room space with various heights and a rooftop space softly wrapped by the corrugated shape. Located in a mass residential area, the design ensures an open interior space as well as a relatively private roof space to meet different requirements of the office.
▼建筑拥有巨大的曲面屋顶,the building has a large curved roof ©Studio Velocity
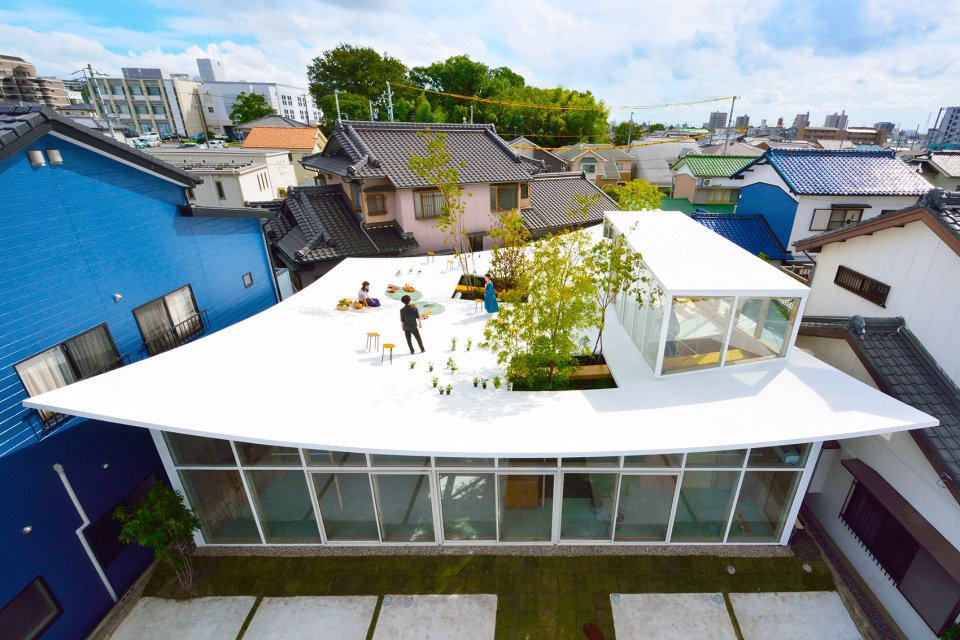
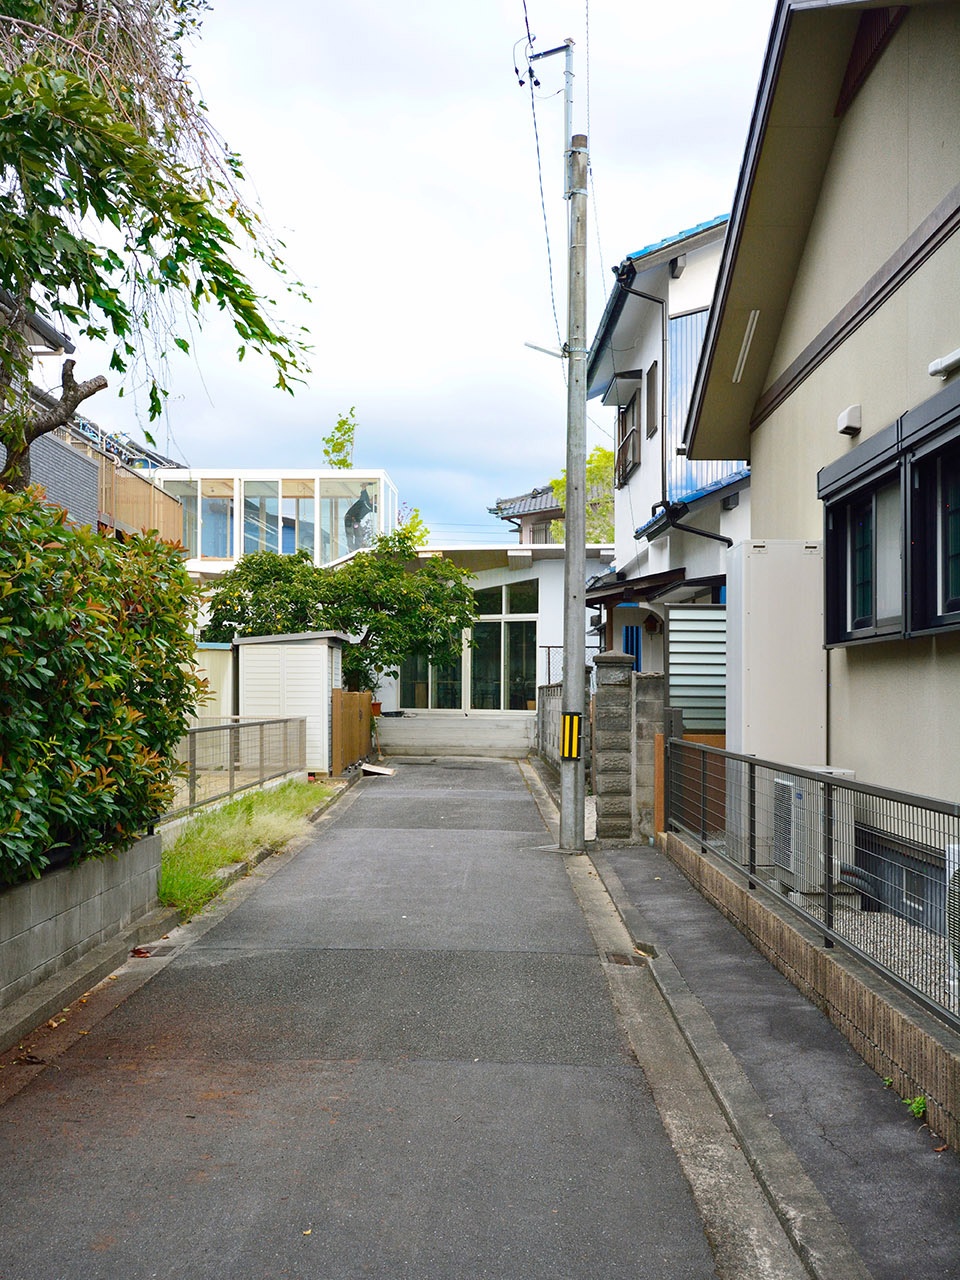
▼从街道看建筑,一层空间开放,屋顶相对私密,view of the building from the street, first floor space is transparent while the roof space is relatively private ©Studio Velocity
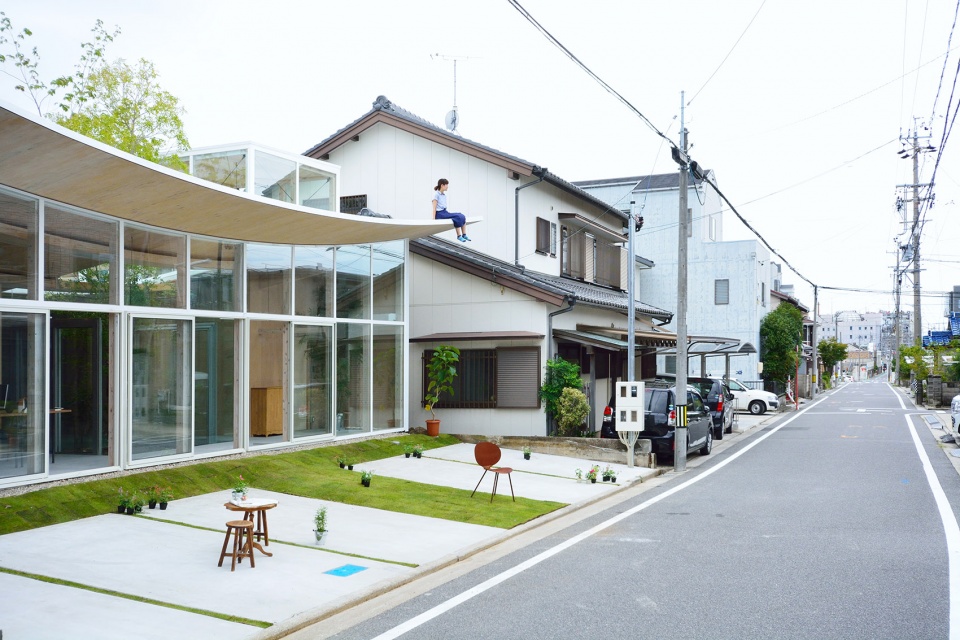
制作曲面的方法一般有如下三种:1. 浇筑曲面的钢筋混凝土;2. 利用多角形的装饰材料拼接曲面;3. 使用弯曲的木材、铁质龙骨等制作曲面。第一种和第三种方法需要花费较高的成本;而第二种方法除了比较费事,还会给板材增加不必要的厚度。在这个项目里,设计师使用扁平截面的超薄平面材料,通过重力和拉力生成曲面。这是一种曲面制作的全新方法。
Generally, we have three methods to create curved surface. The first one is to use reinforced concrete. Or we could place multi-angled veneer together to make a curved finishing. Curved laminated wood, steel keel can also be used to build up the structure for a curved surface. However, it is very expensive to create curved surface by reinforced concrete or keels, and the other way is too troublesome, leaving with an unwilling thickened slab. In this project, architects choose super-thin flat materials to create curved surfaces through gravity and tension.
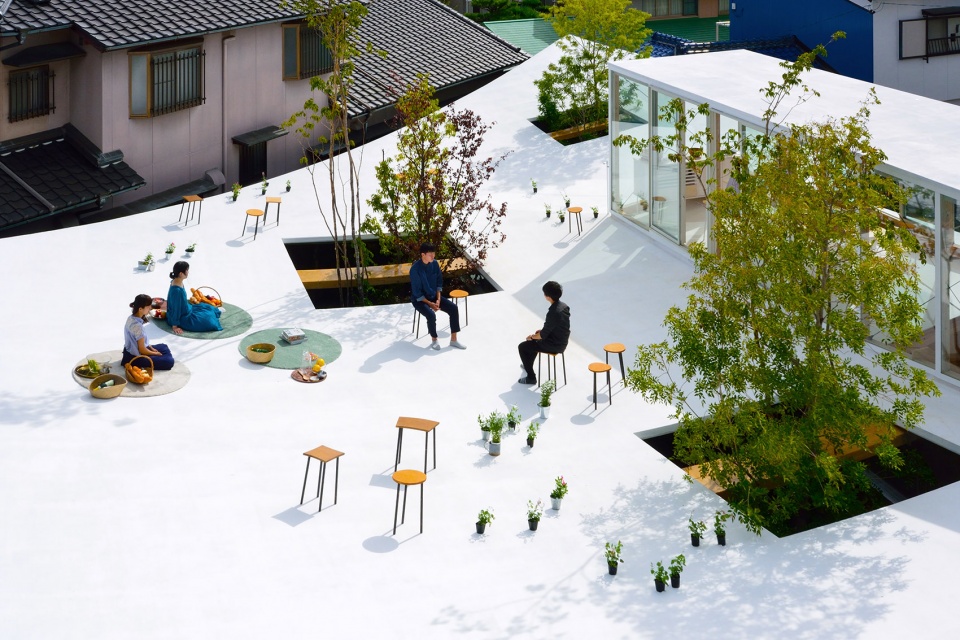
▼曲面屋顶,由平面材料制成,curved roof made of flat material ©Studio Velocity
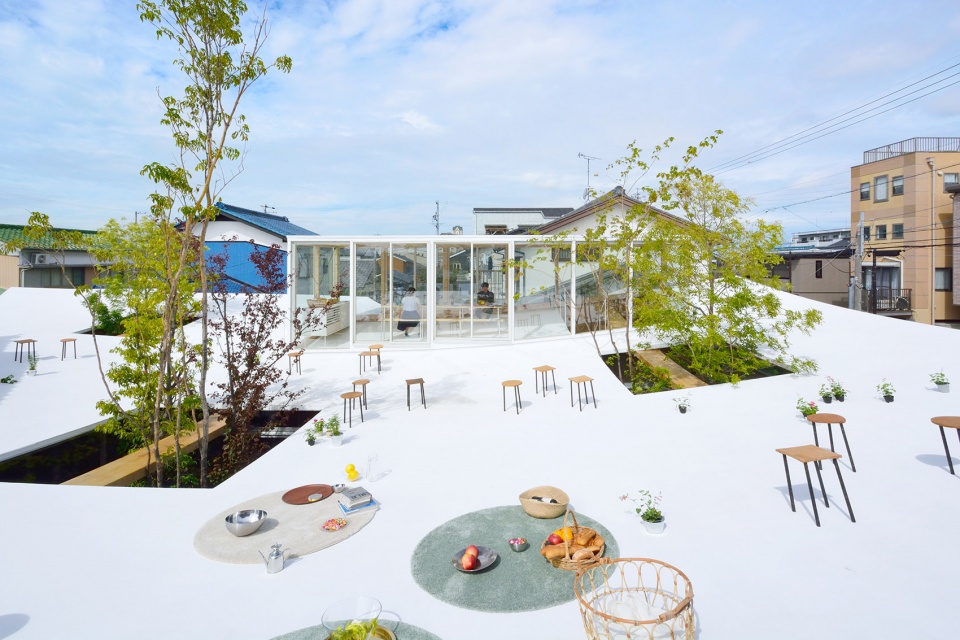
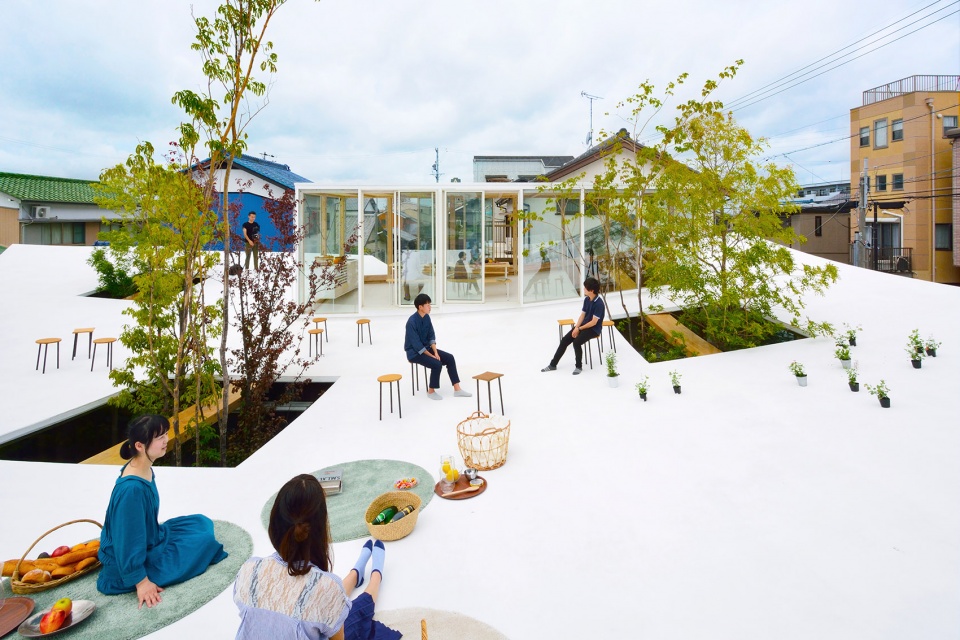
▼人们在屋顶上的活动,activities on the roof ©Studio Velocity
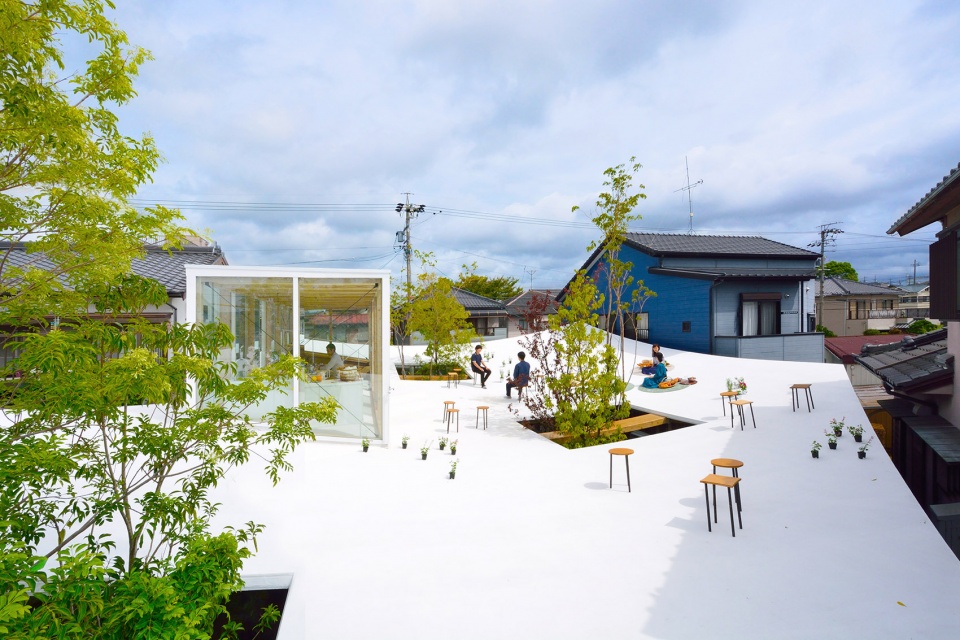
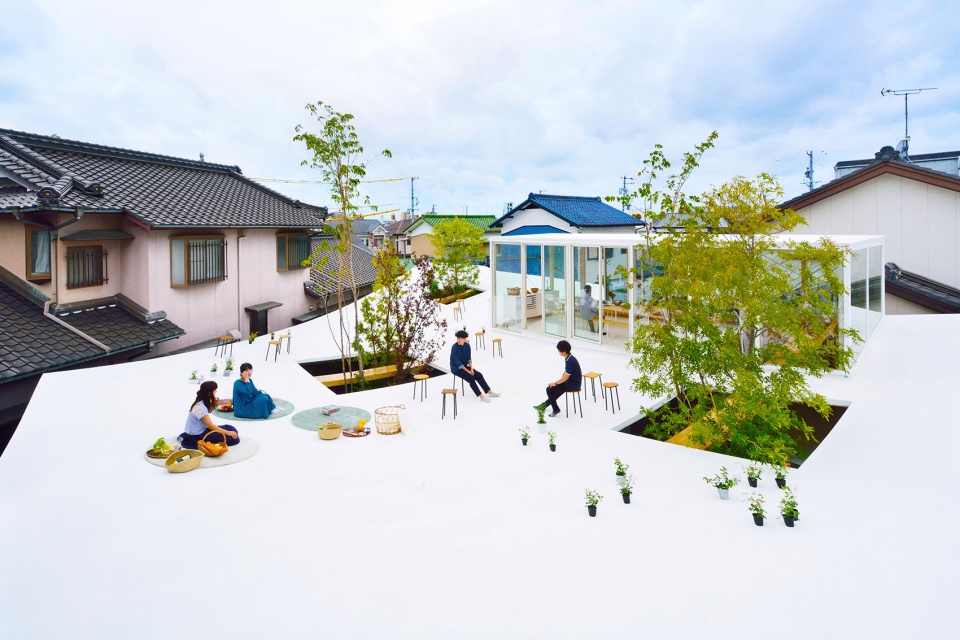
▼四周抬起的屋顶为空间带来了一定的私密性,uplifted roof creates certain privacy for the rooftop space ©Studio Velocity
为了不让室内的氛围被构造手段影响,设计用桧木代替了一般的钢索。最终成果里,除了极度扁平的梁和仿佛无法支撑屋面的纤细立柱,整个内部空间与其他木构造建筑别无二致。
In order to eliminate the influence of the structure method, the architect used cypress instead of cables. Except for the extremely flatten beams and thin columns which seem not able to support the roof, the whole interior space is almost the same as other wooden structured buildings.
▼室内空间,使用木材制作扁平的梁和纤细的柱,interior space with flat beams and thin columns made of wood ©Studio Velocity
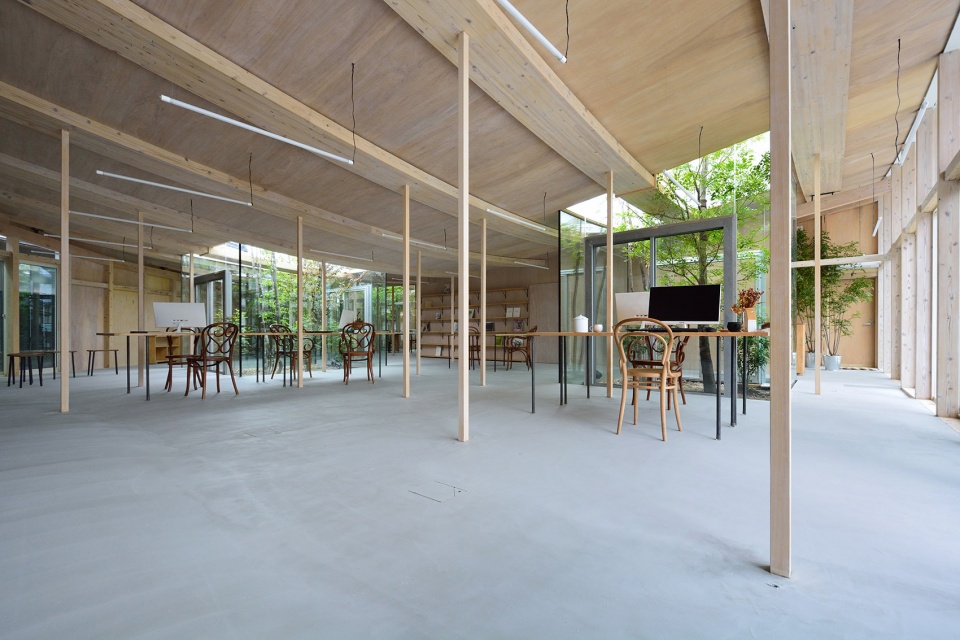
除了采用随机设置的木制垂直材料限定空间,设计中还利用家具摆放和空间整合等手段柔和地划分区域。
The architect use soft methods to define the interior space, including random vertical wooden materials, furniture arrangement and integration of spaces.
▼一层平面布置图,layout plan of the first floor ©Studio Velocity
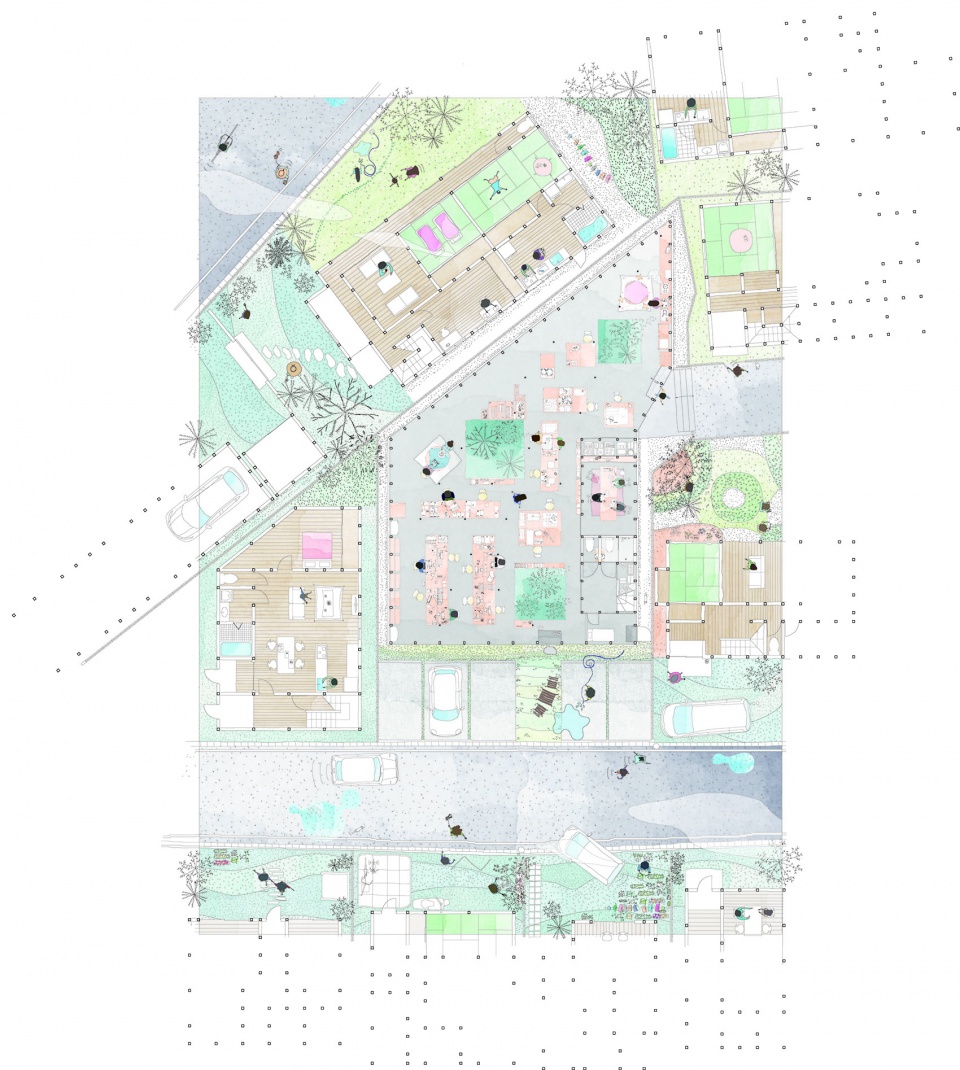
▼室内空间未设置硬性隔断,there are no solid partitions in the interior space ©Studio Velocity
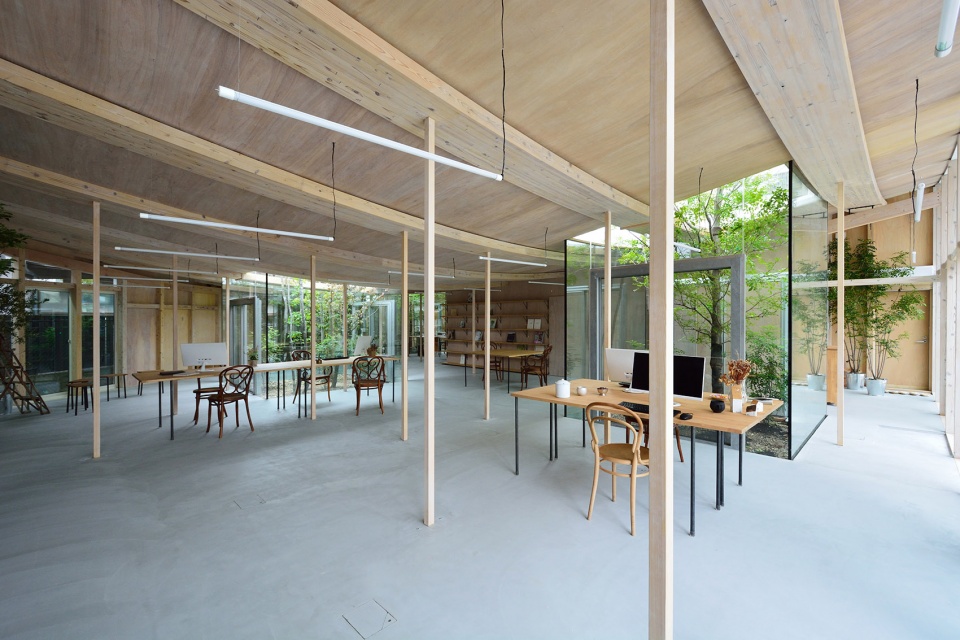
▼入口工作区,work space at the entrance ©Studio Velocity
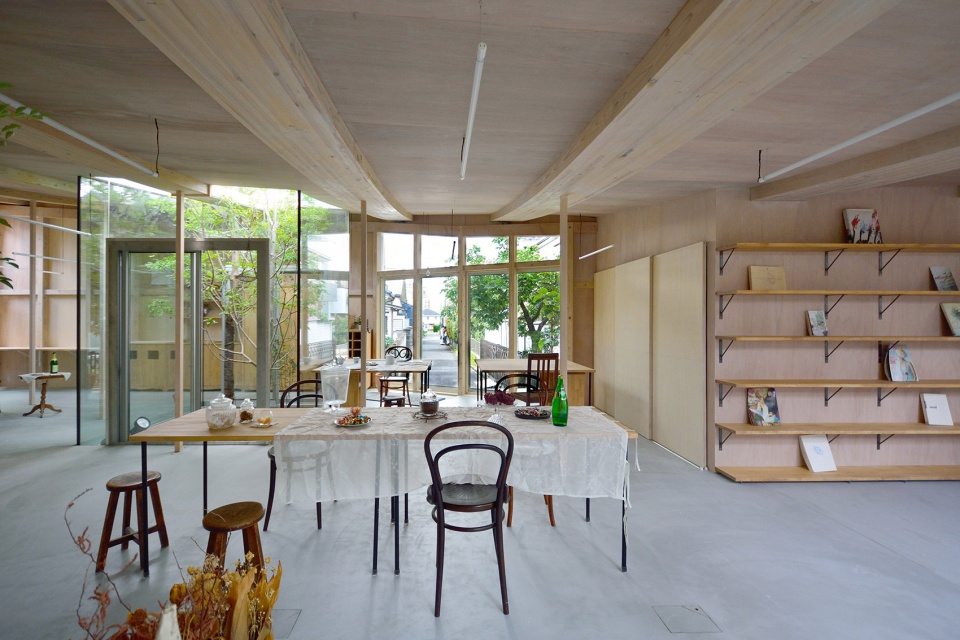
▼利用家具布置划分区域,define the space by furniture arrangement ©Studio Velocity
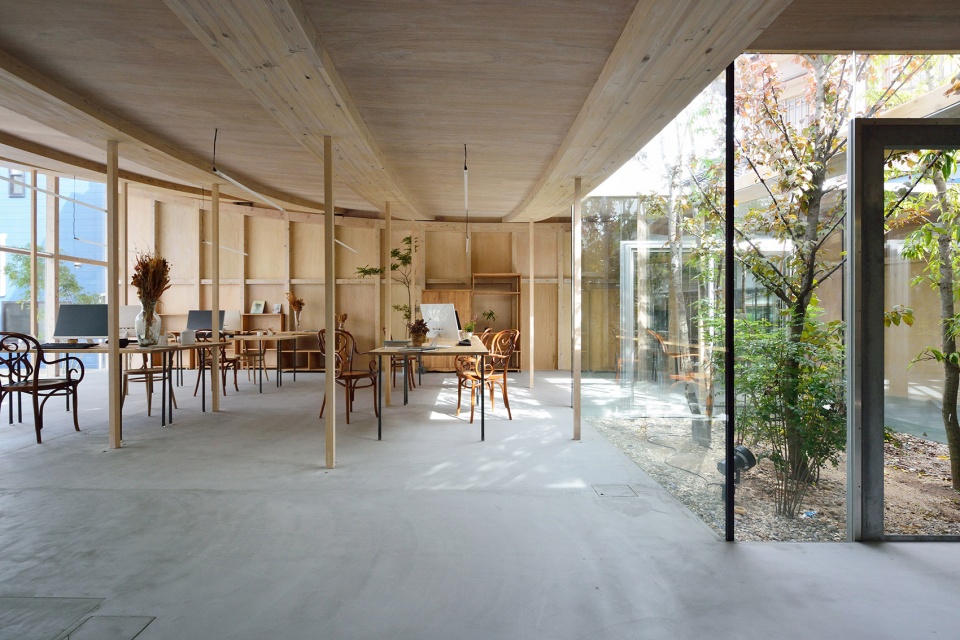
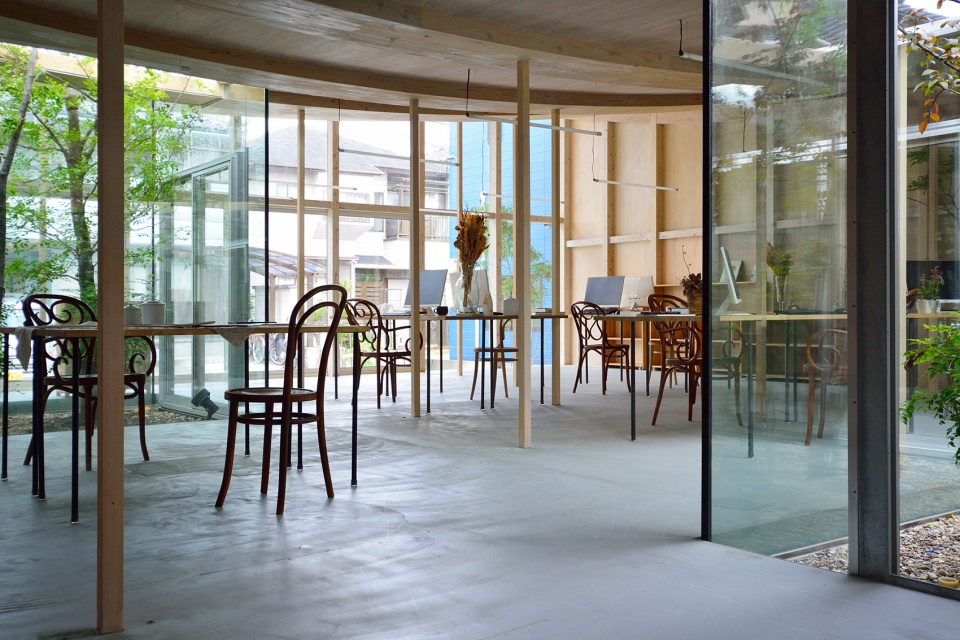
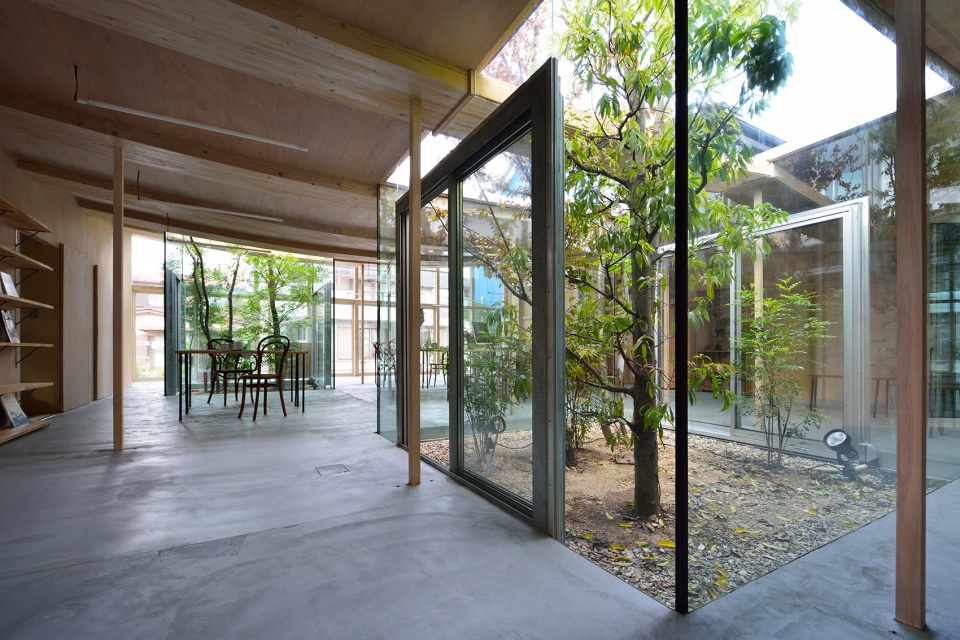
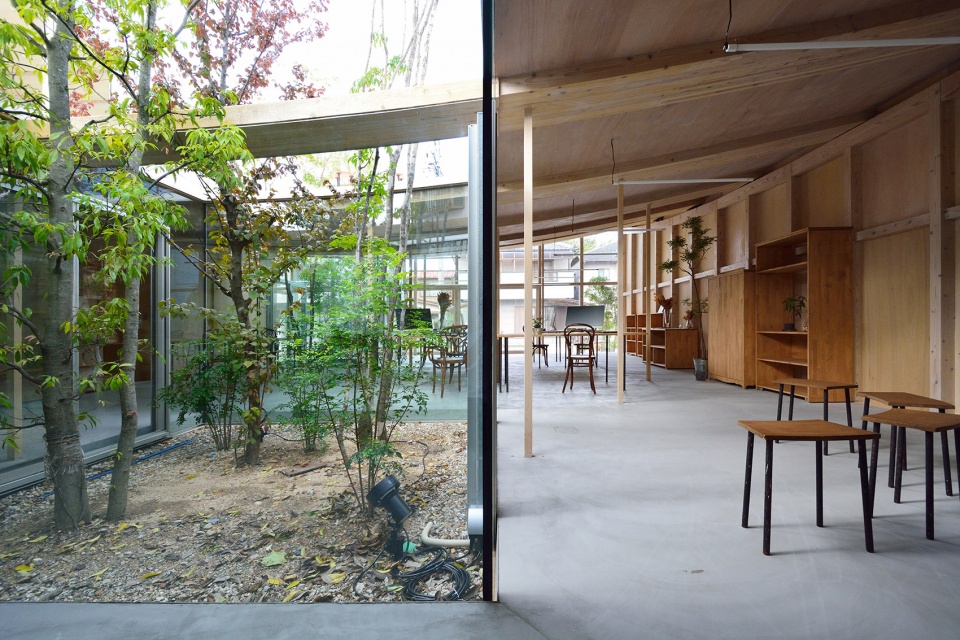
▼玻璃采光井为室内带来自然光,glass light wells bring in natural light ©Studio Velocity
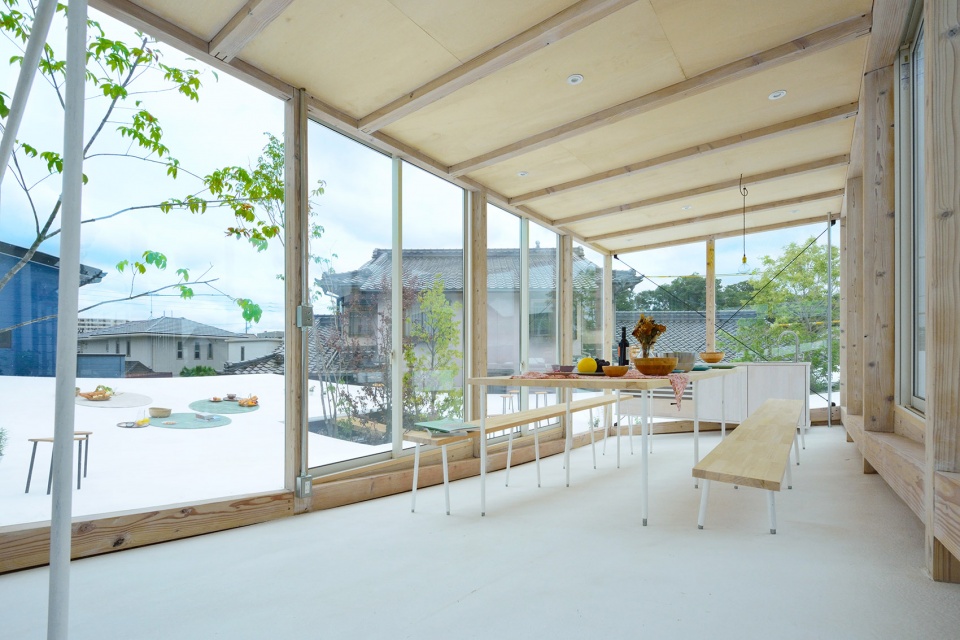
▼二层房间,room on the second floor ©Studio Velocity
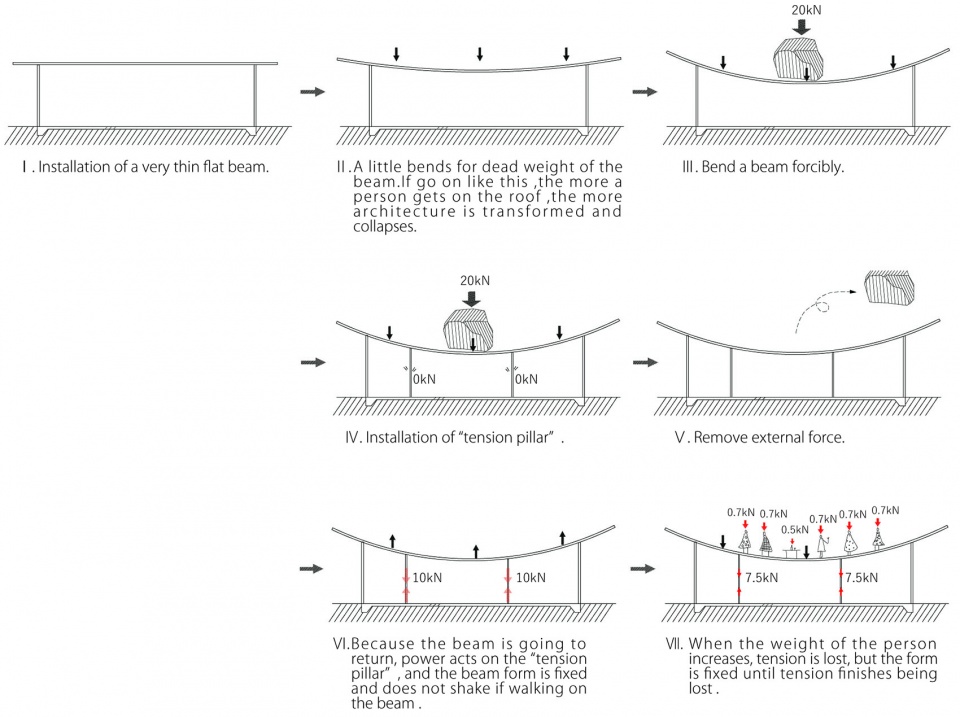
当屋面上人时,下方垂直柱受到的拉力会逐渐减小,设计最大可以承担150人,约400千克/平米的压力。屋面载重和拉力相抵,使得建筑的形状可以保持不变。
When people get on to the roof, the stress on the tensioned vertical structure below would reduce, which allows the roof to bear about 400 kilogram per square meter. The stress in the tensioned structure counteracts the load on the roof, which could avoid changes in the shape of the roof.
▼结构图解,结构拉力与活荷载平衡以保持屋顶形状,structural diagram, balance between the tension and the live load, keeping the roof in one shape ©Studio Velocity
木材的弹性系数指的是通过破坏检测大量同种材料得到的平均值,在工厂里则是按照不同强度测试得出大概的结果。树木是生物,每个个体都有不同的性质,即使是同种树木,弹性系数也有可能不同,只能通过破坏实验来确认。因此,与钢龙骨和钢筋混凝土等材料不同,对木材进行精密的构造计算来确定其承载力几乎是不可能的。为此,在设计中设置了很高的安全率,这种考量方法已经被广泛运用在集成材料的生产工厂中。
然而,如果能对所有需要使用的木材进行非破坏实验,就可以得到和钢筋几乎同样精度的材料强度,从而通过构造计算采取相应的结构措施。在这个项目中,建筑师对大约1100块复合材料进行了载重实验,在此基础上设计了材料的配比,制造出了12块“精密的木材”。
▼结构图解,计算不同材料的强度组合成精确的板材,structural diagram, create accurate wooden components by calculating the strength of each material ©Studio Velocity
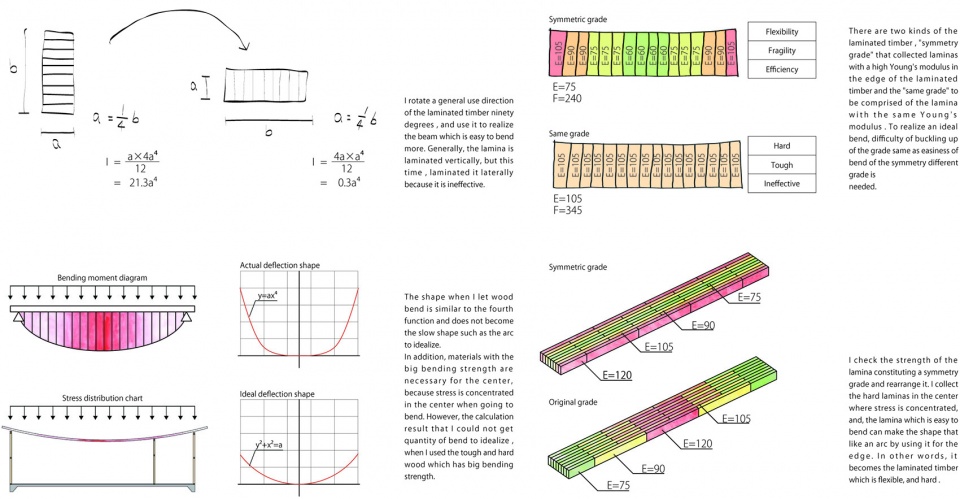
The MOE of wood is the average value calculated by breaking large amount of wooden materials of the same kind. In the factories, this value is roughly categorized by experiments with different levels of strength. However, as wood is from trees and trees are different from each other, the MOE could vary even the materials are from the same kind of tree. Unlike concrete and steel, it is impossible to calculate the stress of wood precisely. Thus the safety rate of wooden material is very high and this kind of thinking is widely accepted by laminated wood factories.
If we use nondestructive test on the required wooden materials, we could get precise strength value of the material, which allows us to calculate the structure and design accordingly. In this project, the architect tested the strength of about 1100 laminated boards and finally decided the ratio of different materials, ending up in creating 12 accurate wooden materials.
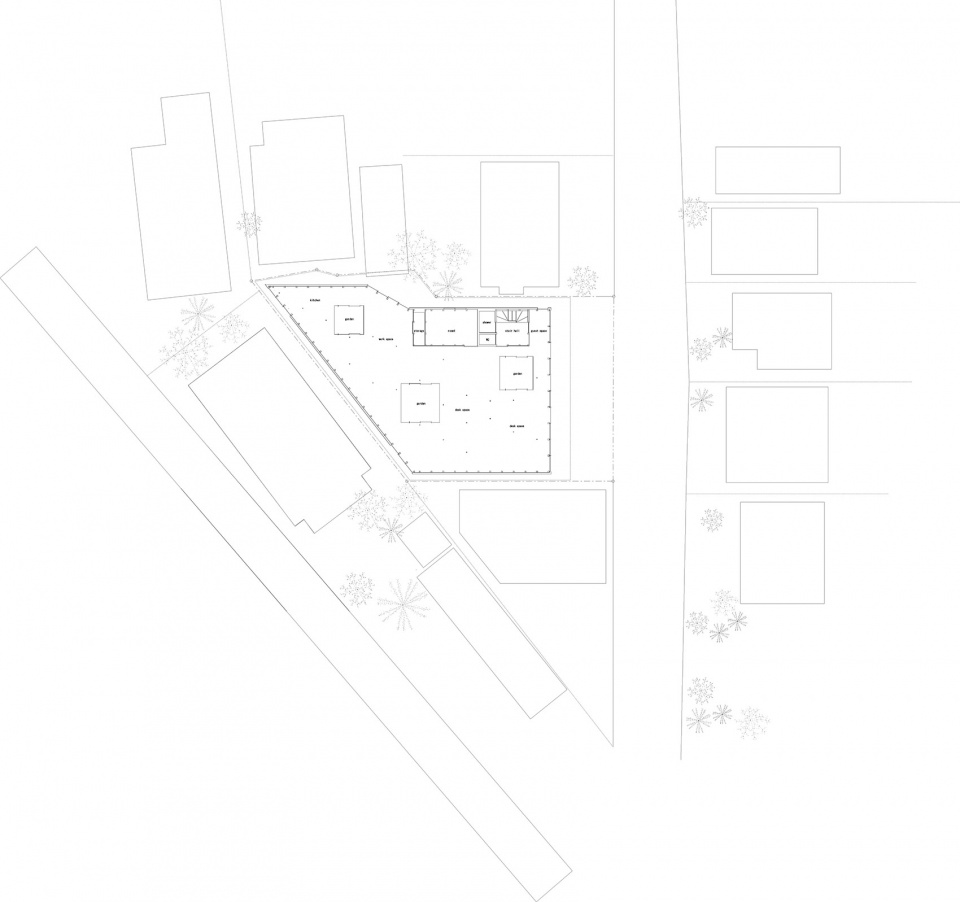
▼一层平面图,first floor plan ©Studio Velocity
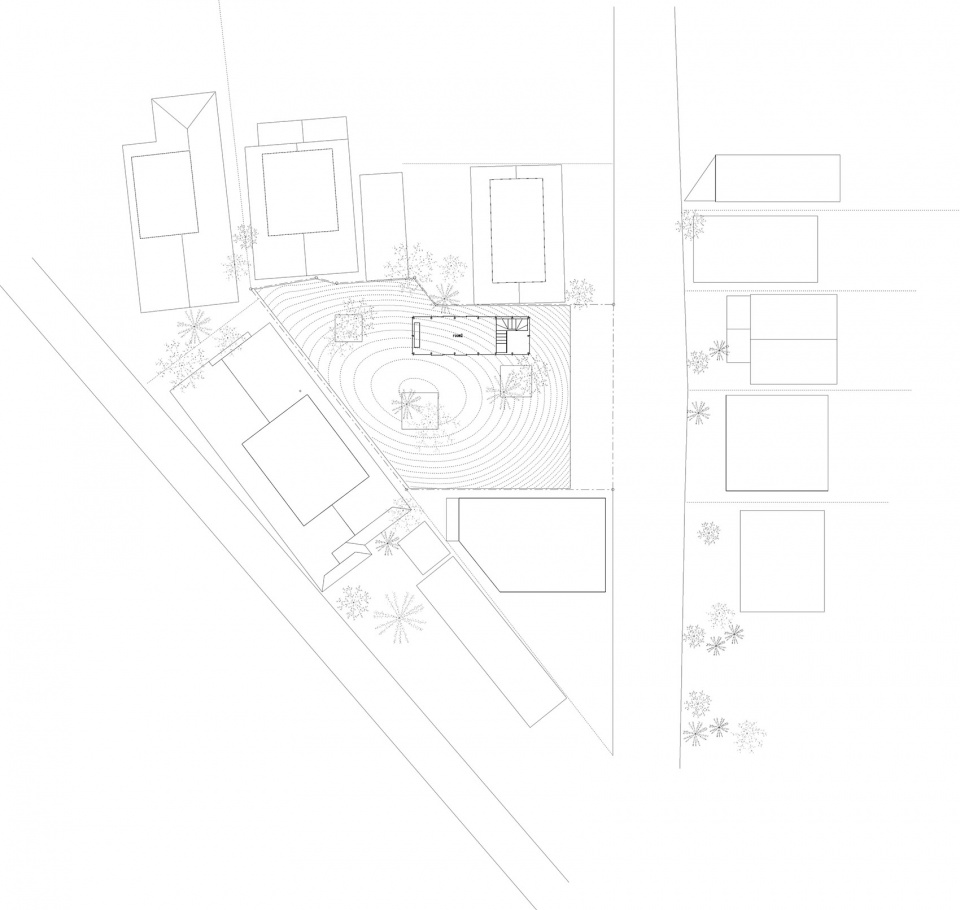
▼屋顶平面图,second roof plan ©Studio Velocity
▼剖面图,section ©Studio Velocity
More:Studio Velocity。更多请至:Studio Velocity on gooood








楼上没有围栏,会不会不安全啊
这些柱子好细,但感觉确实密了点,影响使用感受
那到底什么是“超薄平面材料”
一种高性能的混凝土,可以做到很薄
太亮啦
天气晴朗的日子,在屋顶上。眼睛会瞎掉吧
第一眼看到扁平的梁觉得非常奇怪,结构设计中为了保证梁的变形能力一般梁高比梁宽要大,后来看到结构的概念图解才明白,此项目中为了使得梁具有预变形力而使用了扁平的梁,反过来使用梁高比较高的梁会因为梁太硬了无法达到预期的变形。同时对于集成材的每一根木材的弹性系数的测定也是一个巨大的工作量。
Studio velocity的两位创始人都出身石上纯也事务所,但是不同于石上偏爱钢材,这个项目中对于木材的预变形,不同弹性系数木片的合理组合,展现了木结构集成材的独有特性,也看出这家事务所扎根与东海地区,在適材適所的对材料的运用来探索地域化建筑中开始慢慢拥有自己的风格。
受教了,很棒的注解
下雨的时候就是一个聚水盆,会不会走水不及?
不是有3个天井
最大的亮点是结构思路很有趣,呈现出来的效果也很舒服。屋面的材料应该有更合适的选择,白色感觉不是特别舒服。
夏天白色屋顶反光会不会太强,刺眼睛
这个白色屋顶让我觉得不想长时间待在上面,感觉不是很舒适
我在想有没有某种屋面扶手或者护栏做法可以做到通透不影响屋面延展性。
我也在考虑这个问题,总感觉没有围护有点不安全
mrak
结构确实玩的好,但是这屋子冬天一定巨冷……
建築的危險與純粹
過多的法規保護確實多餘 真的危險的地方身體的感知會讓你無法前行
雖然防的也就是那些意外情形
但所有選擇都是自己的選擇 不也挺好嗎
有面子 有里子的方案挺好的啊,只是个人觉得 摄影的摆拍显得刻意了,削弱了建筑本身的不用言语的美
很难想象内向的日本人会坐在犹如舞台一样的屋顶野餐,,,,
这个屋顶是可以直接跳到邻居家里面的吧。。。。。稳评怎么过。。。
很适合玩滑板。
预应力的做法跟石上那张桌子一个思路。
如同手掌一样把使用者包在中央区域,所以没有围栏的屋檐能够的很轻盈也非常干净。
但能够接受这种有安全隐患的房子,可得感谢日本建筑规范的尺度与业主们的宽容。
业主就是这个事务所自己 所以当然可以浪一点
谢谢。顺便请教一个问题,日本的规划容许在住宅用地盖办公建筑吗,或者这其实是一个写作住宅读作工作室的房子。
在这里工作的幸福感一定很高
ps:没有过多法规束缚,屋顶上不用设置栏杆真的很好,
ps:屋顶承载40kg/平?有错误吧,那我可站不上去啊
你是不是少数了一个零
我没少数,我指出来以后小编更新了数据
这屋面感觉像一张纸,轻盈舒服