感谢 White Arkitekter 将以下内容授权gooood发行。更多关于:White Arkitekter on gooood
Appreciation towards White Arkitekter for providing the following description:
White Arkitekter在木结构领域的最新作品是Kärven暸望塔。这座塔楼外形简洁,好像一捆扭曲在一起的稻草。本项目是建筑方案与先进的施工技术完美结合的作品。暸望塔位于Varberg北部的Getterön自然保护区,目前已经引起了国际社会对瑞典西海岸的关注,该塔与8月30日正式对外开放。本项目本身也代表了设计者的建筑表现形式。
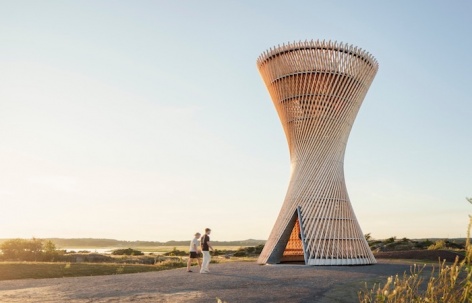
White Arkitekter’s latest addition to the list of successful timber projects is the observation tower Kärven. A visually striking simplicity reminiscent of a bundle of twisted straws, made possible by advanced technology at the intersection of architecture and construction. The spectacular tower in Getterön nature reserve north of Varberg, has already attracted international attention to the Swedish west coast and will officially open on August 30. White Arkitekter has created an observation tower where the construction itself is the architectural expression.
▼项目概览,Overall view © Felix Gerlach
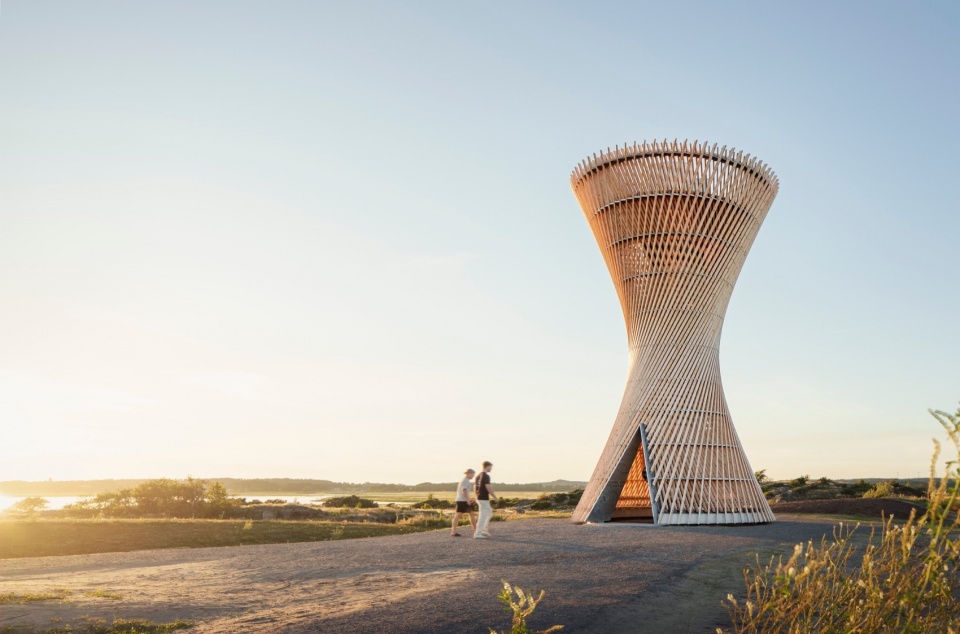
塔身高12米,宽7米,采用立体网状结构,由140根梁组成。设计者采用了常见的木材尺寸,即2英寸x4英寸的横梁,这是典型的木结构尺寸。本项目从远处看像是一个图案,但当人们走近,又好像唾手可得一般——这是项目后期首席建筑师Lukas Nordström的评价。
The 12-meter-high and 7-meter-wide tower is constructed with 140 beams in a three-dimensional, web-like structure. We have worked with well-known timber dimensions. A 2″x4 beam, I believe, is something most people can relate to; it’s almost a symbol of timber construction. They create a pattern from a distance but are something you can fit in your hand if you get closer, says Lukas Nordström, Lead Architect in the later stages.
▼鸟瞰,Bird’s eye view © Felix Gerlach
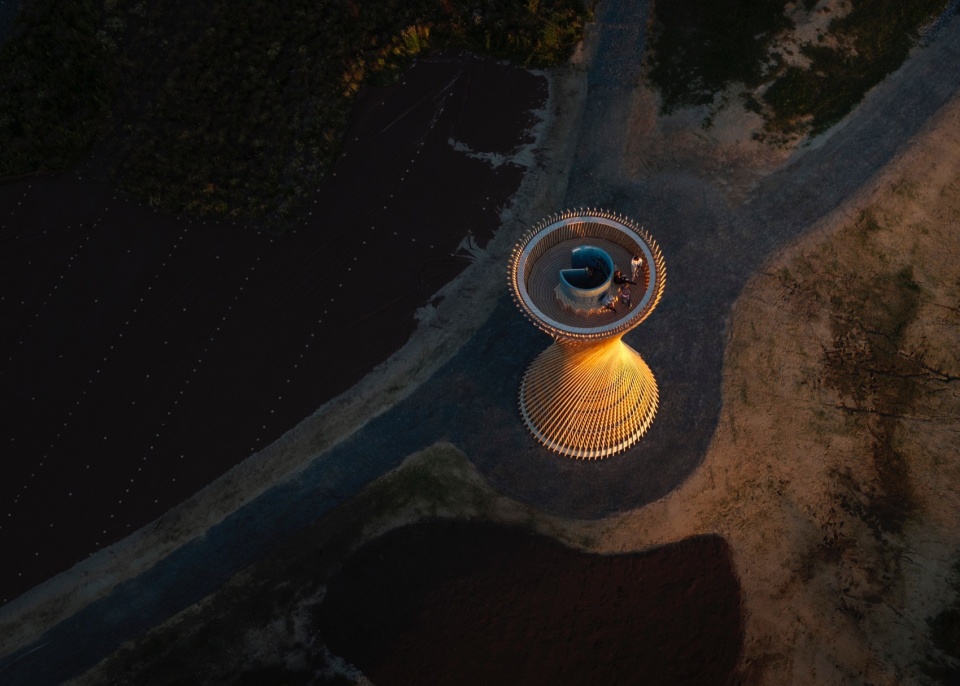
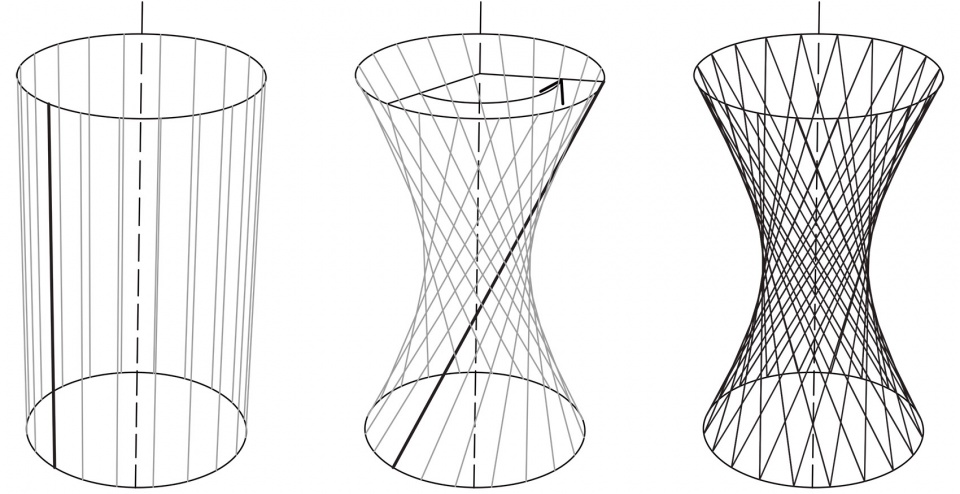
本项目被建造为一种混合结构,设计者采用嘴原始的方式利用建筑材料。项目所使用的建筑组件——经典木梁结构和被切割的金属环相结合——承包商在建造过程中无需特殊工具就能够顺利完成组装。在现场,每根木梁的安装大约需要2分钟,总体组装的时间刚好需要一周多。方案基于双曲面的构造原理,Lukas Nordström和团队勾勒出了支撑结构,这一结构在2019年时获得了Varberg市建筑竞赛的奖项。
Kärven is a hybrid structure that utilizes its materials in their most natural way. The building components – classic timber beams combined with cut-out metal rings – have enabled a smooth assembly process carried out by local contractors without the need for special tools. Each beam was installed on-site in approximately two minutes, and the total assembly time for the timber beams was just over a week. Based on the constructive principle of a hyperboloid, Lukas Nordström and his colleagues sketched out the supporting structure that would become the winning entry in Varberg Municipality’s architectural competition in 2019.
▼顶视,Top view © Felix Gerlach
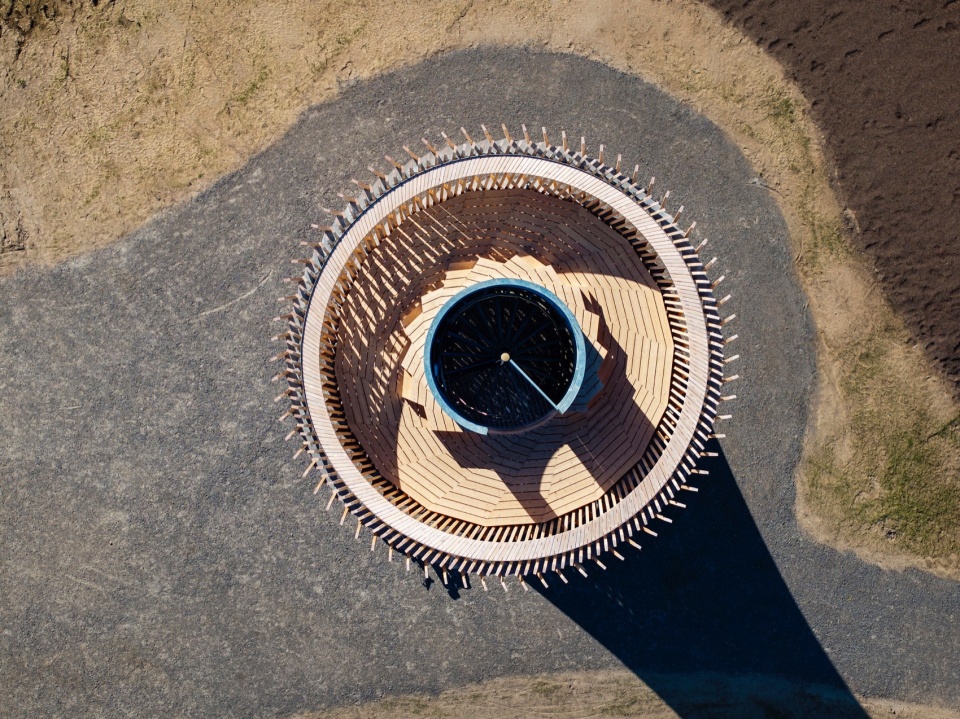
卡尔文观景塔标志性的外观之下市一种由先进建模和计算技术生成的结构。双曲面的形式基于简单的原理和数学学科,但是,如果要在相对较短的时间内对这种非传统的方案进行测试和深入研究,则需要一定的设计速度。设计者在进行本项目的同时,还探索了其它几种建造方案。参数化设计软件Grasshopper使项目的设计,和模型的开发成为可能,也有助于设计者快速做判断。
Behind Kärven’s iconic appearance lies a construction that would not have been feasible without advanced modelling and calculation technology. The general principle of the hyperboloid form is simple and purely mathematical. However, to test and delve into such an unconventional design proposal in a relatively short time requires design speed. While working on Kärven, the team also explored several constructive principles in parallel. The parametric design software Grasshopper made it possible to create the mathematical relationships for the design and develop them into digital and physical models, which in turn helped the team to make quick decisions.
▼塔身近景,Close view © Felix Gerlach
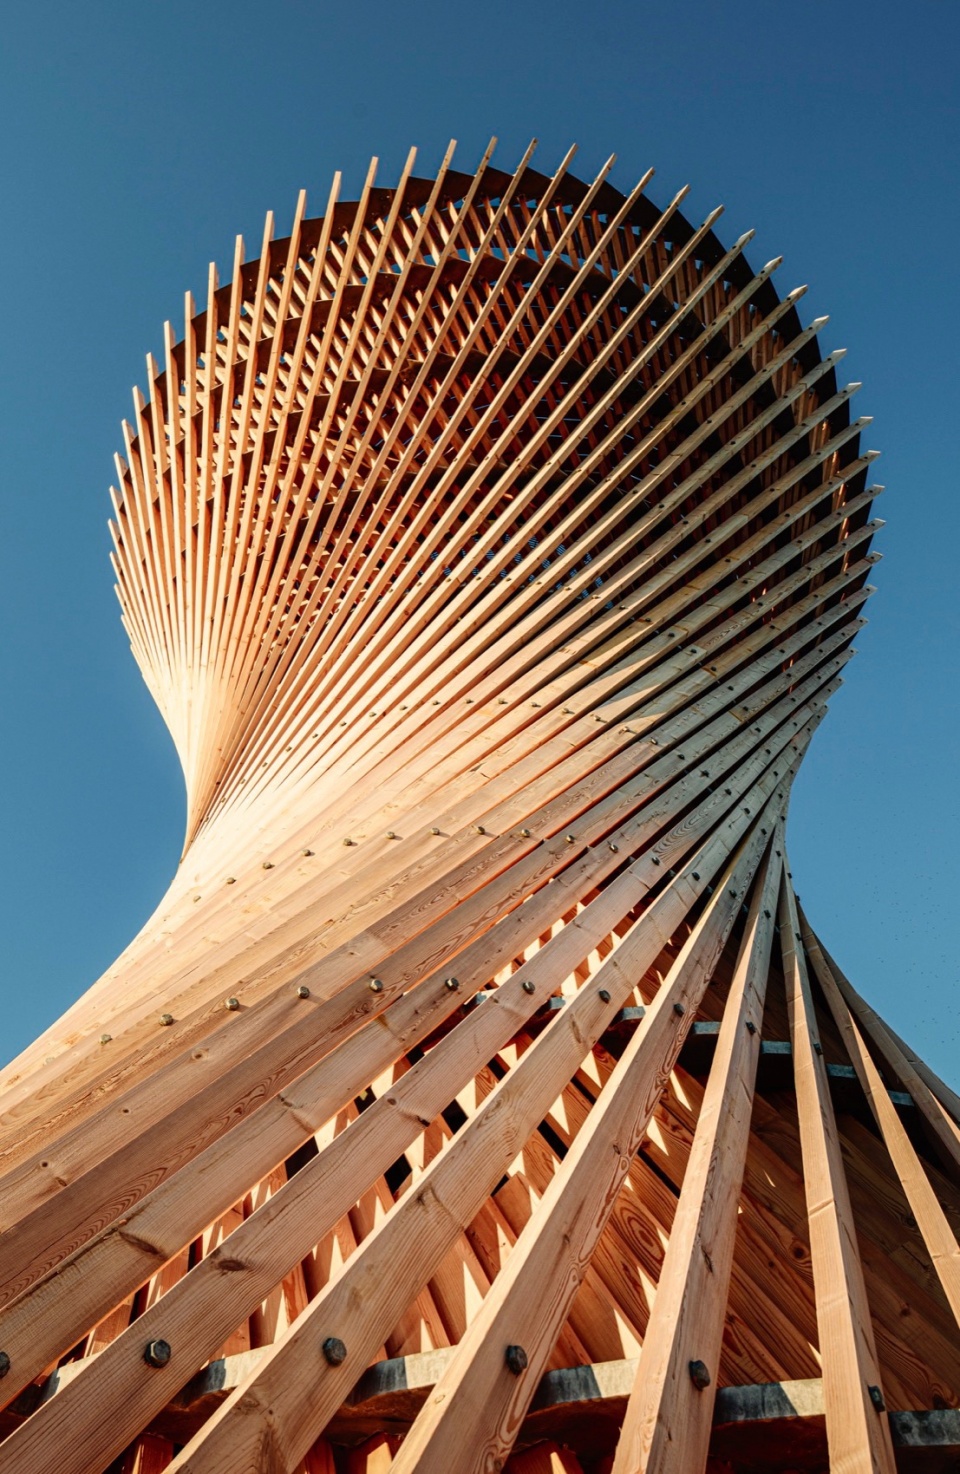
本项目时建筑与施工巧妙结合的典范,最终呈现出坚固耐用的效果。在项目后期阶段时,首席建筑师Lukas Nordström表示,本项目与Rambøll的结构工程师Niklas Johansson之间的完美合作和知识共享至关重要,Ulla Antonsson和Mattias Lind也参与了本项目的早期阶段的工作。
Kärven is an example of skilful interweaving of architecture and construction, resulting in strong and sustainable architecture. The good cooperation and knowledge exchange with structural engineer Niklas Johansson at Rambøll has been crucial, according to Lukas Nordström, Lead Architect in the later stages of the project, following Ulla Antonsson and Mattias Lind who were both involved in the early stages.
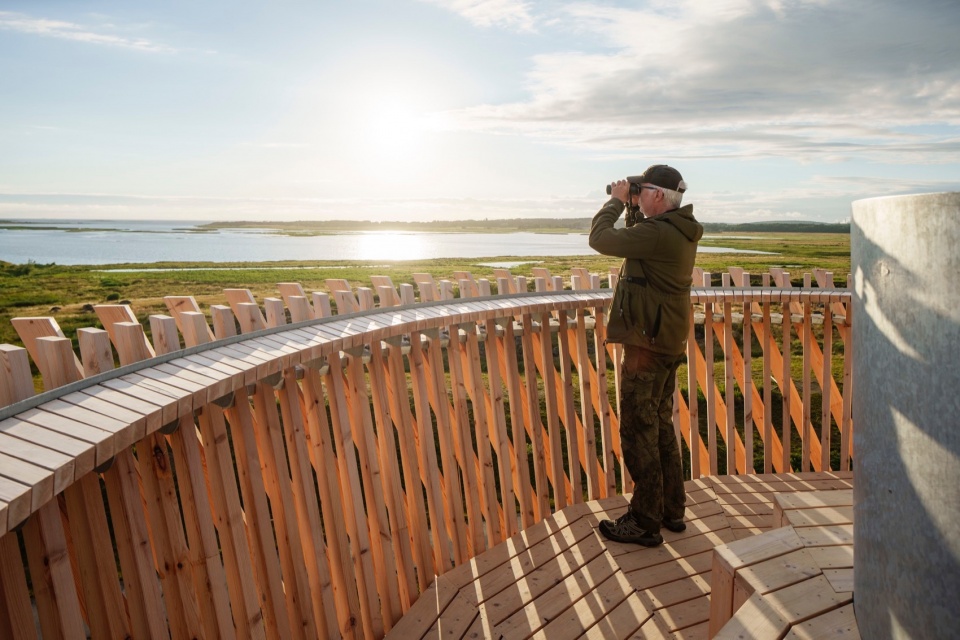
▼塔顶眺望,View from the top of the tower © Felix Gerlach
▼内部结构,Interior view © Felix Gerlach
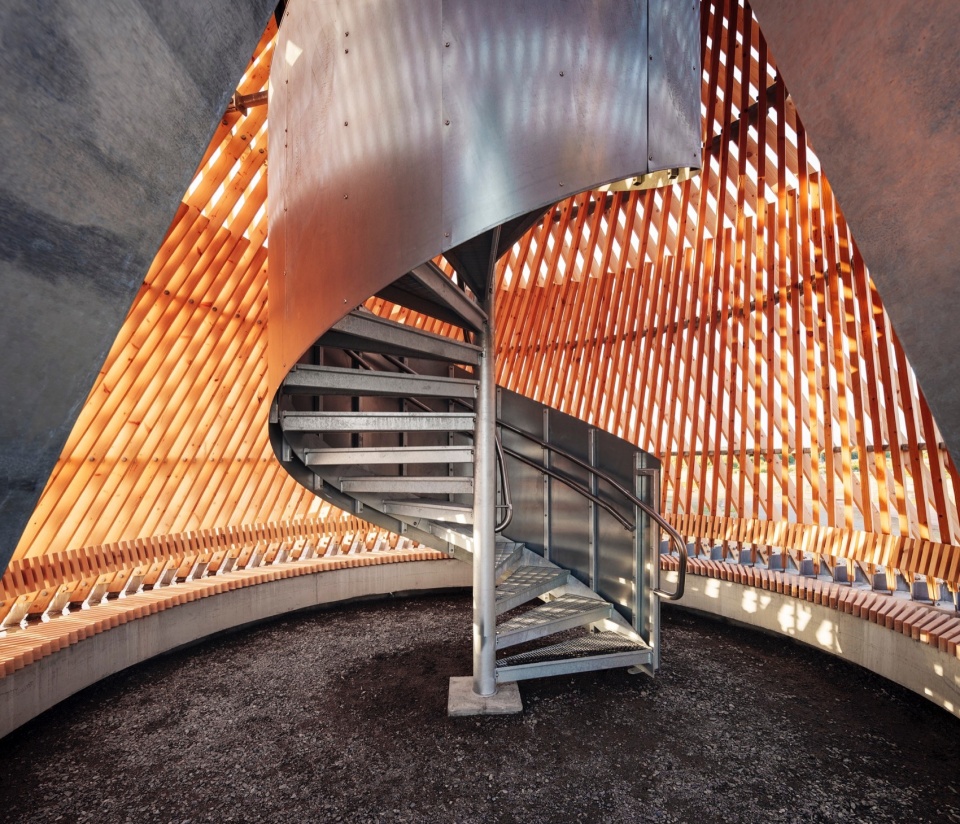
设计概念来源于建筑师和结构工程师对互相学科的理解,因此他们无法具体界定方案在那里结束、施工又该从哪里开始。整个过程是从支撑施工原则开始的,然后在此基础上进行建筑的设计,与传统过程完全相反。因为设计者自项目伊始就有一套逻辑,所以在项目进行过程中并没有妥协,也没有强行融入某种建筑形式。
Kärven’s concept has required an understanding from both architect and structural engineer of each other’s disciplines. This has resulted in a design where it is impossible to say where architecture ends, and construction begins. By starting with a supporting construction principle and then creating architecture from it instead of the other way around, we had a logic from day one. We never had to compromise to force it into the architectural form afterwards, says Lukas Nordström, Lead Architect in the later stages.
▼结构分析图,analysis © White Arkitekter
Louise Lundberg, Head of Public Relations, White Arkitekter
+46 73 722 51 69
louise.lundberg@white.se
More: White Arkitekter。更多关于:White Arkitekter on gooood









小蛮腰幼崽
DK
广州塔。。。
木材时间久了怎么防止变形
可以的,注意防火
意大利面