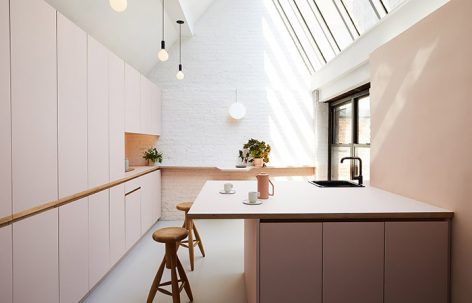
非常感谢 GRT ARCHITECTS 将项目授权gooood发行。更多请至:GRT ARCHITECTS on gooood
Appreciation towards for providing the following description: GRT ARCHITECTS
要使十九世纪的建筑具备当今建筑的新功能,设计中往往会采取拆除部分内部墙体的做法来满足客户需求。 在这种情况下,设计师发现要从根本上满足客户所希望的将办公室打造出家的感觉,需要强化现有房间之间的差异,营造出独特的空间感。在靠近Flatiron大厦的一栋19世纪建筑的顶部,GRT为一家小型UX设计公司设计了一个办公室。该办公室被分为三个房间,每个房间都有一个戏剧性的朝北的“锯齿形”天窗,高达16英尺。而一旦进入这个三连间的办公室,就会立刻发现其内兼具功能性和创造性的各种亮点。
When adapting nineteenth century buildings to new functions we more often than not find ourselves removing walls to accommodate new users’ needs. In this case we found that radically accentuating the differences between existing rooms and playing up the separation uniquely suited our client’s desire for an intimate work space designed more like a home than an office. At the top of a 19th century building near the Flatiron Building, GRT created an office for a small UX design firm. As found, the space was divided into three rooms, each with a similarly dramatic north-facing ‘sawtooth’ skylight reaching sixteen feet at its peak. Into this triptych we decanted the functions of a creative office.
▼第一个空间:设有大面板工作台,且兼备工作、用餐、会客于一体的多功能工作厨房,first room: multi-functional kitchen for working, dining and meeting with generous counters
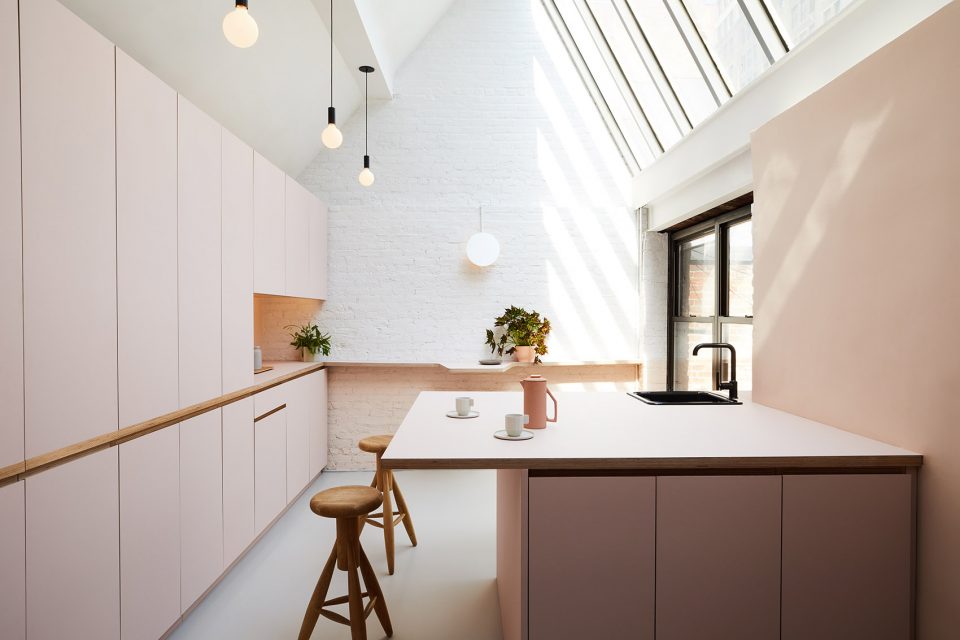
首先是一个工作厨房,其内摆放着巨大的满足站立高度使用的柜台,用于编辑大面幅印刷材料,也可用于非正式用餐和其它事件。 透过一扇附有旧纹理的玻璃门,可以看见一个铺满的纯黑蓝色绒面的房间。天光从其上方的房间大小的天窗倾泻而下,由于房间的进深尺度,材质和隔音效果,会让人感觉到它强烈的空间感。尽管这个房间看上去像个午休室,但它主要是用于内部或和客户交流的会议室。 相邻的是一间从地板到工作台,再到墙壁都被粉刷成乳灰色的办公室,紧贴着其中三面墙壁设置了一圈载物架,用来满足不同的功能需要。
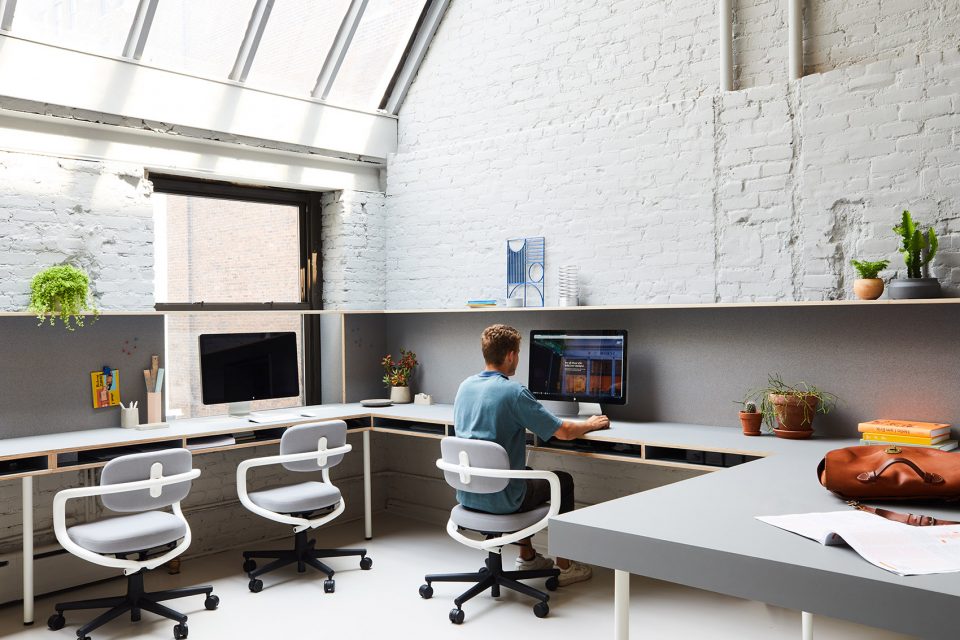
One enters through a working kitchen with generous counters at standing height, designed for editing large format printed materials but usable also for informal dining and events. Visible through an old textured glass door is an entirely black-blue room with wall-to-wall carpet. Poured over with light from the room-sized skylight above, the space envelopes you with an absorbing depth, texture, and acoustic isolation. Despite appearances as the nap-room, it mainly functions as an internal and client meeting space. Adjacent is the office where the milk-grey seen on the painted floors extends up to the color of the custom workstation, pin-up board, and shelving which wraps three walls continuously allowing the firm to experiment with different modes of work and collaboration.
▼充分体现现代功能需求的空间设计,interior space design that fully reflects the needs of modern functions
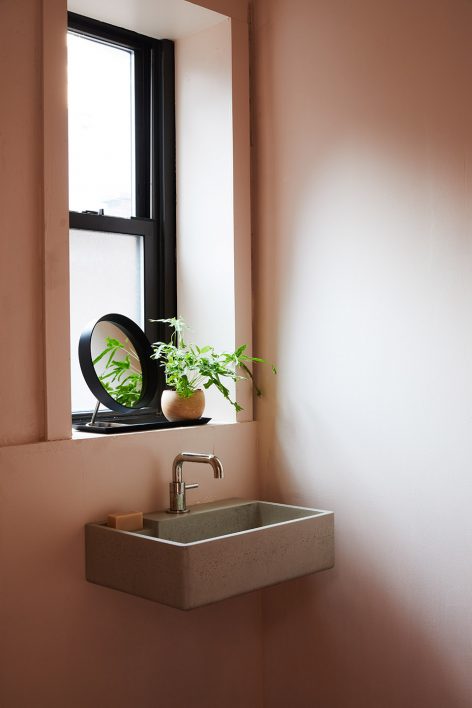
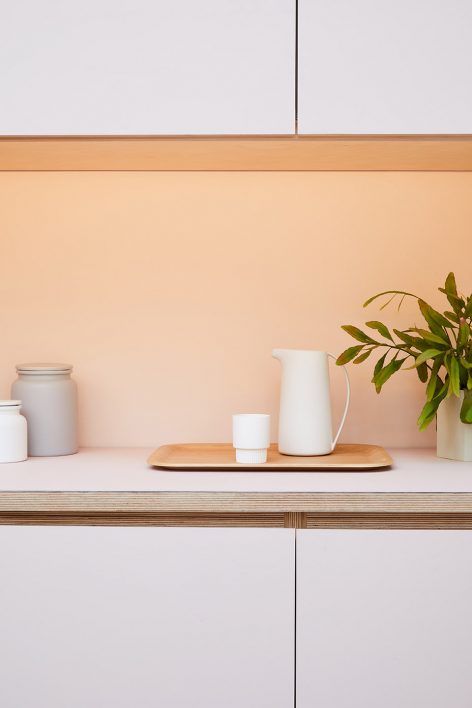
▼简洁的过渡空间,concise transitional space
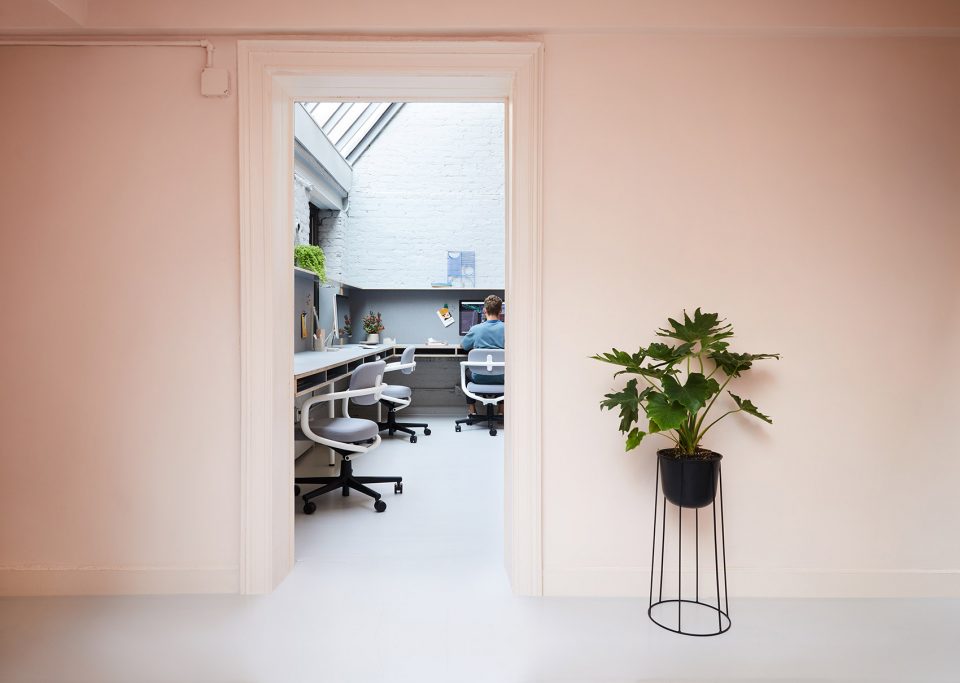
这样的序列营造出了一种独特的空间组合形式,而非相互模仿。 房间之间的入口则被故意设计得很简单,以加强从一个空间到另一个空间的离开感。 在整个过程中,均使用定制的胶合板来刻划墙壁上不规则的几何形状。因为设计师认为这些材料物美价廉且易于更换。
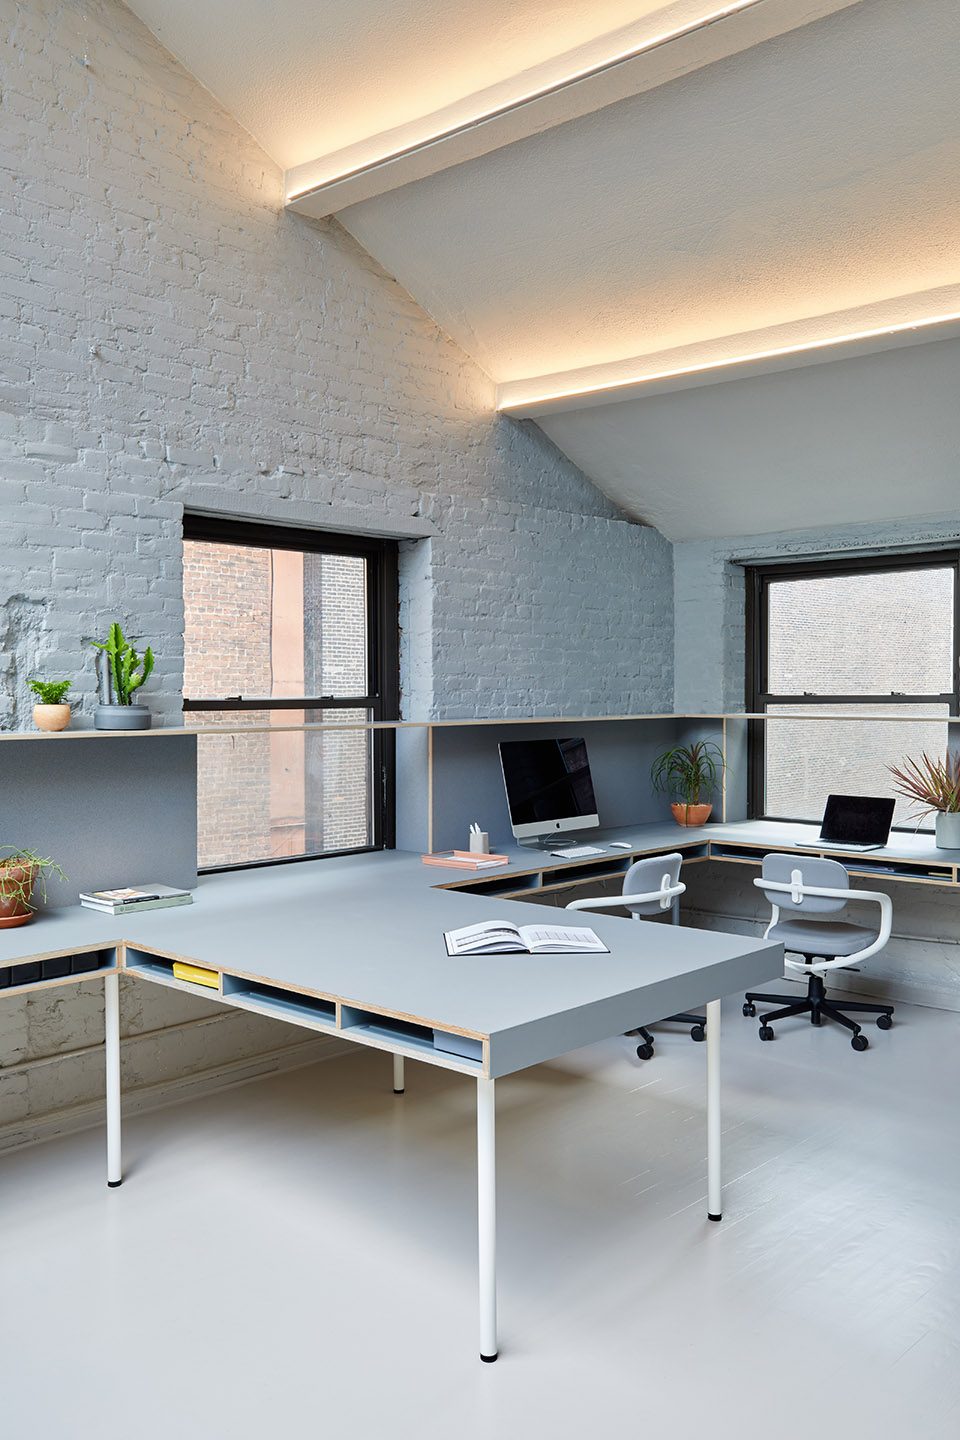
The result is a collection of distinct spaces that compliment but do not imitate each other. Openings between rooms were left deliberately modest to accentuate the sense of departure when passing from one to the next. Throughout, custom plywood millwork is scribed to the irregular geometry of the existing walls. Modest materials were selected for economy and ease of replacement as much as aesthetics.
▼第二个空间:通体被粉刷成乳灰色,且利用胶合板构架出多功能工作台的办公区,second room: main working area fully panted with milk-grey and composed with shelving which wraps three walls
▼利用胶合板打造的灯光系统,同时作为屋顶装饰,using plywood to create the lighting system, at the same time as a roof decoration
▼第三个空间:通体蓝黑色的会议室,conference room with blue black color
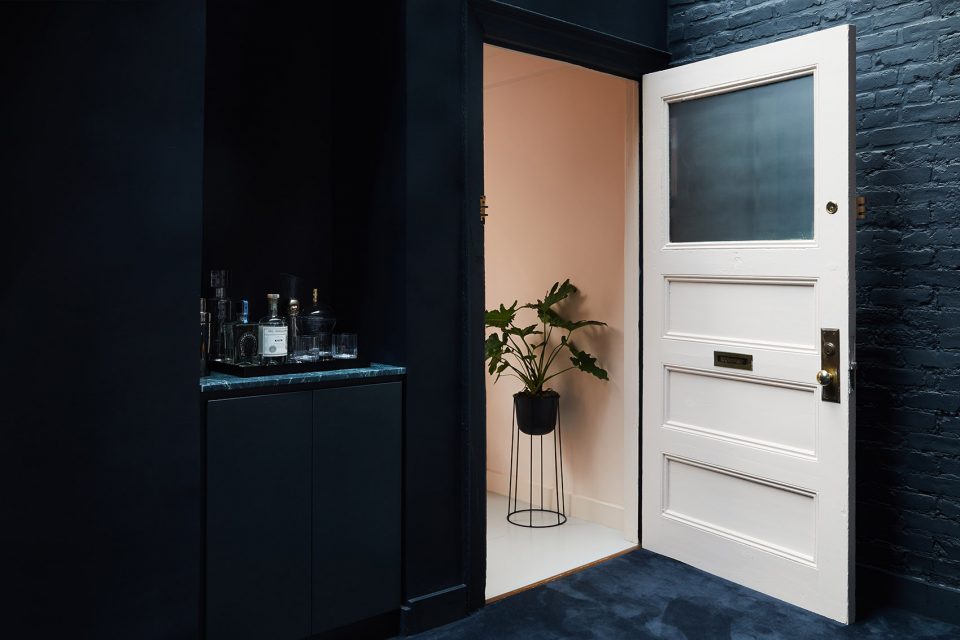
▼房间尺度舒适、布置轻松且充分利用了巨大天窗引入天光,营造出了宜人且神秘的气氛,with comfortable layout and decoration, this room also takes full advantage of the skylight and creates a pleasant and mysterious atmosphere
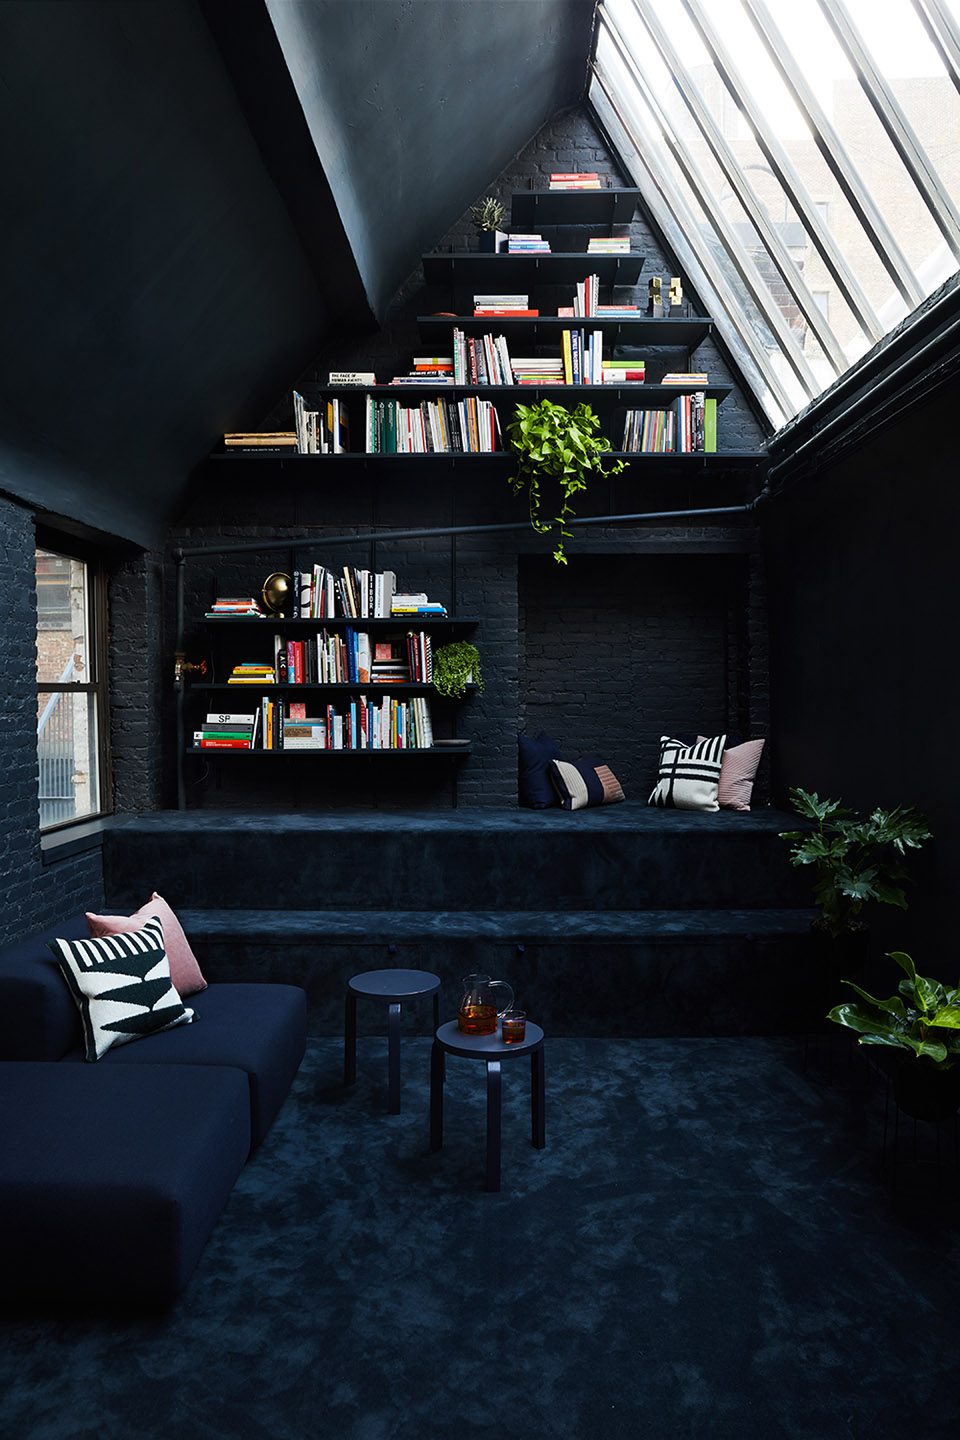
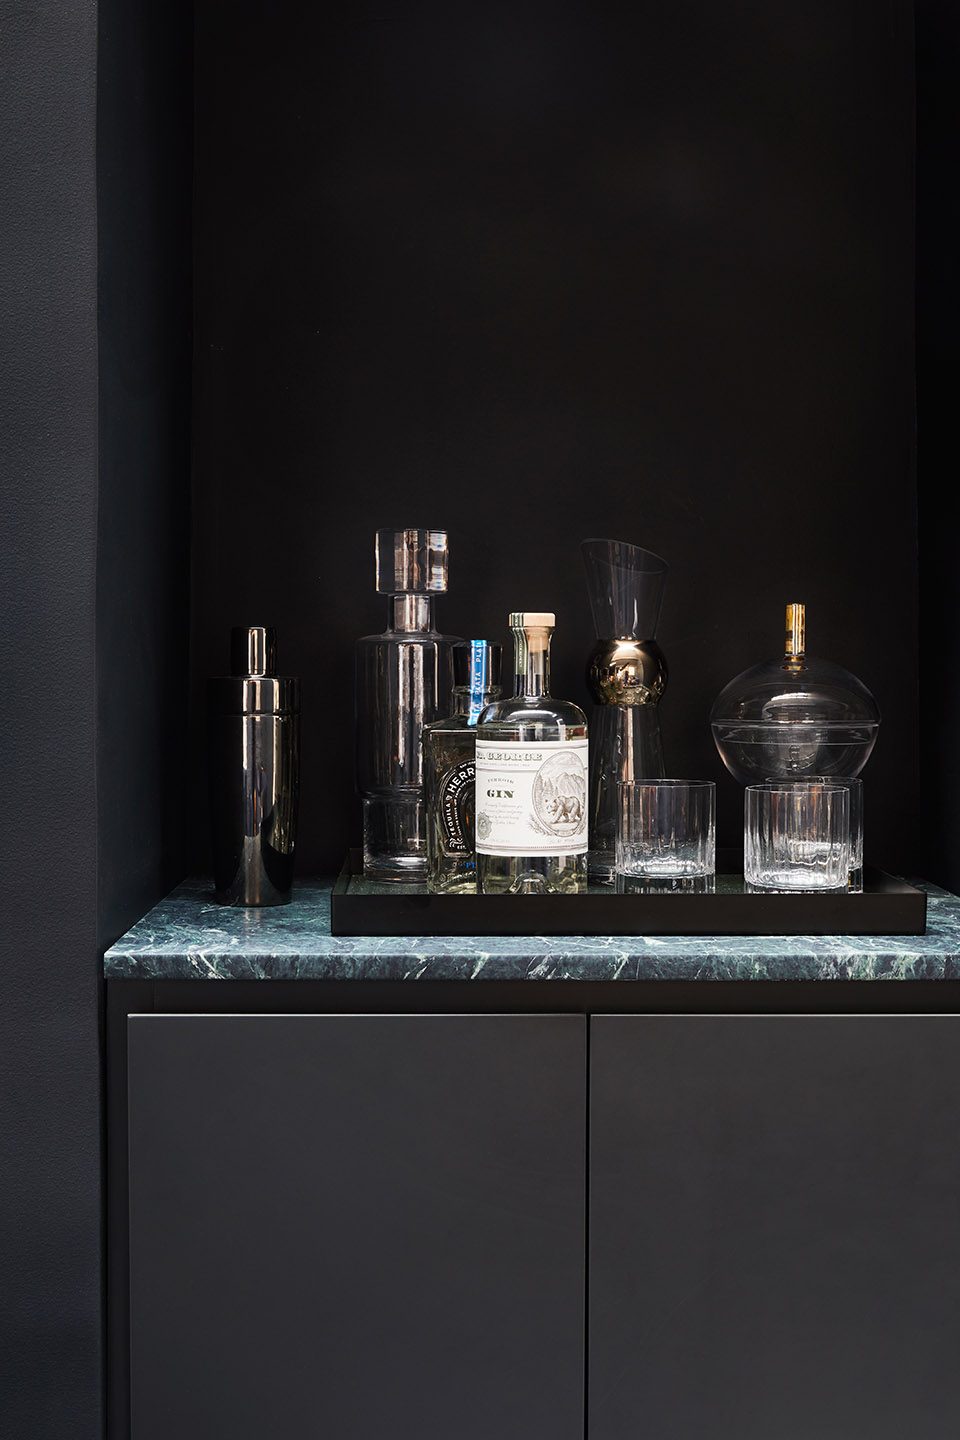
▼合乎其室内气氛的考究室内装饰,exquisite interior decoration that matches the atmosphere of the room
Completed: Fall 2017
Area GSF: 950 sf
Project Timeline: 4 months
Products: Custom Plywood millwork w/Forbo Furniture Linoleum, Andrew Neyer Lite Lights, RBW Radient Sconce, Vitra All Star, Kast Nilo Sink, Waterworks Flyte Faucet, & Rakks Shelving
Design: GRT Architects (Rustam Mehta, Tal Schori, Sharif Anous)
Project photography: Nicole Franzen
Styling: Katja Gree
More: GRT ARCHITECTS,更多请至:GRT ARCHITECTS on gooood








真棒
cool
配色好漂亮