感谢 RUSSIAN FOR FISH 予gooood分享以下内容。更多关于:RUSSIAN FOR FISH on gooood
Appreciations towards RUSSIAN FOR FISH for providing the following description:
RUSSIAN FOR FISH设计的Oakley Place项目,是对伦敦东南部一栋维多利亚联排住宅二层公寓的翻新与扩建。改造将这处原本朴素的住宅转化为一个更具宽裕感、色彩感与静谧愉悦氛围的生活空间。在保护区域的限制条件下,项目通过一个横跨全宽的老虎窗扩建,以及对平面布局的温和调整,打开了住宅空间。在没有进行大规模结构改动的前提下,公寓新增了一间卧室、一间书房以及亟需的储物空间,使其能够随着时间灵活适应,支持一个年轻家庭不断变化的生活需求。
The refurbishment and extension of this first-floor flat in a Victorian terrace in south-east London transforms a once modest home into a space of generosity, colour and quiet delight. Within the constraints of a Conservation Area, a full-width dormer extension and a gentle reworking of the plan open up the home. Without major structural change, the flat gains an additional bedroom, a study and much-needed storage, allowing it to flex and adapt over time, supporting the changing needs of a young family.
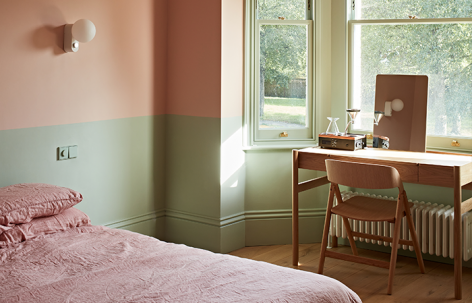
▼卧室入口,Bedroom entrance © Jake Seal
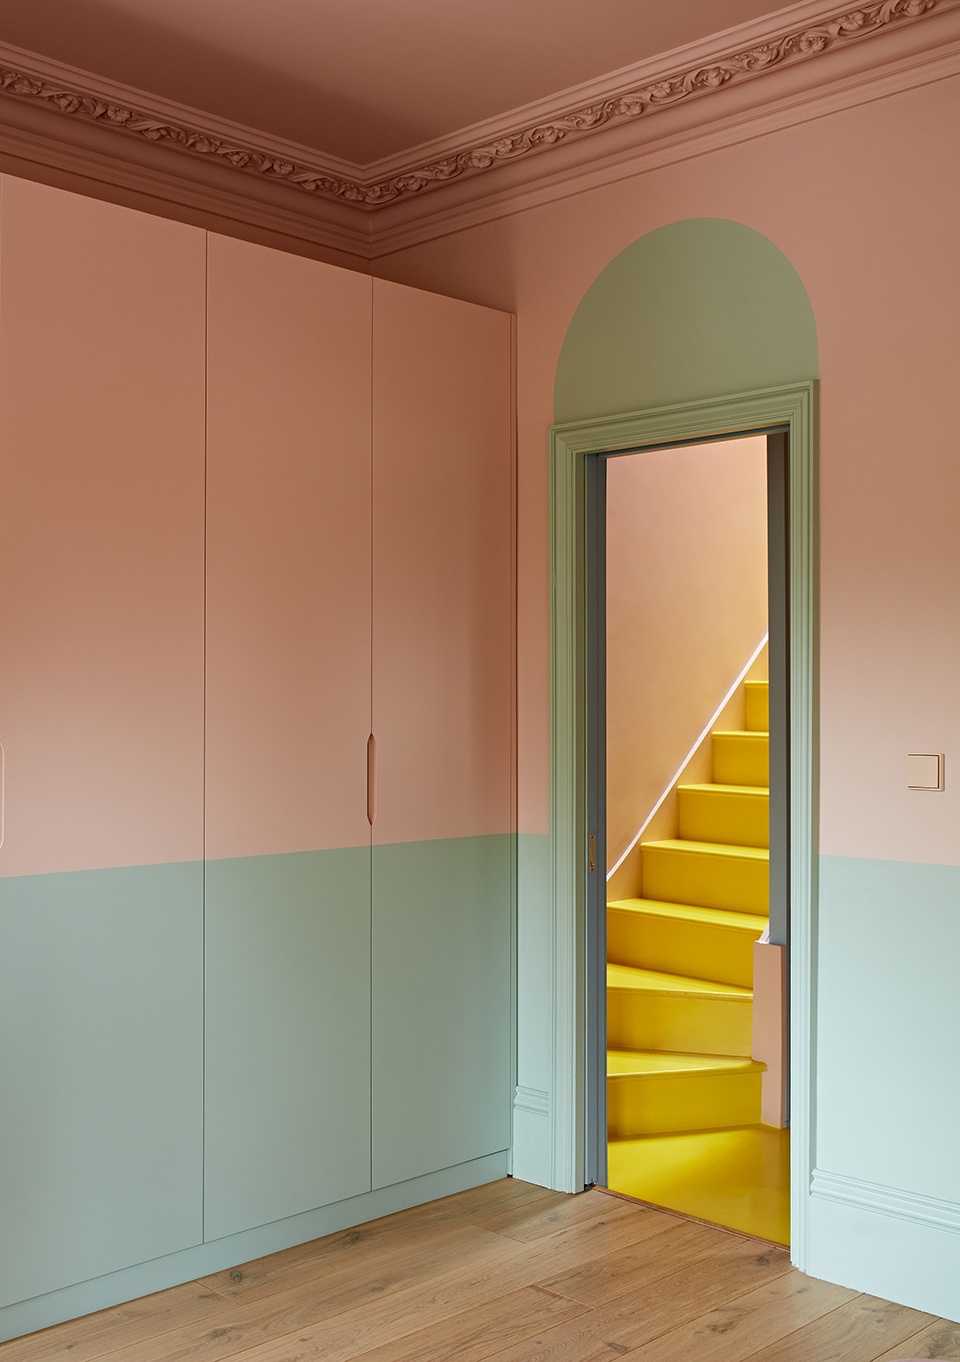
▼卧室,Bedroom © Jake Seal
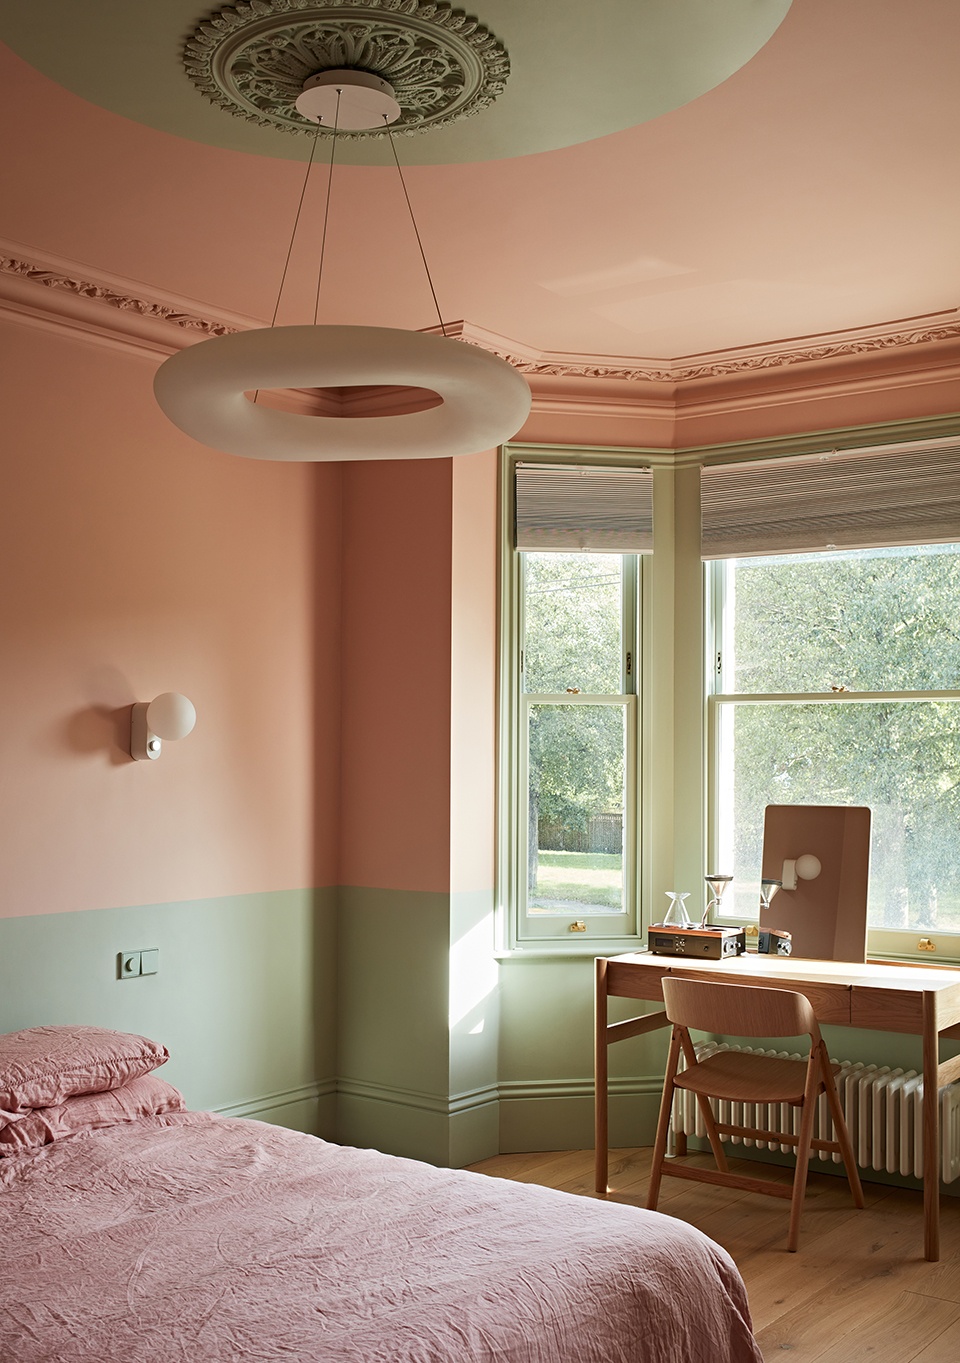
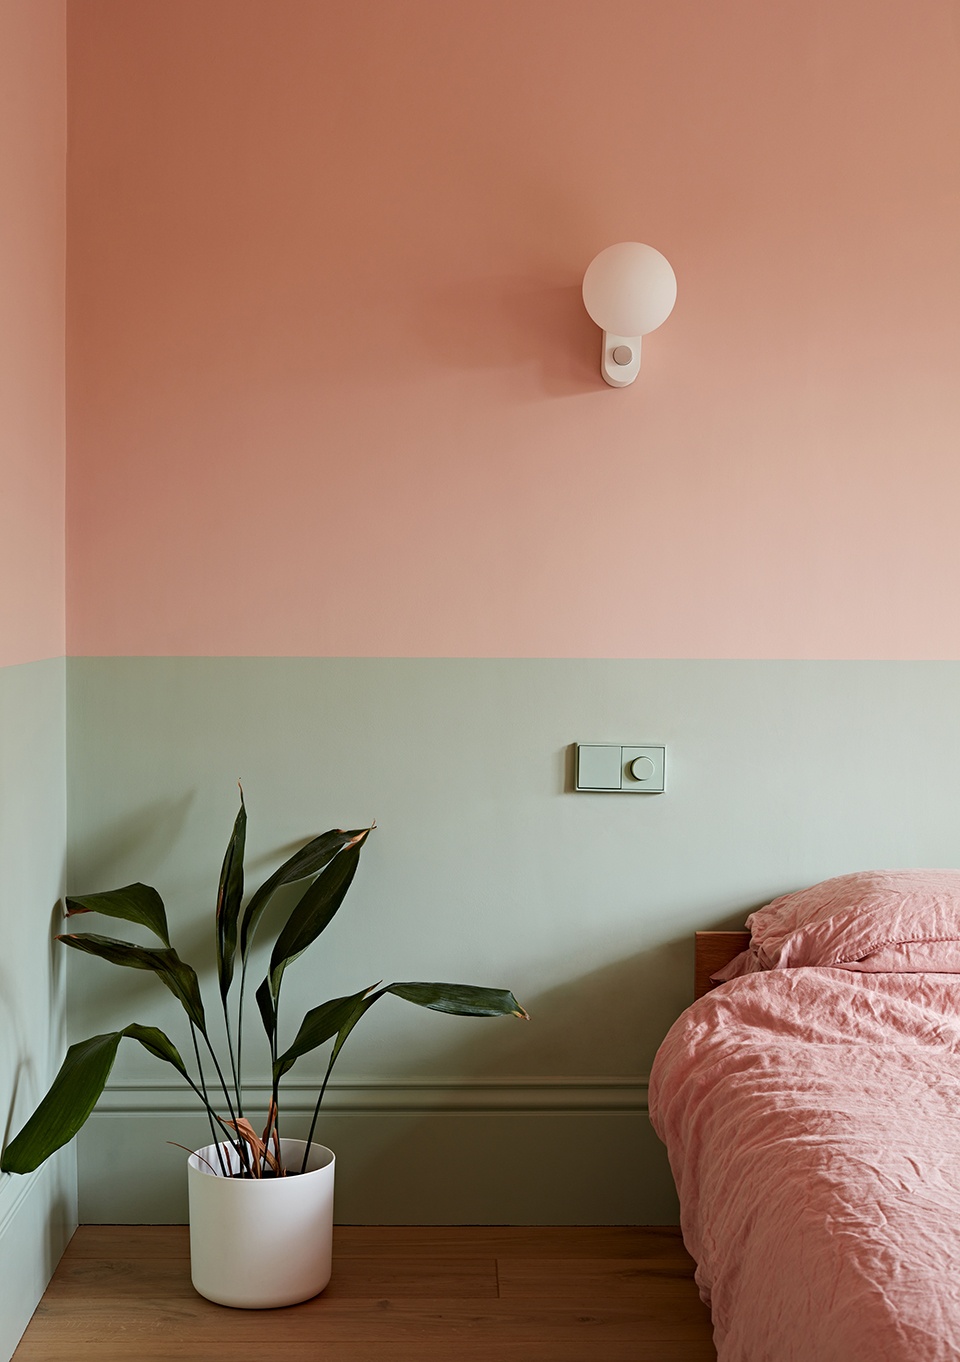
▼卧室天花与灯具,Bedroom ceiling and light © Jake Seal
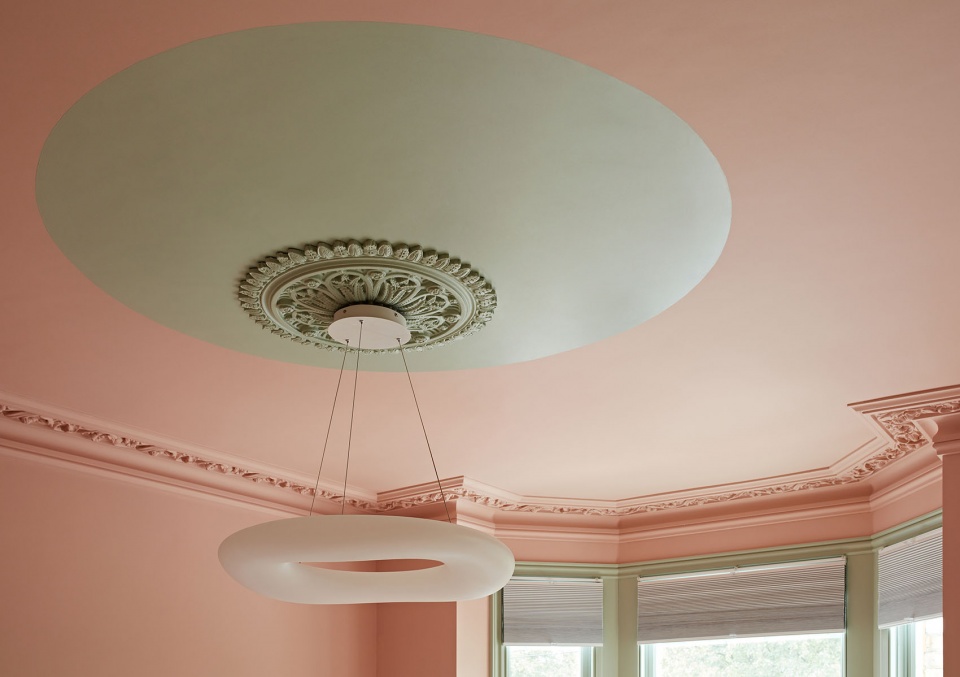
▼儿童房入口,Children’s room entrance © Jake Seal
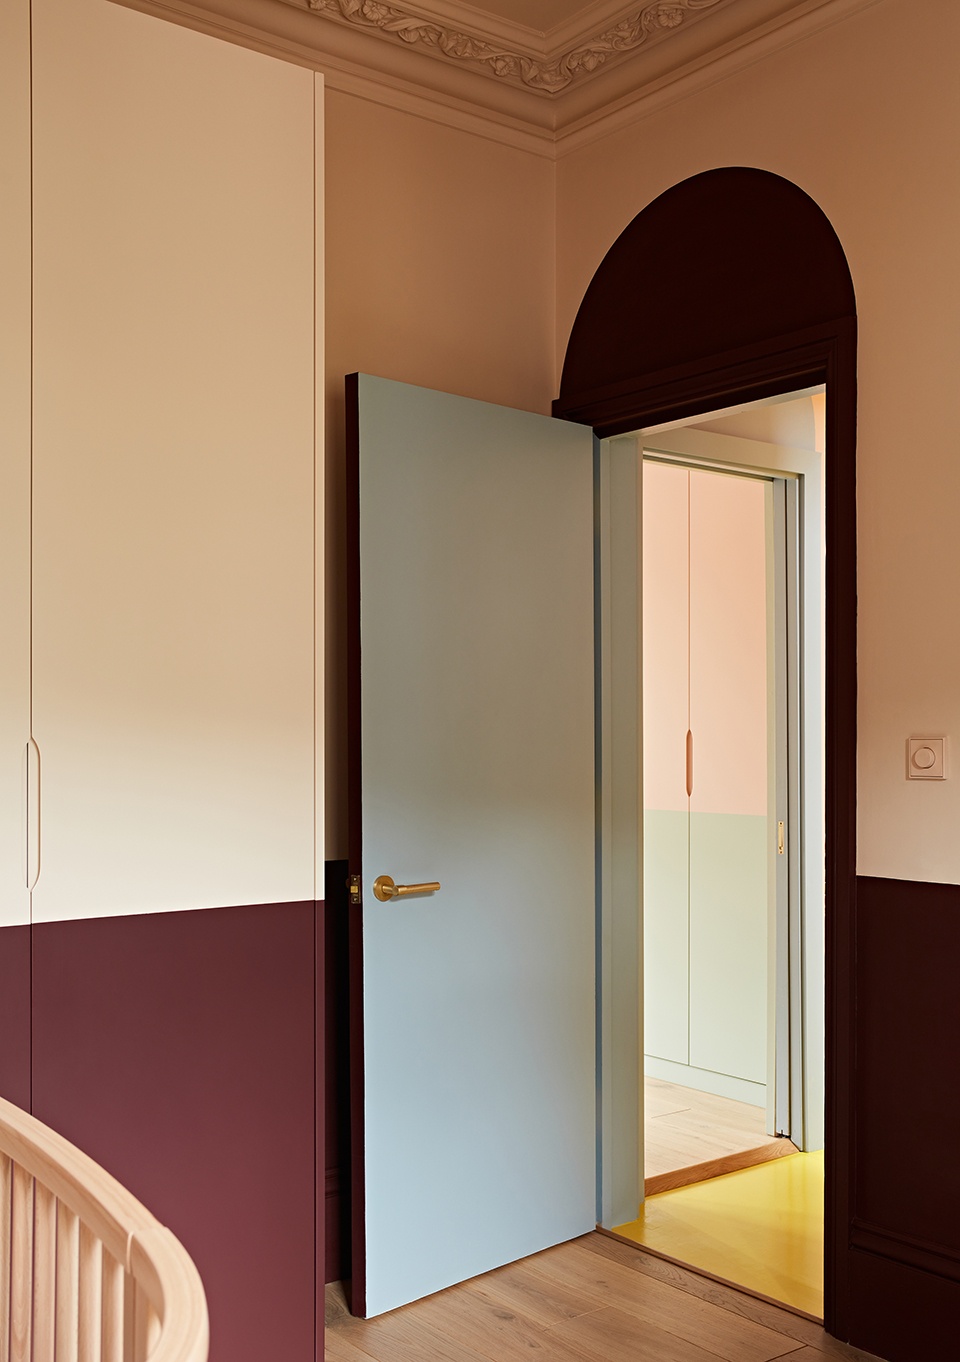
▼儿童房局部,Children’s room partial view © Jake Seal
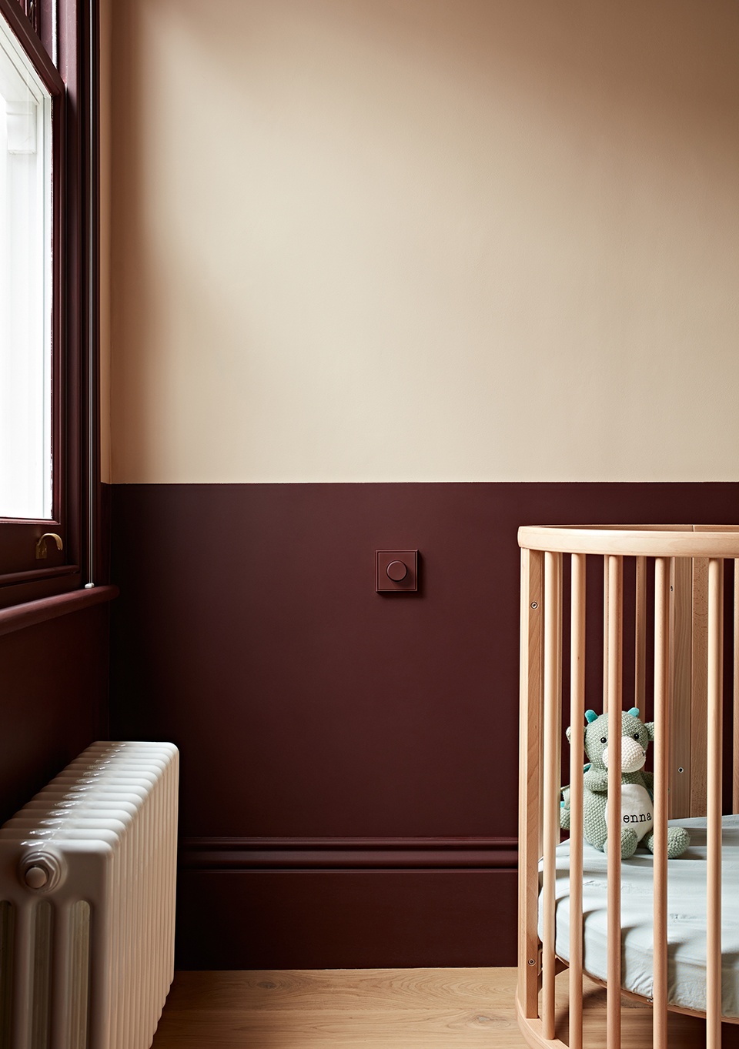
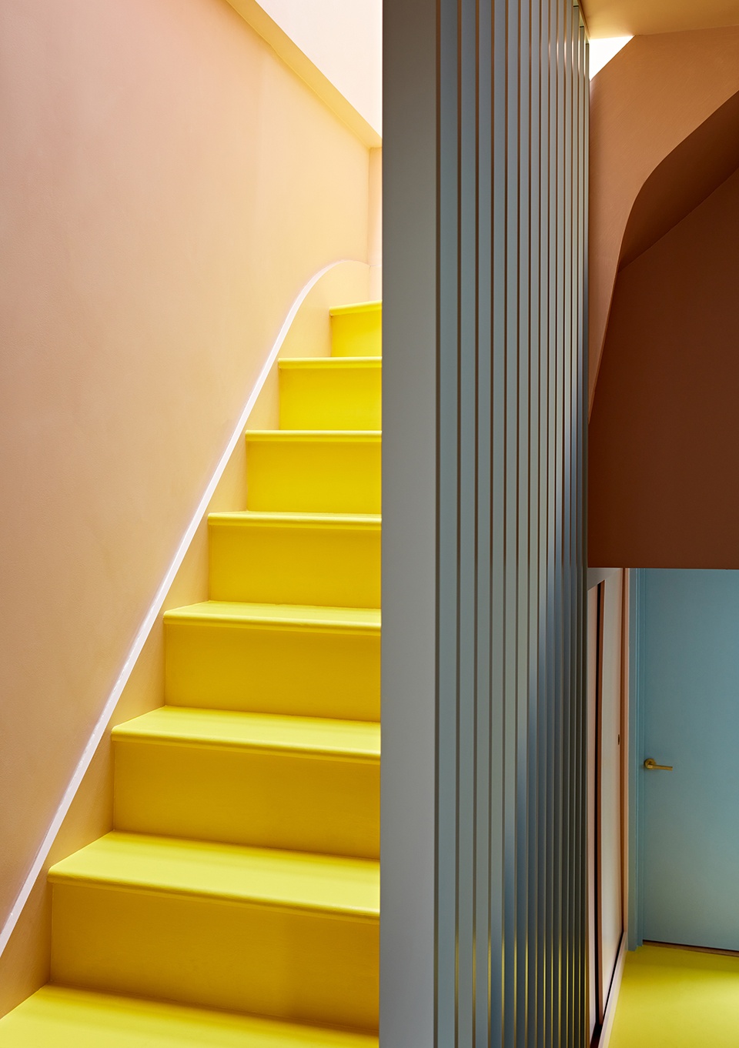
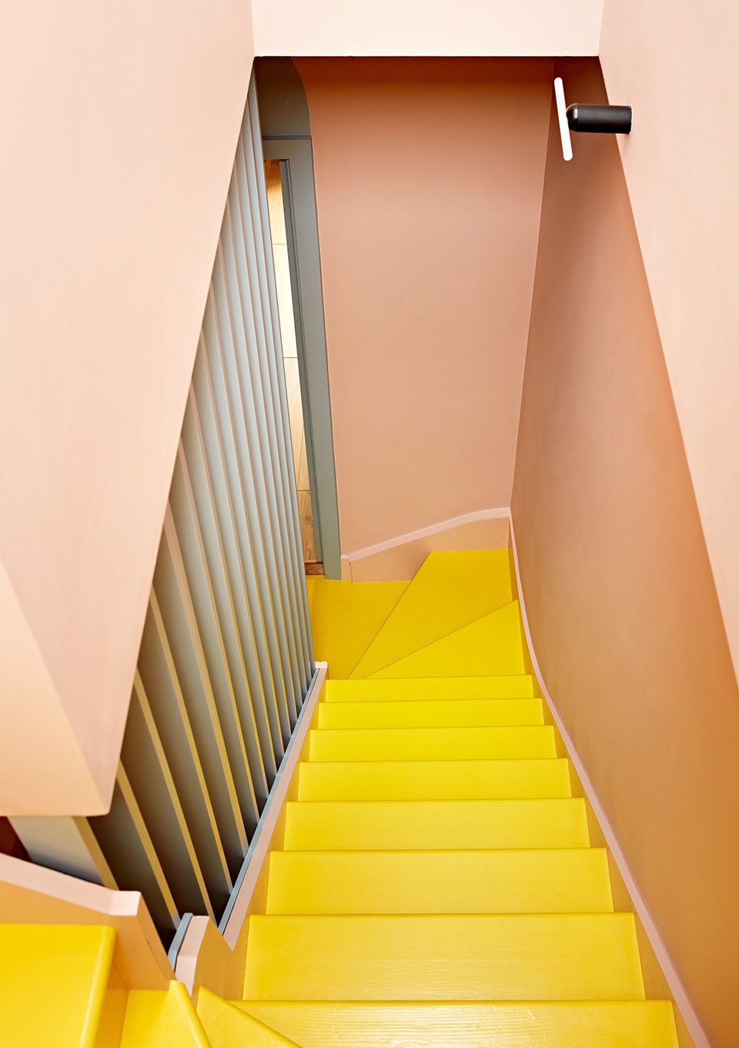
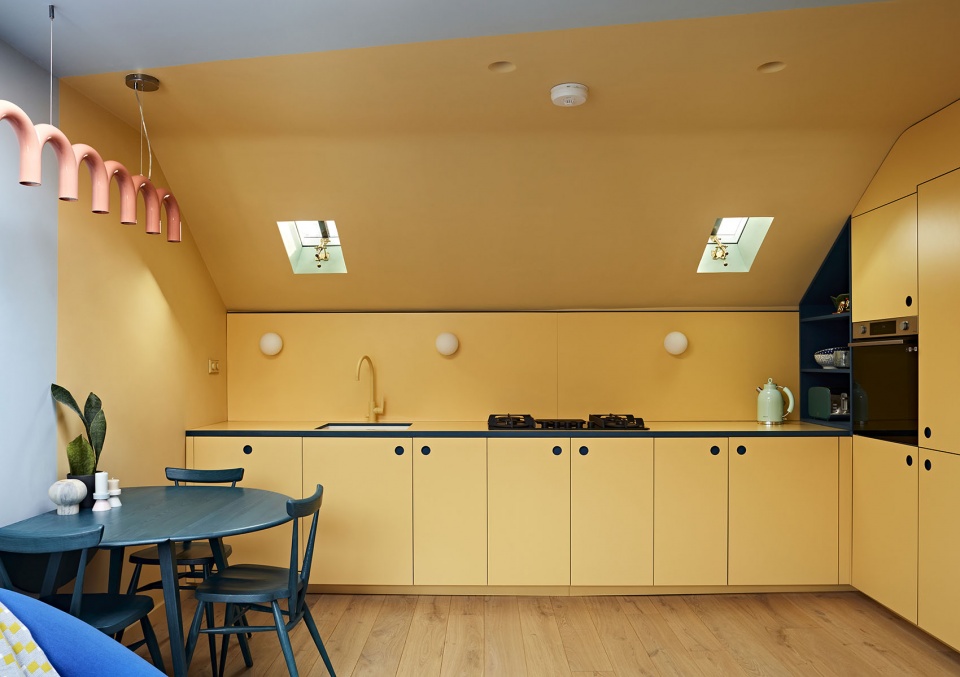
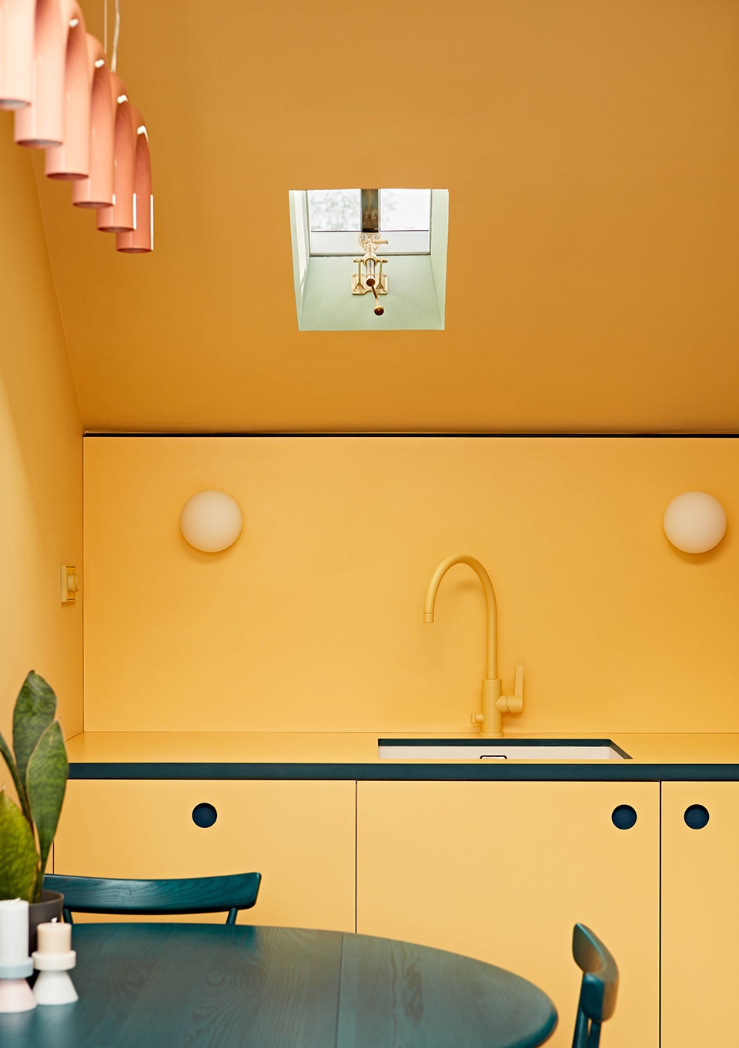
色彩在这里既是引导,也是氛围。大胆的配色组合激活了室内空间——它们界定不同区域,拉伸人们对空间高度的感知,并通过层层展开的长向视线引导目光,将一个空间与下一个空间连接起来。原本封闭而沉闷的空间,由此变得开放、清晰,并充满活力。新的天窗以及楼梯上方的屋顶采光口将光线引入平面深处,使空间氛围在一天之中、四季之间不断变化。
Colour becomes both guide and atmosphere. Bold pairings animate the interior—defining zones, stretching perceived height and drawing the eye through long, layered views that connect one space to the next. What was once enclosed and muted becomes open, legible and full of energy. Light is drawn deep into the plan through new skylights and a roof light above the stair, shifting the atmosphere throughout the day and across the seasons.
▼楼梯空间,Stair space © Jake Seal
▼厨房空间,Kitchen space © Jake Seal
▼厨房局部,Kitchen partial view © Jake Seal
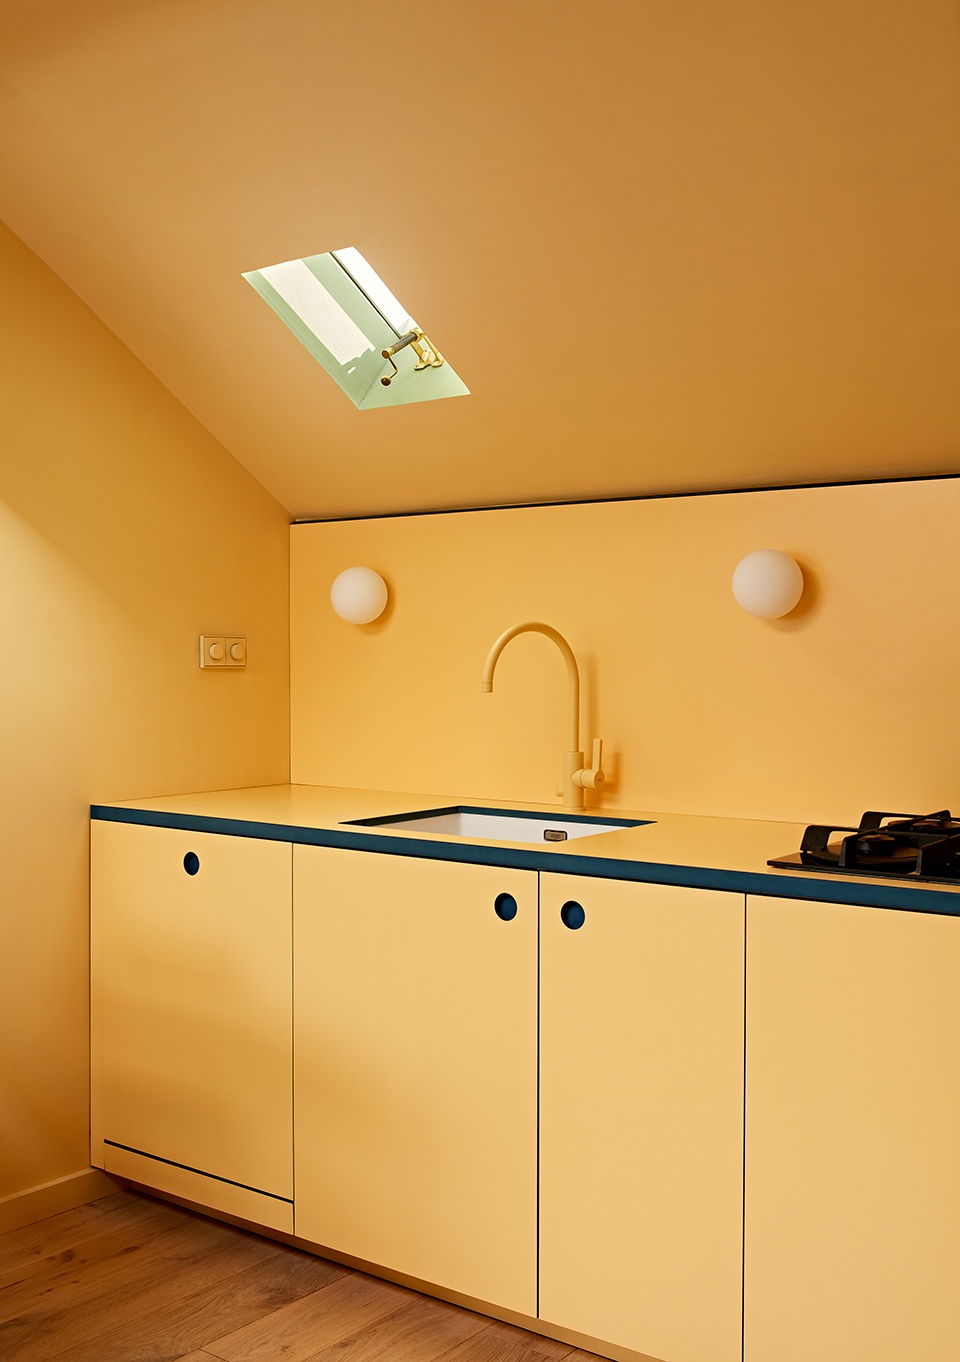
▼厨房细节,Kitchen details © Jake Seal
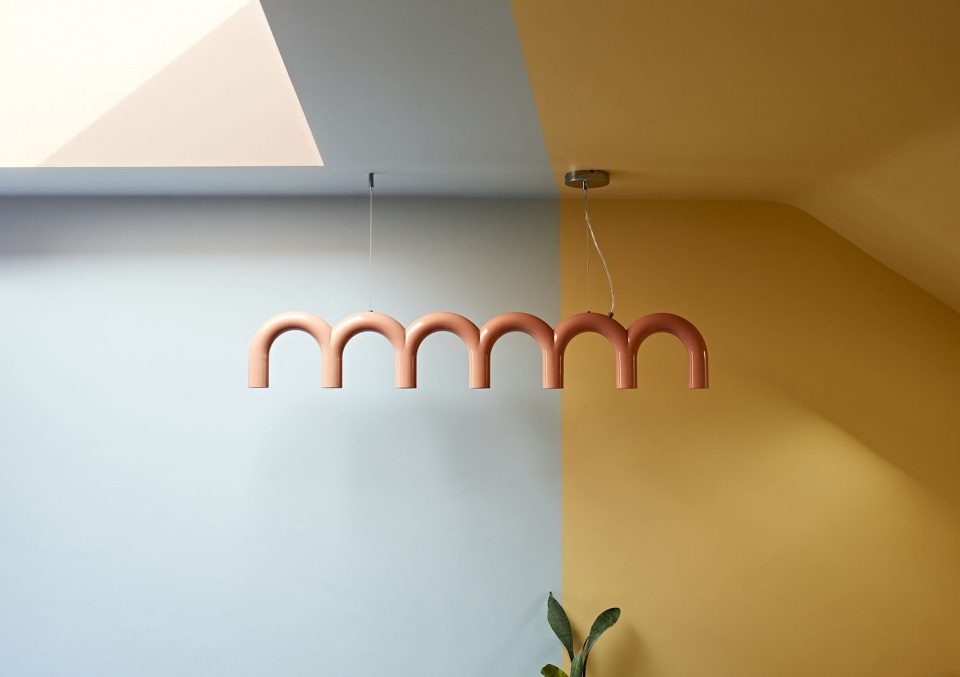
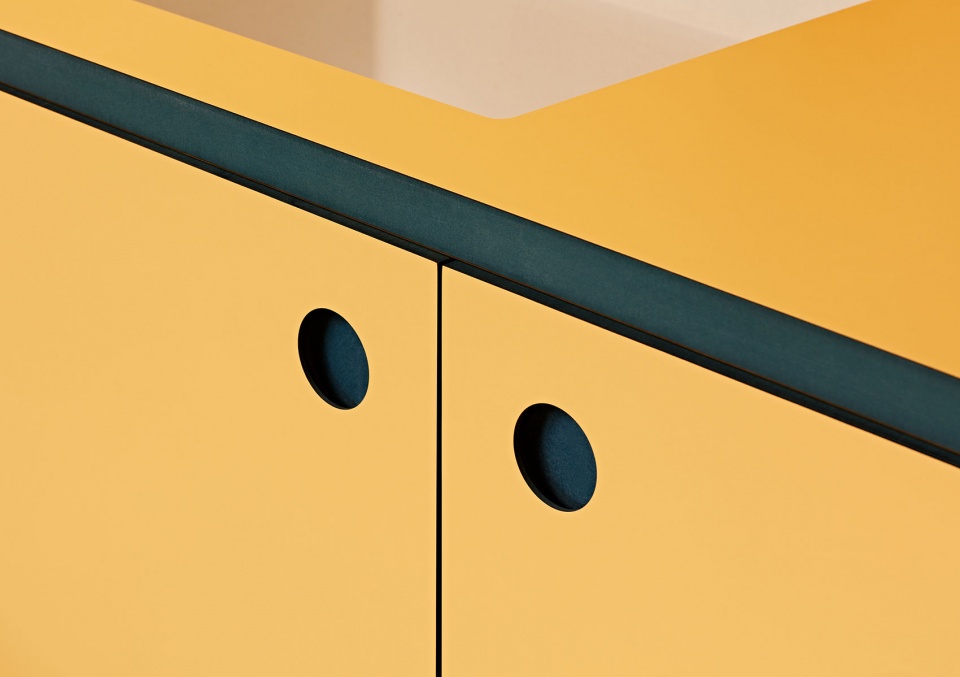
在此之下,建筑本体也经过了细致修复与提升,包括热工性能、玻璃系统以及隔声分隔的升级,以一种低调的方式支撑着居住的舒适性与空间的长期使用。最终,这是一处兼具实用性与振奋感的住宅,在这里,色彩、光线与布局共同作用,回应并支持日常生活的节奏。
Beneath this, the fabric of the building is carefully repaired and improved, with upgrades to thermal performance, glazing and acoustic separation, quietly supporting comfort and longevity. The result is a home that feels both practical and uplifting—where colour, light and layout work together to support the rhythms of everyday life.
▼夹层储物空间,Mezzanine storage space © Jake Seal
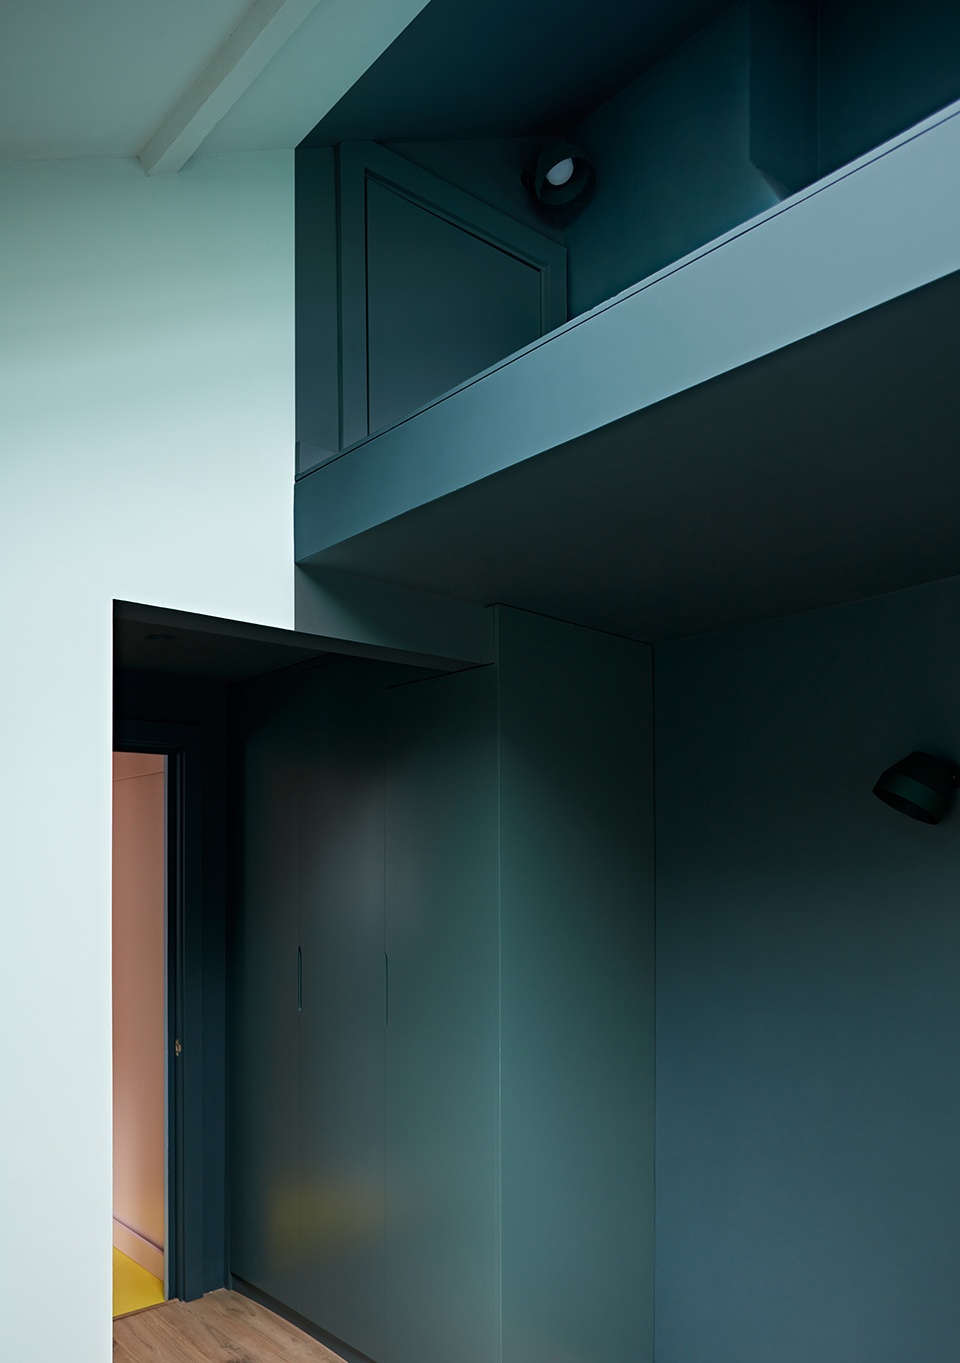
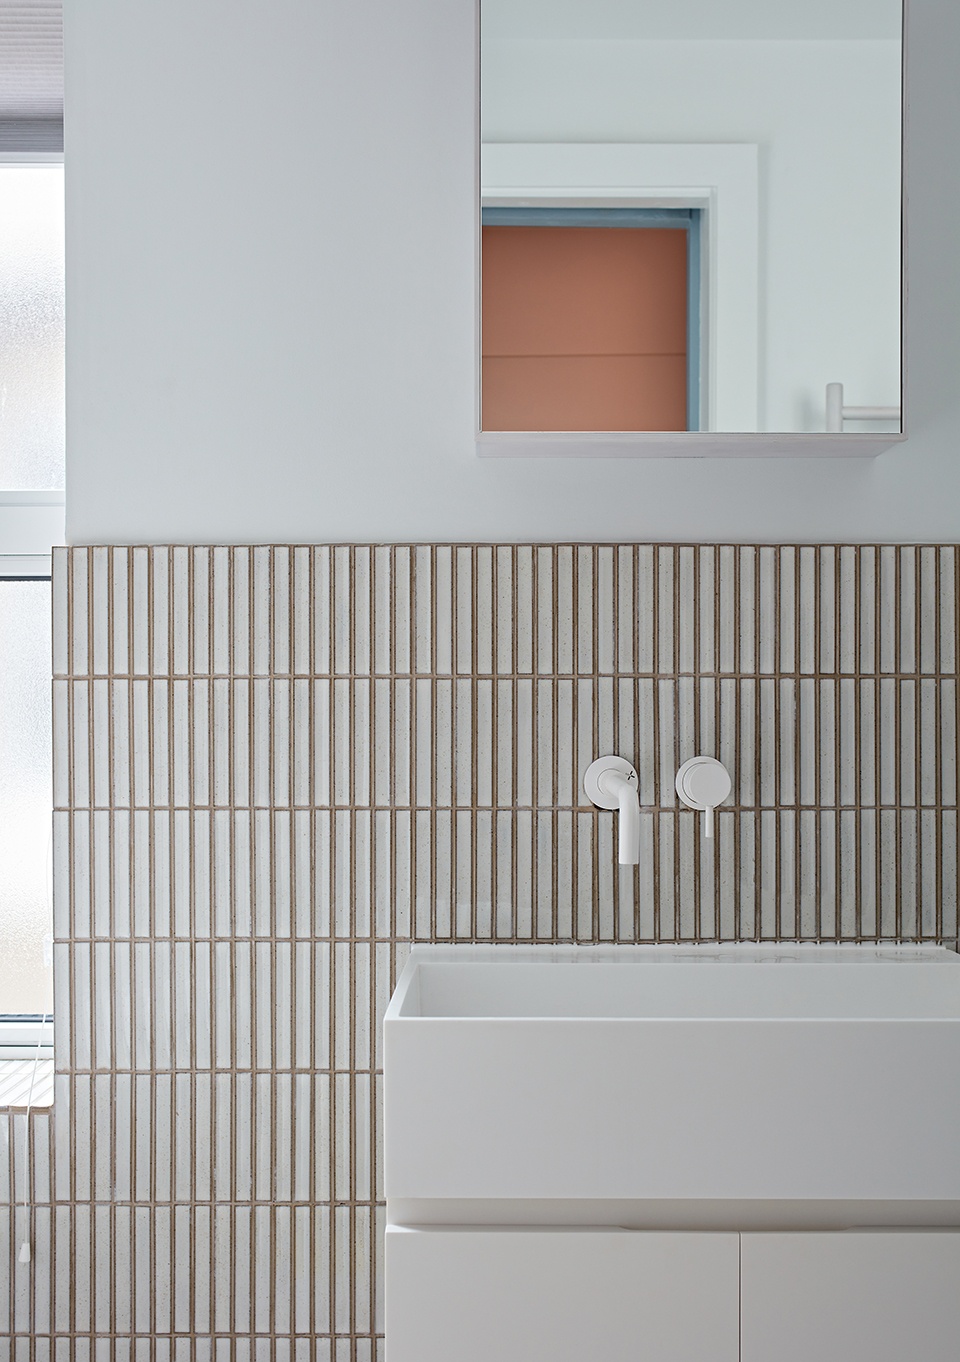
▼浴室洗手台细部,Bathroom vanity detail © Jake Seal
Project size: 74 m2
Completion date: 2023
Architects: RUSSIAN FOR FISH
Photographer: Jake Seal
More:RUSSIAN FOR FISH。更多关于:RUSSIAN FOR FISH on gooood









喜欢粉绿的搭配
DK
yellow