非常感谢 Reiulf Ramstad Arkitekter 予gooood分享以下内容。更多关于:Reiulf Ramstad Arkitekter on gooood
Appreciation towards Reiulf Ramstad Arkitekter for providing the following description:
该建筑为Gjøvik校区全新的学习与知识交流中心。项目结合学院的现有环境,为Gjøvik校区与挪威科技大学主校区的融合创造了条件。
The new building for Gjøvik University College is a learning arena for knowledge and education. The project ties in with the existing learning environment of the university college and provides opportunities for the merging with the Norwegian University of Science and Technology (NTNU).
▼建筑外貌,view of the architecture
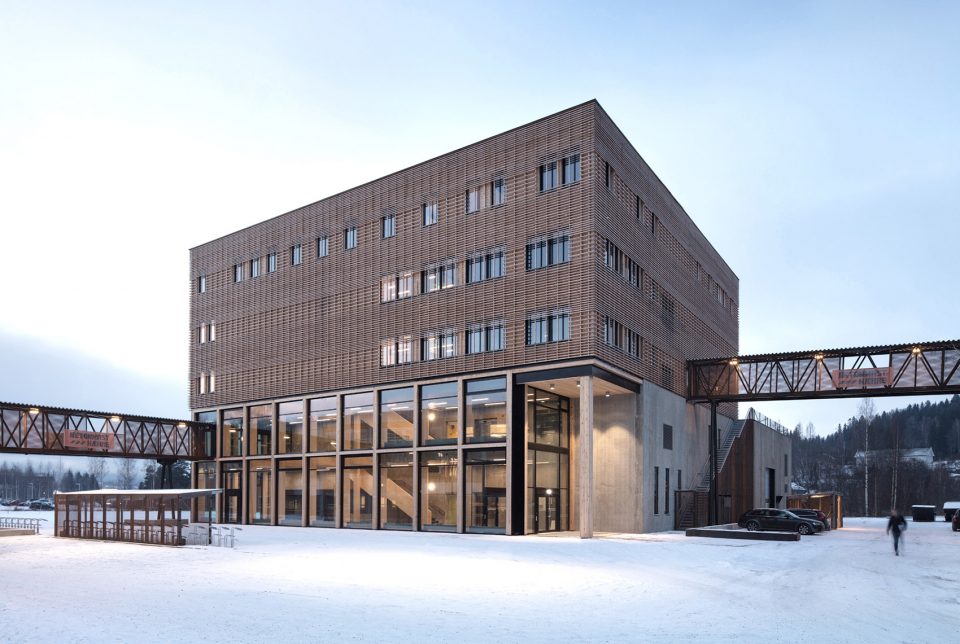
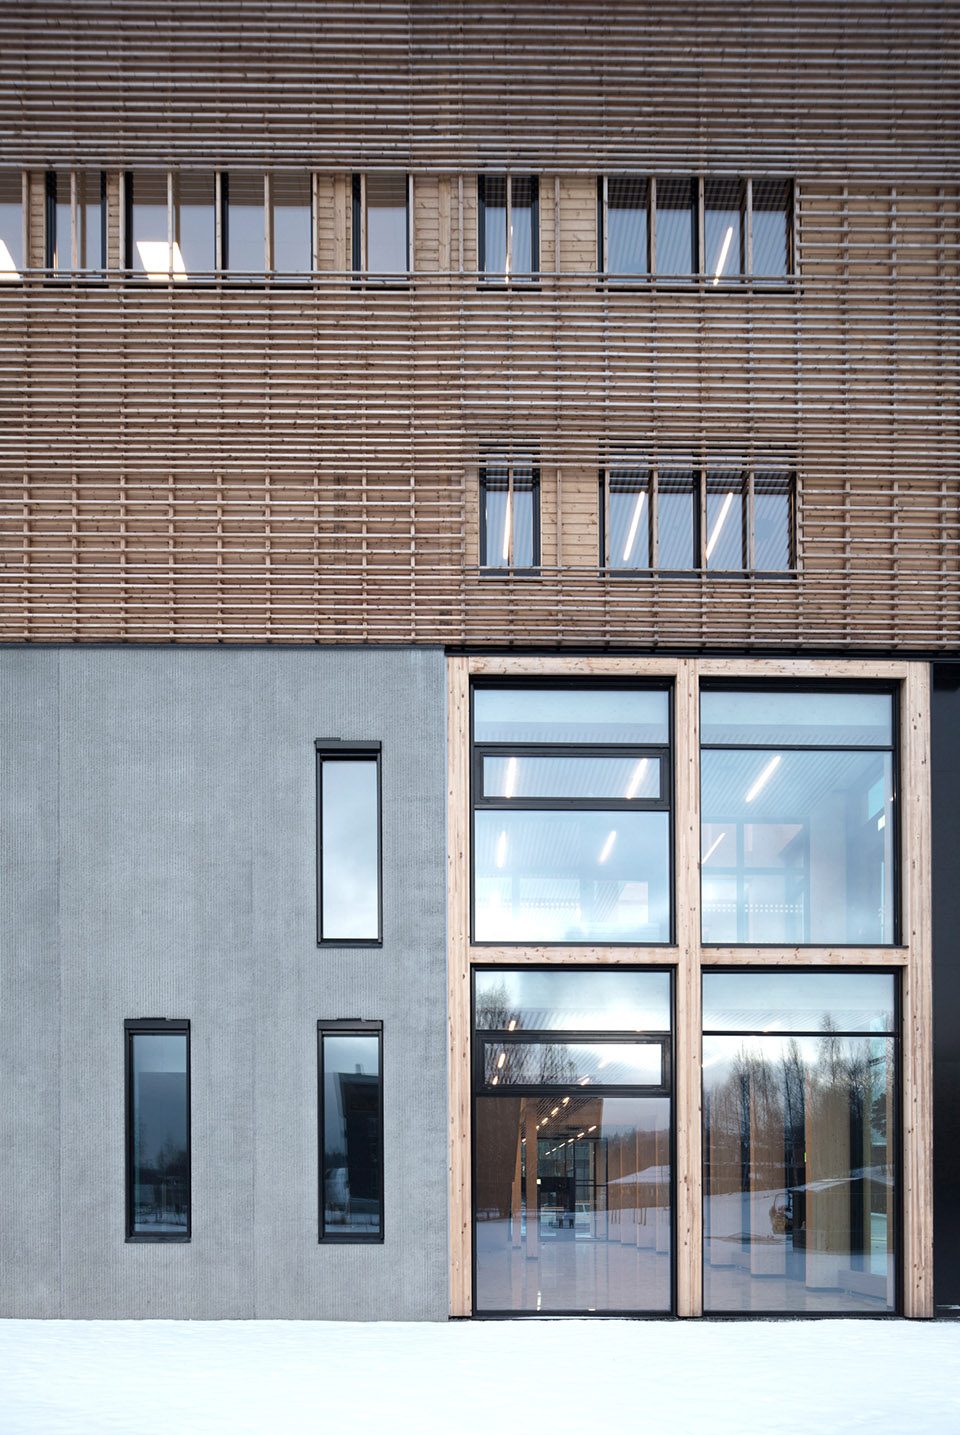
五层的建筑高度和简单的几何形态,为建筑与现有现有校园环境建立了有力的对话。它的尺度与定位也为未来的扩建发展提供了可能。建筑中心垂直布置的交通空间,在使用者之间建立了积极有效的合作与交流。建筑底层设有工作室和实验室,教室和礼堂分设与二层到四层,办公室位于顶层。与相邻建筑的连廊使学生和教职人员便捷通行于礼堂和教室。
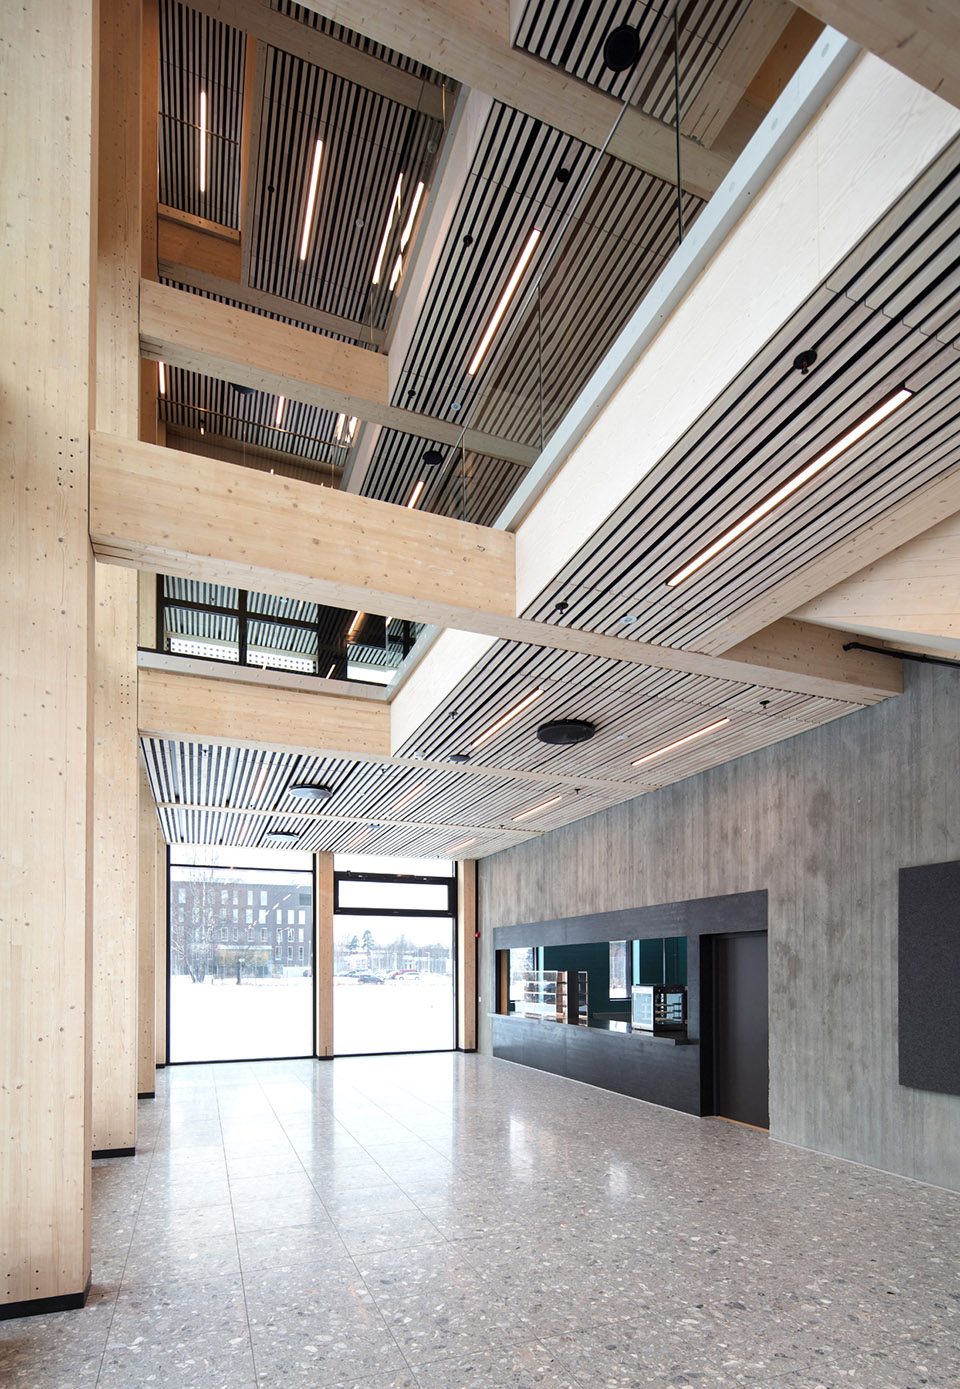
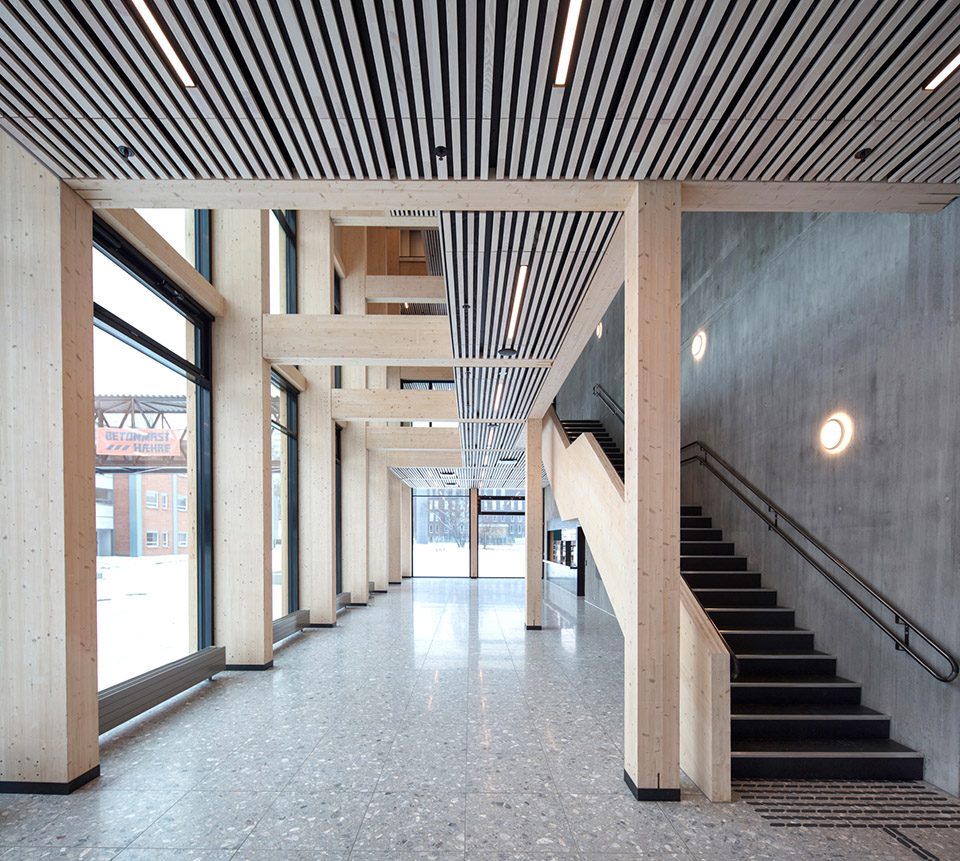
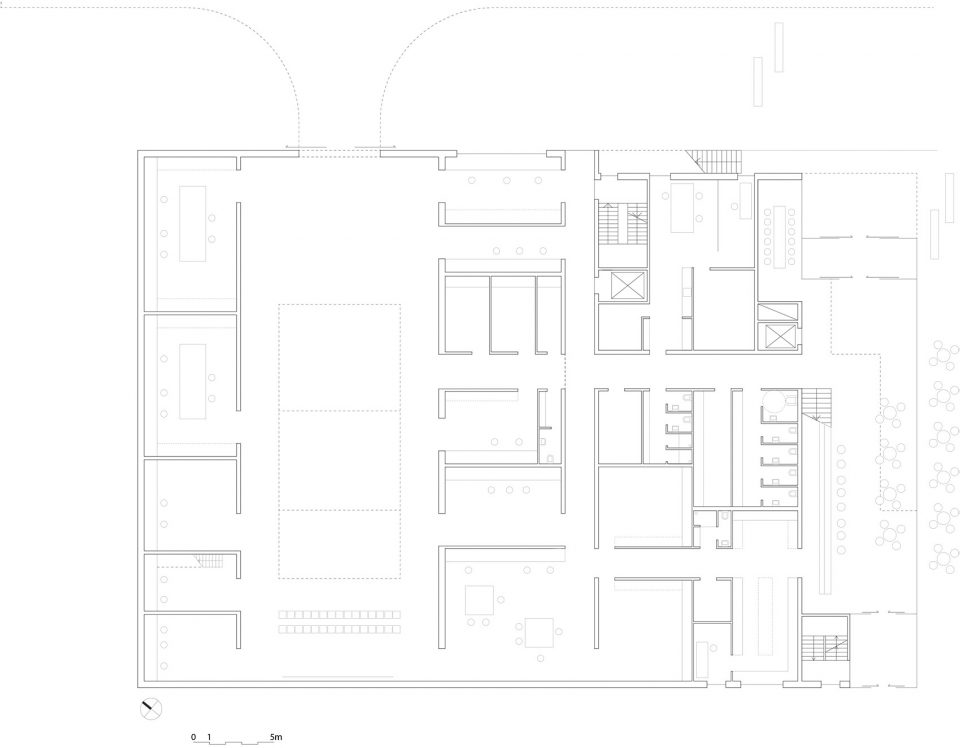
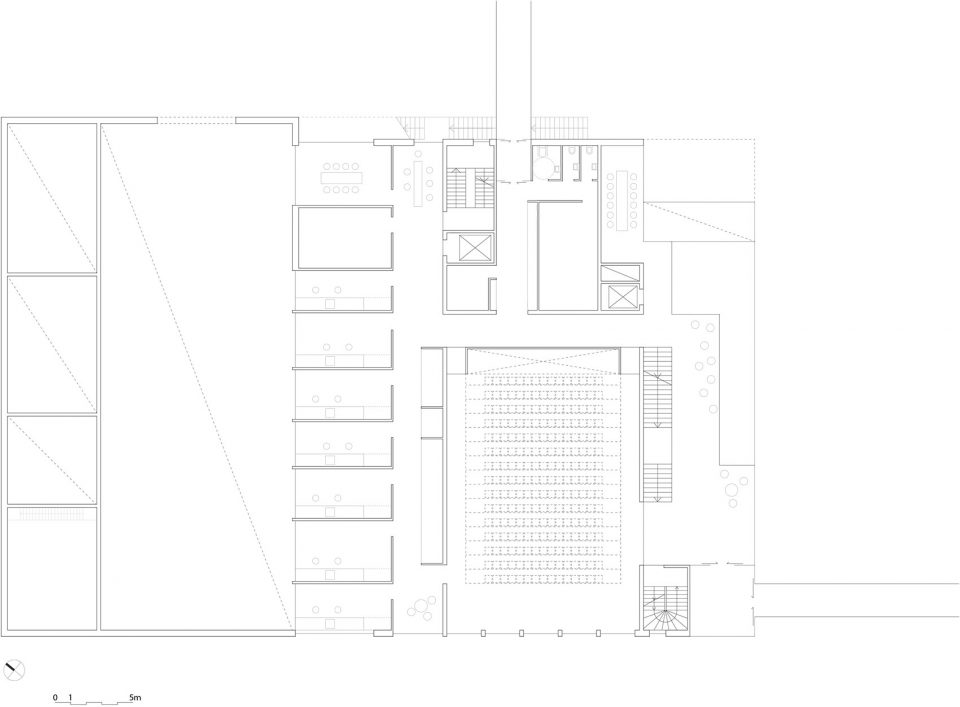
Through a simple geometry, the 5-storey building creates a dialogue with the existing structures of the established institution. Its orientation and footprint allows for further expansions. The vertical open circulation defines the heart of the building and contributes for a positive interaction and collaboration between the users. The building consists of workshops and labs on the ground floor, classrooms and auditorium on the first through third floors, and administration on the top story. Walkways to the adjacent buildings provides connections for the students and staff to access the shared auditorium and classrooms.
▼垂直交通空间在使用者之间建立了积极有效的合作与交流,the vertical open circulation contributes for a positive interaction and collaboration between the users
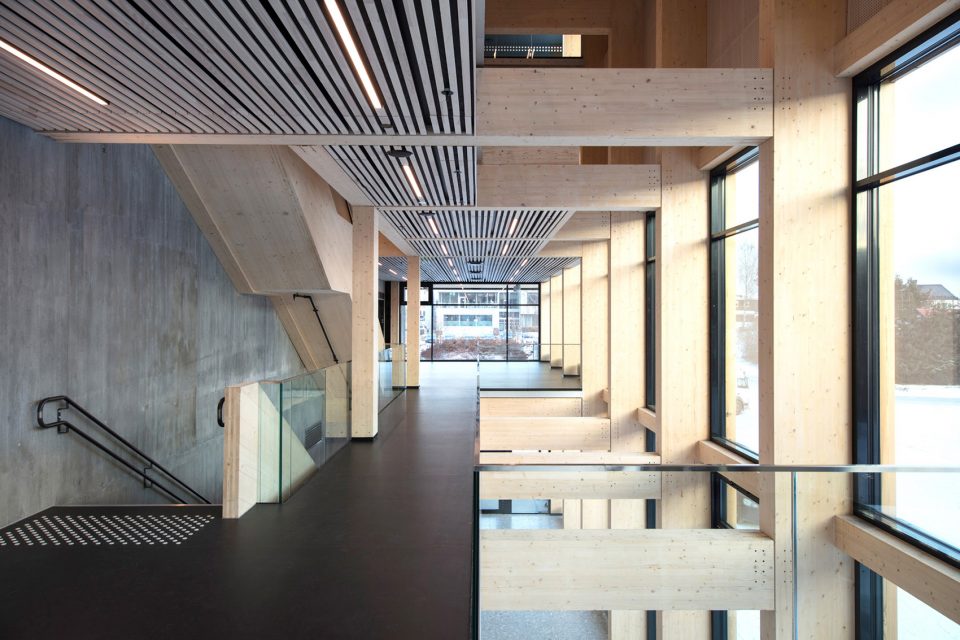
▼礼堂,the auditorium

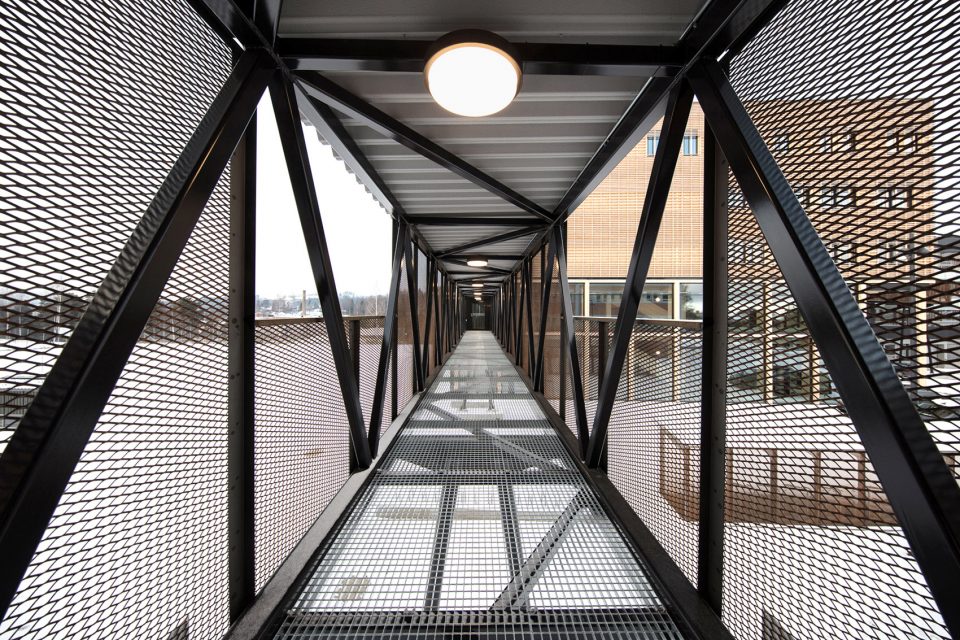
▼与邻近建筑之间的连桥,the connections with the adjacent building
▼底层平面图,the ground floor plan
▼二层平面图,the first floor plan
▼三层平面图,the second floor plan
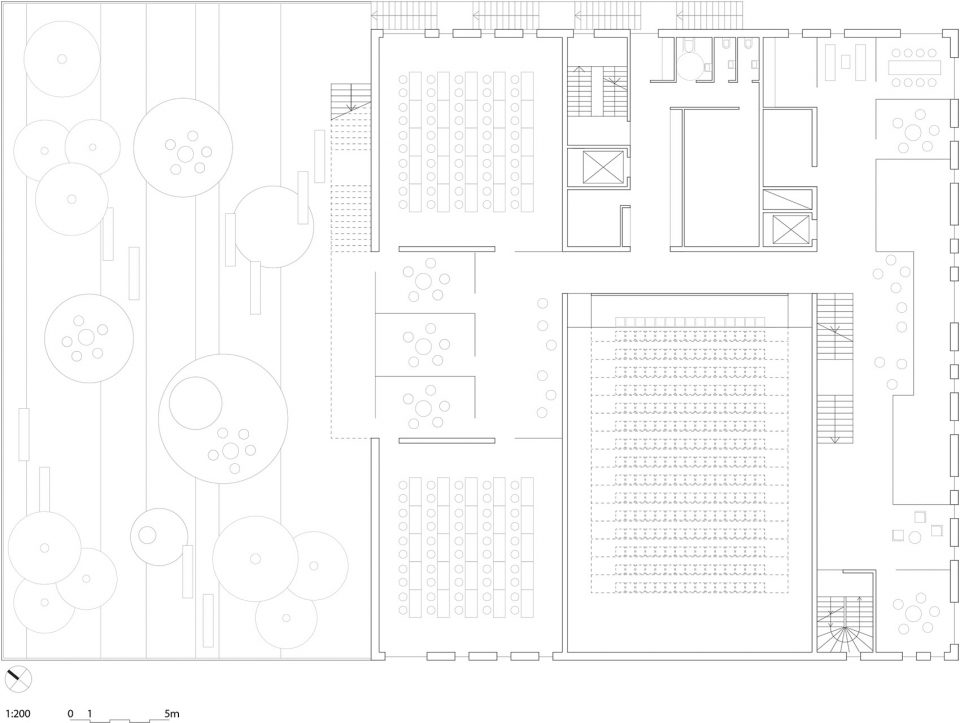
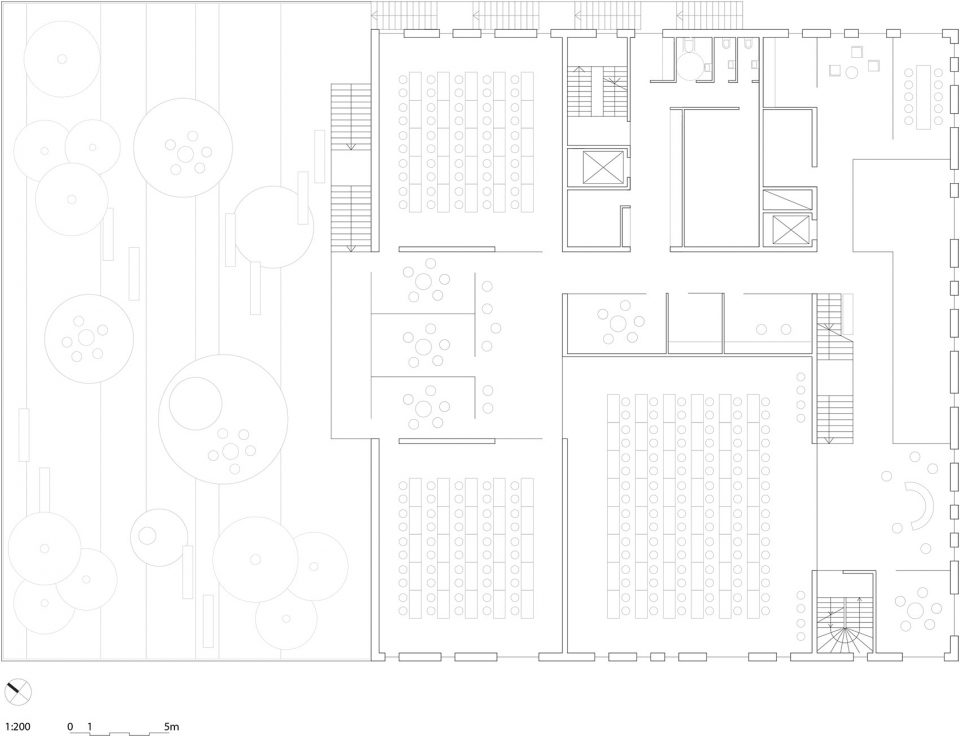
▼四层平面图,the third floor plan
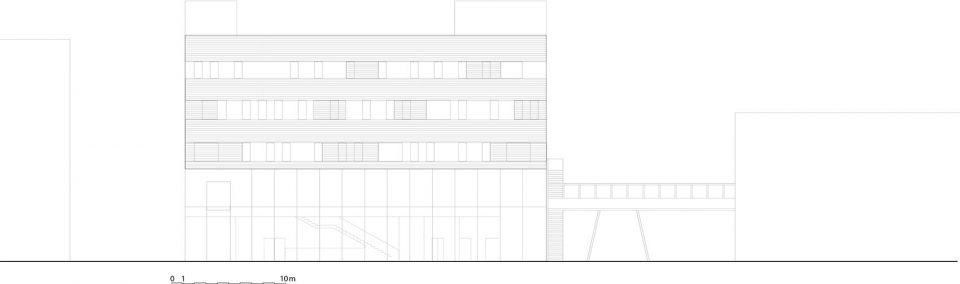
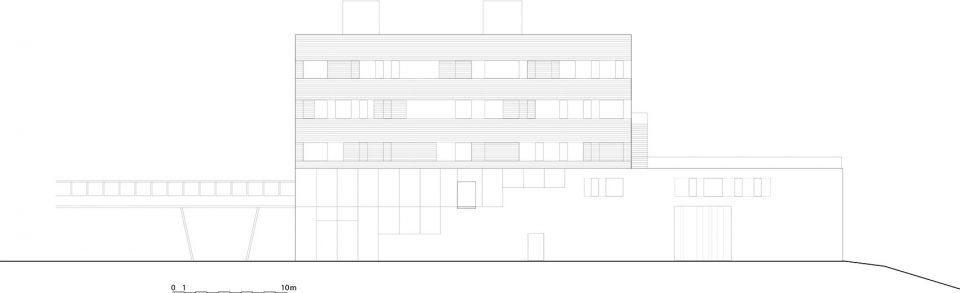
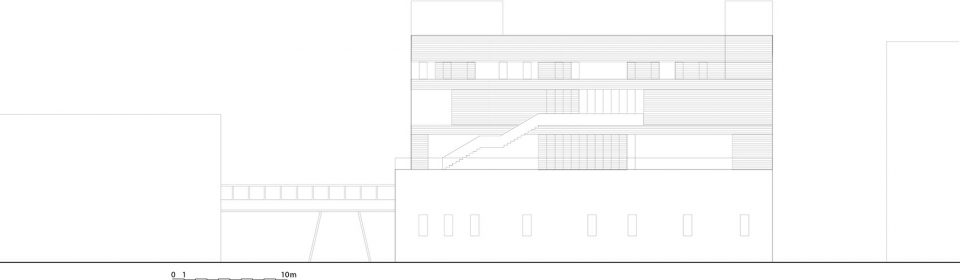
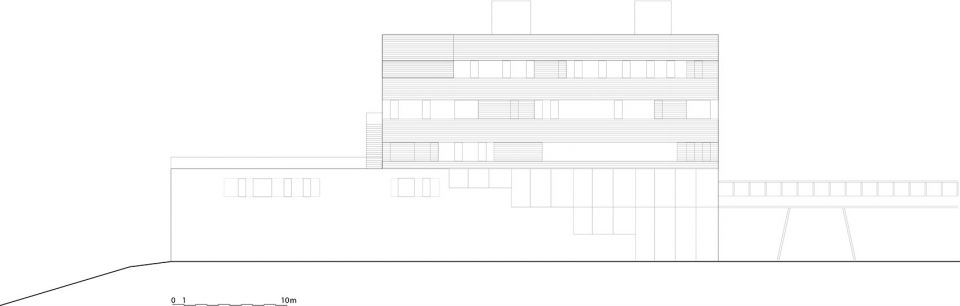
▼立面图,elevation
2015 | NTNU Gjøvik
Type: Education, PUblic
Location: Gjøvik, Norway
Program: New educational facility for the University College of Gjøvik
Client: Statsbygg
Size: 5,000 m2
Commission type: Invited competition (2015), Completed (2017)
Design Team: Reiulf Ramstad Arkitekter
Photo Credits: Reiulf Ramstad Arkitekter, Statsbygg_Trond-Isaksen
More: Reiulf Ramstad Arkitekter ,更多关于:Reiulf Ramstad Arkitekter on gooood









发表评论
你需要先 才能发表评论
社交登录